

20 Regalia Way Barrie, Ontario L4M 7H7

$499,000
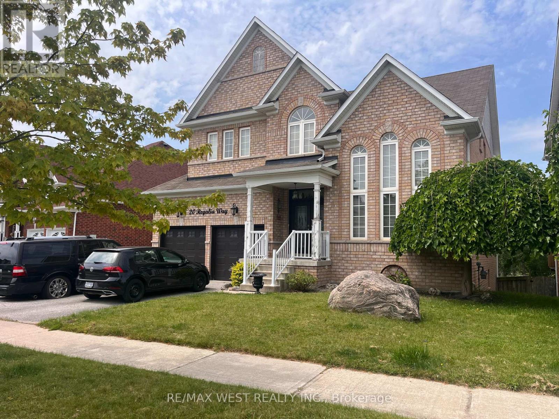
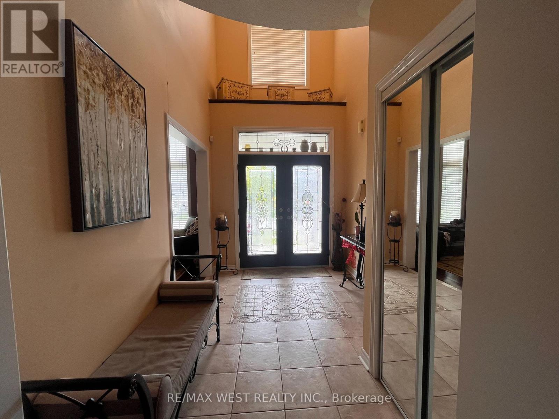
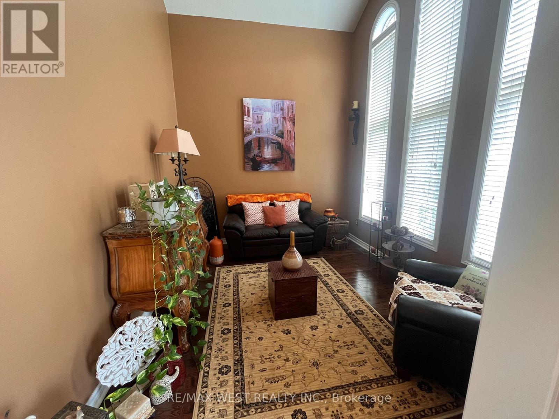
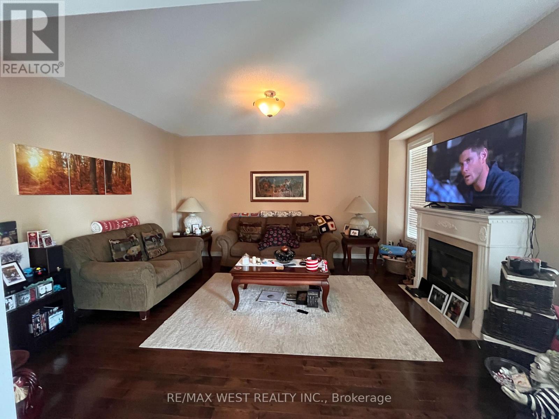
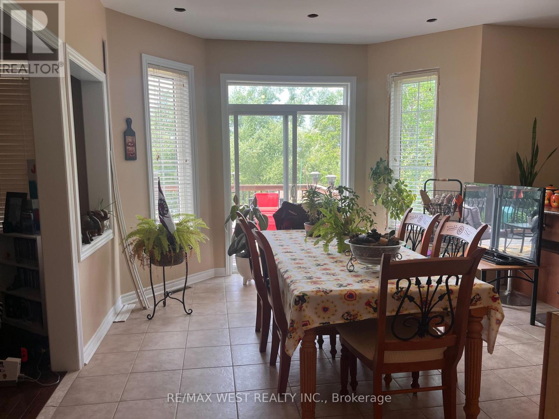
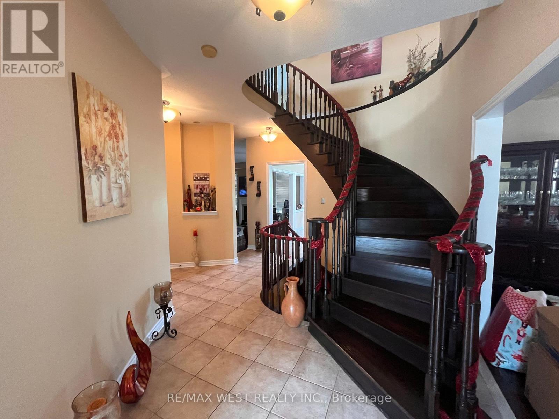
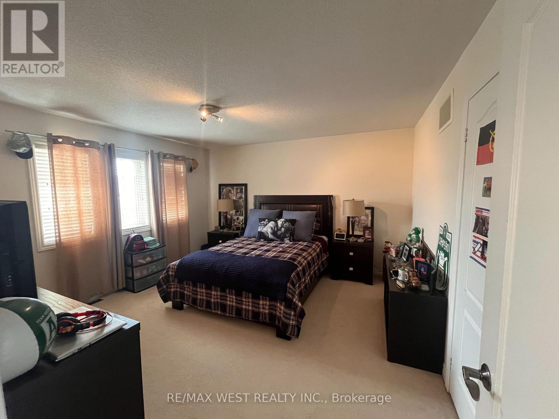
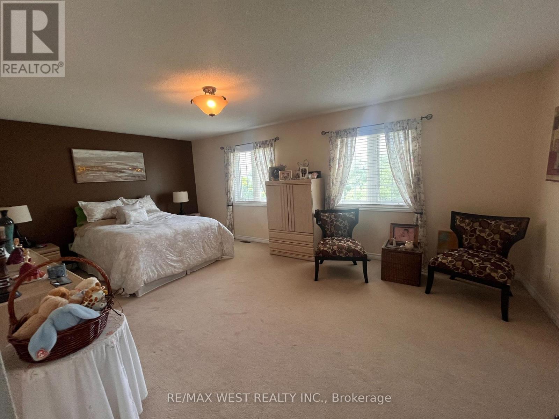
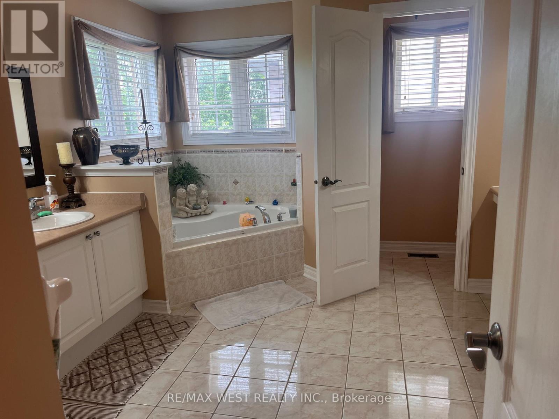
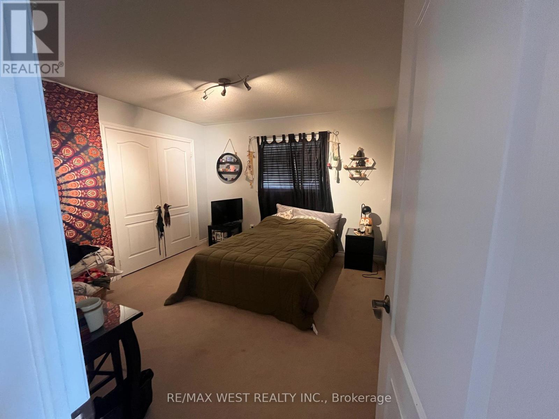
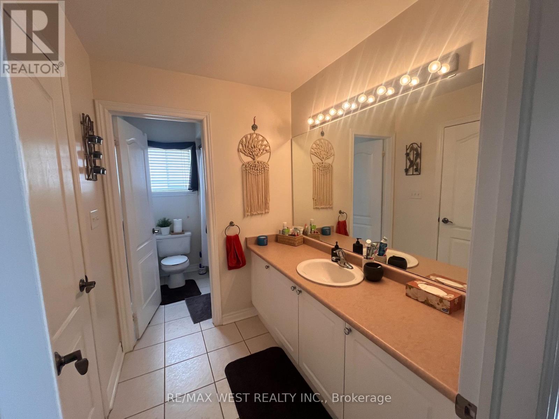
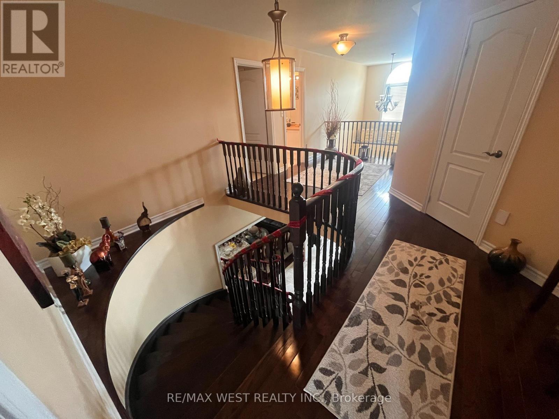
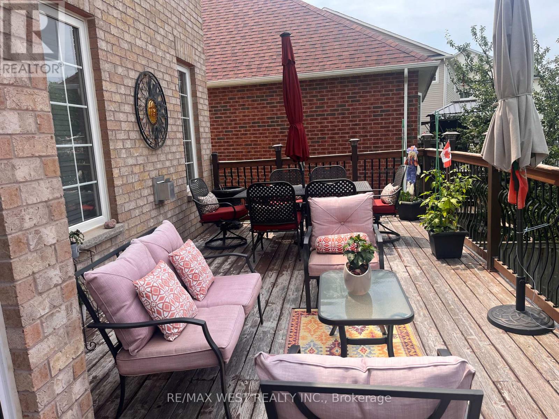
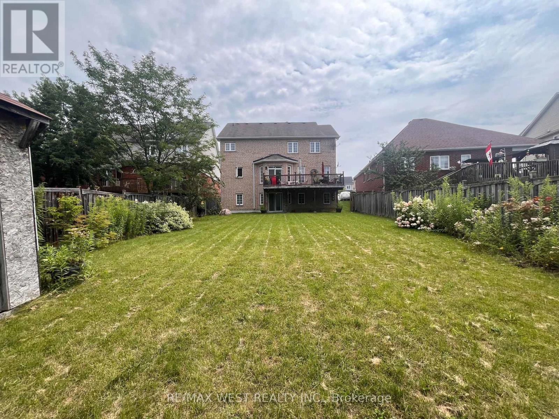
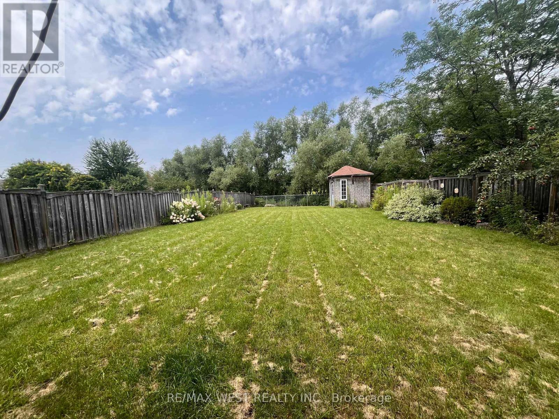
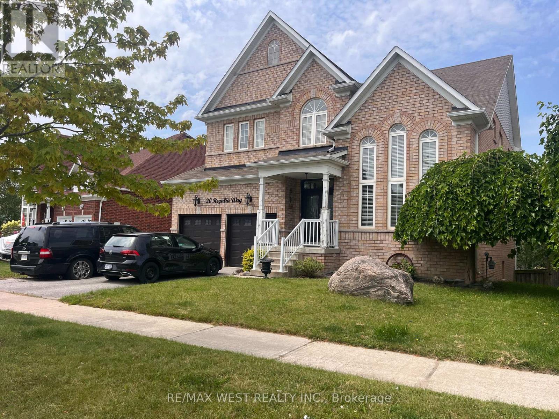
Welcome to this stunning 4 Bedroom, 3 Washroom home offering over 3,000 sq.ft. of living space on a PREMIUM DEEP LOT of 39.66 x 189.19 ft backing onto a pond with NO REAR NEIGHBOURS!Grand double-door entry leads to an impressive foyer with office/den space. The main floor features hardwood & ceramic flooring, 9 foot ceiling, open-concept living & dining, and a spacious eat-in kitchen with walk-out to deck 7.60 x 3.60 overlooking the deep backyard. Cozy family room with gas fireplace overlooks the kitchen. Upstairs offers 4 spacious bedrooms, including a luxurious primary retreat with 5-piece ensuite and his & hers walk-in closets. carpeted second floor for comfort. Additional features: Laundry with garage access, tons of storage space, unfinished basement with walk-out to a beautiful deep backyard. Private oasis with pond views! Located in a highly desirable, family-friendly community minutes to all amenities. (id:66412)
Property Details
| MLS® Number | S13636334 |
| Property Type | Single Family |
| Community Name | Innis-Shore |
| Equipment Type | Water Heater |
| Parking Space Total | 4 |
| Rental Equipment Type | Water Heater |
Building
| Bathroom Total | 3 |
| Bedrooms Above Ground | 4 |
| Bedrooms Total | 4 |
| Amenities | Fireplace(s) |
| Appliances | Dishwasher, Dryer, Stove, Washer, Window Coverings, Refrigerator |
| Basement Development | Unfinished |
| Basement Features | Walk Out |
| Basement Type | N/a (unfinished), N/a |
| Construction Style Attachment | Detached |
| Cooling Type | Central Air Conditioning |
| Exterior Finish | Brick |
| Fireplace Present | Yes |
| Flooring Type | Hardwood, Carpeted, Ceramic |
| Foundation Type | Block |
| Half Bath Total | 1 |
| Heating Fuel | Natural Gas |
| Heating Type | Forced Air |
| Stories Total | 2 |
| Size Interior | 3,000 - 3,500 Sqft |
| Type | House |
| Utility Water | Municipal Water |
Parking
| Garage |
Land
| Acreage | No |
| Sewer | Sanitary Sewer |
| Size Depth | 189 Ft ,2 In |
| Size Frontage | 39 Ft ,8 In |
| Size Irregular | 39.7 X 189.2 Ft |
| Size Total Text | 39.7 X 189.2 Ft |
Rooms
| Level | Type | Length | Width | Dimensions |
|---|---|---|---|---|
| Second Level | Bedroom 4 | 3.8 m | 3.4 m | 3.8 m x 3.4 m |
| Second Level | Primary Bedroom | 4.2 m | 6.2 m | 4.2 m x 6.2 m |
| Second Level | Bedroom 2 | 3.8 m | 4 m | 3.8 m x 4 m |
| Second Level | Bedroom 3 | 4.1 m | 4.2 m | 4.1 m x 4.2 m |
| Main Level | Office | 3.1 m | 3.2 m | 3.1 m x 3.2 m |
| Main Level | Foyer | 3.7 m | 2.5 m | 3.7 m x 2.5 m |
| Main Level | Laundry Room | 3.6 m | 1.9 m | 3.6 m x 1.9 m |
| Main Level | Family Room | 4.4 m | 5.4 m | 4.4 m x 5.4 m |
| Main Level | Kitchen | 7.6 m | 4.8 m | 7.6 m x 4.8 m |
| Main Level | Dining Room | 3.5 m | 4 m | 3.5 m x 4 m |
| Main Level | Living Room | 3.2 m | 4 m | 3.2 m x 4 m |
https://www.realtor.ca/real-estate/30112728/20-regalia-way-barrie-innis-shore-innis-shore
Contact Us
Contact us for more information
Manuel N. Sousa
Salesperson
1678 Bloor St., West
Toronto, Ontario M6P 1A9
(416) 769-1616
(416) 769-1524
www.remaxwest.com
Dulce Ferreira
Salesperson
1678 Bloor St., West
Toronto, Ontario M6P 1A9
(416) 769-1616
(416) 769-1524
www.remaxwest.com
Kevin Sousa
Salesperson
1678 Bloor St., West
Toronto, Ontario M6P 1A9
(416) 769-1616
(416) 769-1524
www.remaxwest.com

The trademarks REALTOR®, REALTORS®, and the REALTOR® logo are controlled by The Canadian Real Estate Association (CREA) and identify real estate professionals who are members of CREA. The trademarks MLS®, Multiple Listing Service® and the associated logos are owned by The Canadian Real Estate Association (CREA) and identify the quality of services provided by real estate professionals who are members of CREA. The trademark DDF® is owned by The Canadian Real Estate Association (CREA) and identifies CREA's Data Distribution Facility (DDF®)
August 05 2026 04:59:42
Toronto Regional Real Estate Board
RE/MAX West Realty Inc.

