200 Ferndale Drive N Barrie, Ontario L4N 9W1

$649,000
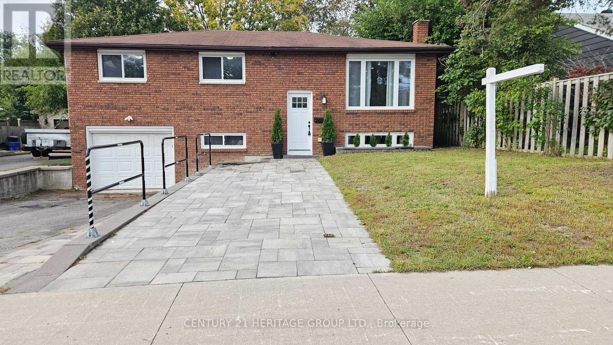
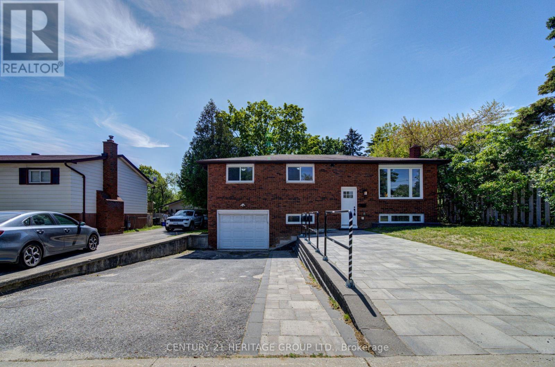
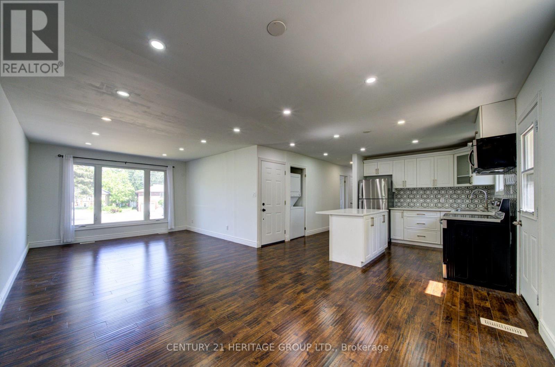
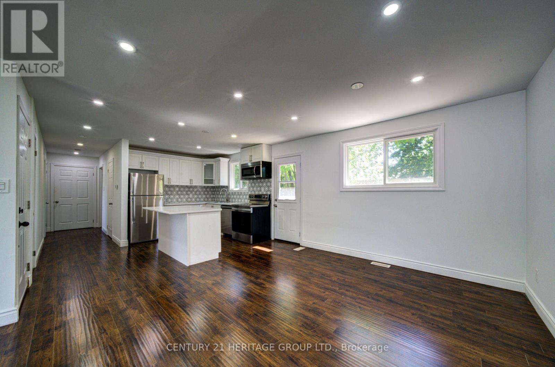
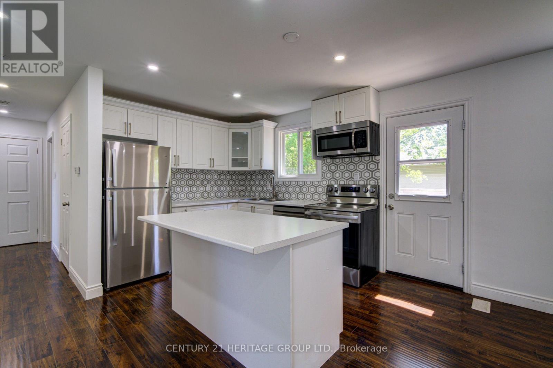
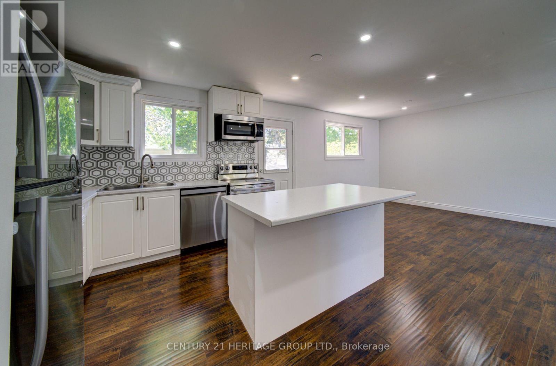
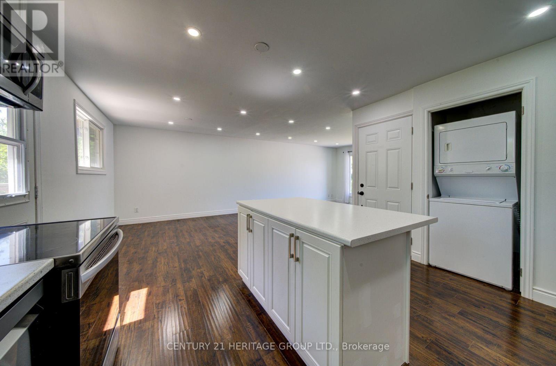
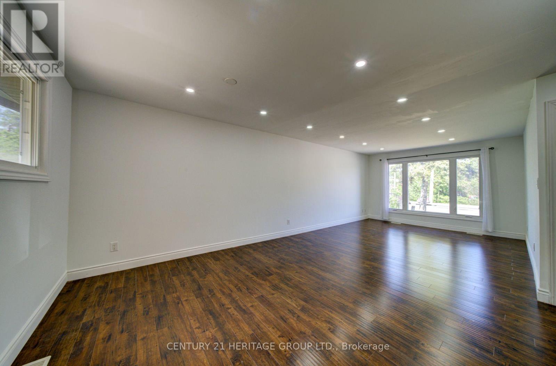
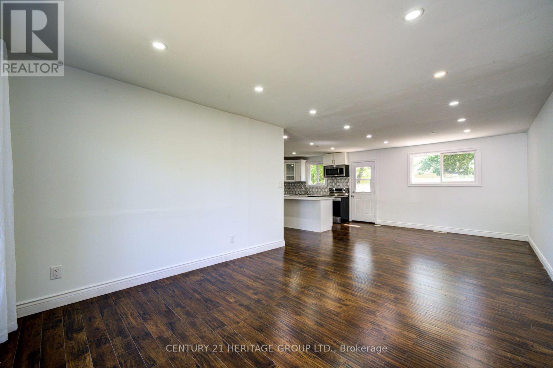
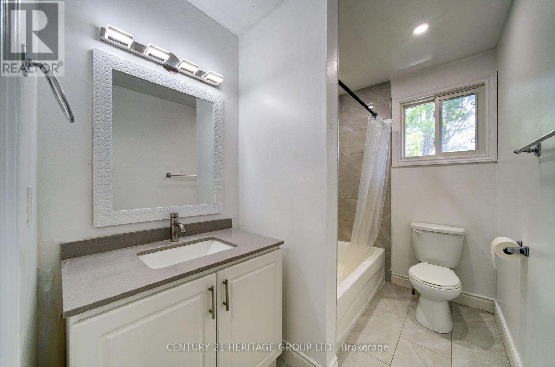
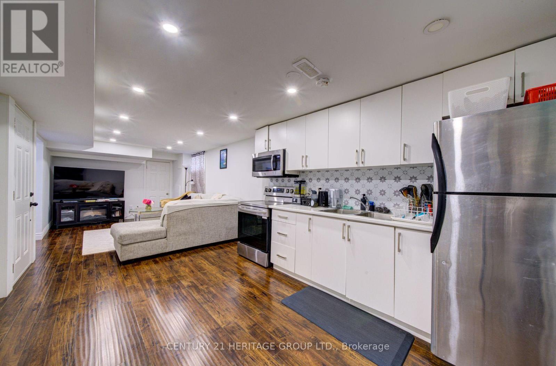
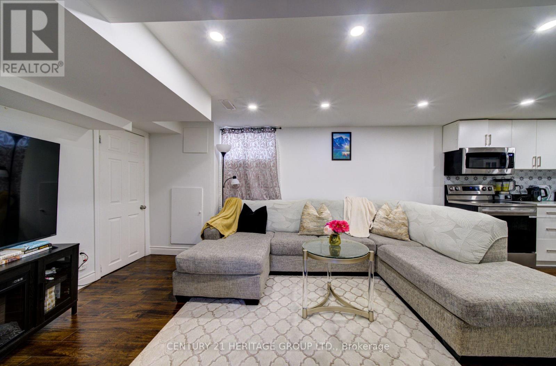
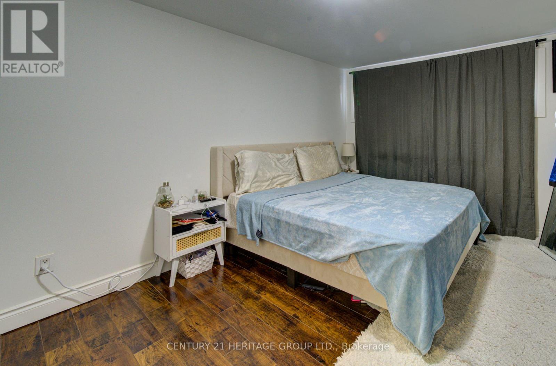
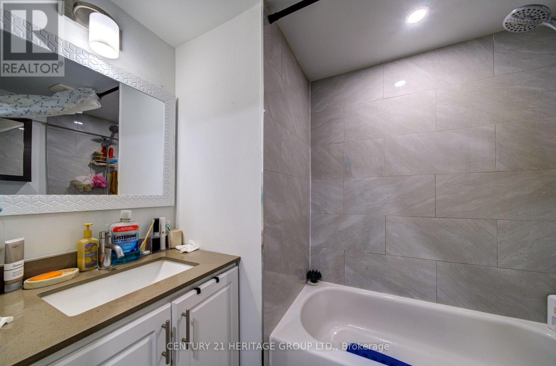
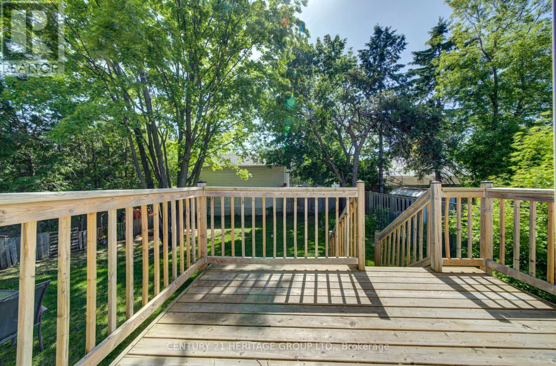
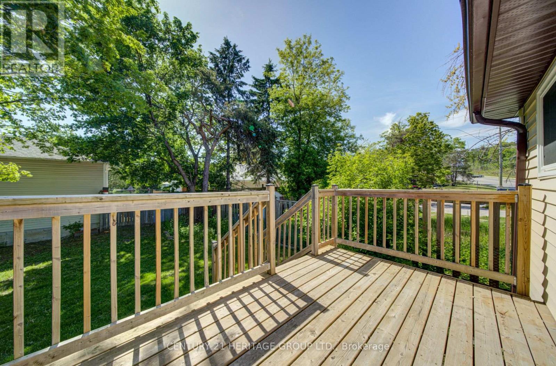
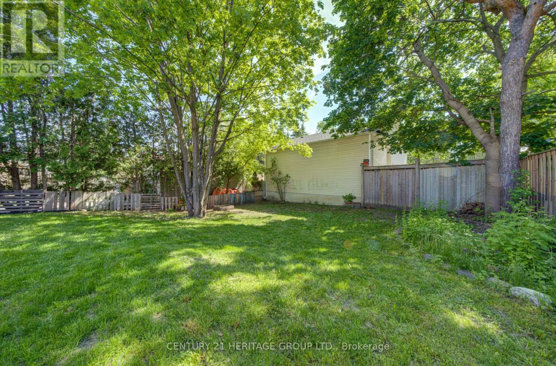
ATTENTION FIRST-TIME HOME BUYERS & INVESTORS! BEAUTIFULLY RENOVATED DETACHED HOME WITH 3+1 BEDROOMS, 2 KITCHENS, 2 BATHROOMS, 2 SEPARATE BASEMENT ENTRANCES, 2 LAUNDRY AREAS & 5-CAR PARKING! One Of This Property's Most Remarkable, Highly Sought-After And Very Rare Features Is Its Layout. The Front Main Entrance Provides Private Access To Both The Main Level And The Finished Lower Level, While Still Remaining An Exceptional Single-Family Home. A Fantastic Opportunity For First-Time Buyers, Investors Or Extended Family, This Outstanding Layout Offers So Much Flexibility And The Potential For Even Greater Financial Benefit. The Main Level Features A Beautifully Renovated Open-Concept Floor Plan With A Large Eat-In Kitchen, Centre Island, Lots Of Counter Space And A Walkout To A Private Deck And Fully Fenced Backyard. The Lower Level Is Also A Renovated Open Concept, Featuring Two Separate Entrances, A Second Kitchen, Large Bedroom, Full Bathroom And Its Own Separate Laundry Room. Parking Is Another Major Advantage, With Room For 5 Vehicles And Additional Front Pad Parking Potential. Close To Schools, Parks, Shopping, Public Transit And Highway 400, Adding Even More Value To This Amazing Opportunity. (id:66412)
Property Details
| MLS® Number | S13780356 |
| Property Type | Single Family |
| Community Name | Edgehill Drive |
| Amenities Near By | Park, Public Transit, Schools |
| Equipment Type | Water Heater |
| Parking Space Total | 5 |
| Rental Equipment Type | Water Heater |
| Structure | Deck |
Building
| Bathroom Total | 2 |
| Bedrooms Above Ground | 3 |
| Bedrooms Below Ground | 1 |
| Bedrooms Total | 4 |
| Appliances | Garage Door Opener Remote(s), Dishwasher, Dryer, Microwave, Two Stoves, Two Washers, Two Refrigerators |
| Architectural Style | Raised Bungalow |
| Basement Development | Finished |
| Basement Features | Separate Entrance |
| Basement Type | N/a, N/a (finished) |
| Construction Style Attachment | Detached |
| Cooling Type | Central Air Conditioning |
| Exterior Finish | Brick, Vinyl Siding |
| Flooring Type | Laminate |
| Foundation Type | Concrete |
| Heating Fuel | Natural Gas |
| Heating Type | Forced Air |
| Stories Total | 1 |
| Size Interior | 1,100 - 1,500 Sqft |
| Type | House |
| Utility Water | Municipal Water |
Parking
| Attached Garage | |
| Garage |
Land
| Acreage | No |
| Fence Type | Fully Fenced, Fenced Yard |
| Land Amenities | Park, Public Transit, Schools |
| Sewer | Sanitary Sewer |
| Size Depth | 109 Ft ,10 In |
| Size Frontage | 50 Ft |
| Size Irregular | 50 X 109.9 Ft |
| Size Total Text | 50 X 109.9 Ft |
Rooms
| Level | Type | Length | Width | Dimensions |
|---|---|---|---|---|
| Basement | Living Room | 8.43 m | 3.2 m | 8.43 m x 3.2 m |
| Basement | Kitchen | 8.43 m | 3.2 m | 8.43 m x 3.2 m |
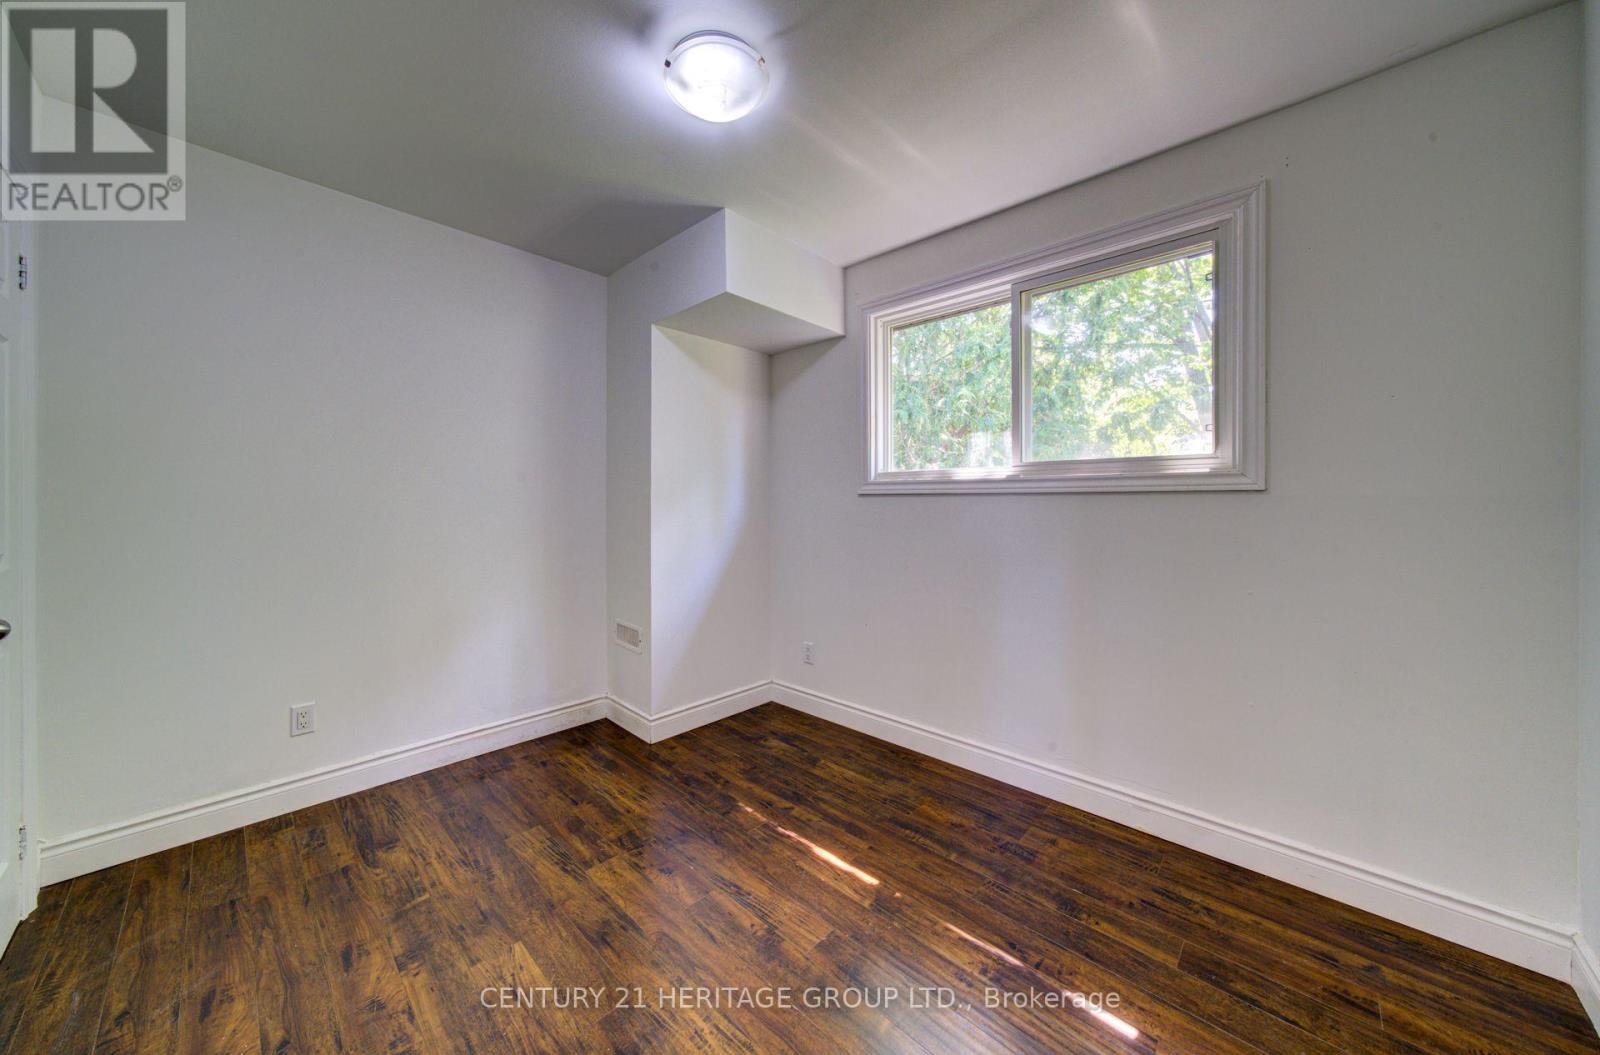
| Basement | Bedroom | 3.27 m | 3.23 m | 3.27 m x 3.23 m |
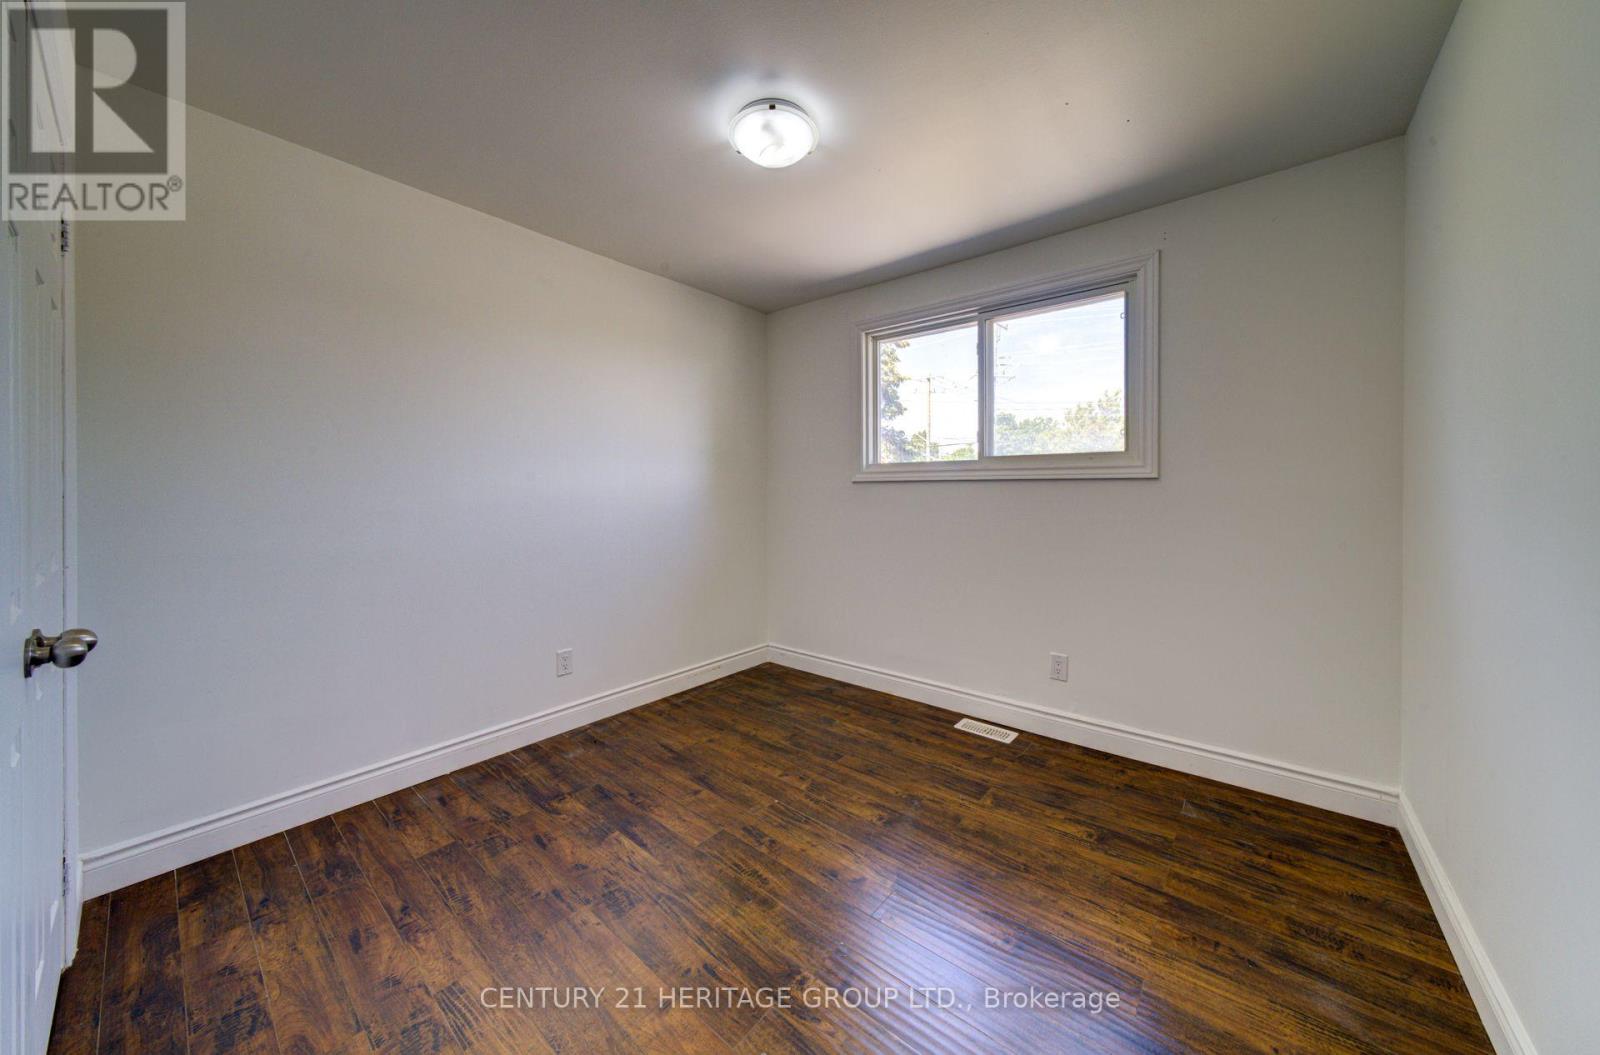
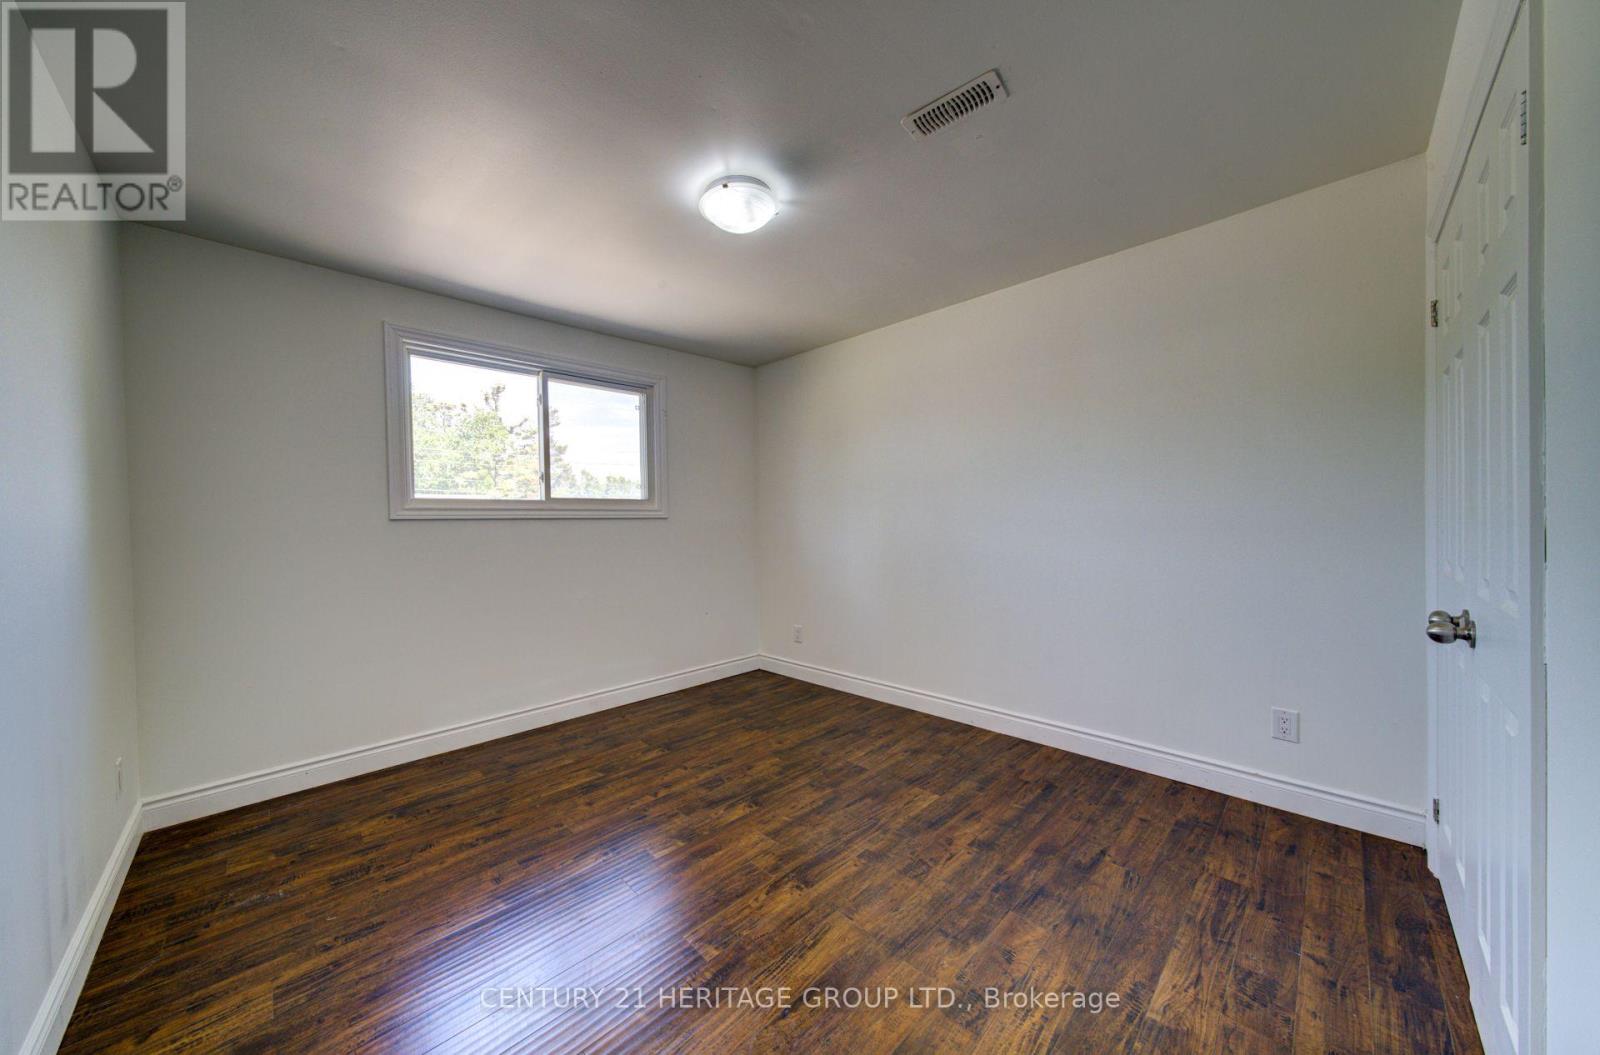
| Main Level | Primary Bedroom | 3.68 m | 3.36 m | 3.68 m x 3.36 m |
| Main Level | Bedroom 2 | 3.27 m | 2.85 m | 3.27 m x 2.85 m |
| Main Level | Bedroom 3 | 3.02 m | 2.74 m | 3.02 m x 2.74 m |
| Main Level | Family Room | 7.84 m | 3.6 m | 7.84 m x 3.6 m |
| Main Level | Dining Room | 7.84 m | 3.6 m | 7.84 m x 3.6 m |
| Main Level | Kitchen | 3.73 m | 2.94 m | 3.73 m x 2.94 m |
Utilities
| Cable | Installed |
| Electricity | Installed |
| Sewer | Installed |
Contact Us
Contact us for more information

Jordan Stojanov
Salesperson
realestatehomes.ca/
17035 Yonge St. Suite 100
Newmarket, Ontario L3Y 5Y1
(905) 895-1822
(905) 895-1990
www.homesbyheritage.ca/

The trademarks REALTOR®, REALTORS®, and the REALTOR® logo are controlled by The Canadian Real Estate Association (CREA) and identify real estate professionals who are members of CREA. The trademarks MLS®, Multiple Listing Service® and the associated logos are owned by The Canadian Real Estate Association (CREA) and identify the quality of services provided by real estate professionals who are members of CREA. The trademark DDF® is owned by The Canadian Real Estate Association (CREA) and identifies CREA's Data Distribution Facility (DDF®)
September 22 2026 06:59:03
Toronto Regional Real Estate Board
Century 21 Heritage Group Ltd.

