201 Steel Street Barrie, Ontario L4M 2G8

$759,999
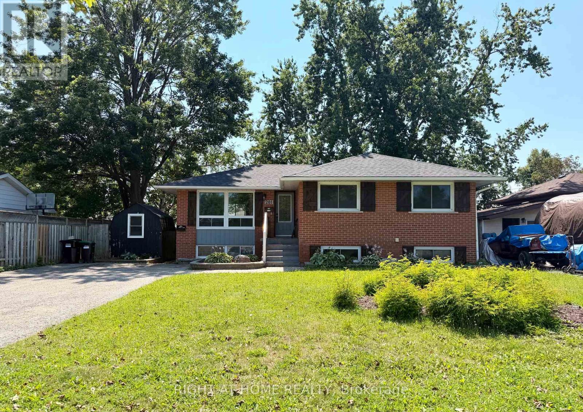
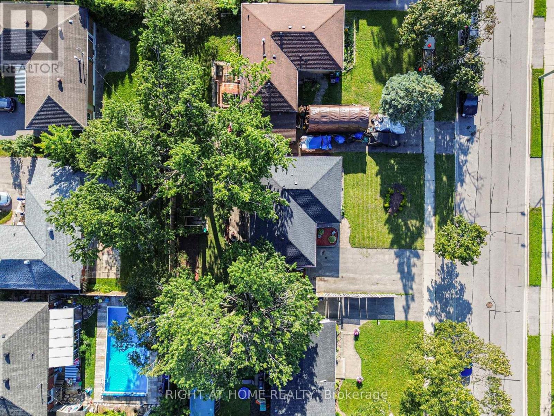
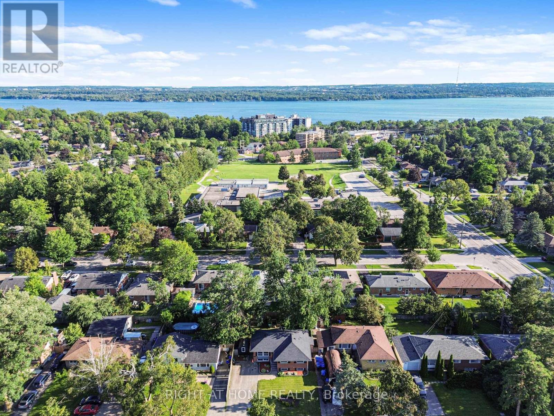
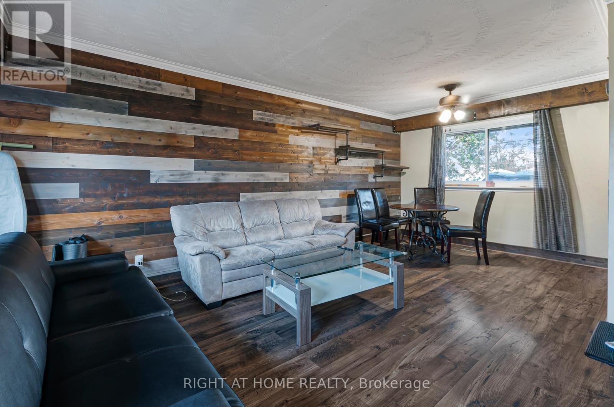
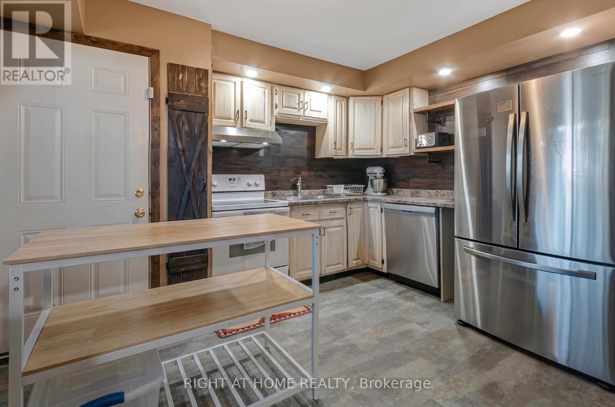
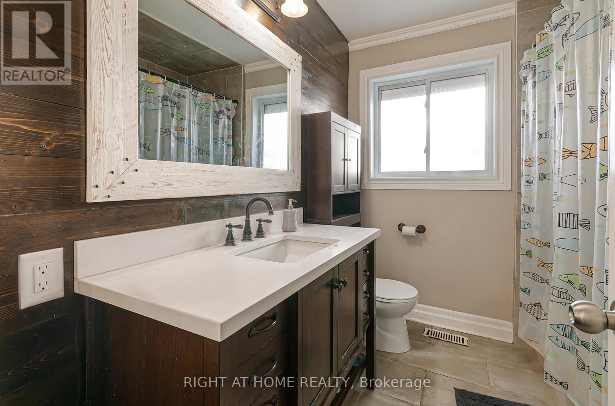
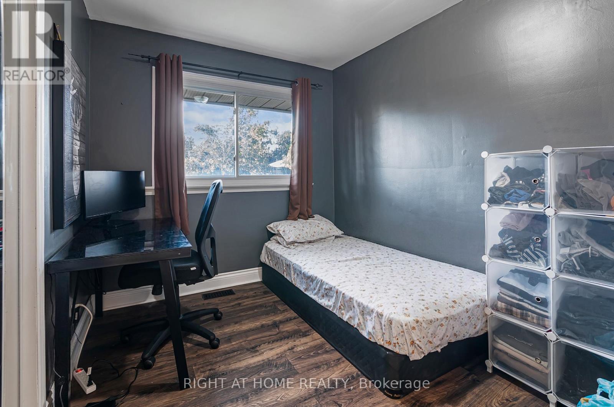
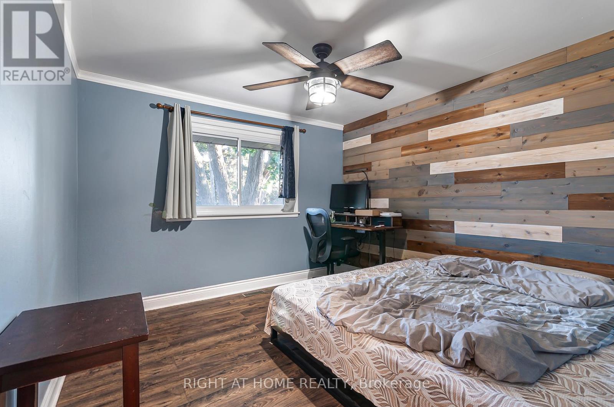
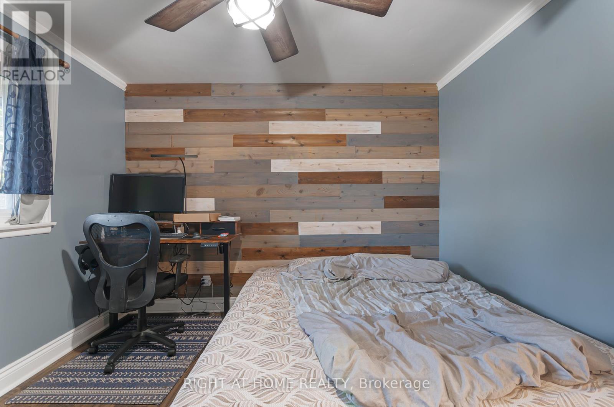
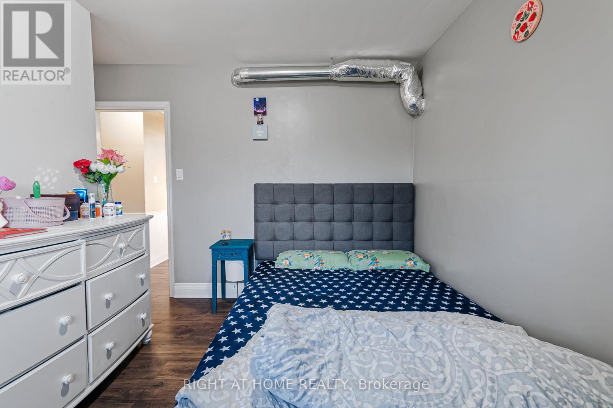
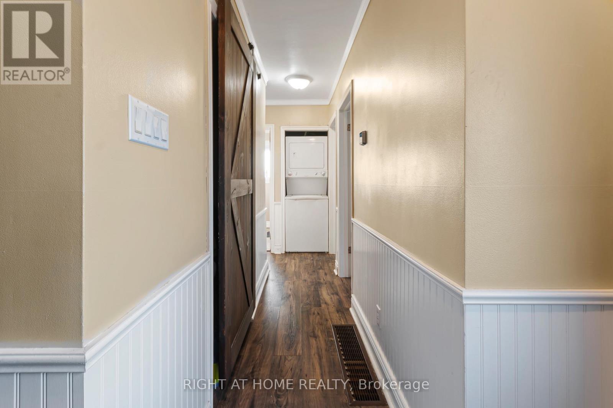
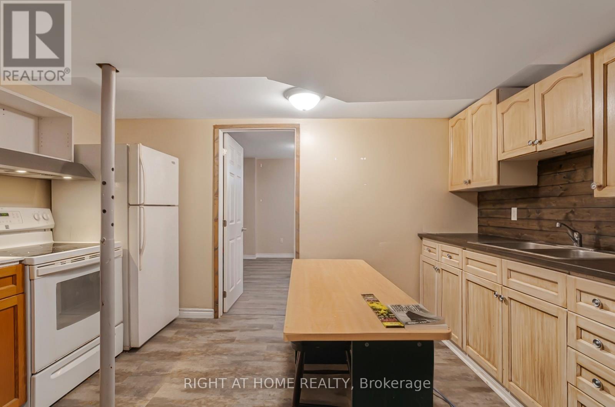
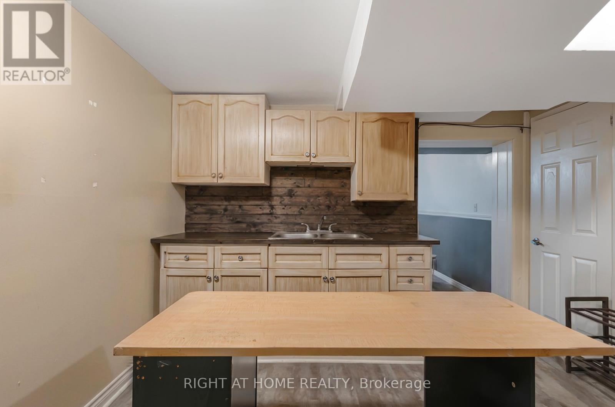
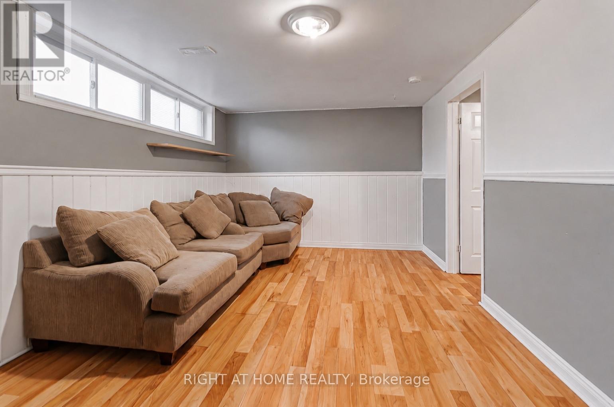
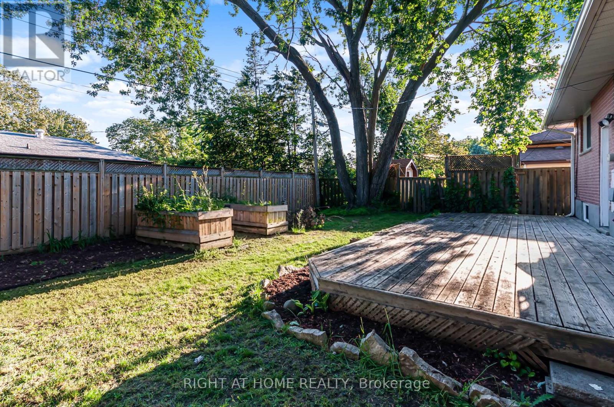
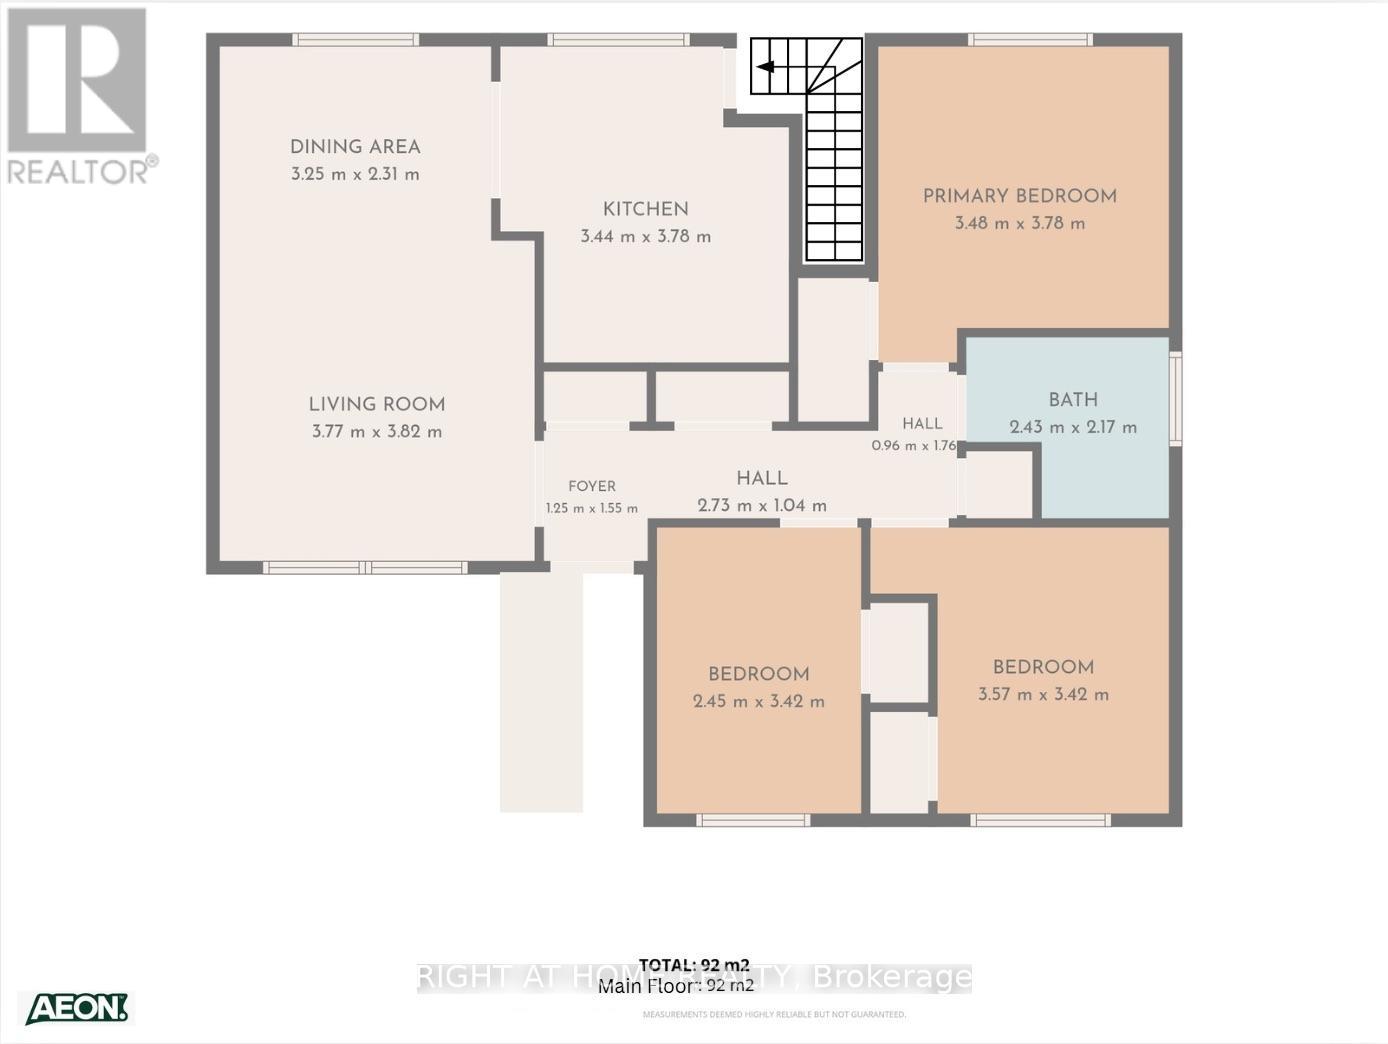
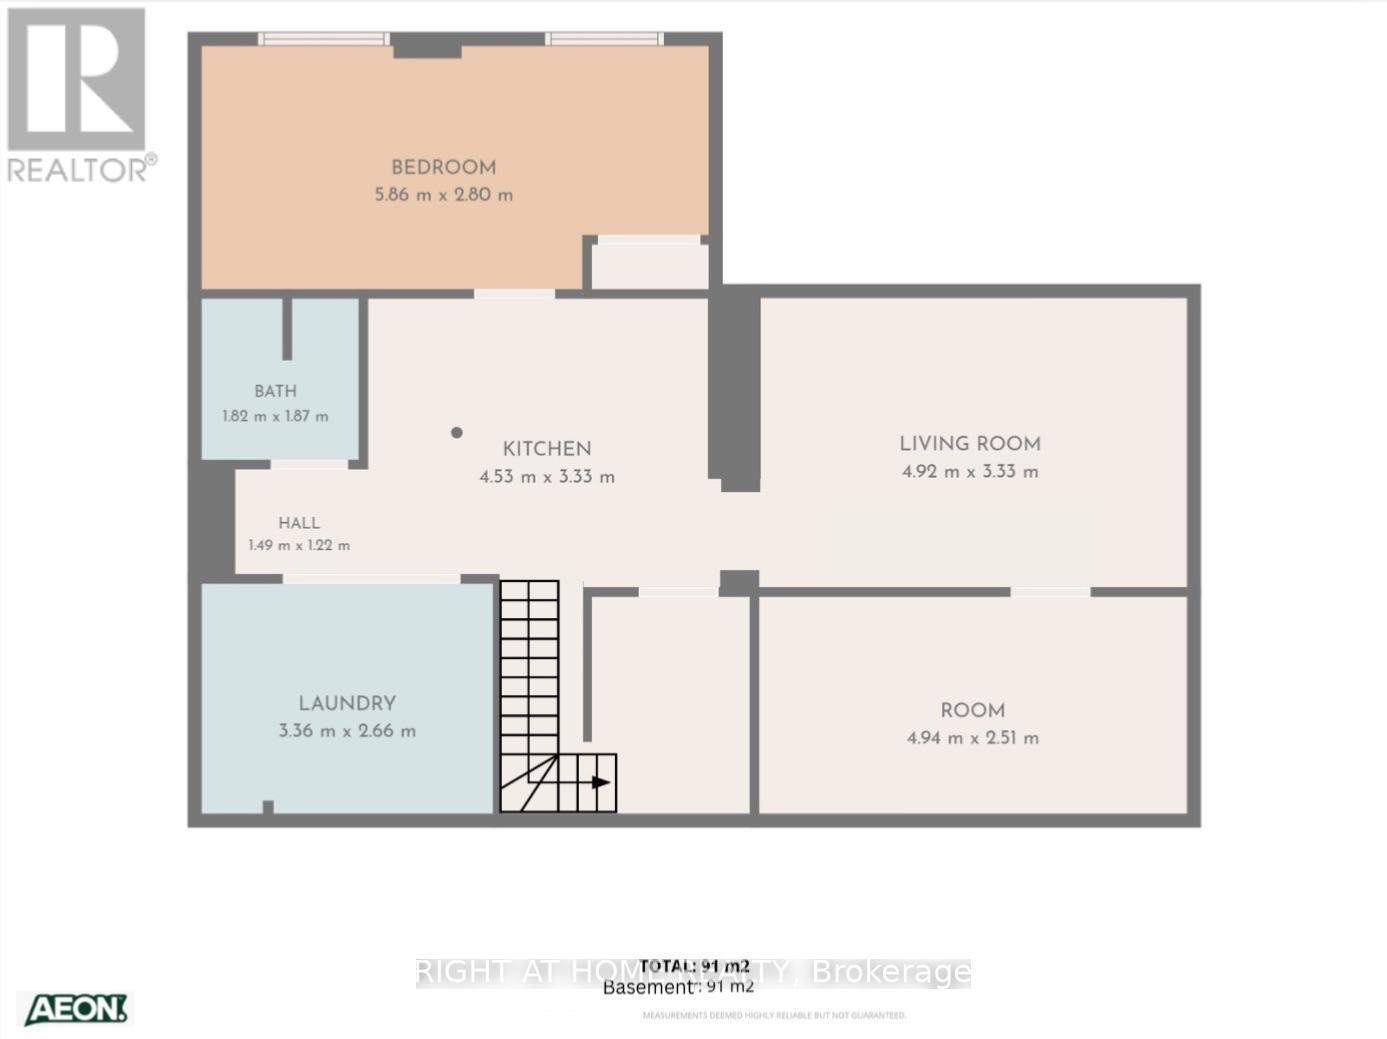
Attention investors! This registered two-unit raised bungalow offers immediate income opportunity with both units currently tenanted. The main level features three bedrooms, a bright living and dining area, a kitchen, and a four-piece bathroom. The lower unit offers a separate entrance, kitchen, living area, bathroom, and two additional bedrooms. Situated in one of Barrie's most sought-after neighbourhoods, this 60 x 100 ft lot features a spacious four-car driveway. Several recent improvements include; a new roof, upgraded attic insulation, tiled front steps with a new railing installed, landscaping and updated basement flooring. Conveniently located near the waterfront, hospital, schools, Georgian College, shopping, transit and highway. (id:66412)
Property Details
| MLS® Number | S13639300 |
| Property Type | Single Family |
| Community Name | Codrington |
| Equipment Type | Water Heater |
| Parking Space Total | 4 |
| Rental Equipment Type | Water Heater |
Building
| Bathroom Total | 2 |
| Bedrooms Above Ground | 3 |
| Bedrooms Below Ground | 2 |
| Bedrooms Total | 5 |
| Architectural Style | Raised Bungalow |
| Basement Features | Separate Entrance |
| Basement Type | N/a |
| Construction Style Attachment | Detached |
| Cooling Type | Central Air Conditioning |
| Exterior Finish | Brick |
| Foundation Type | Concrete |
| Heating Fuel | Natural Gas |
| Heating Type | Forced Air |
| Stories Total | 1 |
| Size Interior | 700 - 1,100 Sqft |
| Type | House |
| Utility Water | Municipal Water |
Parking
| No Garage |
Land
| Acreage | No |
| Sewer | Sanitary Sewer |
| Size Depth | 100 Ft |
| Size Frontage | 60 Ft |
| Size Irregular | 60 X 100 Ft |
| Size Total Text | 60 X 100 Ft |
Rooms
| Level | Type | Length | Width | Dimensions |
|---|---|---|---|---|
| Basement | Kitchen | 4.53 m | 3.33 m | 4.53 m x 3.33 m |
| Basement | Bedroom | 5.86 m | 2.8 m | 5.86 m x 2.8 m |
| Basement | Bedroom 2 | 4.94 m | 2.51 m | 4.94 m x 2.51 m |
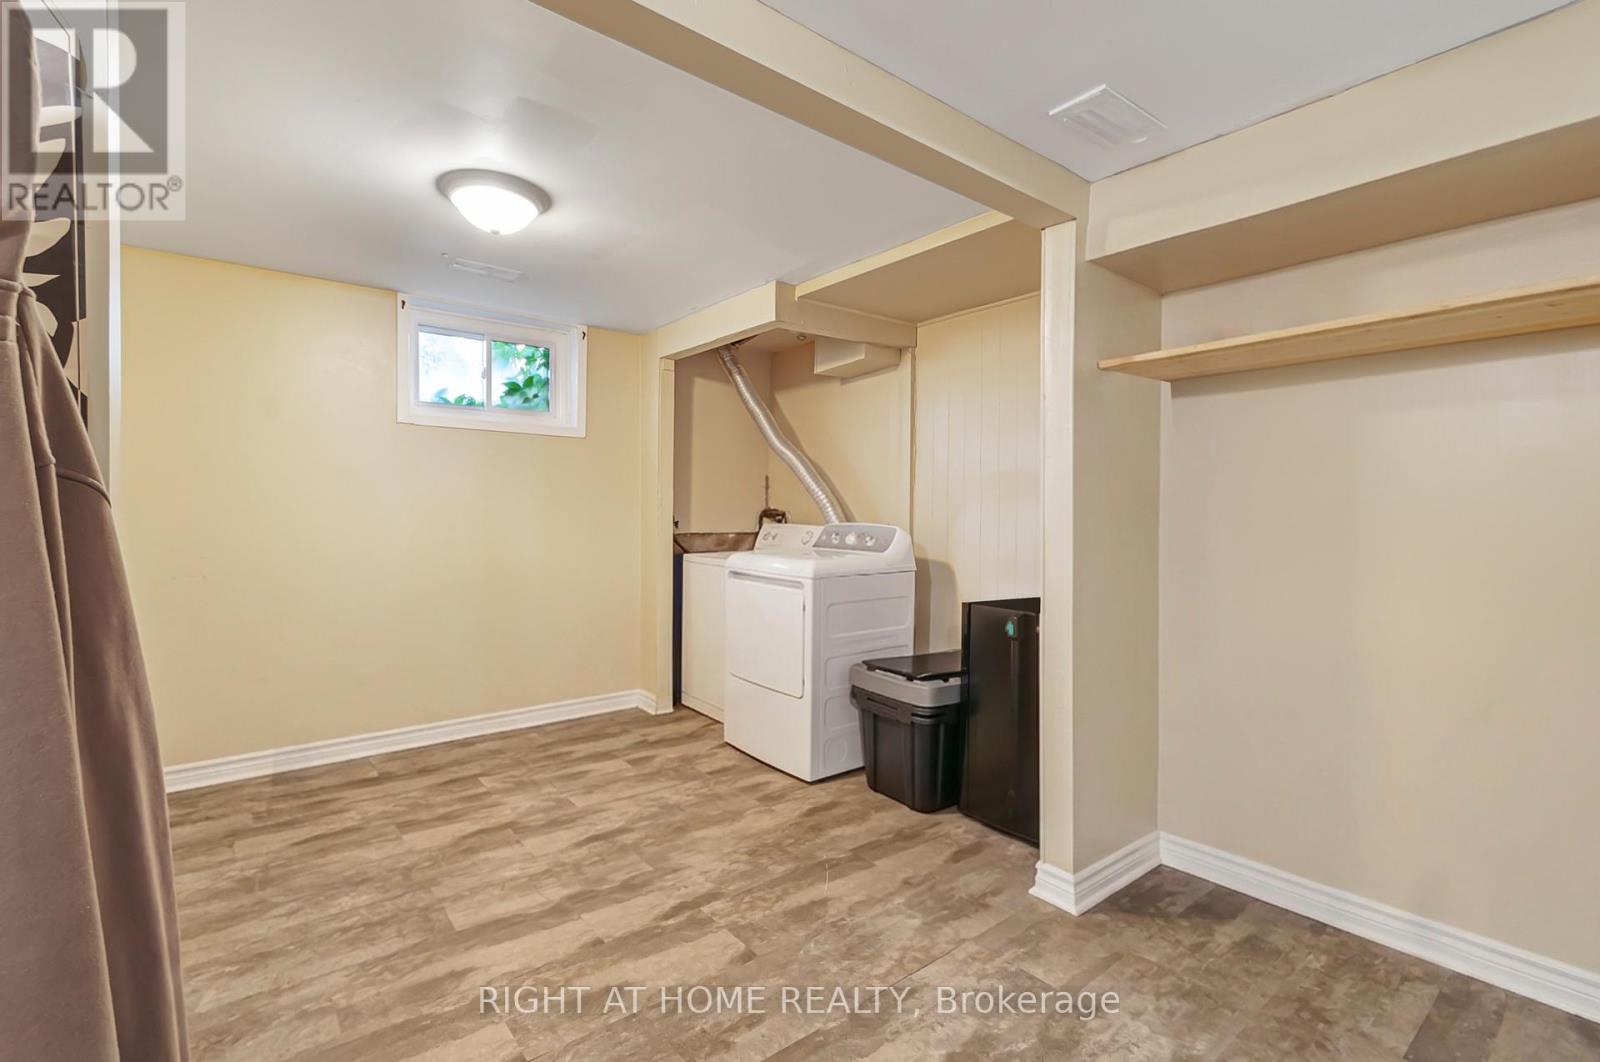
| Basement | Laundry Room | 3.36 m | 2.66 m | 3.36 m x 2.66 m |
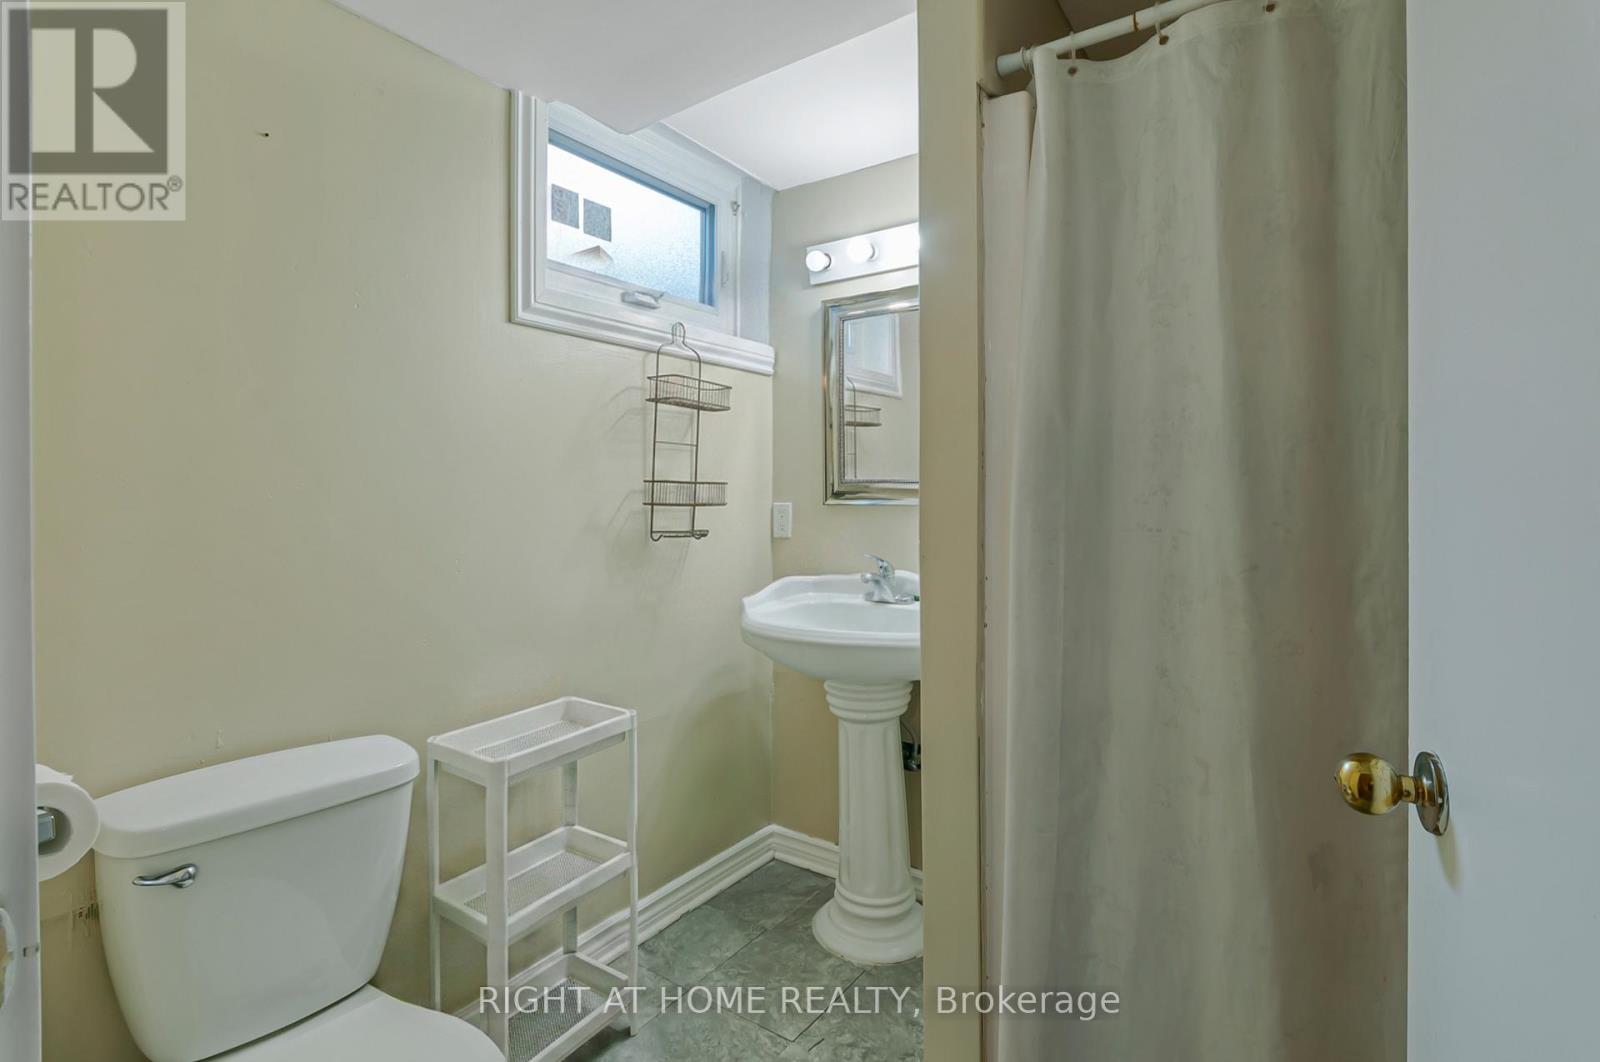
| Basement | Bathroom | 1.82 m | 1.87 m | 1.82 m x 1.87 m |
| Basement | Other | 1.4 m | 1.22 m | 1.4 m x 1.22 m |
| Basement | Living Room | 4.92 m | 3.33 m | 4.92 m x 3.33 m |
| Main Level | Living Room | 3.77 m | 3.82 m | 3.77 m x 3.82 m |
| Main Level | Dining Room | 3.25 m | 2.31 m | 3.25 m x 2.31 m |
| Main Level | Kitchen | 3.44 m | 3.78 m | 3.44 m x 3.78 m |
| Main Level | Bedroom | 3.48 m | 3.78 m | 3.48 m x 3.78 m |
| Main Level | Bedroom 2 | 3.57 m | 3.42 m | 3.57 m x 3.42 m |
| Main Level | Bedroom 3 | 2.45 m | 3.42 m | 2.45 m x 3.42 m |
| Main Level | Bathroom | 2.4 m | 2.17 m | 2.4 m x 2.17 m |
| Main Level | Foyer | 1.25 m | 1.55 m | 1.25 m x 1.55 m |
| Main Level | Other | 0.96 m | 1.76 m | 0.96 m x 1.76 m |
https://www.realtor.ca/real-estate/30116026/201-steel-street-barrie-codrington-codrington
Contact Us
Contact us for more information

Annalisa Indovino
Salesperson
684 Veteran's Dr #1a, 104515 & 106418
Barrie, Ontario L9J 0H6
(705) 797-4875
(705) 726-5558
www.rightathomerealty.com/

The trademarks REALTOR®, REALTORS®, and the REALTOR® logo are controlled by The Canadian Real Estate Association (CREA) and identify real estate professionals who are members of CREA. The trademarks MLS®, Multiple Listing Service® and the associated logos are owned by The Canadian Real Estate Association (CREA) and identify the quality of services provided by real estate professionals who are members of CREA. The trademark DDF® is owned by The Canadian Real Estate Association (CREA) and identifies CREA's Data Distribution Facility (DDF®)
August 05 2026 04:17:44
Toronto Regional Real Estate Board
Right At Home Realty

