204 Cox Mill Road Barrie, Ontario L4N 4G5

$529,999
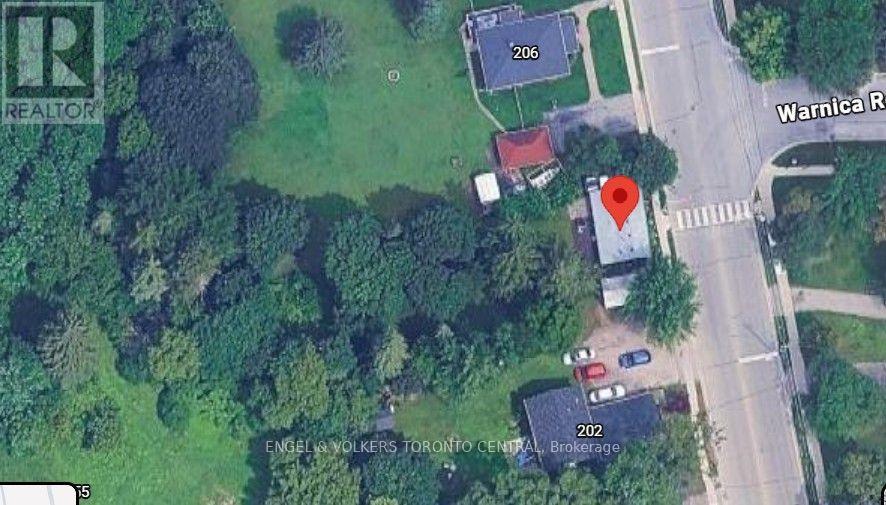
Fantastic Opportunity to own a 65 x 206 lot in the prime location of Barrie's Painswick area, right near Yonge\\Big Bay Pt Rd. Renovated 1 bedroom home + workshop/garage to rent as a holding income benefit while planning the future development of this lot. Barrie passed By-law 2024-043 permitting four dwelling units on residentially zoned lands (R1). The City's current ARU program provides standardized designs, and in 2026 Barrie is reducing ARU building-permit application fees by 50%, with full rebates available where qualifying units achieve occupancy within 12 months of permit issuance. HUGE potential with this lot, PLUS Barrie's zoning by-law already contains several site-specific intensification provisions along Cox Mill Rd. Maintain the current structure (add on addition opportunity) to keep close proximity to the road, plus the ARU add on's. Exceptional Development & Income Opportunity. (id:66412)
Property Details
| MLS® Number | S13729884 |
| Property Type | Single Family |
| Community Name | Painswick North |
| Amenities Near By | Beach |
| Equipment Type | Water Heater |
| Features | Wooded Area |
| Parking Space Total | 1 |
| Rental Equipment Type | Water Heater |
| Structure | Workshop |
Building
| Bathroom Total | 1 |
| Bedrooms Above Ground | 1 |
| Bedrooms Total | 1 |
| Age | 100+ Years |
| Amenities | Fireplace(s) |
| Architectural Style | Bungalow |
| Basement Type | Crawl Space |
| Construction Style Attachment | Detached |
| Cooling Type | None |
| Exterior Finish | Vinyl Siding |
| Fireplace Present | Yes |
| Fireplace Total | 1 |
| Flooring Type | Hardwood, Vinyl |
| Foundation Type | Unknown |
| Heating Fuel | Electric |
| Heating Type | Baseboard Heaters |
| Stories Total | 1 |
| Size Interior | 0 - 699 Sqft |
| Type | House |
| Utility Water | Municipal Water |
Parking
| Detached Garage | |
| Garage |
Land
| Acreage | No |
| Land Amenities | Beach |
| Sewer | Sanitary Sewer |
| Size Depth | 206 Ft ,1 In |
| Size Frontage | 65 Ft ,9 In |
| Size Irregular | 65.8 X 206.1 Ft |
| Size Total Text | 65.8 X 206.1 Ft|under 1/2 Acre |
| Zoning Description | R1 |
Rooms
| Level | Type | Length | Width | Dimensions |
|---|---|---|---|---|
| Main Level | Kitchen | 4.58 m | 2.71 m | 4.58 m x 2.71 m |
| Main Level | Living Room | 5.82 m | 3.24 m | 5.82 m x 3.24 m |
| Main Level | Primary Bedroom | 3.53 m | 3.19 m | 3.53 m x 3.19 m |
| Main Level | Laundry Room | 2.57 m | 2.14 m | 2.57 m x 2.14 m |
Utilities
| Cable | Available |
| Electricity | Installed |
| Sewer | Installed |
https://www.realtor.ca/real-estate/30217906/204-cox-mill-road-barrie-painswick-north-painswick-north
Contact Us
Contact us for more information

Janine Dezotti
Salesperson
(705) 528-3885
www.janinedezotti.evrealestate.com/
www.facebook.com/JanineDezottiEngelVoelkers/
www.linkedin.com/in/janine-dezotti-53847415/
140 Avenue Rd
Toronto, Ontario M5R 2H6
(416) 628-1357
(866) 480-5157

The trademarks REALTOR®, REALTORS®, and the REALTOR® logo are controlled by The Canadian Real Estate Association (CREA) and identify real estate professionals who are members of CREA. The trademarks MLS®, Multiple Listing Service® and the associated logos are owned by The Canadian Real Estate Association (CREA) and identify the quality of services provided by real estate professionals who are members of CREA. The trademark DDF® is owned by The Canadian Real Estate Association (CREA) and identifies CREA's Data Distribution Facility (DDF®)
September 01 2026 04:57:21
Toronto Regional Real Estate Board
Engel & Volkers Toronto Central

