21 Nicholson Drive Barrie, Ontario L4N 8L7

$1,750 Monthly
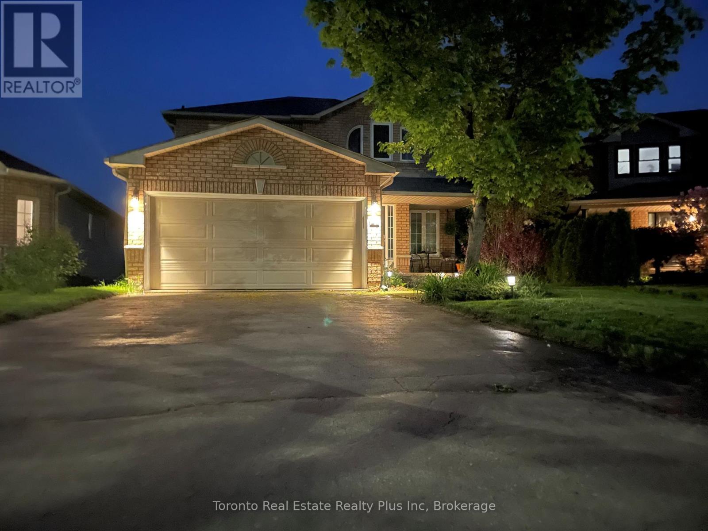
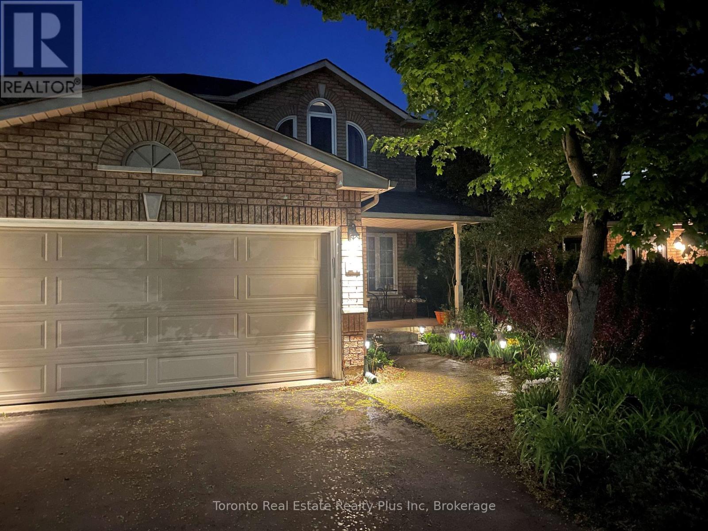
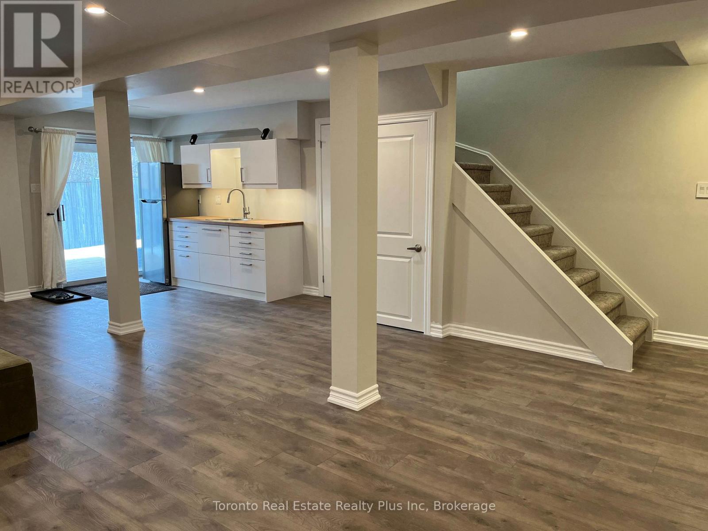
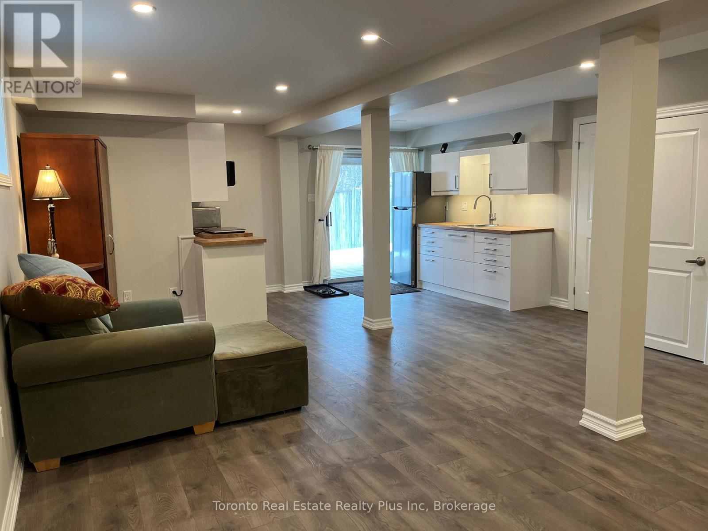
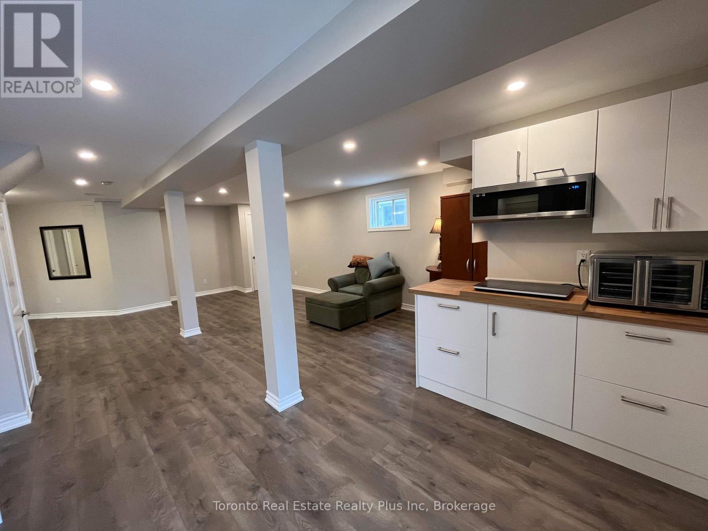
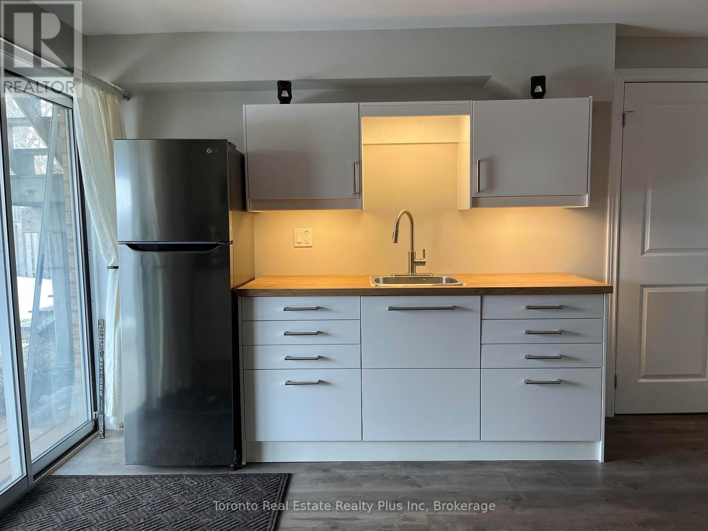
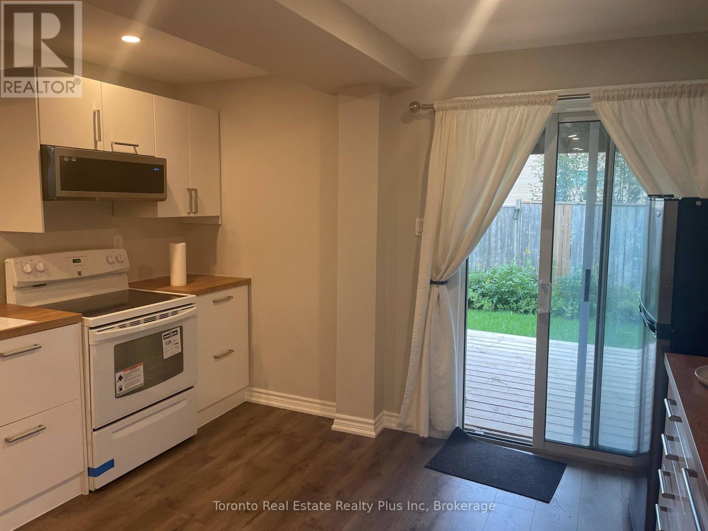
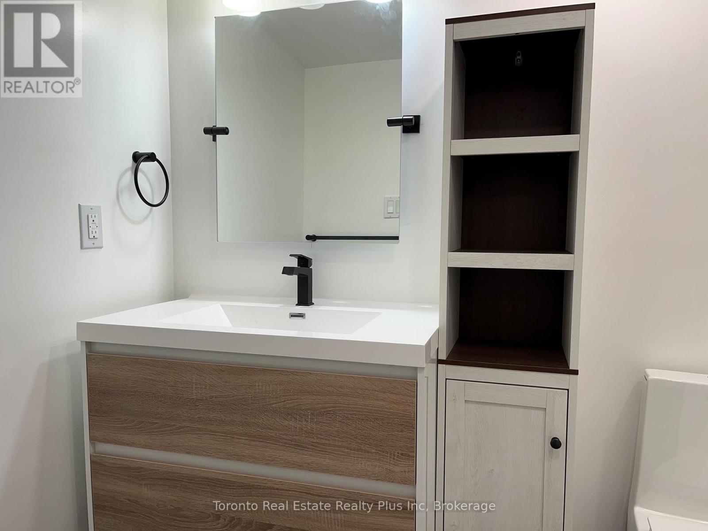
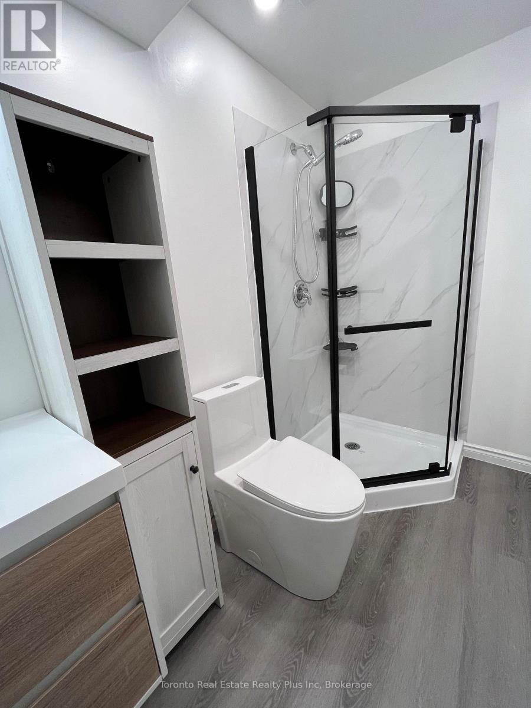
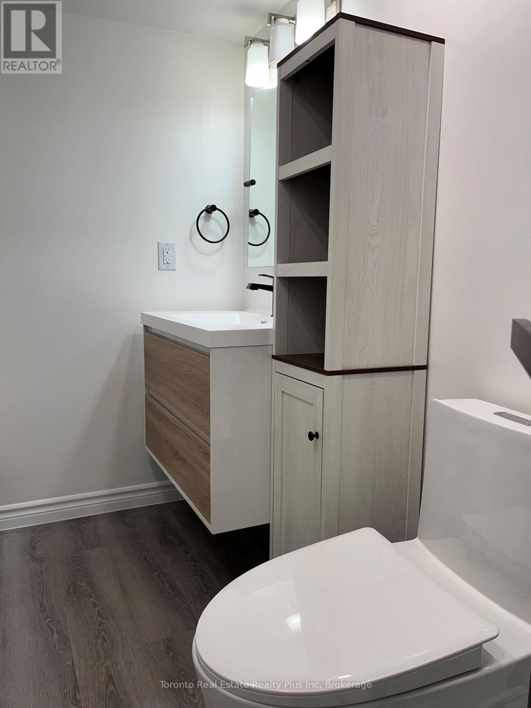
New large 1 Bedroom Plus Den, Lower Level Walk Out Unit With Separate Entrance.rent is $1,750 per month, Including Heat (Gas), Hydro, Water and Central Air. Tenant to PayTheir own Phone, Internet and Cable. Includes 5 appliances/Fridge, Stove Top, Counter TopOven, Washer and Dryer. Will be vacant on Sept. 1Landlord will require Lease Agreement, Credit Report, Lease Application, References, 1st andLast Month Rent and Current Employment Letter. Non Smoking Unit, Landlord lives on UpperFloors and Will consider a Pet Depending on type and Size. One outside Parking Spot OnDriveway. Excellent West End Barrie Location Close to Amenities and Easy Access to Hwy 400 (id:66412)
Property Details
| MLS® Number | S13666484 |
| Property Type | Single Family |
| Community Name | Ardagh |
| Features | Carpet Free |
| Parking Space Total | 6 |
Building
| Bathroom Total | 1 |
| Bedrooms Above Ground | 1 |
| Bedrooms Total | 1 |
| Appliances | Water Heater |
| Basement Development | Finished |
| Basement Features | Walk Out, Separate Entrance |
| Basement Type | N/a (finished), N/a |
| Construction Style Attachment | Detached |
| Cooling Type | Central Air Conditioning |
| Exterior Finish | Brick, Vinyl Siding |
| Foundation Type | Concrete |
| Heating Fuel | Natural Gas |
| Heating Type | Forced Air |
| Stories Total | 2 |
| Size Interior | 0 - 699 Sqft |
| Type | House |
| Utility Water | Municipal Water |
Parking
| Attached Garage | |
| Garage |
Land
| Acreage | No |
| Sewer | Septic System |
| Size Depth | 110 Ft |
| Size Frontage | 47 Ft |
| Size Irregular | 47 X 110 Ft ; 41.69ftx110.33ftx27.09ftx8.65 Ftx11.04ft |
| Size Total Text | 47 X 110 Ft ; 41.69ftx110.33ftx27.09ftx8.65 Ftx11.04ft |
Rooms
| Level | Type | Length | Width | Dimensions |
|---|---|---|---|---|
| Basement | Kitchen | 3.66 m | 2.44 m | 3.66 m x 2.44 m |
| Basement | Dining Room | 3.66 m | 2.44 m | 3.66 m x 2.44 m |
| Basement | Family Room | 5.66 m | 4.7 m | 5.66 m x 4.7 m |
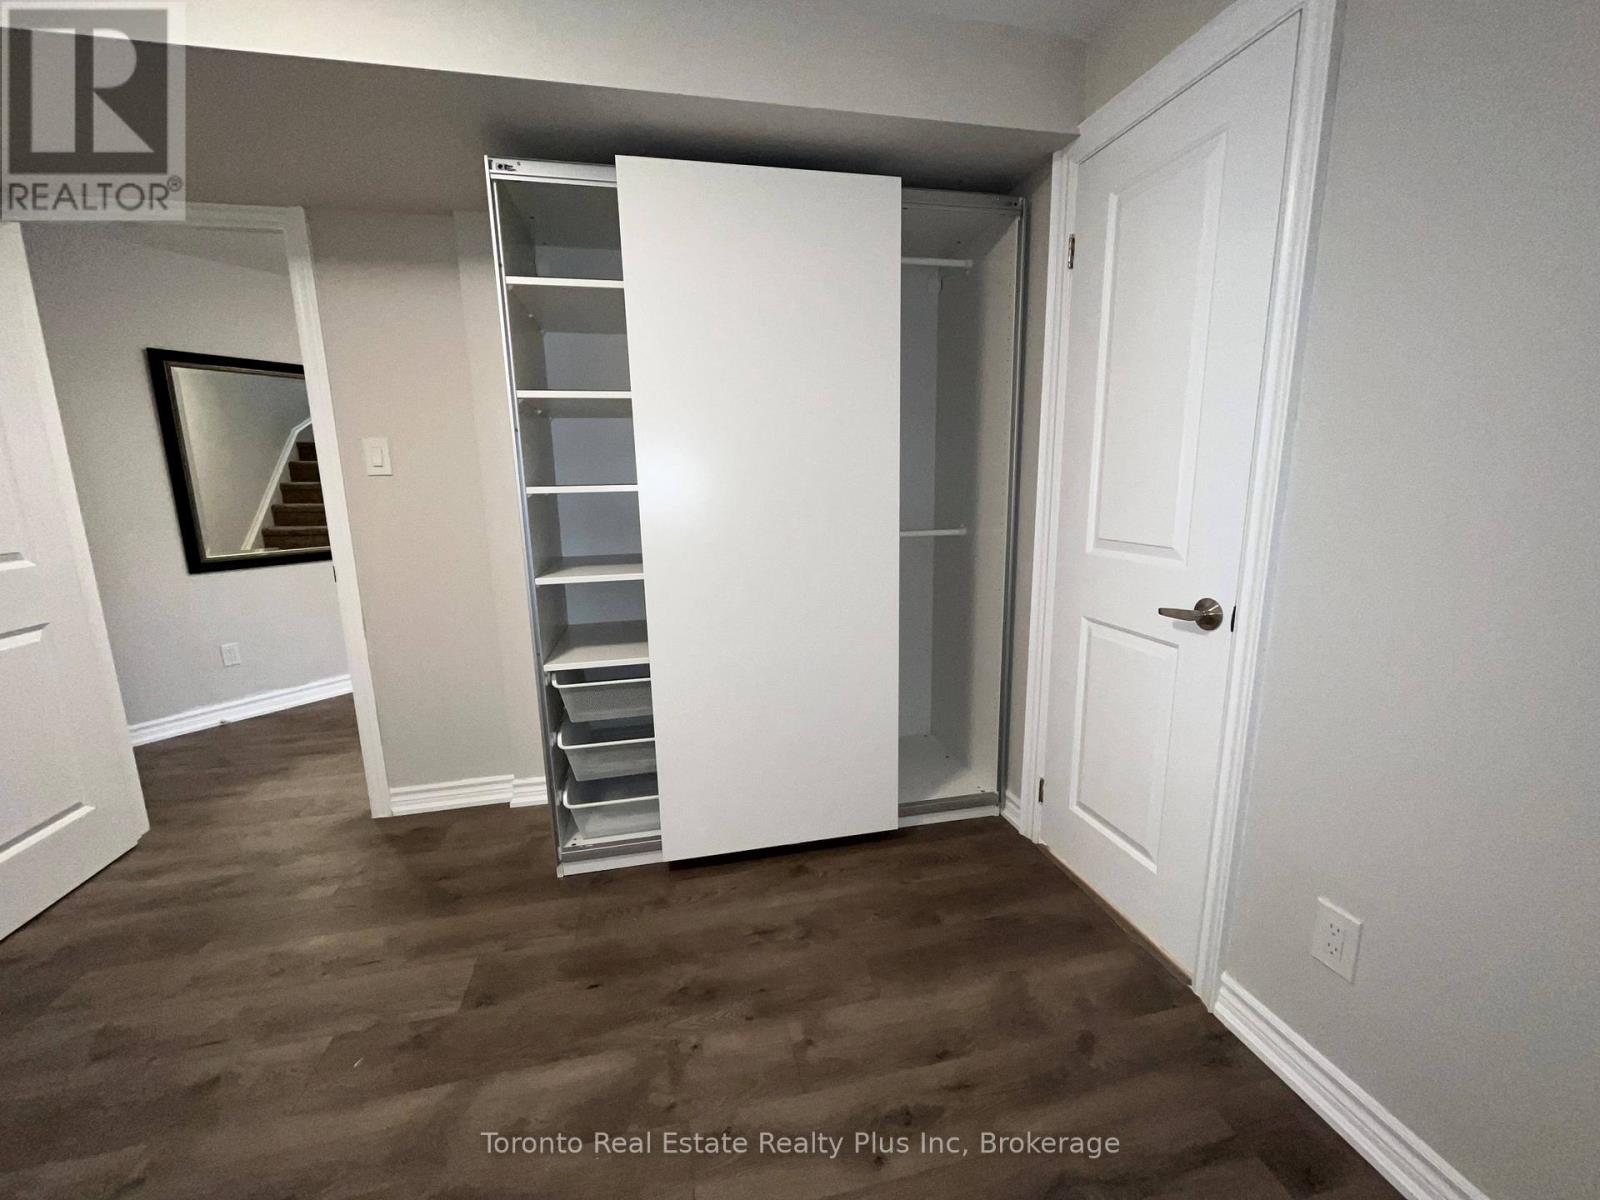
| Basement | Bedroom | 3.05 m | 2.74 m | 3.05 m x 2.74 m |
| Basement | Bathroom | 2.42 m | 1.32 m | 2.42 m x 1.32 m |
| Basement | Laundry Room | 2.3 m | 1.75 m | 2.3 m x 1.75 m |
https://www.realtor.ca/real-estate/30145760/21-nicholson-drive-barrie-ardagh-ardagh
Contact Us
Contact us for more information

Daljinder Gill
Broker of Record
(888) 387-7653
www.torontorealestaterealty.com/
www.facebook.com/daljinder.gill.18
twitter.com/gilldaljinder
ca.linkedin.com/pub/daljinder-gill/19/636/47b
(416) 289-2890
(416) 289-2890
www.torontorealestaterealty.com/

The trademarks REALTOR®, REALTORS®, and the REALTOR® logo are controlled by The Canadian Real Estate Association (CREA) and identify real estate professionals who are members of CREA. The trademarks MLS®, Multiple Listing Service® and the associated logos are owned by The Canadian Real Estate Association (CREA) and identify the quality of services provided by real estate professionals who are members of CREA. The trademark DDF® is owned by The Canadian Real Estate Association (CREA) and identifies CREA's Data Distribution Facility (DDF®)
August 12 2026 03:33:53
Toronto Regional Real Estate Board
Toronto Real Estate Realty Plus Inc

