21 Shelley Lane Barrie, Ontario L4N 4W4

$499,000
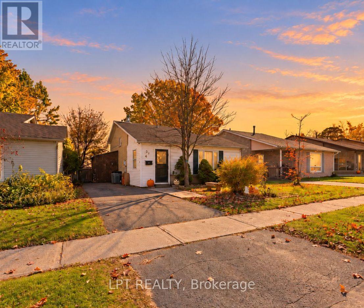
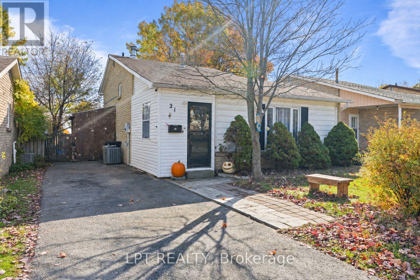
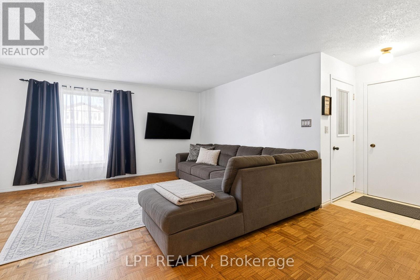
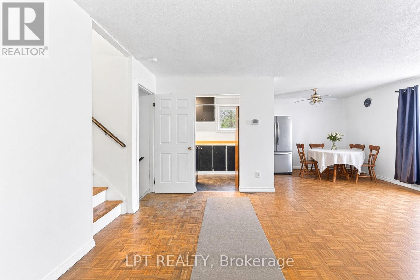
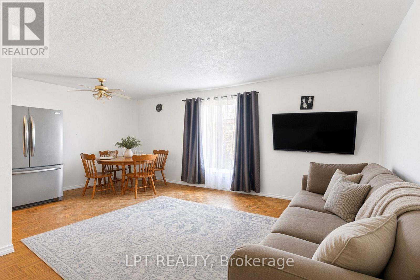
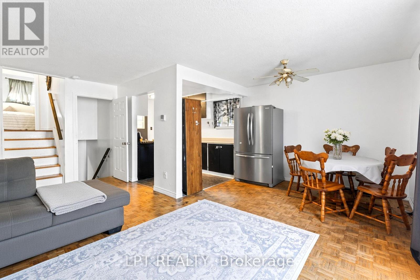
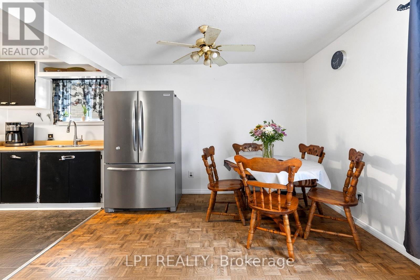
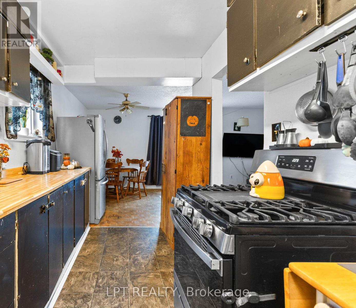
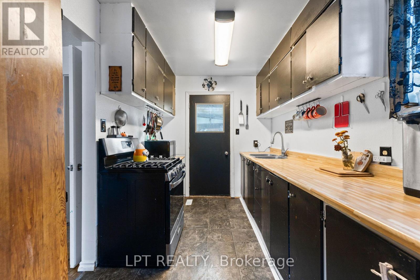
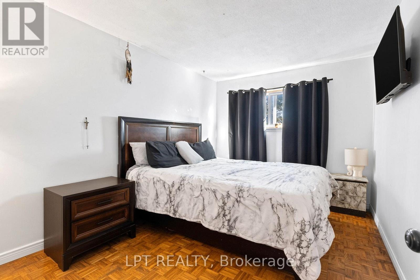
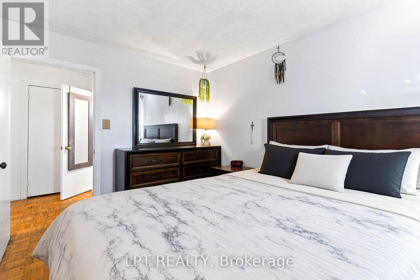
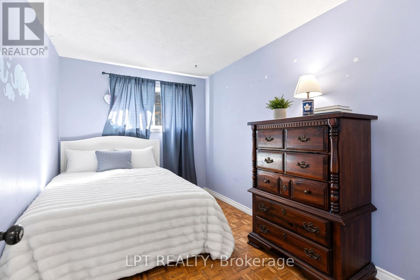
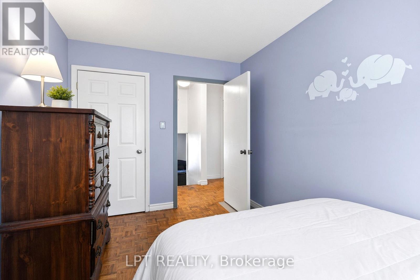
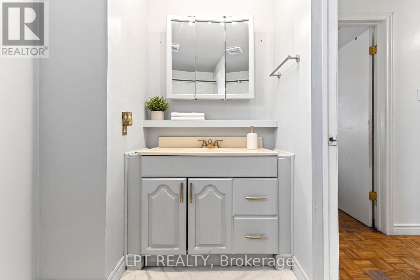
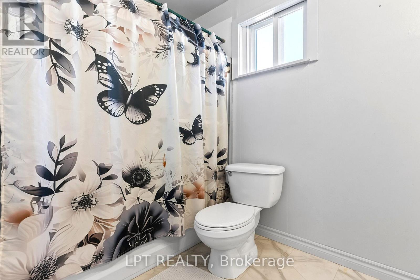
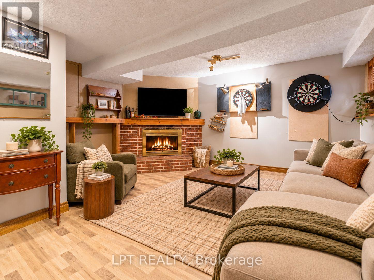
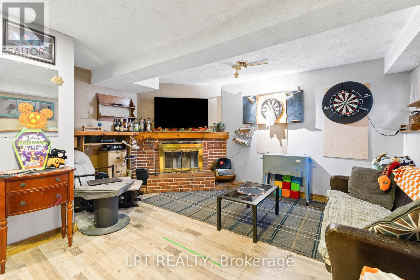
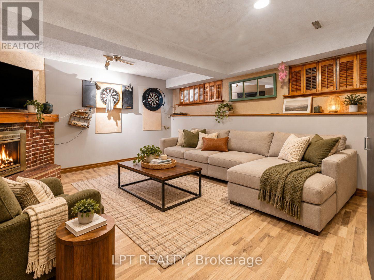
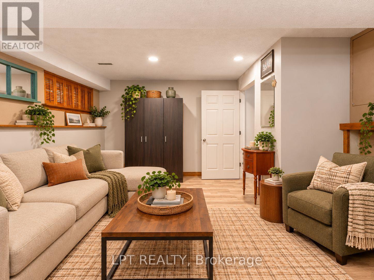
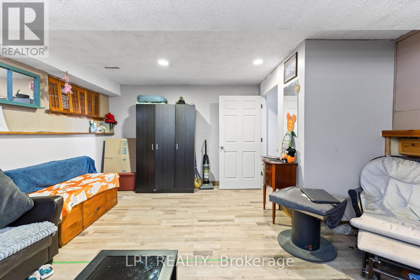
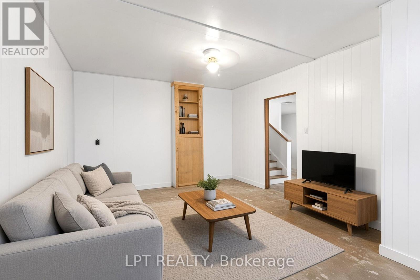
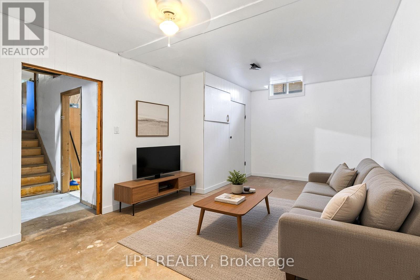
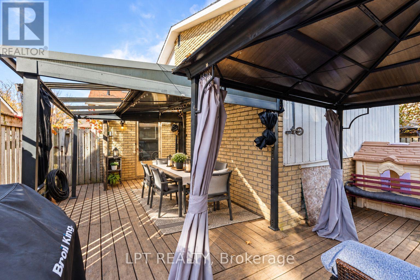
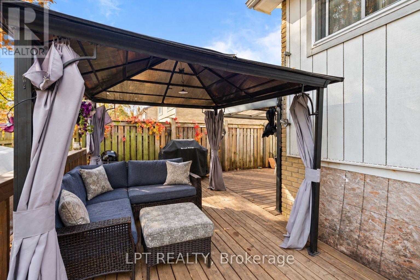
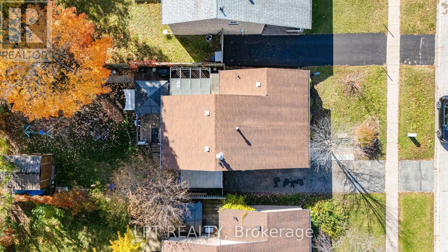
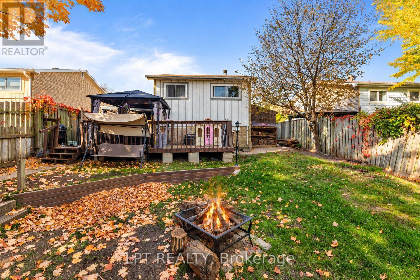
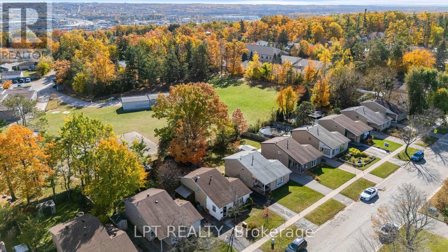
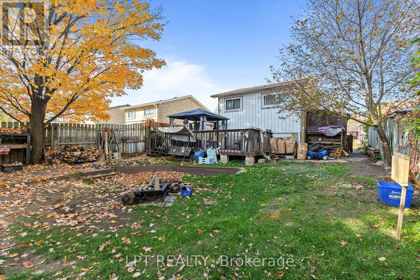
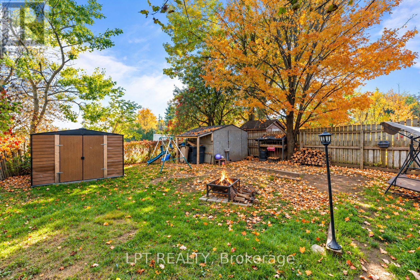
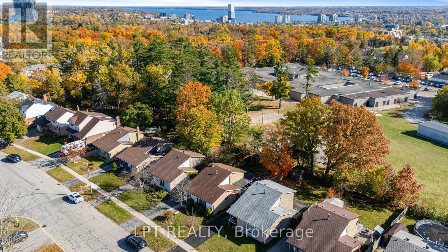
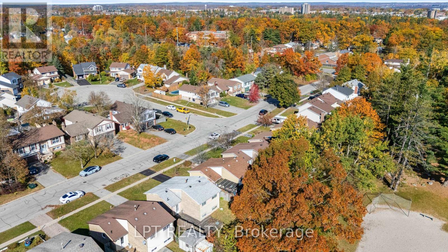
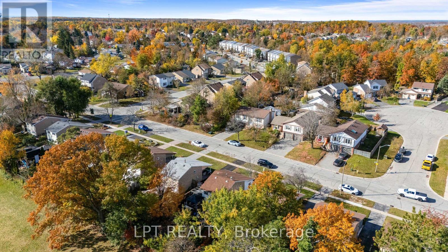
Welcome To 21 Shelley Lane! An Excellent Opportunity To Enter The Detached Housing Market In An Established Barrie Neighbourhood. This Charming Detached Backsplit Sits On A Generous 40 X 118 Ft Lot And Offers A Practical Layout With Plenty Of Potential To Make It Your Own. The Main Level Features A Comfortable Living And Dining Area And A Functional Kitchen With Access To The Backyard. Upstairs You Will Find 2 Generous Sized Bedrooms And A Full Bathroom. The Partially Finished Basement Provides Additional Living Space, Including A Cozy Recreation Room, Along With Room For Storage And Future Improvements. Step Outside To Enjoy The Spacious, Covered Rear Deck, An Inviting Space For Entertaining, Relaxing Or Enjoying The Outdoors Regardless Of The Weather. With Freshly Painted Walls This Is A Perfect Blank Slate To Add Your Personal Touches, This Home Is Ideal For First-Time Buyers, Downsizers Or Anyone Looking For An Affordable Detached Property With Room To Build Some Equity. A Great Opportunity To Get Into The Market And Make This Home Your Own! (id:66412)
Property Details
| MLS® Number | S14165798 |
| Property Type | Single Family |
| Community Name | Letitia Heights |
| Amenities Near By | Hospital, Park, Public Transit, Schools |
| Community Features | Community Centre |
| Equipment Type | Water Heater |
| Parking Space Total | 2 |
| Rental Equipment Type | Water Heater |
| Structure | Deck, Shed |
Building
| Bathroom Total | 1 |
| Bedrooms Above Ground | 2 |
| Bedrooms Total | 2 |
| Age | 31 To 50 Years |
| Amenities | Canopy, Fireplace(s) |
| Appliances | Dryer, Stove, Washer, Window Coverings, Refrigerator |
| Basement Development | Partially Finished |
| Basement Type | N/a (partially Finished) |
| Construction Style Attachment | Detached |
| Construction Style Split Level | Backsplit |
| Cooling Type | Central Air Conditioning |
| Exterior Finish | Aluminum Siding, Brick |
| Fireplace Present | Yes |
| Fireplace Total | 1 |
| Flooring Type | Carpeted, Parquet, Linoleum, Concrete |
| Foundation Type | Concrete |
| Heating Fuel | Natural Gas |
| Heating Type | Forced Air |
| Size Interior | 700 - 1,100 Sqft |
| Type | House |
| Utility Water | Municipal Water |
Parking
| No Garage |
Land
| Acreage | No |
| Land Amenities | Hospital, Park, Public Transit, Schools |
| Sewer | Sanitary Sewer |
| Size Depth | 118 Ft |
| Size Frontage | 40 Ft |
| Size Irregular | 40 X 118 Ft |
| Size Total Text | 40 X 118 Ft |
| Zoning Description | R3 |
Rooms
| Level | Type | Length | Width | Dimensions |
|---|---|---|---|---|
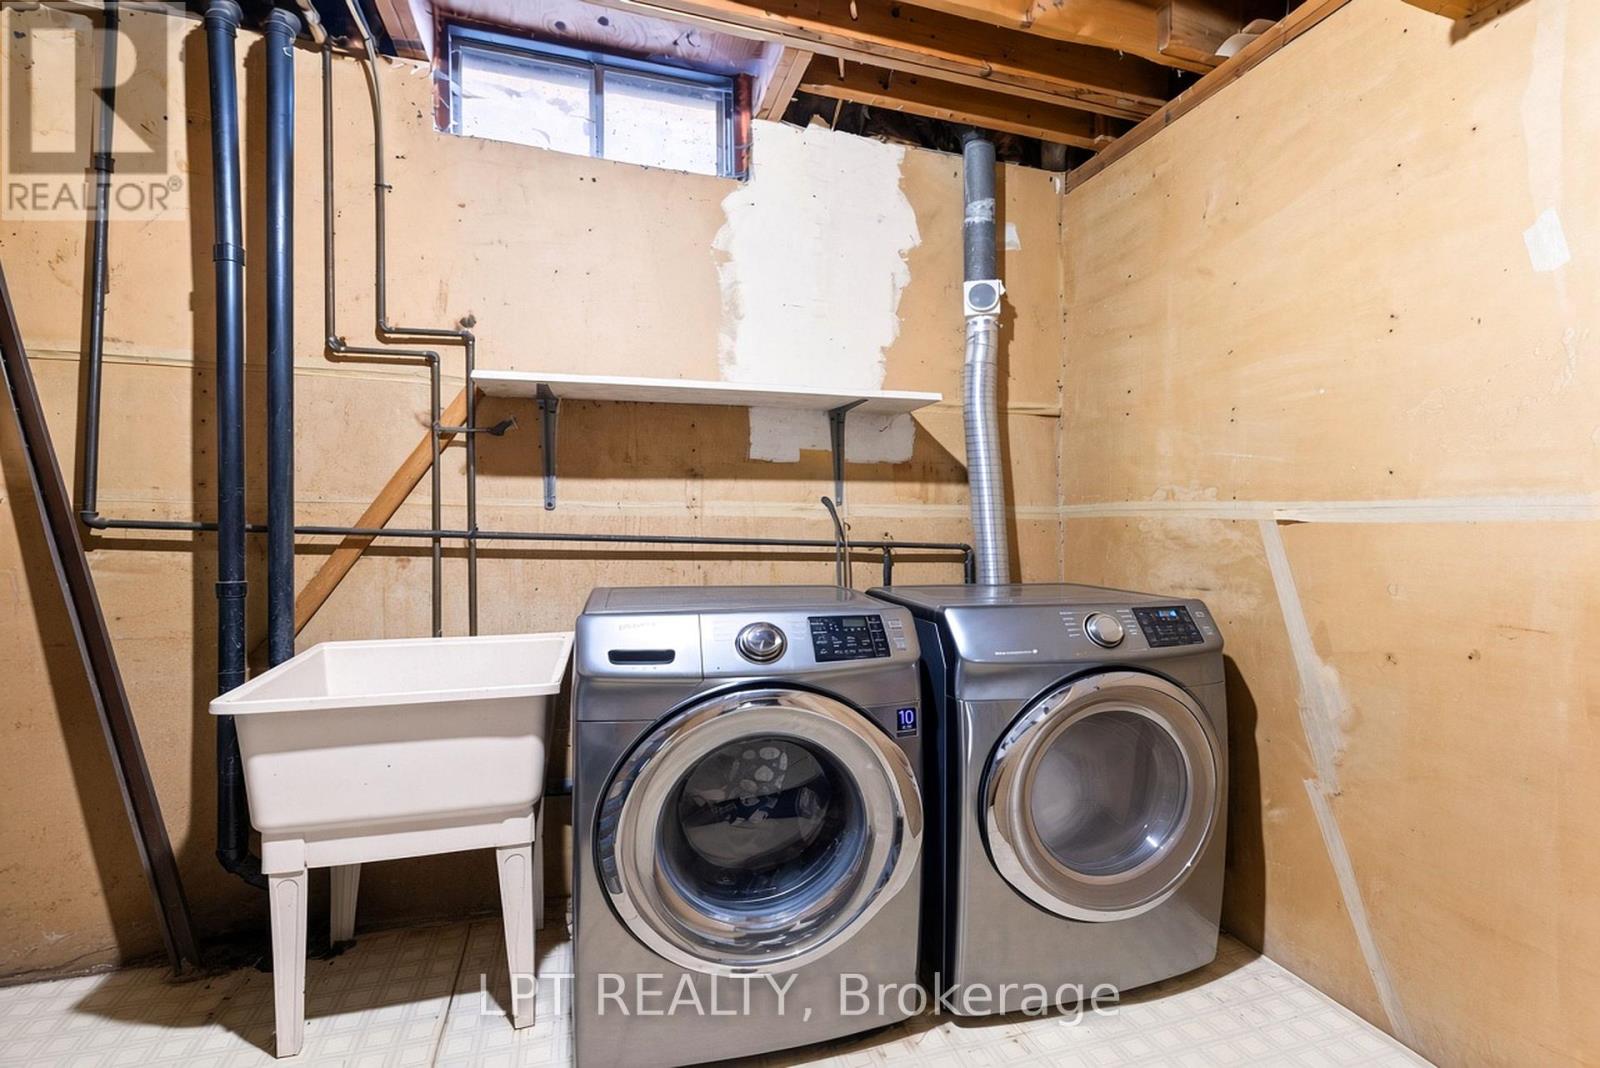
| Basement | Laundry Room | 3.25 m | 3.17 m | 3.25 m x 3.17 m |
| Basement | Other | 5.49 m | 3.27 m | 5.49 m x 3.27 m |
| Lower Level | Family Room | 5.02 m | 3.43 m | 5.02 m x 3.43 m |
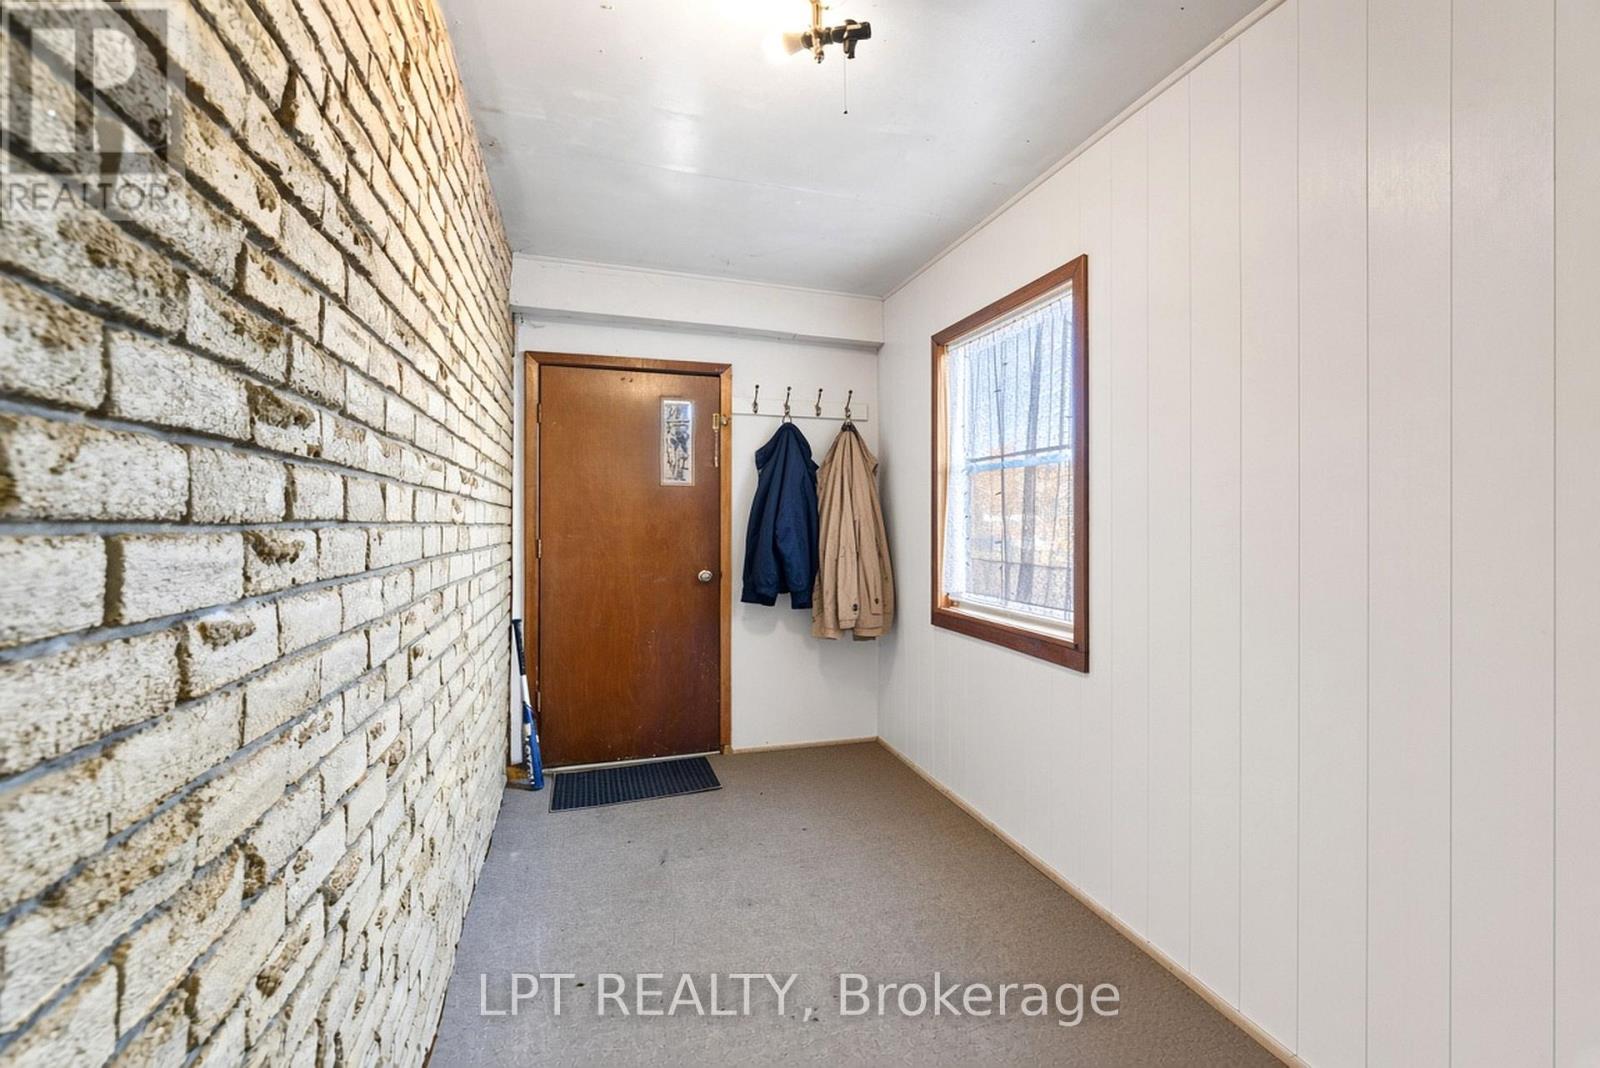
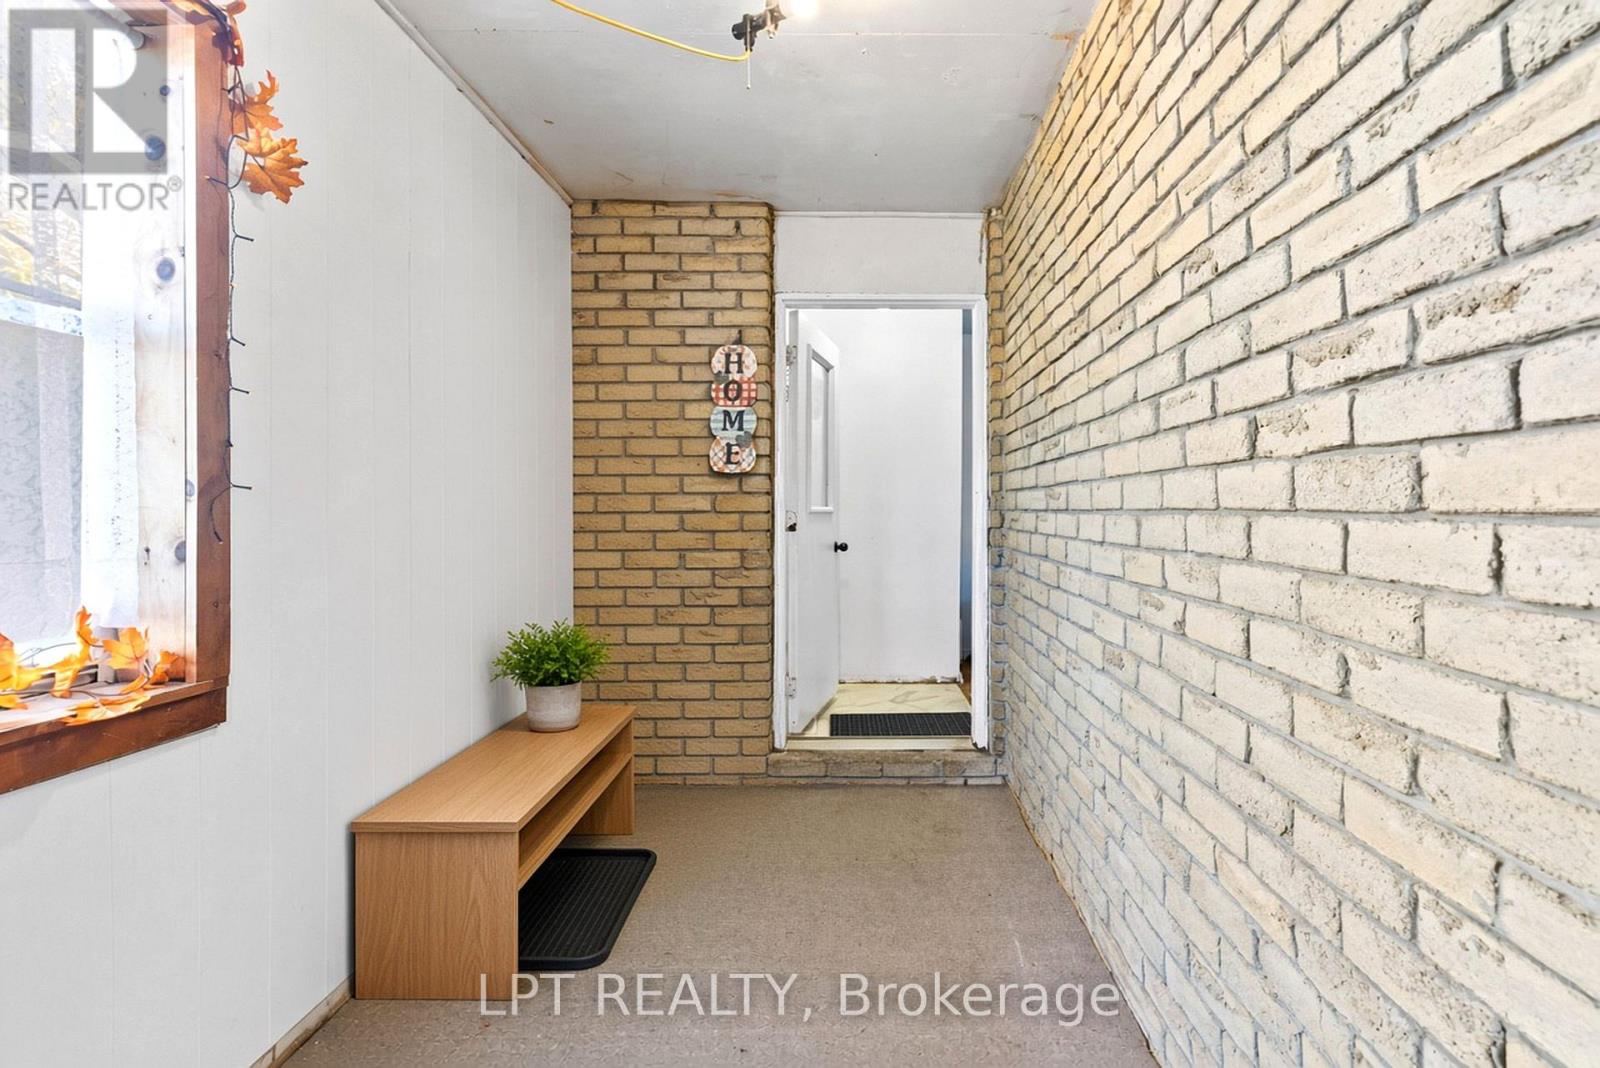
| Main Level | Foyer | 3.65 m | 1.72 m | 3.65 m x 1.72 m |
| Main Level | Living Room | 5.47 m | 3.29 m | 5.47 m x 3.29 m |
| Main Level | Dining Room | 3.07 m | 2.48 m | 3.07 m x 2.48 m |
| Main Level | Kitchen | 3.71 m | 2.24 m | 3.71 m x 2.24 m |
| Upper Level | Primary Bedroom | 3.67 m | 2.7 m | 3.67 m x 2.7 m |
| Upper Level | Bedroom 2 | 3.67 m | 2.3 m | 3.67 m x 2.3 m |
Utilities
| Cable | Installed |
| Electricity | Installed |
| Sewer | Installed |
https://www.realtor.ca/real-estate/30497737/21-shelley-lane-barrie-letitia-heights-letitia-heights
Contact Us
Contact us for more information

Jennifer Jones
Salesperson
(416) 702-1146
www.youtube.com/embed/NYiXy19Op3s
www.jj.team/
www.facebook.com/jennifer.jjteam/
twitter.com/Jennife42134793
www.linkedin.com/in/jennifer-jones-b4810bb3/
5100-333 Bay St
Toronto, Ontario M5H 2R2
(877) 366-2213
www.lpt.com/

Jake Jordan
Salesperson
(647) 370-8248
jj.team/
www.facebook.com/homesbyJakeJordan
jake-jordan-485430179/?originalSubdomain=ca
5100-333 Bay St
Toronto, Ontario M5H 2R2
(877) 366-2213
www.lpt.com/

The trademarks REALTOR®, REALTORS®, and the REALTOR® logo are controlled by The Canadian Real Estate Association (CREA) and identify real estate professionals who are members of CREA. The trademarks MLS®, Multiple Listing Service® and the associated logos are owned by The Canadian Real Estate Association (CREA) and identify the quality of services provided by real estate professionals who are members of CREA. The trademark DDF® is owned by The Canadian Real Estate Association (CREA) and identifies CREA's Data Distribution Facility (DDF®)
November 10 2026 02:32:19
Toronto Regional Real Estate Board
Lpt Realty

