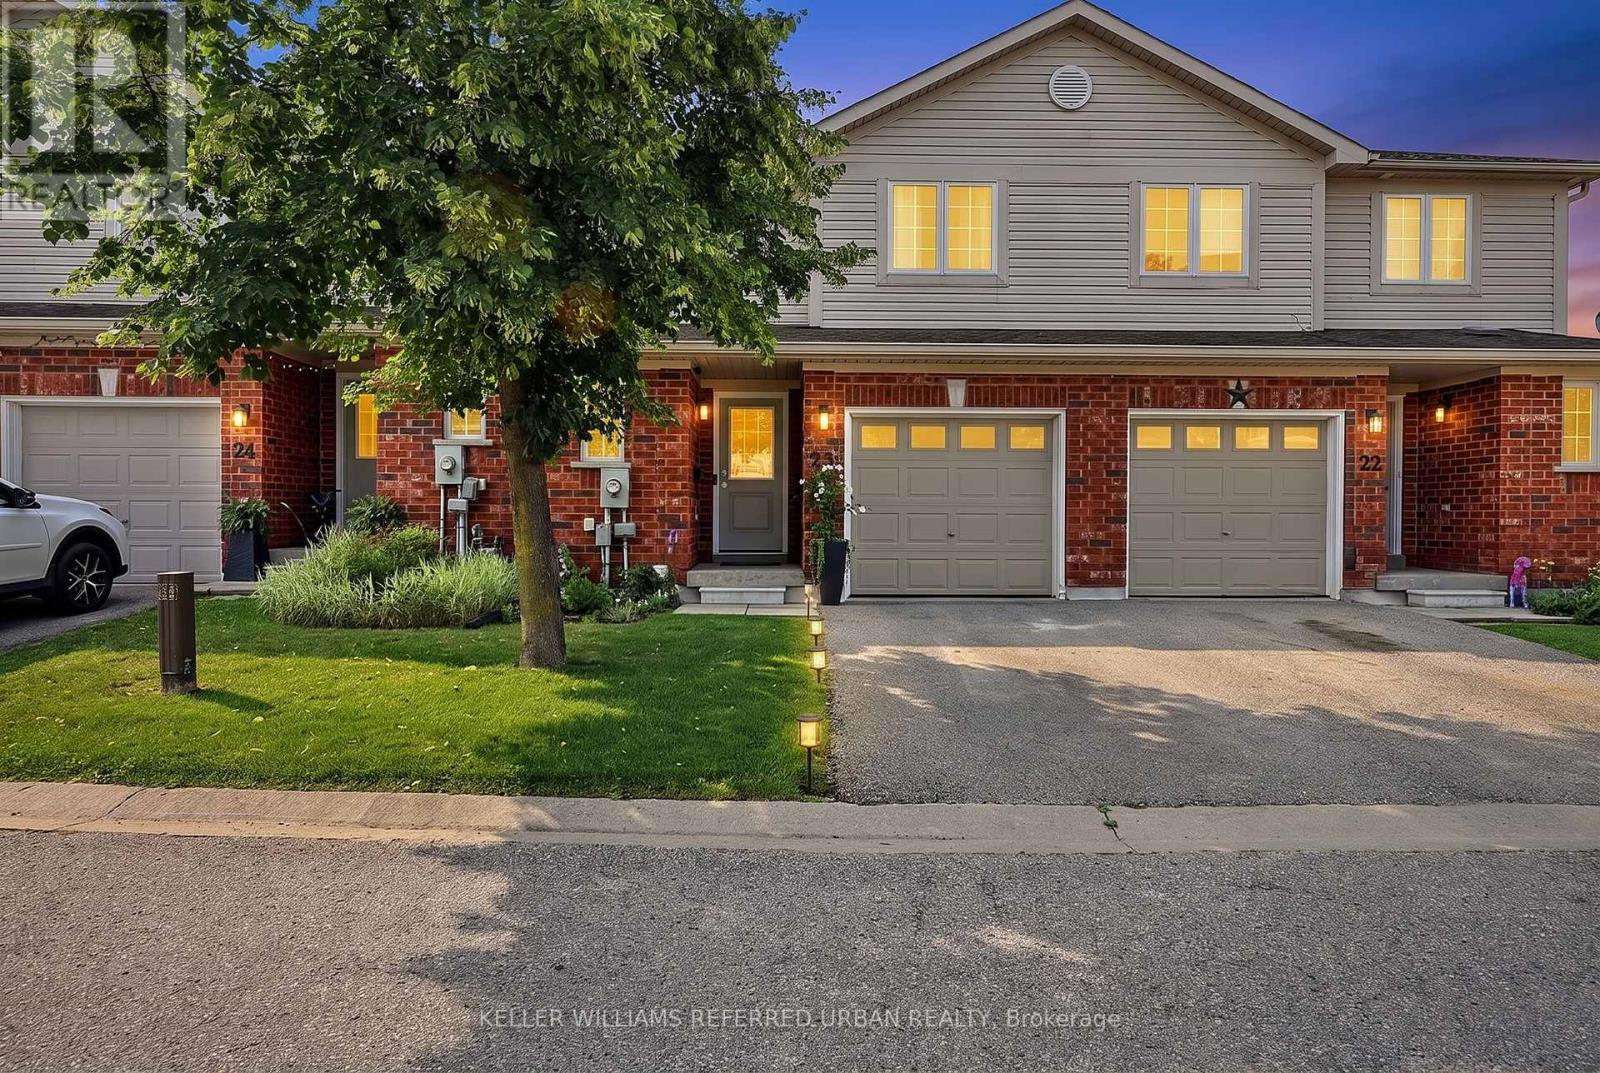
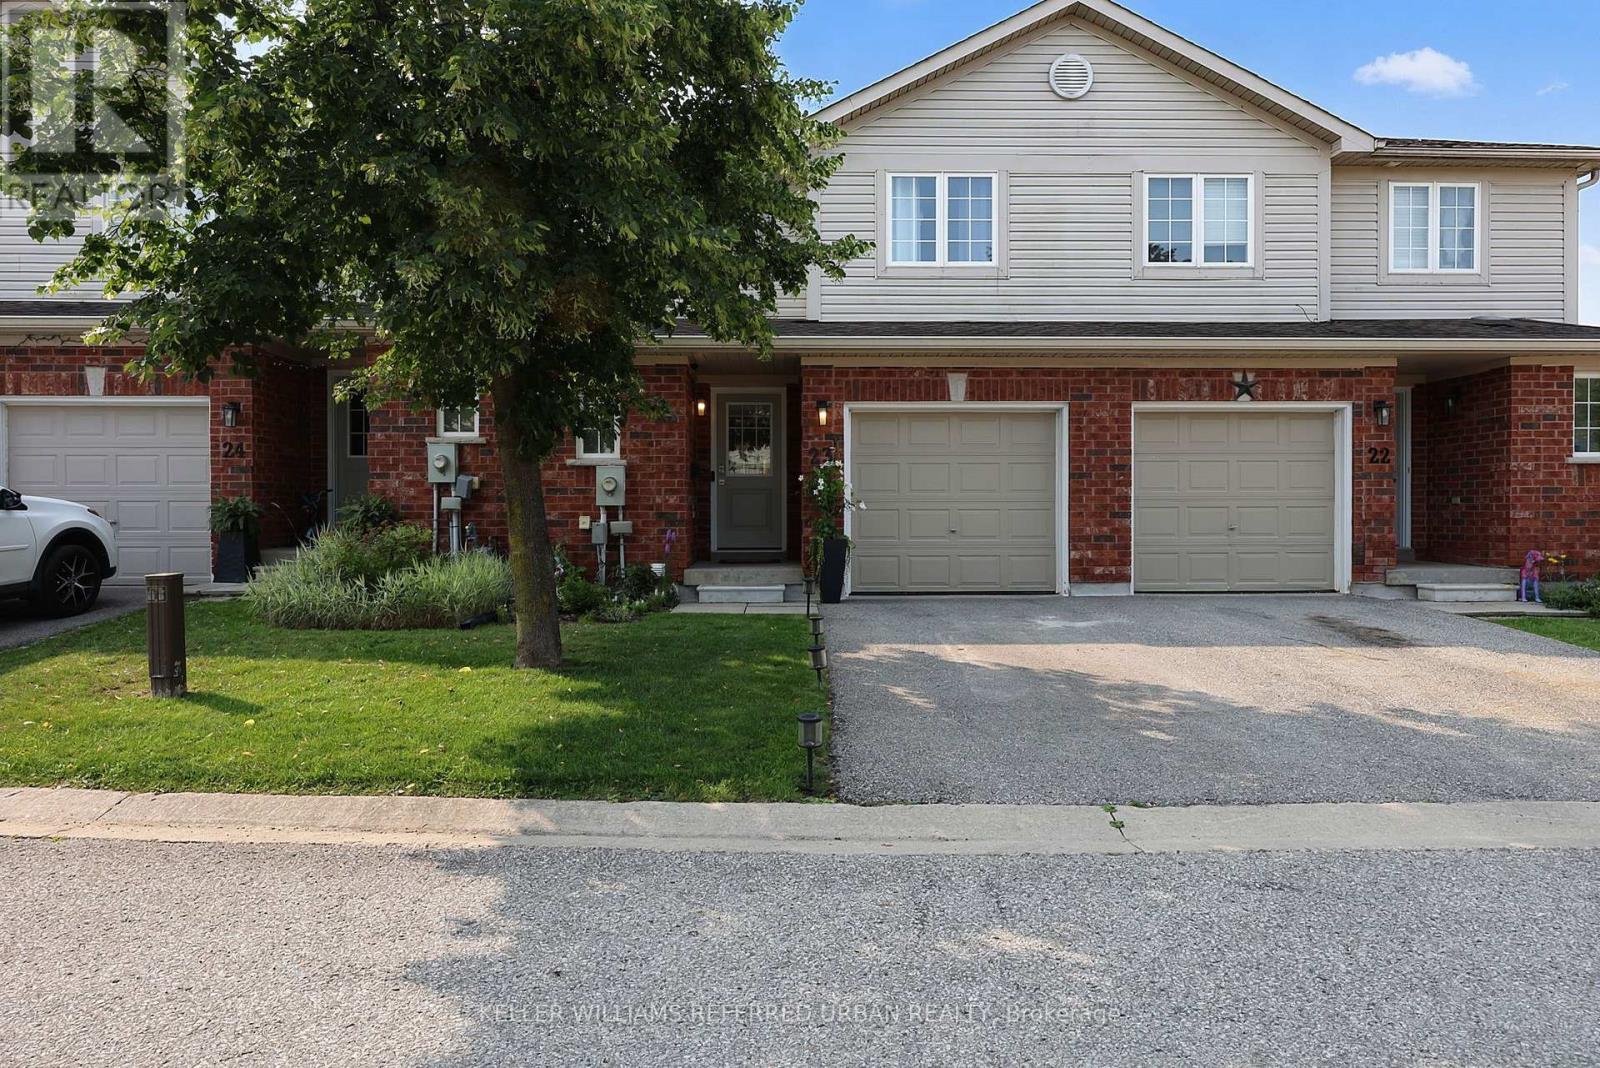
23 - 430 Mapleview Drive E Barrie, Ontario L4M 4S7

$568,000Maintenance, Insurance, Parking
$455.88 Monthly
Maintenance, Insurance, Parking
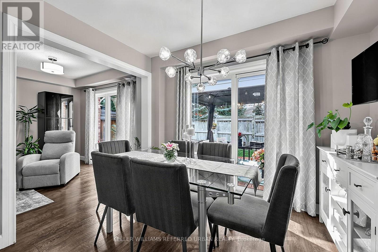
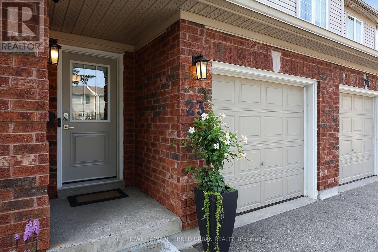

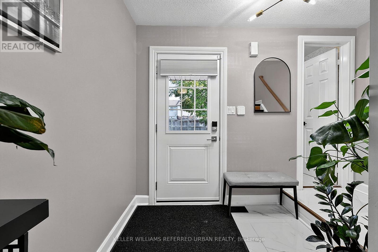
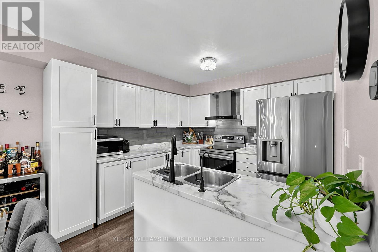
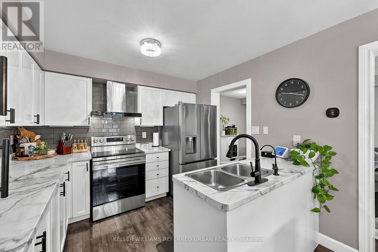
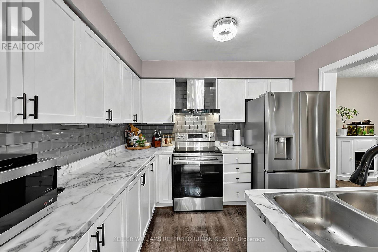
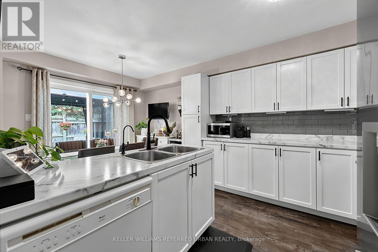
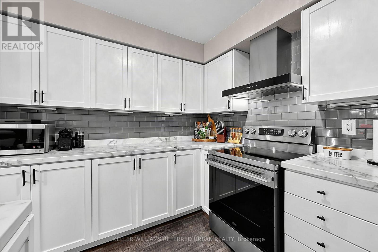
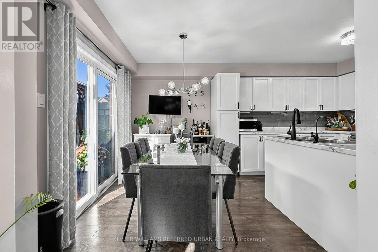
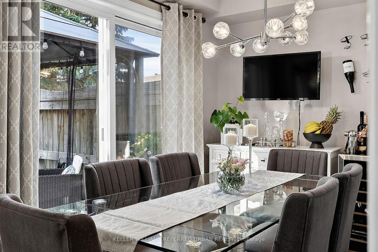
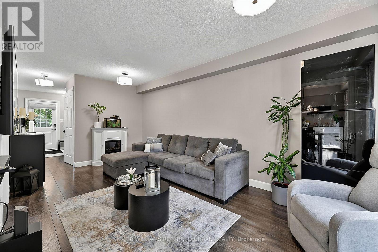
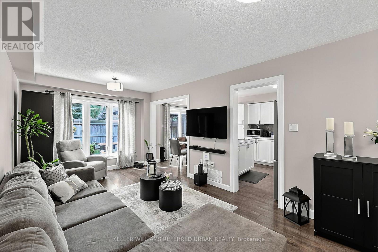
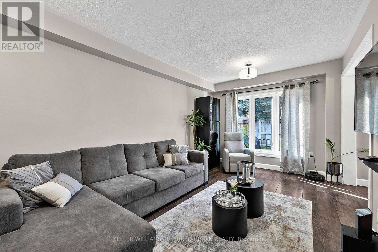
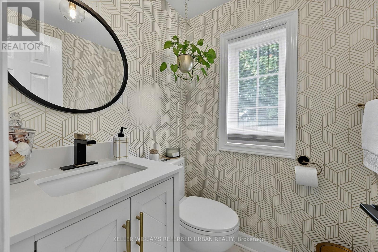
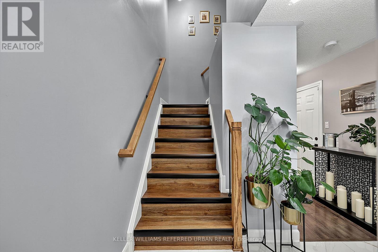
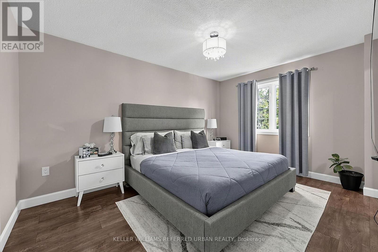
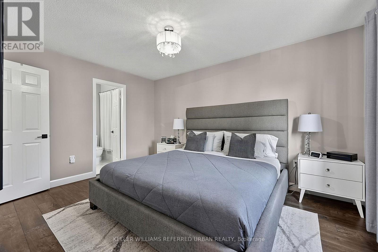
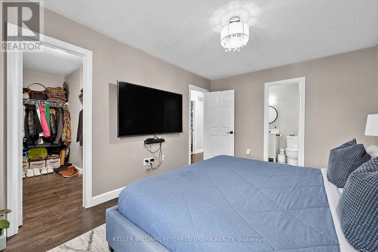
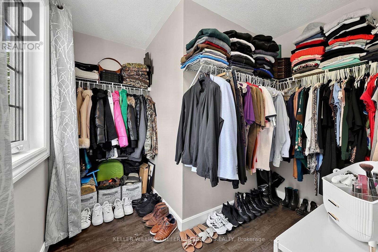
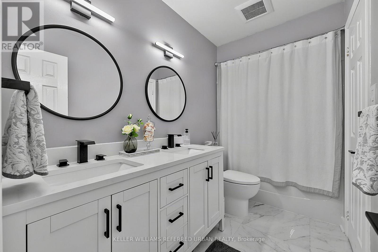
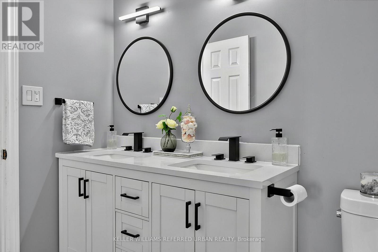
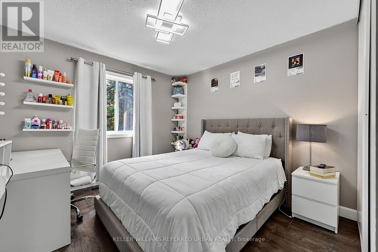
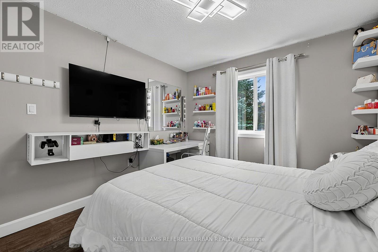
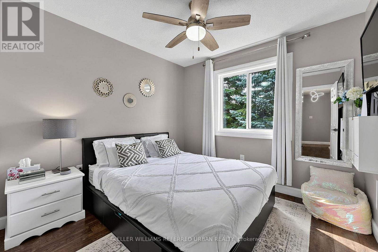
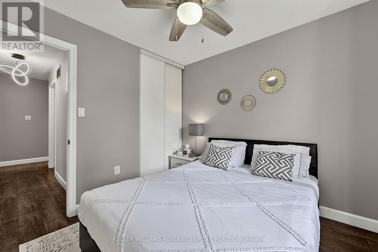
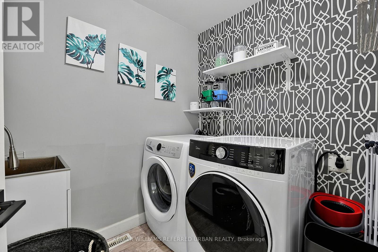
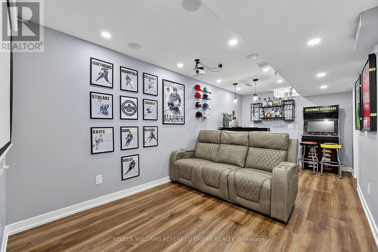
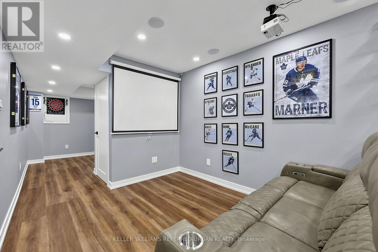
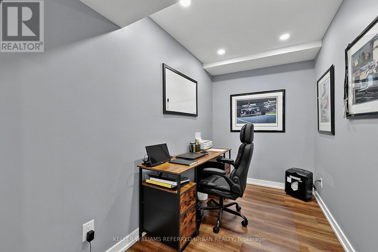
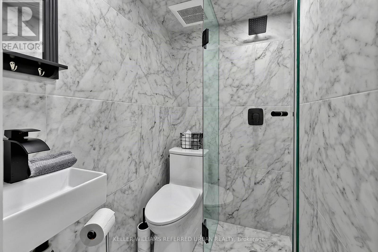

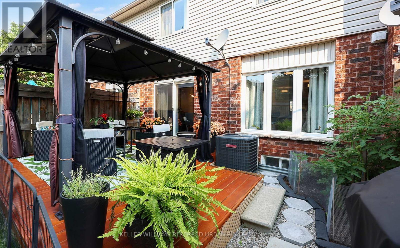
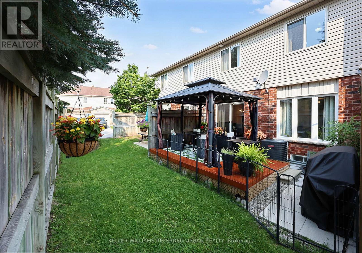
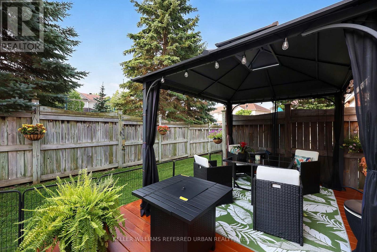
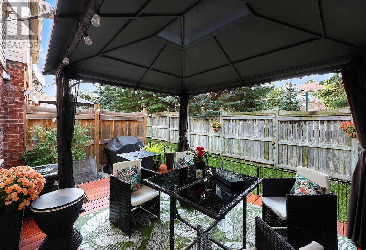
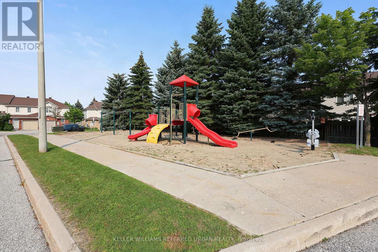
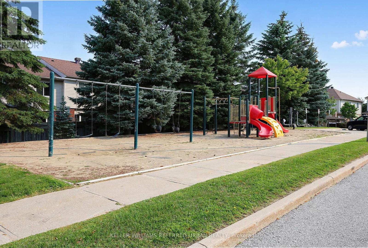
$455.88 MonthlyWelcome to this beautifully updated 3-bedroom condo townhouse in Barrie's highly desirable south end, offering the perfect combination of comfortable family living and low-maintenance convenience.From the moment you step inside, the home feels bright, welcoming and thoughtfully finished. Fresh paint, updated flooring and a warm neutral palette flow throughout the main level, while the open layout creates an easy connection between the living, dining and kitchen spaces. The kitchen is both stylish and functional, featuring crisp white cabinetry, generous counter space, stainless steel appliances and a breakfast peninsula overlooking the dining area. Large windows and patio doors bring in plenty of natural light and lead out to the spacious deck and backyard; An inviting setting for summer dinners, entertaining or simply relaxing outdoors.Upstairs, you'll find three generous-sized bedrooms, convenient second-floor laundry and a spacious primary bedroom complete with a large walk-in closet and semi-ensuite bathroom. Updated stairs and finishes continue the clean, move-in-ready feel throughout the home.The newly finished basement adds exceptional living space, featuring vinyl flooring, a beautifully finished 3-piece bathroom and a spacious recreation room complete with surround sound and projector; perfect for movie nights or game day. A separate office area provides additional flexibility for working from home, studying or hobbies.Enjoy the ease of maintenance-free living with snow removal & exterior maintenance taken care of, all while being conveniently located close to schools, shopping, public transit and everyday amenities. (id:66412)
Open House
This property has open houses!
1:00 pm
Ends at:3:00 pm
Property Details
| MLS® Number | S13675612 |
| Property Type | Single Family |
| Community Name | Painswick South |
| Community Features | Pets Allowed With Restrictions |
| Features | In Suite Laundry |
| Parking Space Total | 2 |
Building
| Bathroom Total | 2 |
| Bedrooms Above Ground | 3 |
| Bedrooms Total | 3 |
| Age | 16 To 30 Years |
| Appliances | Dishwasher, Dryer, Hood Fan, Stove, Washer, Refrigerator |
| Basement Development | Finished |
| Basement Type | N/a (finished) |
| Cooling Type | Central Air Conditioning |
| Exterior Finish | Brick, Vinyl Siding |
| Fireplace Present | Yes |
| Half Bath Total | 1 |
| Heating Fuel | Natural Gas |
| Heating Type | Forced Air |
| Stories Total | 2 |
| Size Interior | 1,200 - 1,399 Sqft |
| Type | Row / Townhouse |
Parking
| Attached Garage | |
| Garage |
Land
| Acreage | No |
Rooms
| Level | Type | Length | Width | Dimensions |
|---|---|---|---|---|
| Second Level | Primary Bedroom | 3.14 m | 4.26 m | 3.14 m x 4.26 m |
| Second Level | Bedroom 2 | 2.96 m | 2.83 m | 2.96 m x 2.83 m |
| Second Level | Bedroom 3 | 3.16 m | 3.98 m | 3.16 m x 3.98 m |
| Second Level | Laundry Room | 2.14 m | 1.78 m | 2.14 m x 1.78 m |
| Basement | Office | 3.16 m | 1.73 m | 3.16 m x 1.73 m |
| Basement | Utility Room | 3.3 m | 3 m | 3.3 m x 3 m |
| Basement | Recreational, Games Room | 5.6 m | 2.77 m | 5.6 m x 2.77 m |
| Main Level | Foyer | 1.61 m | 1.99 m | 1.61 m x 1.99 m |
| Main Level | Living Room | 5.68 m | 3.02 m | 5.68 m x 3.02 m |
| Main Level | Kitchen | 2.66 m | 3.04 m | 2.66 m x 3.04 m |
| Main Level | Dining Room | 2.4 m | 3.04 m | 2.4 m x 3.04 m |
Contact Us
Contact us for more information
Marco Dias
Salesperson
156 Duncan Mill Rd Unit 1
Toronto, Ontario M3B 3N2
(416) 572-1016
(416) 572-1017
www.whykwru.ca/

The trademarks REALTOR®, REALTORS®, and the REALTOR® logo are controlled by The Canadian Real Estate Association (CREA) and identify real estate professionals who are members of CREA. The trademarks MLS®, Multiple Listing Service® and the associated logos are owned by The Canadian Real Estate Association (CREA) and identify the quality of services provided by real estate professionals who are members of CREA. The trademark DDF® is owned by The Canadian Real Estate Association (CREA) and identifies CREA's Data Distribution Facility (DDF®)
August 14 2026 07:31:13
Toronto Regional Real Estate Board
Keller Williams Referred Urban Realty

