246 Ferndale Drive S Barrie, Ontario L4N 8J9

$497,500
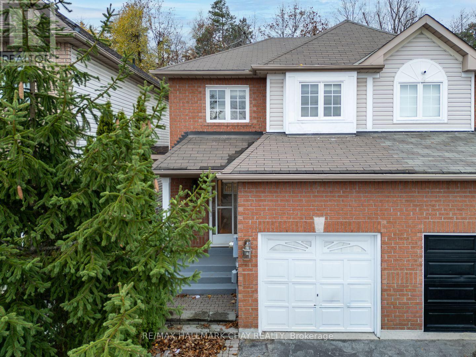
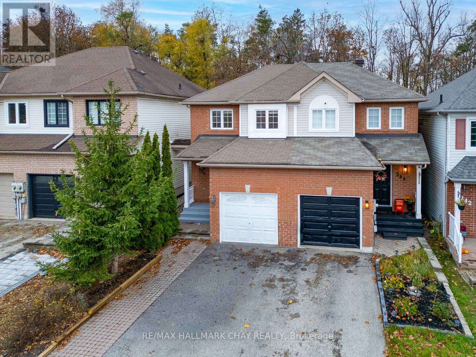
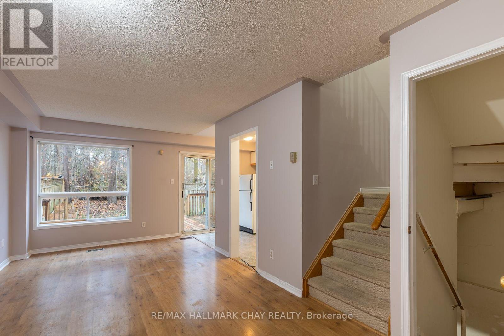
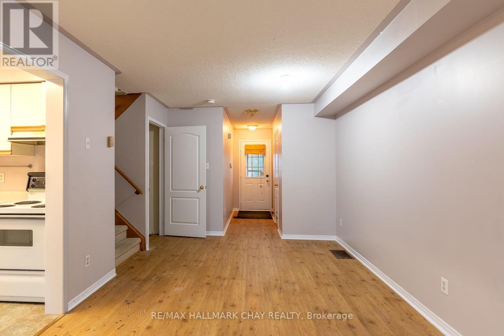
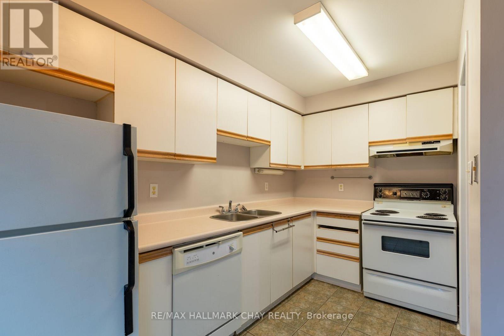
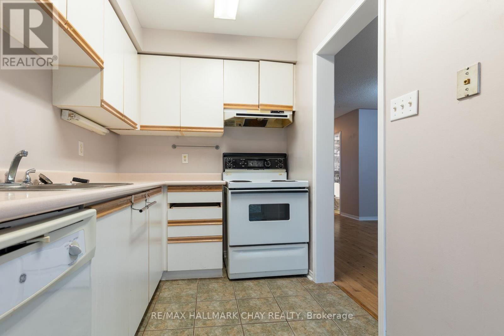
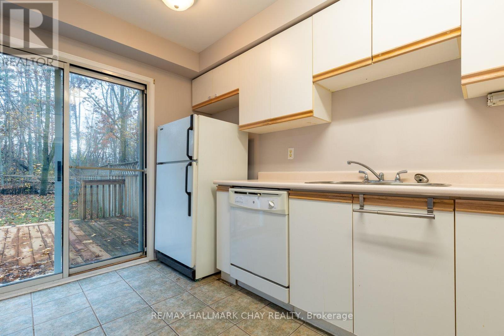
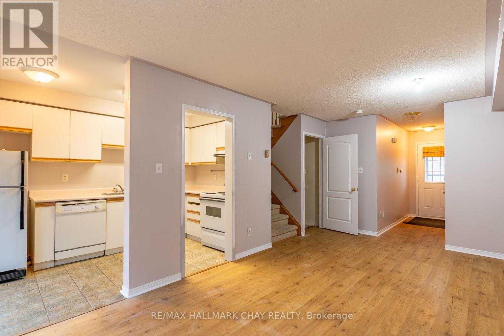
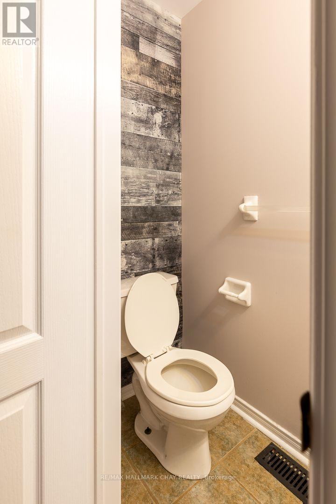
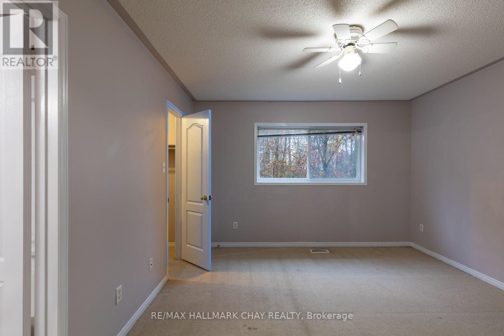
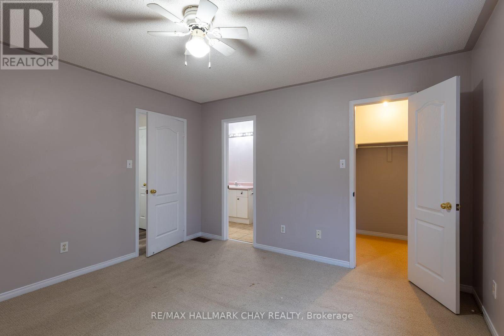
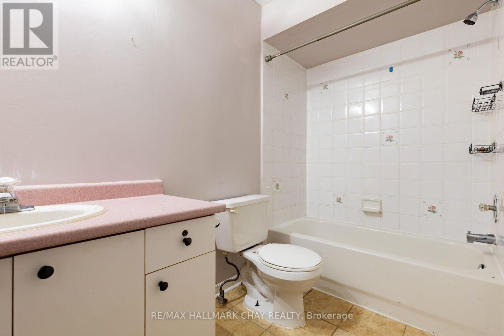
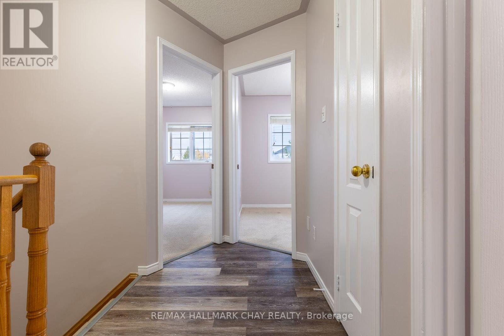
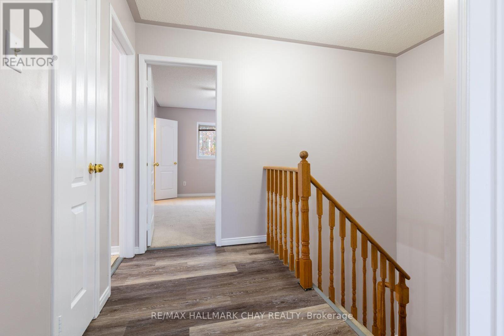
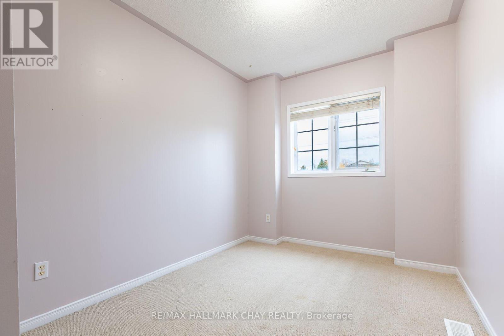
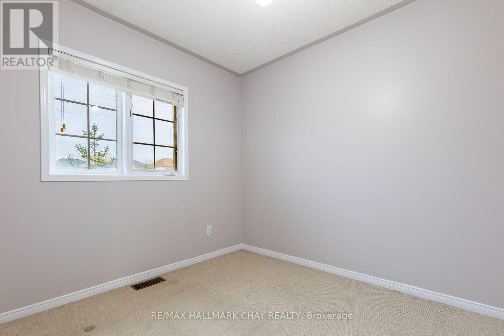
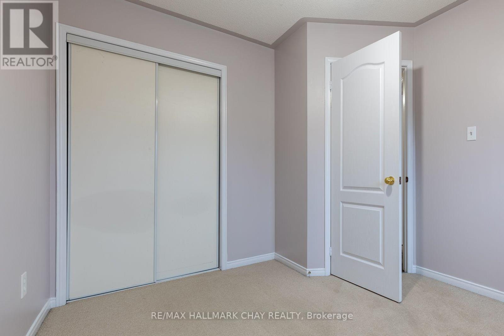
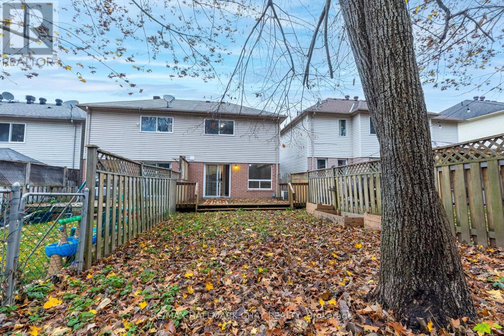
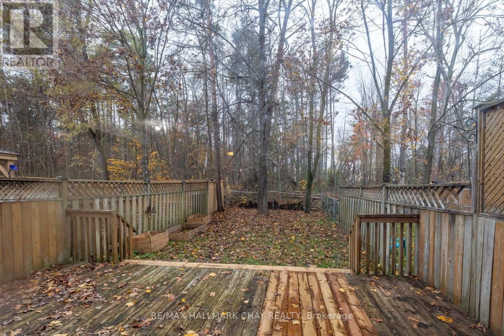
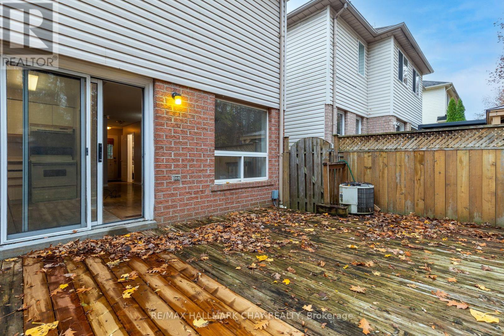
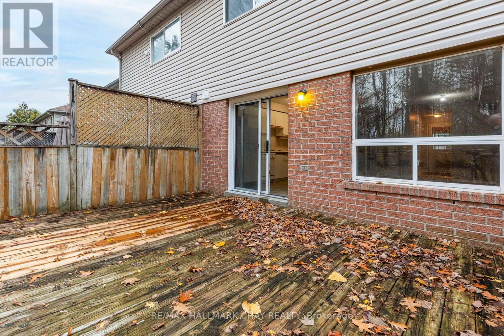
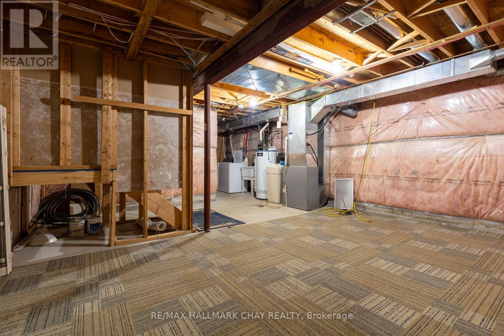
A semi-detached home in south Barrie's popular Ardagh neighbourhood offered at $497,500!! With three bedrooms, one and-a-half baths and a single-car garage, this freshly painted home offers an opportunity for buyers willing to put in some work and make it their own. The kitchen walks out to a fenced backyard with no homes directly behind. An unfinished basement provides additional room for your ideas. Updating is needed throughout, and the price reflects the opportunity. Currently vacant, with possession required in 2027. Property and all included chattels and fixtures are being sold in "as is, where is" condition. This is an outstanding opportunity to get started in real estate. (id:66412)
Property Details
| MLS® Number | S14165422 |
| Property Type | Single Family |
| Community Name | Ardagh |
| Equipment Type | Water Heater |
| Parking Space Total | 2 |
| Rental Equipment Type | Water Heater |
Building
| Bathroom Total | 2 |
| Bedrooms Above Ground | 3 |
| Bedrooms Total | 3 |
| Appliances | Garage Door Opener Remote(s), Dryer, Garage Door Opener, Stove, Washer, Water Softener, Refrigerator |
| Basement Development | Unfinished |
| Basement Type | Full (unfinished) |
| Construction Style Attachment | Semi-detached |
| Cooling Type | Central Air Conditioning |
| Exterior Finish | Aluminum Siding, Brick |
| Foundation Type | Concrete |
| Half Bath Total | 1 |
| Heating Fuel | Natural Gas |
| Heating Type | Forced Air |
| Stories Total | 2 |
| Size Interior | 700 - 1,100 Sqft |
| Type | House |
| Utility Water | Municipal Water |
Parking
| Attached Garage | |
| Garage |
Land
| Acreage | No |
| Sewer | Sanitary Sewer |
| Size Depth | 113 Ft ,9 In |
| Size Frontage | 19 Ft ,8 In |
| Size Irregular | 19.7 X 113.8 Ft |
| Size Total Text | 19.7 X 113.8 Ft |
Rooms
| Level | Type | Length | Width | Dimensions |
|---|---|---|---|---|
| Second Level | Primary Bedroom | 3.69 m | 3.81 m | 3.69 m x 3.81 m |
| Second Level | Bedroom 2 | 2.65 m | 3.26 m | 2.65 m x 3.26 m |
| Second Level | Bedroom 3 | 2.44 m | 3.81 m | 2.44 m x 3.81 m |
| Second Level | Bathroom | 1.56 m | 3.72 m | 1.56 m x 3.72 m |
| Ground Level | Kitchen | 2.13 m | 3.81 m | 2.13 m x 3.81 m |
| Ground Level | Living Room | 3.17 m | 3.66 m | 3.17 m x 3.66 m |
| Ground Level | Dining Room | 3.05 m | 2.32 m | 3.05 m x 2.32 m |
| Ground Level | Bathroom | 0.91 m | 1.86 m | 0.91 m x 1.86 m |
https://www.realtor.ca/real-estate/30497227/246-ferndale-drive-s-barrie-ardagh-ardagh
Contact Us
Contact us for more information

Patricia Mccallum
Salesperson
www.patriciasellsbarrie.ca/
www.facebook.com/homesinbarrie
www.linkedin.com/in/patriciamccallumrealtor/
218 Bayfield St, 100078 & 100431
Barrie, Ontario L4M 3B6
(705) 722-7100
(705) 722-5246
www.remaxchay.com/

The trademarks REALTOR®, REALTORS®, and the REALTOR® logo are controlled by The Canadian Real Estate Association (CREA) and identify real estate professionals who are members of CREA. The trademarks MLS®, Multiple Listing Service® and the associated logos are owned by The Canadian Real Estate Association (CREA) and identify the quality of services provided by real estate professionals who are members of CREA. The trademark DDF® is owned by The Canadian Real Estate Association (CREA) and identifies CREA's Data Distribution Facility (DDF®)
November 10 2026 10:03:23
Toronto Regional Real Estate Board
RE/MAX Hallmark Chay Realty

