247 Grove Street E Barrie, Ontario L4M 2R1

$799,000
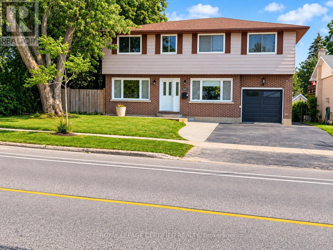
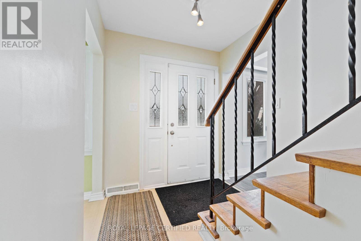
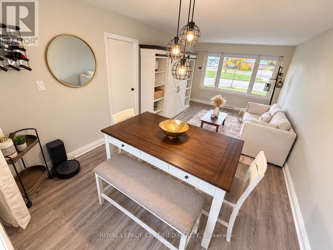
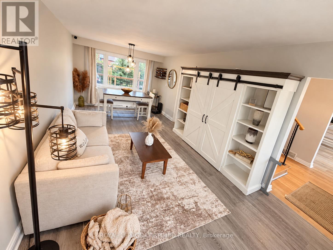
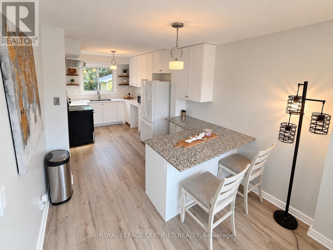
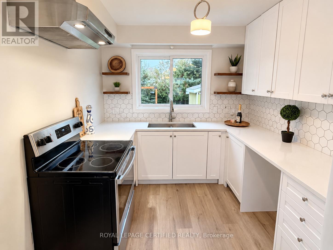
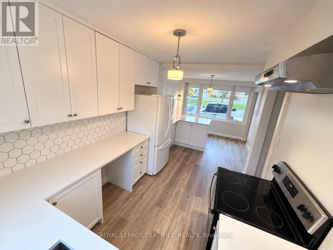
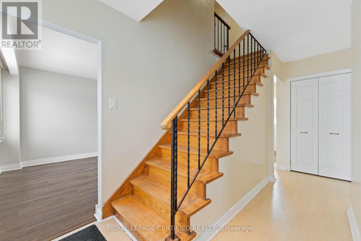
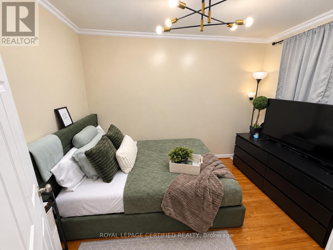
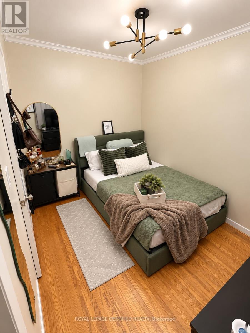
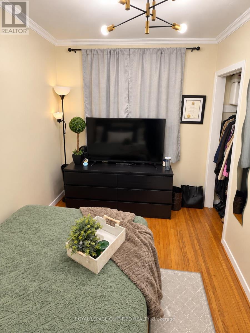
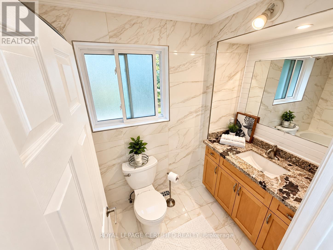
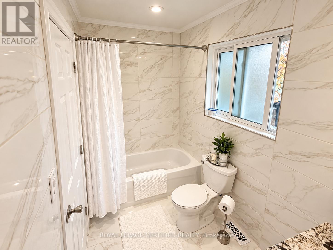
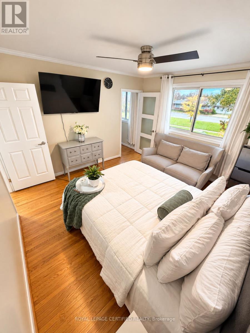
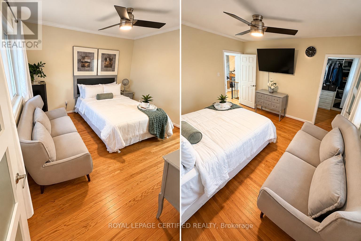
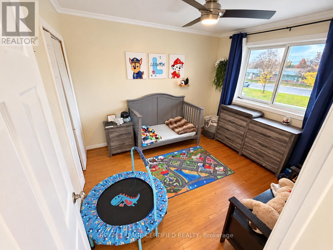
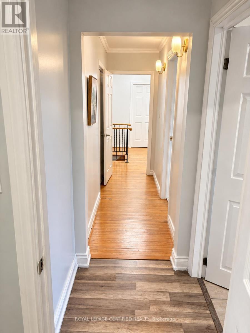
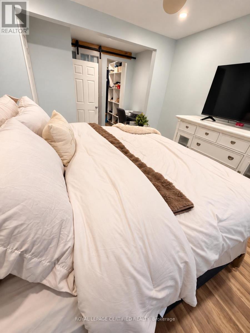
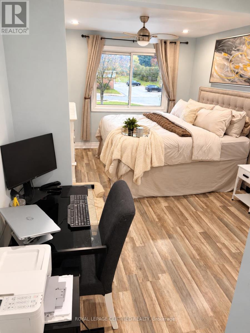
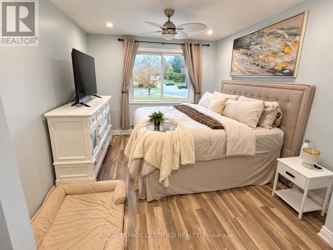
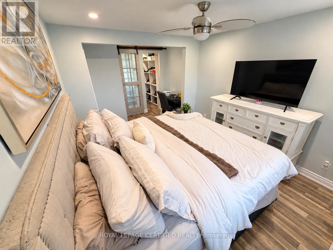
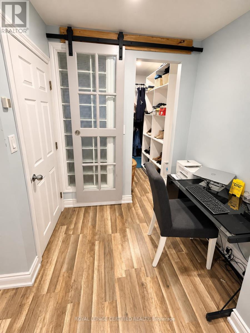
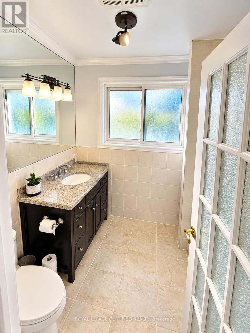
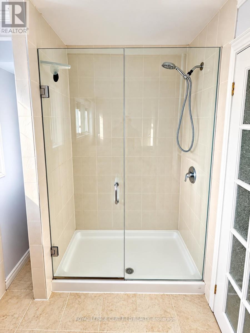
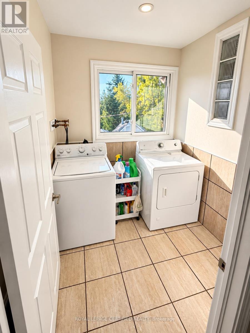
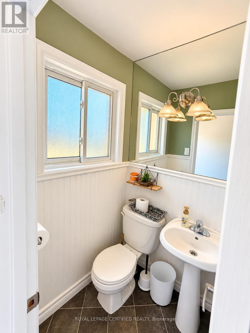
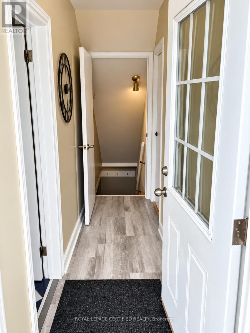
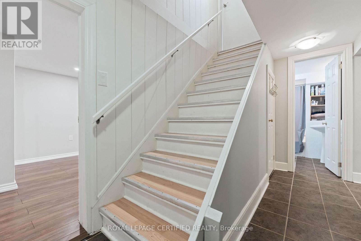
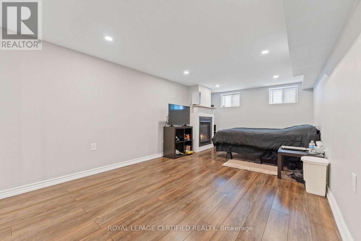
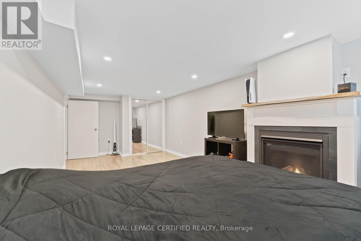
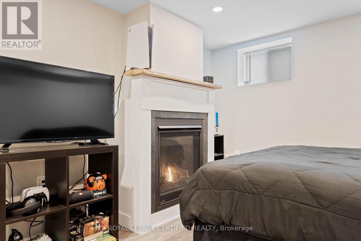
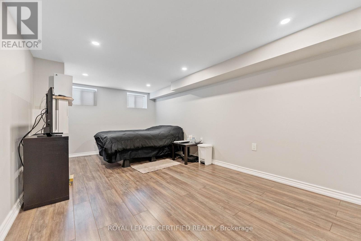
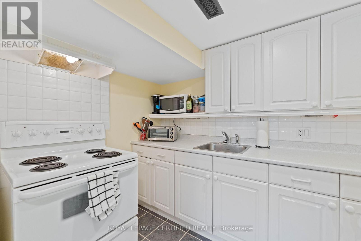
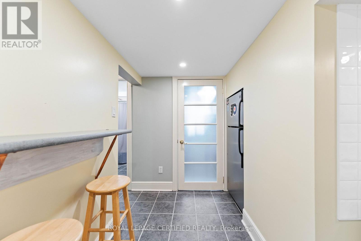
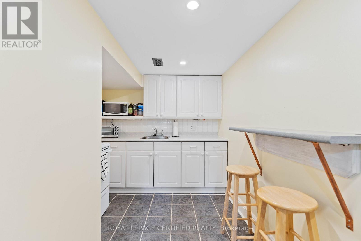
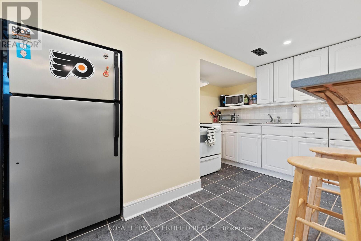
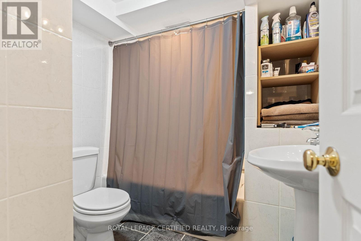
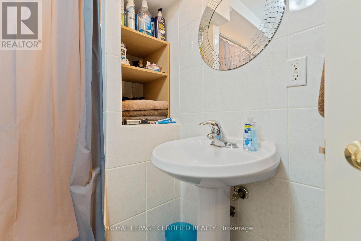
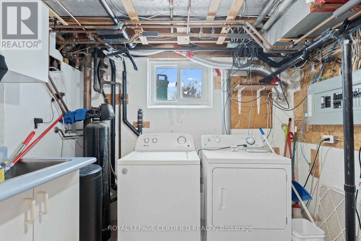
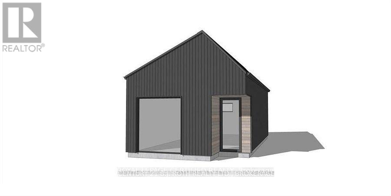
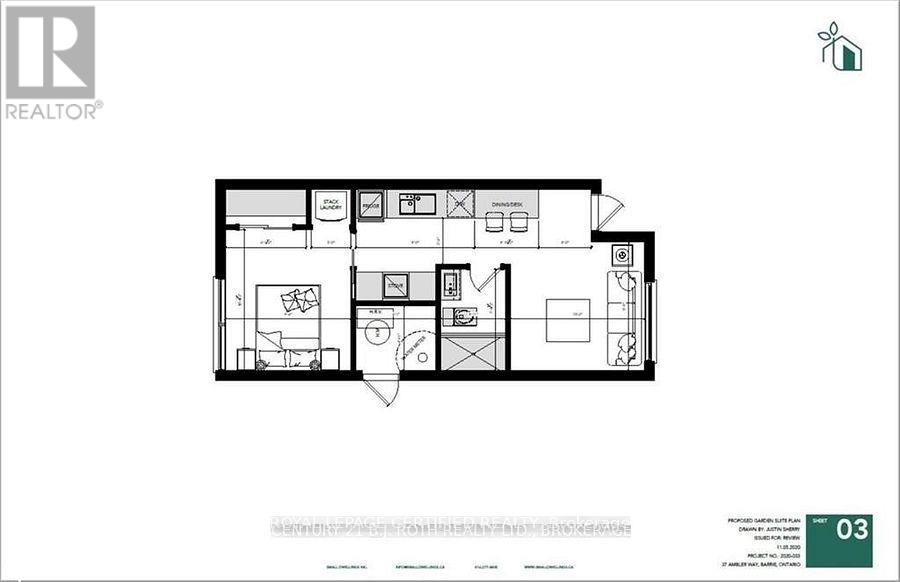
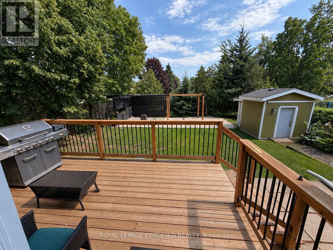
Welcome to 247 Grove Street E, a charming mid-century home situated on a beautiful corner lot in Barrie's desirable East End! Surrounded by mature trees and featuring a private backyard, this property offers the perfect blend of family living, comfort, and future investment potential. Inside, you'll find a spacious, open-concept main floor designed for everyday living and entertaining, along with four generously sized bedrooms upstairs. The updated, finished basement features a convenient kitchen and an additional bedroom, making it ideal for extended family, in-law accommodations, or added flexibility to suit your needs. This property also features a second laundry room in the basement The location is hard to beat! Enjoy walking distance to elementary and high schools, as well as Georgian College. With Highway 400, shopping, and beautiful Barrie beaches just minutes away, this home offers exceptional convenience for families, commuters, and investors alike. The spacious backyard presents exciting possibilities for outdoor enjoyment and future enhancements. Garden Suite potential may offer an opportunity for additional living space or rental income, subject to applicable municipal zoning and Whether you're looking for the perfect place to raise your family, accommodate multi-approvals. generational living, or a place to just call home, 247 Grove Street E is full of opportunity and ready to welcome you home! (id:66412)
Property Details
| MLS® Number | S14080672 |
| Property Type | Single Family |
| Community Name | Wellington |
| Features | Carpet Free, In-law Suite |
| Parking Space Total | 4 |
Building
| Bathroom Total | 4 |
| Bedrooms Above Ground | 4 |
| Bedrooms Below Ground | 1 |
| Bedrooms Total | 5 |
| Age | 51 To 99 Years |
| Appliances | Dryer, Stove, Washer, Refrigerator |
| Basement Development | Finished |
| Basement Features | Apartment In Basement, Walk Out, Separate Entrance |
| Basement Type | N/a, N/a (finished), N/a |
| Construction Style Attachment | Detached |
| Cooling Type | Central Air Conditioning |
| Exterior Finish | Vinyl Siding, Brick |
| Foundation Type | Concrete |
| Half Bath Total | 1 |
| Heating Fuel | Natural Gas |
| Heating Type | Forced Air |
| Stories Total | 2 |
| Size Interior | 1,500 - 2,000 Sqft |
| Type | House |
| Utility Water | Municipal Water |
Parking
| Attached Garage | |
| No Garage |
Land
| Acreage | No |
| Sewer | Sanitary Sewer |
| Size Depth | 112 Ft ,2 In |
| Size Frontage | 57 Ft |
| Size Irregular | 57 X 112.2 Ft |
| Size Total Text | 57 X 112.2 Ft|under 1/2 Acre |
Rooms
| Level | Type | Length | Width | Dimensions |
|---|---|---|---|---|
| Second Level | Bedroom | 2.39 m | 3.3 m | 2.39 m x 3.3 m |
| Second Level | Primary Bedroom | 3.2 m | 5.18 m | 3.2 m x 5.18 m |
| Second Level | Bedroom | 2.95 m | 3.3 m | 2.95 m x 3.3 m |
| Second Level | Bedroom | 2.95 m | 3.3 m | 2.95 m x 3.3 m |
| Second Level | Bedroom | 3.45 m | 3.66 m | 3.45 m x 3.66 m |
| Basement | Bedroom | 3.12 m | 6.15 m | 3.12 m x 6.15 m |
| Basement | Kitchen | 2.44 m | 3.73 m | 2.44 m x 3.73 m |
| Main Level | Living Room | 3.33 m | 6.5 m | 3.33 m x 6.5 m |
| Main Level | Dining Room | 2.87 m | 2.95 m | 2.87 m x 2.95 m |
https://www.realtor.ca/real-estate/30404823/247-grove-street-e-barrie-wellington-wellington
Contact Us
Contact us for more information

Shazmeen Dhaliwal
Salesperson
www.facebook.com/shazmeen.dhaliwal.9
680 Rexdale Blvd Unit 202
Toronto, Ontario M9W 0B5
(416) 741-4443
(416) 679-0443
www.rlpcertified.ca/

The trademarks REALTOR®, REALTORS®, and the REALTOR® logo are controlled by The Canadian Real Estate Association (CREA) and identify real estate professionals who are members of CREA. The trademarks MLS®, Multiple Listing Service® and the associated logos are owned by The Canadian Real Estate Association (CREA) and identify the quality of services provided by real estate professionals who are members of CREA. The trademark DDF® is owned by The Canadian Real Estate Association (CREA) and identifies CREA's Data Distribution Facility (DDF®)
October 15 2026 03:33:25
Toronto Regional Real Estate Board
Royal LePage Certified Realty

