27 Rainwater Lane Barrie, Ontario L4N 9J6

$3,000 Monthly
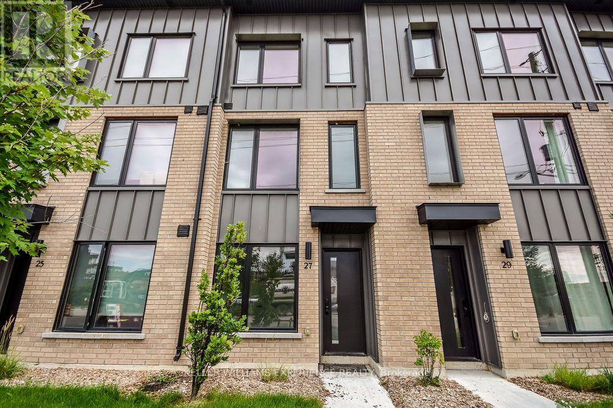
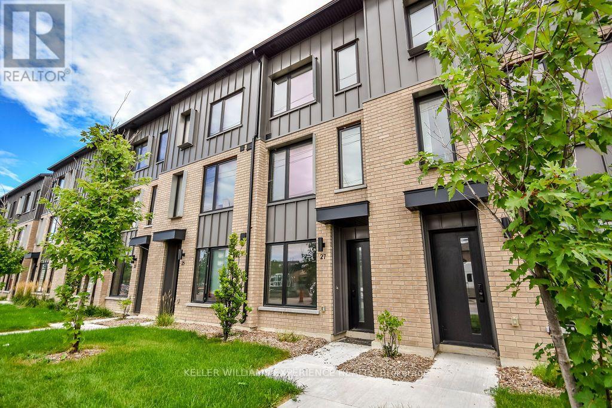
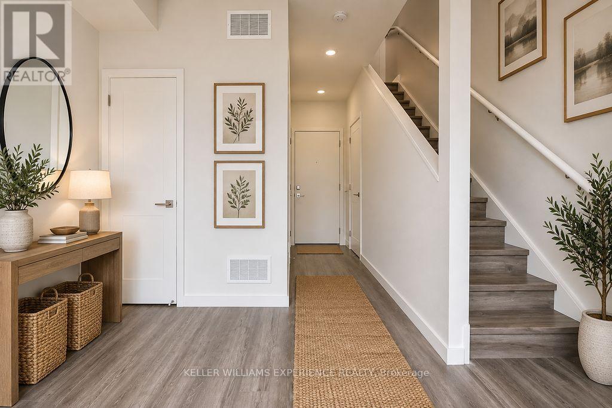
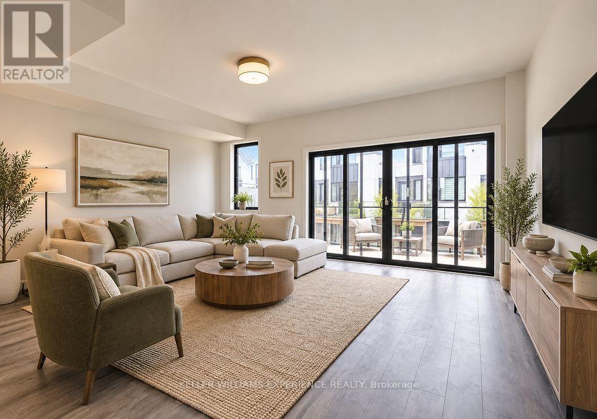
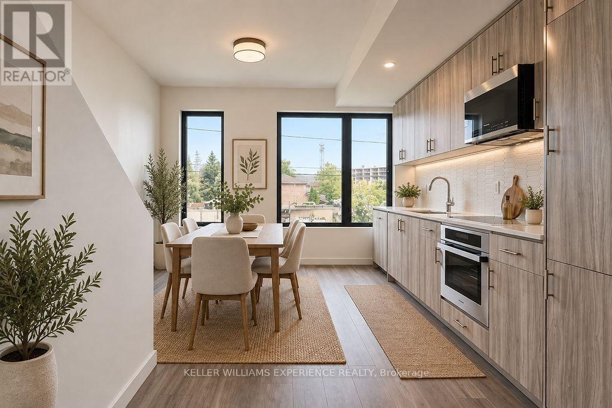
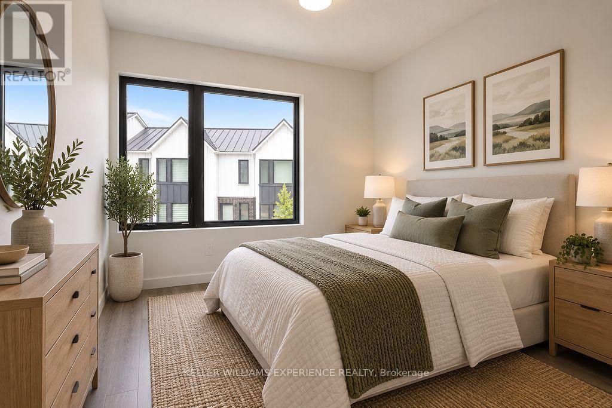
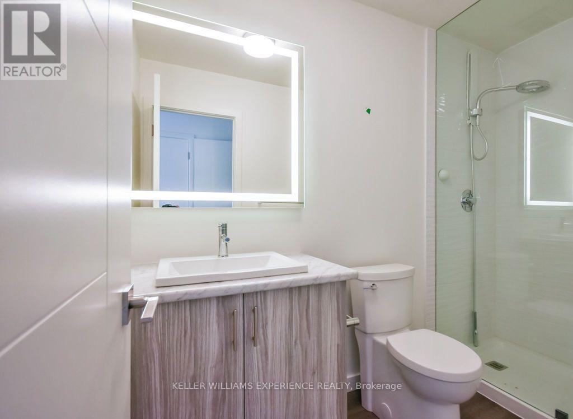
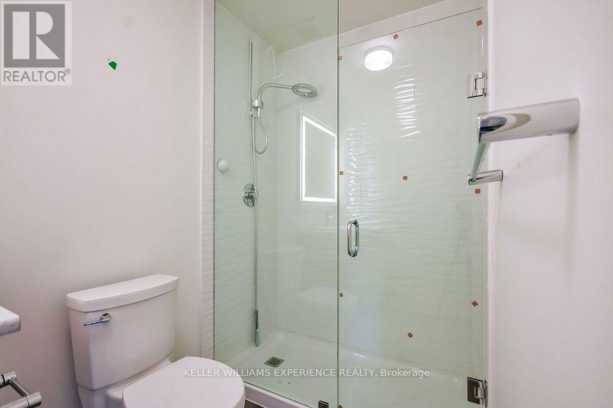
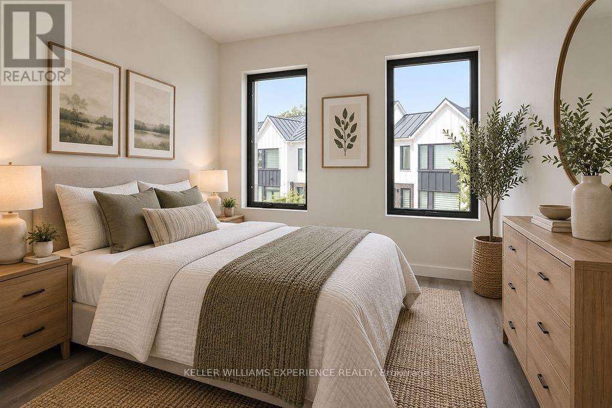
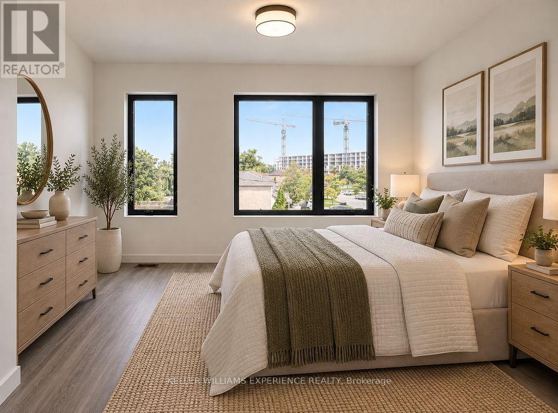
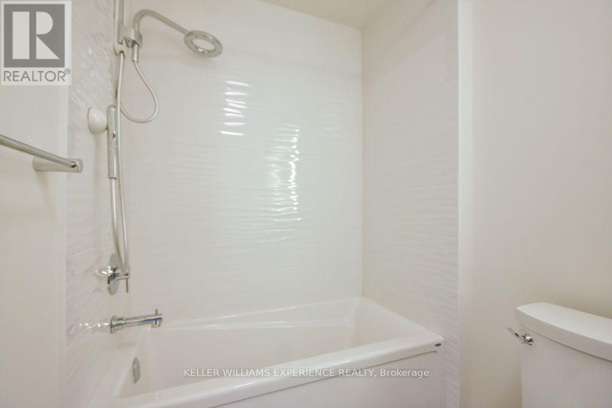
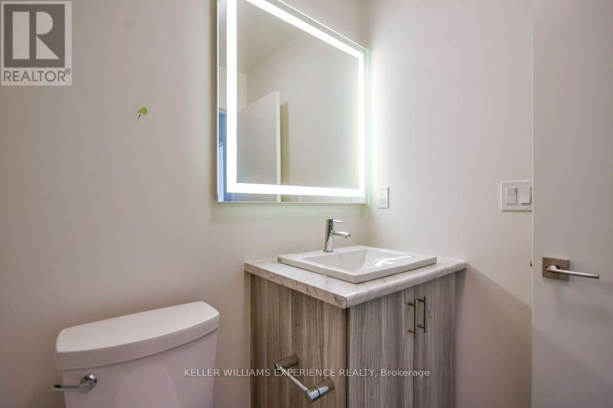
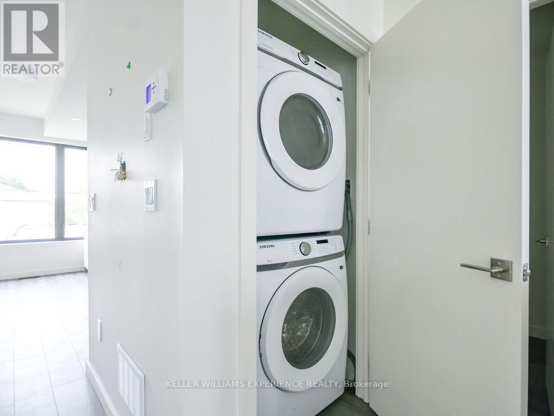
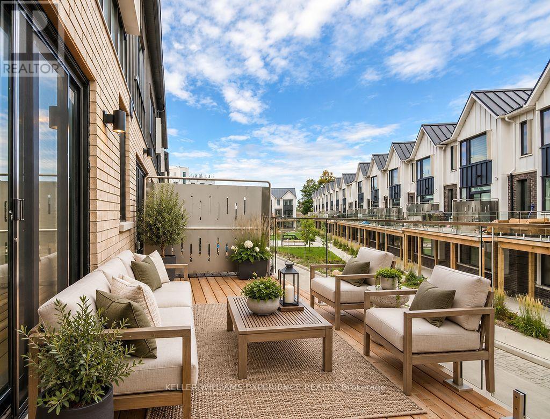
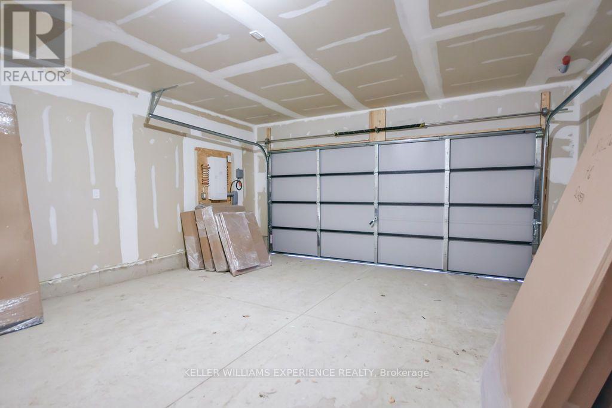
Be the first to live in this brand-new 1,540 sq. ft. three-storey townhome, combining stylish modern finishes, exceptional energy efficiency and an amenity-rich community. The ground floor features a versatile den, perfect for a home office or study. The main floor offers an open-concept kitchen and living area, laundry closet and powder room. Upstairs are 3 bedrooms, including a principal bedroom with 3-piece ensuite, plus a 4-piece main bath. The contemporary kitchen features quartz countertops, island with breakfast bar, ceramic backsplash and stainless-steel appliances, including an induction cooktop and wall oven. Durable luxury vinyl flooring and modern finishes throughout. Enjoy Net Zero Ready, ENERGY STAR certified construction powered by geothermal technology, with an energy recovery ventilation system, advanced insulation and air sealing, Low-E Argon windows and Ecobee thermostat keeps utilities low. Rare 4-car parking includes a double garage and double driveway - two more spaces than most homes in the complex. Complex amenities include a private park, winter skating rink, pickleball court, outdoor exercise equipment, ping pong, bike repair station, dog wash, patios and café-style outdoor seating. Brand new. Modern. Energy efficient. Exceptional parking. An ideal place to call home. *Photos edited virtually for staging* (id:66412)
Property Details
| MLS® Number | S13801612 |
| Property Type | Single Family |
| Community Name | Holly |
| Amenities Near By | Park |
| Communication Type | High Speed Internet |
| Parking Space Total | 4 |
Building
| Bathroom Total | 3 |
| Bedrooms Above Ground | 3 |
| Bedrooms Total | 3 |
| Age | New Building |
| Appliances | Oven - Built-in, Dishwasher, Dryer, Oven, Stove, Washer, Refrigerator |
| Basement Type | None |
| Construction Style Attachment | Attached |
| Cooling Type | Central Air Conditioning |
| Exterior Finish | Brick, Steel |
| Half Bath Total | 1 |
| Heating Fuel | Electric |
| Heating Type | Heat Pump |
| Stories Total | 3 |
| Size Interior | 1,500 - 2,000 Sqft |
| Type | Row / Townhouse |
| Utility Water | Municipal Water |
Parking
| Garage |
Land
| Acreage | No |
| Land Amenities | Park |
| Sewer | Sanitary Sewer |
Rooms
| Level | Type | Length | Width | Dimensions |
|---|---|---|---|---|
| Third Level | Primary Bedroom | 3.68 m | 3.71 m | 3.68 m x 3.71 m |
| Third Level | Bedroom 2 | 2.67 m | 3.18 m | 2.67 m x 3.18 m |
| Main Level | Kitchen | 3.89 m | 4.52 m | 3.89 m x 4.52 m |
| Main Level | Laundry Room | 0.91 m | 1.52 m | 0.91 m x 1.52 m |
| Main Level | Living Room | 5.41 m | 4.57 m | 5.41 m x 4.57 m |
| Ground Level | Den | 3.73 m | 3.05 m | 3.73 m x 3.05 m |
https://www.realtor.ca/real-estate/30298101/27-rainwater-lane-barrie-holly-holly
Contact Us
Contact us for more information

Stephanie Davis
Salesperson
www.stephaniedavis.ca/
www.facebook.com/stephaniedavisrealty/
www.linkedin.com/in/stephaniehdavis
516 Bryne Drive, Unit I, 105898
Barrie, Ontario L4N 9P6
(705) 720-2200
(705) 733-2200

The trademarks REALTOR®, REALTORS®, and the REALTOR® logo are controlled by The Canadian Real Estate Association (CREA) and identify real estate professionals who are members of CREA. The trademarks MLS®, Multiple Listing Service® and the associated logos are owned by The Canadian Real Estate Association (CREA) and identify the quality of services provided by real estate professionals who are members of CREA. The trademark DDF® is owned by The Canadian Real Estate Association (CREA) and identifies CREA's Data Distribution Facility (DDF®)
September 18 2026 03:31:51
Toronto Regional Real Estate Board
Keller Williams Experience Realty

