27 Ross Street Barrie, Ontario L4N 1E8

$489,000
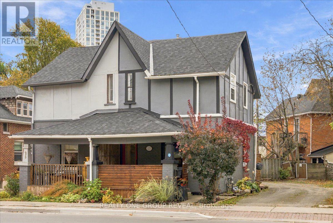
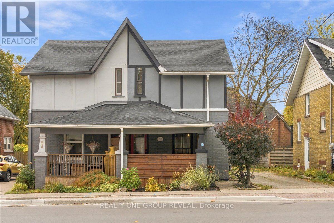
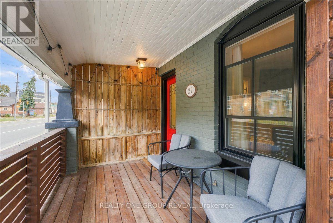
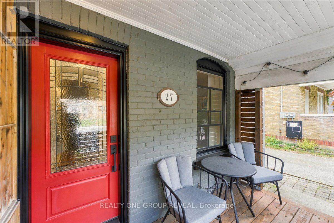
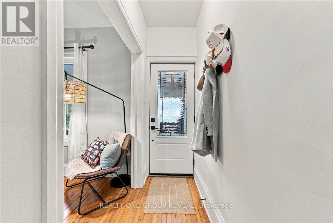
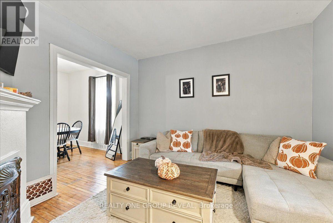
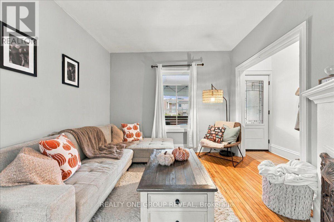
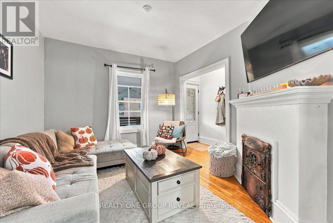
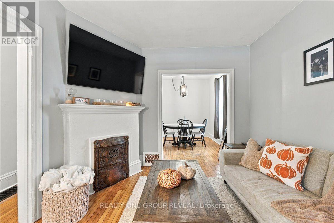
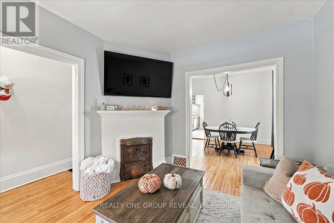
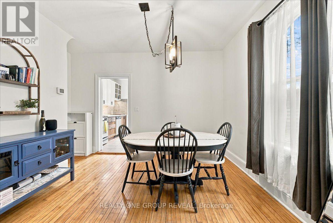
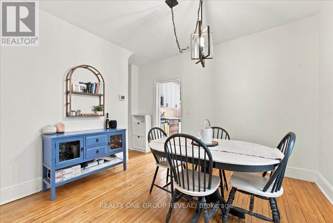
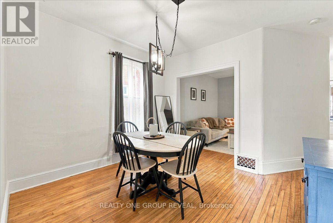
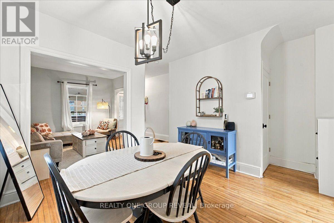
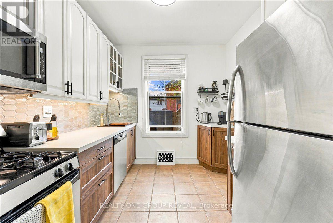
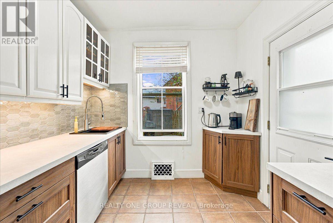
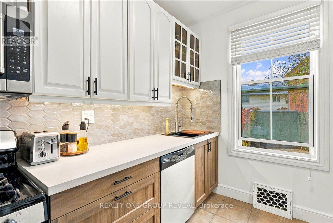
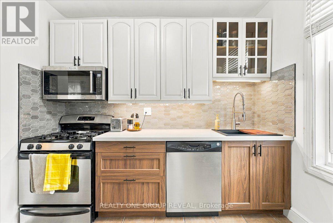
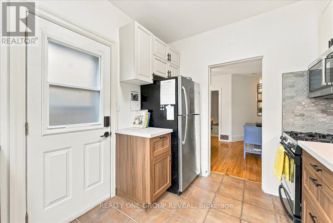
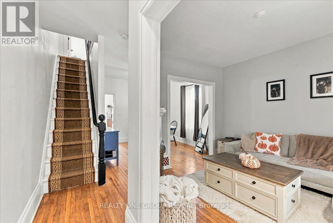
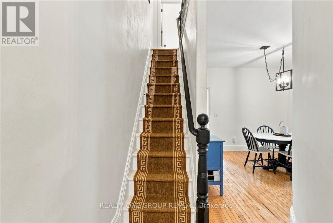
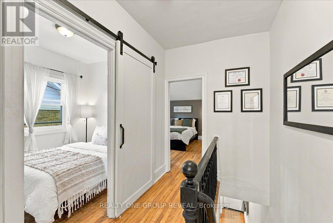
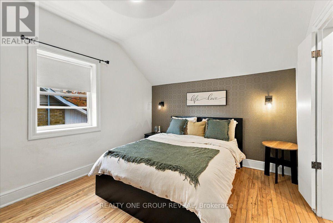
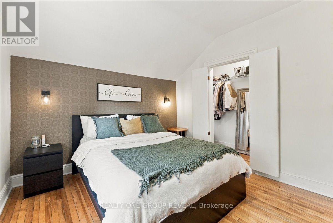
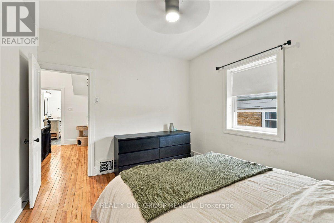
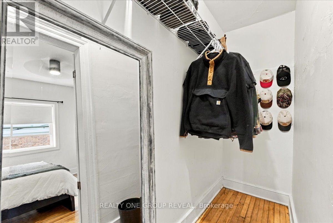
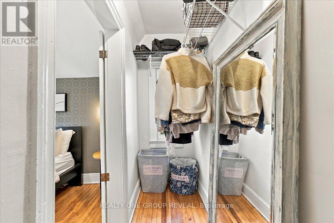
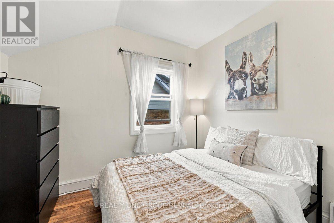
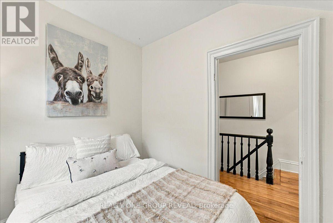
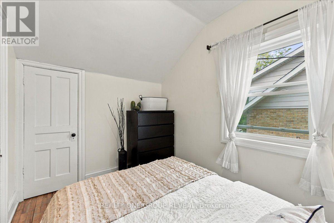
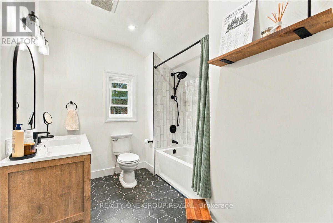
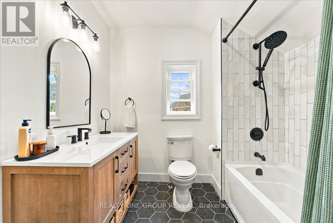
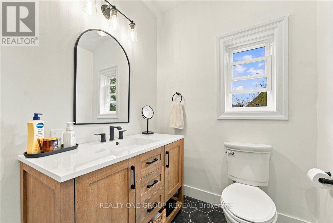
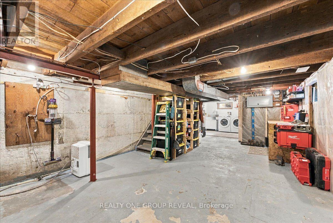
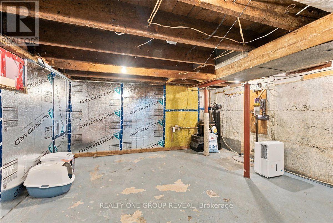
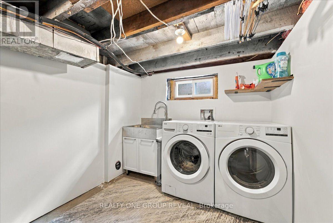
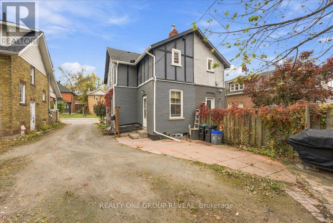
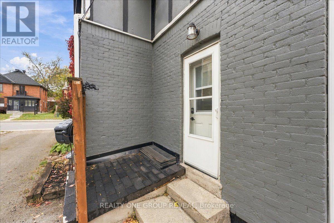
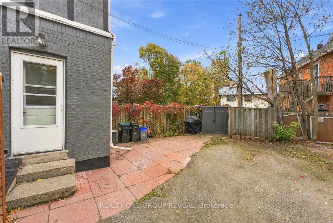
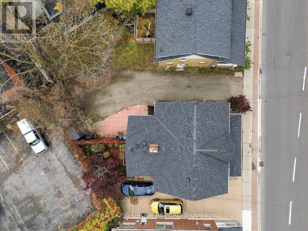
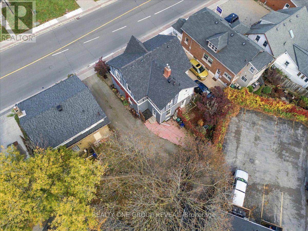
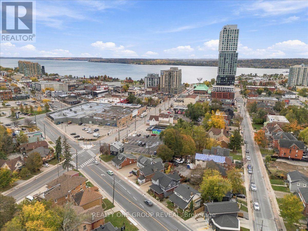
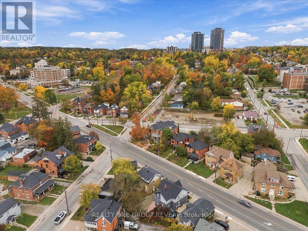
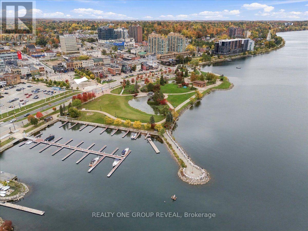
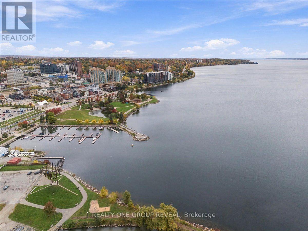
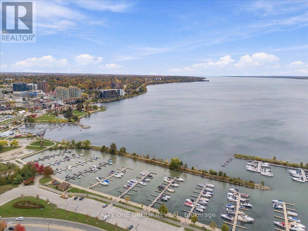
Century home charm in the heart of downtown Barrie! Full of character and thoughtfully updated, this lovingly maintained 2-bedroom, 1-bathroom century home offers a beautiful combination of original charm and modern convenience. From the moment you step inside, you'll appreciate the 9-foot ceilings on both the main and upper levels, beautiful original hardwood floors, and natural light that fills the home. The beautifully renovated kitchen (2026) brings a fresh, modern feel with convenient access to the backyard, while the updated bathroom (2025) offers another touch of modern comfort. Upstairs, you'll find a generously sized primary bedroom with an impressive walk-in closet, along with a bright and inviting second bedroom. Outside, the large covered front porch is the perfect place to enjoy your morning coffee or unwind at the end of the day, while the backyard offers flexibility for parking two vehicles or enjoying an outdoor patio space. A full basement with laundry adds everyday functionality, and recent improvements, including a new roof (2026), select updated windows, and a new front door, make this home even more appealing. And the location? Just minutes from downtown Barrie's shops, restaurants, everyday amenities, and beautiful waterfront! A wonderful opportunity to own a home that celebrates its original character while offering the updates and conveniences of today. (id:66412)
Open House
This property has open houses!
1:00 pm
Ends at:4:00 pm
Property Details
| MLS® Number | S14081672 |
| Property Type | Single Family |
| Community Name | City Centre |
| Equipment Type | Water Heater |
| Features | Carpet Free |
| Parking Space Total | 2 |
| Rental Equipment Type | Water Heater |
Building
| Bathroom Total | 1 |
| Bedrooms Above Ground | 2 |
| Bedrooms Total | 2 |
| Appliances | Dishwasher, Dryer, Microwave, Stove, Washer, Window Coverings, Refrigerator |
| Basement Development | Unfinished |
| Basement Type | Full (unfinished) |
| Construction Style Attachment | Semi-detached |
| Cooling Type | Central Air Conditioning |
| Exterior Finish | Brick |
| Flooring Type | Hardwood, Tile |
| Foundation Type | Block |
| Heating Fuel | Natural Gas |
| Heating Type | Forced Air |
| Stories Total | 2 |
| Size Interior | 700 - 1,100 Sqft |
| Type | House |
| Utility Water | Municipal Water |
Parking
| No Garage |
Land
| Acreage | No |
| Sewer | Sanitary Sewer |
| Size Depth | 72 Ft ,1 In |
| Size Frontage | 24 Ft |
| Size Irregular | 24 X 72.1 Ft |
| Size Total Text | 24 X 72.1 Ft |
Rooms
| Level | Type | Length | Width | Dimensions |
|---|---|---|---|---|
| Second Level | Bathroom | 2.56 m | 2.9 m | 2.56 m x 2.9 m |
| Second Level | Primary Bedroom | 3.82 m | 3.2 m | 3.82 m x 3.2 m |
| Second Level | Bedroom 2 | 3.06 m | 2.36 m | 3.06 m x 2.36 m |
| Main Level | Living Room | 3.74 m | 3.29 m | 3.74 m x 3.29 m |
| Main Level | Dining Room | 3.45 m | 3.2 m | 3.45 m x 3.2 m |
| Main Level | Kitchen | 2.95 m | 2.6 m | 2.95 m x 2.6 m |
https://www.realtor.ca/real-estate/30405558/27-ross-street-barrie-city-centre-city-centre
Contact Us
Contact us for more information

Kayla Ciccone
Salesperson
813 Dundas St West #1
Whitby, Ontario L1N 2N6
(905) 233-2461
(905) 233-2462
www.realtyonegroupreveal.ca/
Victoria Nufrio
Salesperson
813 Dundas St West #1
Whitby, Ontario L1N 2N6
(905) 233-2461
(905) 233-2462
www.realtyonegroupreveal.ca/

The trademarks REALTOR®, REALTORS®, and the REALTOR® logo are controlled by The Canadian Real Estate Association (CREA) and identify real estate professionals who are members of CREA. The trademarks MLS®, Multiple Listing Service® and the associated logos are owned by The Canadian Real Estate Association (CREA) and identify the quality of services provided by real estate professionals who are members of CREA. The trademark DDF® is owned by The Canadian Real Estate Association (CREA) and identifies CREA's Data Distribution Facility (DDF®)
October 15 2026 04:33:40
Toronto Regional Real Estate Board
Realty One Group Reveal

