291 Anne Street N Barrie, Ontario L4N 4Y1

$529,900
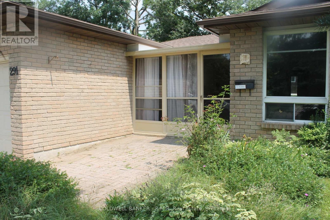
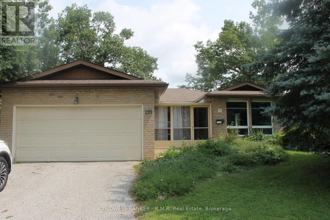
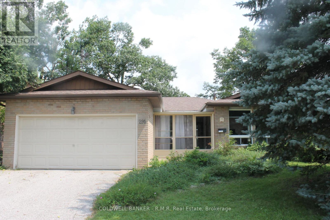
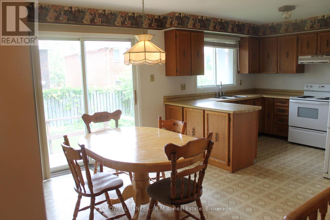
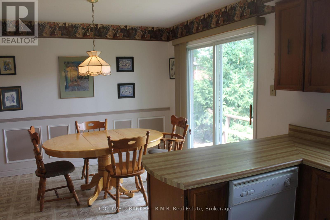
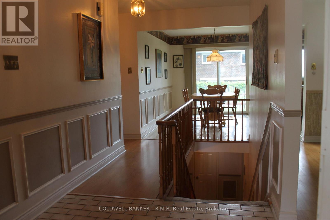
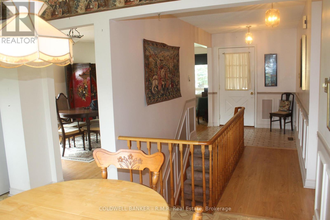
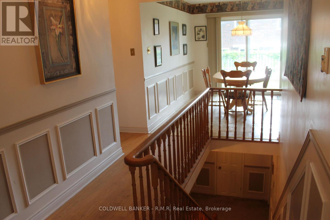
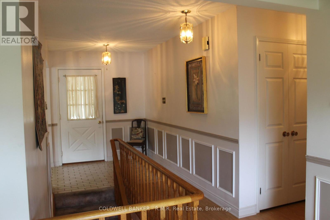
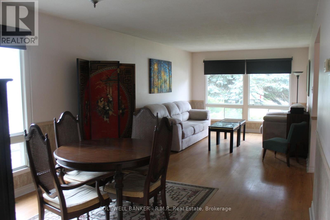
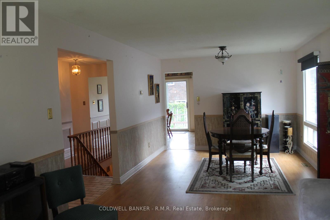
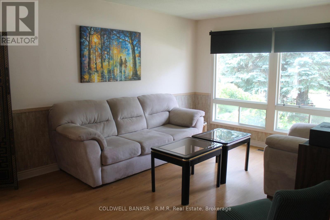
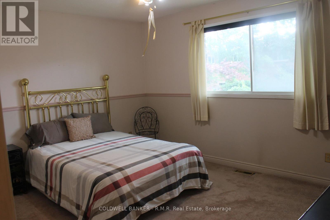
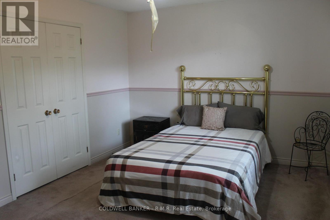
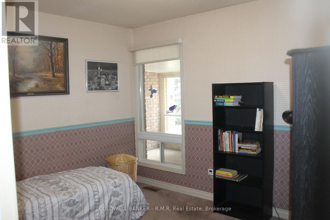
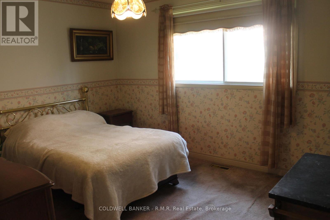
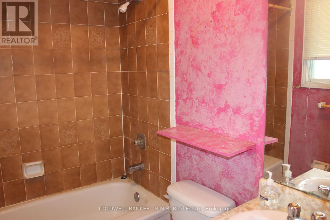
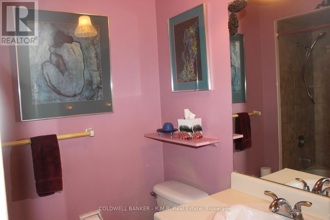
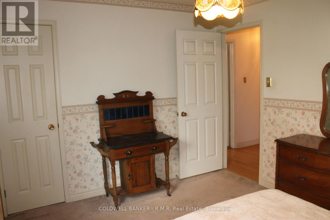
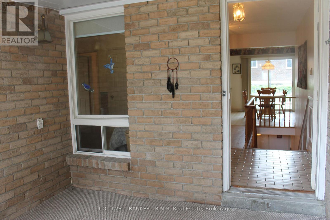
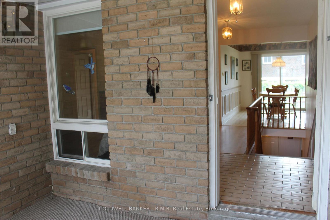
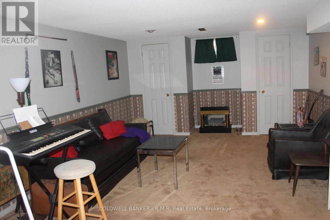
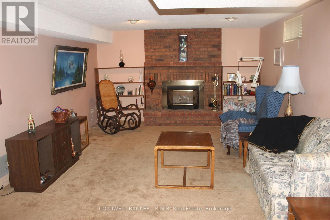
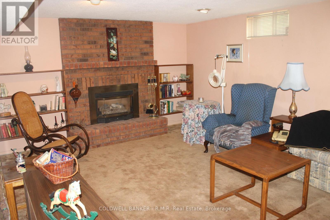
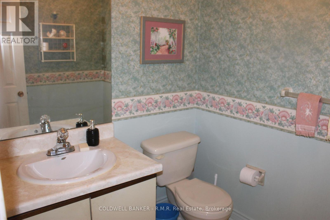
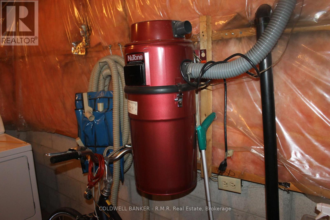
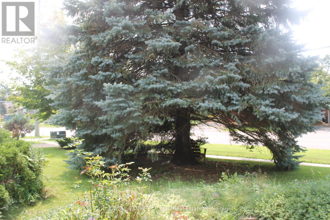
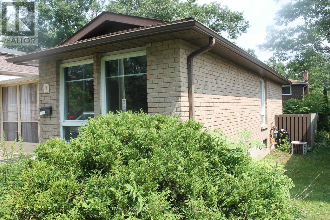
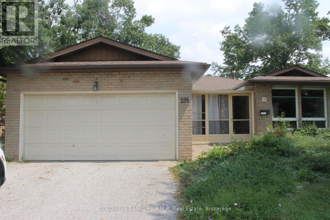
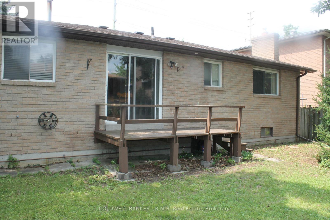
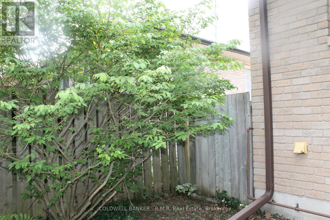
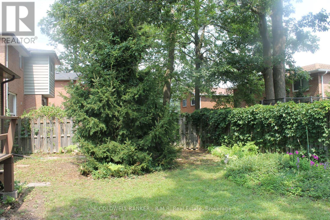
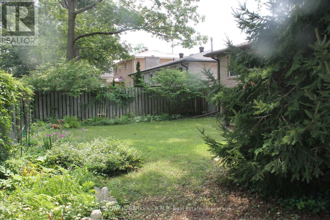
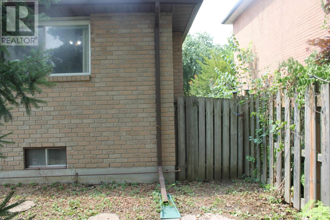
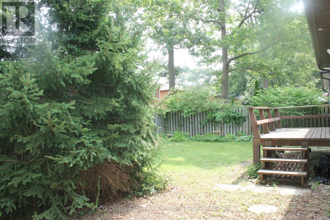
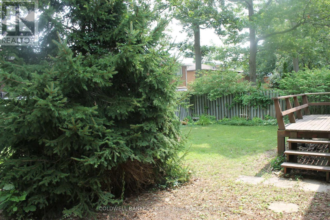
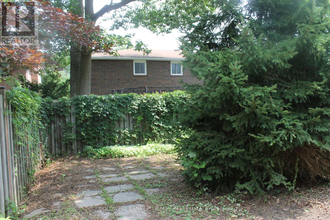
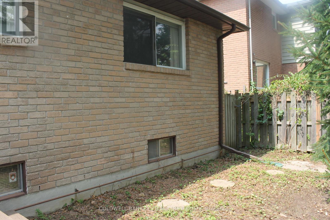
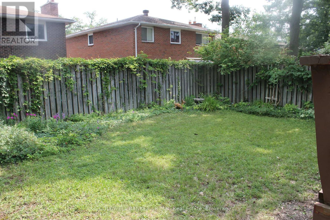
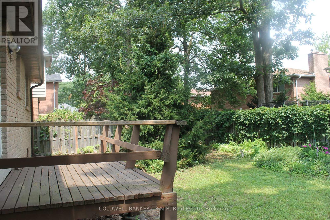
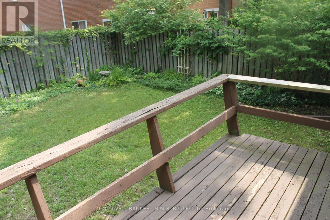
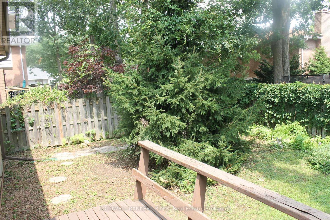
Excellent all brick 3+1 bdrm bungalow with attached 2 car garage with man door entry toenclosed front porch.Spacious front entrance, liv rm dining rm combo for all the family gatherings and an eat-inkitchen with patio doors to the deck in the fenced back yard for everyday activities anddining. The Primary bedroom has ample closet space and 4pc ensuite, with 2 additional bedroomsor space for a home office.The finished lower level has a rec room with gas fireplace and double door entry into thegames room or 4th bedroom your choice! A convenient 2pc bathroom, laundry room and multiplestorage areas complete the lower level.Conveniences like cen air, central vac and fenced yard with 2 gates round out the features ofthis home ready for your personal touch. (id:66412)
Property Details
| MLS® Number | S13672702 |
| Property Type | Single Family |
| Community Name | Sunnidale |
| Amenities Near By | Park, Public Transit |
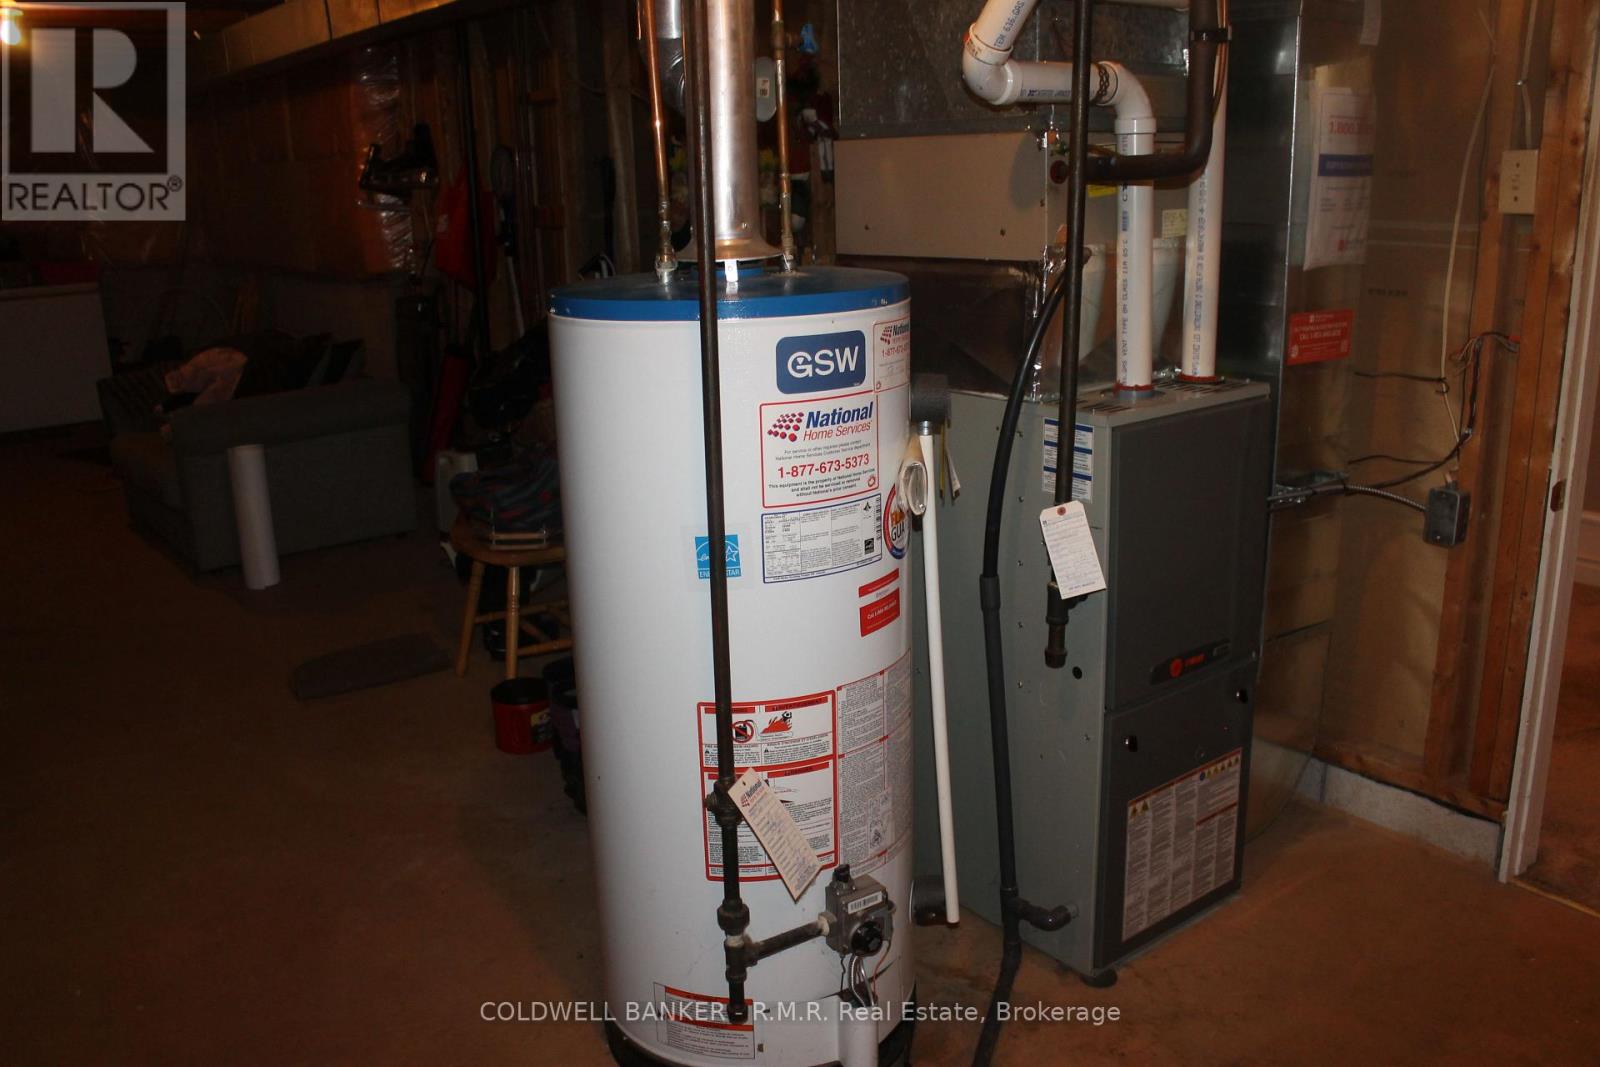
| Equipment Type | Water Heater |
| Parking Space Total | 4 |
| Rental Equipment Type | Water Heater |
| Structure | Deck, Porch |
Building
| Bathroom Total | 3 |
| Bedrooms Above Ground | 3 |
| Bedrooms Below Ground | 1 |
| Bedrooms Total | 4 |
| Appliances | Garage Door Opener Remote(s), Central Vacuum, Blinds, Garage Door Opener, Water Heater, Window Coverings |
| Architectural Style | Bungalow |
| Basement Development | Finished |
| Basement Type | Full (finished) |
| Construction Style Attachment | Detached |
| Cooling Type | Central Air Conditioning |
| Exterior Finish | Brick |
| Fireplace Present | Yes |
| Fireplace Total | 1 |
| Flooring Type | Tile |
| Foundation Type | Poured Concrete |
| Half Bath Total | 1 |
| Heating Fuel | Natural Gas |
| Heating Type | Forced Air |
| Stories Total | 1 |
| Size Interior | 1,500 - 2,000 Sqft |
| Type | House |
| Utility Water | Municipal Water |
Parking
| Attached Garage | |
| Garage |
Land
| Acreage | No |
| Fence Type | Fenced Yard |
| Land Amenities | Park, Public Transit |
| Sewer | Sanitary Sewer |
| Size Depth | 105 Ft |
| Size Frontage | 52 Ft ,4 In |
| Size Irregular | 52.4 X 10⁵ Ft |
| Size Total Text | 52.4 X 10⁵ Ft |
| Surface Water | Lake/pond |
Rooms
| Level | Type | Length | Width | Dimensions |
|---|---|---|---|---|
| Basement | Recreational, Games Room | 6.6 m | 3.84 m | 6.6 m x 3.84 m |
| Basement | Bedroom 4 | 5.85 m | 3.81 m | 5.85 m x 3.81 m |
| Main Level | Living Room | 4.42 m | 3.2 m | 4.42 m x 3.2 m |
| Main Level | Foyer | 3.3 m | 2.1 m | 3.3 m x 2.1 m |
| Main Level | Bathroom | Measurements not available | ||
| Main Level | Primary Bedroom | 4.2 m | 3.3 m | 4.2 m x 3.3 m |
| Main Level | Bathroom | 2.2 m | 1.5 m | 2.2 m x 1.5 m |
| Main Level | Bedroom 2 | 3.8 m | 2.95 m | 3.8 m x 2.95 m |
| Main Level | Bedroom 3 | 3.32 m | 2.83 m | 3.32 m x 2.83 m |
Utilities
| Cable | Installed |
| Sewer | Installed |
https://www.realtor.ca/real-estate/30152769/291-anne-street-n-barrie-sunnidale-sunnidale
Contact Us
Contact us for more information

Kathryn Johnson
Salesperson
85 Kent Street West
Lindsay, Ontario K9V 2Y5
(705) 324-3411
(705) 324-3136

The trademarks REALTOR®, REALTORS®, and the REALTOR® logo are controlled by The Canadian Real Estate Association (CREA) and identify real estate professionals who are members of CREA. The trademarks MLS®, Multiple Listing Service® and the associated logos are owned by The Canadian Real Estate Association (CREA) and identify the quality of services provided by real estate professionals who are members of CREA. The trademark DDF® is owned by The Canadian Real Estate Association (CREA) and identifies CREA's Data Distribution Facility (DDF®)
August 13 2026 07:19:04
Central Lakes Association of REALTORS®
Coldwell Banker - R.m.r. Real Estate

