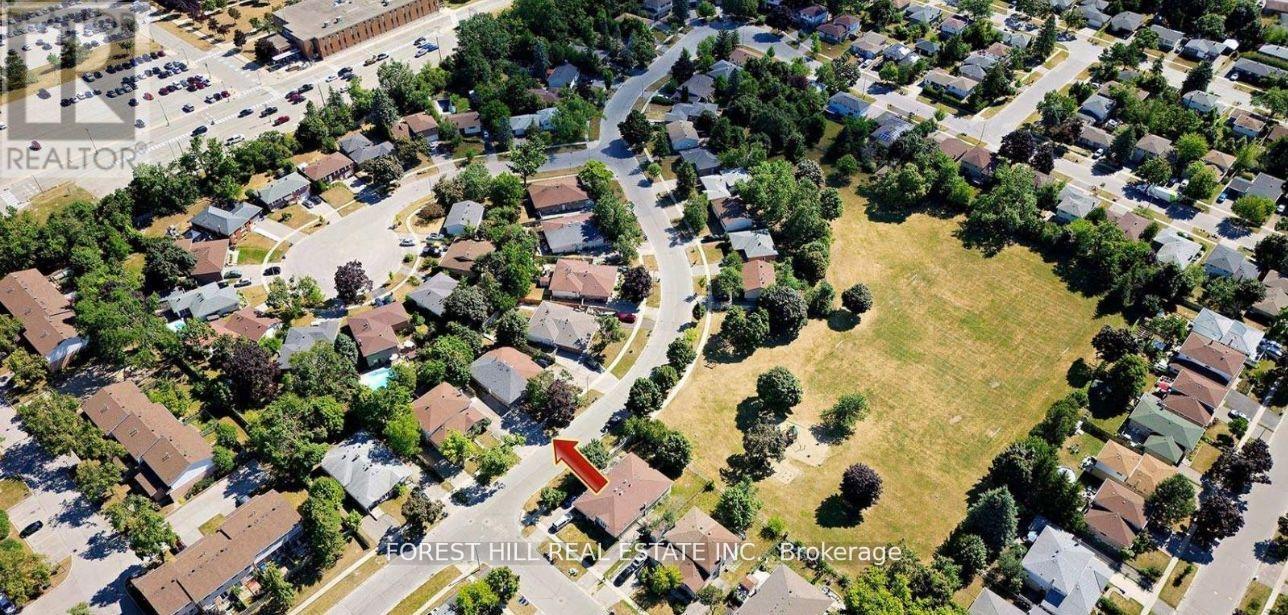
30 Bernick Drive Barrie, Ontario L4M 5J5

$577,000
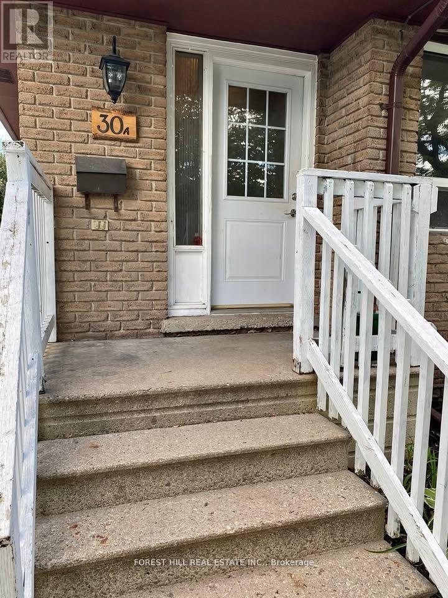
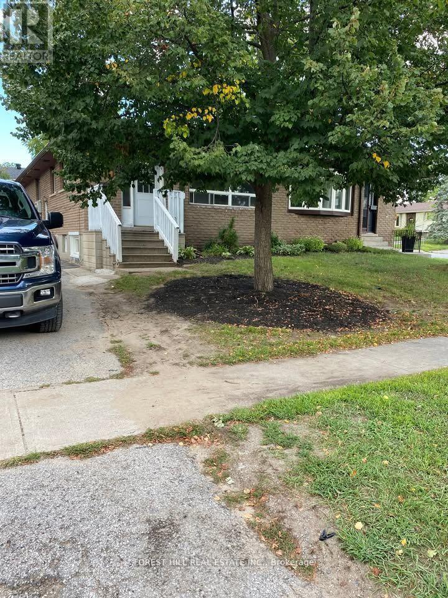
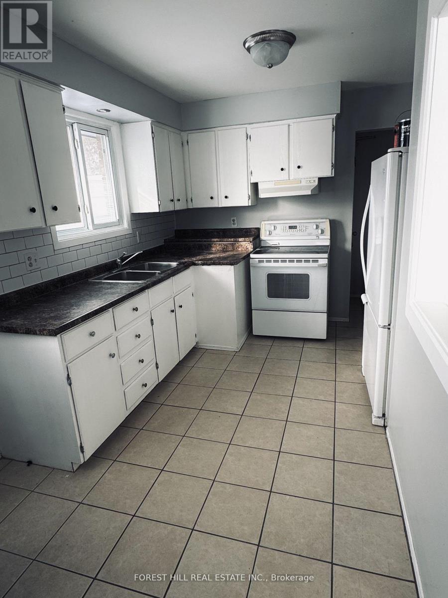
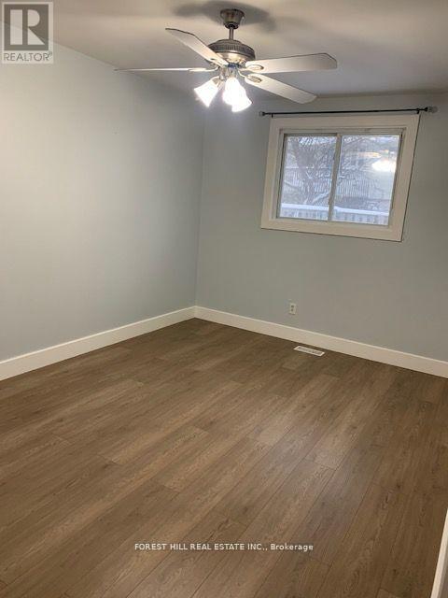
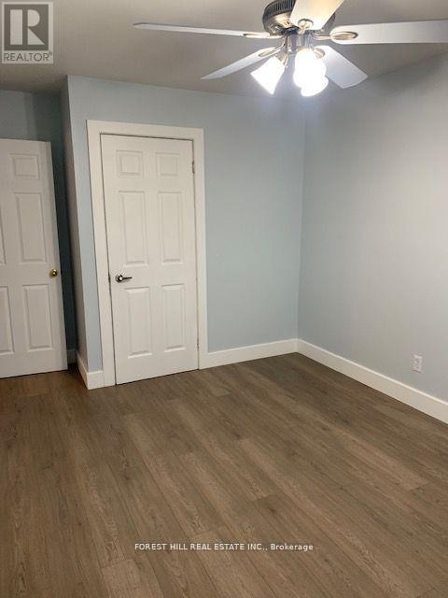
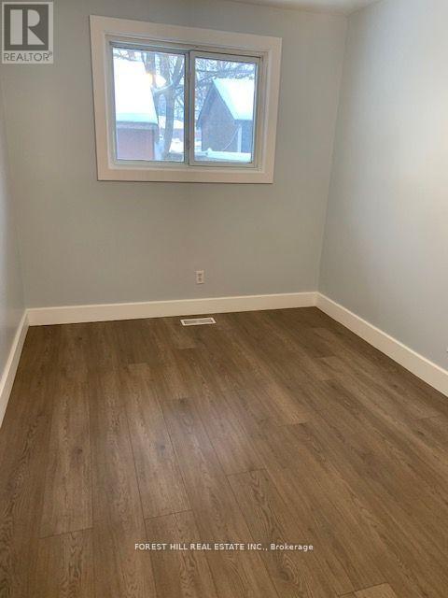
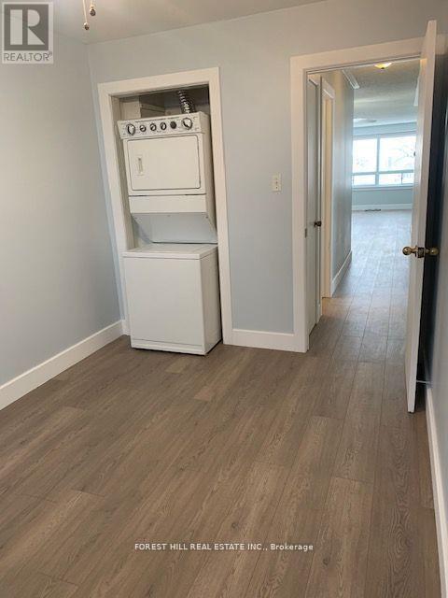
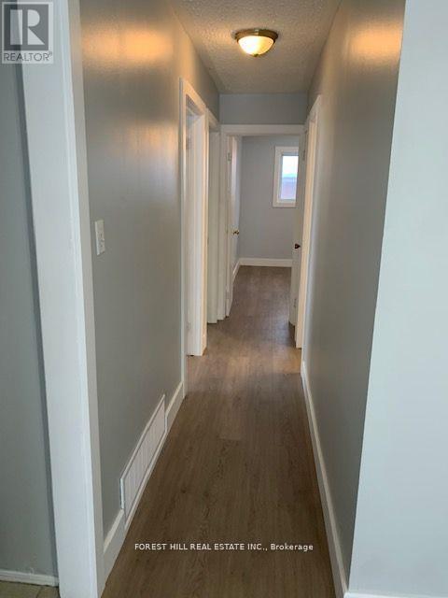
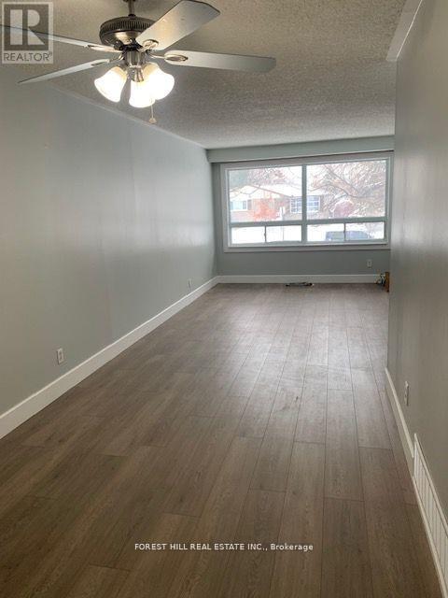
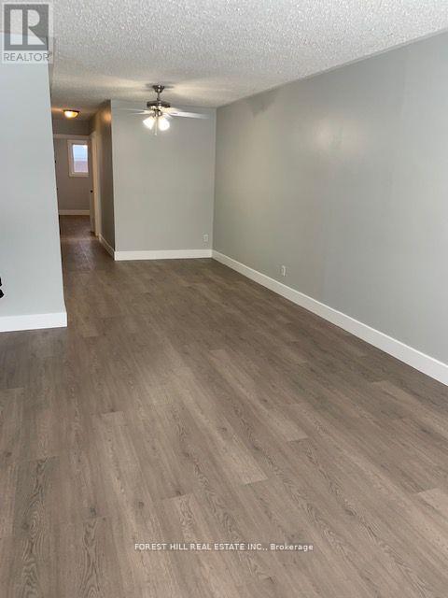
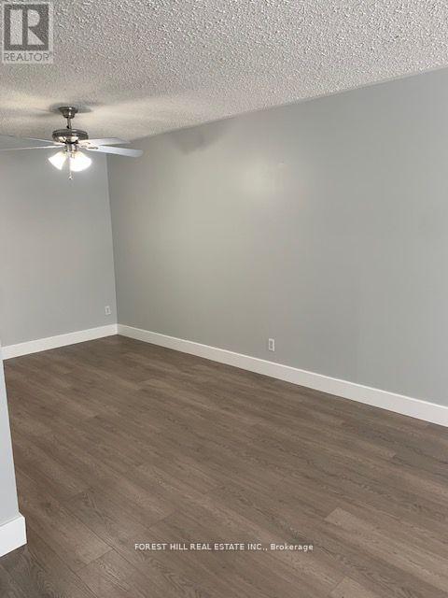
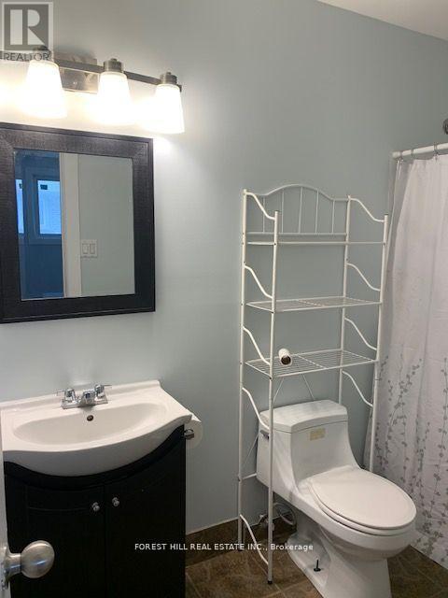
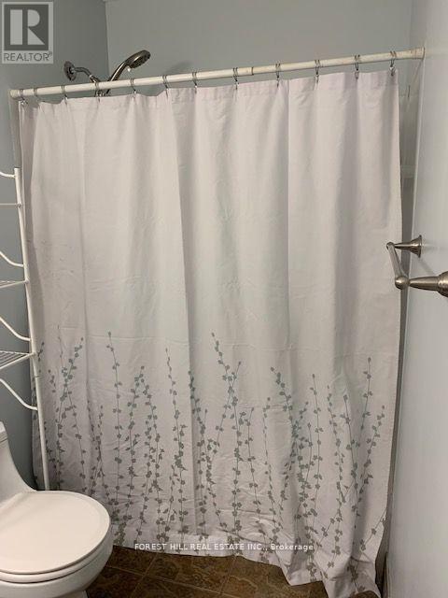
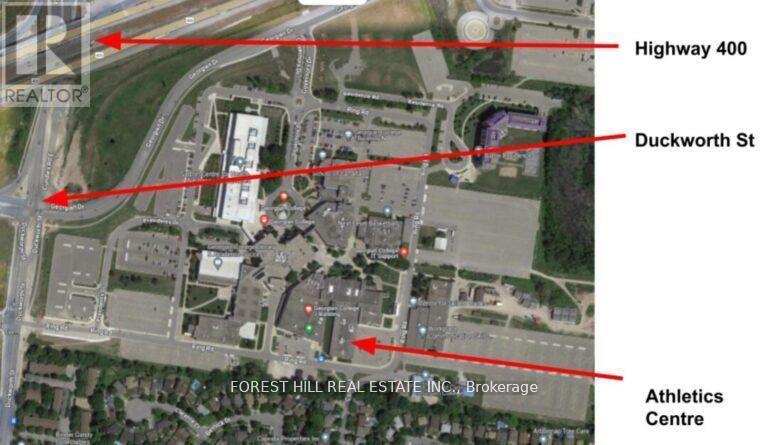
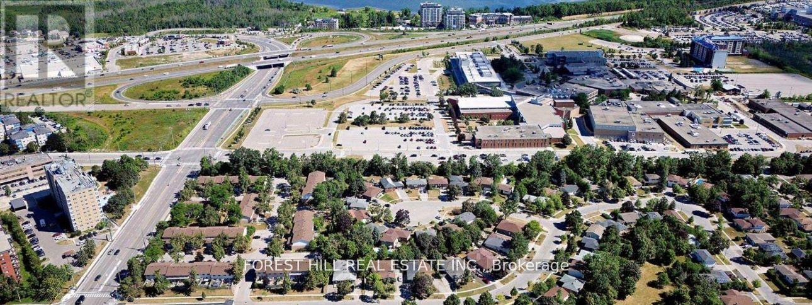
Well-maintained legal duplex offering an excellent investment opportunity with two fully self-contained units! The upper unit is vacant, offering immediate occupancy or the opportunity to set your own rental rate. This spacious three-bedroom unit has been recently updated with new flooring, fresh paint, and a new kitchen backsplash. It also features a bright kitchen, open-concept living and dining area, private laundry, and parking for two vehicles.The lower unit offers two bedrooms, a full kitchen and living area, private side entrance, in-suite laundry, and parking for one vehicle. The lower unit is currently tenanted on a month-to-month basis, providing an existing rental income stream.Ideally located close to Georgian College and Royal Victoria Regional Health Centre, this property is situated in a highly desirable rental location. With its legal duplex status, vacant upper unit, and income-generating lower unit, this property offers incredible flexibility for investors, first-time buyers looking to offset mortgage expenses, or multi-generational families seeking separate living spaces. Live in one unit and collect rent from the other, or maximize your investment potential by renting both! (id:66412)
Property Details
| MLS® Number | S14006370 |
| Property Type | Single Family |
| Community Name | Grove East |
| Parking Space Total | 4 |
Building
| Bathroom Total | 2 |
| Bedrooms Above Ground | 3 |
| Bedrooms Below Ground | 2 |
| Bedrooms Total | 5 |
| Age | 31 To 50 Years |
| Appliances | Dryer, Two Stoves, Two Washers, Two Refrigerators |
| Architectural Style | Raised Bungalow |
| Basement Features | Apartment In Basement |
| Basement Type | N/a |
| Construction Style Attachment | Semi-detached |
| Cooling Type | Central Air Conditioning |
| Exterior Finish | Brick |
| Flooring Type | Hardwood |
| Foundation Type | Brick |
| Heating Fuel | Natural Gas |
| Heating Type | Forced Air |
| Stories Total | 1 |
| Size Interior | 700 - 1,100 Sqft |
| Type | House |
| Utility Water | Municipal Water |
Parking
| No Garage |
Land
| Acreage | No |
| Sewer | Sanitary Sewer |
| Size Depth | 105 Ft |
| Size Frontage | 37 Ft ,6 In |
| Size Irregular | 37.5 X 10⁵ Ft |
| Size Total Text | 37.5 X 10⁵ Ft |
Rooms
| Level | Type | Length | Width | Dimensions |
|---|---|---|---|---|
| Basement | Kitchen | 2.9 m | 2.66 m | 2.9 m x 2.66 m |
| Basement | Bedroom | 3.5 m | 2.74 m | 3.5 m x 2.74 m |
| Basement | Bedroom | 3.5 m | 2.74 m | 3.5 m x 2.74 m |
| Basement | Bedroom | 2.97 m | 2.77 m | 2.97 m x 2.77 m |
| Main Level | Living Room | 7.93 m | 3.3 m | 7.93 m x 3.3 m |
| Main Level | Kitchen | 4.9 m | 3 m | 4.9 m x 3 m |
| Main Level | Primary Bedroom | 4.88 m | 3 m | 4.88 m x 3 m |
| Main Level | Bedroom 2 | 3.74 m | 2.6 m | 3.74 m x 2.6 m |
| Main Level | Bedroom 3 | 2.95 m | 2.4 m | 2.95 m x 2.4 m |
https://www.realtor.ca/real-estate/30393650/30-bernick-drive-barrie-grove-east-grove-east
Contact Us
Contact us for more information
Michael Stergios
Salesperson
9001 Dufferin St Unit A9
Thornhill, Ontario L4J 0H7
(905) 695-6195
(905) 695-6194

The trademarks REALTOR®, REALTORS®, and the REALTOR® logo are controlled by The Canadian Real Estate Association (CREA) and identify real estate professionals who are members of CREA. The trademarks MLS®, Multiple Listing Service® and the associated logos are owned by The Canadian Real Estate Association (CREA) and identify the quality of services provided by real estate professionals who are members of CREA. The trademark DDF® is owned by The Canadian Real Estate Association (CREA) and identifies CREA's Data Distribution Facility (DDF®)
October 13 2026 03:01:14
Toronto Regional Real Estate Board
Forest Hill Real Estate Inc.

