30 Golfdale Road Barrie, Ontario L4N 6R5

$2,600 Monthly
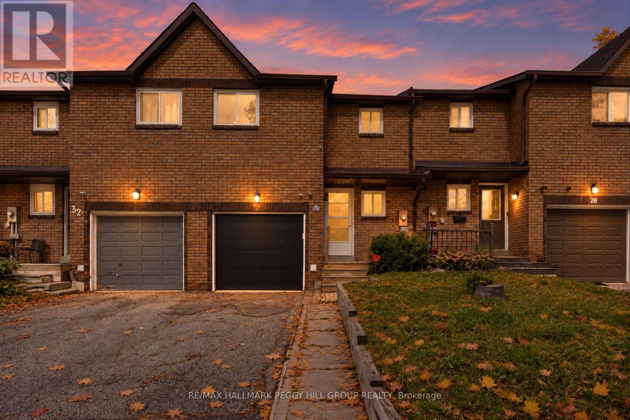
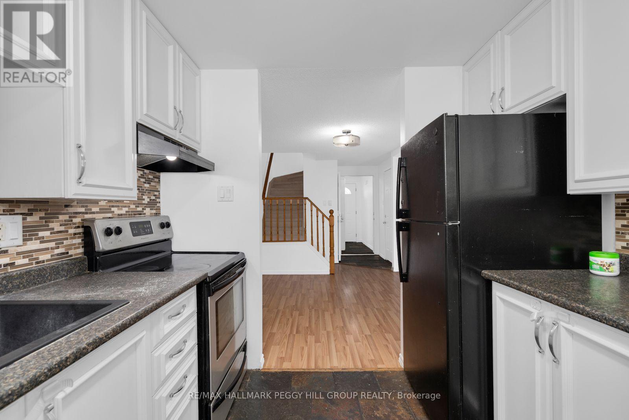
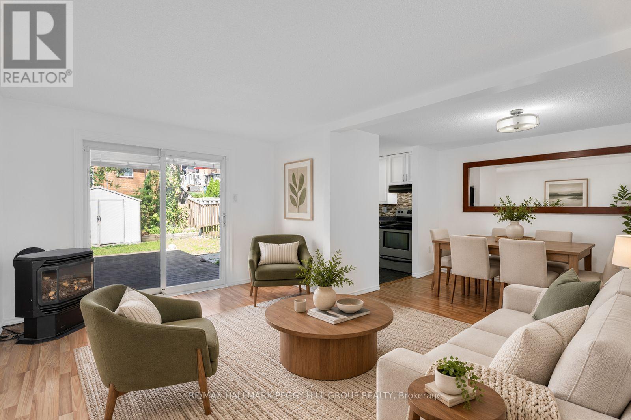
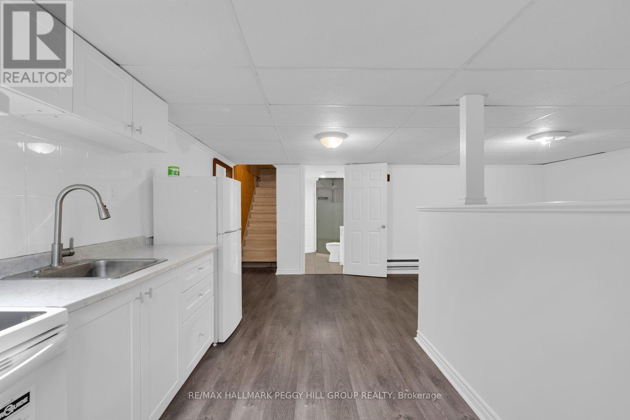
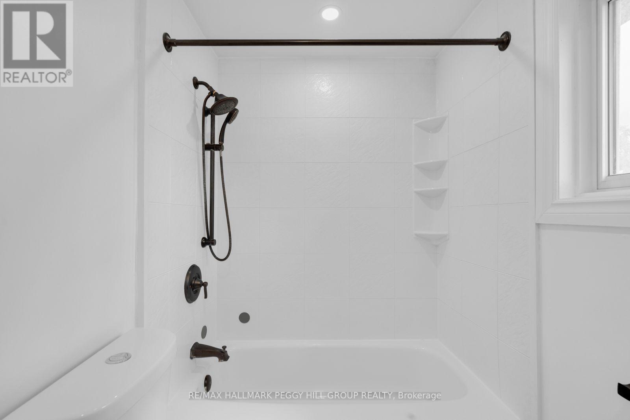
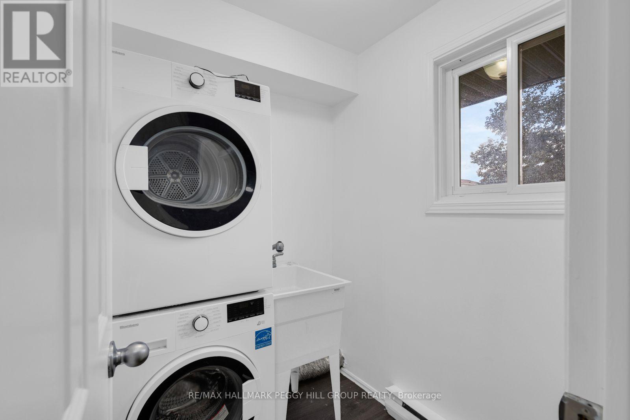
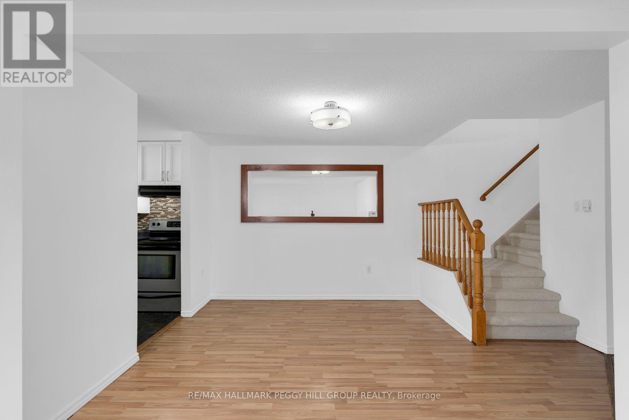
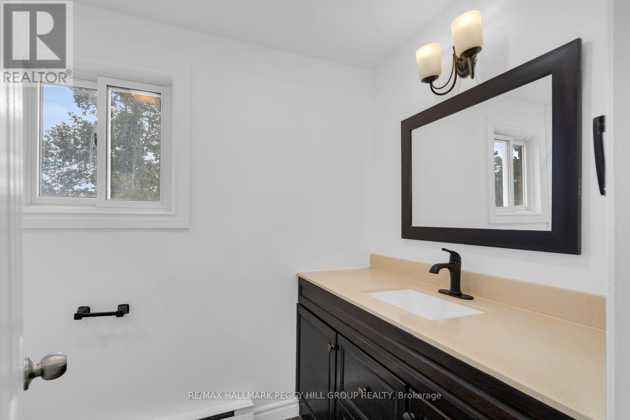
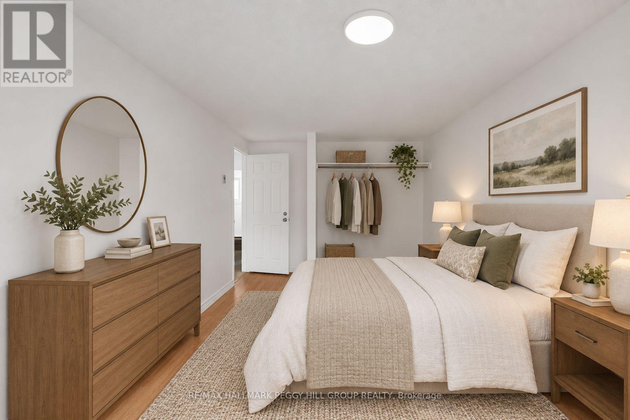
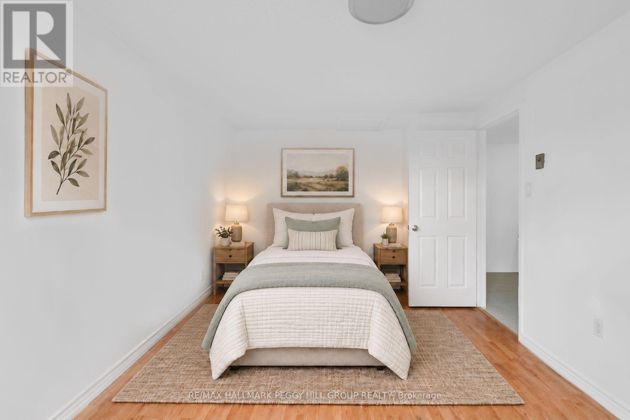
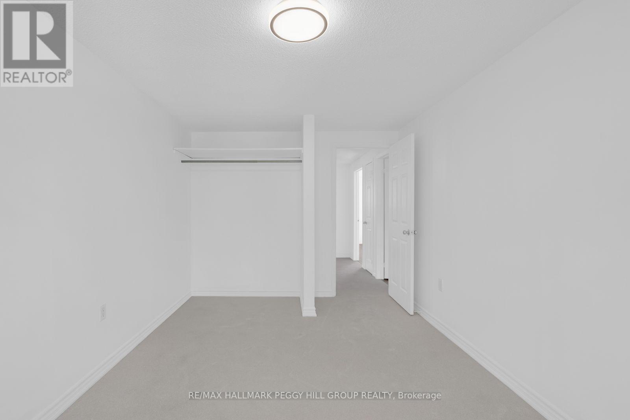
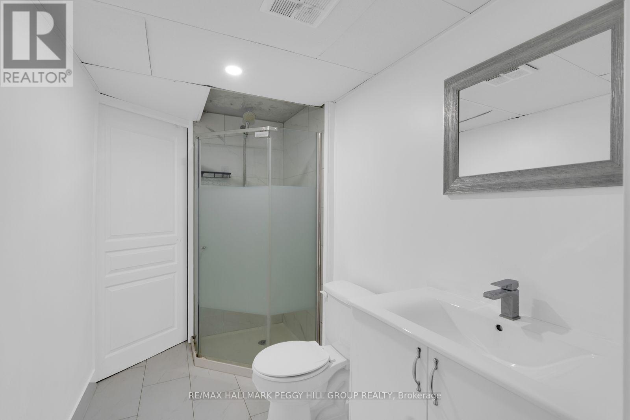
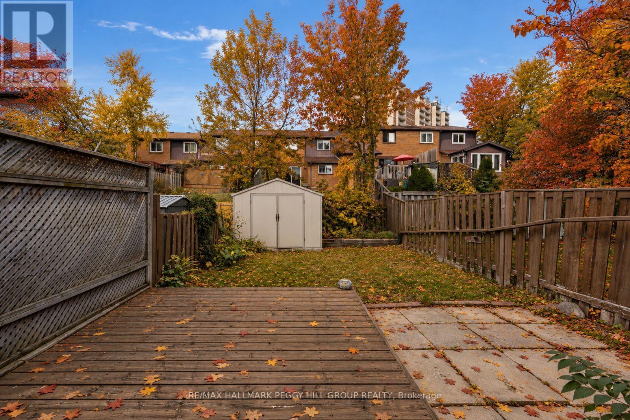
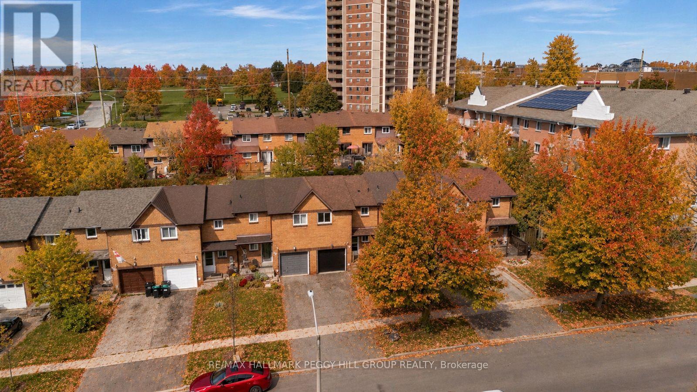
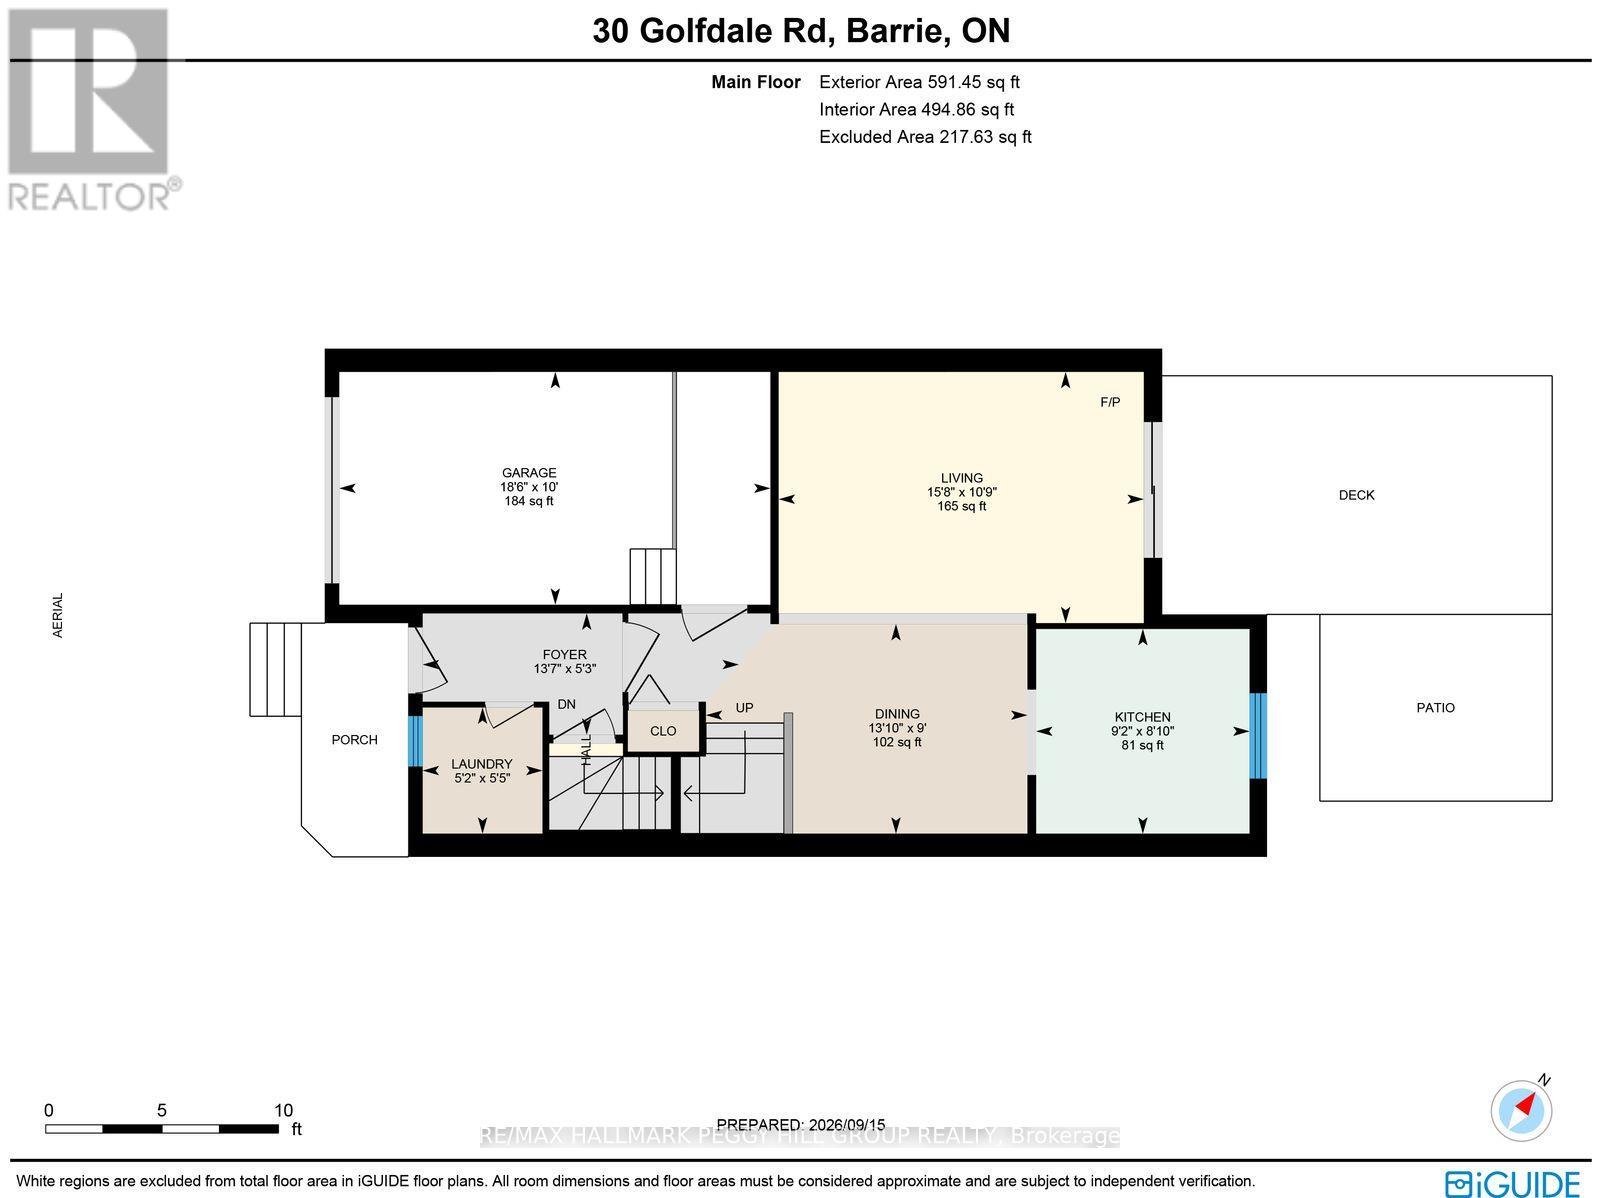
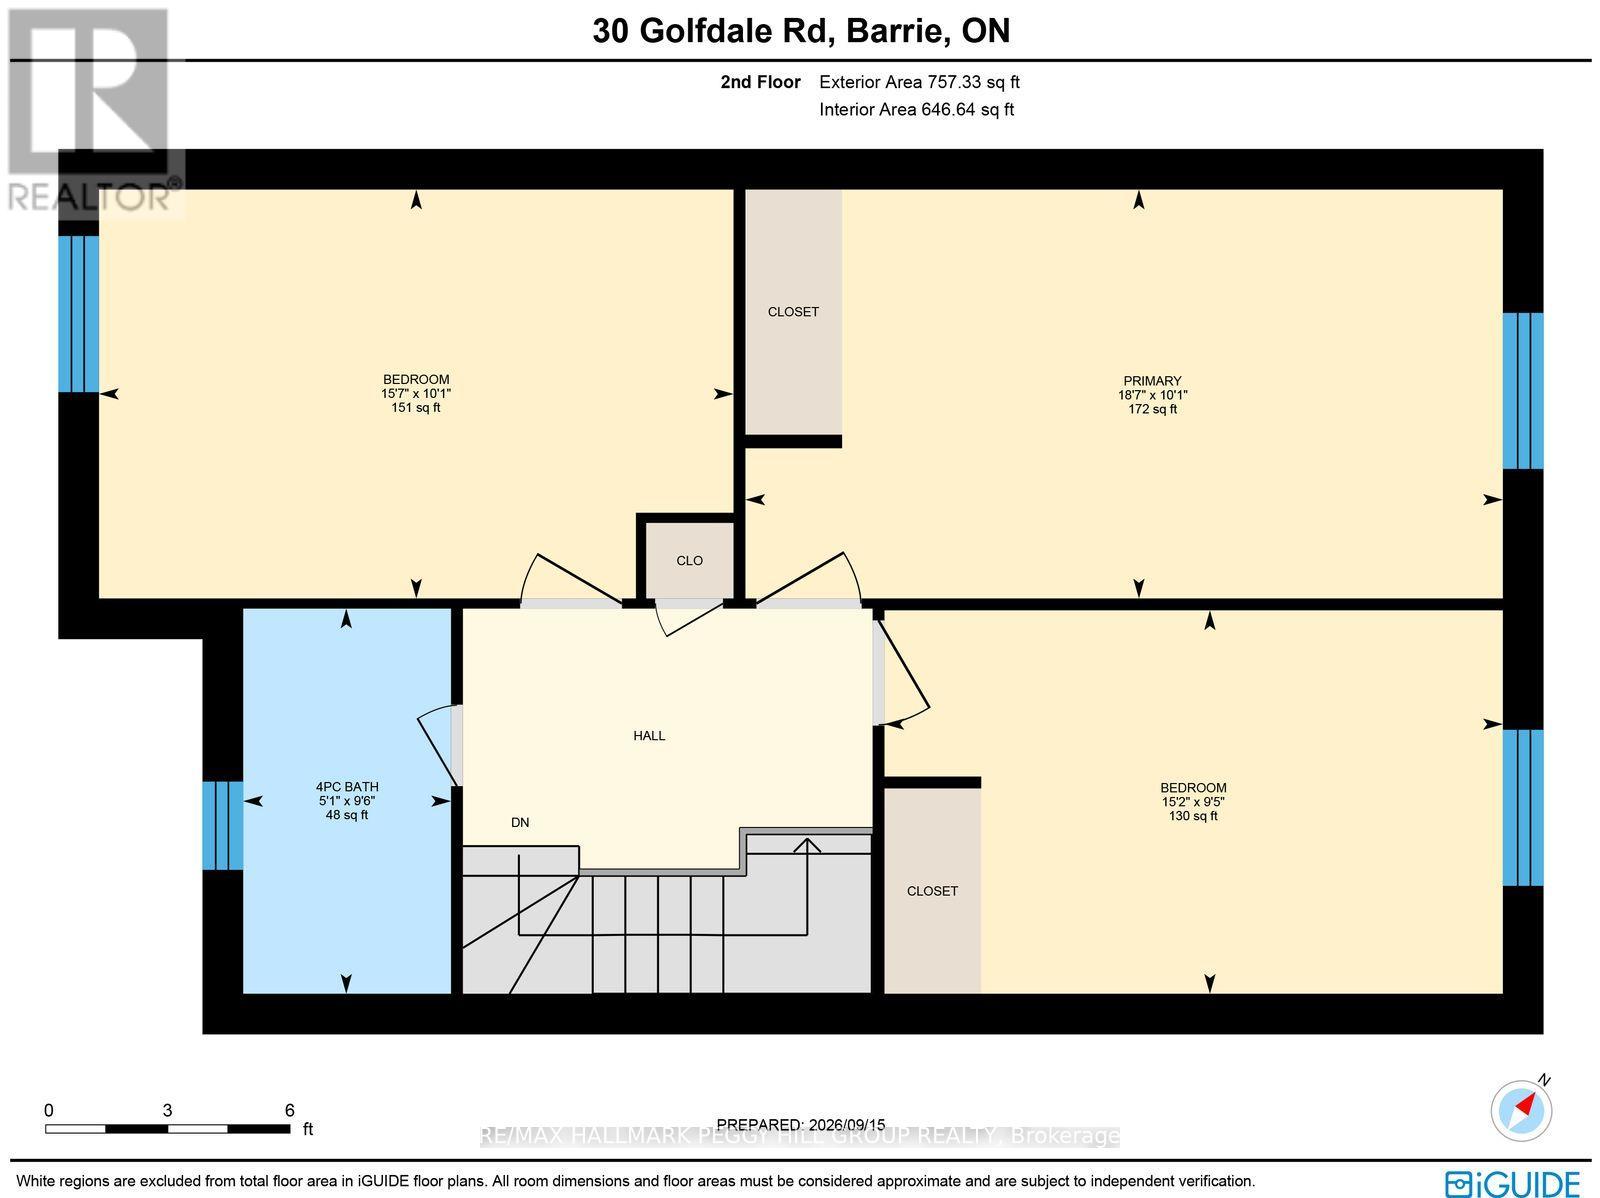
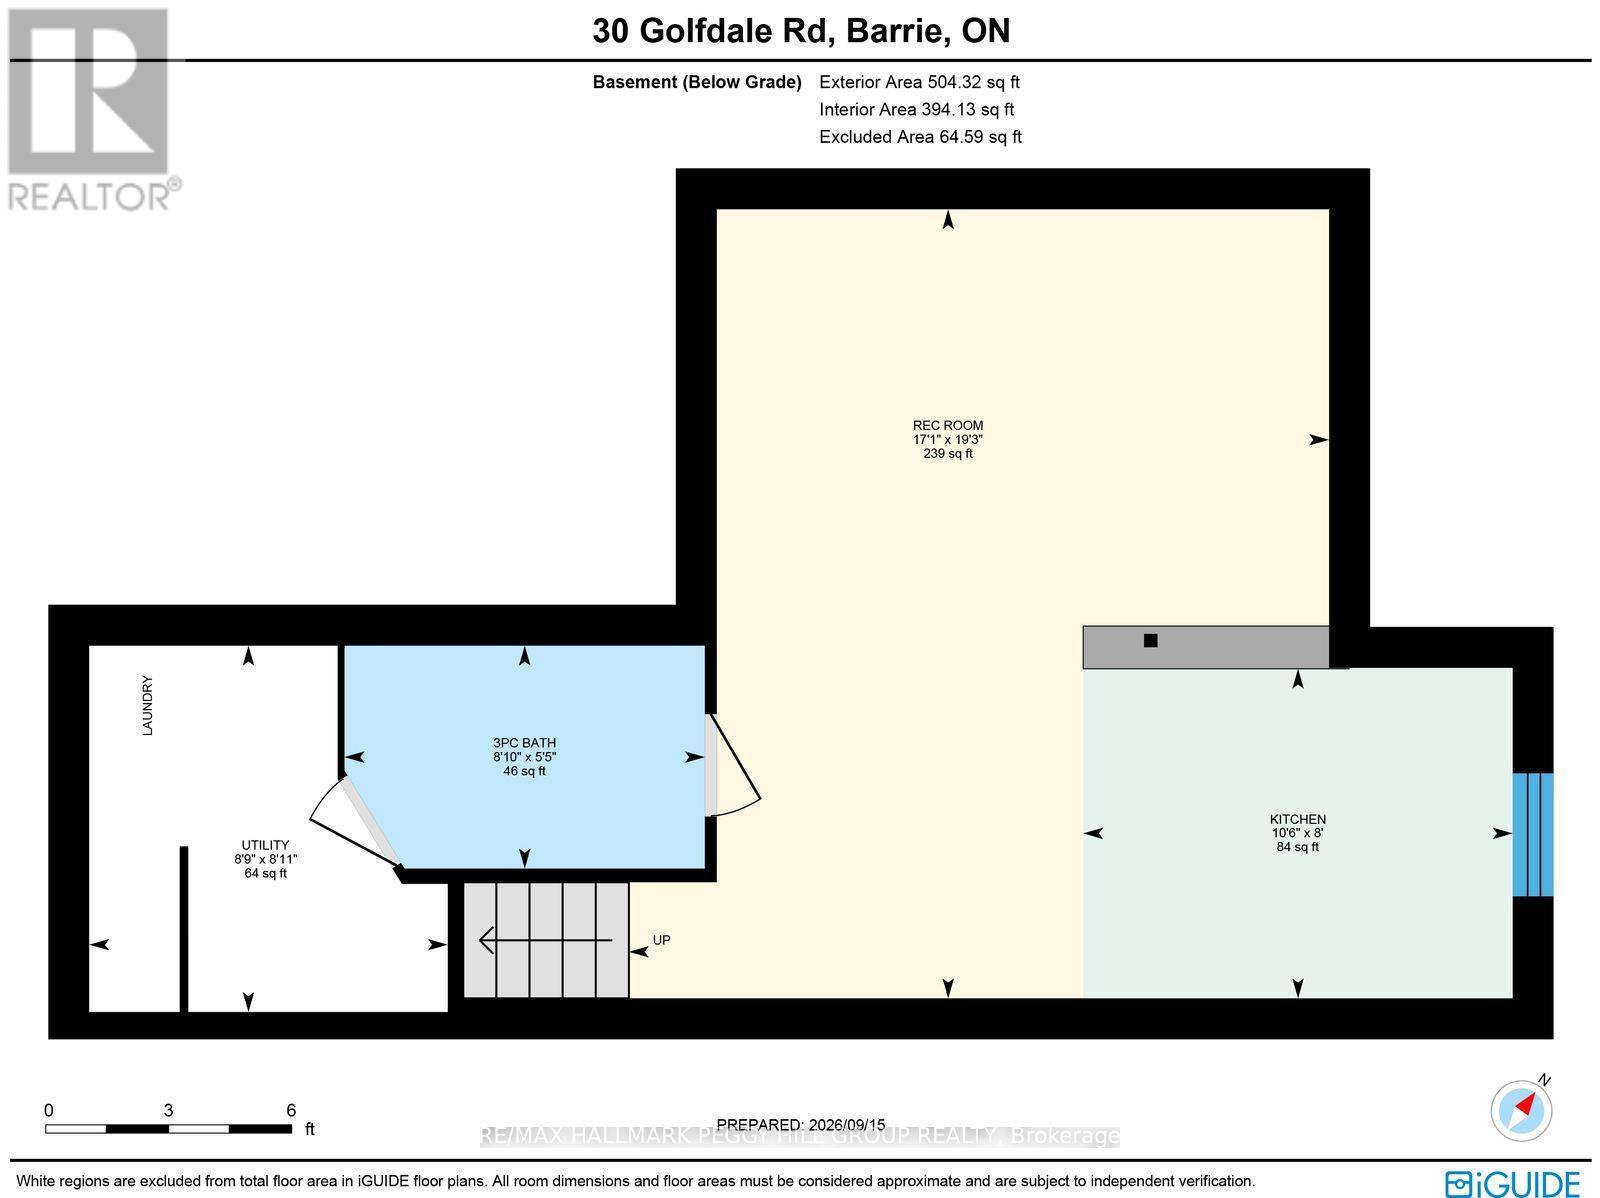
TOWNHOME WITH A FULLY FENCED YARD, ATTACHED GARAGE, GAS FIREPLACE & FINISHED BASEMENT WITH IN-LAW POTENTIAL! Offering over 1,600 finished sq ft, two kitchens, and a finished lower level with in-law potential, this Barrie townhome provides a versatile layout with plenty of room for families, older children, or multigenerational living. Extensive updates have been completed, including a newer roof, updated windows and garage door, fresh paint, and newer carpet in select areas. The main floor features a galley-style kitchen with tile flooring, a tiled backsplash, a double sink, cabinetry lining both sides, and a window overlooking the backyard, while the adjoining dining area opens to a living room centred around a gas fireplace. Sliding doors lead to the rear deck and fully fenced yard with lawn space and a storage shed, while the main-floor laundry room includes a utility sink. Upstairs, three bedrooms are served by a 4-piece bath. The finished lower level adds a second kitchen, rec room, 3-piece bath, and additional laundry area, offering added flexibility and separation for extended family or additional household members. The attached single garage offers inside entry, complemented by two driveway parking spaces. Bayfield Street shopping, Georgian Mall, Sunnidale Park, East Bayfield Community Centre, Highway 400, Barrie's waterfront, and RVH are all within a short drive, with transit also within walking distance. With extensive updates, generous finished living space, and a layout that can accommodate a variety of household needs, 30 Golfdale Road offers a flexible and comfortable place to call home. (id:66412)
Property Details
| MLS® Number | S14162532 |
| Property Type | Single Family |
| Community Name | Sunnidale |
| Amenities Near By | Golf Nearby, Park, Public Transit |
| Community Features | Community Centre |
| Equipment Type | Water Heater |
| Features | Flat Site, Lighting, In Suite Laundry, Sump Pump |
| Parking Space Total | 3 |
| Rental Equipment Type | Water Heater |
| Structure | Deck, Patio(s), Porch |
Building
| Bathroom Total | 2 |
| Bedrooms Above Ground | 3 |
| Bedrooms Total | 3 |
| Age | 31 To 50 Years |
| Amenities | Fireplace(s) |
| Appliances | Garage Door Opener Remote(s), Water Heater, Dishwasher, Dryer, Garage Door Opener, Oven, Washer, Refrigerator |
| Basement Development | Finished |
| Basement Type | Full (finished) |
| Construction Style Attachment | Attached |
| Cooling Type | None |
| Exterior Finish | Brick, Vinyl Siding |
| Fireplace Present | Yes |
| Fireplace Total | 1 |
| Foundation Type | Poured Concrete |
| Heating Fuel | Electric, Natural Gas |
| Heating Type | Baseboard Heaters, Other |
| Stories Total | 2 |
| Size Interior | 1,100 - 1,500 Sqft |
| Type | Row / Townhouse |
| Utility Water | Municipal Water |
Parking
| Attached Garage | |
| Garage | |
| Inside Entry |
Land
| Access Type | Year-round Access |
| Acreage | No |
| Fence Type | Fenced Yard |
| Land Amenities | Golf Nearby, Park, Public Transit |
| Sewer | Sanitary Sewer |
| Size Depth | 104 Ft ,10 In |
| Size Frontage | 20 Ft ,7 In |
| Size Irregular | 20.6 X 104.9 Ft |
| Size Total Text | 20.6 X 104.9 Ft|under 1/2 Acre |
Rooms
| Level | Type | Length | Width | Dimensions |
|---|---|---|---|---|
| Second Level | Primary Bedroom | 3.06 m | 5.67 m | 3.06 m x 5.67 m |
| Second Level | Bedroom 2 | 2.87 m | 4.63 m | 2.87 m x 4.63 m |
| Second Level | Bedroom 3 | 3.06 m | 4.75 m | 3.06 m x 4.75 m |
| Basement | Kitchen | 2.45 m | 3.2 m | 2.45 m x 3.2 m |
| Basement | Recreational, Games Room | 5.87 m | 5.21 m | 5.87 m x 5.21 m |
| Main Level | Foyer | 1.6 m | 4.14 m | 1.6 m x 4.14 m |
| Main Level | Kitchen | 2.68 m | 2.79 m | 2.68 m x 2.79 m |
| Main Level | Dining Room | 2.74 m | 4.21 m | 2.74 m x 4.21 m |
| Main Level | Living Room | 3.29 m | 4.78 m | 3.29 m x 4.78 m |
| Main Level | Laundry Room | 1.65 m | 1.58 m | 1.65 m x 1.58 m |
Utilities
| Cable | Available |
| Electricity | Installed |
| Sewer | Installed |
https://www.realtor.ca/real-estate/30494054/30-golfdale-road-barrie-sunnidale-sunnidale
Contact Us
Contact us for more information

Peggy Hill
Broker
peggyhill.com/
374 Huronia Road #101
Barrie, Ontario L4N 8Y9
(705) 739-4455
(866) 919-5276
www.peggyhill.com/

Todd Piirto
Salesperson
peggyhill.com/agents/todd-piirto/
@the_real_estate_todd/
374 Huronia Road #101
Barrie, Ontario L4N 8Y9
(705) 739-4455
(866) 919-5276
www.peggyhill.com/

The trademarks REALTOR®, REALTORS®, and the REALTOR® logo are controlled by The Canadian Real Estate Association (CREA) and identify real estate professionals who are members of CREA. The trademarks MLS®, Multiple Listing Service® and the associated logos are owned by The Canadian Real Estate Association (CREA) and identify the quality of services provided by real estate professionals who are members of CREA. The trademark DDF® is owned by The Canadian Real Estate Association (CREA) and identifies CREA's Data Distribution Facility (DDF®)
November 09 2026 04:32:42
Toronto Regional Real Estate Board
RE/MAX Hallmark Peggy Hill Group Realty

