300 Cundles Road W Barrie, Ontario L4N 7C9

$2,500 Monthly
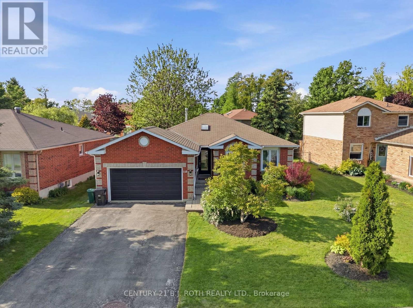
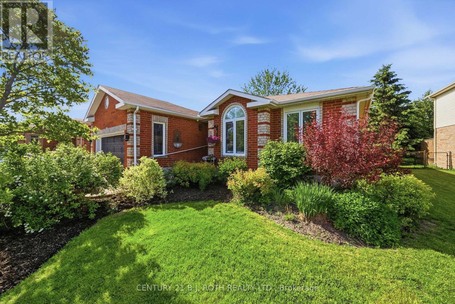
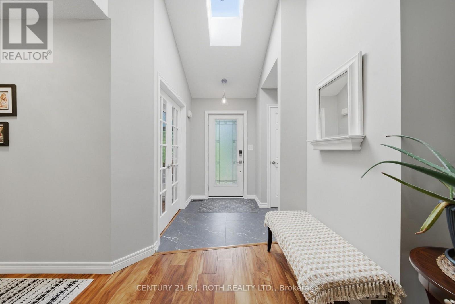
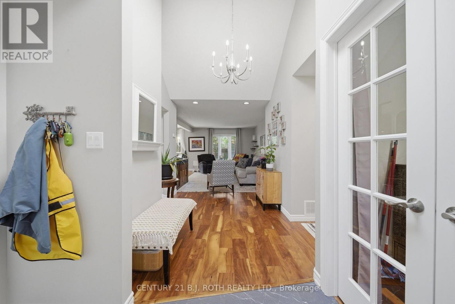
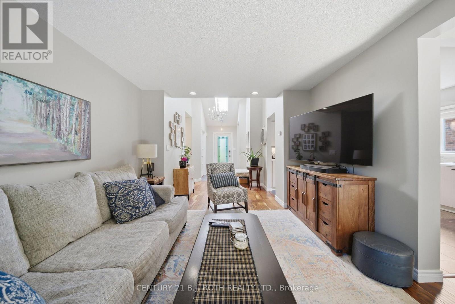
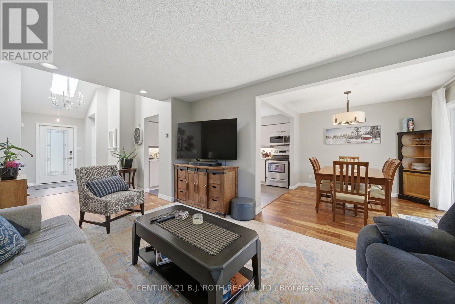
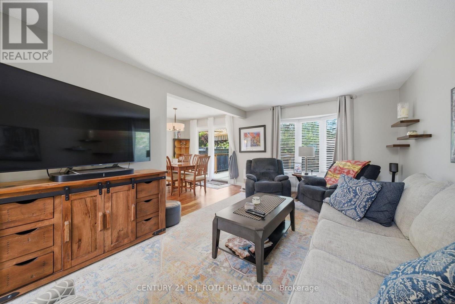
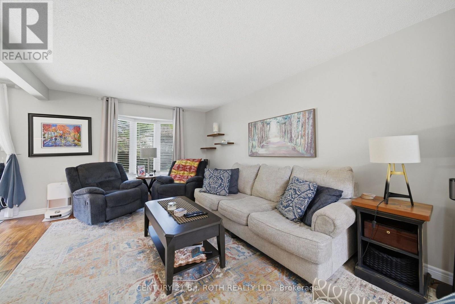
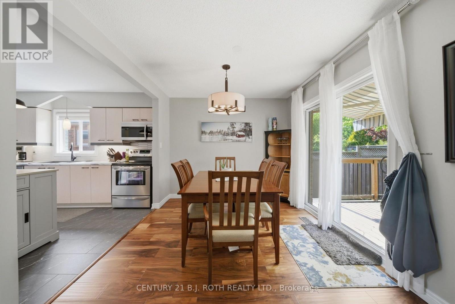
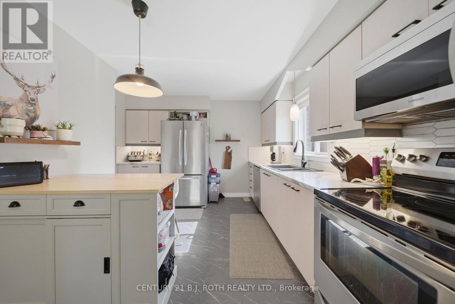
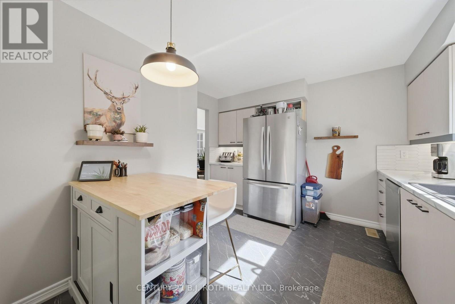
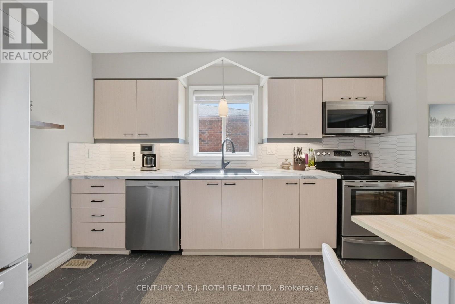
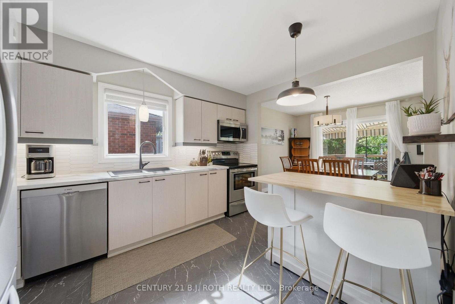
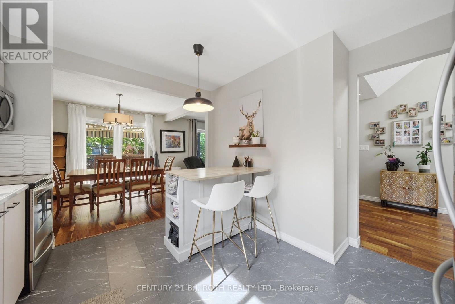
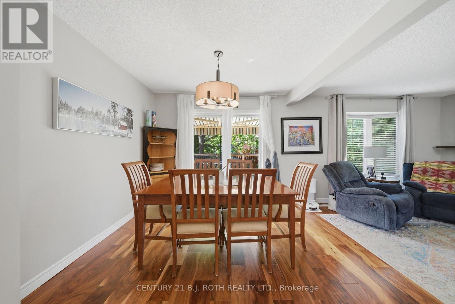
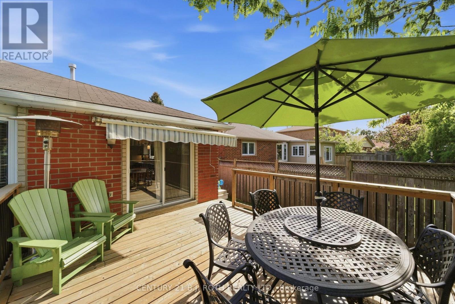
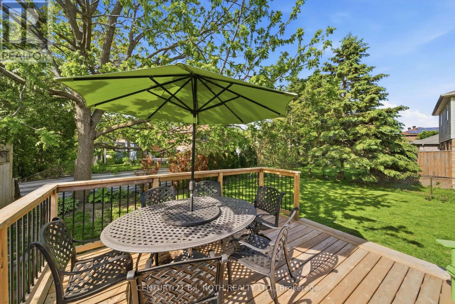
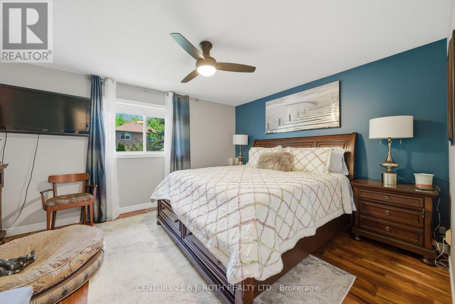
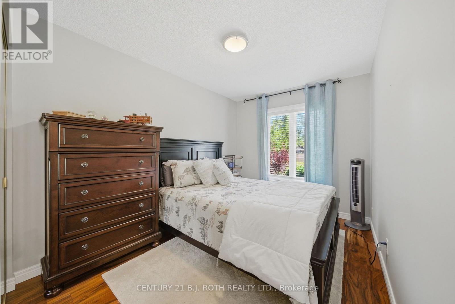
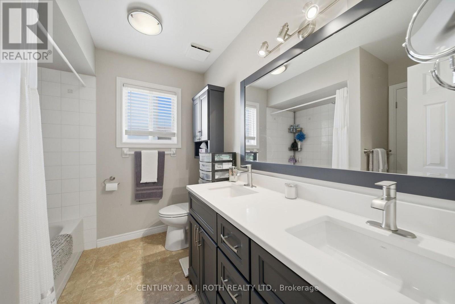
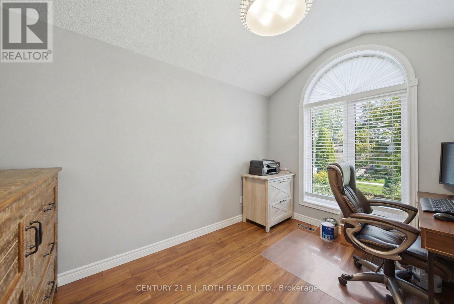
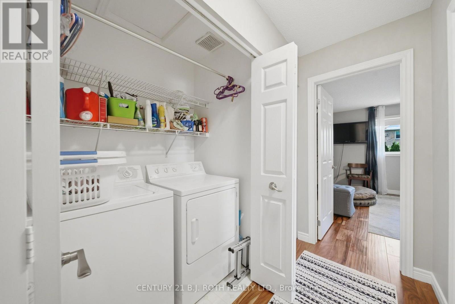
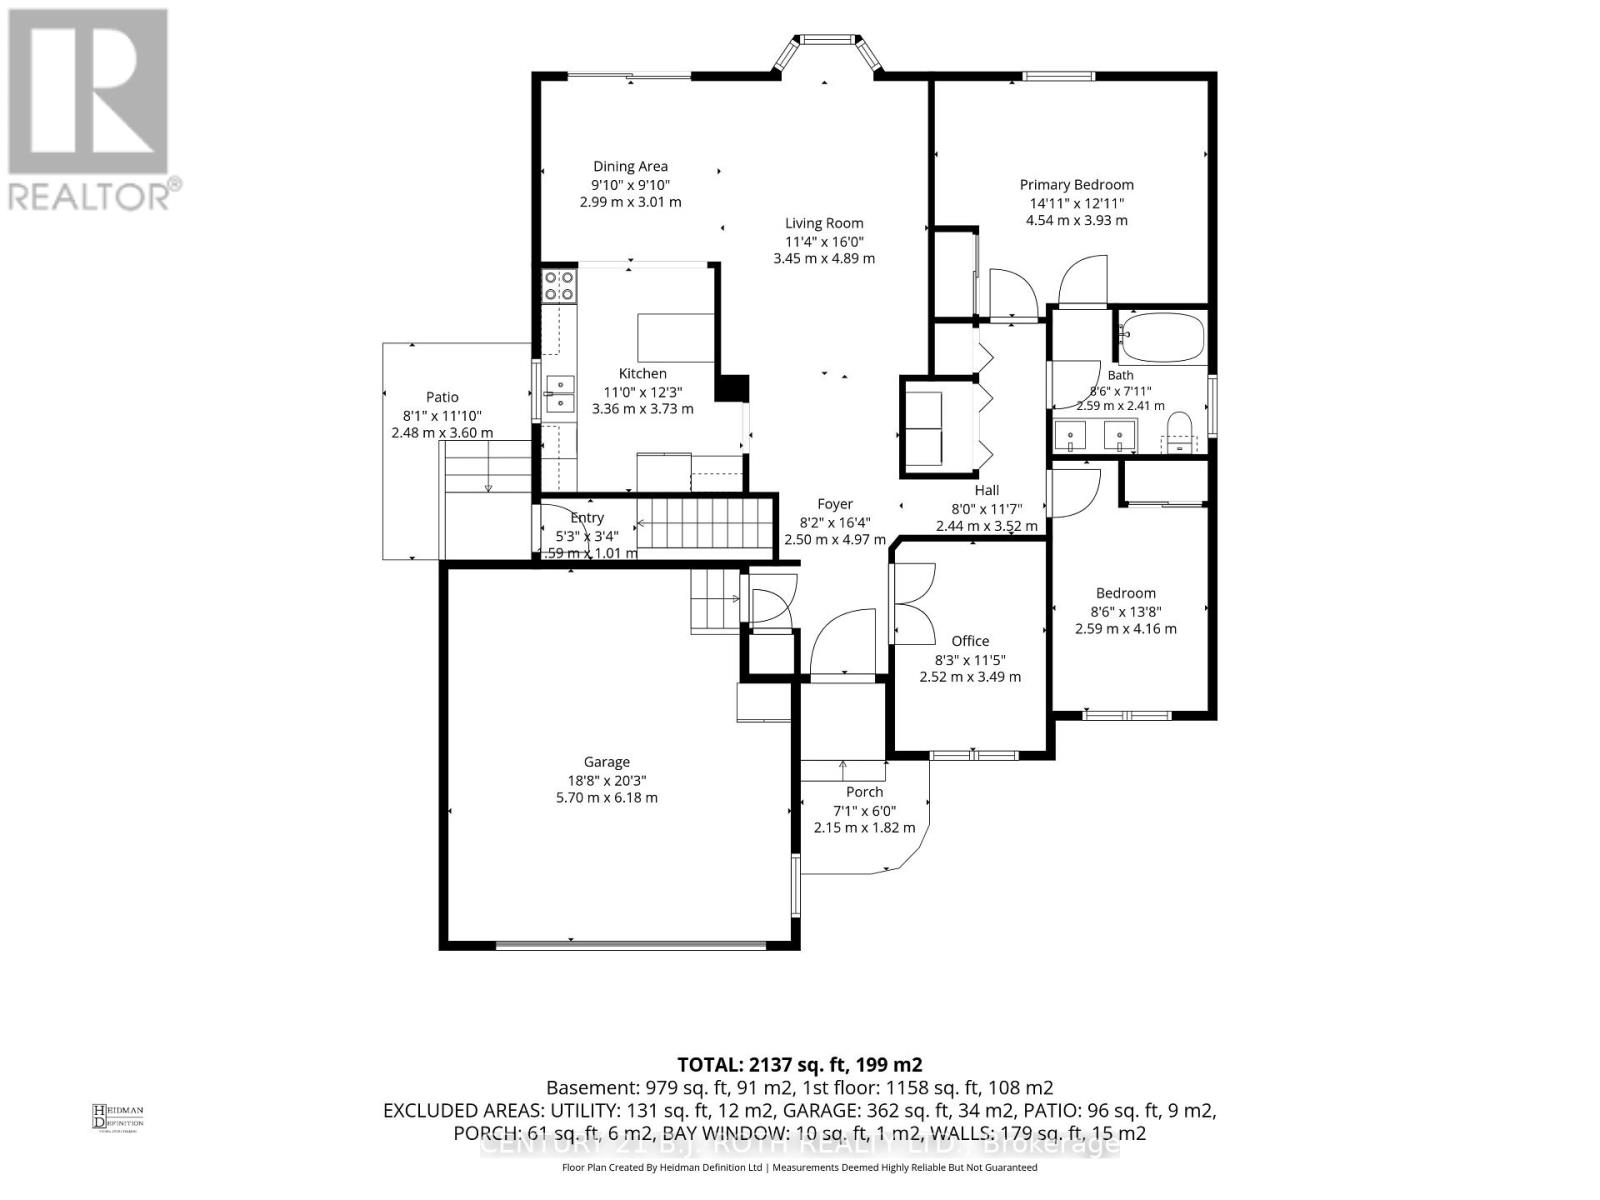
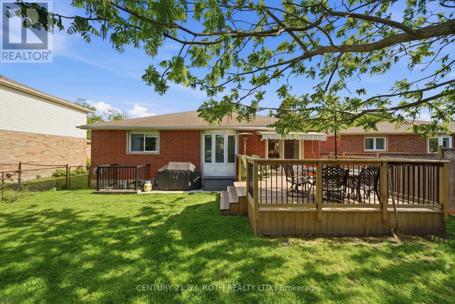
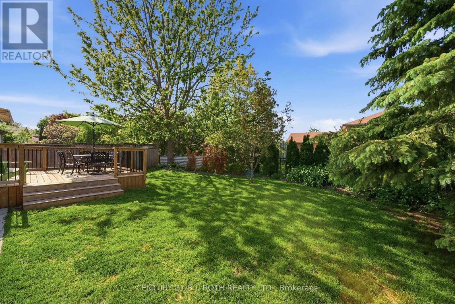
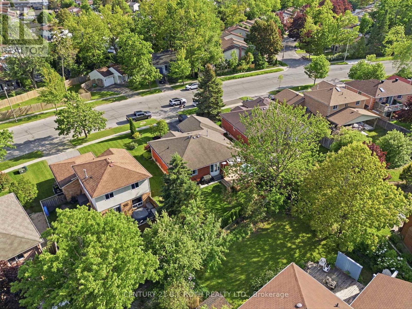
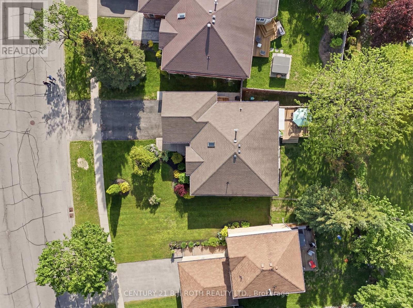
Located at 300 Cundles Street West, this beautifully updated upper-level apartment offers comfortable living, plenty of space, and excellent outdoor amenities in a convenient Barrie location. [FEATURES]: Spacious upper-level 2 bedroom plus den apartment. Tastefully updated throughout. Hard surface flooring throughout. Bright and spacious kitchen with stainless steel fridge, stove, over-the-range microwave, and dishwasher. Attractive backsplash with plenty of counter space for meal preparation. Ample cabinet storage. Clean, bright, and functional kitchen design. Large primary bedroom with semi-ensuite access to the 5-piece bathroom. Second good-sized bedroom. Separate den/home office ideal for working from home or additional living space. Bright, functional layout with plenty of natural light. Walkout to a rear deck overlooking the backyard. Large fully fenced backyard offering privacy and outdoor enjoyment. Nicely landscaped property. [PARKING & STORAGE] :Exclusive use of a two-car garage with inside entry. Parking for two additional vehicles in the driveway. [UTILITIES]: Heat, Hydro, Water included in rent. [ADDITIONAL INFO]: Tenant responsible for lawn care and yard maintenance. Convenient location close to shopping, schools, parks, public transit, and Highway 400. (id:66412)
Property Details
| MLS® Number | S13738338 |
| Property Type | Multi-family |
| Community Name | Northwest |
| Features | Level, Carpet Free, In Suite Laundry |
| Parking Space Total | 3 |
| Structure | Deck |
Building
| Bathroom Total | 1 |
| Bedrooms Above Ground | 2 |
| Bedrooms Total | 2 |
| Architectural Style | Bungalow |
| Basement Development | Other, See Remarks |
| Basement Type | N/a (other, See Remarks) |
| Cooling Type | Central Air Conditioning |
| Exterior Finish | Brick |
| Foundation Type | Concrete |
| Heating Fuel | Natural Gas |
| Heating Type | Forced Air |
| Stories Total | 1 |
| Size Interior | 1,100 - 1,500 Sqft |
| Type | Duplex |
| Utility Water | Municipal Water |
Parking
| Attached Garage | |
| Garage |
Land
| Acreage | No |
| Sewer | Sanitary Sewer |
| Size Depth | 104 Ft ,10 In |
| Size Frontage | 60 Ft ,3 In |
| Size Irregular | 60.3 X 104.9 Ft |
| Size Total Text | 60.3 X 104.9 Ft|under 1/2 Acre |
Rooms
| Level | Type | Length | Width | Dimensions |
|---|---|---|---|---|
| Main Level | Den | 3.45 m | 2.54 m | 3.45 m x 2.54 m |
| Main Level | Living Room | 4.78 m | 3.45 m | 4.78 m x 3.45 m |
| Main Level | Dining Room | 3.1 m | 2.87 m | 3.1 m x 2.87 m |
| Main Level | Kitchen | 3.76 m | 2.97 m | 3.76 m x 2.97 m |
| Main Level | Primary Bedroom | 4.57 m | 3.68 m | 4.57 m x 3.68 m |
| Main Level | Bedroom | 3.53 m | 2.54 m | 3.53 m x 2.54 m |
| Main Level | Bathroom | 2.59 m | 2.26 m | 2.59 m x 2.26 m |
https://www.realtor.ca/real-estate/30227057/300-cundles-road-w-barrie-northwest-northwest
Contact Us
Contact us for more information

Jeff Gilbert
Broker
www.jeffgilbert.ca/
355 Bayfield Street, Unit 5, 106299 & 100088
Barrie, Ontario L4M 3C3
(705) 721-9111
(705) 721-9182
bjrothrealty.c21.ca/
Vlad Kapitantchouk
Salesperson
(647) 894-7265
355 Bayfield Street, Unit 5, 106299 & 100088
Barrie, Ontario L4M 3C3
(705) 721-9111
(705) 721-9182
bjrothrealty.c21.ca/

The trademarks REALTOR®, REALTORS®, and the REALTOR® logo are controlled by The Canadian Real Estate Association (CREA) and identify real estate professionals who are members of CREA. The trademarks MLS®, Multiple Listing Service® and the associated logos are owned by The Canadian Real Estate Association (CREA) and identify the quality of services provided by real estate professionals who are members of CREA. The trademark DDF® is owned by The Canadian Real Estate Association (CREA) and identifies CREA's Data Distribution Facility (DDF®)
September 02 2026 08:31:21
Toronto Regional Real Estate Board
Century 21 B.j. Roth Realty Ltd.

