

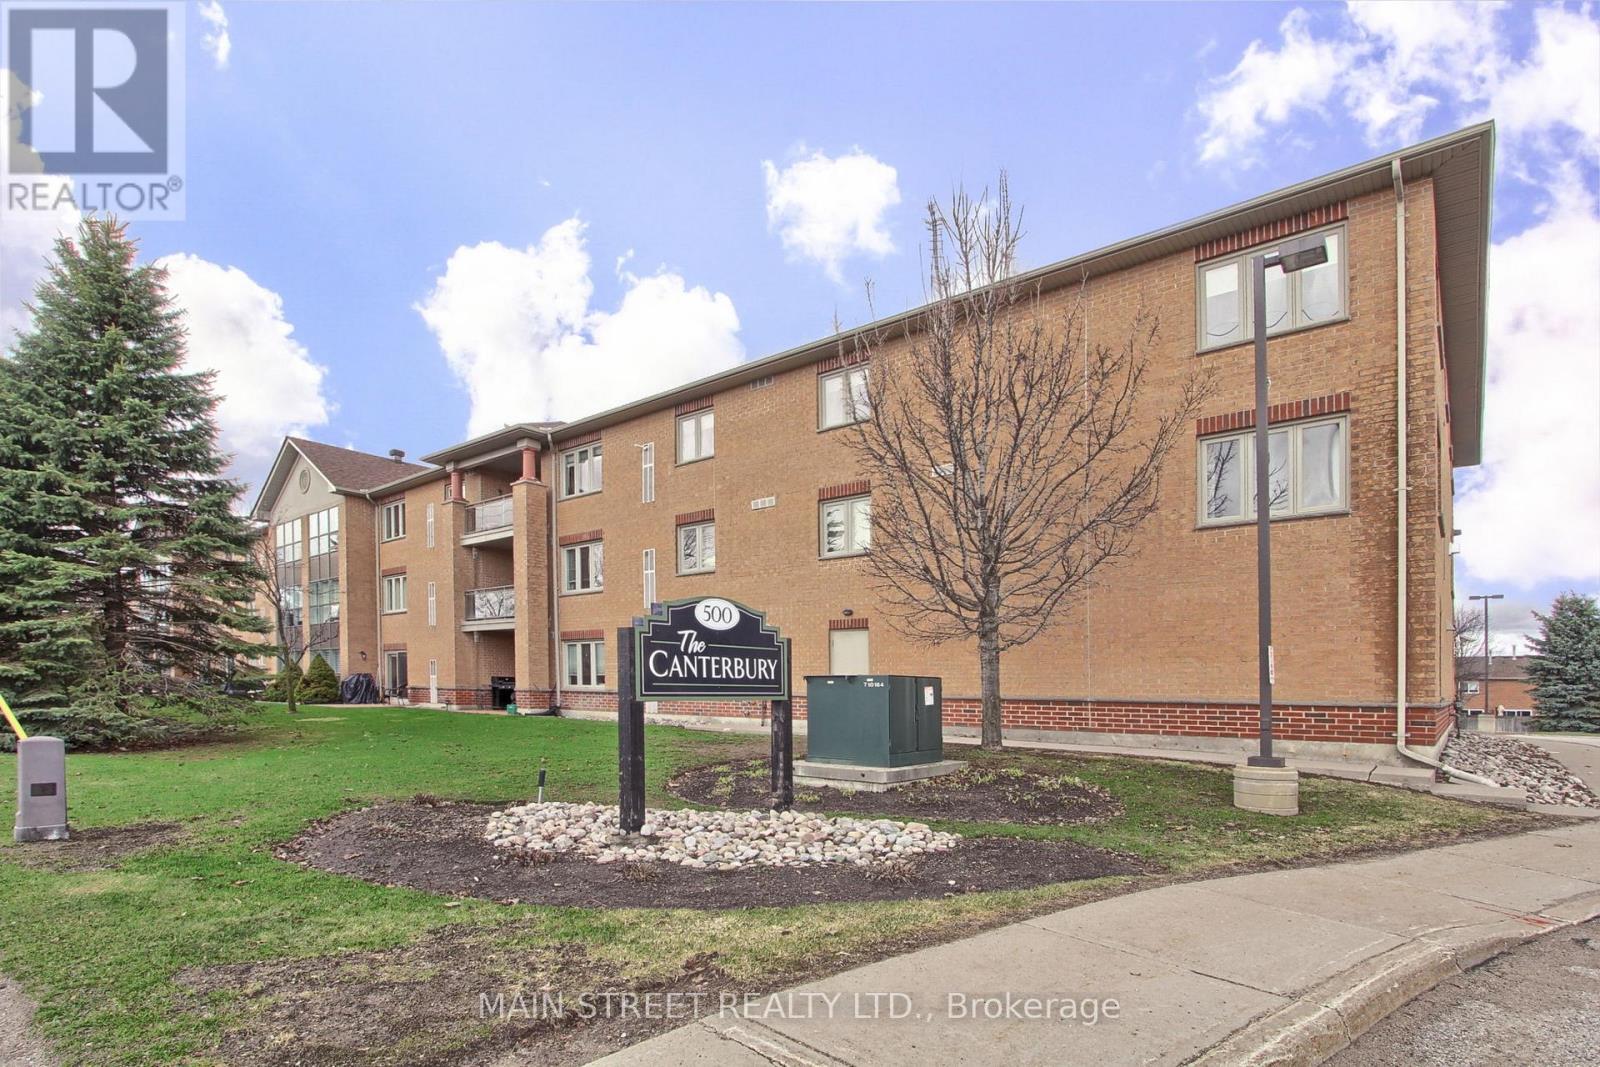
305 - 500 Mapleview Drive W Barrie, Ontario L4N 6C3

$359,900Maintenance, Insurance, Common Area Maintenance, Parking, Heat, Water
$642.80 Monthly
Maintenance, Insurance, Common Area Maintenance, Parking, Heat, Water
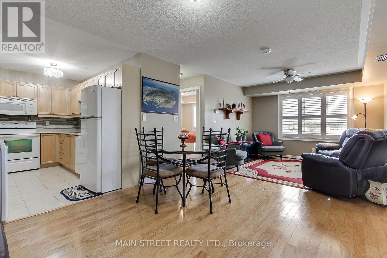
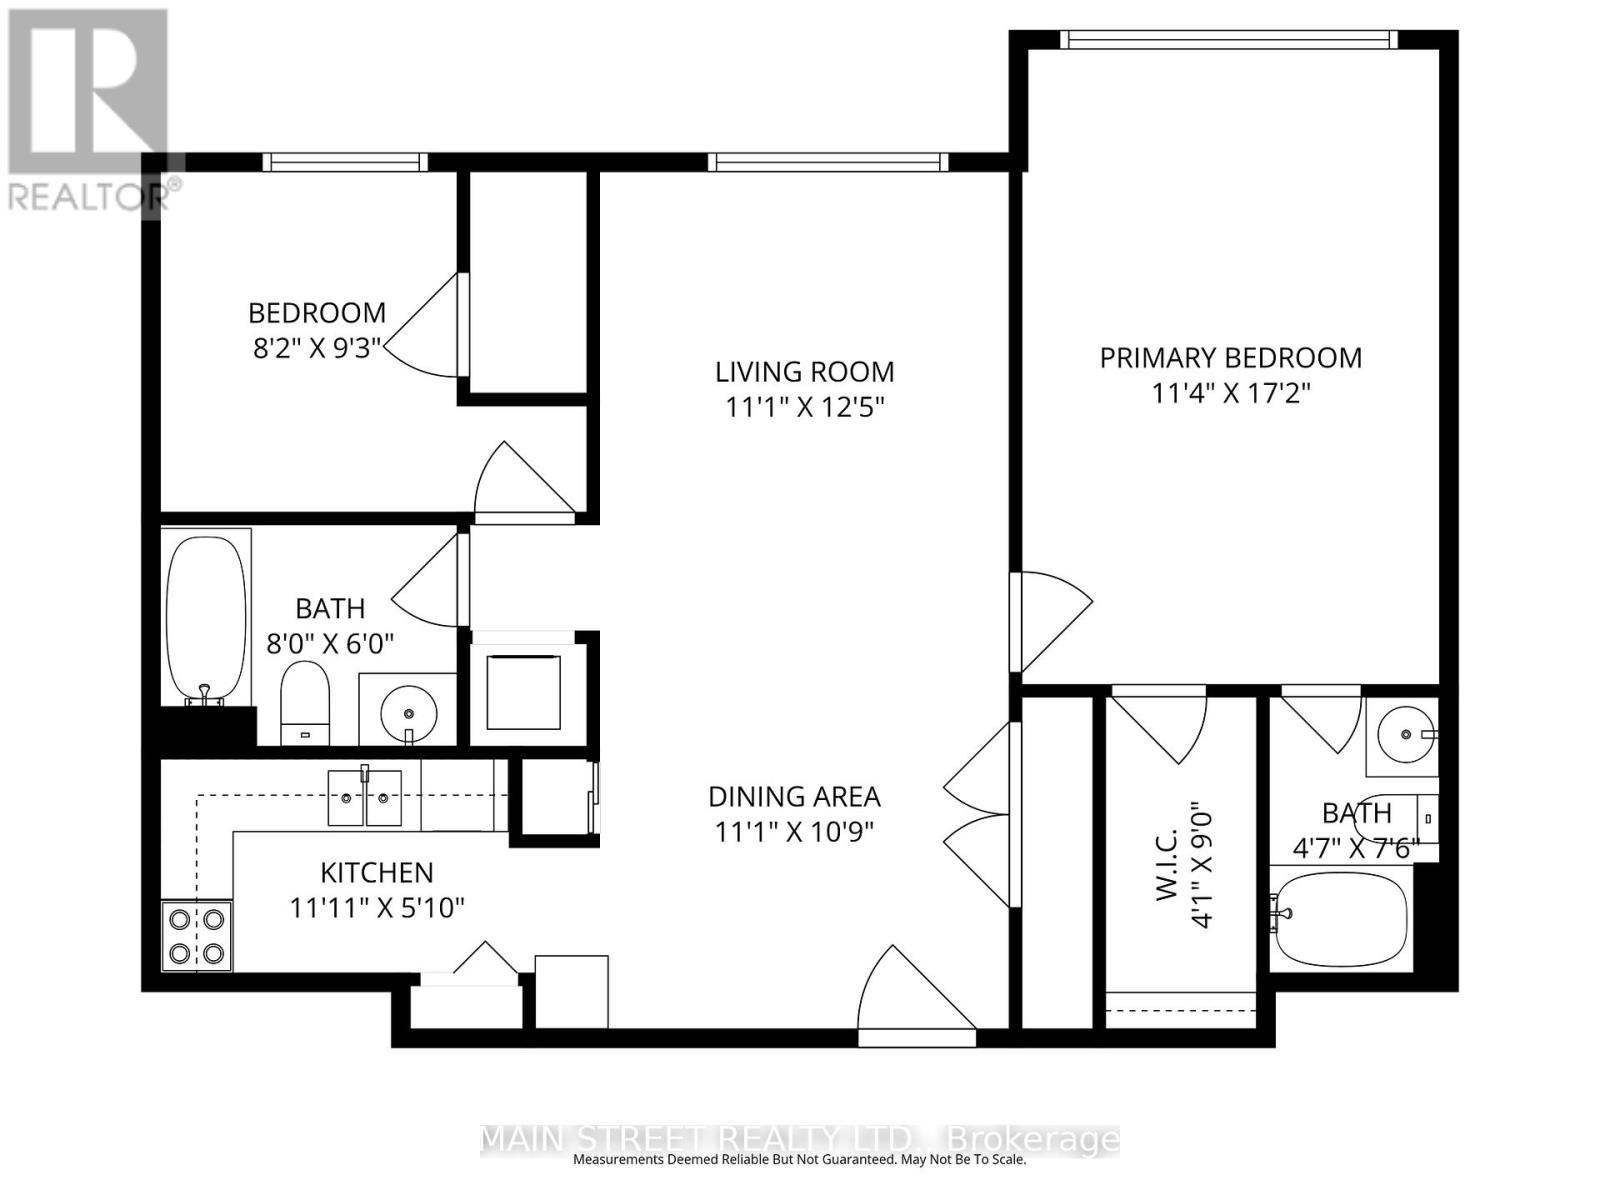
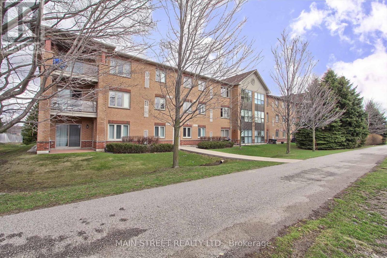
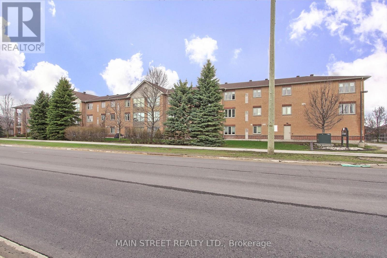
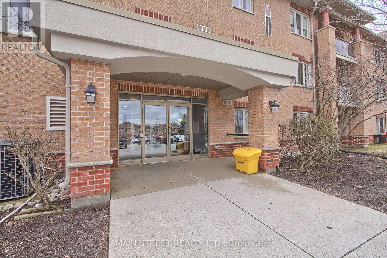
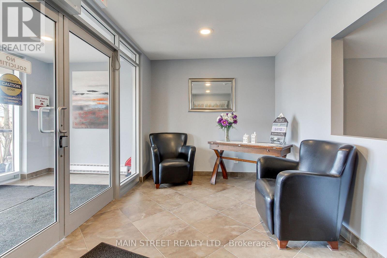
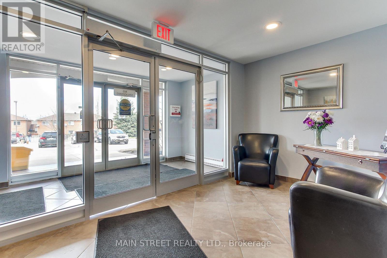
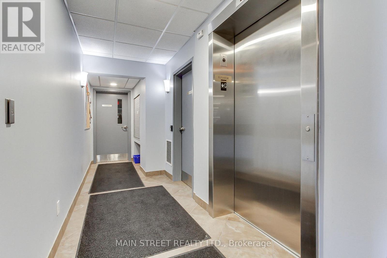
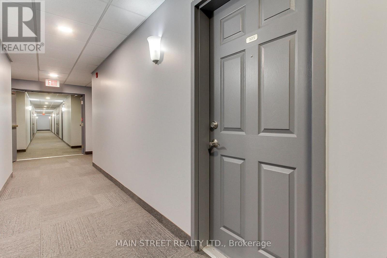
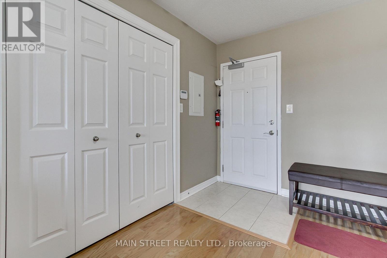
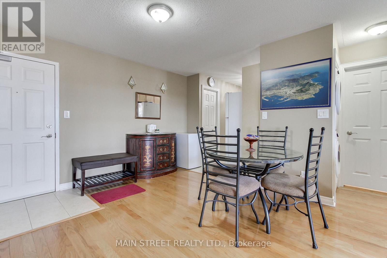
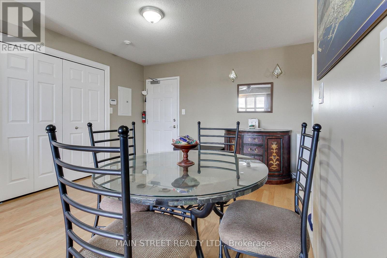
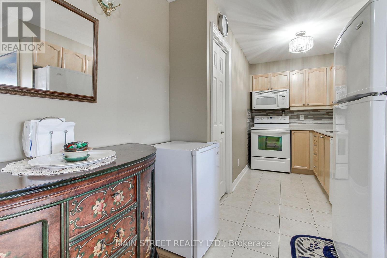
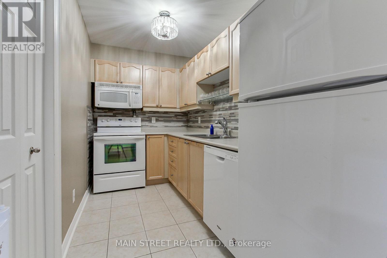
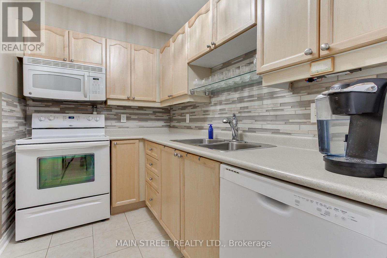
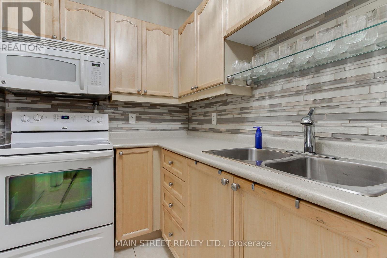
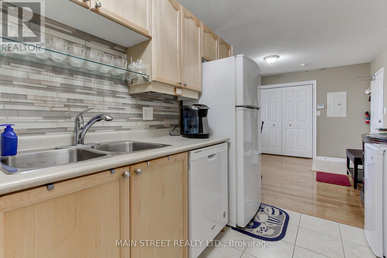
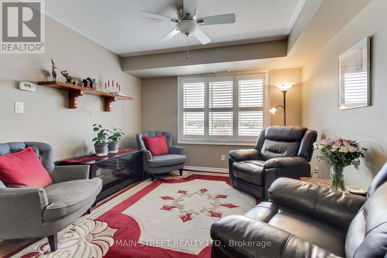
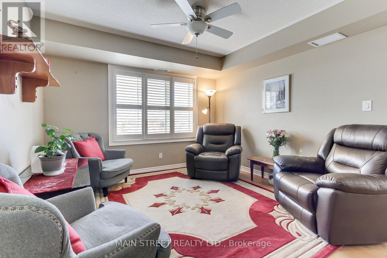
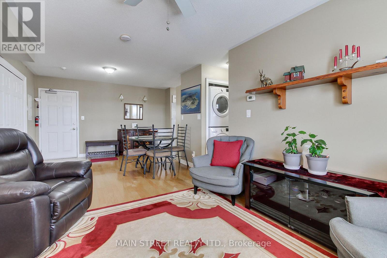
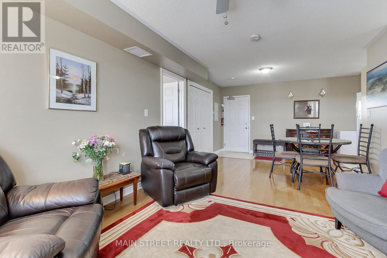
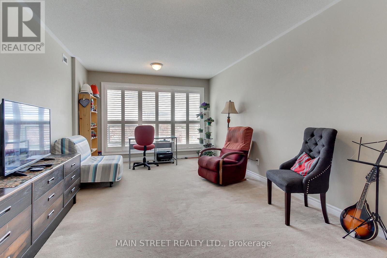
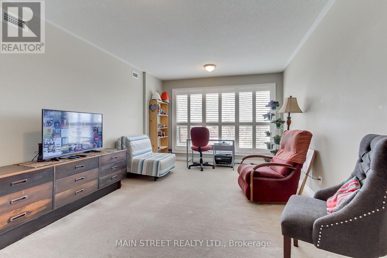
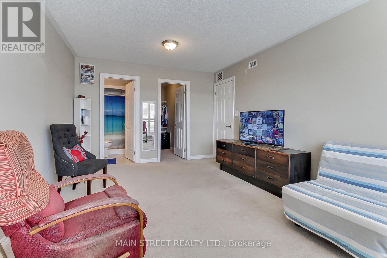
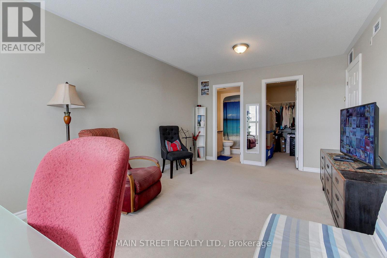
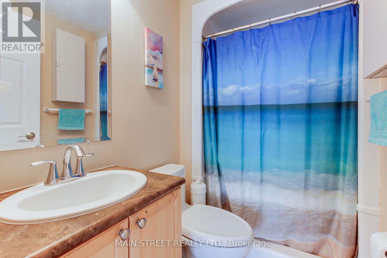
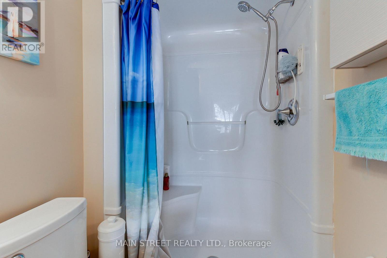
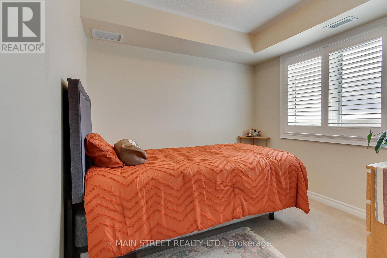
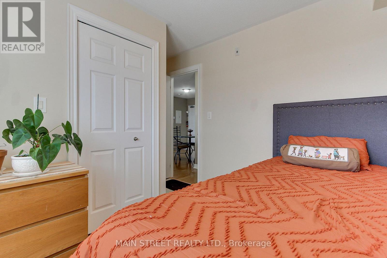
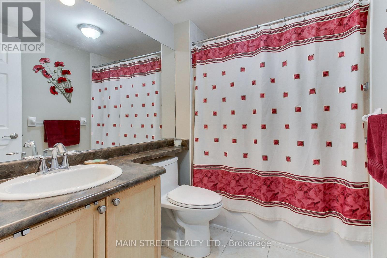
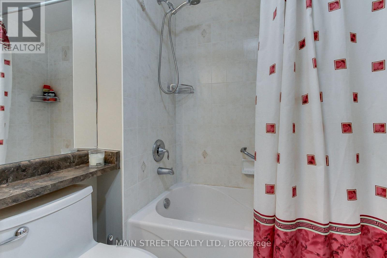
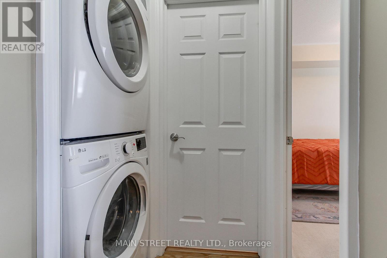
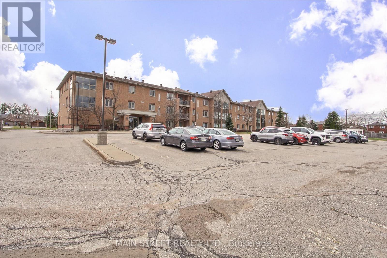
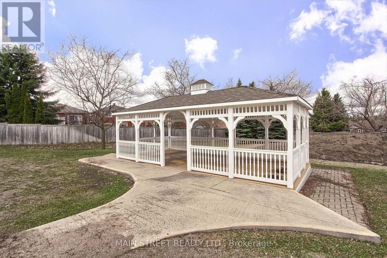
$642.80 MonthlyWelcome to The Canterbury located in Barrie South! This well-maintained top-floor condo offers 2 bedrooms, 2 bathrooms, and a functional open-concept layout, making it an excellent option for first-time buyers, those looking to downsize, or investors.Oversized windows provide an abundance of natural light throughout the living and dining areas. The kitchen features ample cabinet and counter space, a double sink, and includes all appliances. The spacious primary bedroom offers a private 3-piece ensuite, while the second bedroom provides flexibility for guests, a home office, or additional living space.Additional features include ensuite laundry, an exclusive storage locker conveniently located near the mailboxes, elevator access from the main lobby, affordable condo fees, and a shared outdoor BBQ area with gazebo for residents.Located in a neighbourhood with nearby parks and recreational facilities, this home also offers convenient access to Highway 400, Highway 27, shopping, schools, and the Barrie Allandale GO Station for commuters.A practical and low-maintenance opportunity in a well-established community. Book your private showing today. (id:66412)
Property Details
| MLS® Number | S13580028 |
| Property Type | Single Family |
| Community Name | Holly |
| Amenities Near By | Golf Nearby, Park, Public Transit, Schools |
| Community Features | Pets Allowed With Restrictions, Community Centre |
| Features | In Suite Laundry |
| Parking Space Total | 1 |
Building
| Bathroom Total | 2 |
| Bedrooms Above Ground | 2 |
| Bedrooms Total | 2 |
| Age | 16 To 30 Years |
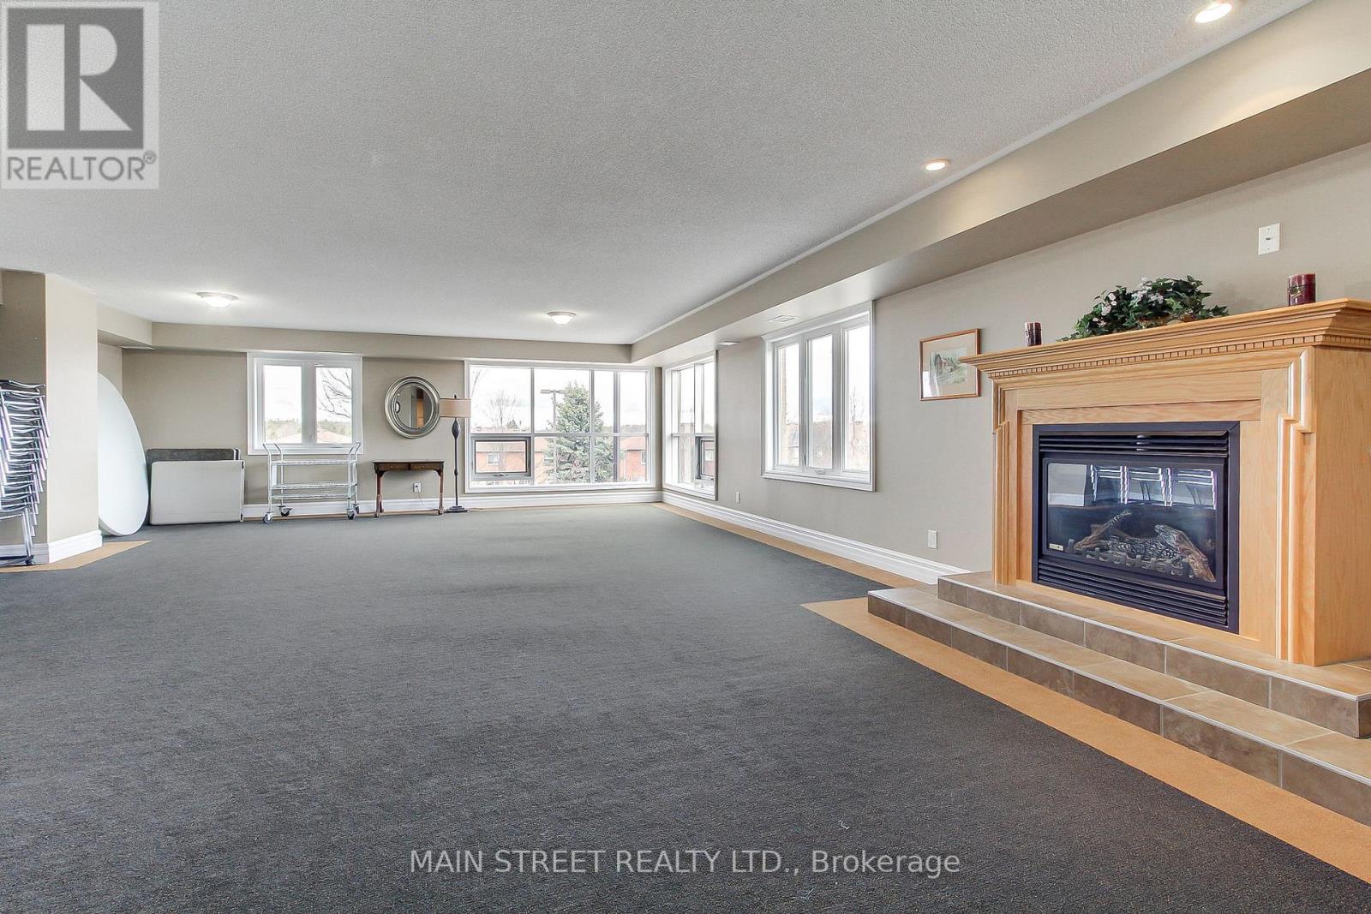
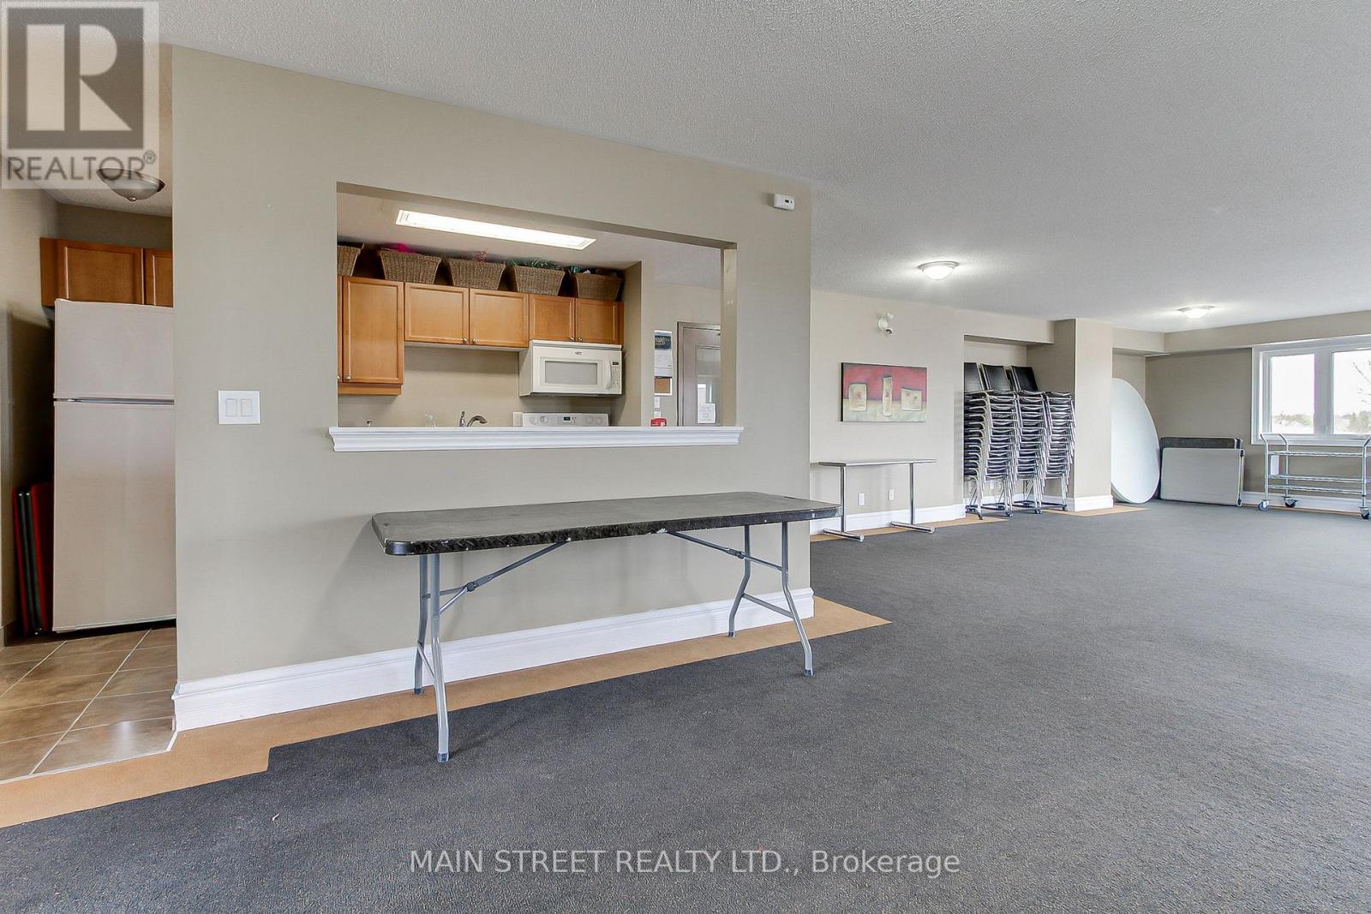
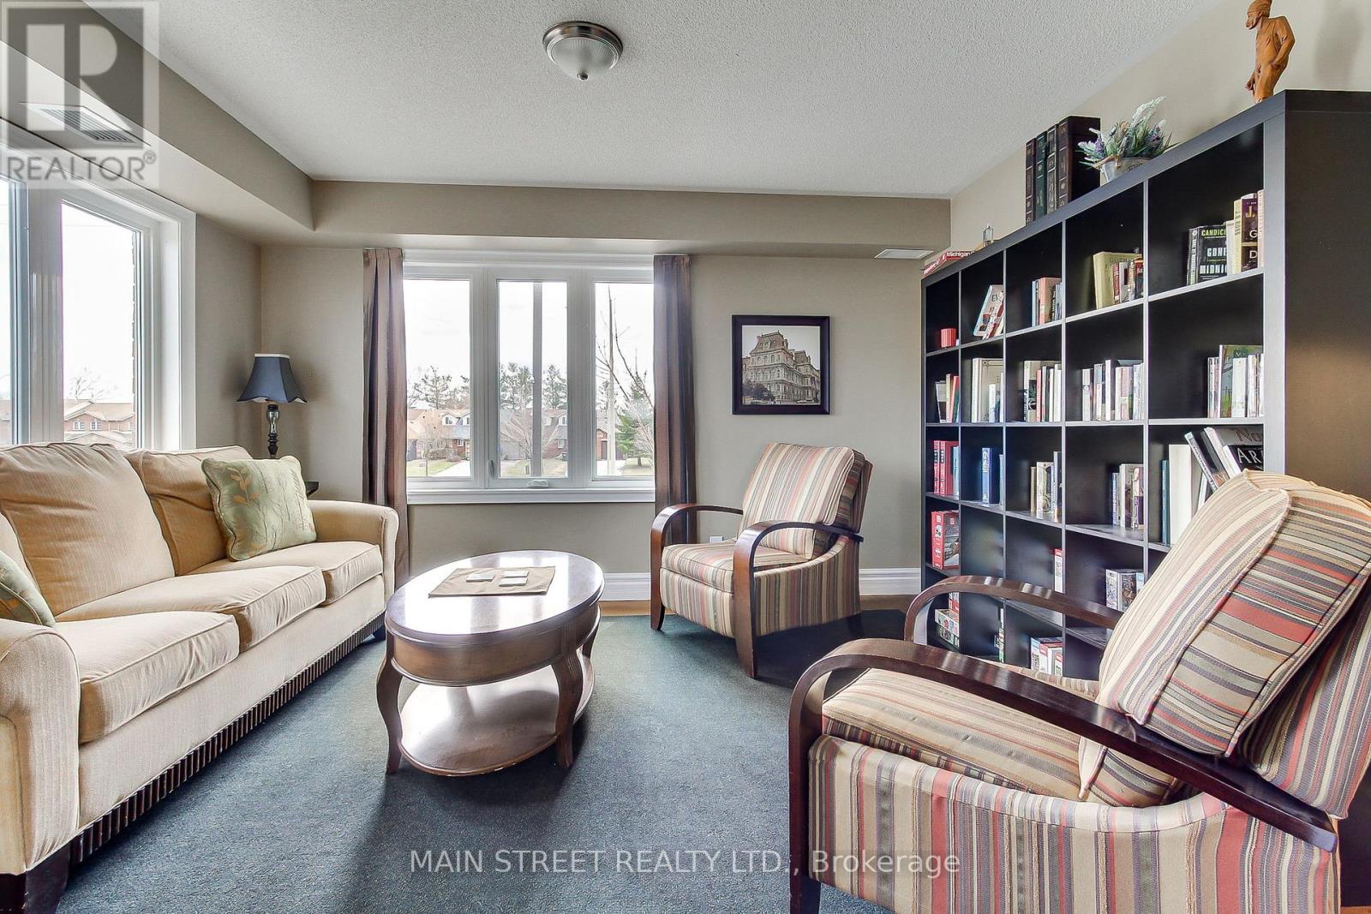
| Amenities | Party Room, Visitor Parking, Storage - Locker |
| Appliances | Water Heater, All, Dishwasher, Dryer, Microwave, Range, Stove, Washer, Refrigerator |
| Basement Type | None |
| Cooling Type | Central Air Conditioning |
| Exterior Finish | Brick |
| Fire Protection | Controlled Entry, Security System, Smoke Detectors |
| Flooring Type | Ceramic, Hardwood, Carpeted |
| Heating Fuel | Natural Gas |
| Heating Type | Forced Air |
| Size Interior | 800 - 899 Sqft |
| Type | Apartment |
Parking
| No Garage |
Land
| Acreage | No |
| Land Amenities | Golf Nearby, Park, Public Transit, Schools |
| Landscape Features | Landscaped |
| Zoning Description | Rm2 |
Rooms
| Level | Type | Length | Width | Dimensions |
|---|---|---|---|---|
| Main Level | Kitchen | 2.75 m | 1.55 m | 2.75 m x 1.55 m |
| Main Level | Living Room | 3.38 m | 3.81 m | 3.38 m x 3.81 m |
| Main Level | Dining Room | 3.38 m | 3.32 m | 3.38 m x 3.32 m |
| Main Level | Primary Bedroom | 3.47 m | 5.24 m | 3.47 m x 5.24 m |
https://www.realtor.ca/real-estate/30051632/305-500-mapleview-drive-w-barrie-holly-holly
Contact Us
Contact us for more information

Joanne Elizabeth Love
Broker
jolove.ca/
@joannelove.realtor/
@joannelove2/
linkedin.com/in/joloverealestate
150 Main Street S.
Newmarket, Ontario L3Y 3Z1
(905) 853-5550
(905) 853-5597
www.mainstreetrealtyltd.com

The trademarks REALTOR®, REALTORS®, and the REALTOR® logo are controlled by The Canadian Real Estate Association (CREA) and identify real estate professionals who are members of CREA. The trademarks MLS®, Multiple Listing Service® and the associated logos are owned by The Canadian Real Estate Association (CREA) and identify the quality of services provided by real estate professionals who are members of CREA. The trademark DDF® is owned by The Canadian Real Estate Association (CREA) and identifies CREA's Data Distribution Facility (DDF®)
July 18 2026 11:59:31
Toronto Regional Real Estate Board
Main Street Realty Ltd.

