33b Cundles Road E Barrie, Ontario L4M 2Z6

$549,000
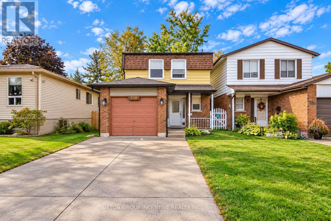
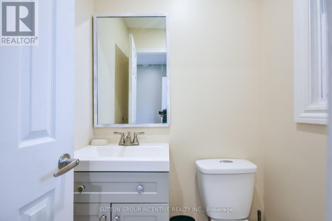
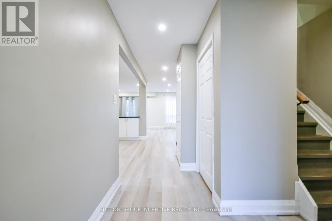
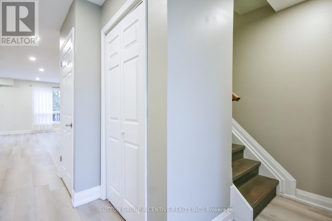
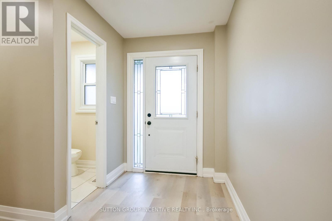
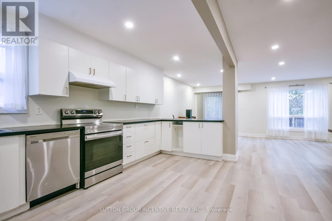
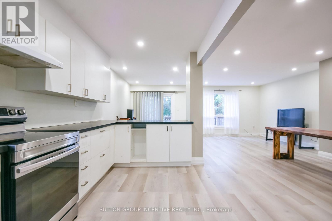
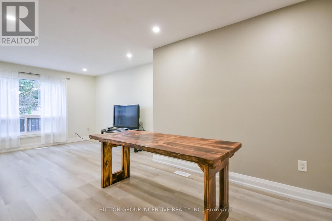
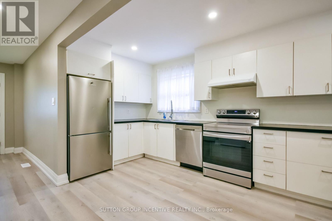
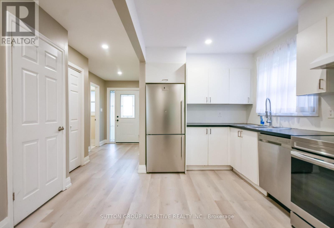
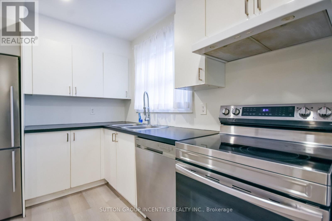
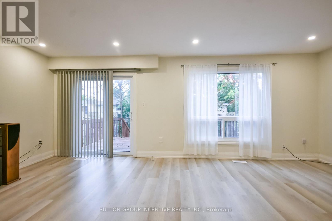
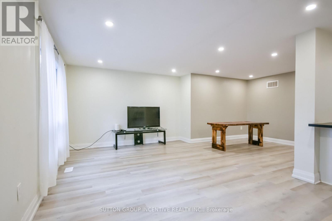
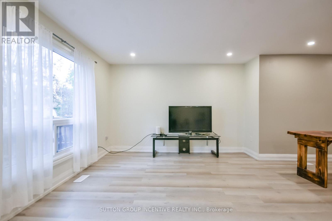
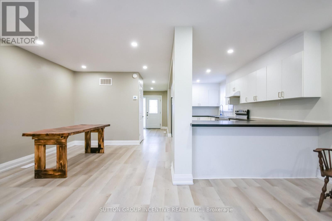
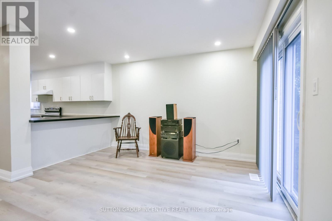
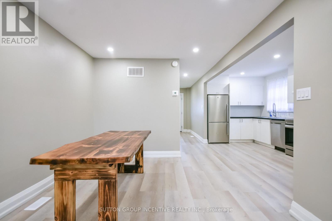
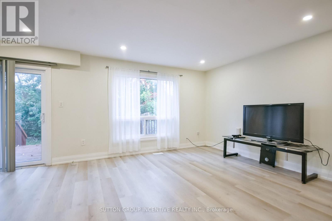
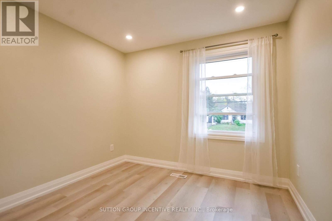
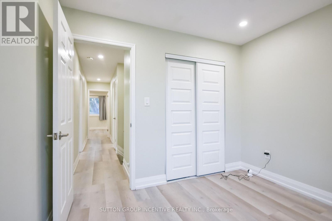
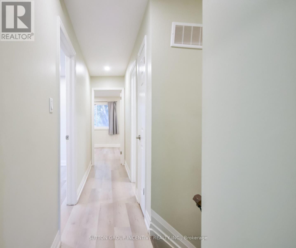
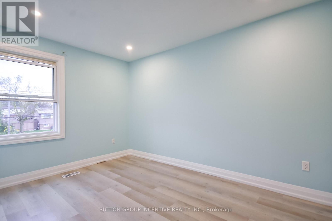
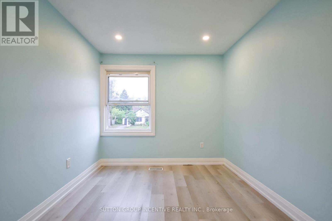
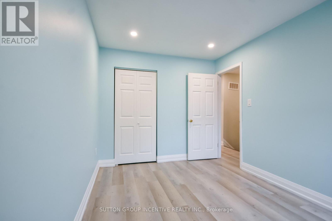
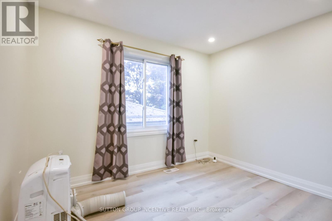
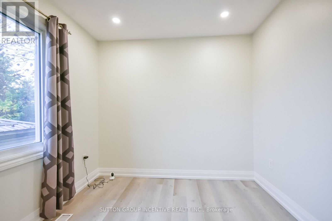
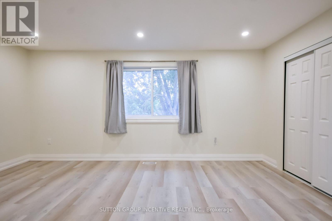
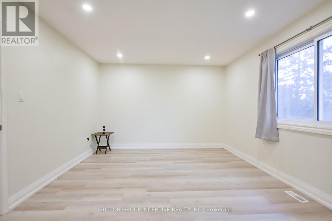
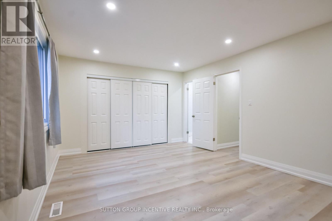
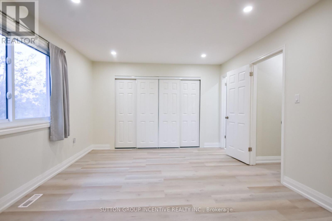
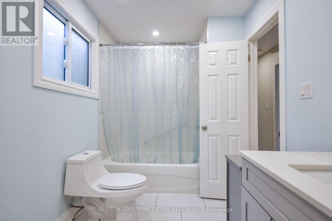
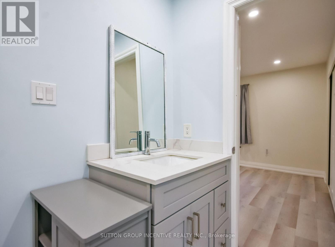
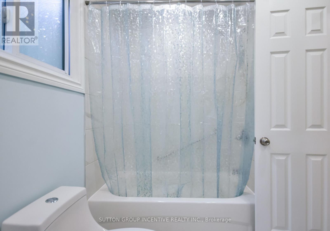
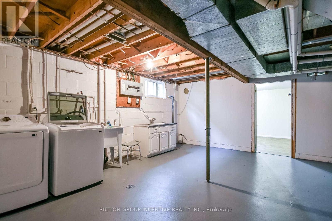
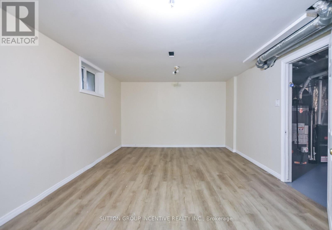
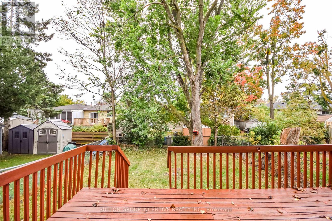
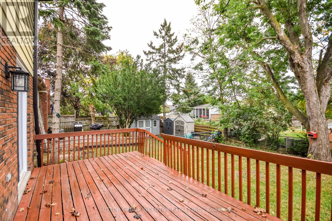
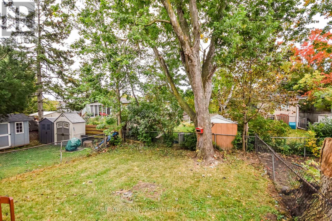
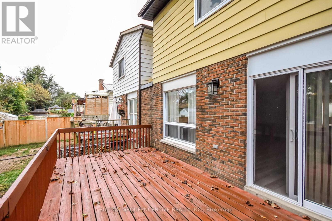
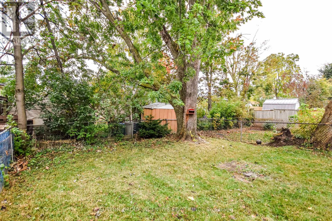
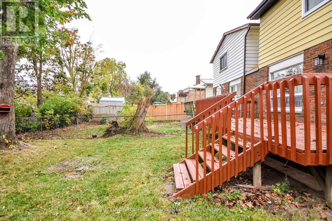
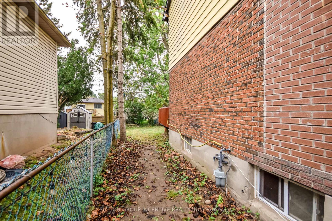
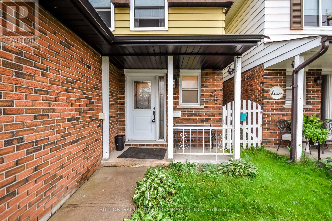
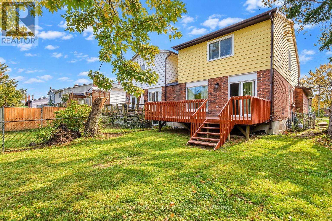
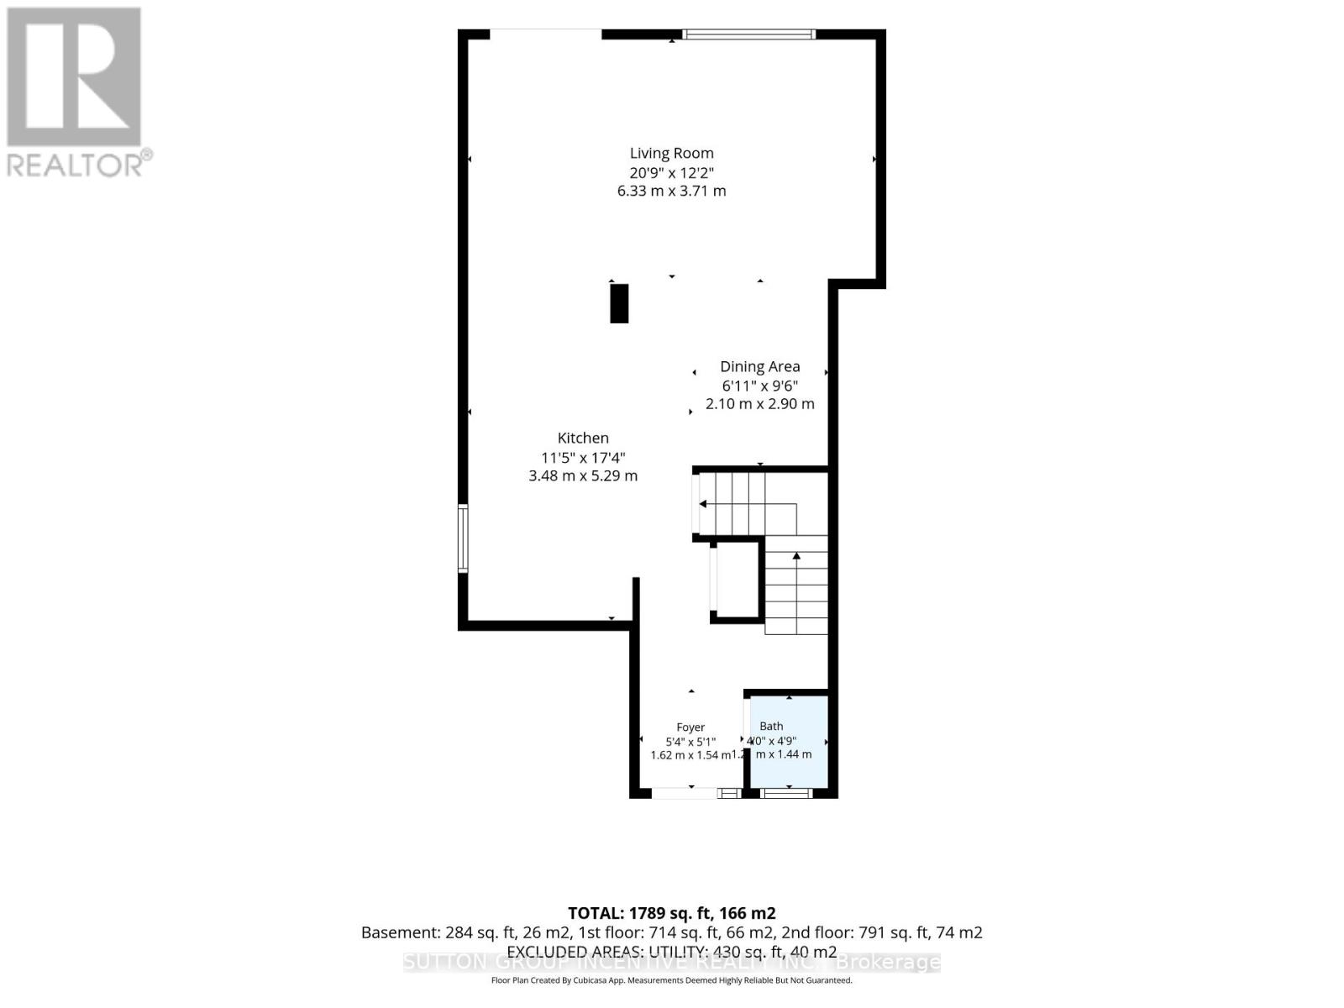
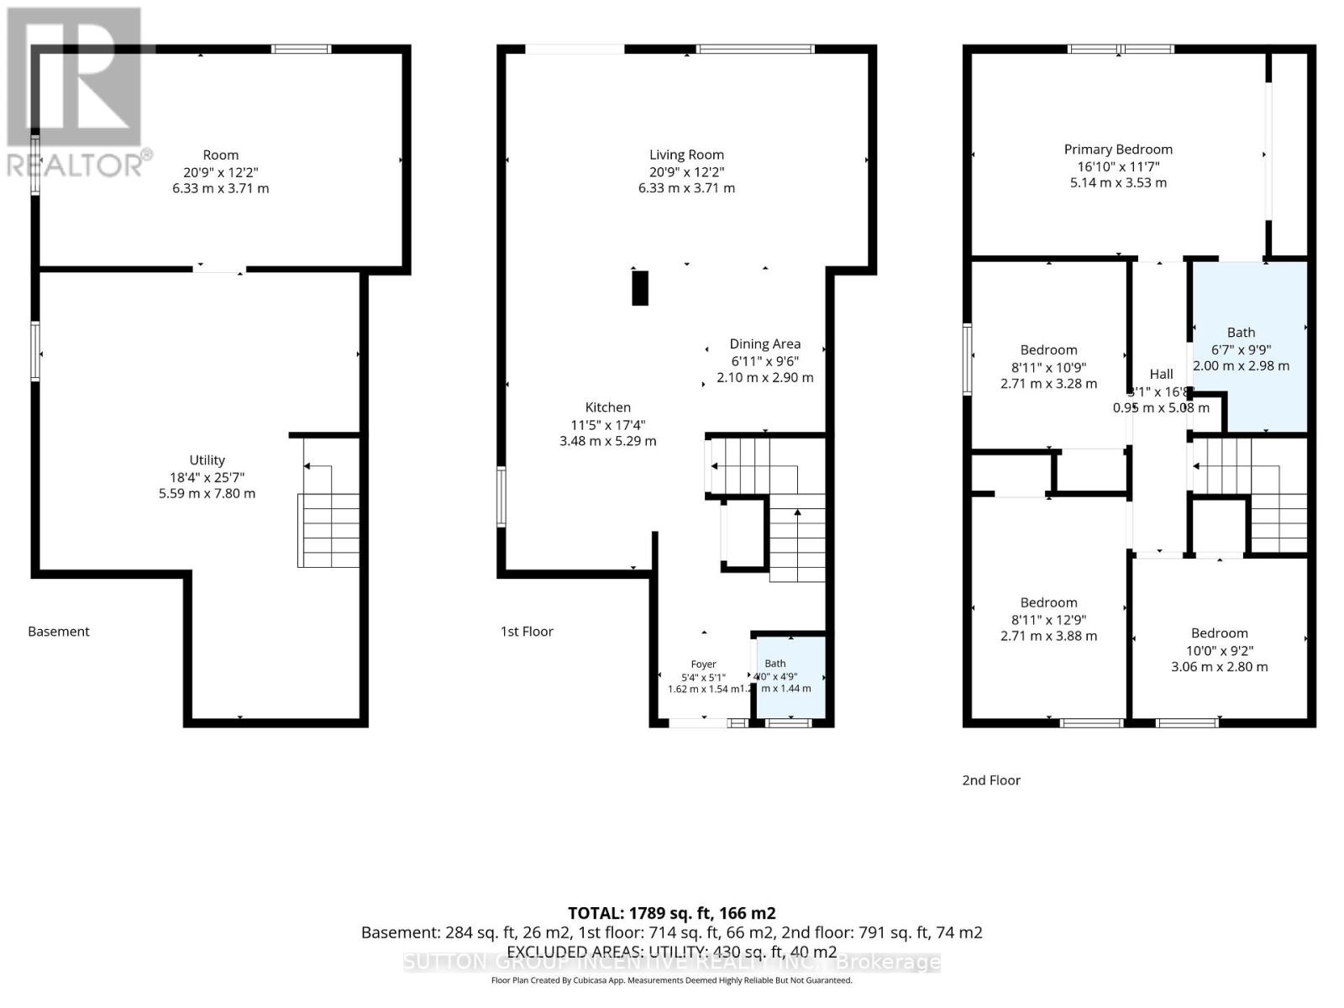
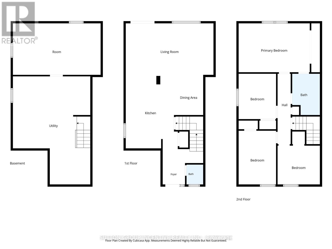
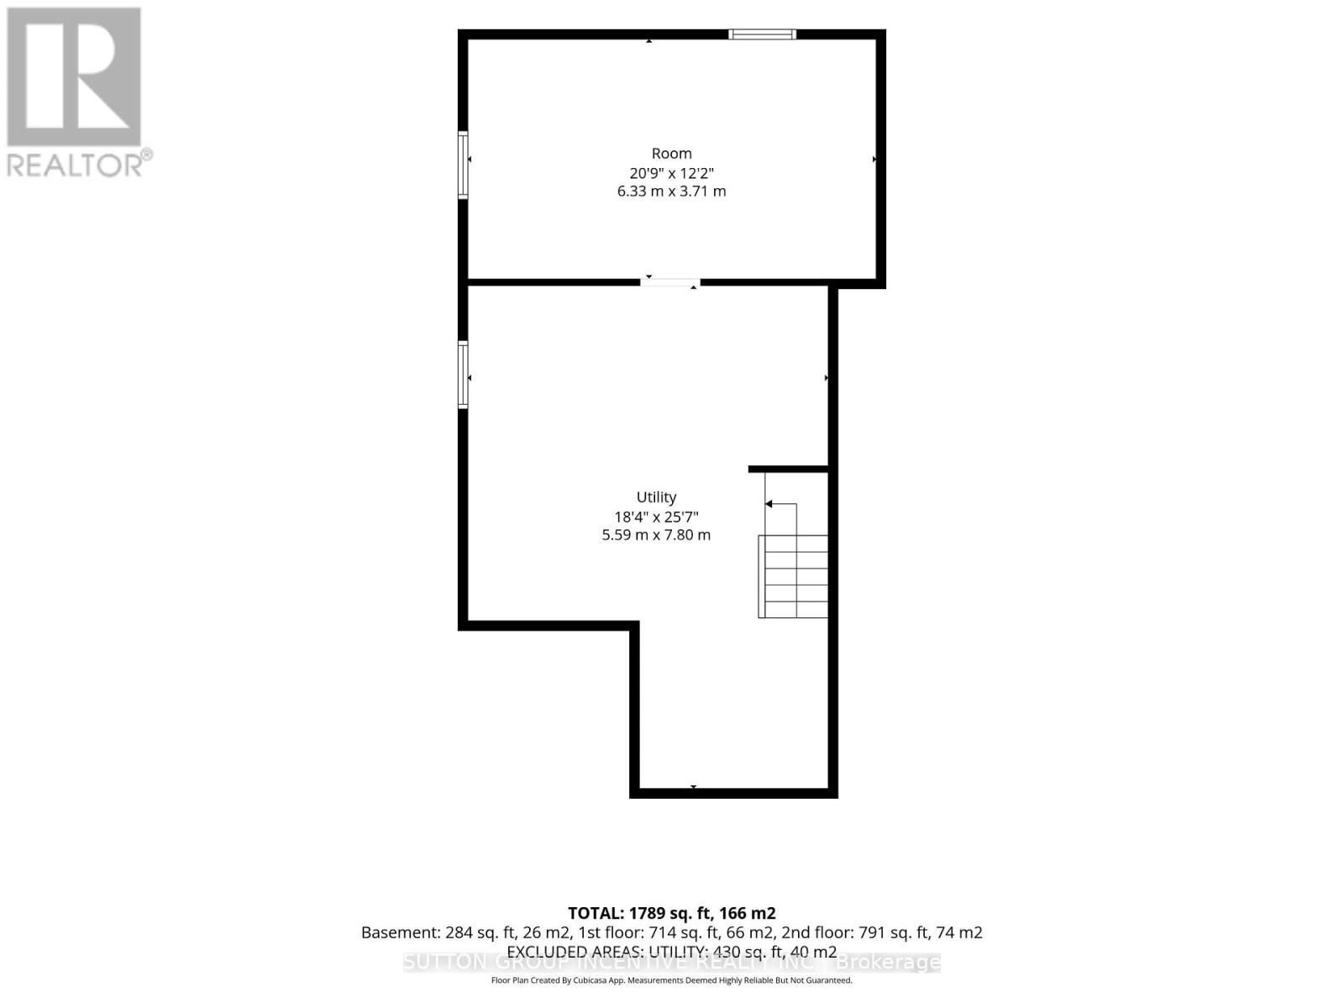
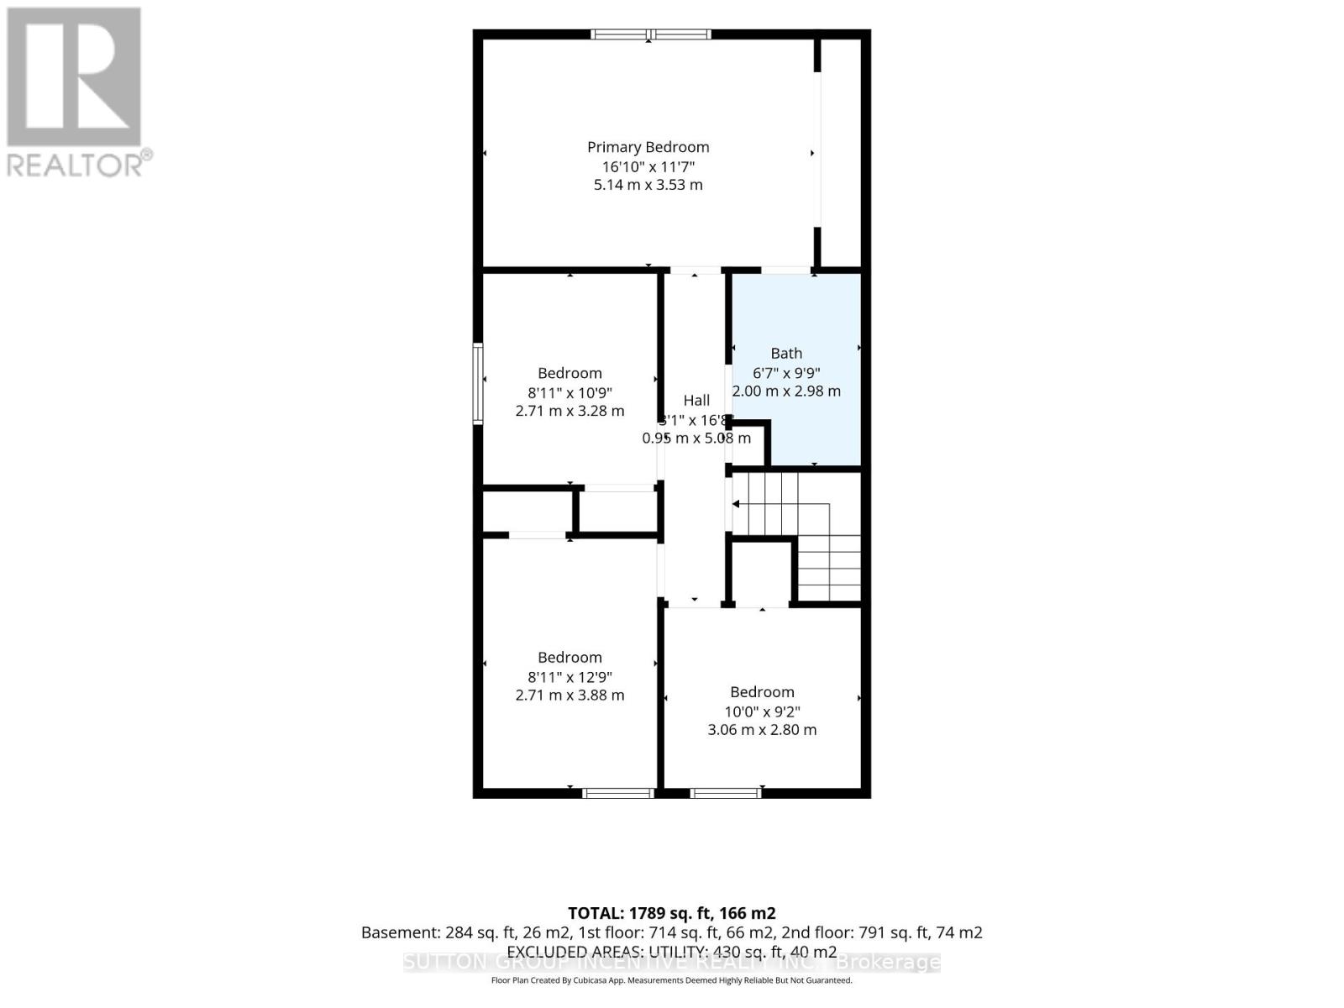
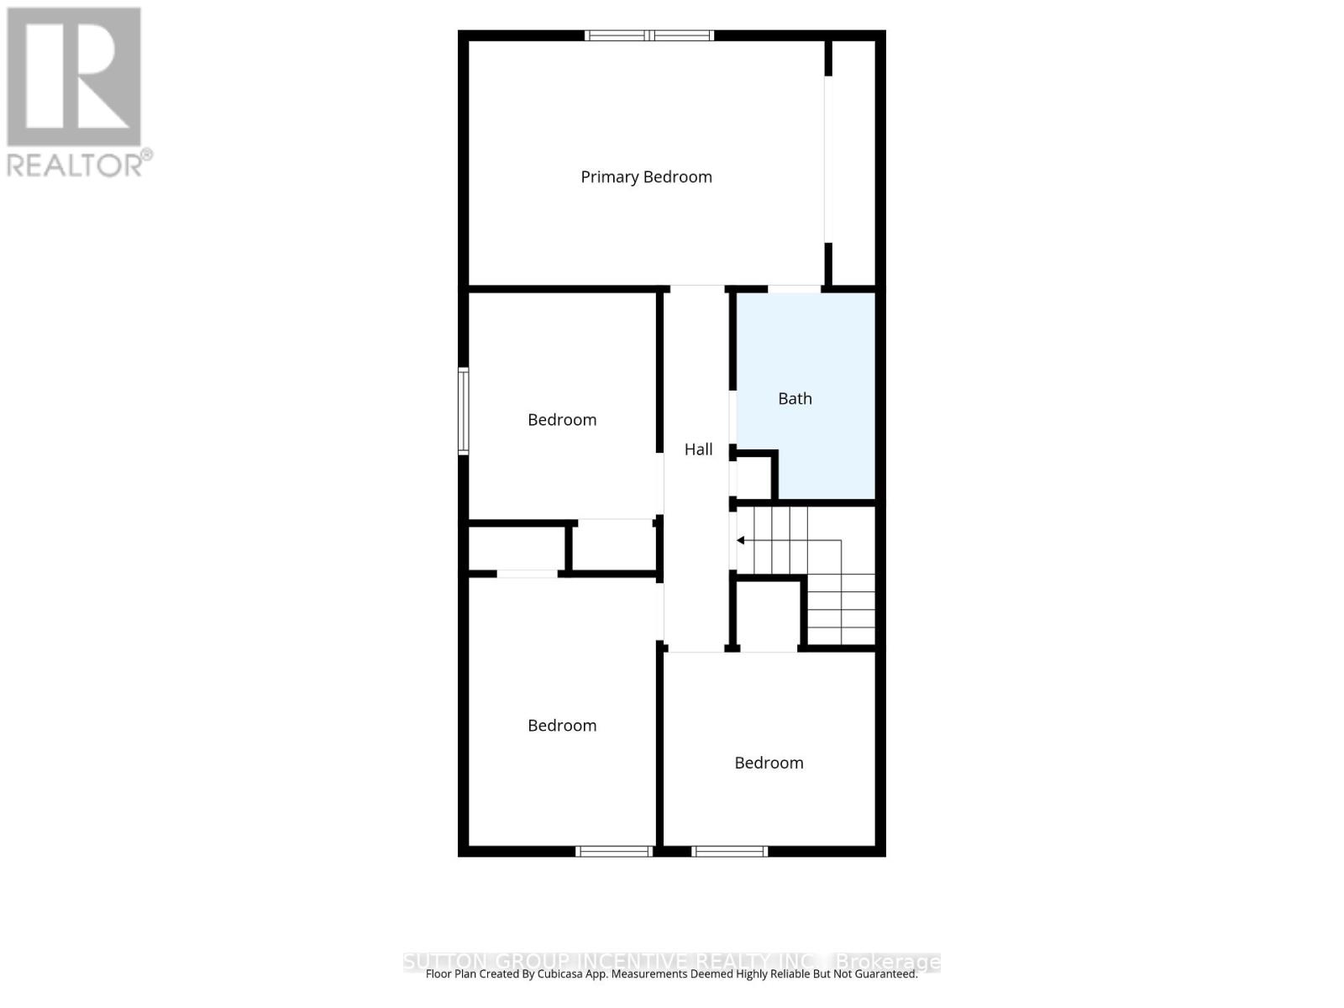
Move in ready 4 bedroom home features large bright eat in kitchen with stainless steel appliances. Kitchen flows into main floor family room with walk out to freshly stained deck and fully fenced backyard. Quality laminate flooring and freshly painted throughout plus main floor 2 piece powder room. Upstairs features large master bedroom with lots of closet space and semi ensuite 4 piece bathroom. 3 more good sized bedrooms and hall linen closet. Basement has oversized recreation room, study or whatever you want to use it for plus newer washer and dryer. Attached garage and double paved driveway. Great home for a growing family, walking distance to schools and shopping, college, hospital and highway access. Vacant and move in ready. (id:66412)
Open House
This property has open houses!
1:00 pm
Ends at:3:00 pm
Property Details
| MLS® Number | S13855748 |
| Property Type | Single Family |
| Community Name | Cundles East |
| Parking Space Total | 5 |
Building
| Bathroom Total | 2 |
| Bedrooms Above Ground | 4 |
| Bedrooms Total | 4 |
| Appliances | Water Heater, Dishwasher, Dryer, Washer, Window Coverings, Refrigerator |
| Basement Type | Full |
| Construction Style Attachment | Semi-detached |
| Cooling Type | None |
| Exterior Finish | Aluminum Siding, Brick Veneer |
| Foundation Type | Block |
| Half Bath Total | 1 |
| Heating Fuel | Natural Gas |
| Heating Type | Forced Air |
| Stories Total | 2 |
| Size Interior | 1,500 - 2,000 Sqft |
| Type | House |
| Utility Water | Municipal Water |
Parking
| Attached Garage | |
| Garage |
Land
| Acreage | No |
| Sewer | Sanitary Sewer |
| Size Depth | 120 Ft |
| Size Frontage | 30 Ft |
| Size Irregular | 30 X 120 Ft |
| Size Total Text | 30 X 120 Ft |
| Zoning Description | Rm1 |
Rooms
| Level | Type | Length | Width | Dimensions |
|---|---|---|---|---|
| Second Level | Bedroom | 2.69 m | 3.94 m | 2.69 m x 3.94 m |
| Second Level | Bedroom | 2.69 m | 3.23 m | 2.69 m x 3.23 m |
| Second Level | Bedroom | 3 m | 2.9 m | 3 m x 2.9 m |
| Second Level | Primary Bedroom | 5.11 m | 3.61 m | 5.11 m x 3.61 m |
| Second Level | Bathroom | 0.01 m | 0.01 m | 0.01 m x 0.01 m |
| Basement | Recreational, Games Room | 6.07 m | 3.53 m | 6.07 m x 3.53 m |
| Main Level | Kitchen | 2.29 m | 4.93 m | 2.29 m x 4.93 m |
| Main Level | Living Room | 6.27 m | 3.86 m | 6.27 m x 3.86 m |
| Main Level | Bathroom | Measurements not available |
https://www.realtor.ca/real-estate/30357793/33b-cundles-road-e-barrie-cundles-east-cundles-east
Contact Us
Contact us for more information
Sheila Slusarek
Salesperson
241 Minet's Point Road, 100153
Barrie, Ontario L4N 4C4
(705) 739-1300
Bob Gayler
Salesperson
241 Minet's Point Road, 100153
Barrie, Ontario L4N 4C4
(705) 739-1300

The trademarks REALTOR®, REALTORS®, and the REALTOR® logo are controlled by The Canadian Real Estate Association (CREA) and identify real estate professionals who are members of CREA. The trademarks MLS®, Multiple Listing Service® and the associated logos are owned by The Canadian Real Estate Association (CREA) and identify the quality of services provided by real estate professionals who are members of CREA. The trademark DDF® is owned by The Canadian Real Estate Association (CREA) and identifies CREA's Data Distribution Facility (DDF®)
October 15 2026 05:32:44
Toronto Regional Real Estate Board
Sutton Group Incentive Realty Inc.

