34 Balmoral Place Barrie, Ontario L4N 0Y9

$797,000
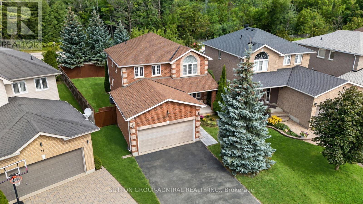
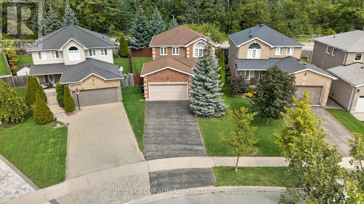
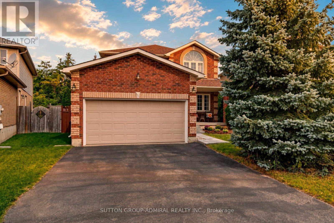
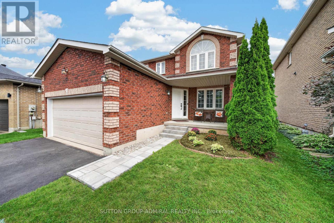
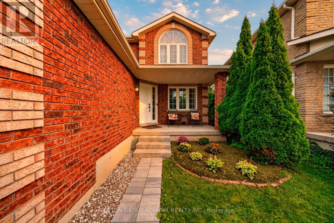
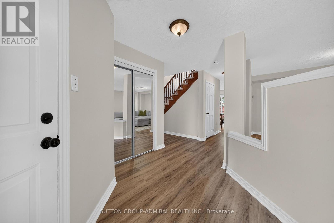
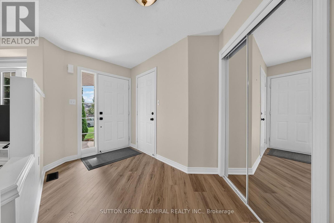
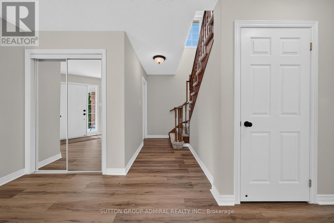
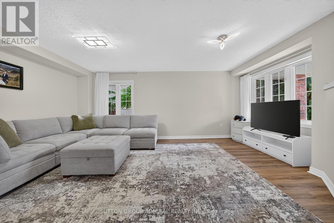
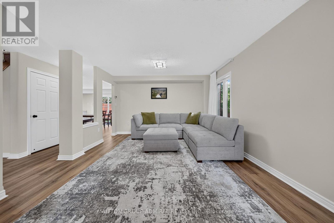
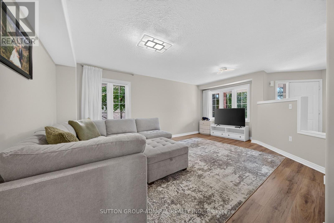
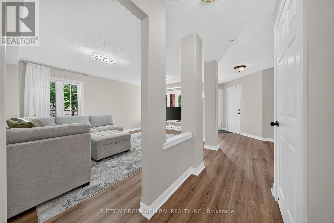
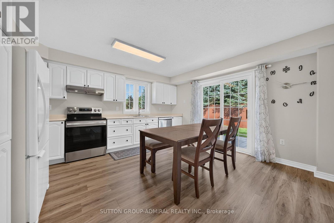
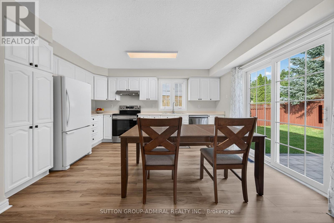
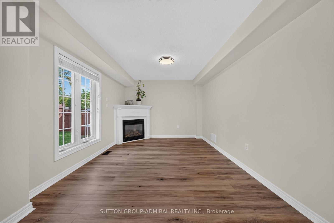
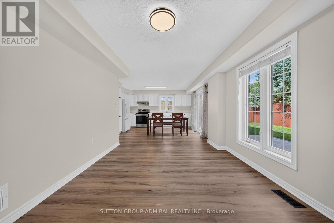
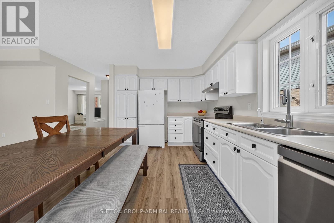
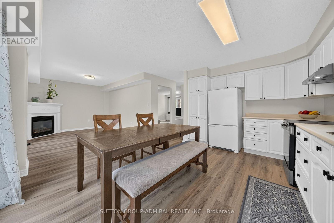
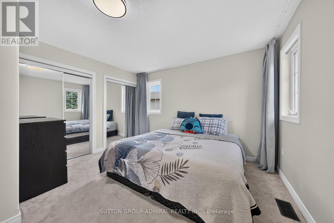
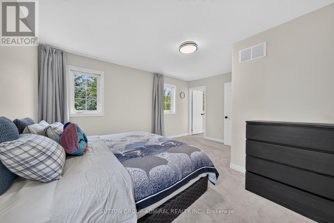
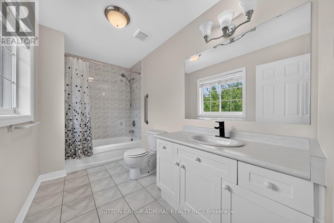
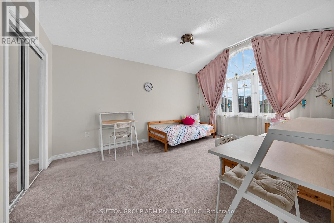
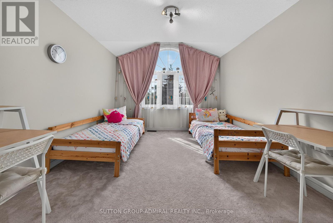
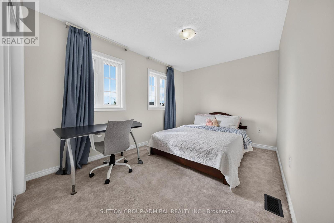
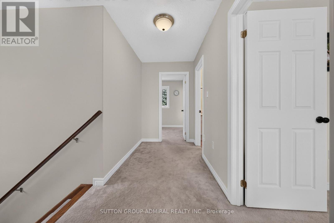
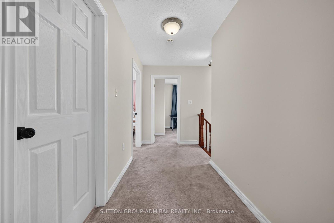
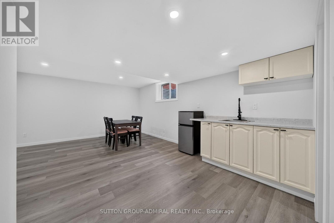
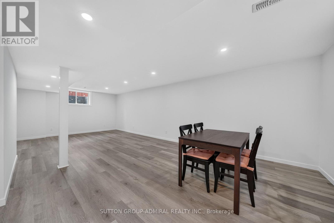
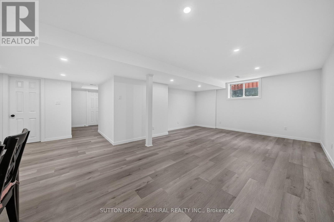
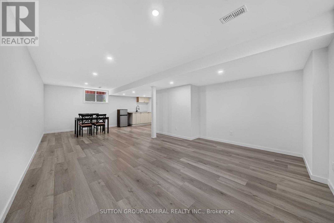
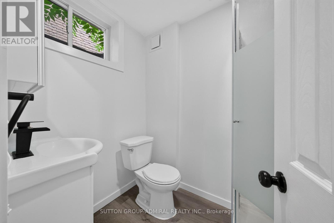
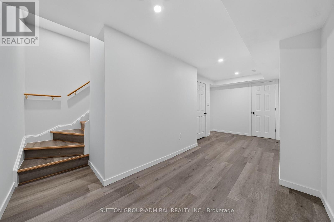
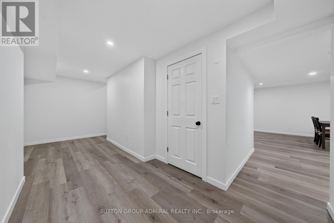
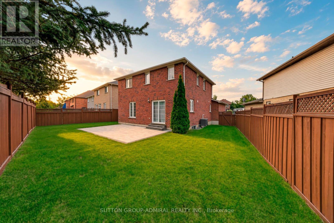
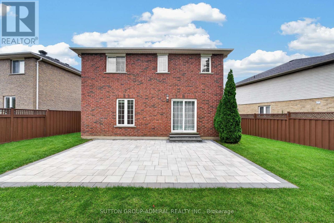
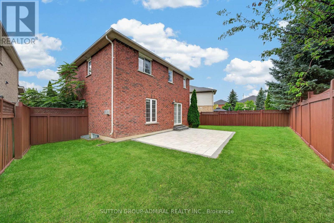
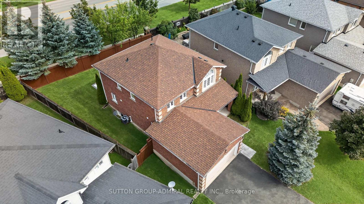
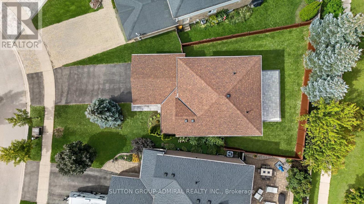
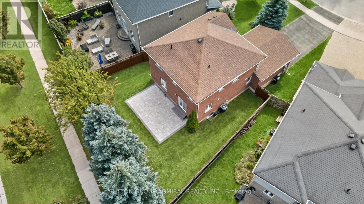
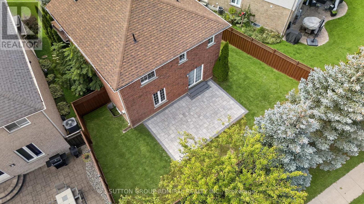
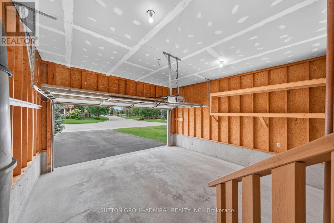
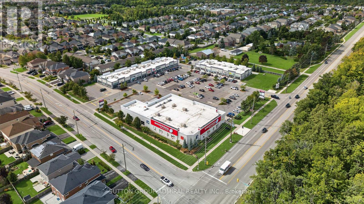
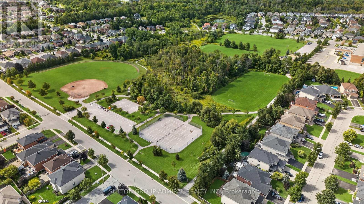
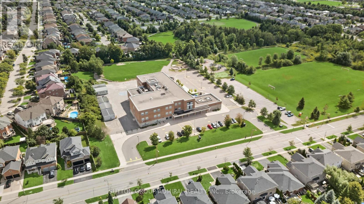
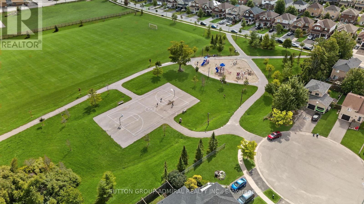
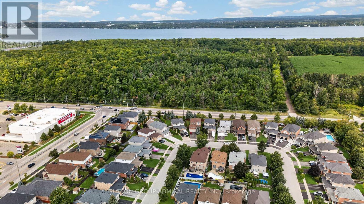
No rear neighbours, sun-filled living spaces, and fresh landscaping front and back. Welcome to 34 Balmoral Place in Barrie's sought-after Innis-Shore community. Enjoy a spacious backyard with the privacy to unwind over morning coffee, host summer gatherings, or simply relax outdoors. Inside, the bright, open-concept layout creates a welcoming atmosphere, with abundant natural light, a cozy gas fireplace, and a generous kitchen that makes everyday meals and entertaining easy. The freshly finished basement, completed with permits, extends your living space with large windows, a modern 3-piece bathroom, and a convenient kitchenette, an inviting setting for movie nights, hosting guests, or spending time with extended family. A double-car garage and four-car driveway provide parking for up to six vehicles, Close to schools, parks, shopping, and transit, with convenient access to the Barrie South GO Station and Centennial Beach, this home brings together backyard privacy, flexible living space, and everyday convenience in an established South Barrie neighbourhood. Total living space: ~ 3,200 sq ft. (id:66412)
Property Details
| MLS® Number | S13825572 |
| Property Type | Single Family |
| Community Name | Innis-Shore |
| Amenities Near By | Park |
| Features | Cul-de-sac, Wooded Area |
| Parking Space Total | 6 |
| View Type | View |
Building
| Bathroom Total | 4 |
| Bedrooms Above Ground | 3 |
| Bedrooms Below Ground | 1 |
| Bedrooms Total | 4 |
| Appliances | Window Coverings |
| Basement Development | Other, See Remarks |
| Basement Type | N/a (other, See Remarks) |
| Construction Style Attachment | Detached |
| Cooling Type | Central Air Conditioning |
| Exterior Finish | Brick |
| Fireplace Present | Yes |
| Fireplace Total | 1 |
| Flooring Type | Carpeted, Laminate, Hardwood |
| Foundation Type | Concrete |
| Half Bath Total | 1 |
| Heating Fuel | Natural Gas |
| Heating Type | Forced Air |
| Stories Total | 2 |
| Size Interior | 2,000 - 2,500 Sqft |
| Type | House |
| Utility Water | Municipal Water |
Parking
| Attached Garage | |
| Garage | |
| Tandem |
Land
| Acreage | No |
| Fence Type | Fully Fenced, Fenced Yard |
| Land Amenities | Park |
| Landscape Features | Landscaped |
| Sewer | Sanitary Sewer |
| Size Depth | 100 Ft |
| Size Frontage | 33 Ft ,3 In |
| Size Irregular | 33.3 X 100 Ft |
| Size Total Text | 33.3 X 100 Ft |
Rooms
| Level | Type | Length | Width | Dimensions |
|---|---|---|---|---|
| Second Level | Bedroom | 4.6 m | 3.5 m | 4.6 m x 3.5 m |
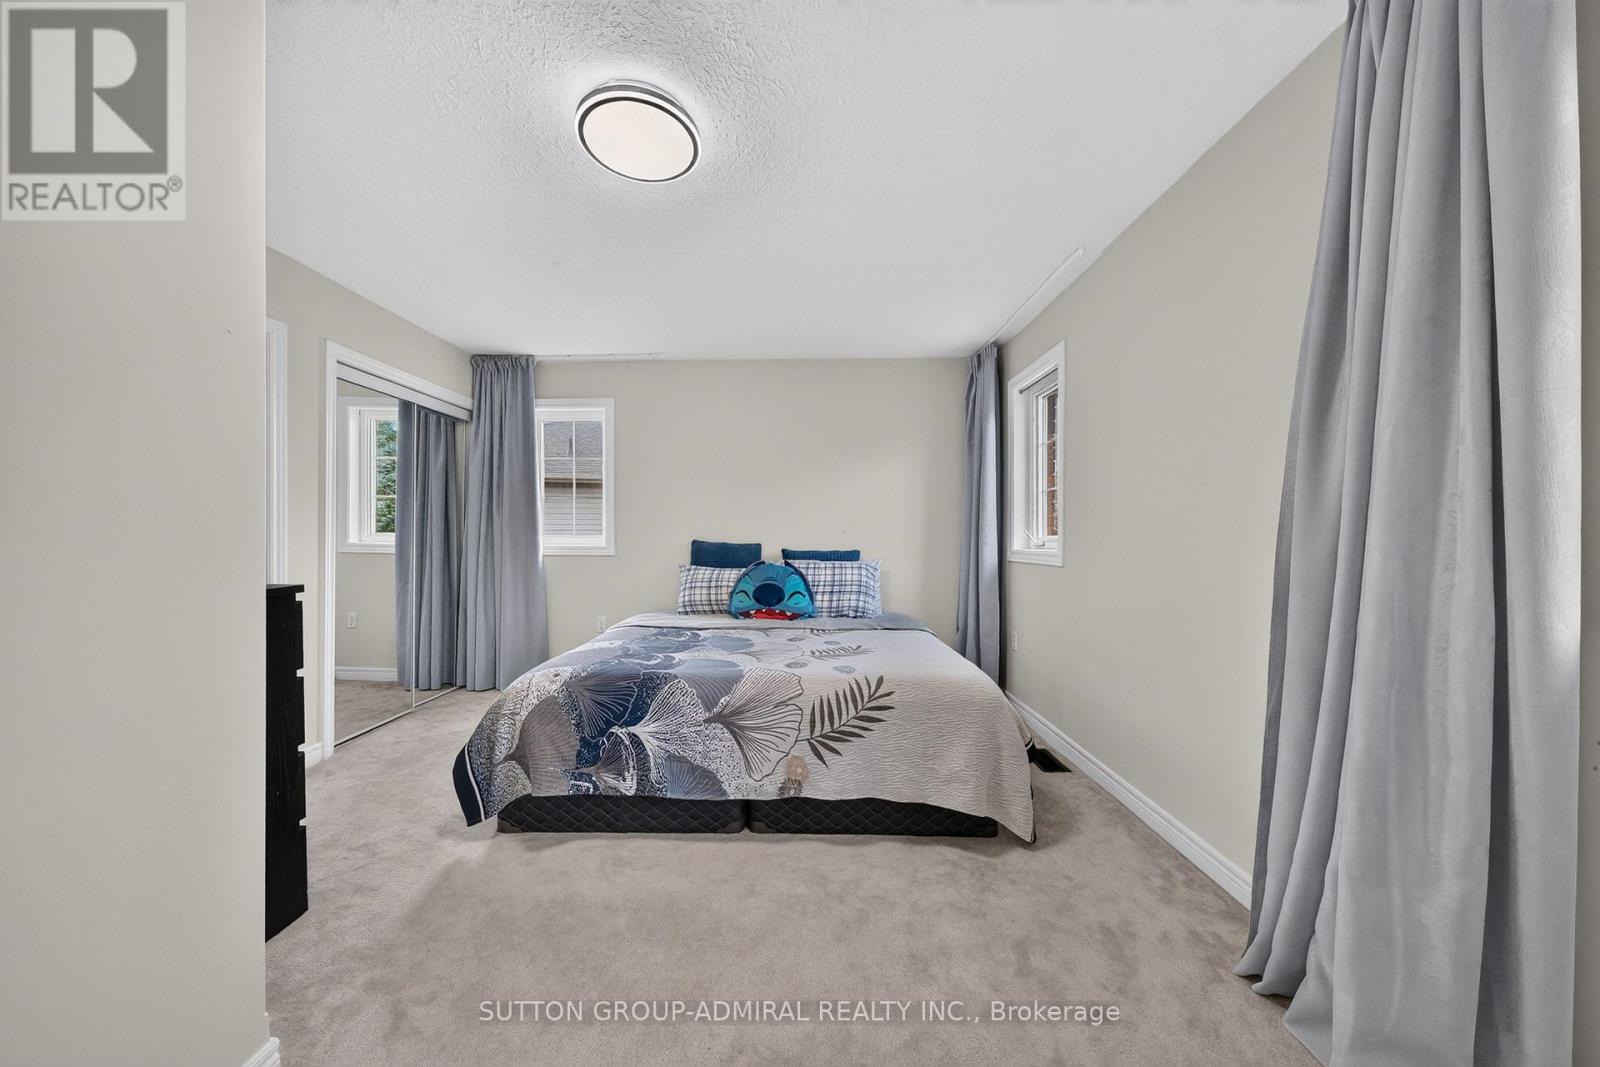
| Second Level | Primary Bedroom | 4.7 m | 3.8 m | 4.7 m x 3.8 m |
| Second Level | Bedroom | 4.6 m | 2.7 m | 4.6 m x 2.7 m |
| Lower Level | Kitchen | 3 m | 3.7 m | 3 m x 3.7 m |
| Lower Level | Living Room | 6 m | 3.7 m | 6 m x 3.7 m |
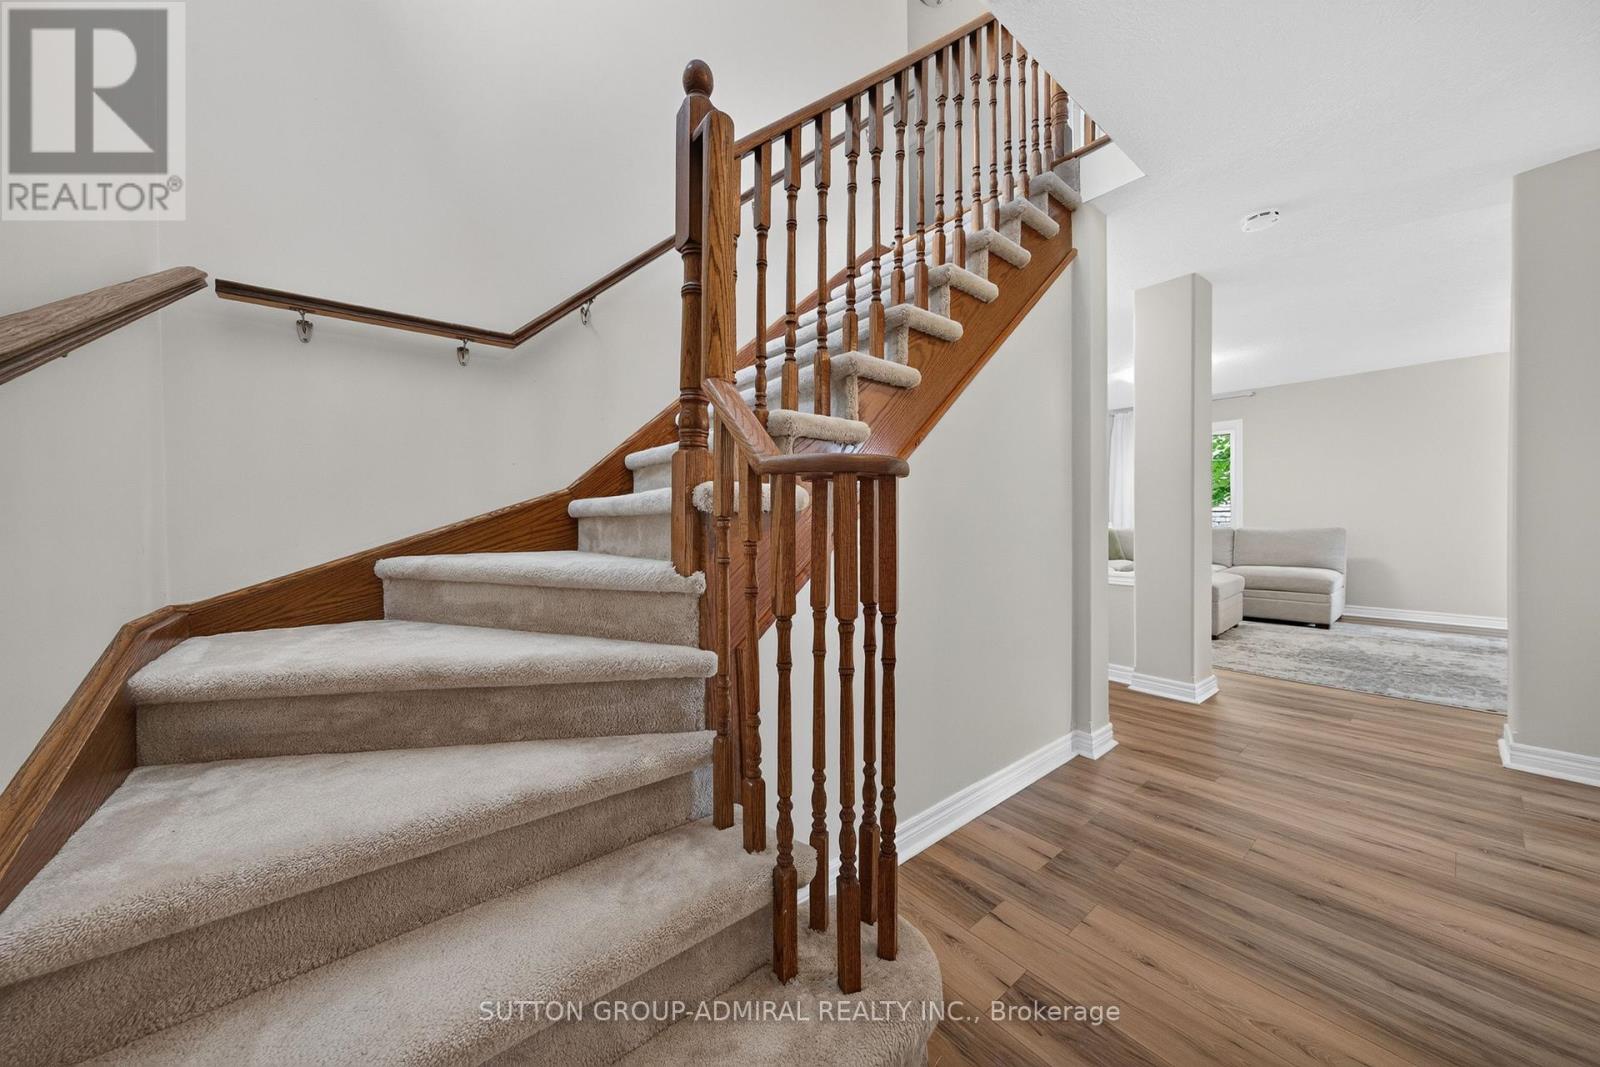
| Main Level | Foyer | 3 m | 1.9 m | 3 m x 1.9 m |
| Main Level | Dining Room | 4 m | 3.2 m | 4 m x 3.2 m |
| Main Level | Kitchen | 4.2 m | 3.2 m | 4.2 m x 3.2 m |
| Main Level | Family Room | 5.8 m | 3.9 m | 5.8 m x 3.9 m |
| Other | Laundry Room | 2 m | 1.8 m | 2 m x 1.8 m |
Utilities
| Cable | Available |
| Electricity | Installed |
| Sewer | Installed |
https://www.realtor.ca/real-estate/30324613/34-balmoral-place-barrie-innis-shore-innis-shore
Contact Us
Contact us for more information

Tal Sivak
Broker
www.tsteam.ca/
www.facebook.com/TalSivakTeam/
1206 Centre Street
Thornhill, Ontario L4J 3M9
(416) 739-7200
(416) 739-9367
www.suttongroupadmiral.com/

The trademarks REALTOR®, REALTORS®, and the REALTOR® logo are controlled by The Canadian Real Estate Association (CREA) and identify real estate professionals who are members of CREA. The trademarks MLS®, Multiple Listing Service® and the associated logos are owned by The Canadian Real Estate Association (CREA) and identify the quality of services provided by real estate professionals who are members of CREA. The trademark DDF® is owned by The Canadian Real Estate Association (CREA) and identifies CREA's Data Distribution Facility (DDF®)
September 24 2026 08:05:44
Toronto Regional Real Estate Board
Sutton Group-Admiral Realty Inc.

