34 Bear Creek Drive Barrie, Ontario L4N 9M6

$995,000
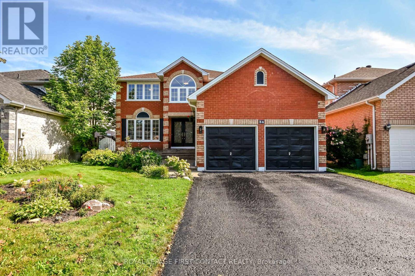
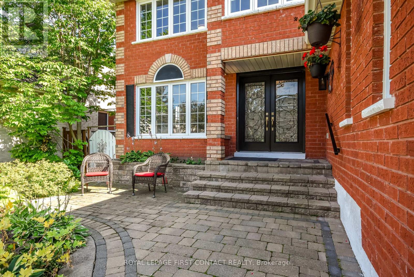
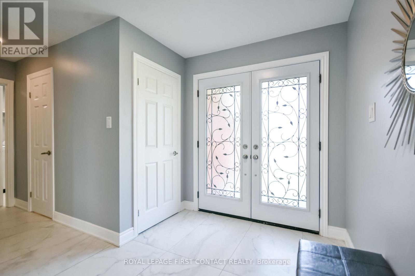
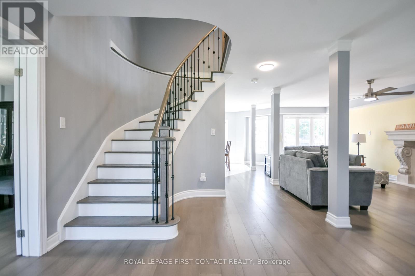
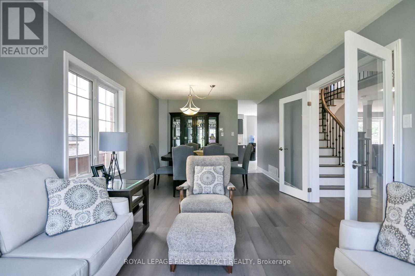
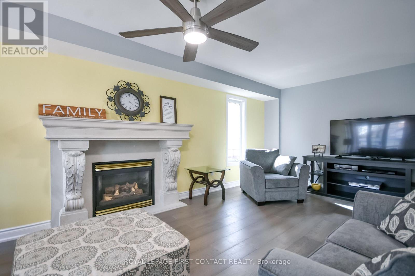
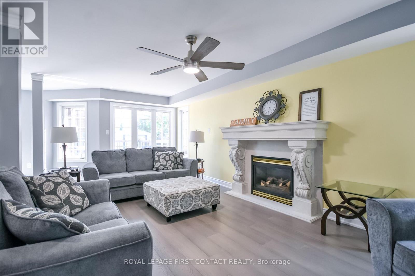
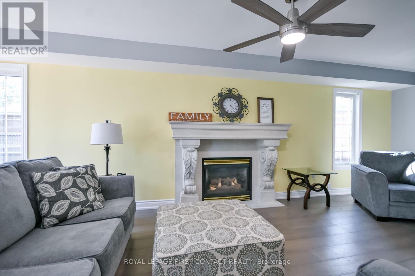
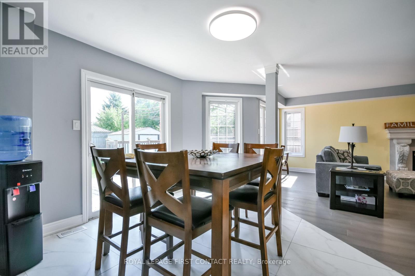
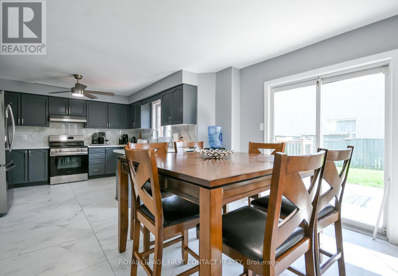
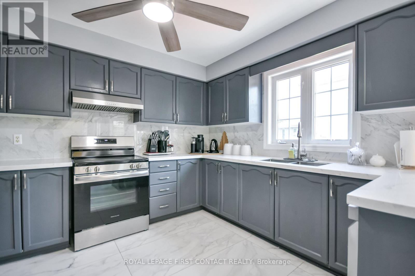
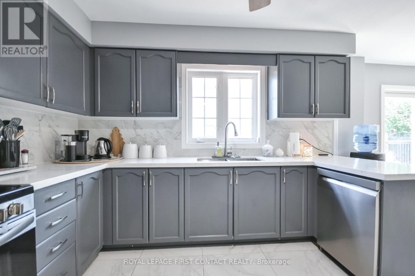
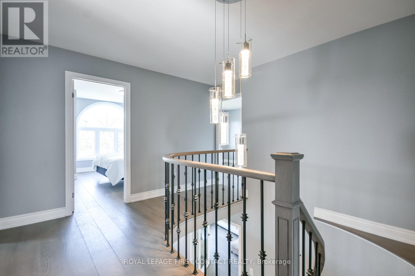
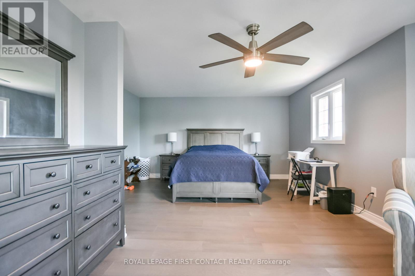
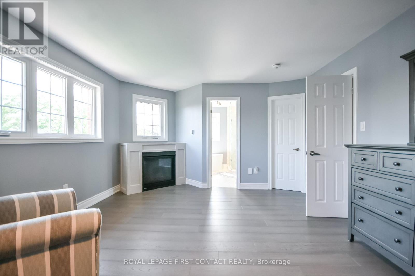
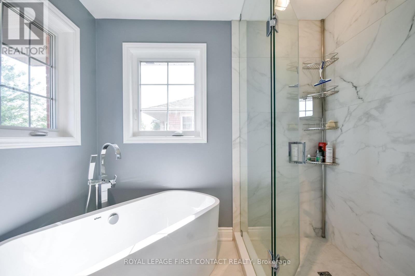
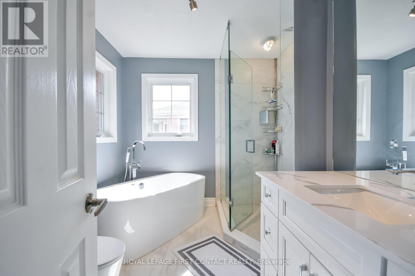
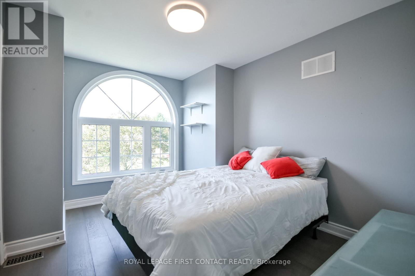
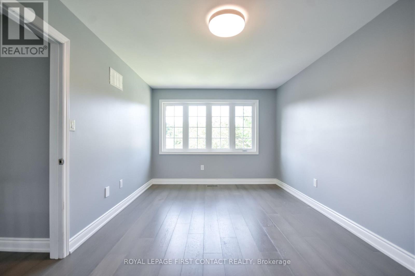
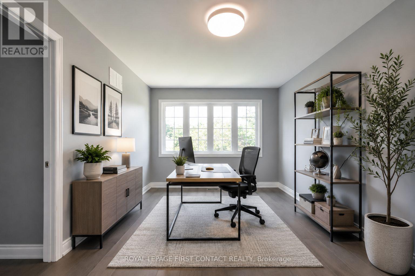
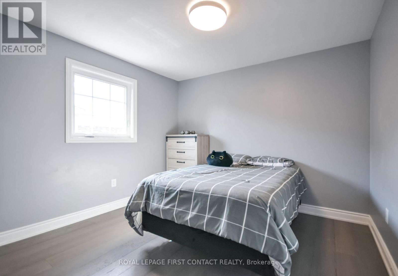
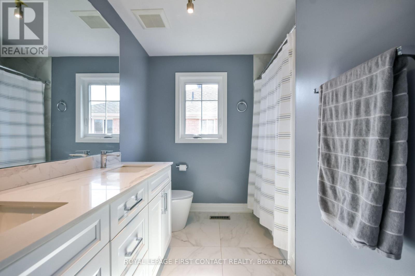
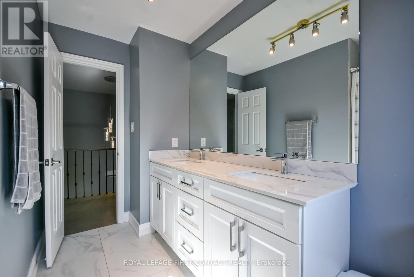
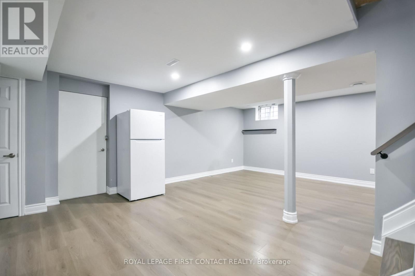
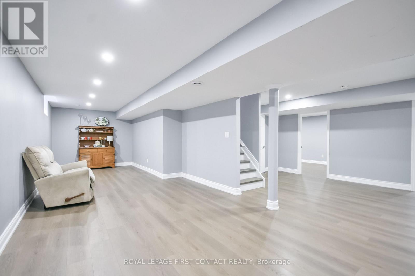
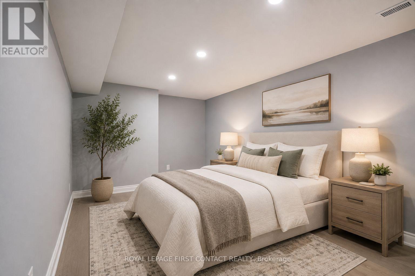
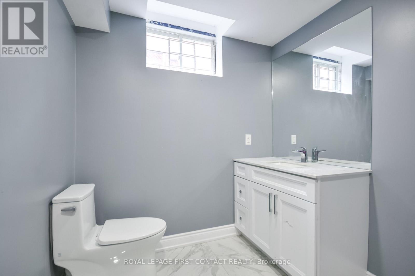
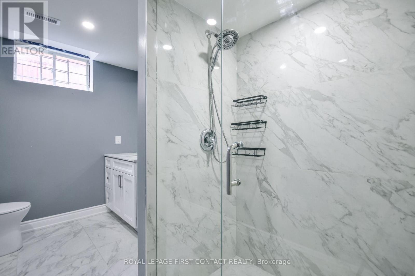
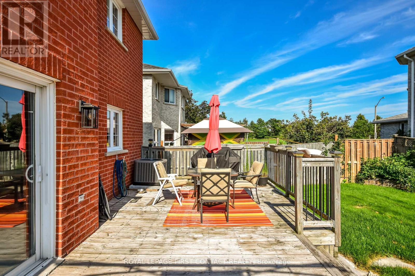
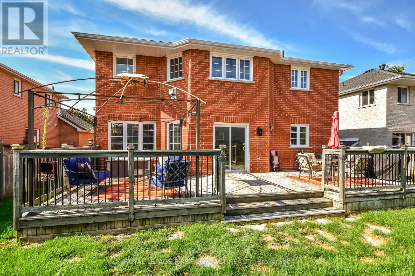
Completely Renovated , 3,500+ Sq. Ft. ,Premium Family Location. Welcome to 34 Bear Creek Drive - A stunning, completely renovated home offering over 3,500 sq. ft. of beautifully finished living space in one of Barrie's most desirable family-friendly neighbourhoods. Renovated from top to bottom with quality and style in mind, this home is truly move-in ready and designed to meet the needs of today's growing family. Enjoy engineered hardwood flooring throughout the entire home - no carpet anywhere - creating a seamless, sophisticated feel from room to room. The beautifully updated kitchen features quartz countertops, all-new appliances and modern finishes, making it both stylish and functional for everyday family living and entertaining. The spacious great room offers a welcoming gathering space complete with a gas fireplace, while the primary bedroom provides a private retreat with its own gas fireplace - the perfect place to unwind at the end of the day. With generous living space, multiple areas for the family to gather, work and relax, this home offers the flexibility that growing families need. Whether you're looking for room for the kids, a home office, entertaining space or simply more room to spread out, this home delivers. The location is exceptional, with Holly Community Centre, excellent schools, parks, trails and everyday amenities all close by. A wonderful opportunity to own a thoughtfully renovated, spacious family home in a highly sought-after Barrie community. Turn-key, beautifully renovated and ready to welcome its next family - this is one you won't want to miss. (id:66412)
Open House
This property has open houses!
11:00 am
Ends at:12:30 pm
Property Details
| MLS® Number | S13674846 |
| Property Type | Single Family |
| Community Name | Holly |
| Equipment Type | Water Heater, Water Heater - Gas, Air Conditioner, Furnace |
| Features | Carpet Free |
| Parking Space Total | 4 |
| Rental Equipment Type | Water Heater, Water Heater - Gas, Air Conditioner, Furnace |
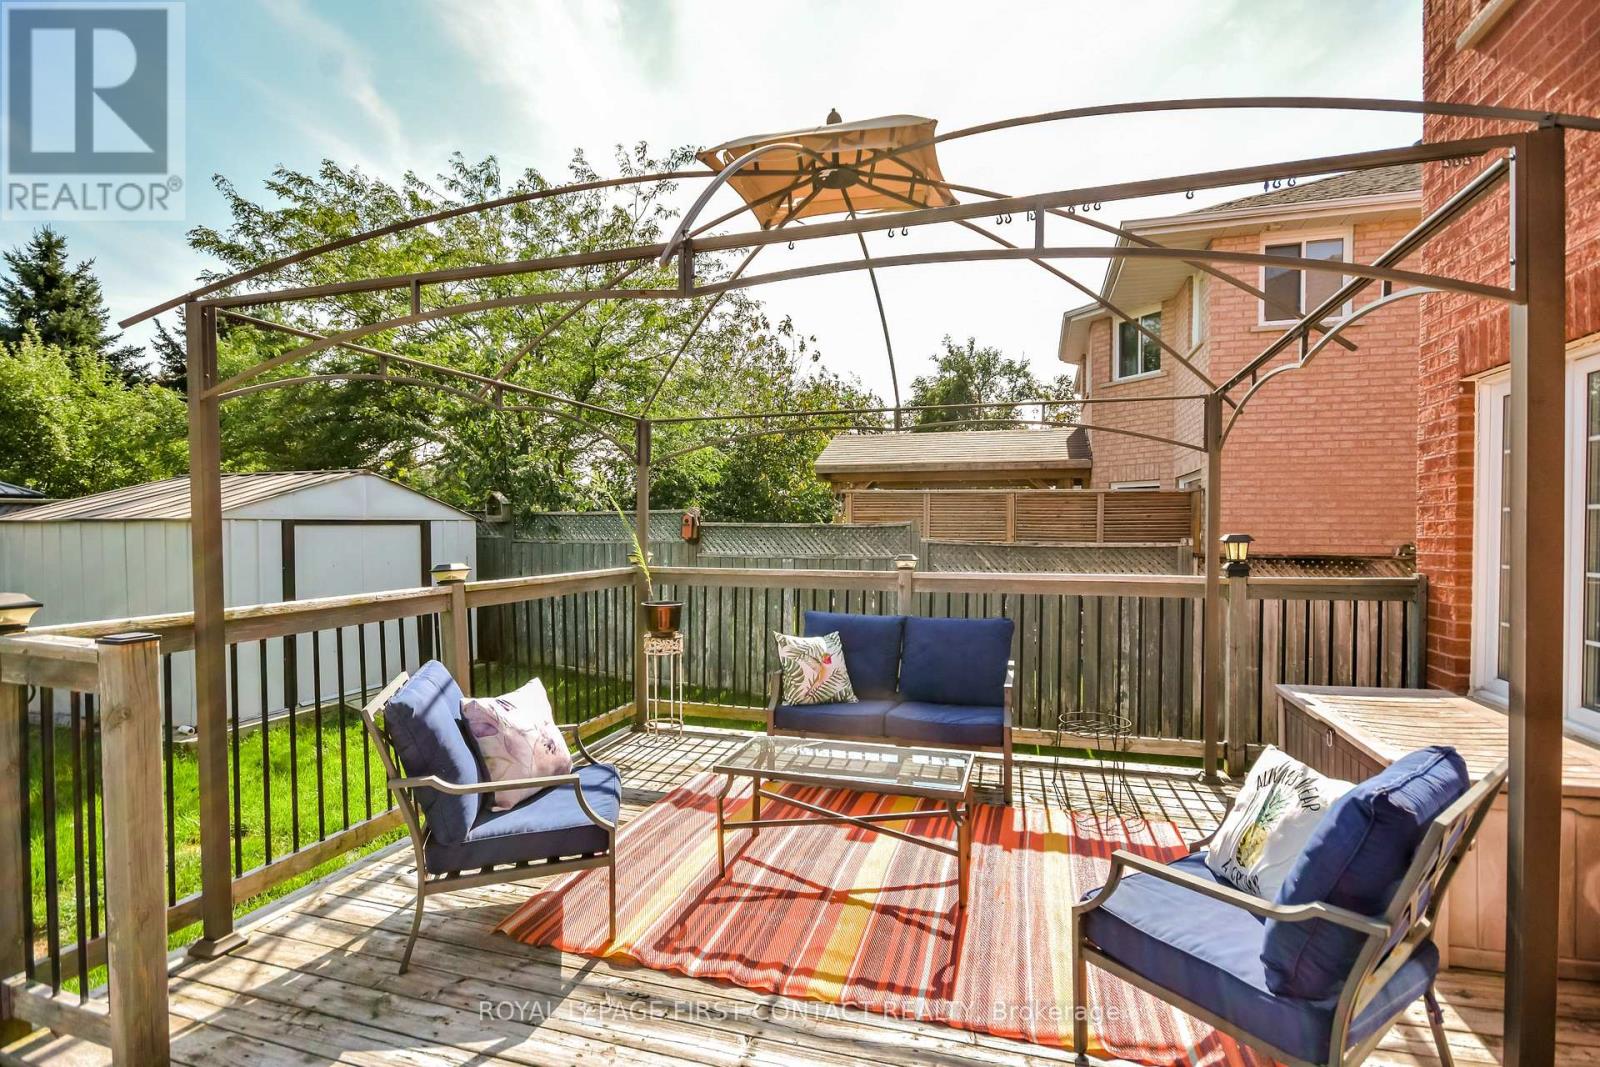
| Structure | Deck, Shed |
Building
| Bathroom Total | 4 |
| Bedrooms Above Ground | 4 |
| Bedrooms Below Ground | 1 |
| Bedrooms Total | 5 |
| Age | 16 To 30 Years |
| Appliances | Dishwasher, Dryer, Stove, Washer, Refrigerator |
| Basement Development | Finished |
| Basement Type | Full (finished) |
| Construction Style Attachment | Detached |
| Cooling Type | Central Air Conditioning |
| Exterior Finish | Brick |
| Fireplace Present | Yes |
| Foundation Type | Block |
| Half Bath Total | 1 |
| Heating Fuel | Natural Gas |
| Heating Type | Forced Air |
| Stories Total | 2 |
| Size Interior | 2,500 - 3,000 Sqft |
| Type | House |
| Utility Water | Municipal Water |
Parking
| Attached Garage | |
| Garage |
Land
| Acreage | No |
| Landscape Features | Lawn Sprinkler, Landscaped |
| Sewer | Sanitary Sewer |
| Size Depth | 111 Ft ,7 In |
| Size Frontage | 49 Ft ,2 In |
| Size Irregular | 49.2 X 111.6 Ft |
| Size Total Text | 49.2 X 111.6 Ft |
Rooms
| Level | Type | Length | Width | Dimensions |
|---|---|---|---|---|
| Second Level | Primary Bedroom | 7.19 m | 4.33 m | 7.19 m x 4.33 m |
| Second Level | Bedroom 2 | 3.22 m | 3.94 m | 3.22 m x 3.94 m |
| Second Level | Bedroom 3 | 3.87 m | 2.91 m | 3.87 m x 2.91 m |
| Second Level | Bedroom 4 | 3.05 m | 5.07 m | 3.05 m x 5.07 m |
| Basement | Family Room | 6.68 m | 9.87 m | 6.68 m x 9.87 m |
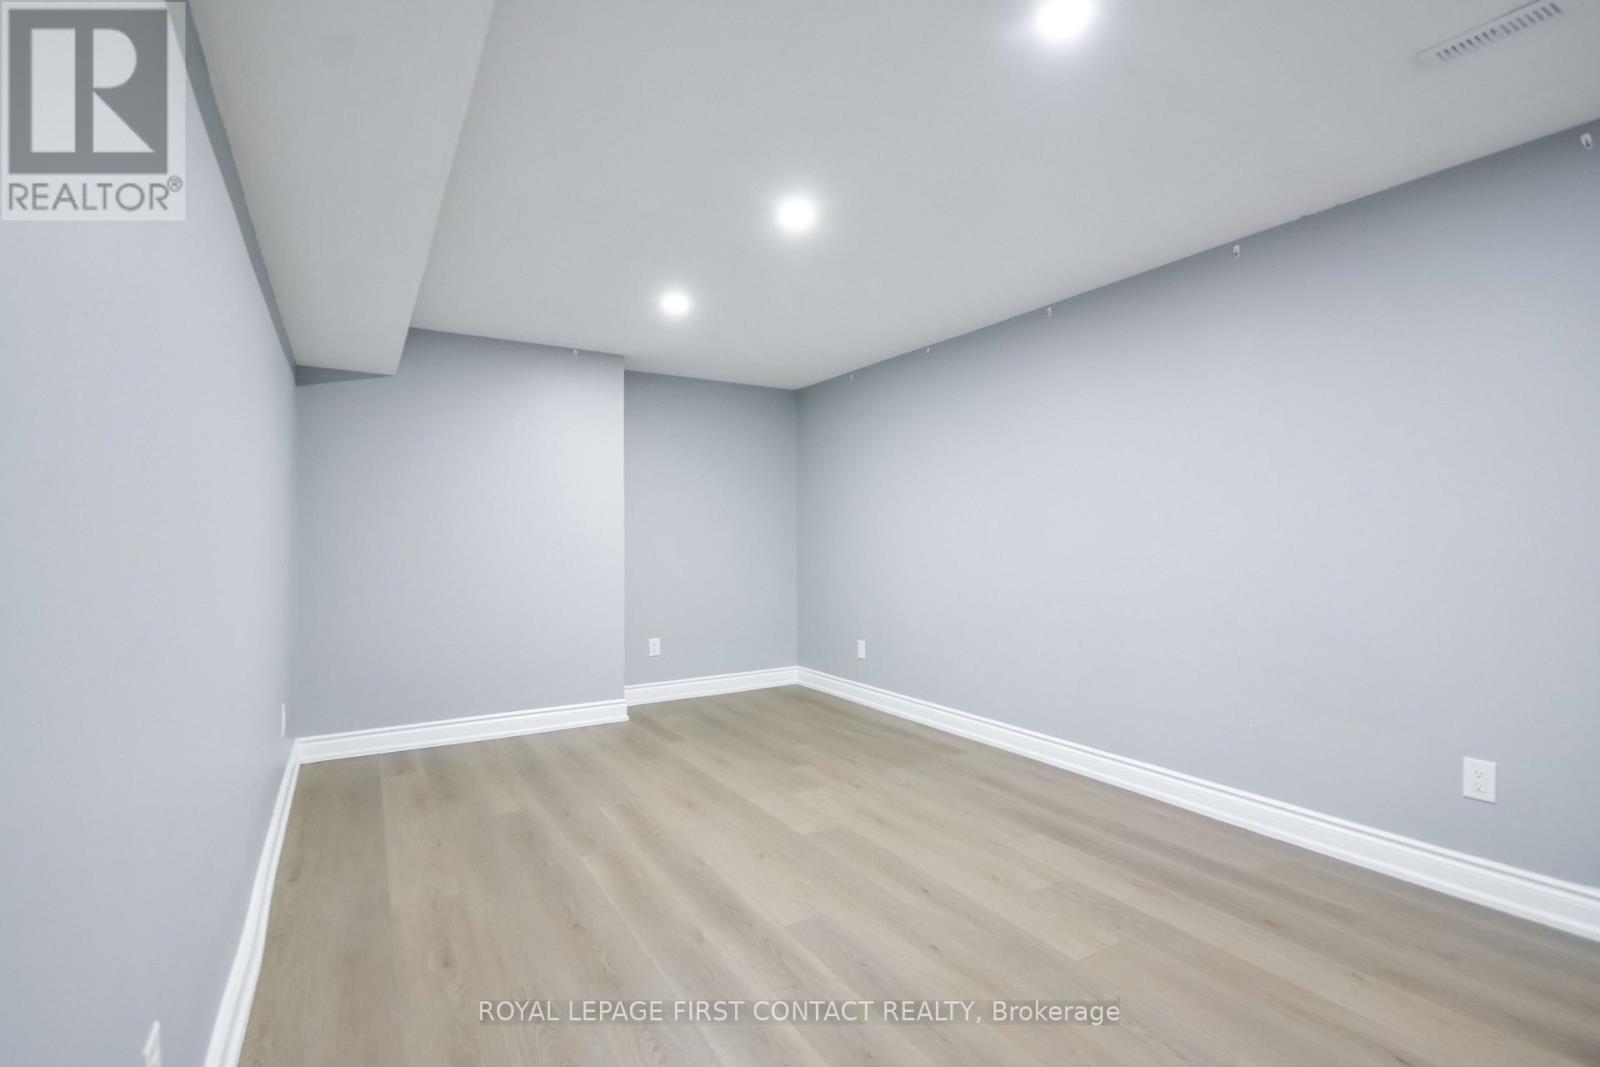
| Basement | Bedroom 5 | 3.12 m | 6.07 m | 3.12 m x 6.07 m |
| Main Level | Foyer | 2.04 m | 1.15 m | 2.04 m x 1.15 m |
| Main Level | Dining Room | 6.67 m | 3.31 m | 6.67 m x 3.31 m |
| Main Level | Living Room | 6.76 m | 7.39 m | 6.76 m x 7.39 m |
| Main Level | Kitchen | 6.8 m | 3.35 m | 6.8 m x 3.35 m |
https://www.realtor.ca/real-estate/30155363/34-bear-creek-drive-barrie-holly-holly
Contact Us
Contact us for more information
Leanne Chandler
Salesperson
299 Lakeshore Drive #100, 100142 &100423
Barrie, Ontario L4N 7Y9
(705) 728-8800
(705) 722-5684

The trademarks REALTOR®, REALTORS®, and the REALTOR® logo are controlled by The Canadian Real Estate Association (CREA) and identify real estate professionals who are members of CREA. The trademarks MLS®, Multiple Listing Service® and the associated logos are owned by The Canadian Real Estate Association (CREA) and identify the quality of services provided by real estate professionals who are members of CREA. The trademark DDF® is owned by The Canadian Real Estate Association (CREA) and identifies CREA's Data Distribution Facility (DDF®)
August 14 2026 02:34:16
Toronto Regional Real Estate Board
Royal LePage First Contact Realty

