34 Cundles Road E Barrie, Ontario L4M 2Z5

$2,300 Monthly
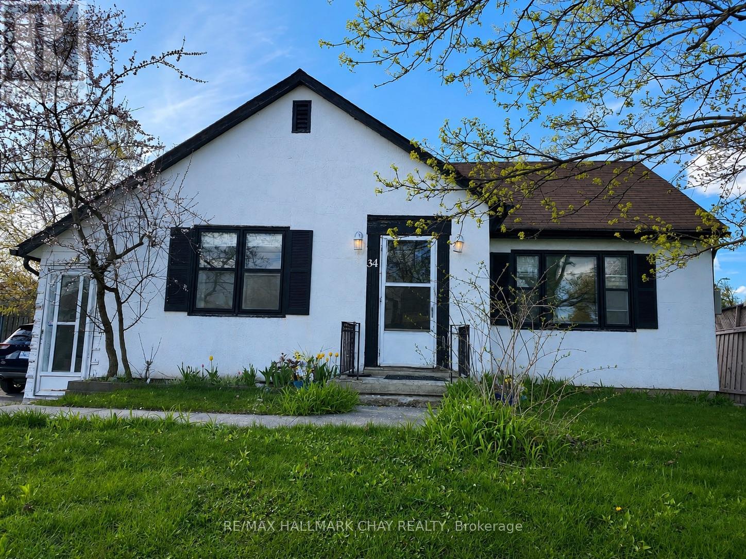
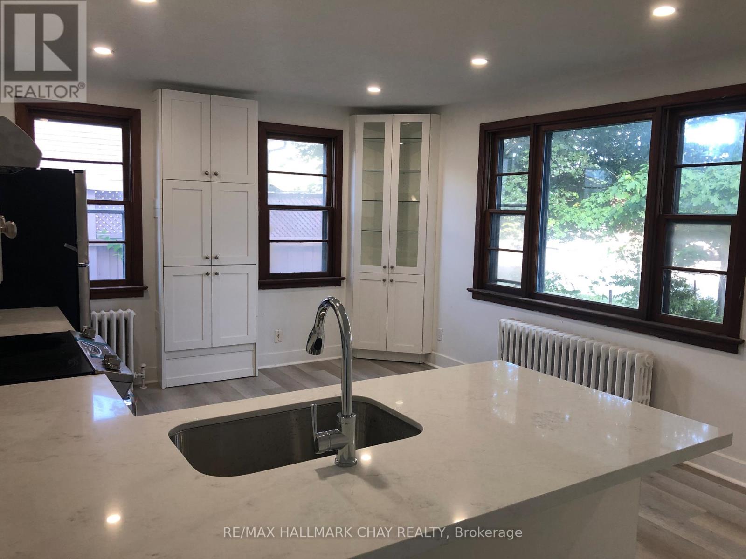
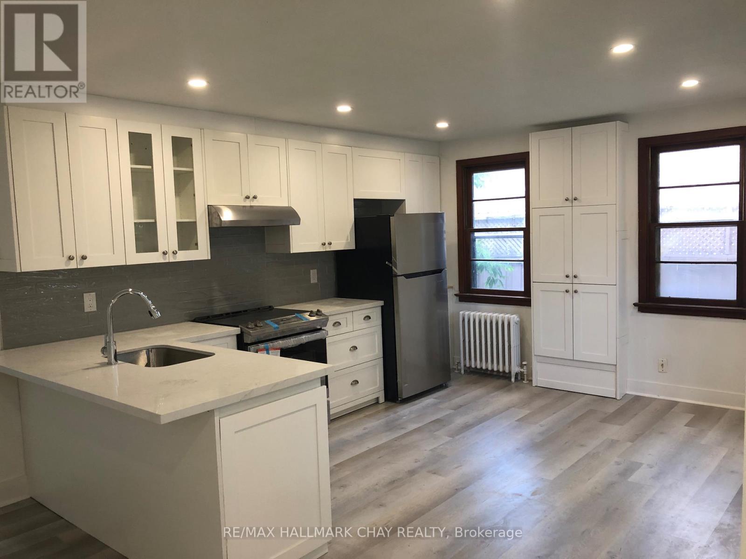
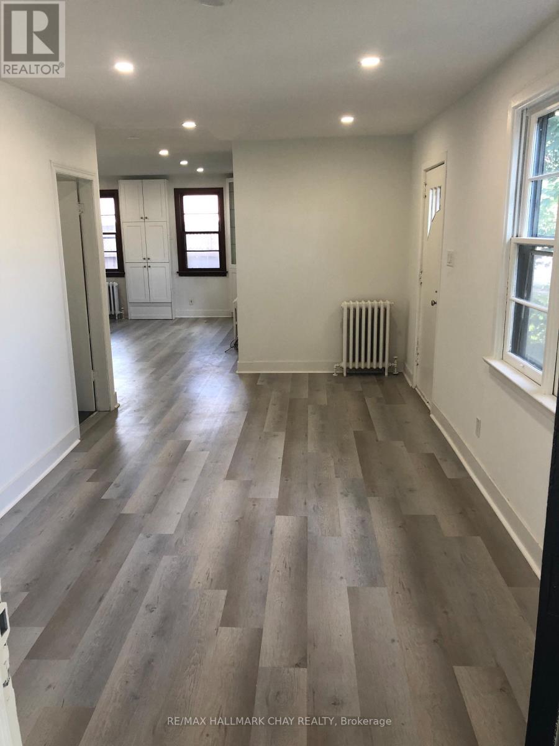
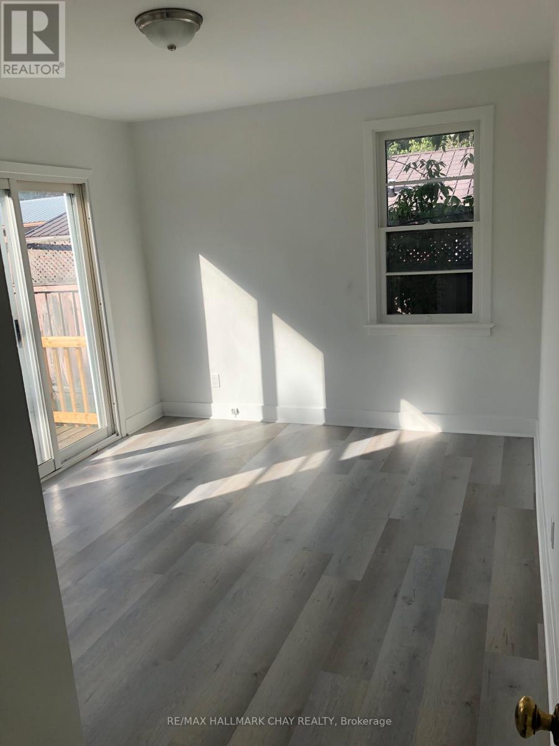
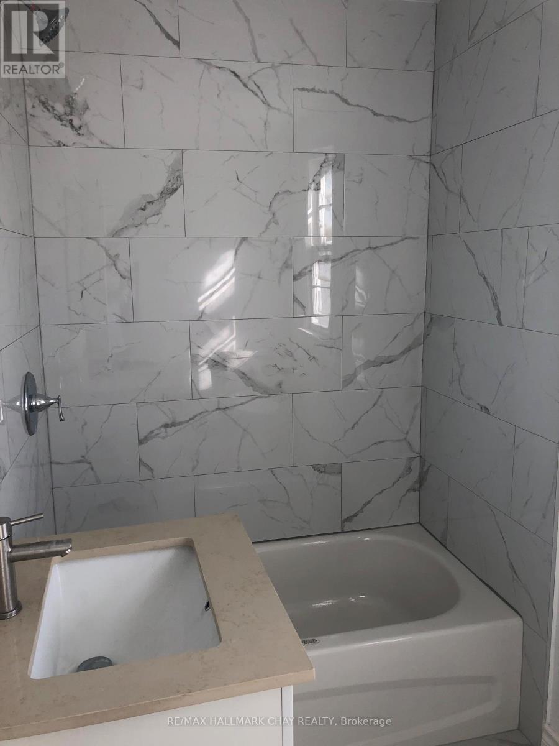
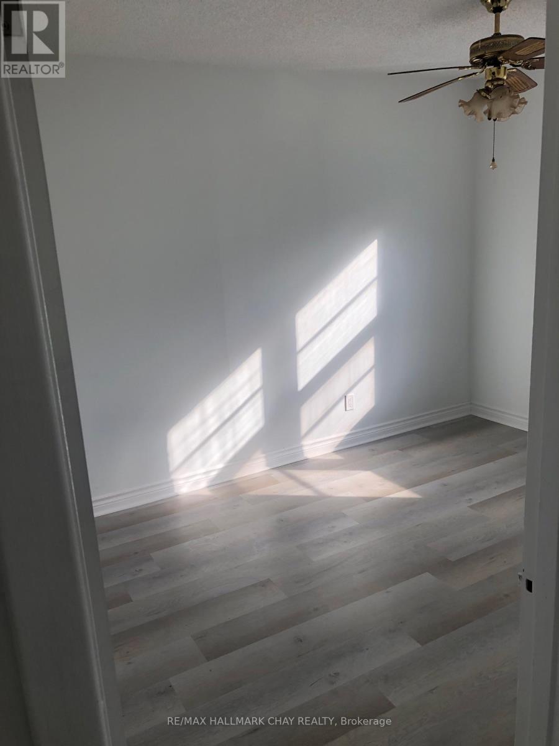
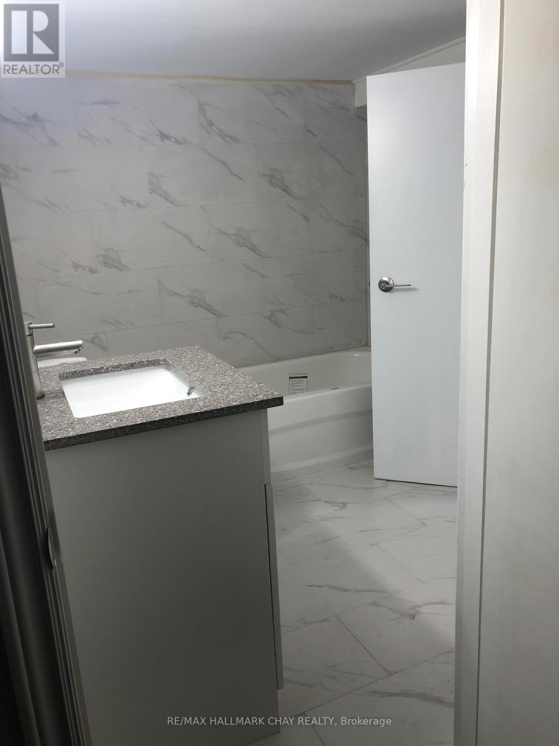
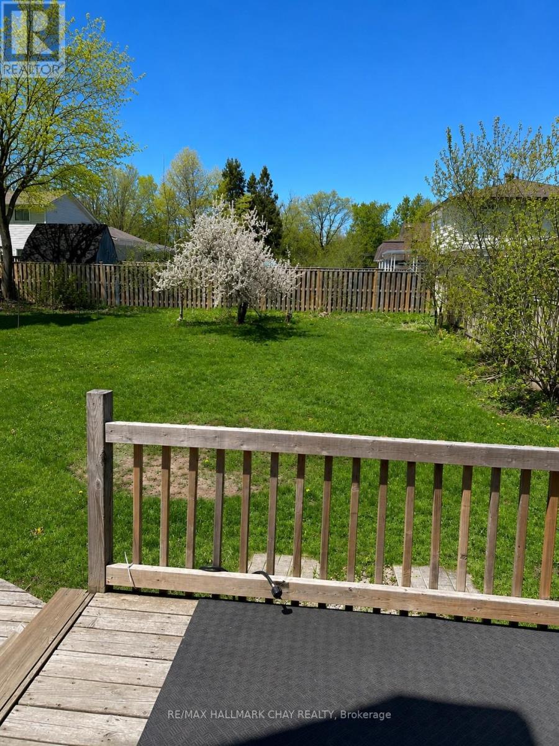
Welcome Home To This Inviting 3-Bedroom, 1-Bathroom Detached Bungalow (Main Floor), Ideally Situated In A Well-Established Central Barrie Neighborhood. Thoughtfully Laid Out And Completely Move-In Ready, This Home Offers A Bright, Functional Space Well-Suited To Families And Working Professionals Alike.Convenience Is At The Heart Of This Location - You're Just A Short Drive From Georgian Mall, A Variety Of Nearby Dining Options, And Top-Notch Schools Including A Local Elementary School, High School, And Georgian College. Healthcare Professionals And Anyone Prioritizing Peace Of Mind Will Appreciate The Close Proximity To Royal Victoria Regional Health Centre (RVH).Commuters Will Love The Easy Access To Highway 400, Making Trips To The GTA Or Weekend Getaways To Cottage Country Simple And Stress-Free.Don't Miss This Opportunity - Book Your Showing Today! (id:66412)
Property Details
| MLS® Number | S13666194 |
| Property Type | Single Family |
| Community Name | Cundles East |
| Amenities Near By | Beach, Hospital, Park, Place Of Worship, Public Transit, Schools |
| Features | Carpet Free, In Suite Laundry |
| Parking Space Total | 2 |
Building
| Bathroom Total | 1 |
| Bedrooms Above Ground | 3 |
| Bedrooms Total | 3 |
| Age | 51 To 99 Years |
| Architectural Style | Bungalow |
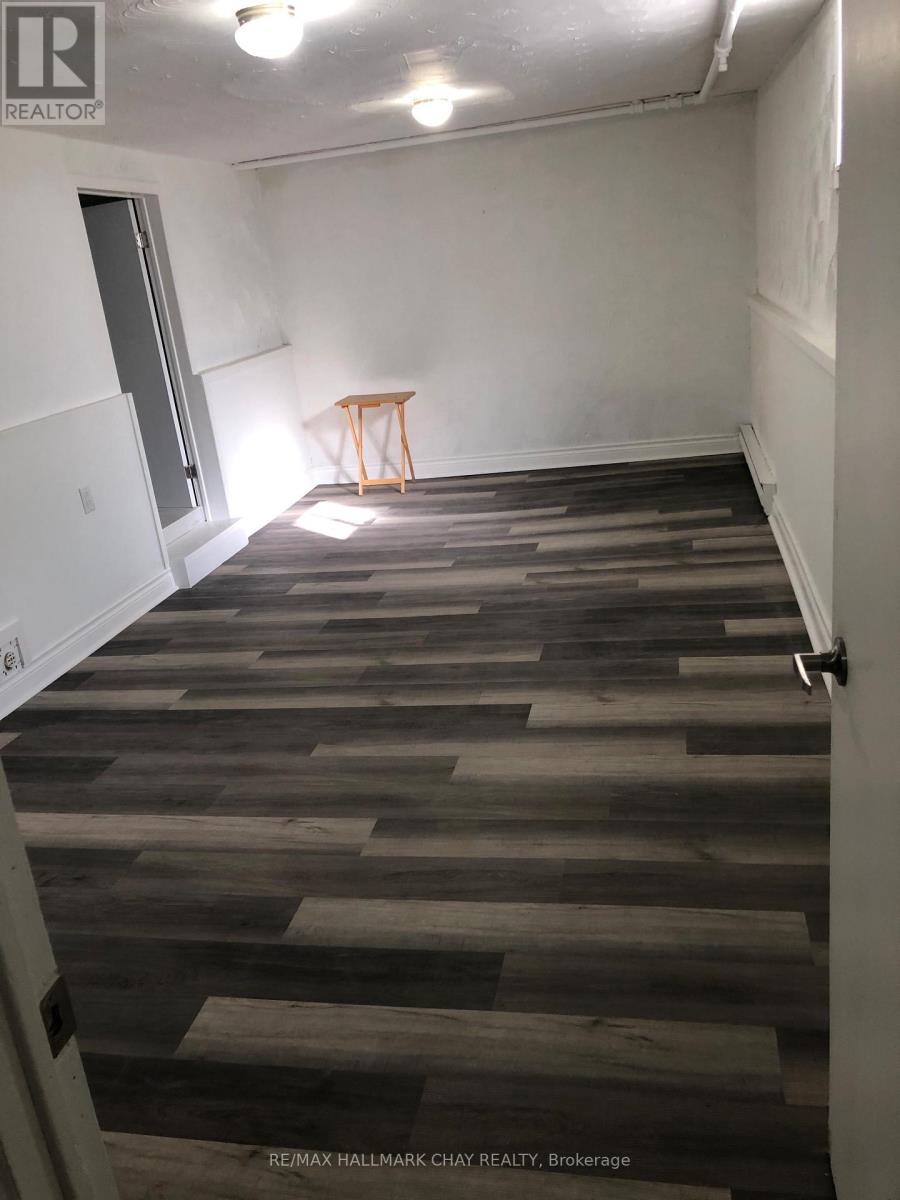
| Basement Features | Separate Entrance |
| Basement Type | N/a |
| Construction Style Attachment | Detached |
| Cooling Type | None |
| Exterior Finish | Stucco |
| Foundation Type | Unknown |
| Heating Fuel | Natural Gas |
| Heating Type | Baseboard Heaters, Radiant Heat |
| Stories Total | 1 |
| Size Interior | 700 - 1,100 Sqft |
| Type | House |
| Utility Water | Municipal Water |
Parking
| Detached Garage | |
| Garage |
Land
| Acreage | No |
| Land Amenities | Beach, Hospital, Park, Place Of Worship, Public Transit, Schools |
| Sewer | Sanitary Sewer |
| Size Depth | 140 Ft ,2 In |
| Size Frontage | 66 Ft ,7 In |
| Size Irregular | 66.6 X 140.2 Ft |
| Size Total Text | 66.6 X 140.2 Ft|under 1/2 Acre |
Rooms
| Level | Type | Length | Width | Dimensions |
|---|---|---|---|---|
| Main Level | Living Room | 17.88 m | 12.47 m | 17.88 m x 12.47 m |
| Main Level | Dining Room | 11.75 m | 8.86 m | 11.75 m x 8.86 m |
| Main Level | Kitchen | 13.12 m | 8.86 m | 13.12 m x 8.86 m |
| Main Level | Primary Bedroom | 12.14 m | 10.5 m | 12.14 m x 10.5 m |
| Main Level | Bedroom | 10.17 m | 9.65 m | 10.17 m x 9.65 m |
https://www.realtor.ca/real-estate/30145492/34-cundles-road-e-barrie-cundles-east-cundles-east
Contact Us
Contact us for more information

Leo Falkovsky
Salesperson
218 Bayfield St, 100078 & 100431
Barrie, Ontario L4M 3B6
(705) 722-7100
(705) 722-5246
www.remaxchay.com/

The trademarks REALTOR®, REALTORS®, and the REALTOR® logo are controlled by The Canadian Real Estate Association (CREA) and identify real estate professionals who are members of CREA. The trademarks MLS®, Multiple Listing Service® and the associated logos are owned by The Canadian Real Estate Association (CREA) and identify the quality of services provided by real estate professionals who are members of CREA. The trademark DDF® is owned by The Canadian Real Estate Association (CREA) and identifies CREA's Data Distribution Facility (DDF®)
August 12 2026 03:33:52
Toronto Regional Real Estate Board
RE/MAX Hallmark Chay Realty

