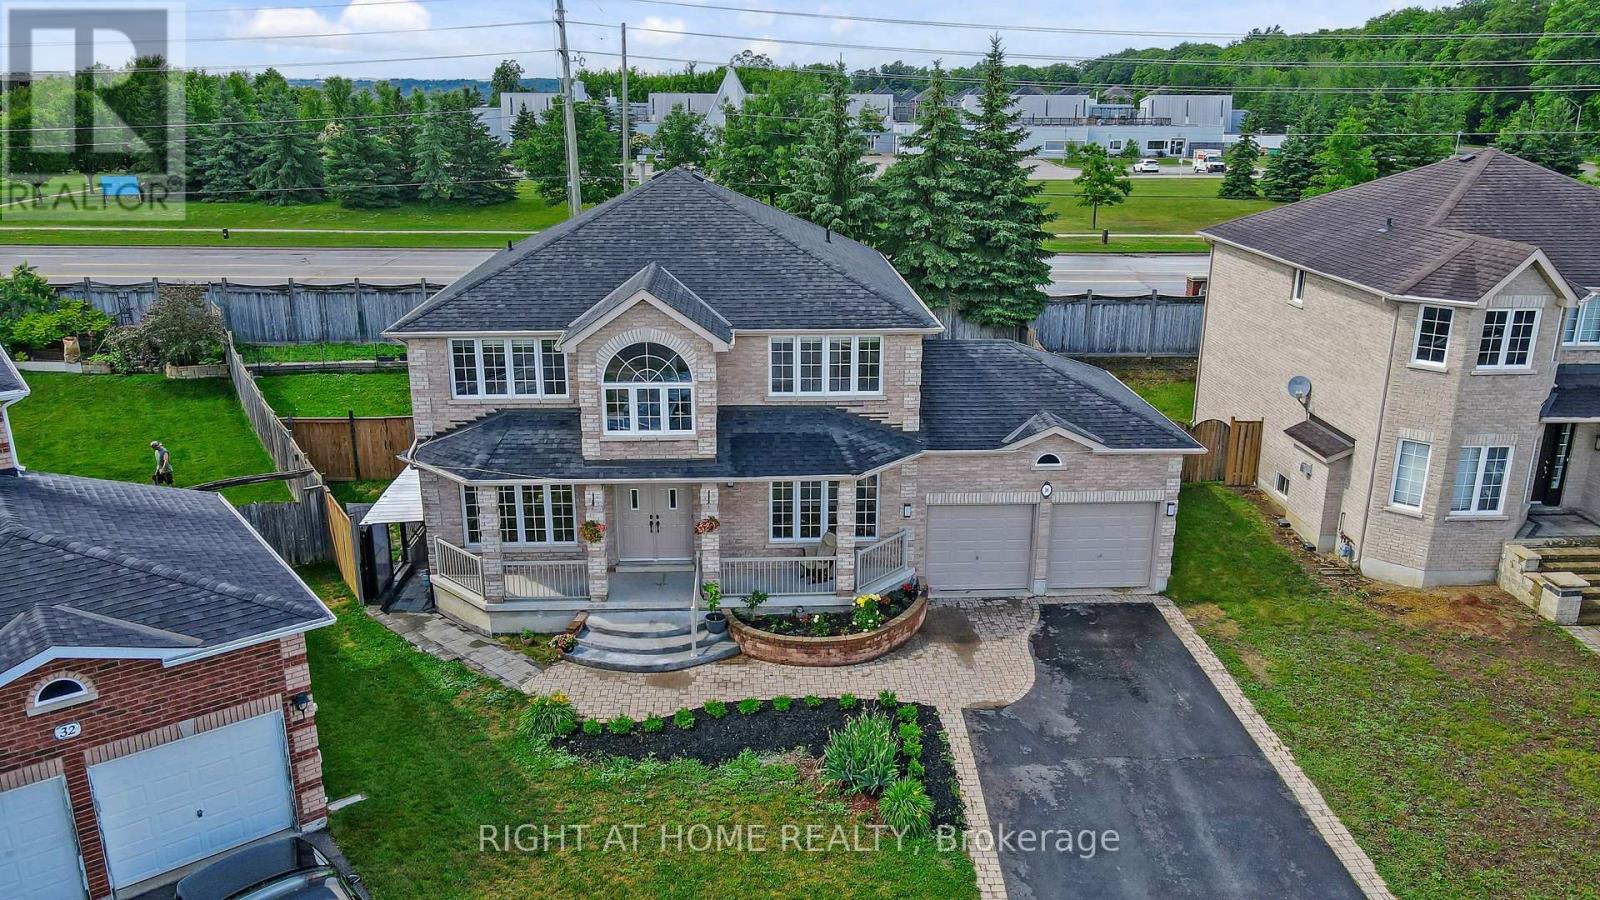
38 Prince George Crescent Barrie, Ontario L4N 0K9

$1,800 Monthly
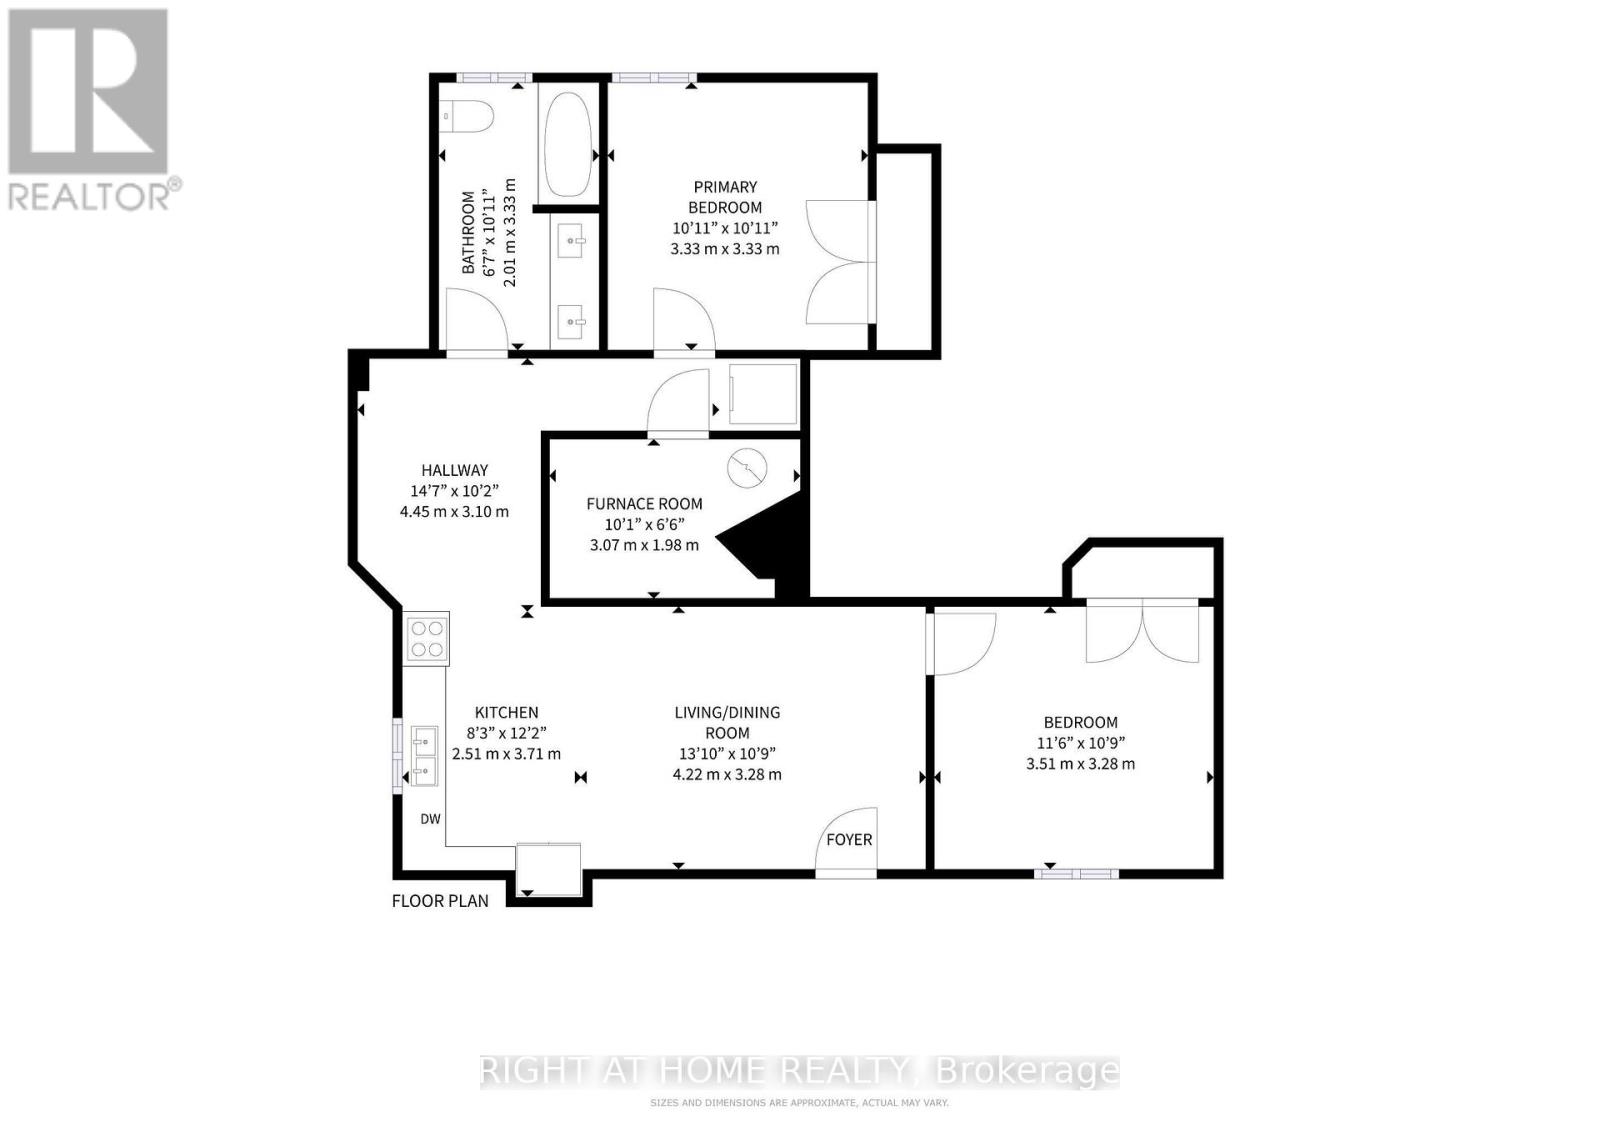
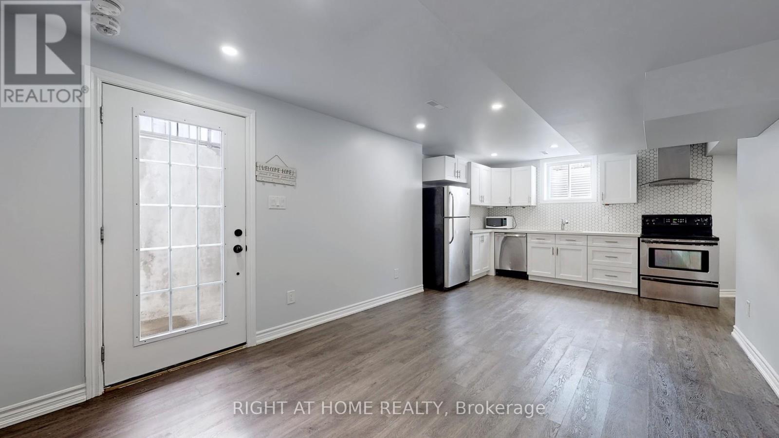
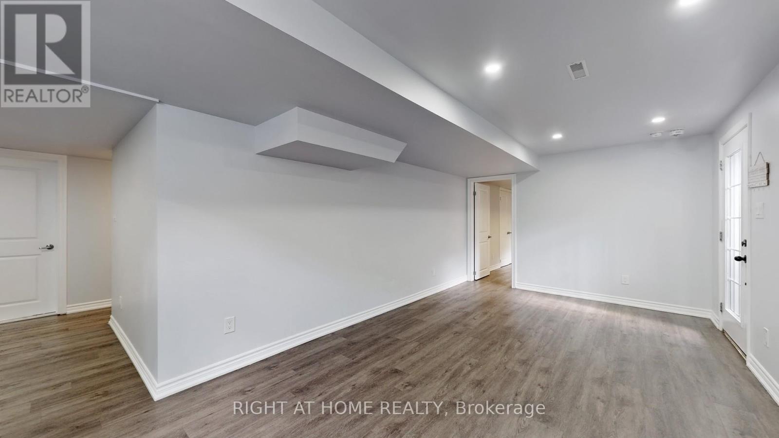
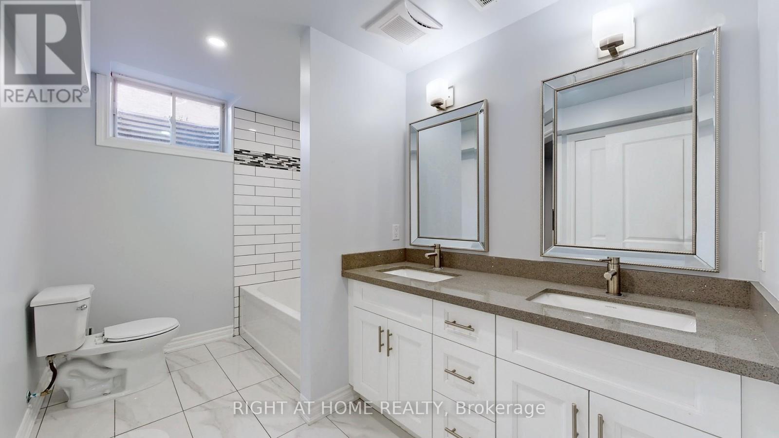
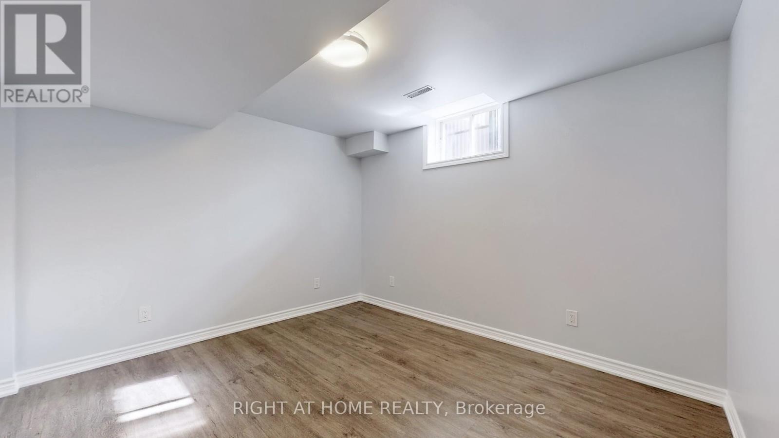
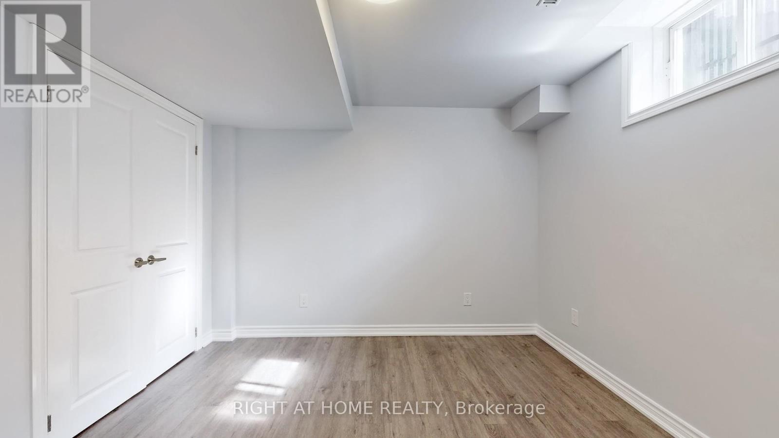
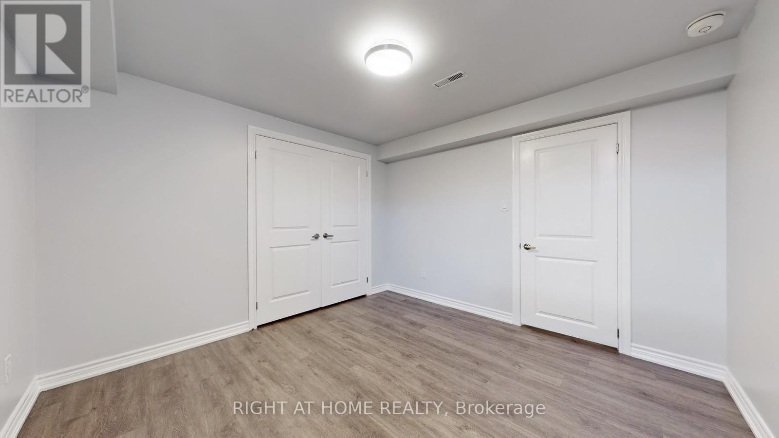
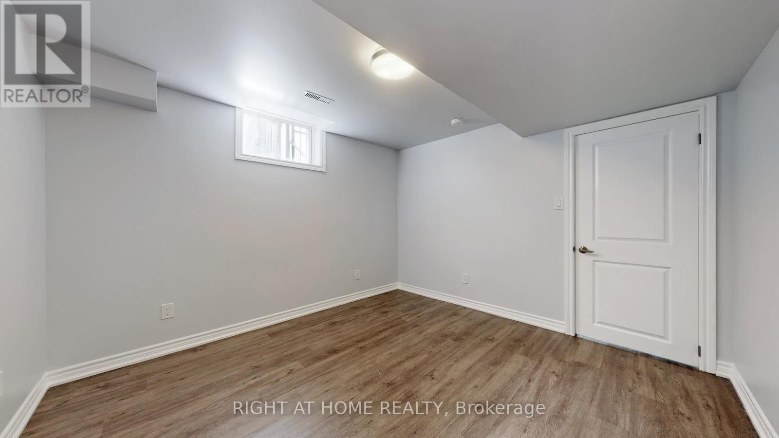
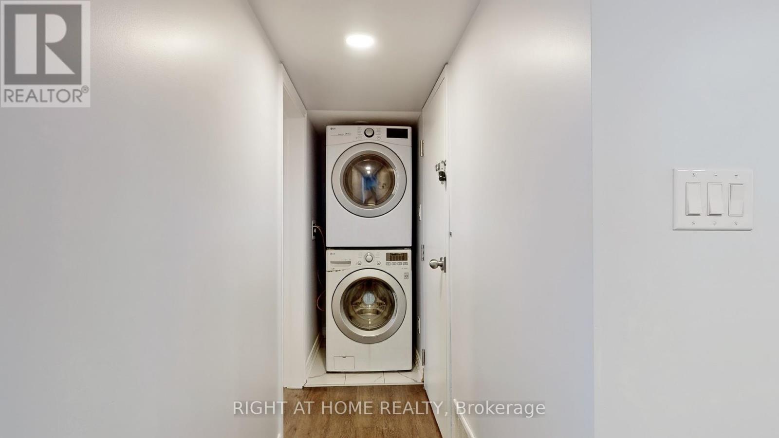
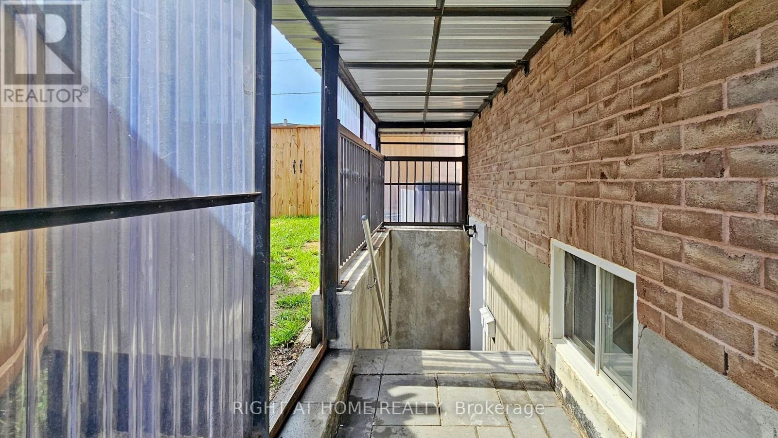
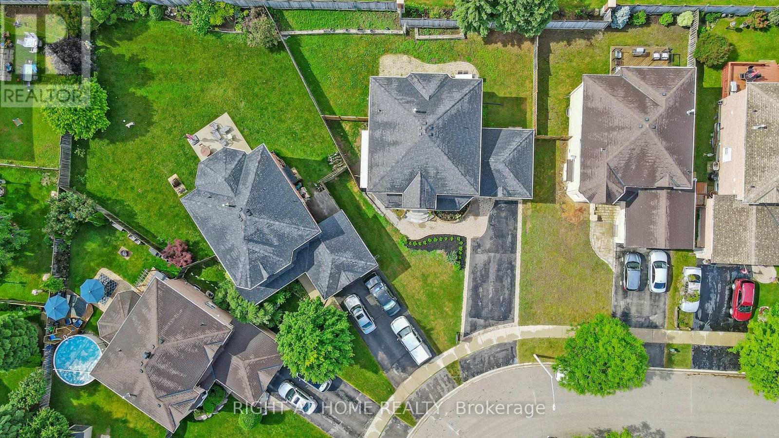
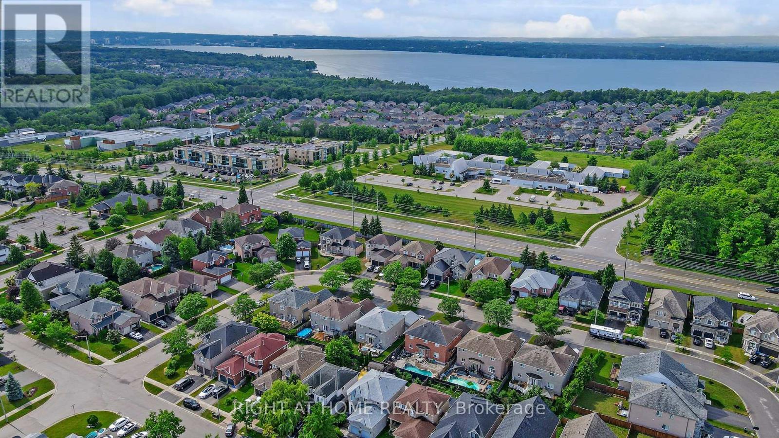
Welcome home to this clean, modern and beautifully appointed legal 2-bedroom basement apartment in Barrie's desirable Innis-Shore community. ***Heat, Hydro, Water and Air Conditioning Included*** in the rent, offering year-round comfort, easier budgeting and the peace of mind of knowing these monthly essentials are covered. A private covered entrance opens to a welcoming open-concept layout, where thoughtful finishes and everyday conveniences create an inviting place to settle in. The custom kitchen features beautiful quartz countertops, full-size stainless steel appliances and ample cabinetry, making meal preparation and entertaining a pleasure. The open kitchen and living area offers a comfortable setting to unwind at the end of the day, enjoy a quiet evening or gather with friends. Pot lights throughout complement the modern finishes and add a warm, polished feel. Two bedrooms provide flexibility for your needs, whether you're looking for a second bedroom, guest space or a dedicated home office. The stylish bathroom features a double-sink vanity and the welcome bonus of a bathtub with shower-perfect for enjoying a relaxing soak. Private ensuite laundry and ample storage throughout make day-to-day living that much easier. Enjoy use of a portion of the backyard for fresh air and outdoor relaxation, along with the convenience of a dedicated driveway parking space. Your covered separate entrance provides a sheltered arrival and private access to your home. Situated in south Barrie's established Innis-Shore neighbourhood, close to schools, parks, shopping, public transit and commuter routes, this move-in-ready apartment offers a wonderful blend of comfort, style and convenience. A lovely place to come home to! (id:66412)
Property Details
| MLS® Number | S14028248 |
| Property Type | Single Family |
| Community Name | Innis-Shore |
| Amenities Near By | Park, Public Transit, Schools |
| Community Features | Community Centre |
| Features | Carpet Free |
| Parking Space Total | 1 |
Building
| Bathroom Total | 1 |
| Bedrooms Below Ground | 2 |
| Bedrooms Total | 2 |
| Basement Features | Apartment In Basement, Separate Entrance |
| Basement Type | N/a, N/a |
| Construction Style Attachment | Detached |
| Cooling Type | Central Air Conditioning |
| Exterior Finish | Brick |
| Flooring Type | Laminate |
| Foundation Type | Concrete |
| Heating Fuel | Natural Gas |
| Heating Type | Forced Air |
| Stories Total | 2 |
| Size Interior | 0 - 699 Sqft |
| Type | House |
| Utility Water | Municipal Water |
Parking
| Garage | |
| No Garage |
Land
| Acreage | No |
| Fence Type | Fenced Yard |
| Land Amenities | Park, Public Transit, Schools |
| Sewer | Sanitary Sewer |
| Size Depth | 94 Ft ,1 In |
| Size Frontage | 38 Ft ,7 In |
| Size Irregular | 38.6 X 94.1 Ft ; Irregular |
| Size Total Text | 38.6 X 94.1 Ft ; Irregular|under 1/2 Acre |
Rooms
| Level | Type | Length | Width | Dimensions |
|---|---|---|---|---|
| Basement | Living Room | 4.22 m | 3.28 m | 4.22 m x 3.28 m |
| Basement | Kitchen | 2.51 m | 3.71 m | 2.51 m x 3.71 m |
| Basement | Primary Bedroom | 3.51 m | 3.28 m | 3.51 m x 3.28 m |
| Basement | Bedroom 2 | 3.33 m | 3.33 m | 3.33 m x 3.33 m |
| Basement | Bathroom | 2.01 m | 3.33 m | 2.01 m x 3.33 m |
| Basement | Laundry Room | 0.91 m | 0.91 m | 0.91 m x 0.91 m |
Utilities
| Cable | Available |
| Electricity | Installed |
| Sewer | Installed |
https://www.realtor.ca/real-estate/30396205/38-prince-george-crescent-barrie-innis-shore-innis-shore
Contact Us
Contact us for more information

Tammy Ward
Broker
16850 Yonge Street #6b
Newmarket, Ontario L3Y 0A3
(905) 953-0550

The trademarks REALTOR®, REALTORS®, and the REALTOR® logo are controlled by The Canadian Real Estate Association (CREA) and identify real estate professionals who are members of CREA. The trademarks MLS®, Multiple Listing Service® and the associated logos are owned by The Canadian Real Estate Association (CREA) and identify the quality of services provided by real estate professionals who are members of CREA. The trademark DDF® is owned by The Canadian Real Estate Association (CREA) and identifies CREA's Data Distribution Facility (DDF®)
October 13 2026 07:34:02
Toronto Regional Real Estate Board
Right At Home Realty

