4 Bruce Crescent Barrie, Ontario L4N 8P6

$589,900
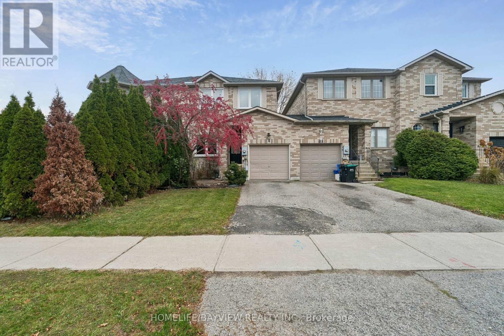
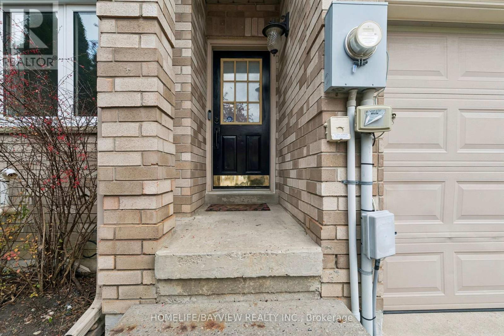
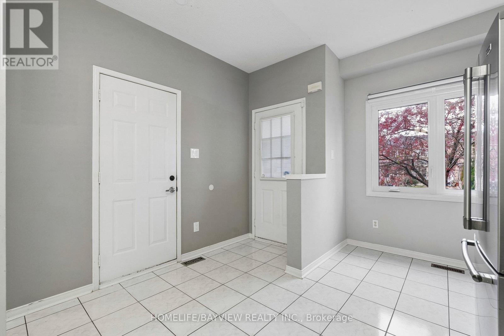
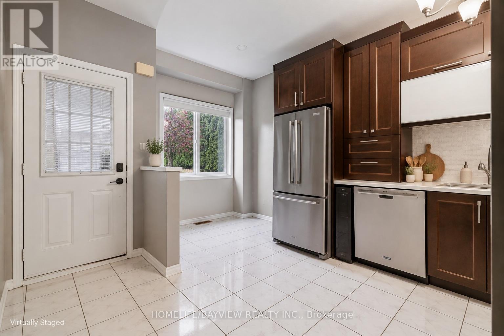
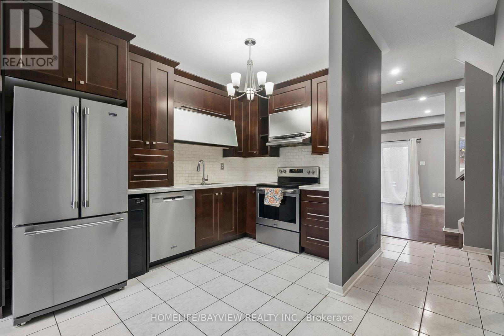
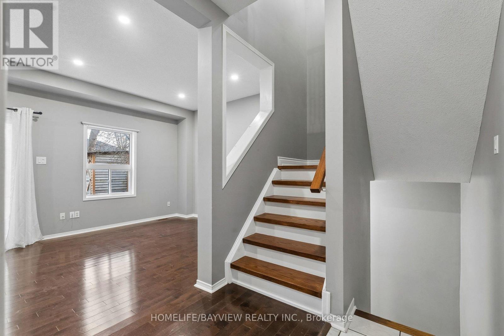
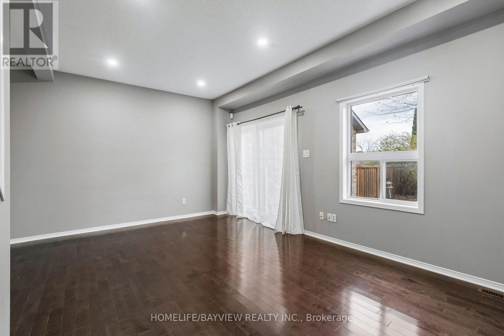
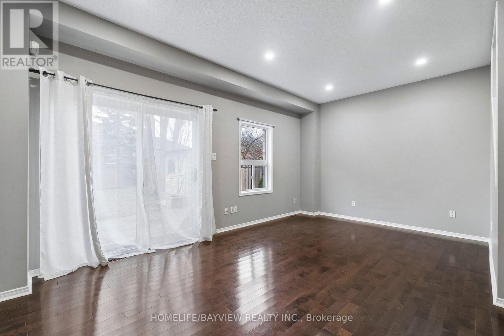
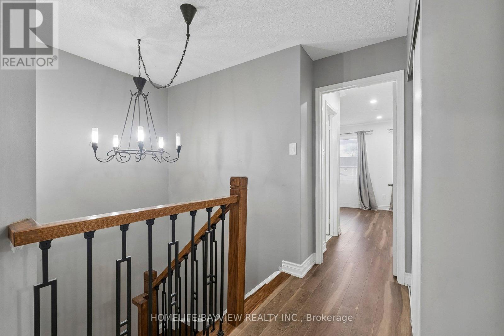
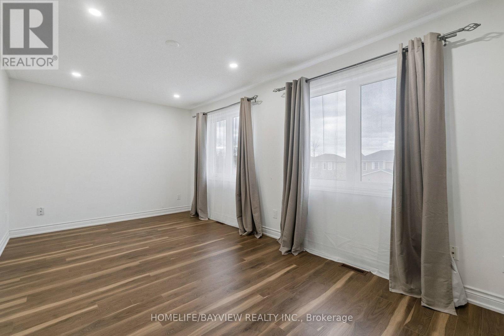
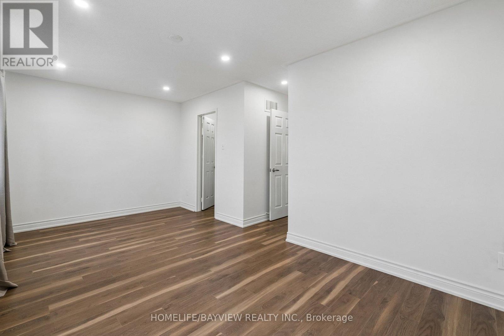
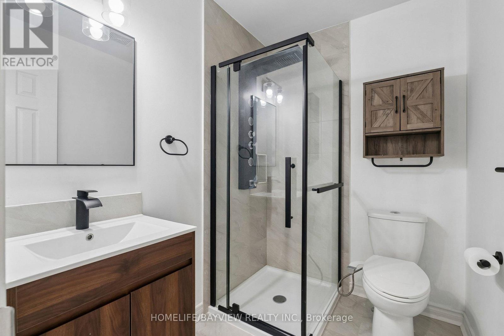
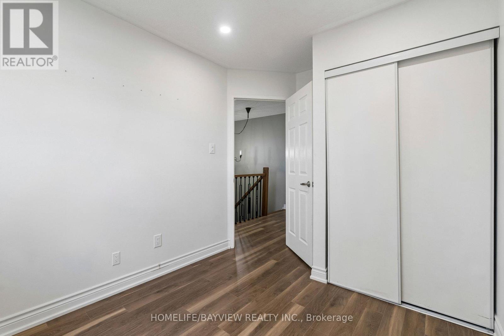
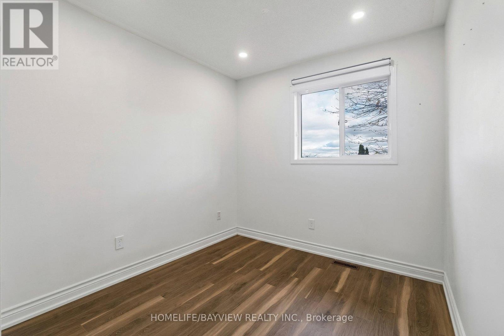
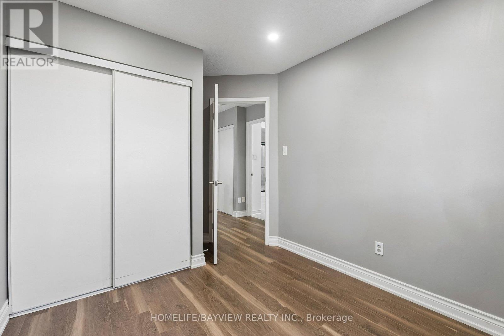
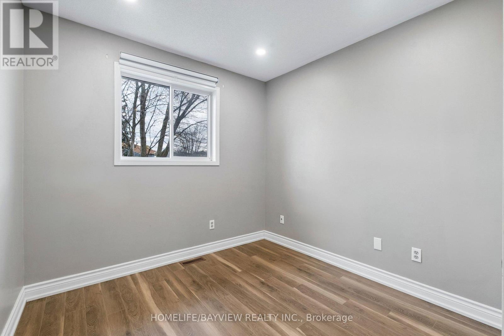
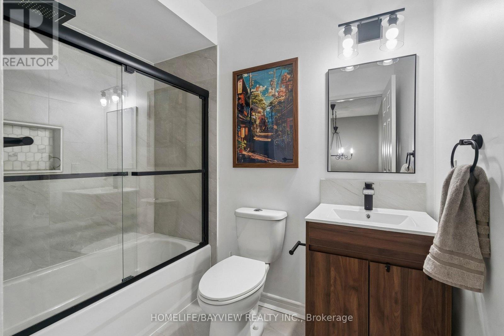
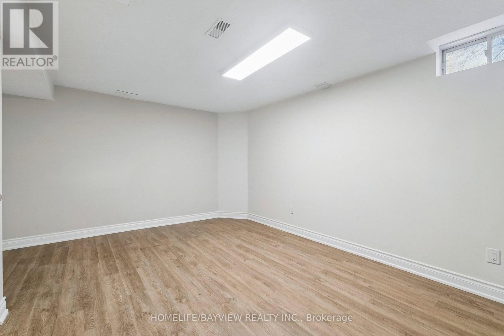
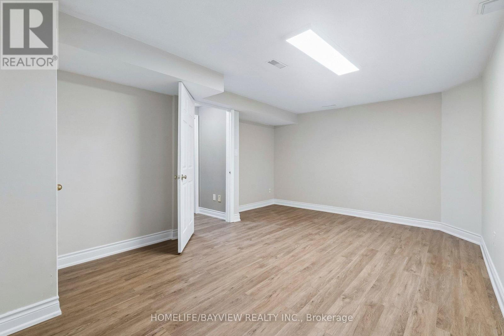
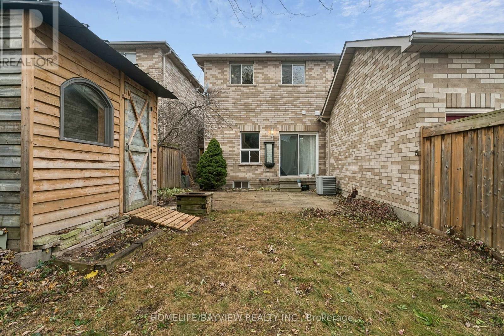
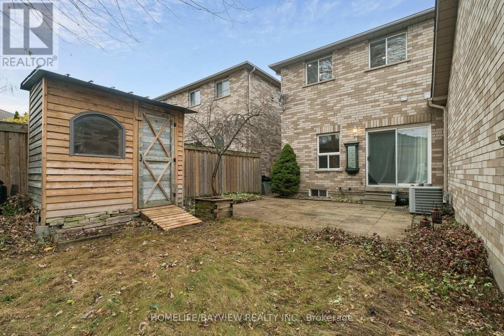
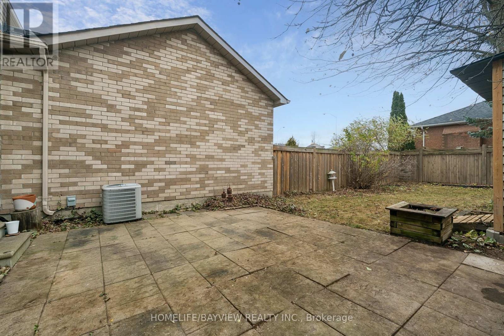
Set in Barrie's established Bayshore neighbourhood, this three-bedroom freehold townhome brings together recent interior improvements, flexible living space and a deep fenced backyard. The main floor features an eat-in kitchen with dark wood cabinetry, stainless steel appliances, opening to a spacious living and dining area with hardwood flooring, updated lighting and a walkout to the stone patio. Upstairs, the generous primary bedroom includes a walk-in closet and private ensuite, while two additional bedrooms share a second full bathroom. Both upper-level bathrooms were renovated in 2025, complementing updated flooring, refreshed finishes, wood-finished stairs and a newer railing. The recently finished basement adds adaptable space for working, exercising, hobbies or relaxing, with a separate unfinished laundry, mechanical and storage area. Complete with an attached garage and parking for three vehicles, the home is close to neighbourhood schools, parks and transit, with convenient access to Allandale Waterfront GO Station, Wilkins Beach, Centennial Beach and Barrie's broader waterfront. (id:66412)
Property Details
| MLS® Number | S14193656 |
| Property Type | Single Family |
| Community Name | Bayshore |
| Amenities Near By | Beach, Park |
| Equipment Type | Water Heater |
| Features | Carpet Free |
| Parking Space Total | 3 |
| Rental Equipment Type | Water Heater |
| Structure | Patio(s), Shed |
| Water Front Type | Waterfront |
Building
| Bathroom Total | 3 |
| Bedrooms Above Ground | 3 |
| Bedrooms Total | 3 |
| Appliances | Central Vacuum, Dishwasher, Dryer, Microwave, Hood Fan, Range, Washer, Window Coverings, Wine Fridge, Refrigerator |
| Basement Development | Partially Finished |
| Basement Type | N/a (partially Finished) |
| Construction Style Attachment | Attached |
| Cooling Type | Central Air Conditioning |
| Exterior Finish | Brick |
| Flooring Type | Tile, Hardwood |
| Foundation Type | Concrete |
| Half Bath Total | 1 |
| Heating Fuel | Natural Gas |
| Heating Type | Forced Air |
| Stories Total | 2 |
| Size Interior | 1,100 - 1,500 Sqft |
| Type | Row / Townhouse |
| Utility Water | Municipal Water |
Parking
| Garage |
Land
| Acreage | No |
| Land Amenities | Beach, Park |
| Sewer | Sanitary Sewer |
| Size Depth | 119 Ft ,3 In |
| Size Frontage | 22 Ft ,2 In |
| Size Irregular | 22.2 X 119.3 Ft |
| Size Total Text | 22.2 X 119.3 Ft |
| Surface Water | Lake/pond |
Rooms
| Level | Type | Length | Width | Dimensions |
|---|---|---|---|---|
| Second Level | Primary Bedroom | 4.37 m | 5.36 m | 4.37 m x 5.36 m |
| Second Level | Bedroom 2 | 3.38 m | 2.54 m | 3.38 m x 2.54 m |
| Second Level | Bedroom 3 | 3.38 m | 2.69 m | 3.38 m x 2.69 m |
| Second Level | Bathroom | 2.36 m | 1.83 m | 2.36 m x 1.83 m |
| Second Level | Bathroom | 1.63 m | 2.03 m | 1.63 m x 2.03 m |
| Basement | Family Room | 3.81 m | 5.28 m | 3.81 m x 5.28 m |
| Basement | Laundry Room | 6.35 m | 5.28 m | 6.35 m x 5.28 m |
| Main Level | Living Room | 4.55 m | 5.39 m | 4.55 m x 5.39 m |
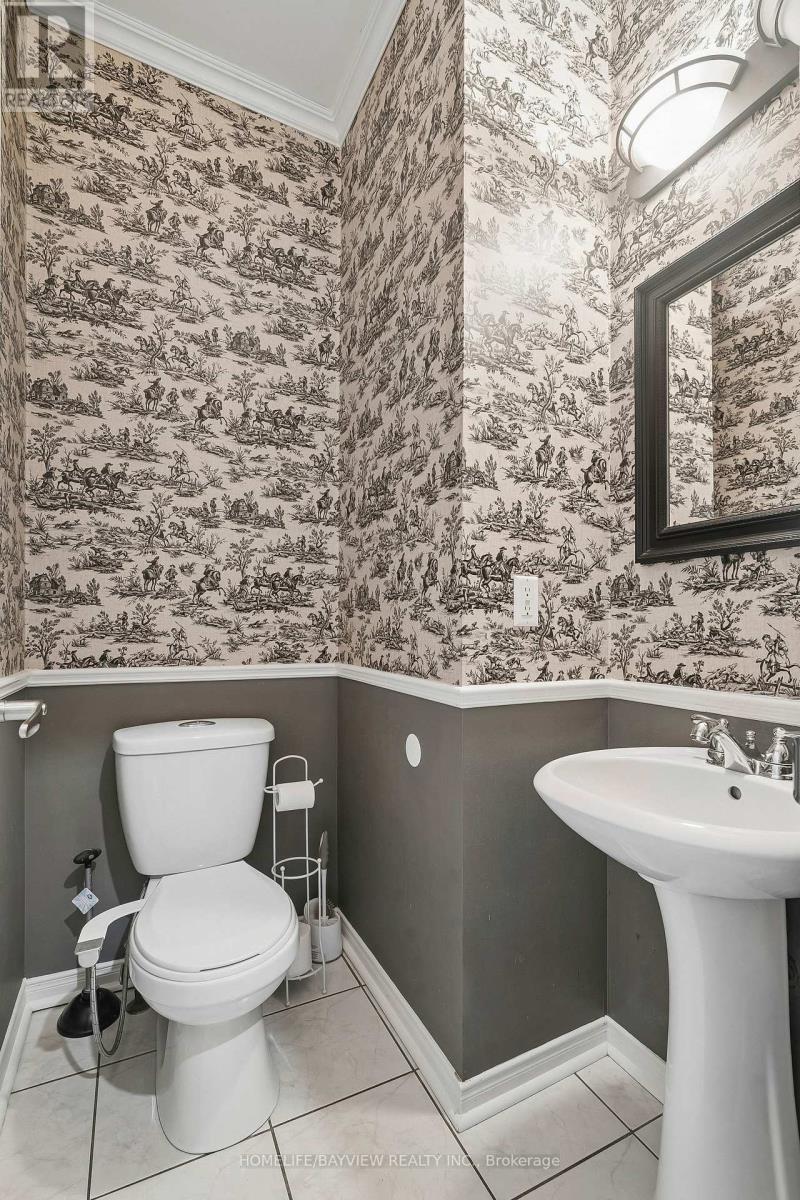
| Main Level | Bathroom | 1.47 m | 1.35 m | 1.47 m x 1.35 m |
| Ground Level | Kitchen | 4.72 m | 2.26 m | 4.72 m x 2.26 m |
Utilities
| Cable | Available |
| Electricity | Available |
| Sewer | Installed |
https://www.realtor.ca/real-estate/30527208/4-bruce-crescent-barrie-bayshore-bayshore
Contact Us
Contact us for more information
Mark Gauthier
Salesperson
www.markgauthier.realtor/
twitter.com/HL_Bayview
505 Hwy 7 Suite 201
Thornhill, Ontario L3T 7T1
(905) 889-2200
(905) 889-3322

The trademarks REALTOR®, REALTORS®, and the REALTOR® logo are controlled by The Canadian Real Estate Association (CREA) and identify real estate professionals who are members of CREA. The trademarks MLS®, Multiple Listing Service® and the associated logos are owned by The Canadian Real Estate Association (CREA) and identify the quality of services provided by real estate professionals who are members of CREA. The trademark DDF® is owned by The Canadian Real Estate Association (CREA) and identifies CREA's Data Distribution Facility (DDF®)
November 19 2026 12:57:38
Toronto Regional Real Estate Board
Homelife/bayview Realty Inc.

