

4 Catherine Drive Barrie, Ontario L4N 0Y7

$3,000 Monthly
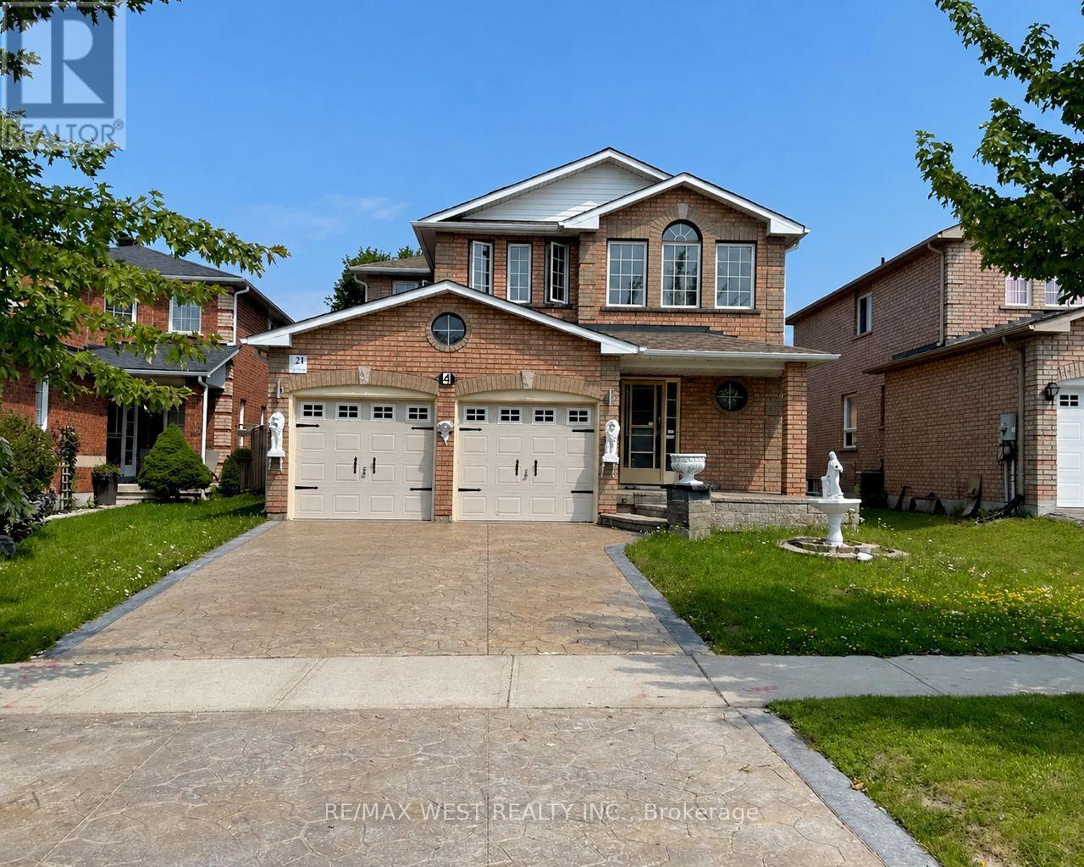
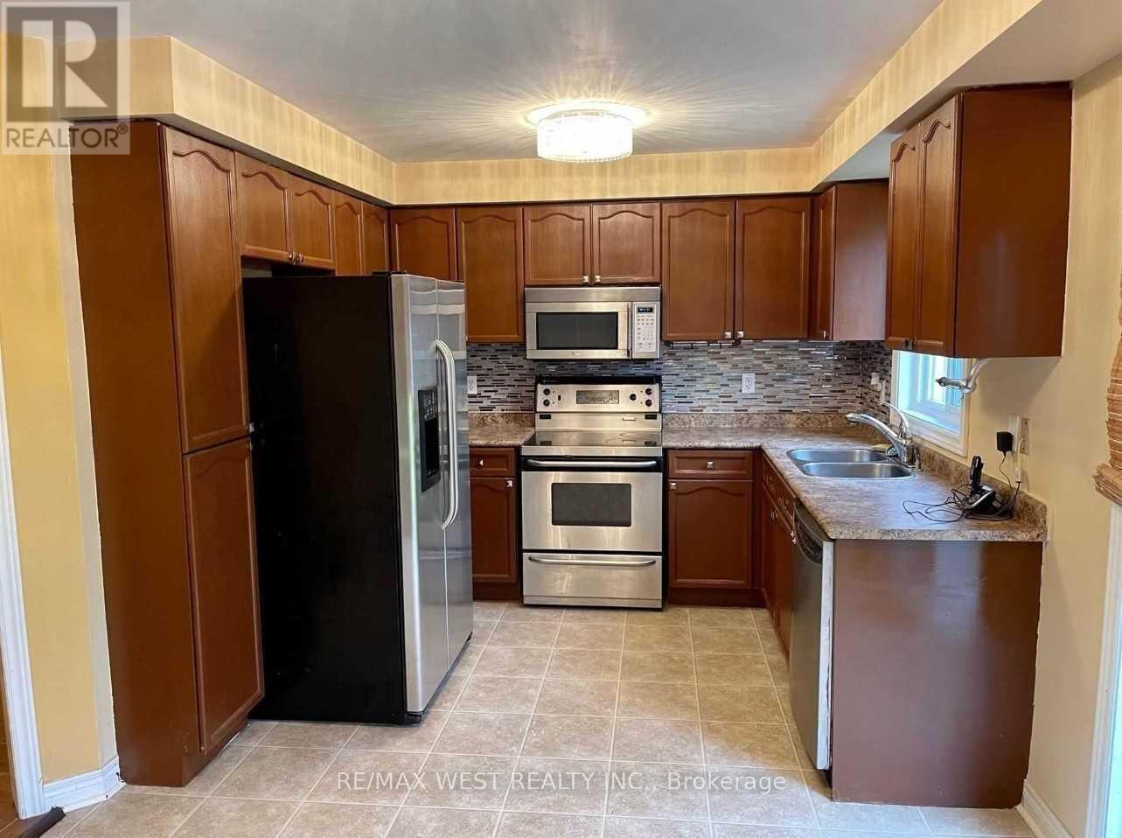
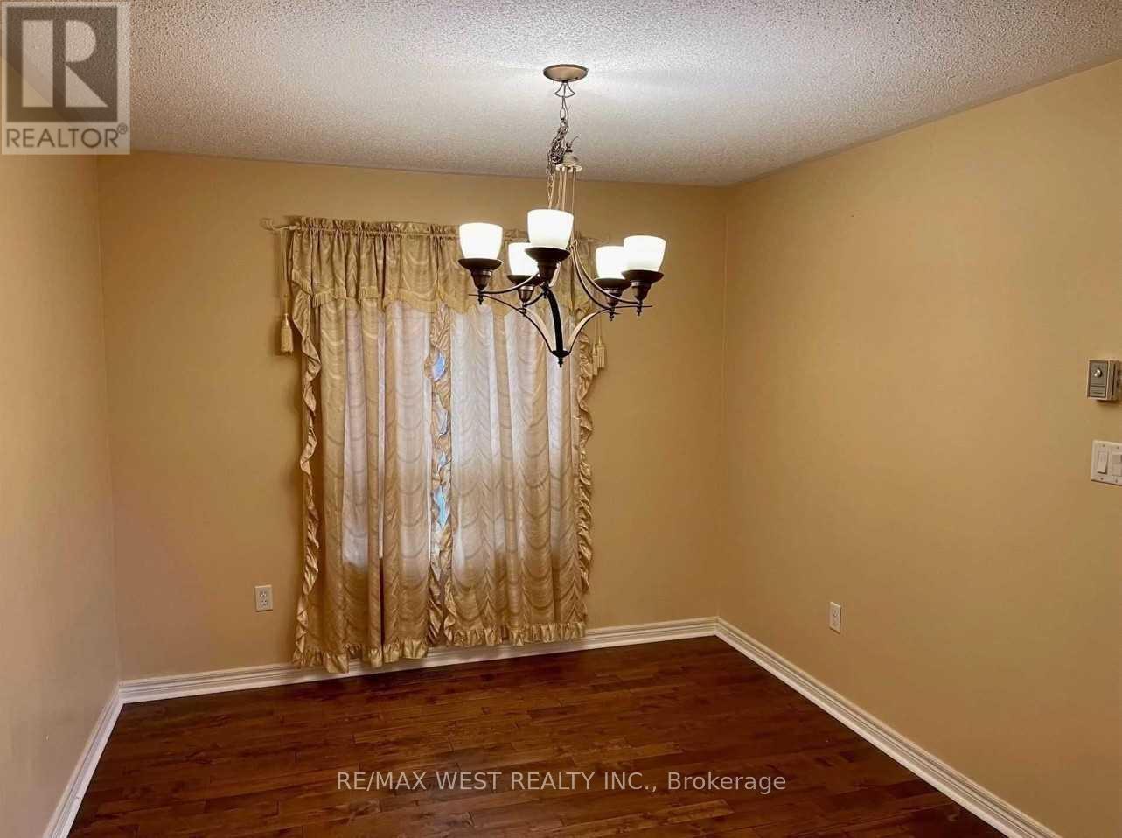
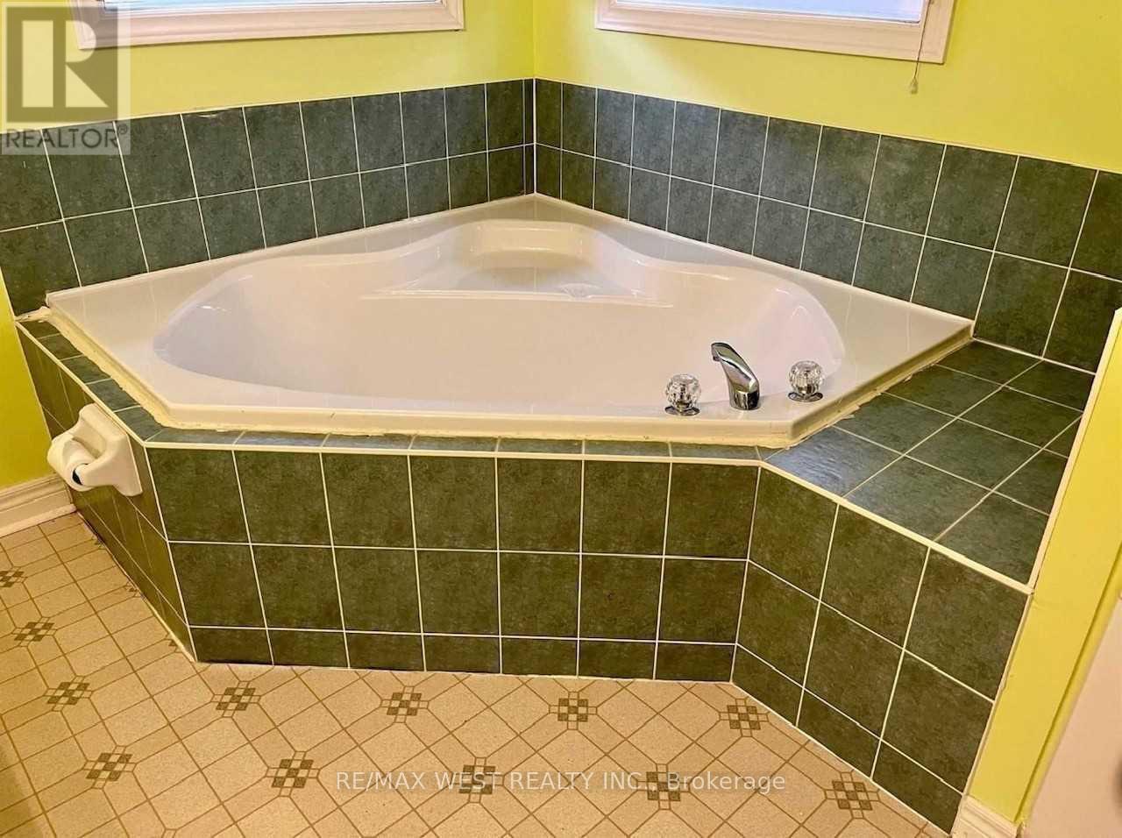
Welcome to this spacious detached 4-bedroom home in desirable South Barrie. This well-maintained home features hardwood flooring, separate formal living and dining rooms, and a large family room with a cozy fireplace. The bright eat-in kitchen offers a breakfast area with a walkout to a fully fenced private backyard, perfect for relaxing or entertaining. The generous primary bedroom includes a walk-in closet and a 4-piece ensuite with a soaker tub. Conveniently located close to schools, parks, shopping, restaurants, and all essential amenities, with quick access to the GO Train and Highway 400 for an easy commute. (id:66412)
Property Details
| MLS® Number | S13573692 |
| Property Type | Single Family |
| Community Name | Painswick South |
| Parking Space Total | 4 |
Building
| Bathroom Total | 4 |
| Bedrooms Above Ground | 4 |
| Bedrooms Below Ground | 2 |
| Bedrooms Total | 6 |
| Appliances | Water Heater, Blinds, Dryer, Stove, Washer, Refrigerator |
| Basement Development | Finished |
| Basement Type | Full (finished) |
| Construction Style Attachment | Detached |
| Cooling Type | Central Air Conditioning |
| Exterior Finish | Brick |
| Fireplace Present | Yes |
| Flooring Type | Hardwood, Ceramic, Carpeted |
| Foundation Type | Poured Concrete |
| Half Bath Total | 1 |
| Heating Fuel | Natural Gas |
| Heating Type | Forced Air |
| Stories Total | 2 |
| Size Interior | 2,500 - 3,000 Sqft |
| Type | House |
| Utility Water | Municipal Water |
Parking
| Attached Garage | |
| Garage |
Land
| Acreage | No |
| Sewer | Sanitary Sewer |
Rooms
| Level | Type | Length | Width | Dimensions |
|---|---|---|---|---|
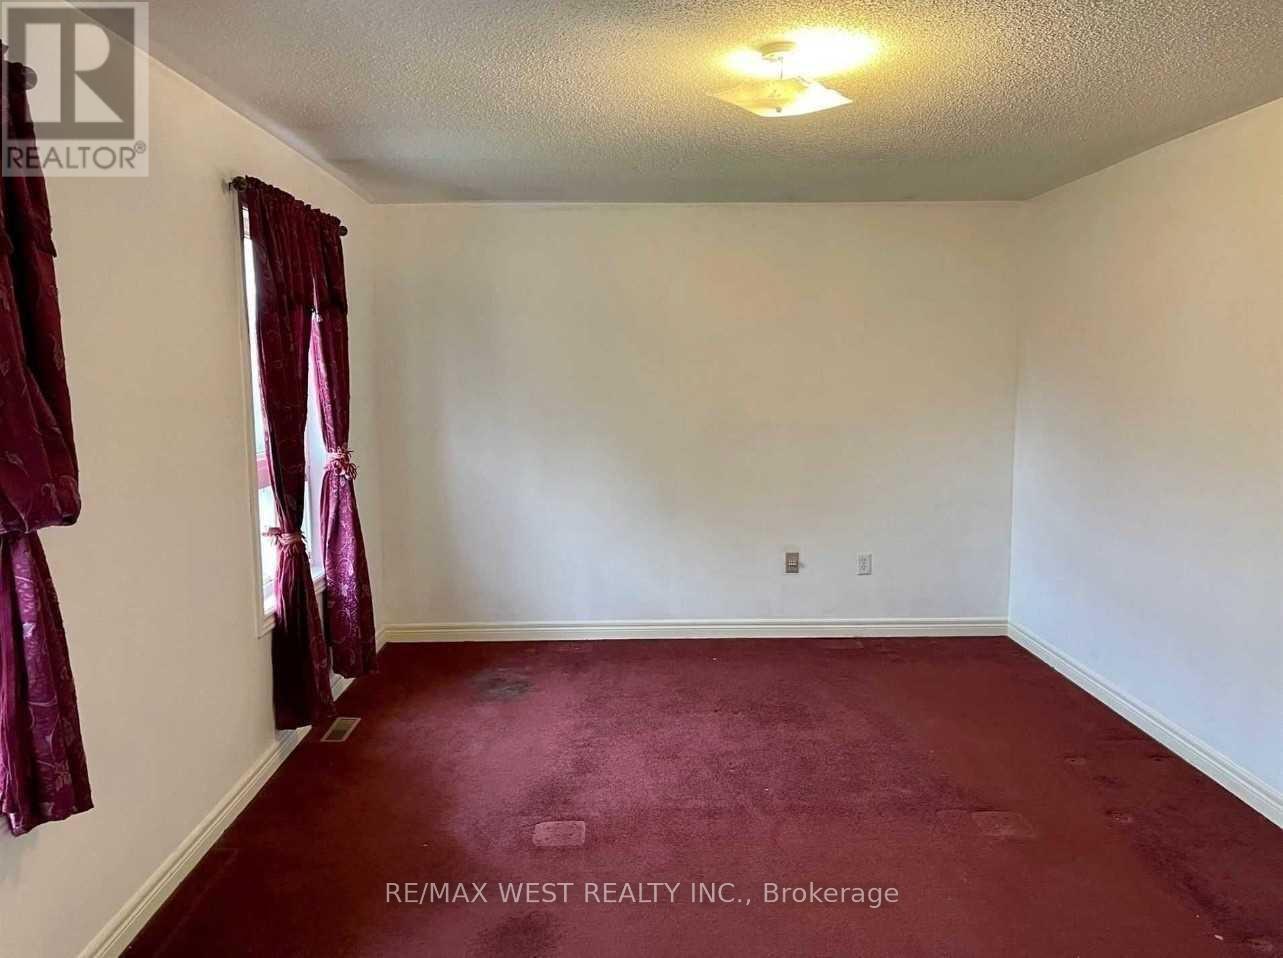
| Second Level | Primary Bedroom | 5.19 m | 3.58 m | 5.19 m x 3.58 m |
| Second Level | Bedroom 2 | 3.59 m | 3.25 m | 3.59 m x 3.25 m |
| Second Level | Bedroom 3 | 3.49 m | 3.23 m | 3.49 m x 3.23 m |
| Second Level | Bedroom 4 | 3.21 m | 2.72 m | 3.21 m x 2.72 m |
| Main Level | Living Room | 4.43 m | 3.31 m | 4.43 m x 3.31 m |
| Main Level | Dining Room | 3.32 m | 3.03 m | 3.32 m x 3.03 m |
| Main Level | Family Room | 4.97 m | 3.32 m | 4.97 m x 3.32 m |
| Main Level | Kitchen | 4.77 m | 3.03 m | 4.77 m x 3.03 m |
https://www.realtor.ca/real-estate/30044400/4-catherine-drive-barrie-painswick-south-painswick-south
Contact Us
Contact us for more information

Andrew Paul Hylton
Salesperson
www.andrewhylton.com/
96 Rexdale Blvd.
Toronto, Ontario M9W 1N7
(416) 745-2300
(416) 745-1952
www.remaxwest.com/

The trademarks REALTOR®, REALTORS®, and the REALTOR® logo are controlled by The Canadian Real Estate Association (CREA) and identify real estate professionals who are members of CREA. The trademarks MLS®, Multiple Listing Service® and the associated logos are owned by The Canadian Real Estate Association (CREA) and identify the quality of services provided by real estate professionals who are members of CREA. The trademark DDF® is owned by The Canadian Real Estate Association (CREA) and identifies CREA's Data Distribution Facility (DDF®)
July 17 2026 05:34:30
Toronto Regional Real Estate Board
RE/MAX West Realty Inc.

