42 Engel Crescent Barrie, Ontario L4N 6K5

$619,888
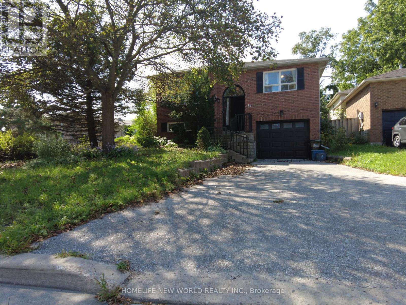
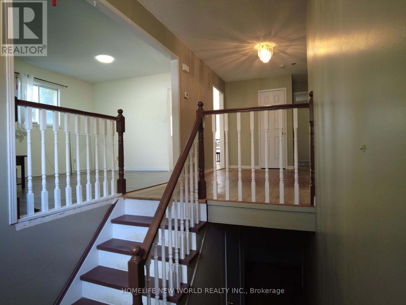
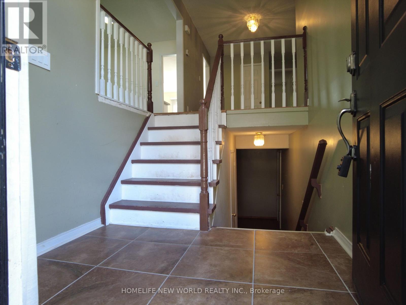
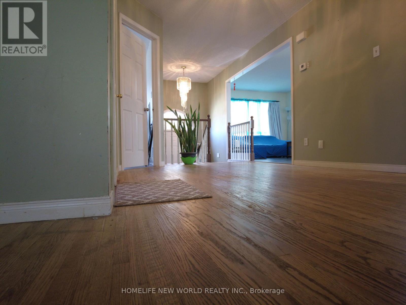
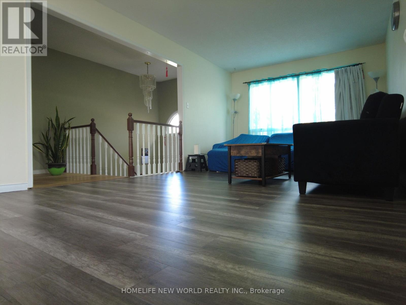
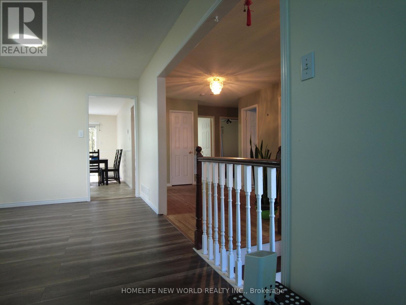
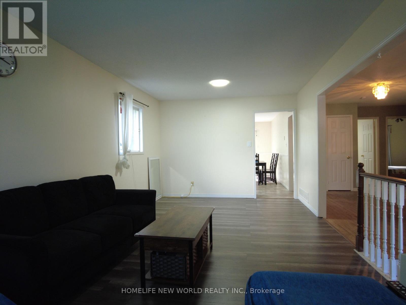
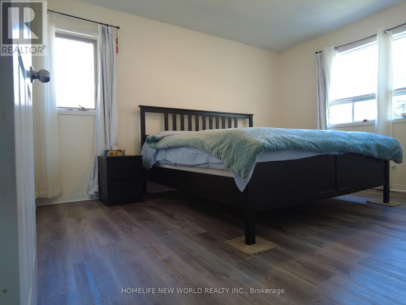
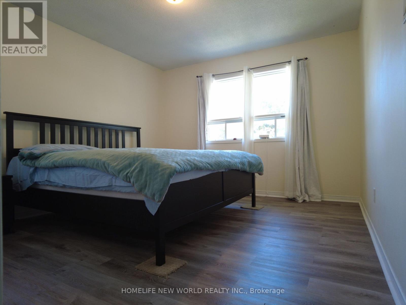
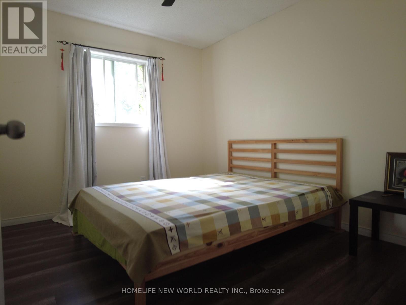
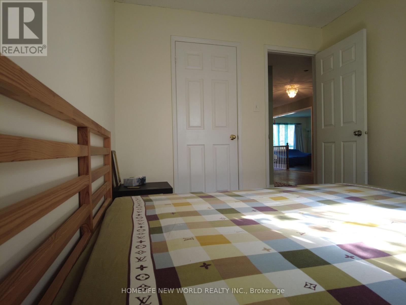
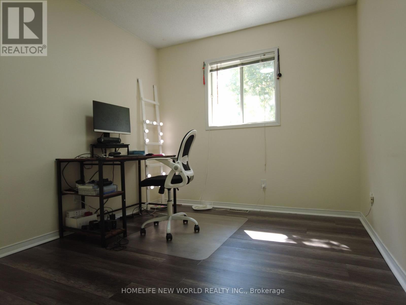
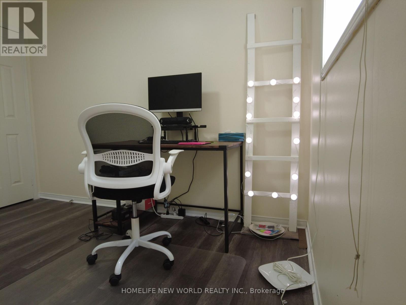
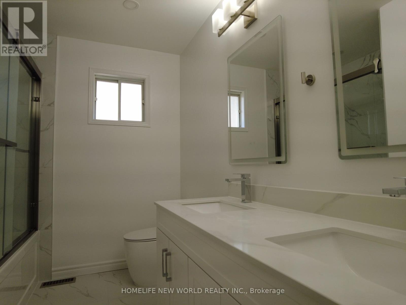
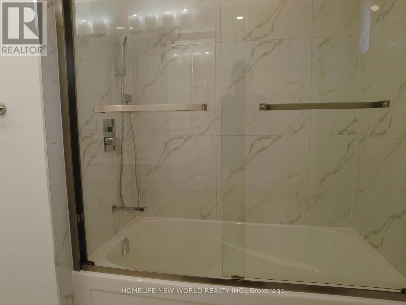
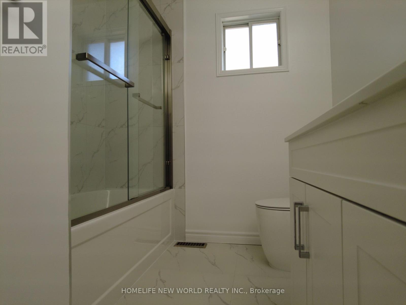
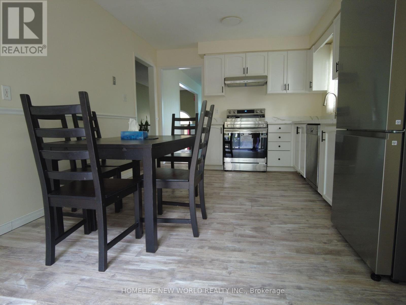
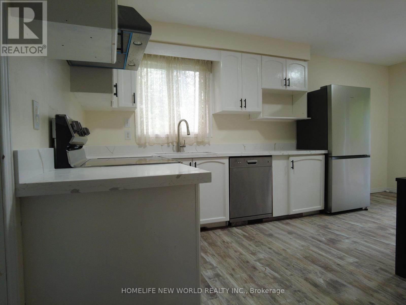
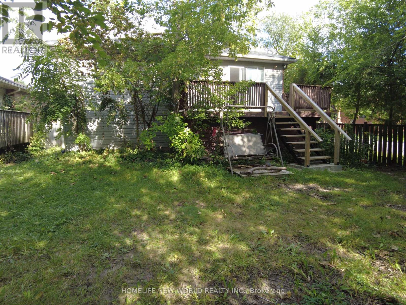
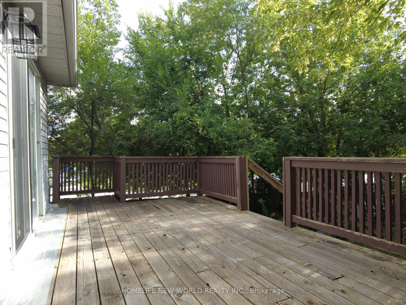
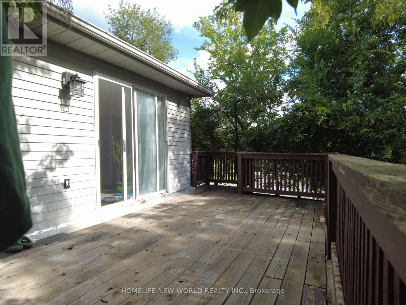
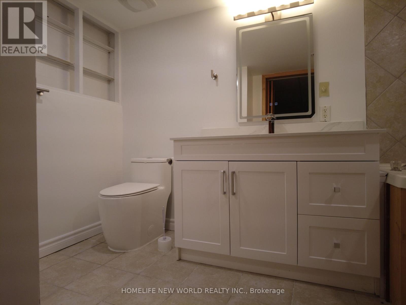
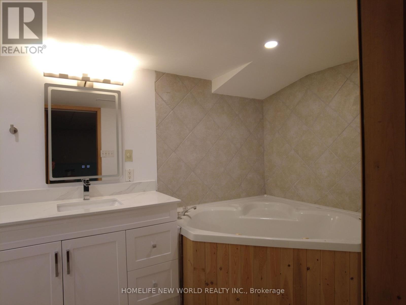
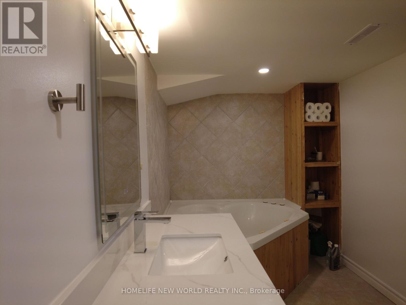
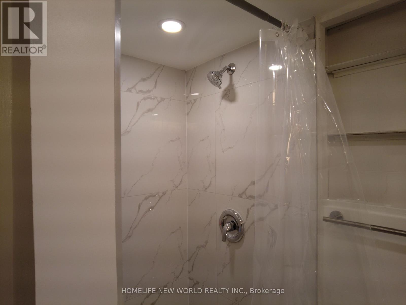
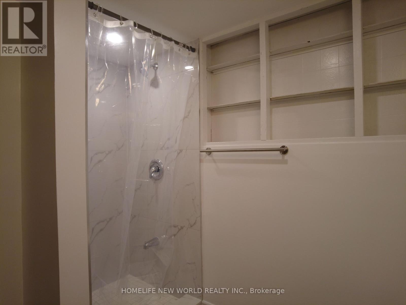
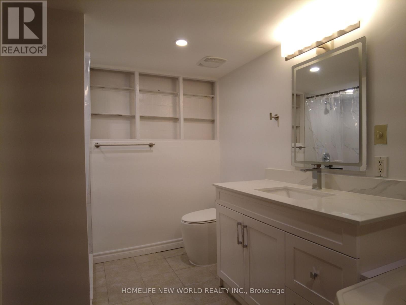
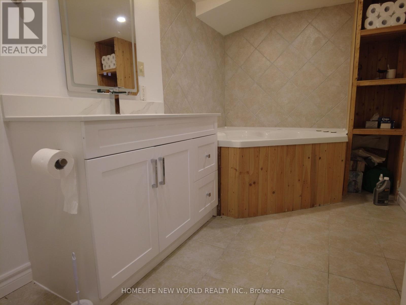
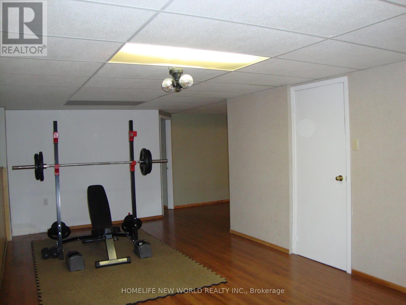
Beautiful Raised Bungalow with Income Potential! Welcome to this charming 3-bedroom raised bungalow, ideally situated on a quiet crescent just minutes from commuter routes and all amenities. Perfect for first-time buyers, growing families, or investors. The walk-in basement makes it an excellent candidate for a duplex conversion. The open-concept main floor features a spacious living-and-dining room combo, a bright eat-in kitchen, and a walkout to a huge deck and fenced backyard. The newly renovated main-floor washroom and kitchen, plus a downstairs washroom, add convenience and flexibility for a potential second unit. The partially finished basement boasts a large rec room offering excellent income potential. Additional updates include a roof (2025), a new furnace (2020), and new appliances (2026). With parking for 3 in the driveway plus 1 in the garage, this home is move-in ready and shows A+! One of the sellers is a registrant. (id:66412)
Property Details
| MLS® Number | S13816974 |
| Property Type | Single Family |
| Community Name | Letitia Heights |
| Features | Irregular Lot Size, Carpet Free, In-law Suite |
| Parking Space Total | 4 |
Building
| Bathroom Total | 2 |
| Bedrooms Above Ground | 3 |
| Bedrooms Below Ground | 1 |
| Bedrooms Total | 4 |
| Architectural Style | Bungalow |
| Basement Development | Partially Finished |
| Basement Features | Walk-up |
| Basement Type | N/a (partially Finished), N/a |
| Construction Style Attachment | Detached |
| Cooling Type | None |
| Exterior Finish | Brick |
| Foundation Type | Concrete, Block |
| Heating Fuel | Natural Gas |
| Heating Type | Forced Air |
| Stories Total | 1 |
| Size Interior | 1,100 - 1,500 Sqft |
| Type | House |
| Utility Water | Municipal Water |
Parking
| Attached Garage | |
| Garage |
Land
| Acreage | No |
| Sewer | Sanitary Sewer |
| Size Frontage | 15.24 M |
| Size Irregular | 15.2 M |
| Size Total Text | 15.2 M |
Rooms
| Level | Type | Length | Width | Dimensions |
|---|---|---|---|---|
| Basement | Recreational, Games Room | 7 m | 3.08 m | 7 m x 3.08 m |
| Basement | Bedroom 4 | 4.6 m | 3.26 m | 4.6 m x 3.26 m |
| Basement | Laundry Room | 6.12 m | 3.08 m | 6.12 m x 3.08 m |
| Main Level | Foyer | 4.48 m | 2.74 m | 4.48 m x 2.74 m |
| Main Level | Bedroom | 4.11 m | 3.5 m | 4.11 m x 3.5 m |
| Main Level | Bedroom 2 | 3.3 m | 2.47 m | 3.3 m x 2.47 m |
| Main Level | Bedroom 3 | 3.26 m | 2.47 m | 3.26 m x 2.47 m |
| Main Level | Kitchen | 5.2 m | 3.08 m | 5.2 m x 3.08 m |
https://www.realtor.ca/real-estate/30318723/42-engel-crescent-barrie-letitia-heights-letitia-heights
Contact Us
Contact us for more information
Shawn Reeza
Salesperson
201 Consumers Rd., Ste. 205
Toronto, Ontario M2J 4G8
(416) 490-1177
(416) 490-1928
www.homelifenewworld.com/

The trademarks REALTOR®, REALTORS®, and the REALTOR® logo are controlled by The Canadian Real Estate Association (CREA) and identify real estate professionals who are members of CREA. The trademarks MLS®, Multiple Listing Service® and the associated logos are owned by The Canadian Real Estate Association (CREA) and identify the quality of services provided by real estate professionals who are members of CREA. The trademark DDF® is owned by The Canadian Real Estate Association (CREA) and identifies CREA's Data Distribution Facility (DDF®)
September 23 2026 07:34:44
Toronto Regional Real Estate Board
Homelife New World Realty Inc.

