

43 Graihawk Drive Barrie, Ontario L4N 6G7

$879,900
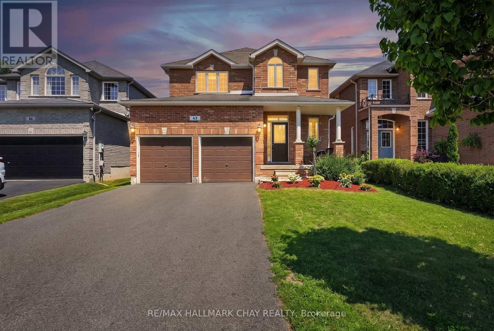
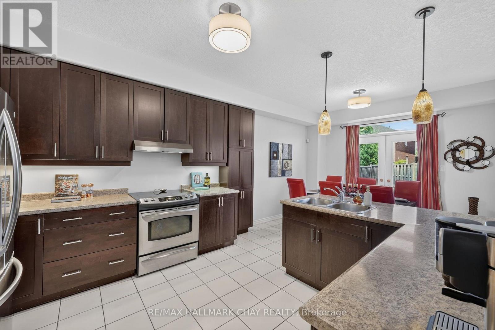
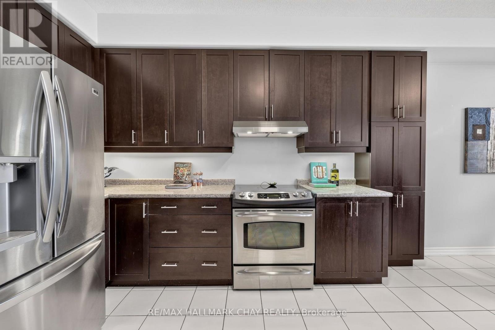
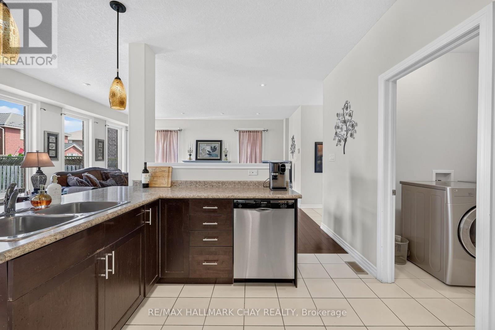
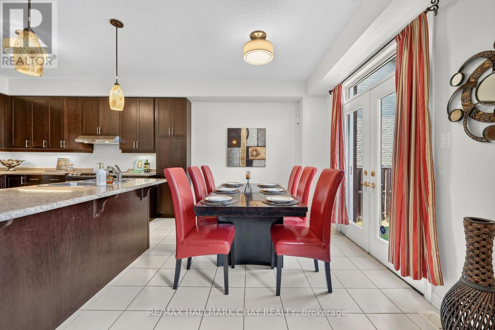
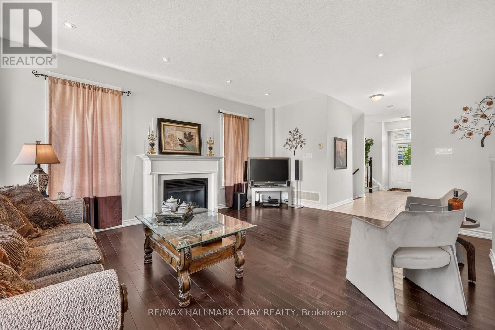
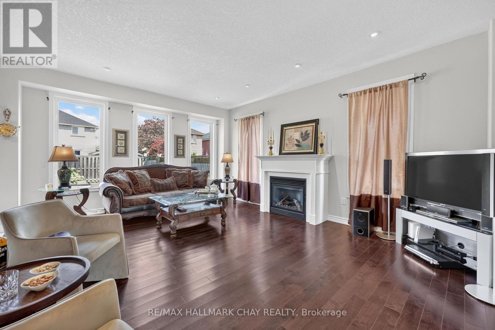
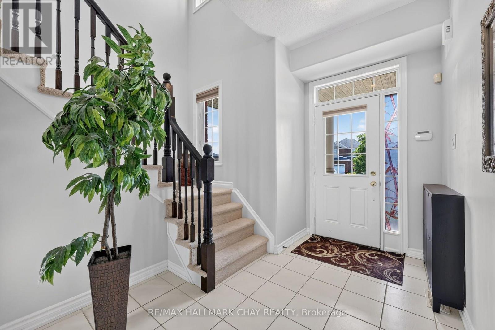
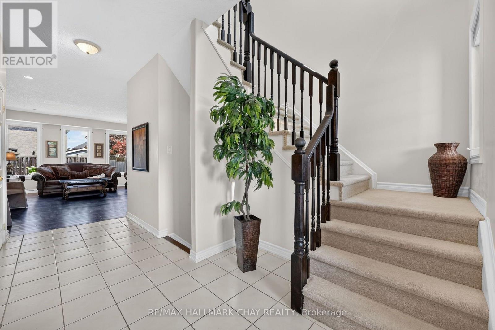
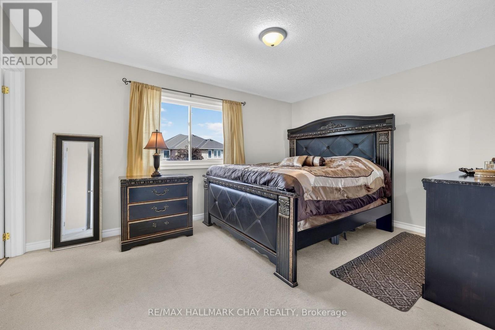
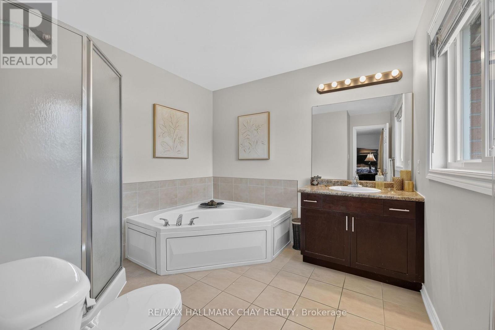
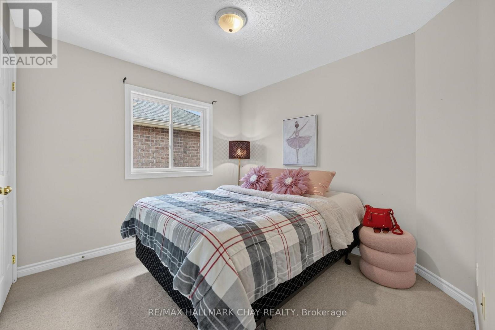
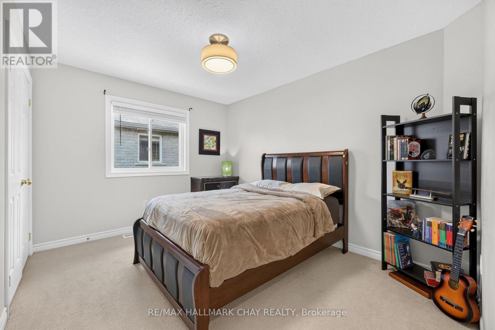
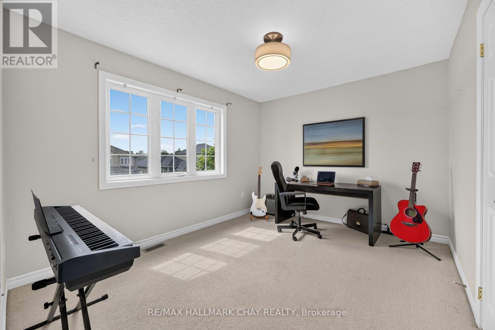
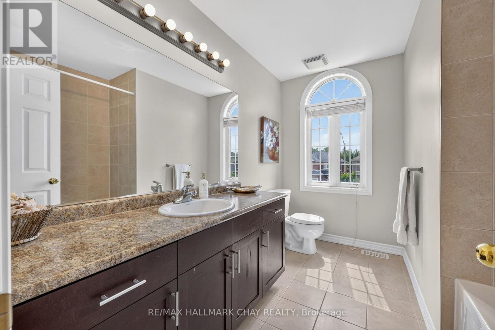
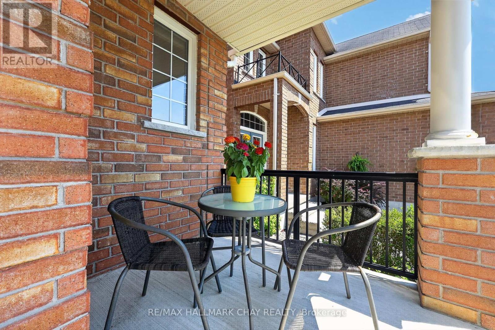
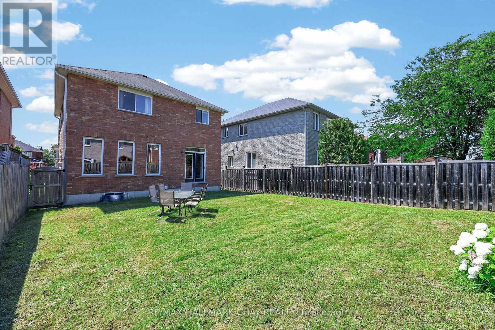
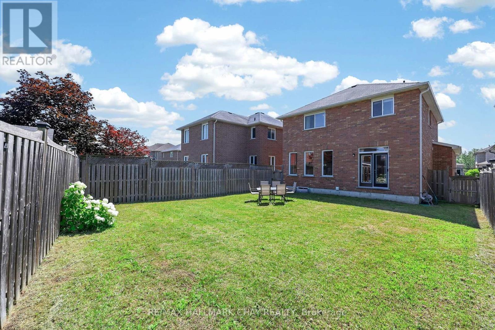
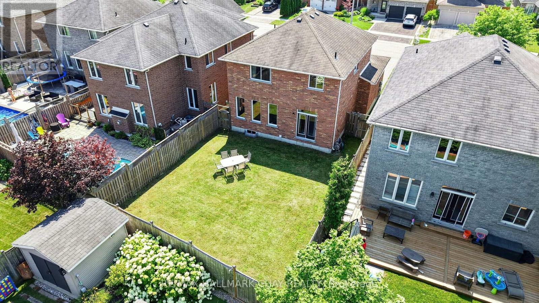
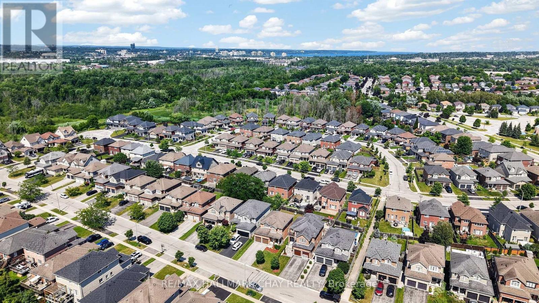
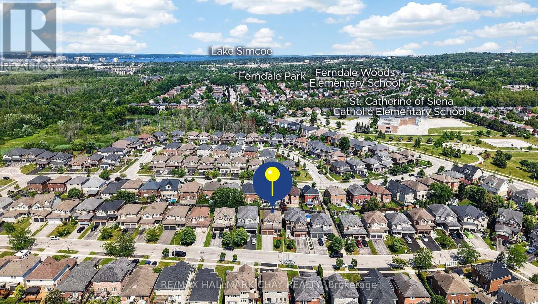
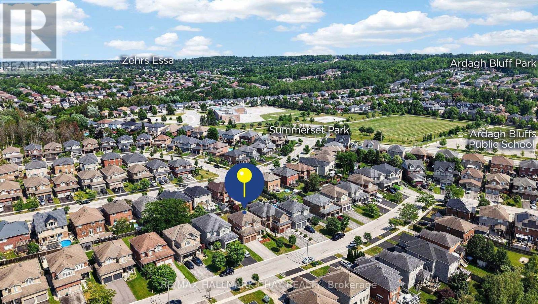
Original Owner, Exceptionally Maintained & Built By Highly Regarded Grandview Homes, This Beautiful Family Home Is Nestled On One Of Barrie's Most Desirable Quiet Streets, Where Kids Still Play Road Hockey & Basketball & Neighbours Know Each Other By Name. Offering 9Ft Ceilings, Hardwood Flooring, Large Windows & A Bright Open-Concept Layout, This Home Is Designed For Comfortable Everyday Living & Effortless Entertaining. The Spacious Kitchen Features Stainless Steel Appliances, Ample Cabinetry & Flows Seamlessly Into The Main Living Areas, While Upstairs You'll Find Four Generous Bedrooms Including A Primary Retreat Complete With His & Her Closets & 4-Piece Ensuite. Step Outside To A Fully Fenced Backyard Perfect For Children, Pets & Summer BBQs.Ideally Located Within Walking Distance To The 500-Acre Ardagh Bluffs Nature Preserve With Endless WalkingTrails, Top-Rated Schools, Parks & Playgrounds, Plus Just Minutes To Highway 400, Grocery Stores, Downtown Barrie, Lake Simcoe & Every Amenity You Could Need. A Rare Opportunity To Own A Meticulously Cared-For Home In One Of Barrie's Most Family-Friendly Neighbourhoods. (id:66412)
Property Details
| MLS® Number | S13571372 |
| Property Type | Single Family |
| Community Name | Ardagh |
| Amenities Near By | Golf Nearby, Park, Place Of Worship, Schools |
| Community Features | Community Centre |
| Equipment Type | Water Heater |
| Parking Space Total | 6 |
| Rental Equipment Type | Water Heater |
Building
| Bathroom Total | 3 |
| Bedrooms Above Ground | 4 |
| Bedrooms Total | 4 |
| Age | 16 To 30 Years |
| Basement Development | Unfinished |
| Basement Type | Full (unfinished) |
| Construction Style Attachment | Detached |
| Cooling Type | Central Air Conditioning |
| Exterior Finish | Brick |
| Fireplace Present | Yes |
| Fireplace Total | 1 |
| Flooring Type | Tile, Hardwood |
| Foundation Type | Concrete |
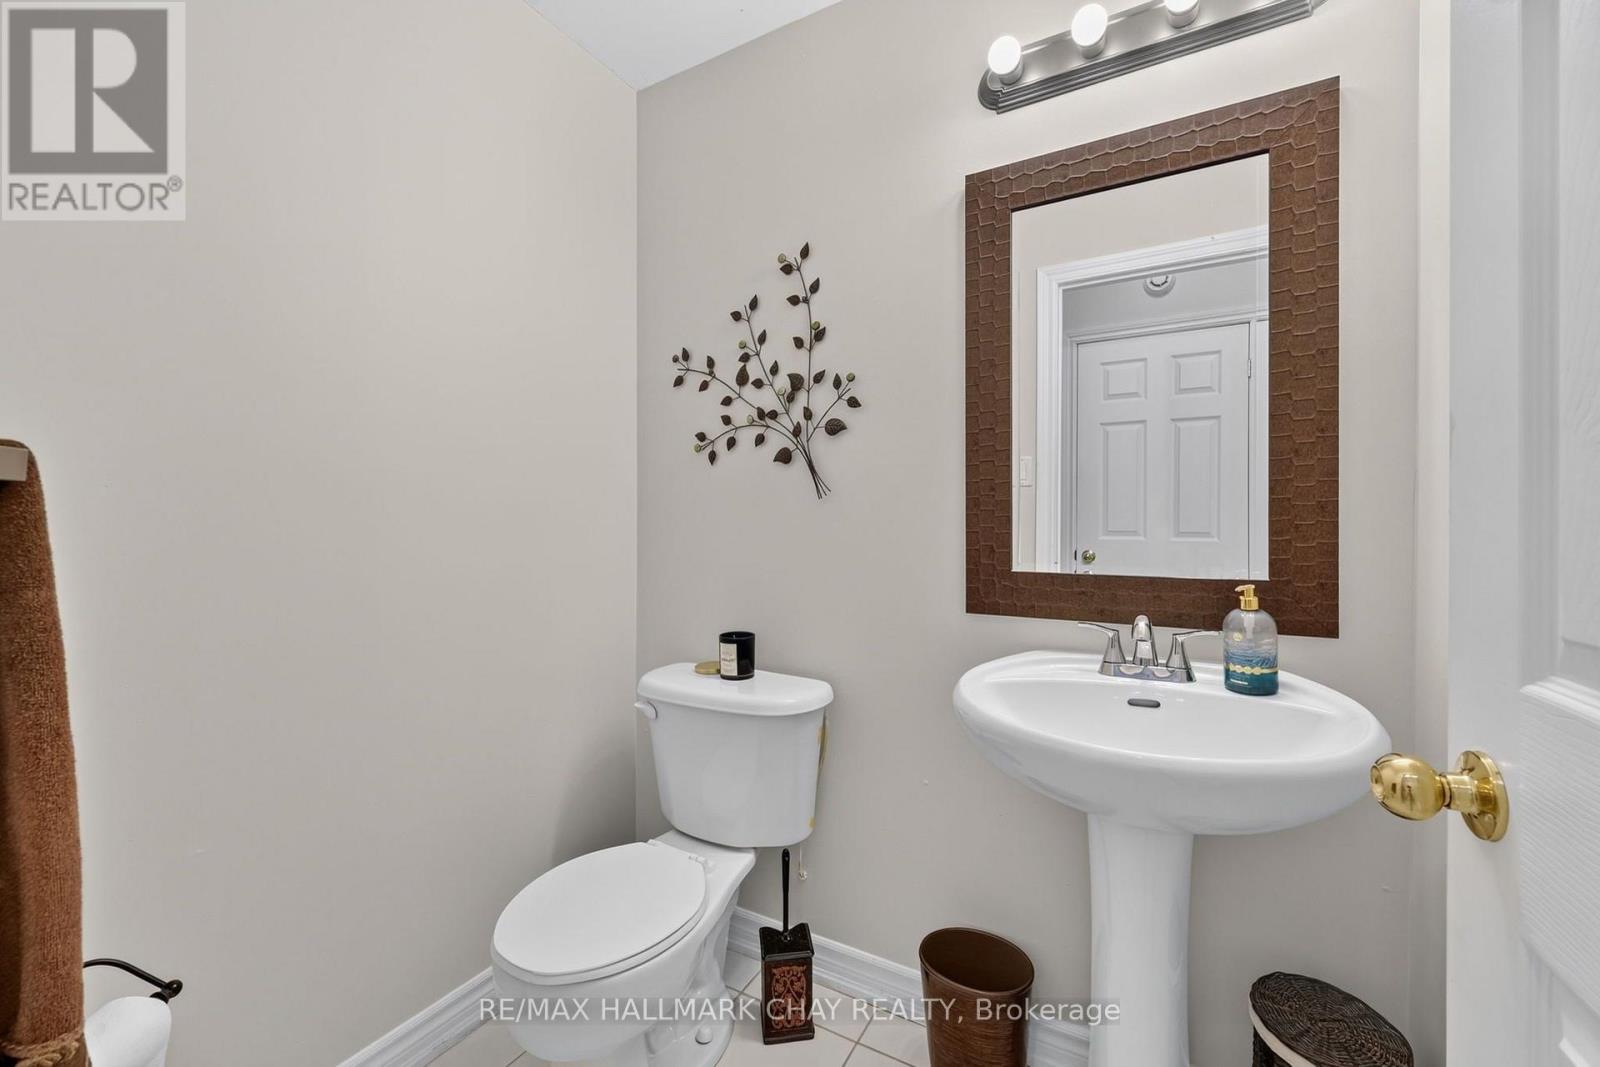
| Half Bath Total | 1 |
| Heating Fuel | Natural Gas |
| Heating Type | Forced Air |
| Stories Total | 2 |
| Size Interior | 1,500 - 2,000 Sqft |
| Type | House |
| Utility Water | Municipal Water |
Parking
| Attached Garage | |
| Garage |
Land
| Acreage | No |
| Fence Type | Fenced Yard |
| Land Amenities | Golf Nearby, Park, Place Of Worship, Schools |
| Sewer | Sanitary Sewer |
| Size Depth | 113 Ft |
| Size Frontage | 39 Ft ,8 In |
| Size Irregular | 39.7 X 113 Ft |
| Size Total Text | 39.7 X 113 Ft|under 1/2 Acre |
Rooms
| Level | Type | Length | Width | Dimensions |
|---|---|---|---|---|
| Second Level | Primary Bedroom | 4.54 m | 4.12 m | 4.54 m x 4.12 m |
| Second Level | Bedroom | 3.64 m | 2.99 m | 3.64 m x 2.99 m |
| Second Level | Bedroom 2 | 2.92 m | 2.85 m | 2.92 m x 2.85 m |
| Second Level | Bedroom 3 | 3.65 m | 2.98 m | 3.65 m x 2.98 m |
| Main Level | Foyer | 3.32 m | 5.68 m | 3.32 m x 5.68 m |
| Main Level | Living Room | 4.23 m | 5.54 m | 4.23 m x 5.54 m |
| Main Level | Kitchen | 3.65 m | 3.61 m | 3.65 m x 3.61 m |
| Main Level | Dining Room | 3.65 m | 2.7 m | 3.65 m x 2.7 m |
| Main Level | Laundry Room | 1.68 m | 1.89 m | 1.68 m x 1.89 m |
Utilities
| Cable | Available |
| Electricity | Installed |
| Sewer | Installed |
https://www.realtor.ca/real-estate/30041775/43-graihawk-drive-barrie-ardagh-ardagh
Contact Us
Contact us for more information

Curtis Goddard
Broker
www.noworries.ca/
www.facebook.com/TheCurtisGoddardTeam?ref=bookmarks
www.linkedin.com/profile/view?id=AAIAABAYnnoBBiGl18dT3T-tKF14YZ3k-XYsRfk&trk=nav_responsive_
450 Holland St West #4
Bradford, Ontario L3Z 0G1
(705) 722-7100

Matt Plunkett
Salesperson
www.noworries.ca/
450 Holland St West #4
Bradford, Ontario L3Z 0G1
(705) 722-7100

The trademarks REALTOR®, REALTORS®, and the REALTOR® logo are controlled by The Canadian Real Estate Association (CREA) and identify real estate professionals who are members of CREA. The trademarks MLS®, Multiple Listing Service® and the associated logos are owned by The Canadian Real Estate Association (CREA) and identify the quality of services provided by real estate professionals who are members of CREA. The trademark DDF® is owned by The Canadian Real Estate Association (CREA) and identifies CREA's Data Distribution Facility (DDF®)
July 16 2026 05:35:18
Toronto Regional Real Estate Board
RE/MAX Hallmark Chay Realty

