45 - 510 Essa Road Barrie, Ontario L4N 7L5

$359,900Maintenance, Cable TV, Common Area Maintenance, Insurance, Parking, Water
$460 Monthly
Maintenance, Cable TV, Common Area Maintenance, Insurance, Parking, Water
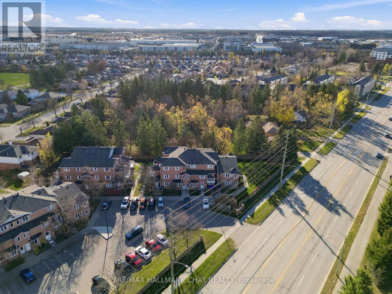
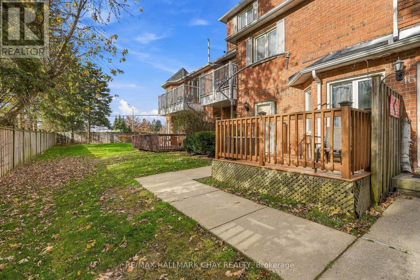
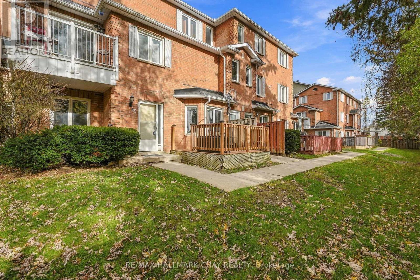
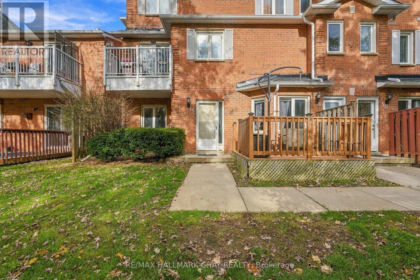
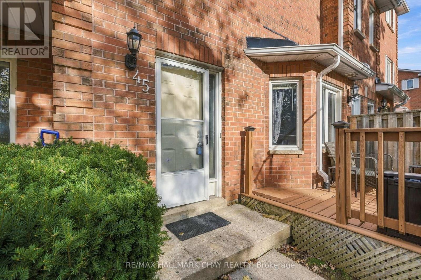
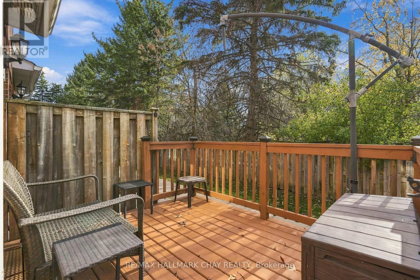
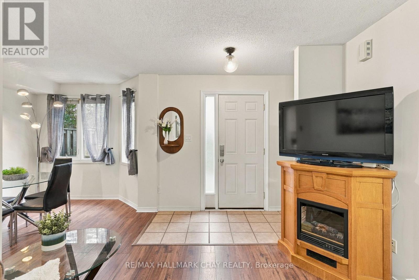
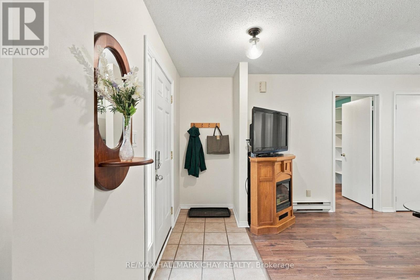
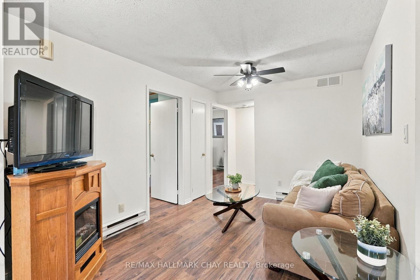
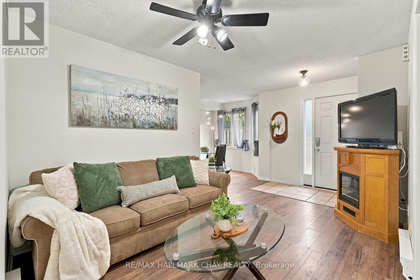
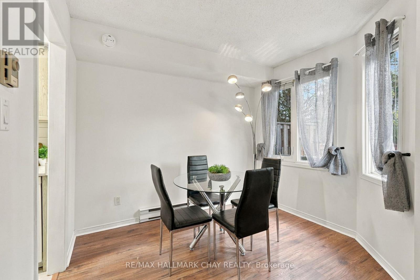
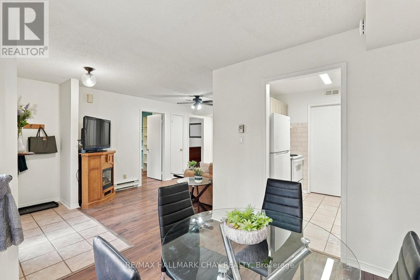
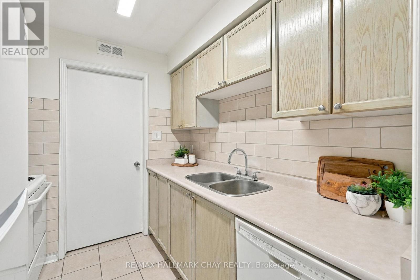
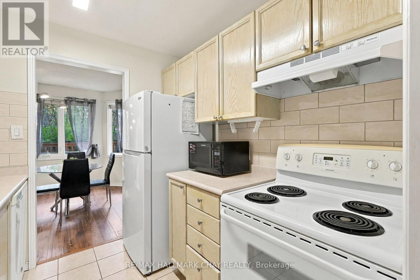
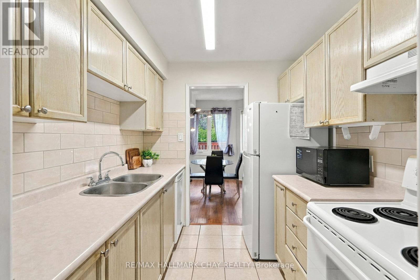
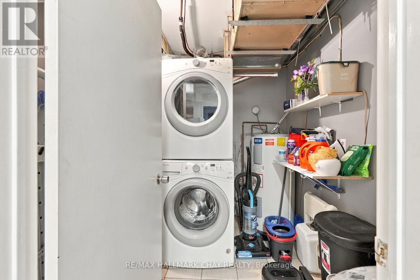
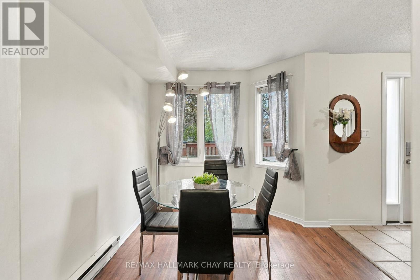
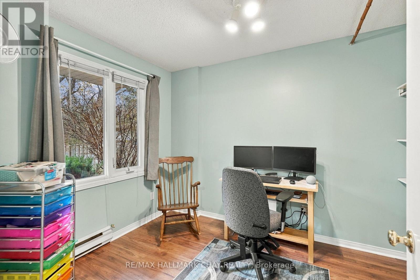
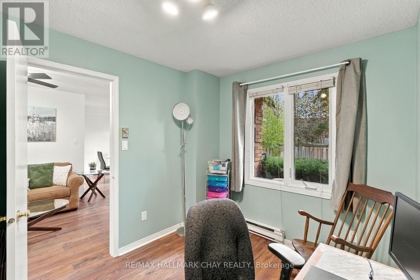
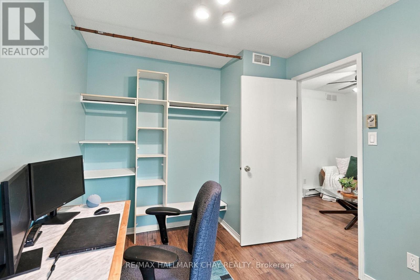
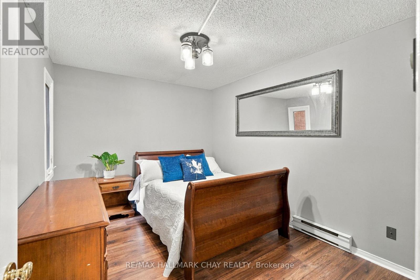
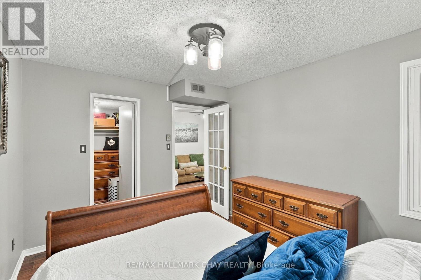
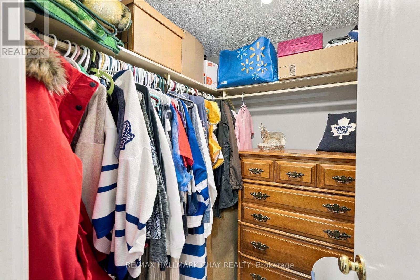
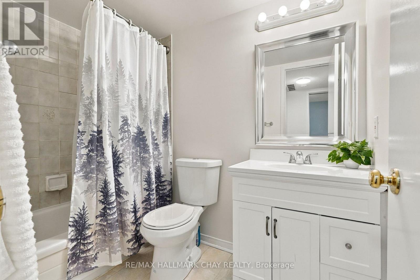
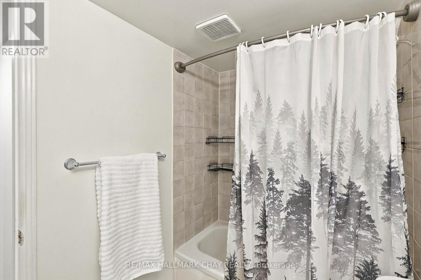
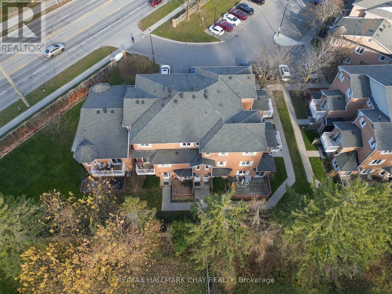
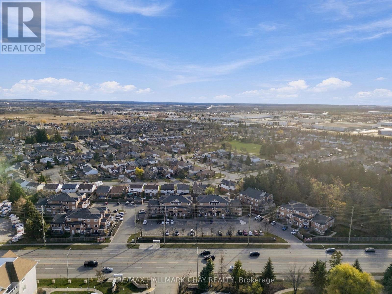
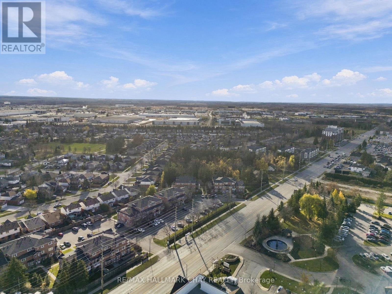
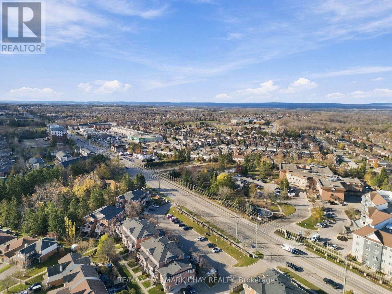
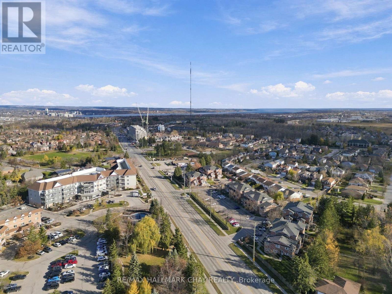
$460 MonthlyEnjoy the comfort and convenience of bungalow-style living in the beautifully maintained Mapleview Gardens community in South Barrie! This bright and inviting 2-bedroom, 1-bathroom ground-floor condo offers easy, stair-free living with a functional layout and plenty of thoughtful features. Freshly painted throughout and completely carpet-free, the home features separate living and dining areas, creating a comfortable space for everyday living or entertaining. The spacious primary bedroom includes a walk-in closet, while the second bedroom offers built-in closet storage, perfect for guests, a home office or additional bedroom. An updated 4-piece bathroom adds a fresh touch, while the convenient in-suite laundry and utility room provides valuable extra storage. One of the home's standout features is the private, south-facing deck, surrounded by mature trees and greenery, offering a peaceful outdoor retreat to enjoy your morning coffee, relax with a book or unwind at the end of the day. Enjoy the benefits of low-maintenance condo living without the worry of cutting grass or shovelling snow. Located in a well-established community just minutes from shopping, restaurants, parks, the Holly Community Centre, public transit and Highway 400, you'll appreciate having everyday amenities close by. Whether you're purchasing your first home, looking to downsize or simply ready for a more carefree lifestyle, this welcoming condo offers a wonderful combination of comfort, privacy and convenience in a desirable South Barrie location. (id:66412)
Property Details
| MLS® Number | S14185024 |
| Property Type | Single Family |
| Community Name | Holly |
| Amenities Near By | Beach, Park, Public Transit, Schools |
| Community Features | Pets Allowed With Restrictions, Community Centre |
| Equipment Type | Water Heater |
| Features | Level Lot, Balcony |
| Parking Space Total | 1 |
| Rental Equipment Type | Water Heater |
Building
| Bathroom Total | 1 |
| Bedrooms Above Ground | 2 |
| Bedrooms Total | 2 |
| Age | 16 To 30 Years |
| Amenities | Visitor Parking |
| Appliances | Dishwasher, Dryer, Stove, Washer, Refrigerator |
| Basement Type | None |
| Cooling Type | Central Air Conditioning |
| Exterior Finish | Brick |
| Heating Fuel | Electric |
| Heating Type | Baseboard Heaters |
| Size Interior | 600 - 699 Sqft |
| Type | Apartment |
Parking
| No Garage |
Land
| Acreage | No |
| Land Amenities | Beach, Park, Public Transit, Schools |
| Zoning Description | Residential Condominium |
Rooms
| Level | Type | Length | Width | Dimensions |
|---|---|---|---|---|
| Main Level | Kitchen | 2.29 m | 2.38 m | 2.29 m x 2.38 m |
| Main Level | Living Room | 2.8 m | 4.73 m | 2.8 m x 4.73 m |
| Main Level | Dining Room | 2.39 m | 2.86 m | 2.39 m x 2.86 m |
| Main Level | Laundry Room | 1.66 m | 2.45 m | 1.66 m x 2.45 m |
| Main Level | Bathroom | 1.51 m | 2.45 m | 1.51 m x 2.45 m |
| Main Level | Bedroom | 3.55 m | 2.8 m | 3.55 m x 2.8 m |
| Main Level | Bedroom | 2.47 m | 3.28 m | 2.47 m x 3.28 m |
https://www.realtor.ca/real-estate/30517976/45-510-essa-road-barrie-holly-holly
Contact Us
Contact us for more information

Heather Beauchesne
Salesperson
(705) 331-1441
www.hearthhometeam.com/
www.facebook.com/HearthHomeTeam/
218 Bayfield St, 100078 & 100431
Barrie, Ontario L4M 3B6
(705) 722-7100
(705) 722-5246
www.remaxchay.com/

The trademarks REALTOR®, REALTORS®, and the REALTOR® logo are controlled by The Canadian Real Estate Association (CREA) and identify real estate professionals who are members of CREA. The trademarks MLS®, Multiple Listing Service® and the associated logos are owned by The Canadian Real Estate Association (CREA) and identify the quality of services provided by real estate professionals who are members of CREA. The trademark DDF® is owned by The Canadian Real Estate Association (CREA) and identifies CREA's Data Distribution Facility (DDF®)
November 16 2026 08:32:50
Toronto Regional Real Estate Board
RE/MAX Hallmark Chay Realty

