47 Kipling Place Barrie, Ontario L4N 4W9

$499,900
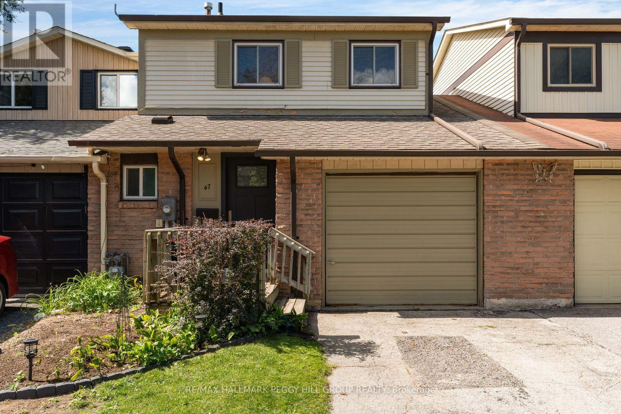
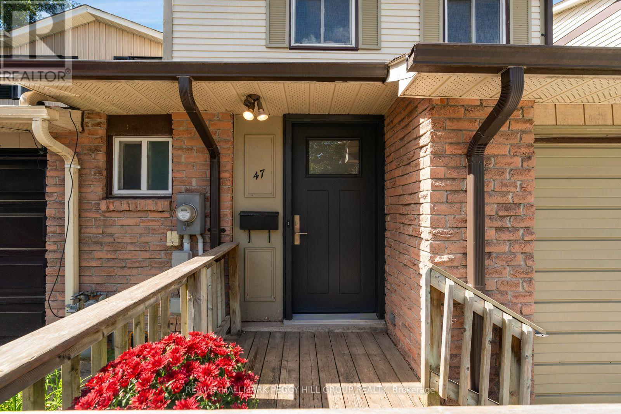
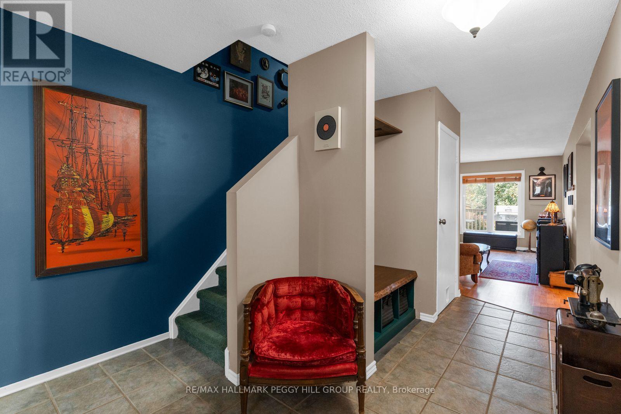
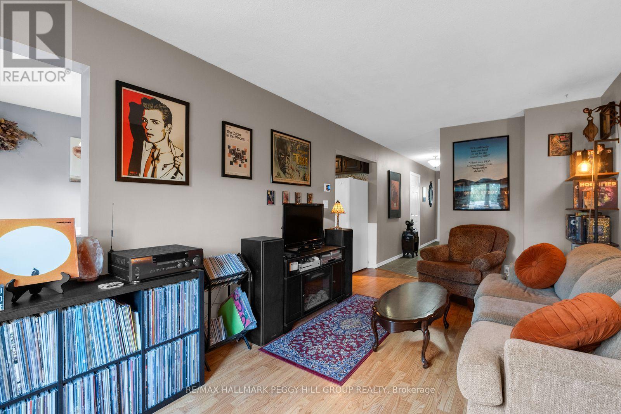
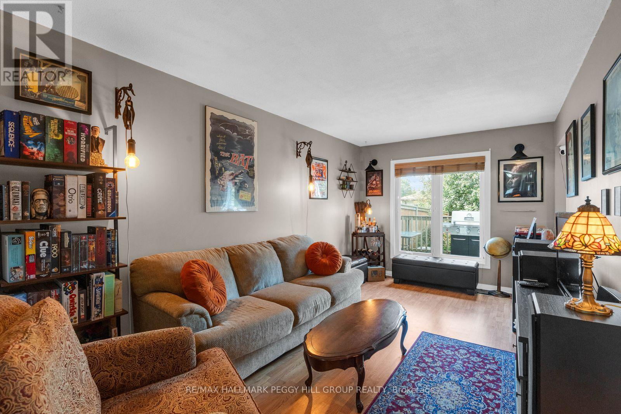
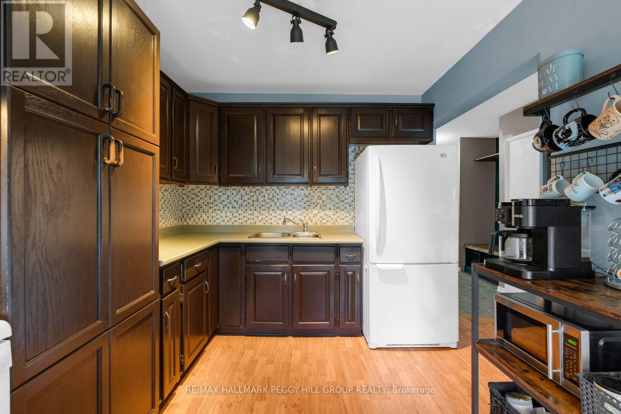
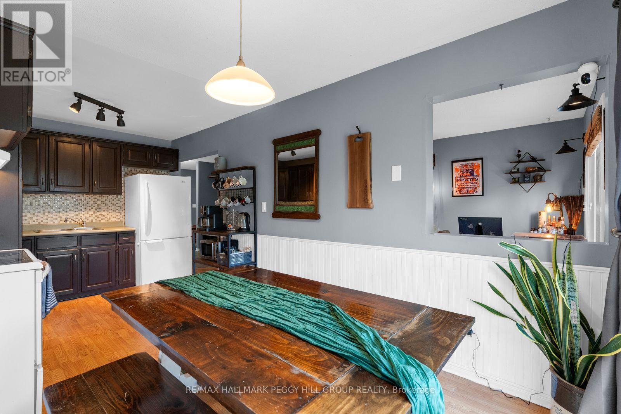
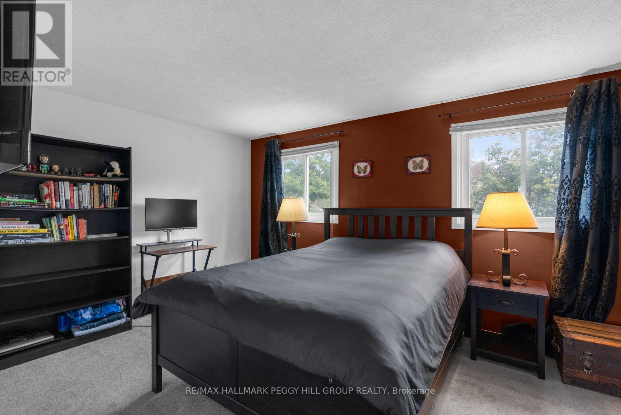
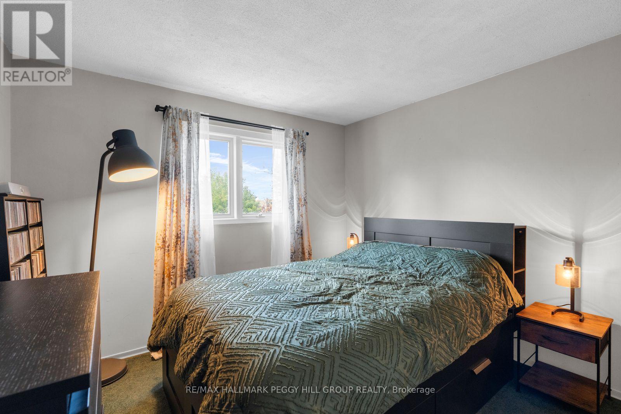
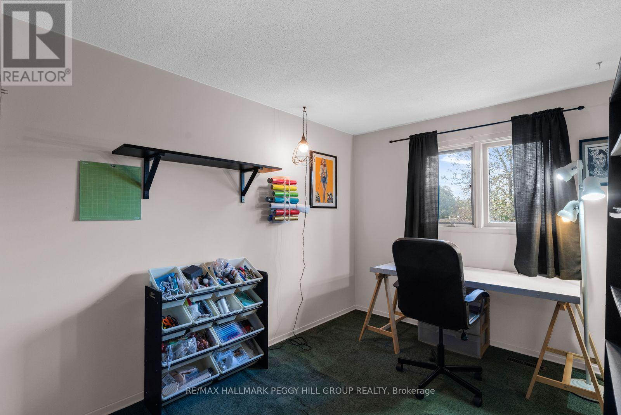
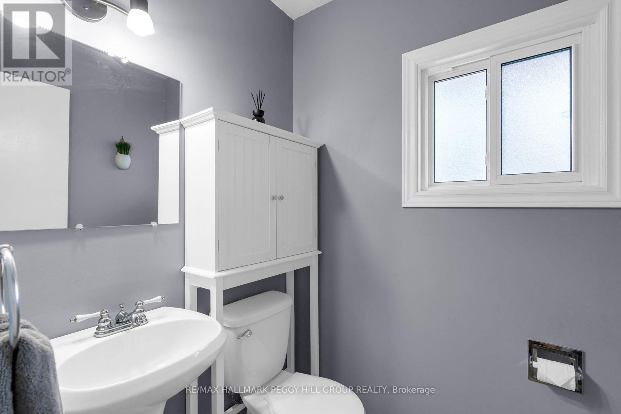
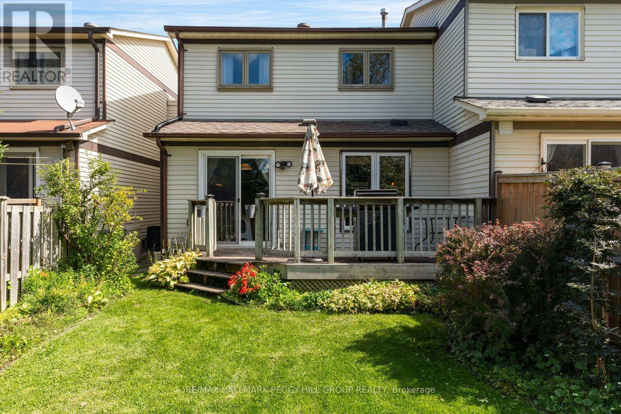
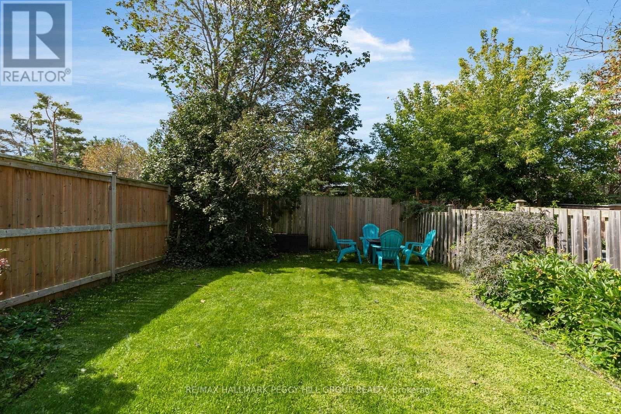
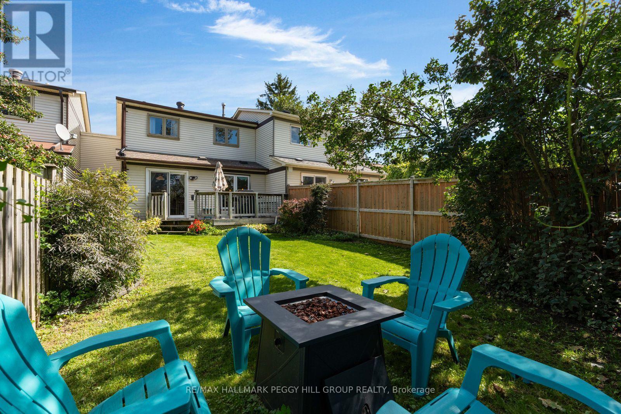
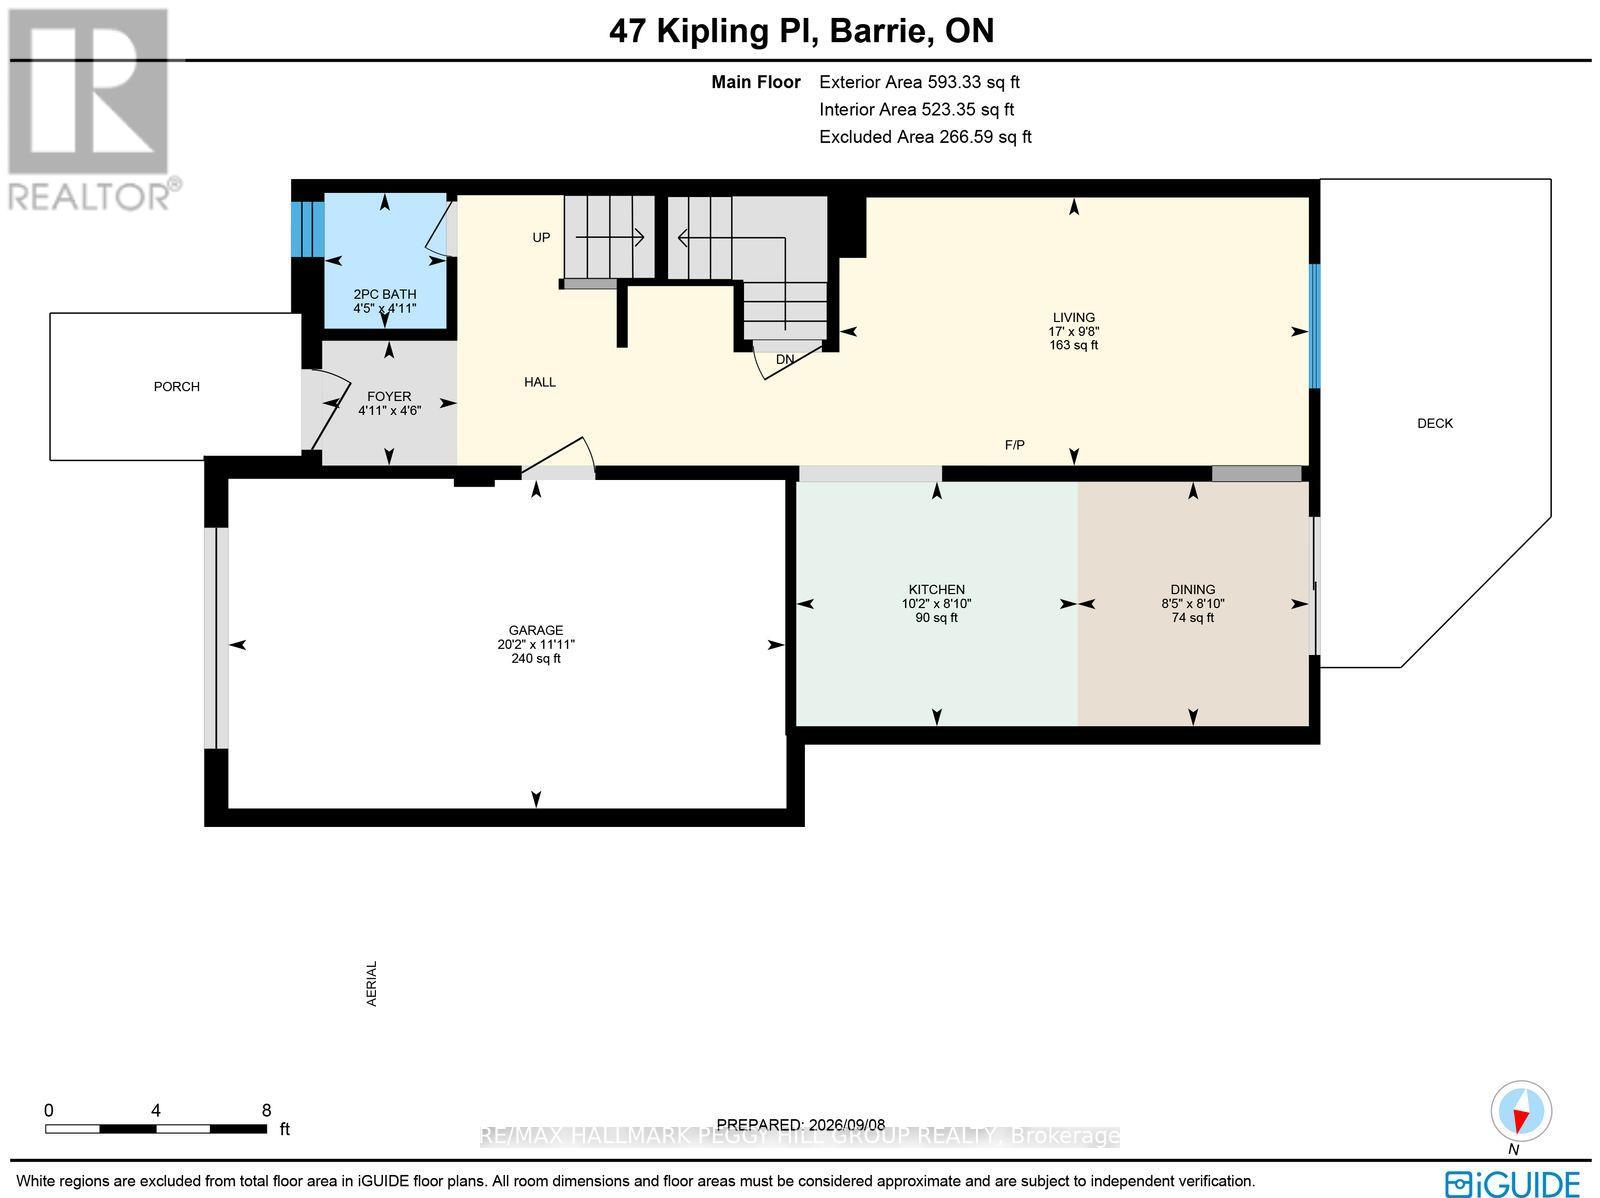
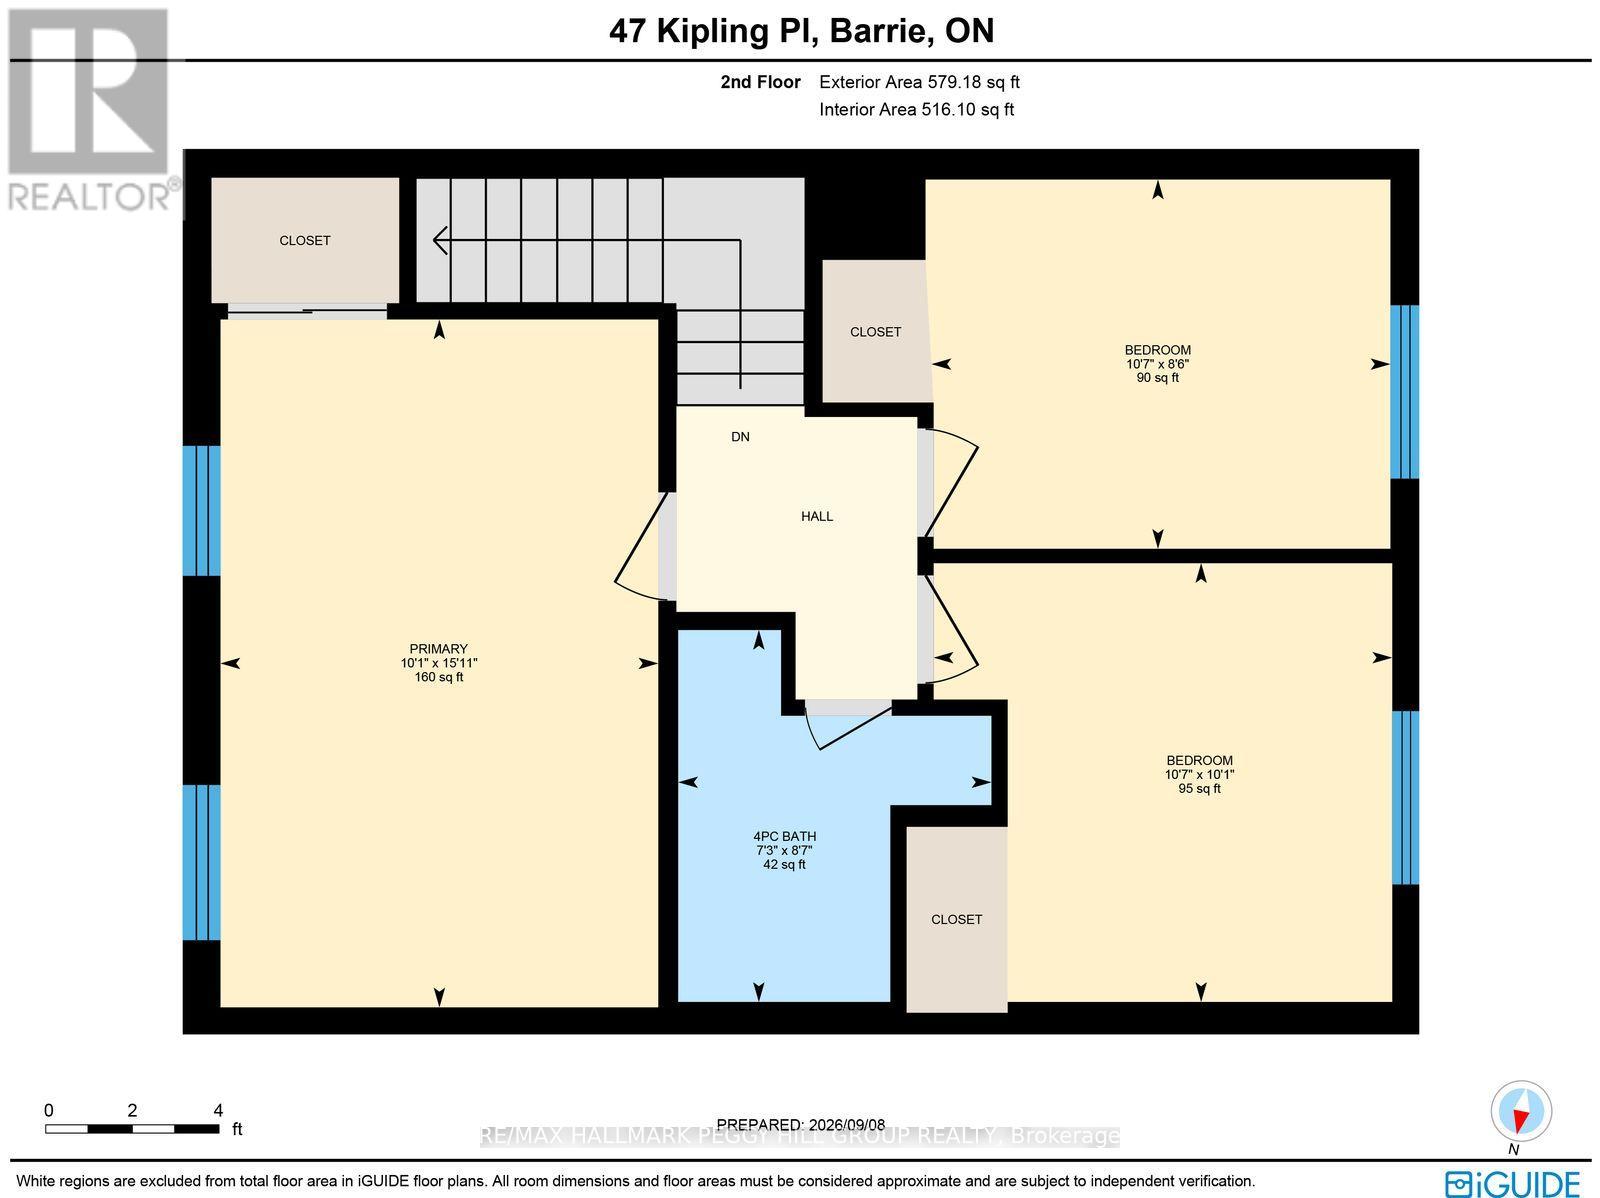
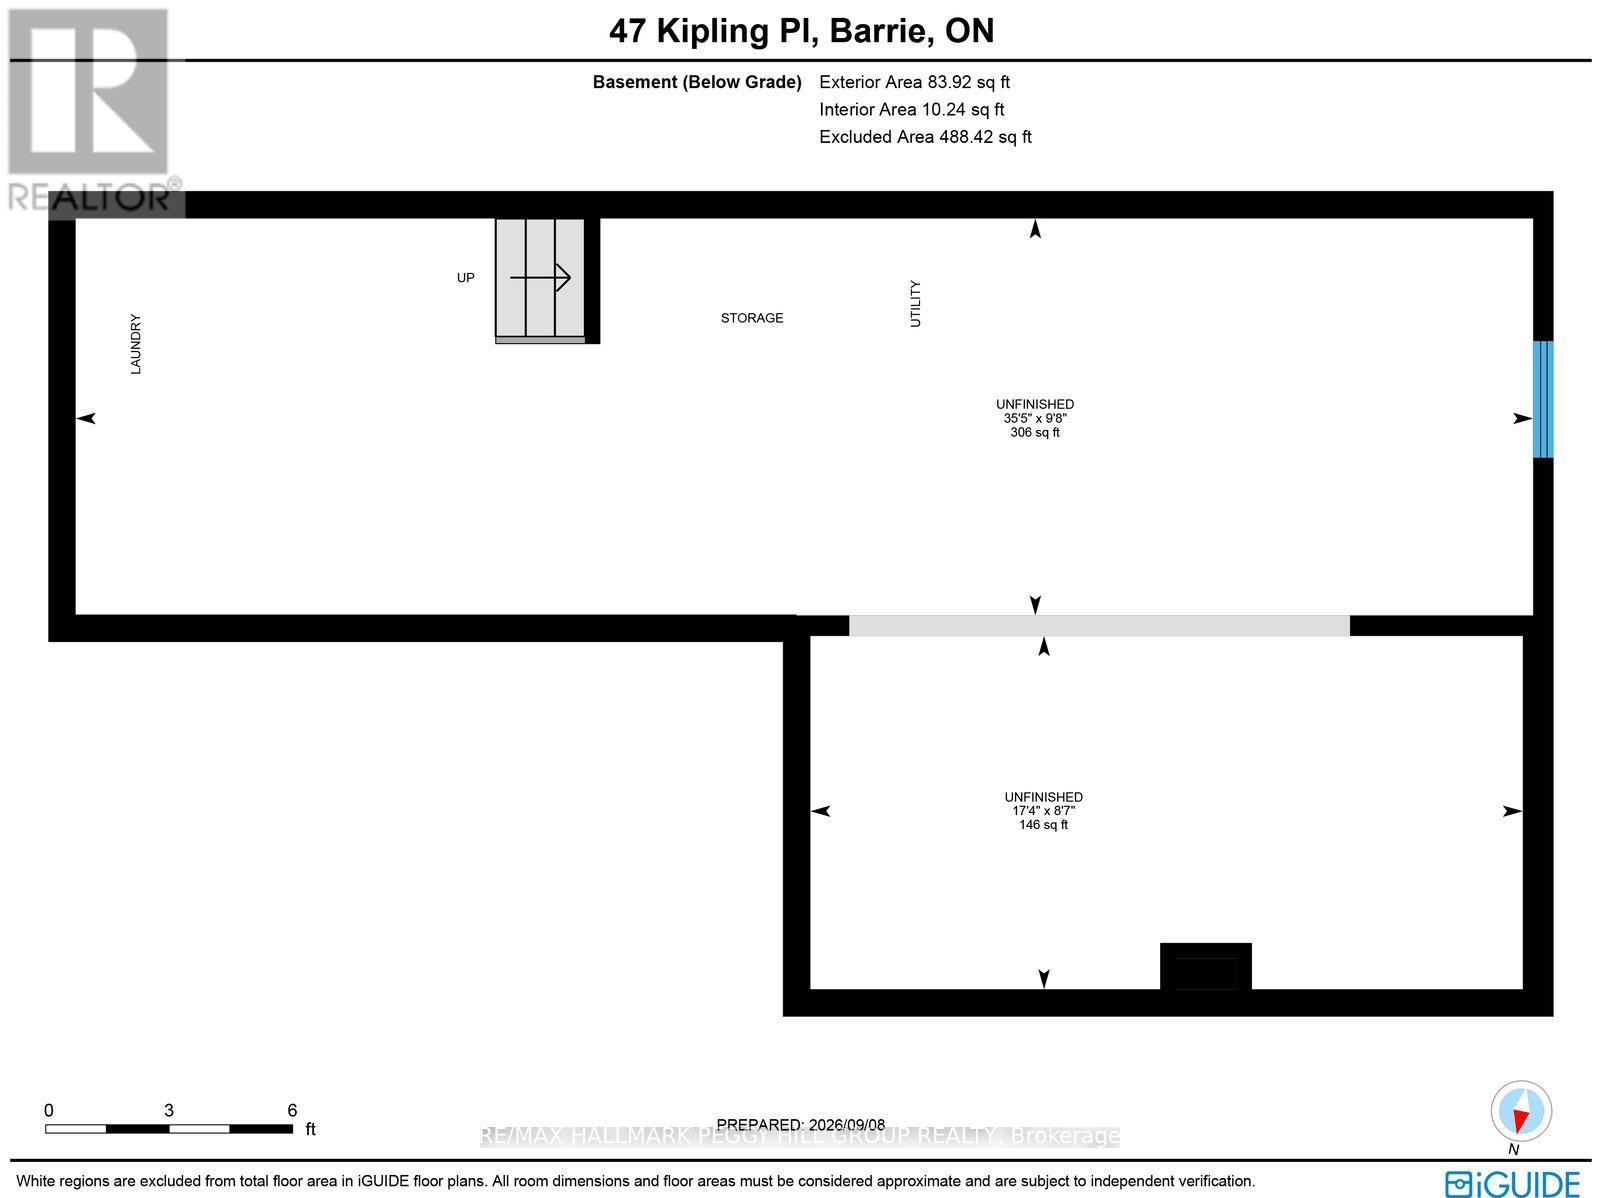
IDEALLY LOCATED 3-BEDROOM WEST BARRIE TOWNHOME WITH A FENCED BACKYARD & A PARTIALLY FINISHED LOWER LEVEL WITH ROOM TO GROW! Set on a quiet, mature street in an established neighbourhood, this townhome adds an attached garage and a rear deck overlooking a green stretch of lawn, mature trees and sunset views that give you a pretty good reason to stay outside a little longer. The kitchen offers abundant cabinetry, a mosaic tile backsplash and a double sink, while the adjoining breakfast area adds wainscotting, a pass-through to the living room and a walkout to the rear deck. The large living room easily accommodates a sectional and features an oversized rear window overlooking the backyard, with a main-floor powder room nearby. The second level features three comfortable bedrooms, each with its own closet, along with a 4-piece bathroom. The partially finished lower level adds another area to shape over time as a rec room, play area, gym or hobby room. Walk to Portage View Public School and Lampman Lane Park, where a splash pad, playgrounds, tennis courts, basketball court and skatepark put recreation right in the neighbourhood. Restaurants, a pharmacy, library and shopping are also nearby, while downtown Barrie and the GO Station are approximately 10 minutes away. (id:66412)
Open House
This property has open houses!
2:00 pm
Ends at:4:00 pm
12:00 pm
Ends at:2:00 pm
Property Details
| MLS® Number | S13784418 |
| Property Type | Single Family |
| Community Name | Letitia Heights |
| Amenities Near By | Park, Schools, Place Of Worship, Public Transit |
| Equipment Type | Air Conditioner, Water Heater, Furnace |
| Parking Space Total | 3 |
| Rental Equipment Type | Air Conditioner, Water Heater, Furnace |
Building
| Bathroom Total | 2 |
| Bedrooms Above Ground | 3 |
| Bedrooms Total | 3 |
| Age | 31 To 50 Years |
| Appliances | Dryer, Stove, Washer, Window Coverings, Refrigerator |
| Basement Development | Partially Finished |
| Basement Type | Full (partially Finished) |
| Construction Style Attachment | Attached |
| Cooling Type | Central Air Conditioning |
| Exterior Finish | Aluminum Siding, Brick |
| Foundation Type | Poured Concrete |
| Half Bath Total | 1 |
| Heating Fuel | Natural Gas |
| Heating Type | Forced Air |
| Stories Total | 2 |
| Size Interior | 1,100 - 1,500 Sqft |
| Type | Row / Townhouse |
| Utility Water | Municipal Water |
Parking
| Attached Garage | |
| Garage | |
| Tandem |
Land
| Acreage | No |
| Land Amenities | Park, Schools, Place Of Worship, Public Transit |
| Sewer | Sanitary Sewer |
| Size Depth | 111 Ft ,3 In |
| Size Frontage | 23 Ft ,1 In |
| Size Irregular | 23.1 X 111.3 Ft |
| Size Total Text | 23.1 X 111.3 Ft|under 1/2 Acre |
| Zoning Description | Rm2 |
Rooms
| Level | Type | Length | Width | Dimensions |
|---|---|---|---|---|
| Second Level | Primary Bedroom | 4.84 m | 3.08 m | 4.84 m x 3.08 m |
| Second Level | Bedroom 2 | 3.09 m | 3.23 m | 3.09 m x 3.23 m |
| Second Level | Bedroom 3 | 2.6 m | 3.23 m | 2.6 m x 3.23 m |
| Main Level | Foyer | 1.38 m | 1.49 m | 1.38 m x 1.49 m |
| Main Level | Kitchen | 2.7 m | 3.11 m | 2.7 m x 3.11 m |
| Main Level | Dining Room | 2.7 m | 2.55 m | 2.7 m x 2.55 m |
| Main Level | Living Room | 2.96 m | 5.18 m | 2.96 m x 5.18 m |
Utilities
| Cable | Available |
| Electricity | Installed |
| Sewer | Installed |
https://www.realtor.ca/real-estate/30279381/47-kipling-place-barrie-letitia-heights-letitia-heights
Contact Us
Contact us for more information

Peggy Hill
Broker
peggyhill.com/
374 Huronia Road #101, 106415 & 106419
Barrie, Ontario L4N 8Y9
(705) 739-4455
(866) 919-5276
www.peggyhill.com/

Justin Stewart
Salesperson
(705) 333-9185
peggyhill.com/agents/justin-stewart/
www.facebook.com/JustinStewart.Realtor/
374 Huronia Road #101, 106415 & 106419
Barrie, Ontario L4N 8Y9
(705) 739-4455
(866) 919-5276
www.peggyhill.com/

The trademarks REALTOR®, REALTORS®, and the REALTOR® logo are controlled by The Canadian Real Estate Association (CREA) and identify real estate professionals who are members of CREA. The trademarks MLS®, Multiple Listing Service® and the associated logos are owned by The Canadian Real Estate Association (CREA) and identify the quality of services provided by real estate professionals who are members of CREA. The trademark DDF® is owned by The Canadian Real Estate Association (CREA) and identifies CREA's Data Distribution Facility (DDF®)
September 15 2026 02:15:24
Toronto Regional Real Estate Board
RE/MAX Hallmark Peggy Hill Group Realty

