5 East Gate Barrie, Ontario L4M 2V9

$609,900
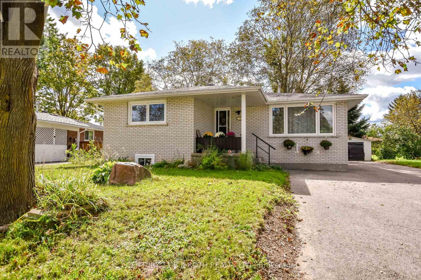
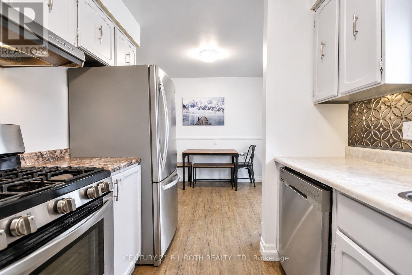
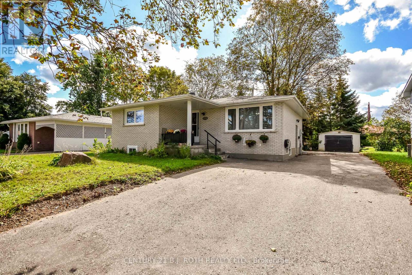
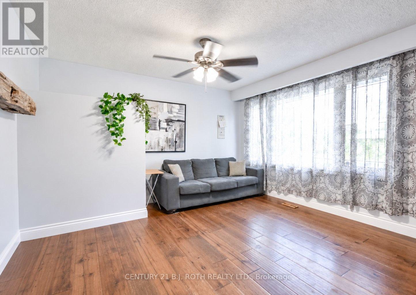
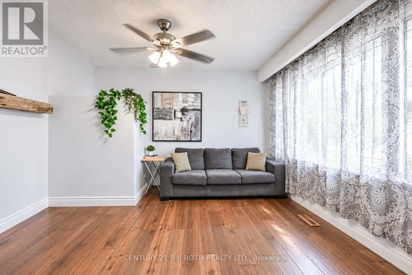
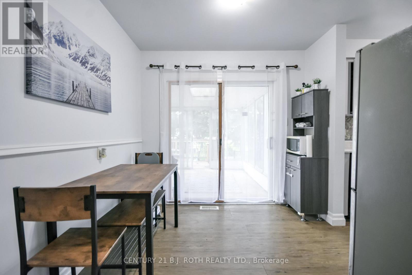
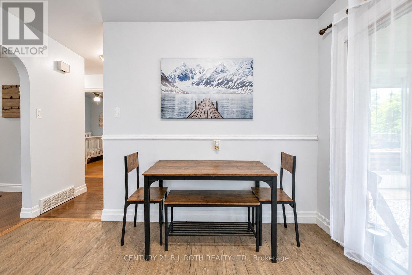
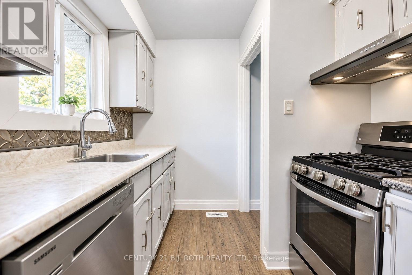
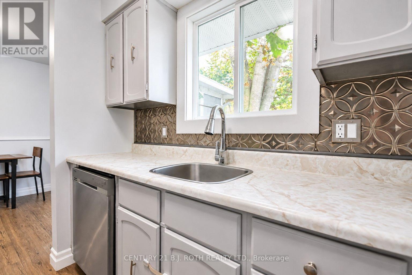
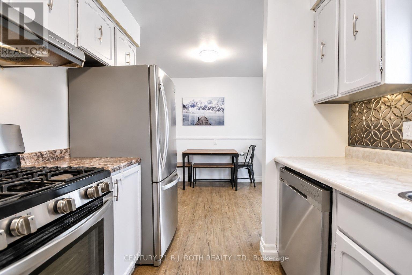
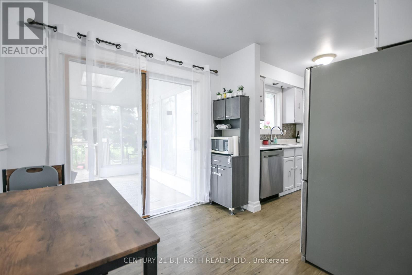
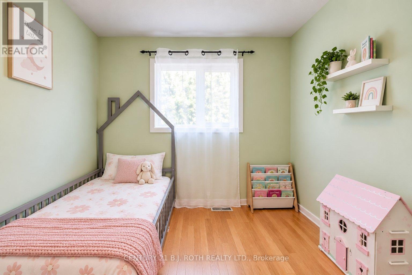
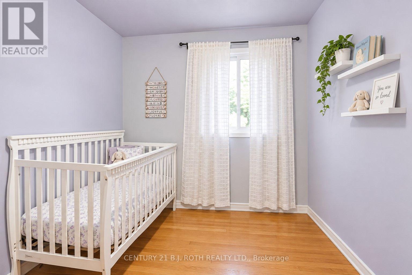
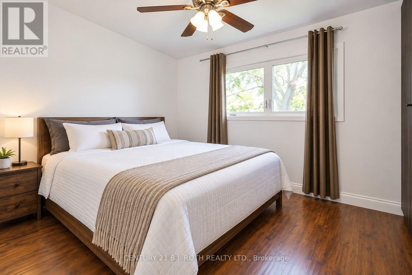
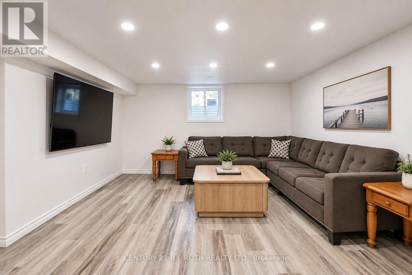
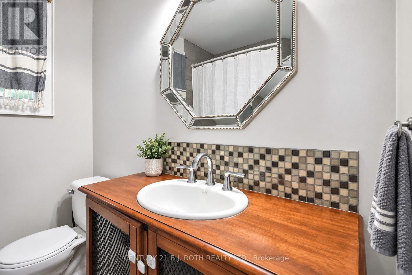
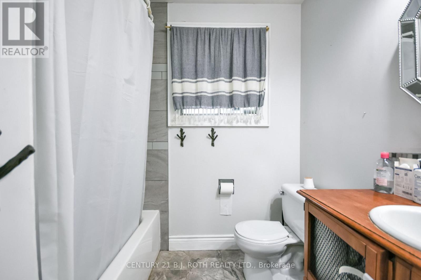
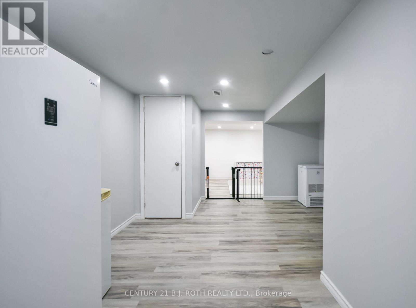
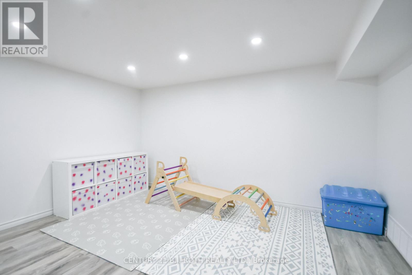
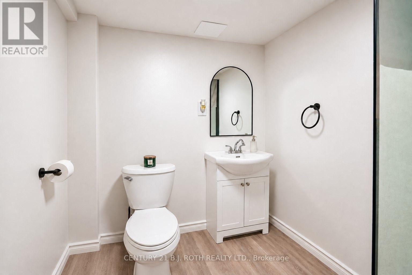
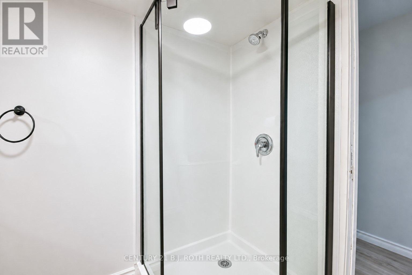
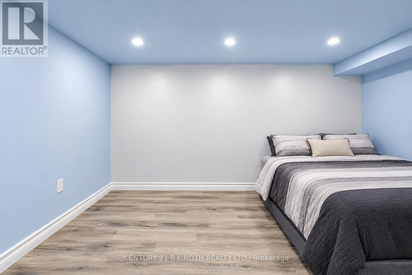
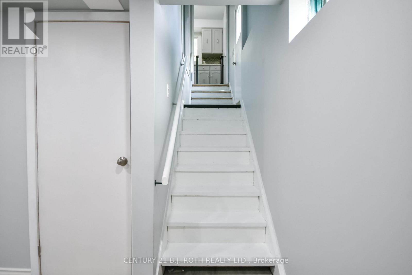
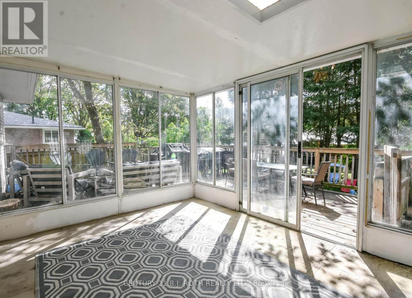
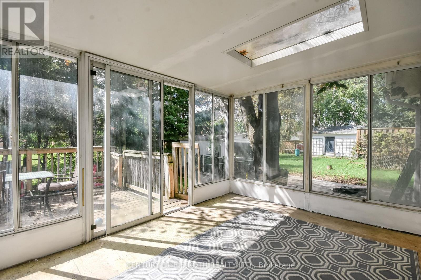
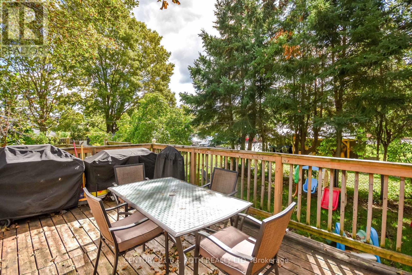
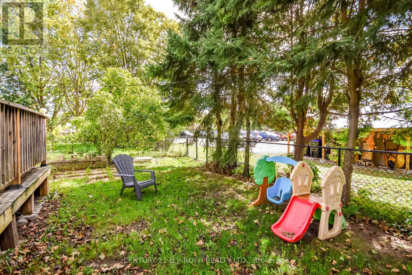
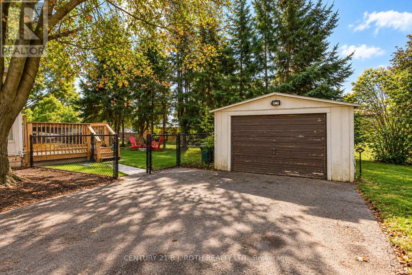
Detached bungalow on a mature, private lot for the price of a townhome! This well-maintained, sun-filled home in a highly convenient locale features in-law potential, offering excellent space for a growing family or future income. A bright eat-in kitchen just off the large living room provides plenty of room for family gatherings. The primary bedroom includes a double closet, accompanied by two additional bedrooms featuring beautiful hardwood flooring. The fully finished renovated basement adds valuable living space with a large recreation room, an extra bedroom or gym, a full bathroom, and a separate side entrance-providing fantastic flexibility for extended family or guests. A spacious 12.5' x 10' insulated sunroom overlooks the quiet, mature pie shaped lot (63' across the rear). This creates an ideal spot to relax or entertain while backing onto peaceful church grounds. Ideally located within walking distance to local schools, Georgian College, RVH, and easy Highway 400 access. A fantastic opportunity for first-time buyers, families, or investors looking for a mature lot with plenty of parking and a detached garage. Flexible closing available! (id:66412)
Property Details
| MLS® Number | S13786942 |
| Property Type | Single Family |
| Community Name | Grove East |
| Amenities Near By | Hospital, Place Of Worship, Park |
| Equipment Type | Water Heater |
| Parking Space Total | 6 |
| Rental Equipment Type | Water Heater |
| Structure | Deck |
Building
| Bathroom Total | 2 |
| Bedrooms Above Ground | 3 |
| Bedrooms Below Ground | 1 |
| Bedrooms Total | 4 |
| Age | 51 To 99 Years |
| Appliances | Dishwasher, Dryer, Stove, Washer, Refrigerator |
| Architectural Style | Bungalow |
| Basement Development | Finished |
| Basement Features | Separate Entrance |
| Basement Type | Full, N/a, N/a (finished) |
| Construction Style Attachment | Detached |
| Cooling Type | Central Air Conditioning |
| Exterior Finish | Brick |
| Fireplace Present | Yes |
| Fireplace Total | 1 |
| Foundation Type | Concrete |
| Heating Fuel | Natural Gas |
| Heating Type | Forced Air |
| Stories Total | 1 |
| Size Interior | 1,100 - 1,500 Sqft |
| Type | House |
| Utility Water | Municipal Water |
Parking
| Detached Garage | |
| Garage |
Land
| Acreage | No |
| Fence Type | Fenced Yard |
| Land Amenities | Hospital, Place Of Worship, Park |
| Sewer | Sanitary Sewer |
| Size Depth | 100 Ft |
| Size Frontage | 52 Ft ,4 In |
| Size Irregular | 52.4 X 100 Ft |
| Size Total Text | 52.4 X 100 Ft|under 1/2 Acre |
| Zoning Description | Res |
Rooms
| Level | Type | Length | Width | Dimensions |
|---|---|---|---|---|
| Basement | Other | 4.09 m | 1.93 m | 4.09 m x 1.93 m |
| Basement | Laundry Room | 3.99 m | 2.49 m | 3.99 m x 2.49 m |
| Basement | Family Room | 4.09 m | 8.13 m | 4.09 m x 8.13 m |
| Basement | Bedroom | 6.02 m | 3.89 m | 6.02 m x 3.89 m |
| Main Level | Living Room | 5.99 m | 3.89 m | 5.99 m x 3.89 m |
| Main Level | Dining Room | 2.11 m | 3.48 m | 2.11 m x 3.48 m |
| Main Level | Kitchen | 3.07 m | 2.49 m | 3.07 m x 2.49 m |
| Main Level | Primary Bedroom | 4.11 m | 4.01 m | 4.11 m x 4.01 m |
| Main Level | Bedroom 2 | 3.02 m | 2.44 m | 3.02 m x 2.44 m |
| Main Level | Bedroom 3 | 3.02 m | 3.48 m | 3.02 m x 3.48 m |
| Main Level | Sunroom | 3.73 m | 3.1 m | 3.73 m x 3.1 m |
https://www.realtor.ca/real-estate/30281899/5-east-gate-barrie-grove-east-grove-east
Contact Us
Contact us for more information
Chad Traynor
Salesperson
355 Bayfield Street, Unit 5, 106299 & 100088
Barrie, Ontario L4M 3C3
(705) 721-9111
(705) 721-9182
bjrothrealty.c21.ca/

The trademarks REALTOR®, REALTORS®, and the REALTOR® logo are controlled by The Canadian Real Estate Association (CREA) and identify real estate professionals who are members of CREA. The trademarks MLS®, Multiple Listing Service® and the associated logos are owned by The Canadian Real Estate Association (CREA) and identify the quality of services provided by real estate professionals who are members of CREA. The trademark DDF® is owned by The Canadian Real Estate Association (CREA) and identifies CREA's Data Distribution Facility (DDF®)
September 22 2026 03:33:14
Toronto Regional Real Estate Board
Century 21 B.j. Roth Realty Ltd.

