5 Pine Point Oro-Medonte, Ontario L4M 4Y8

$899,900
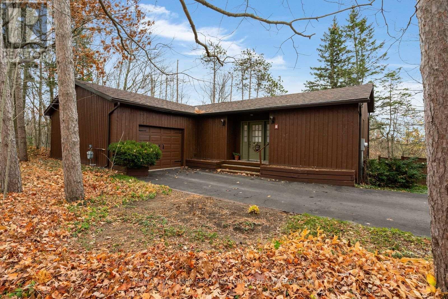
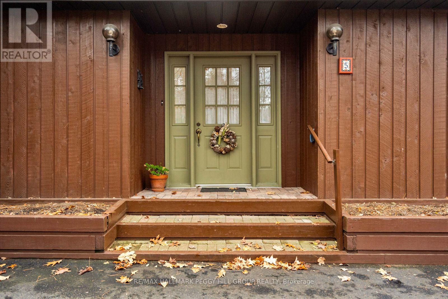
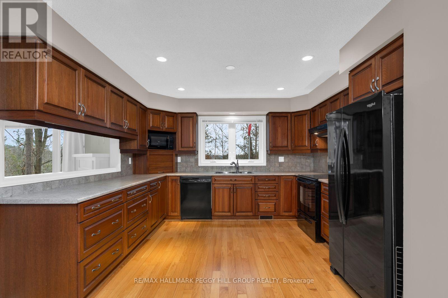
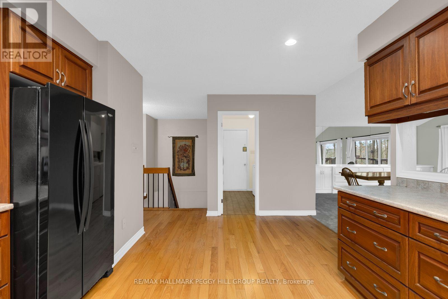
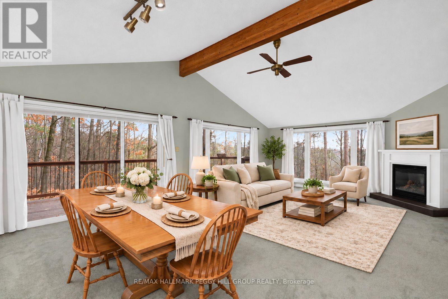
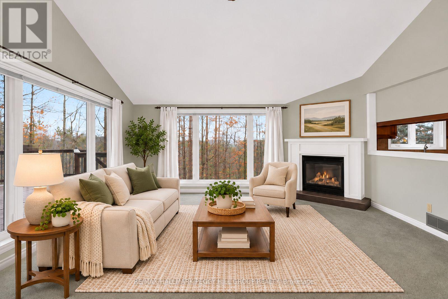
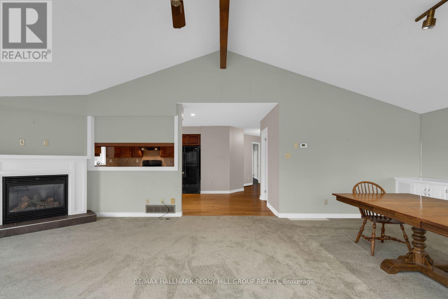
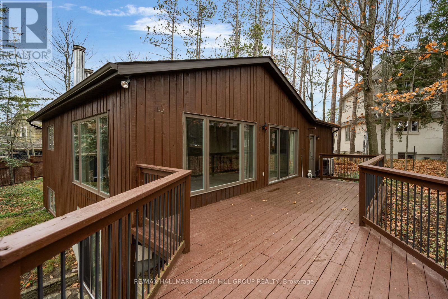
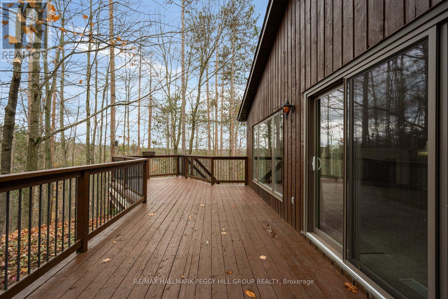
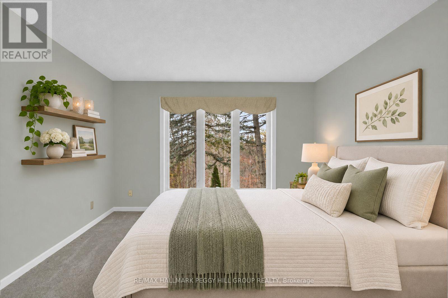
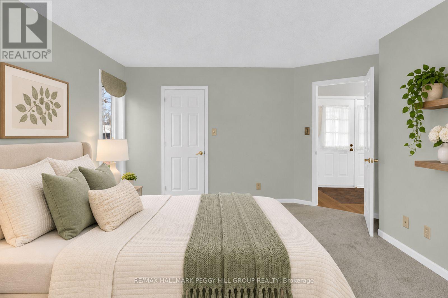
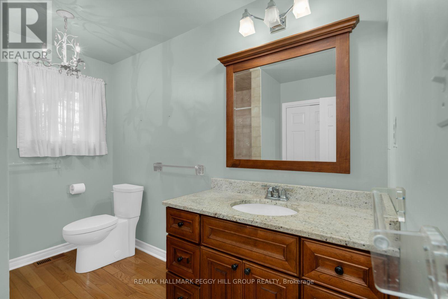
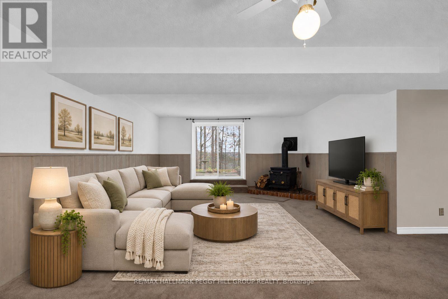
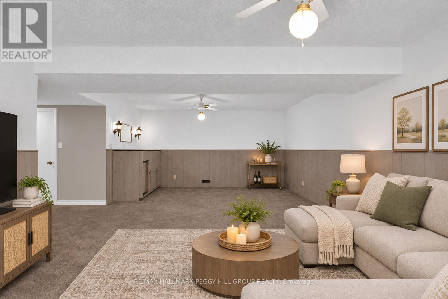
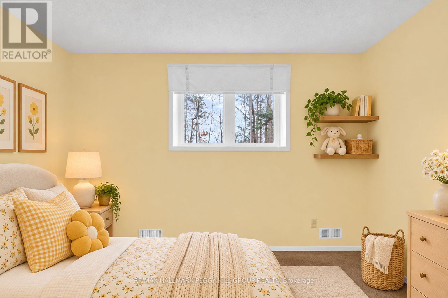
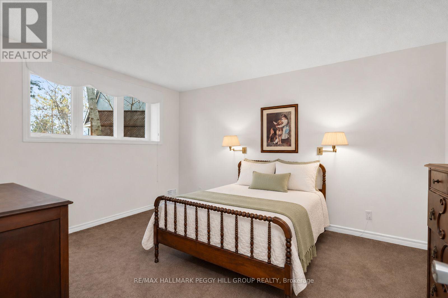
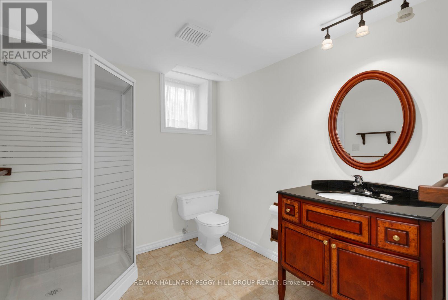
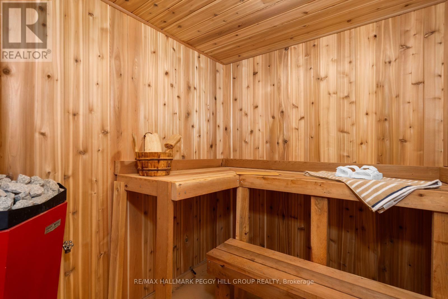
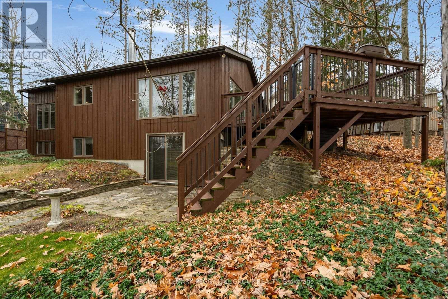
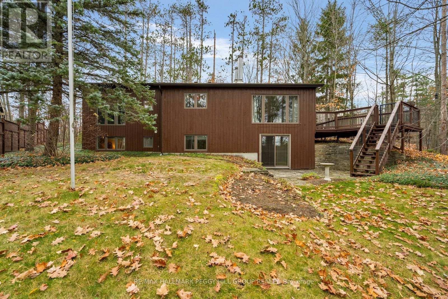
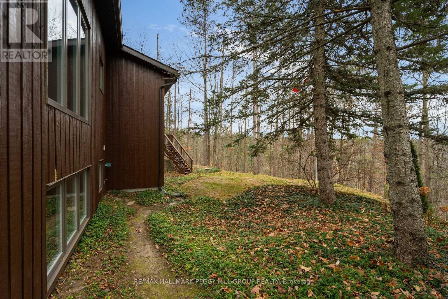
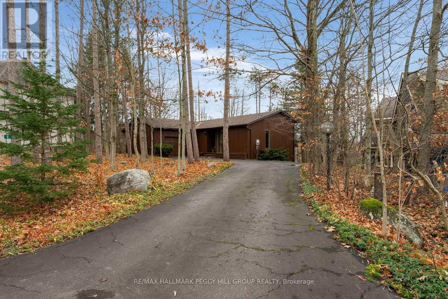
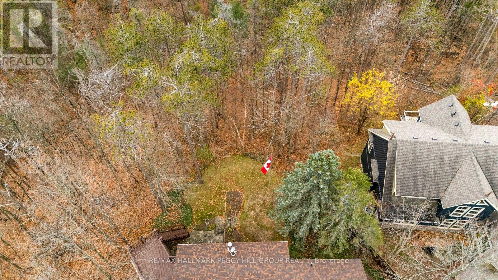
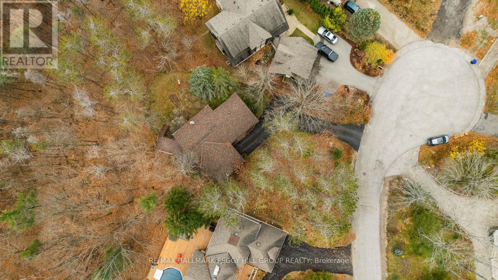
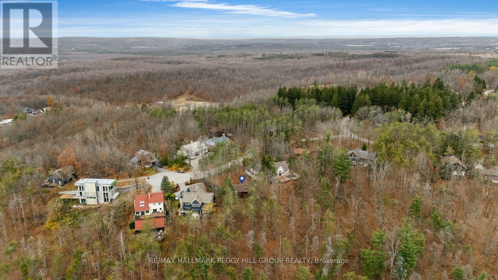
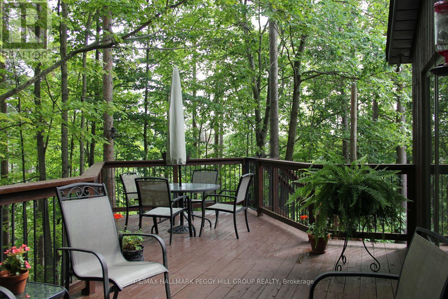
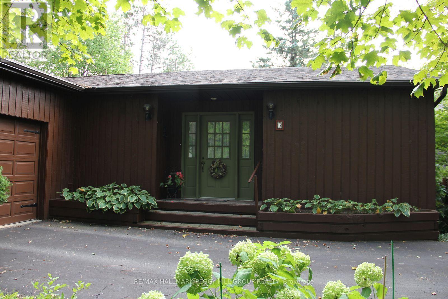
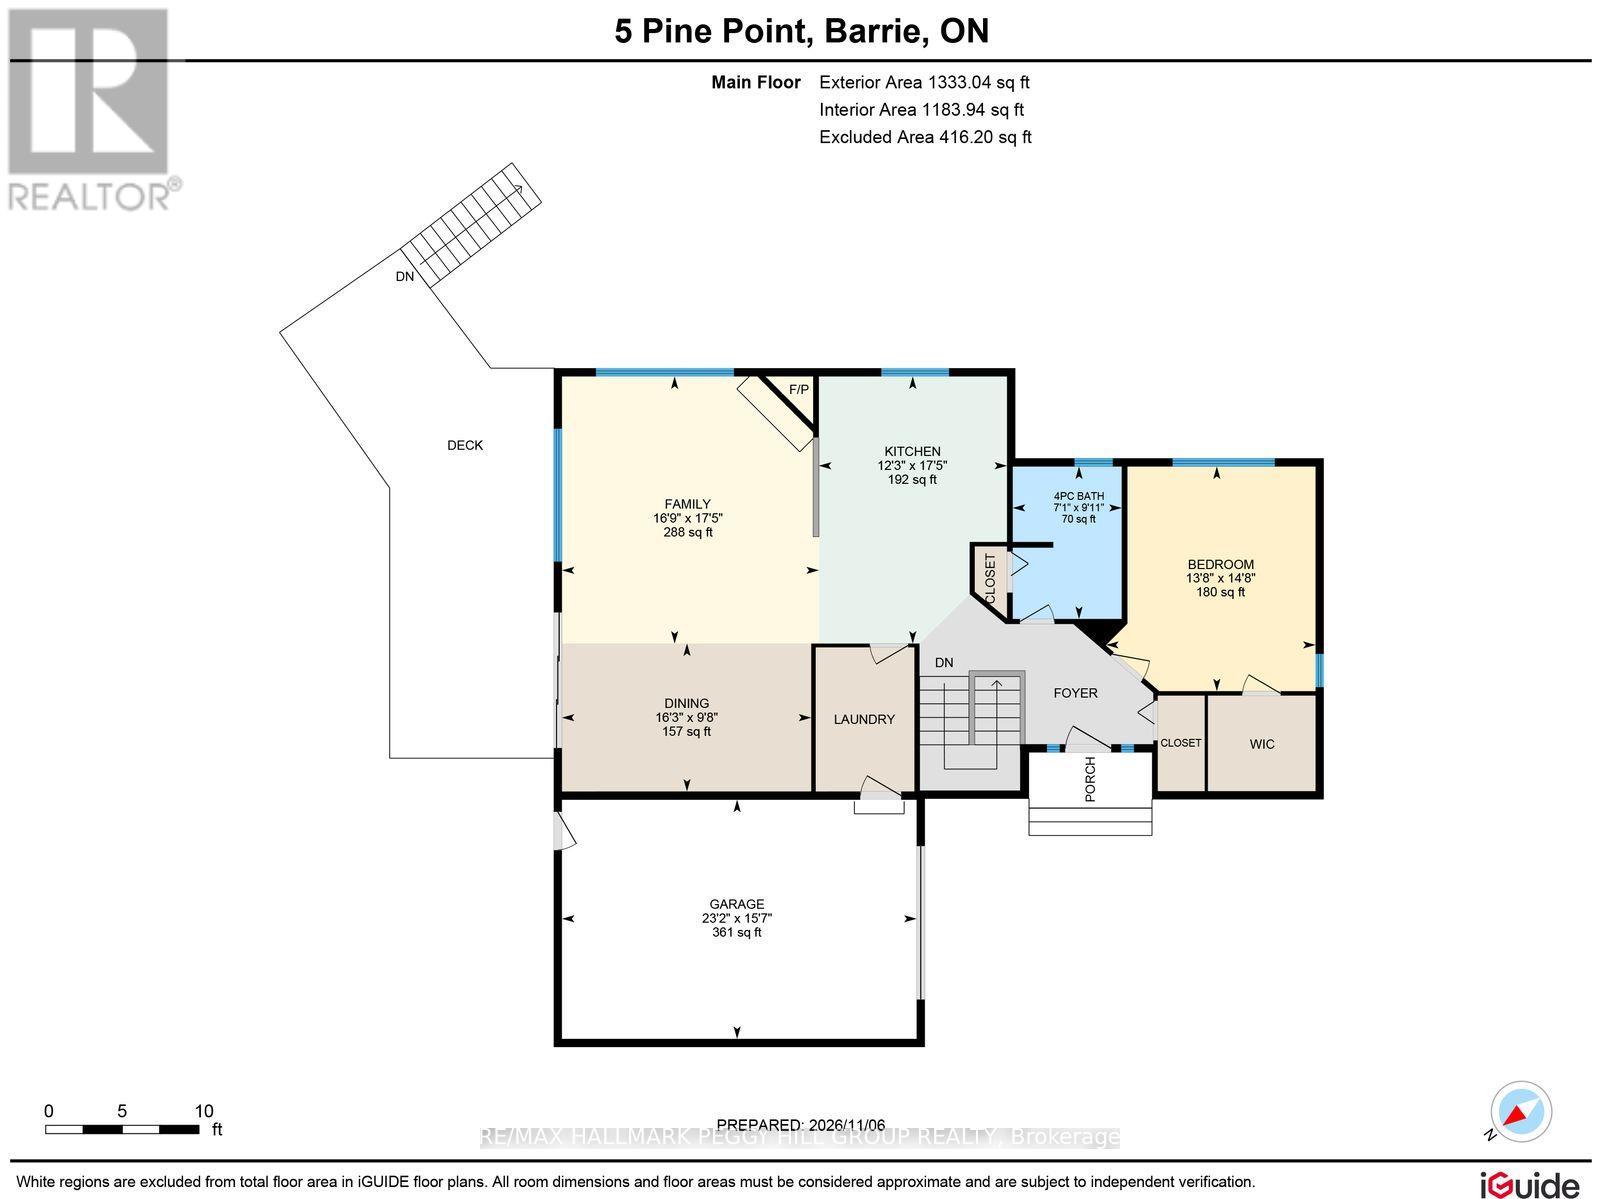
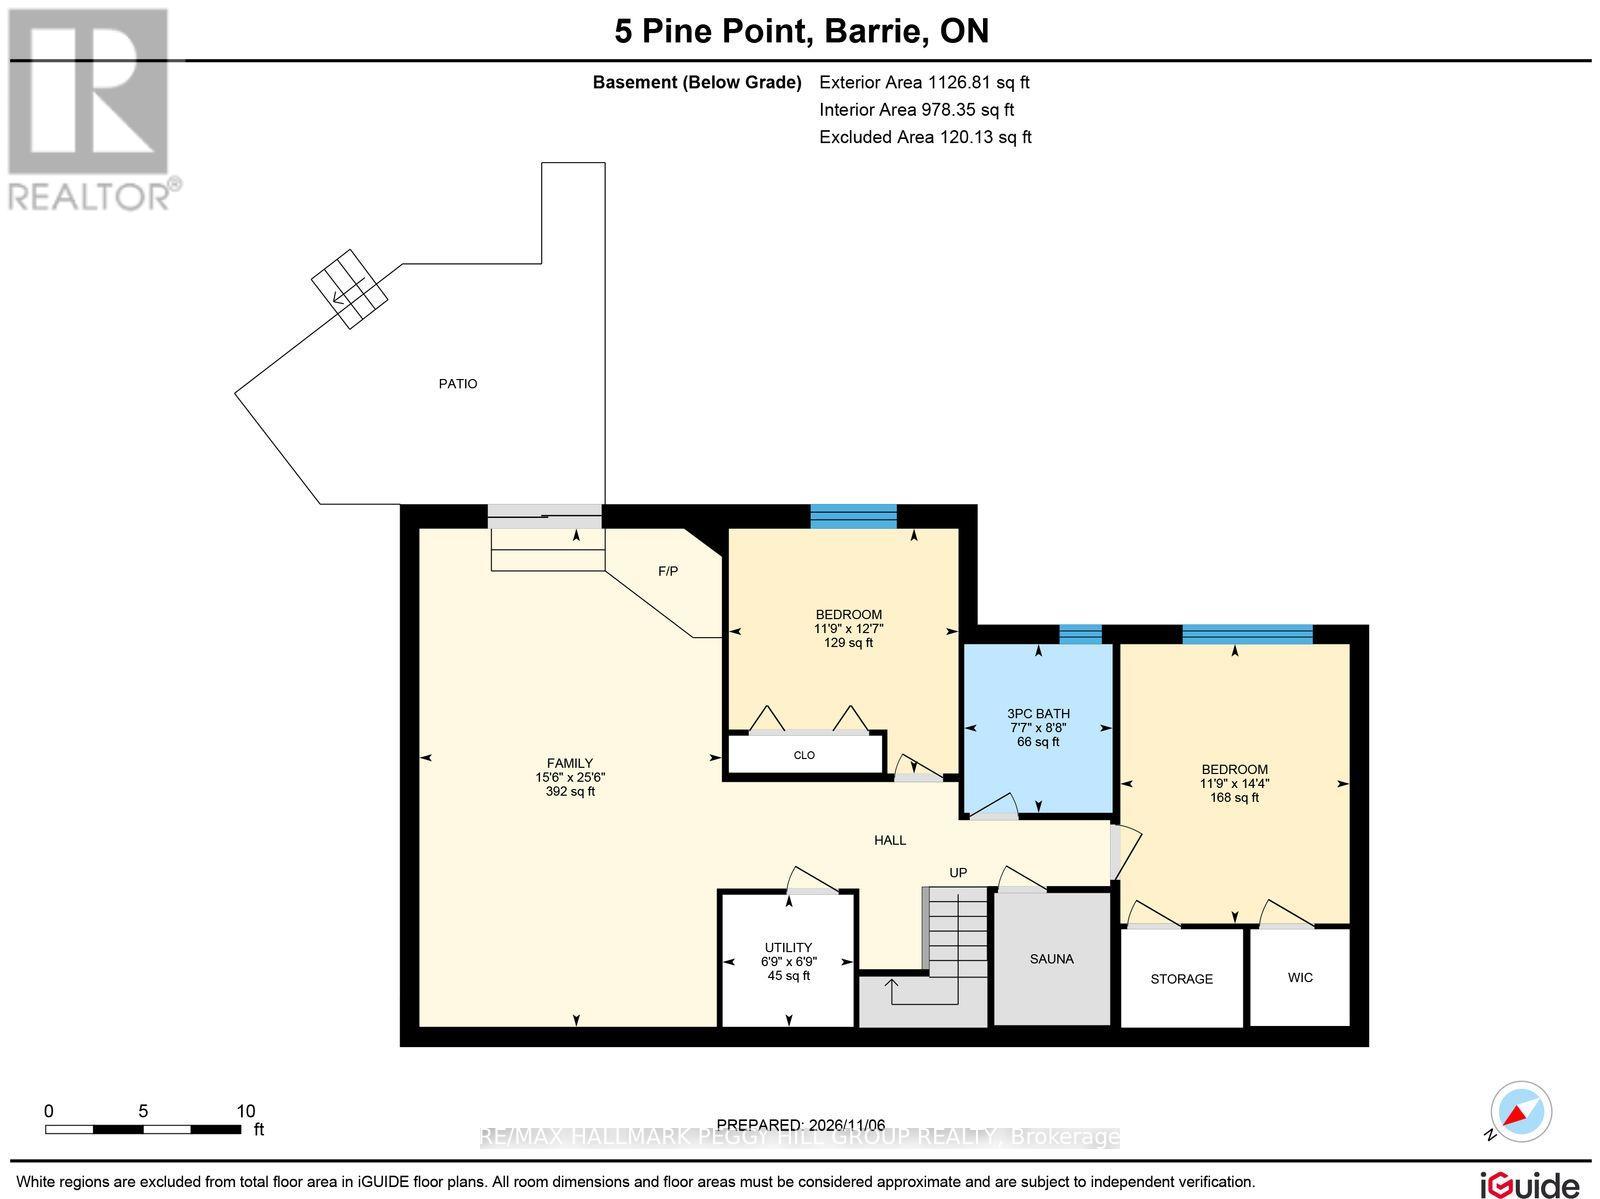
WOODLAND VIEWS, CHALET-STYLE CHARM, & YEAR-ROUND RECREATION IN HORSESHOE VALLEY! Tucked away on a quiet cul-de-sac in the sought-after Cathedral Pines community, this custom-built chalet-style bungalow sits on a beautifully treed 0.55-acre lot, just minutes from Horseshoe Resort, Copeland Forest, Vetta Nordic Spa, golf courses, and scenic trails, with a new community centre and Horseshoe Heights Public School nearby. Lovingly maintained by its original owner, the property offers a private, nature-filled setting with a peaceful ravine-like backdrop, an elevated rear deck overlooking the forest and valley, plus a lower patio with a manageable yard and the potential for a backyard pool. Inside, the sun-filled main floor welcomes you with soaring cathedral ceilings and a large picture window framing beautiful woodland views, while the combined living and dining area features a cozy fireplace, sliding glass walkout to the back deck, and an easy connection to the kitchen. The spacious primary bedroom offers a walk-in closet and convenient access to a full 4-piece bathroom, while main floor laundry adds everyday practicality. The bright walkout basement extends the living space with two additional bedrooms, a full 3-piece bathroom, a versatile family room with its own fireplace, and a private sauna, ideal for unwinding after a day of outdoor adventures. An attached single-car garage and generous driveway parking complete the package, while frequent visits from hummingbirds, cardinals, blue jays, and other local wildlife make the natural setting even more special. With four-season recreation all around and the opportunity to settle in sooner with a quick closing available, this inviting Horseshoe Valley #HomeToStay is ready to welcome its next chapter! (id:66412)
Open House
This property has open houses!
2:00 pm
Ends at:4:00 pm
Property Details
| MLS® Number | S14166588 |
| Property Type | Single Family |
| Community Name | Horseshoe Valley |
| Amenities Near By | Golf Nearby, Park, Schools, Ski Area |
| Communication Type | High Speed Internet |
| Equipment Type | Water Heater |
| Features | Wooded Area, Irregular Lot Size, Conservation/green Belt, Lighting, Sump Pump, Sauna |
| Parking Space Total | 8 |
| Rental Equipment Type | Water Heater |
| Structure | Deck, Porch |
Building
| Bathroom Total | 2 |
| Bedrooms Above Ground | 1 |
| Bedrooms Below Ground | 2 |
| Bedrooms Total | 3 |
| Age | 31 To 50 Years |
| Amenities | Fireplace(s) |
| Appliances | Garage Door Opener Remote(s), Central Vacuum, Water Softener, Dishwasher, Dryer, Garage Door Opener, Microwave, Hood Fan, Stove, Washer, Refrigerator |
| Architectural Style | Bungalow |
| Basement Development | Finished |
| Basement Features | Walk Out |
| Basement Type | N/a (finished) |
| Construction Style Attachment | Detached |
| Cooling Type | Central Air Conditioning |
| Exterior Finish | Wood |
| Fireplace Present | Yes |
| Fireplace Total | 2 |
| Foundation Type | Concrete |
| Heating Fuel | Natural Gas |
| Heating Type | Forced Air |
| Stories Total | 1 |
| Size Interior | 1,100 - 1,500 Sqft |
| Type | House |
| Utility Water | Municipal Water |
Parking
| Attached Garage | |
| Garage |
Land
| Access Type | Year-round Access |
| Acreage | No |
| Land Amenities | Golf Nearby, Park, Schools, Ski Area |
| Sewer | Septic System |
| Size Depth | 269 Ft ,3 In |
| Size Frontage | 80 Ft |
| Size Irregular | 80 X 269.3 Ft ; 79.99' X 271.06' X 99.99' X 269.28' |
| Size Total Text | 80 X 269.3 Ft ; 79.99' X 271.06' X 99.99' X 269.28'|1/2 - 1.99 Acres |
| Zoning Description | R1-63 |
Rooms
| Level | Type | Length | Width | Dimensions |
|---|---|---|---|---|
| Basement | Family Room | 7.77 m | 4.72 m | 7.77 m x 4.72 m |
| Basement | Bedroom 2 | 3.84 m | 3.58 m | 3.84 m x 3.58 m |
| Basement | Bedroom 3 | 4.37 m | 3.58 m | 4.37 m x 3.58 m |
| Main Level | Kitchen | 5.31 m | 3.73 m | 5.31 m x 3.73 m |
| Main Level | Dining Room | 2.95 m | 4.95 m | 2.95 m x 4.95 m |
| Main Level | Living Room | 5.31 m | 5.11 m | 5.31 m x 5.11 m |
| Main Level | Bedroom | 4.47 m | 4.17 m | 4.47 m x 4.17 m |
Utilities
| Cable | Available |
| Electricity | Installed |
| Wireless | Available |
| Telephone | Nearby |
Contact Us
Contact us for more information

Peggy Hill
Broker
peggyhill.com/
374 Huronia Road #101
Barrie, Ontario L4N 8Y9
(705) 739-4455
(866) 919-5276
www.peggyhill.com/

Magda Smith
Broker
www.peggyhill.com/
374 Huronia Road #101
Barrie, Ontario L4N 8Y9
(705) 739-4455
(866) 919-5276
www.peggyhill.com/

The trademarks REALTOR®, REALTORS®, and the REALTOR® logo are controlled by The Canadian Real Estate Association (CREA) and identify real estate professionals who are members of CREA. The trademarks MLS®, Multiple Listing Service® and the associated logos are owned by The Canadian Real Estate Association (CREA) and identify the quality of services provided by real estate professionals who are members of CREA. The trademark DDF® is owned by The Canadian Real Estate Association (CREA) and identifies CREA's Data Distribution Facility (DDF®)
November 16 2026 09:58:51
Toronto Regional Real Estate Board
RE/MAX Hallmark Peggy Hill Group Realty

