51 Booth Lane Barrie, Ontario L4N 0S4

$2,700 Monthly
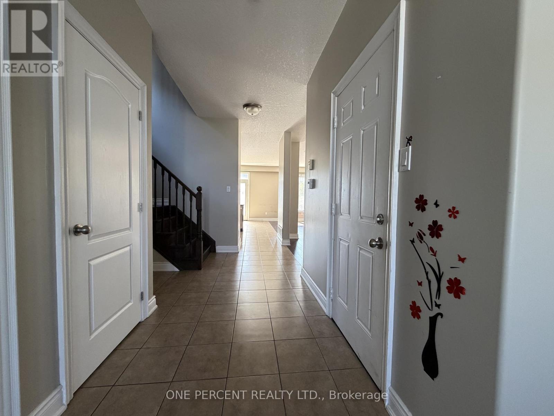
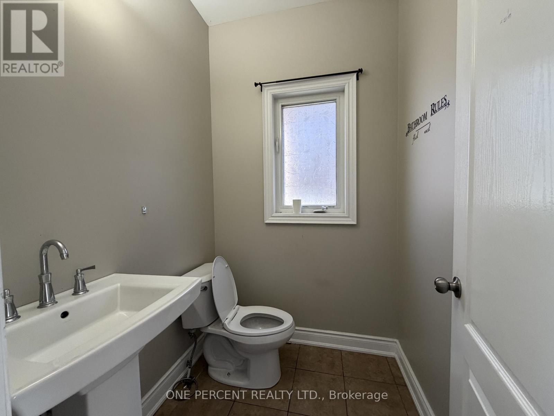
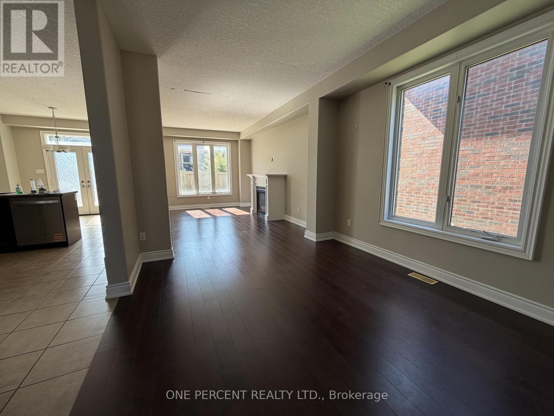
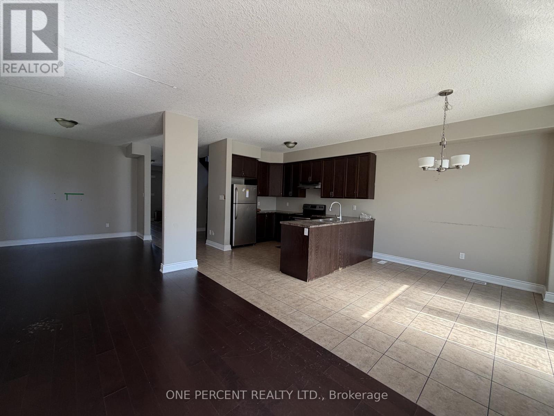
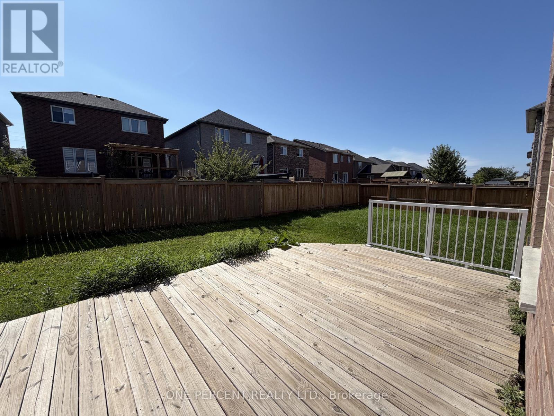
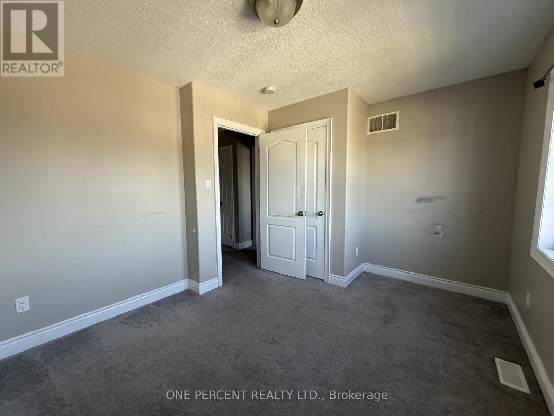
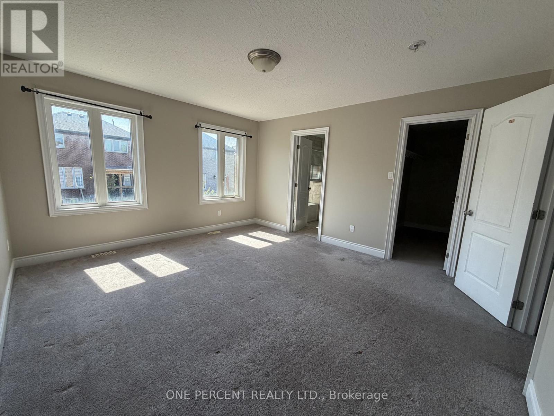
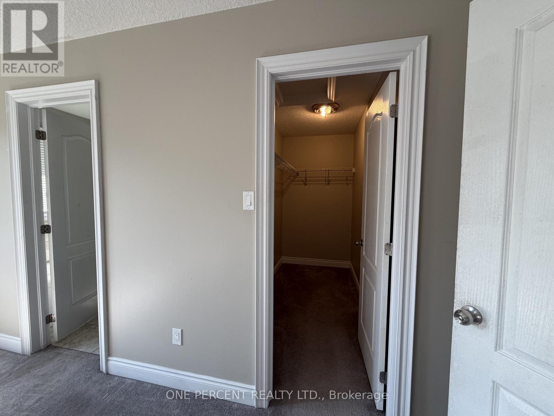
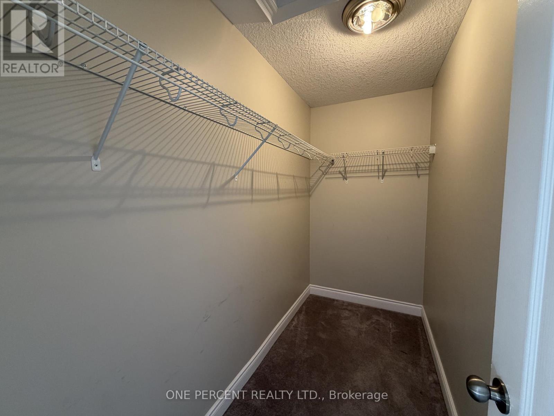
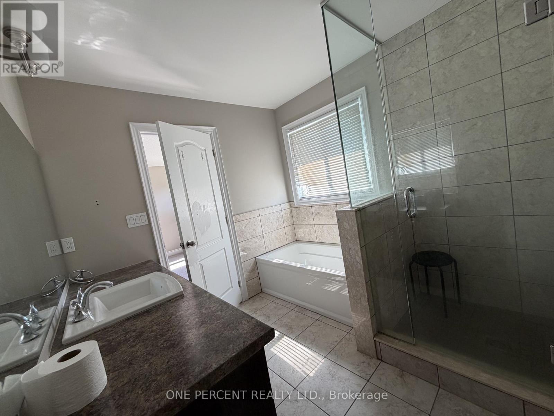
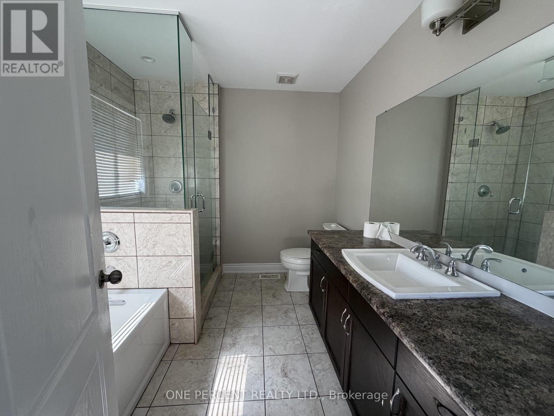
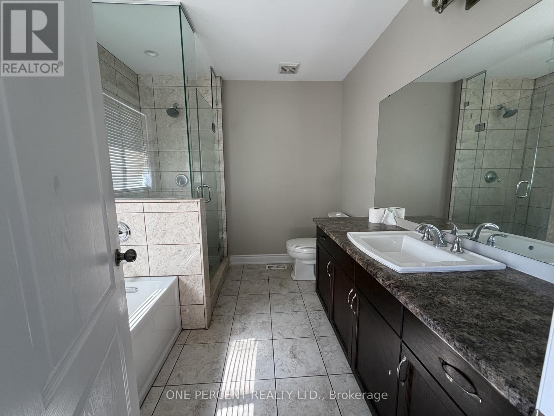
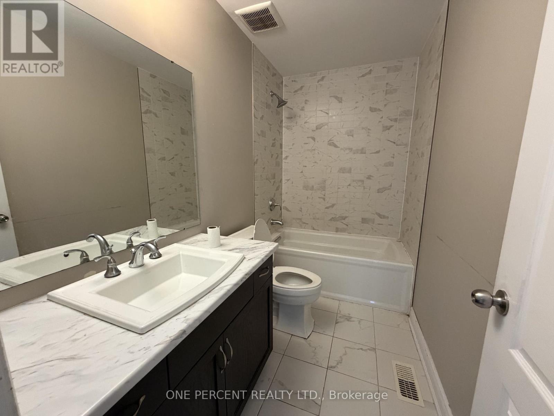
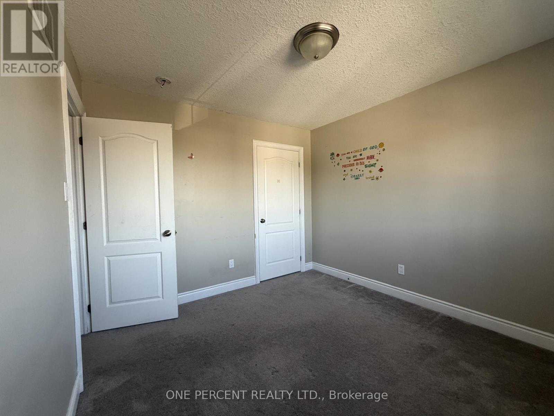
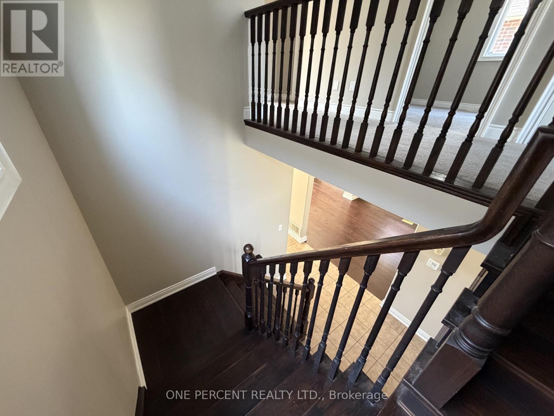
Welcome to 51 Booth Lane, Barrie!Beautiful 4-bedroom, 2-storey detached home offering over 2,000 sq. ft. of comfortable living space in a great Barrie location.The main floor features a bright open-concept layout, 9-foot ceilings, a spacious living room, an eat-in kitchen, and a cozy gas fireplace. Generously sized bedrooms provide plenty of space for comfortable family living. The home also offers 2.5 bathrooms and a functional layout throughout.Enjoy convenient access to schools, parks, shopping, the library, and the GO Station, with easy highway access to Highway 400 and Highway 11.A wonderful opportunity to rent a spacious detached home in a family-friendly Barrie neighbourhood! (id:66412)
Property Details
| MLS® Number | S13777298 |
| Property Type | Single Family |
| Community Name | Painswick South |
| Equipment Type | Water Heater |
| Parking Space Total | 2 |
| Rental Equipment Type | Water Heater |
Building
| Bathroom Total | 3 |
| Bedrooms Above Ground | 4 |
| Bedrooms Total | 4 |
| Age | 6 To 15 Years |
| Basement Development | Unfinished |
| Basement Type | N/a (unfinished) |
| Construction Style Attachment | Detached |
| Cooling Type | Central Air Conditioning |
| Exterior Finish | Brick |
| Fireplace Present | Yes |
| Flooring Type | Hardwood, Carpeted |
| Half Bath Total | 1 |
| Heating Fuel | Natural Gas |
| Heating Type | Forced Air |
| Stories Total | 2 |
| Size Interior | 2,000 - 2,500 Sqft |
| Type | House |
| Utility Water | Municipal Water, Lake/river Water Intake |
Parking
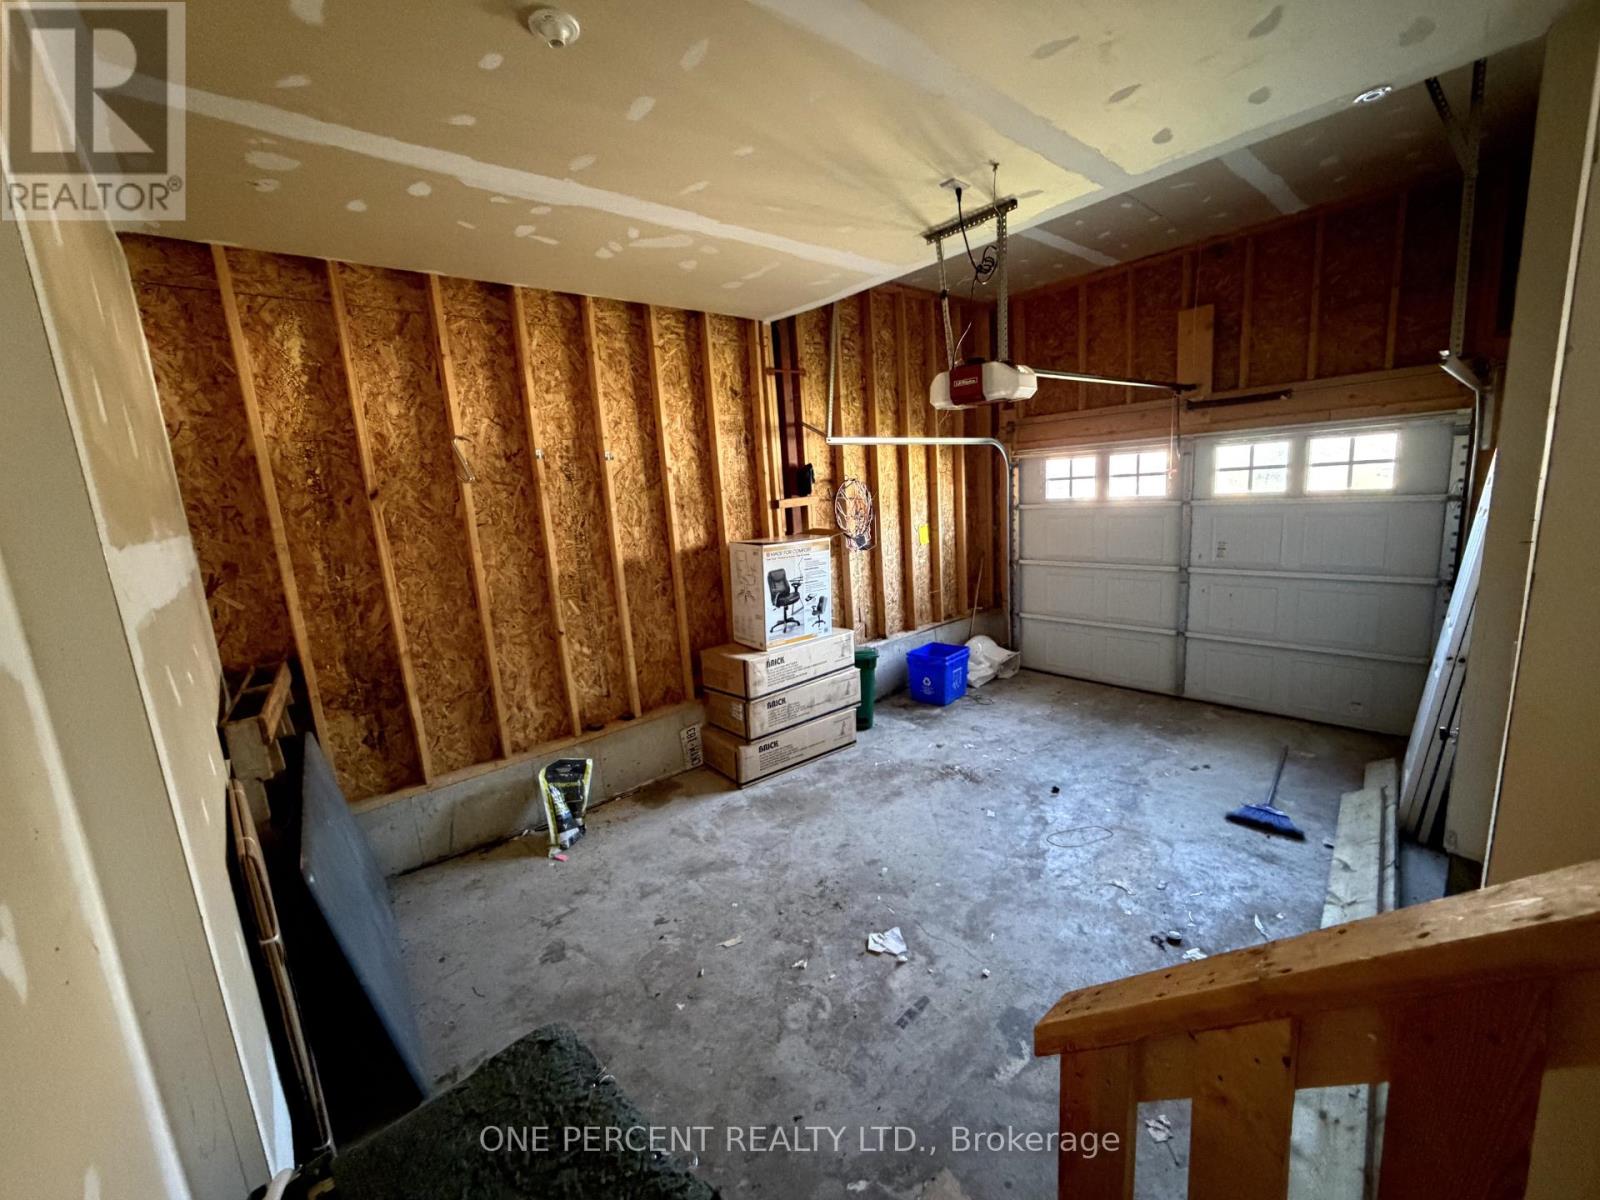
| Attached Garage | |
| Garage |
Land
| Acreage | No |
| Sewer | Sanitary Sewer |
| Size Depth | 105 Ft |
| Size Frontage | 34 Ft ,8 In |
| Size Irregular | 34.7 X 10⁵ Ft |
| Size Total Text | 34.7 X 10⁵ Ft|under 1/2 Acre |
Rooms
| Level | Type | Length | Width | Dimensions |
|---|---|---|---|---|
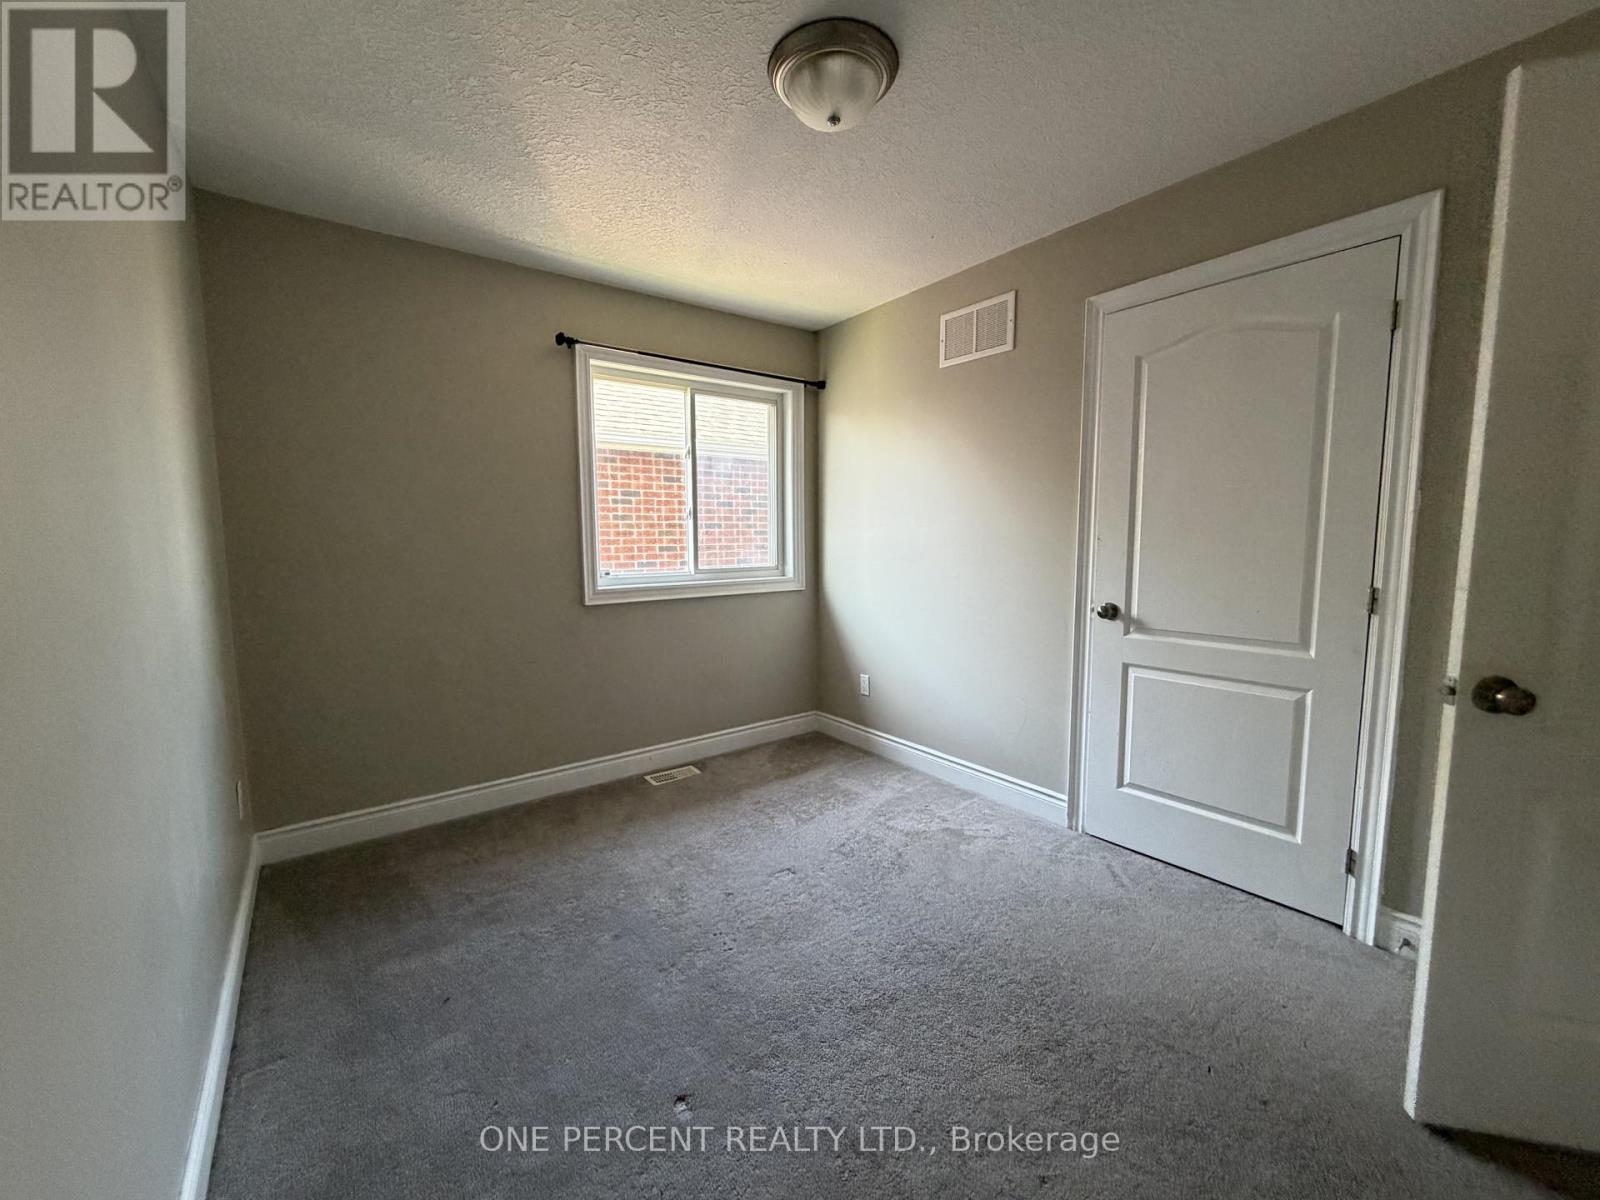
| Second Level | Bedroom 3 | 3.23 m | 3.05 m | 3.23 m x 3.05 m |
| Second Level | Bedroom 4 | 3.05 m | 3 m | 3.05 m x 3 m |
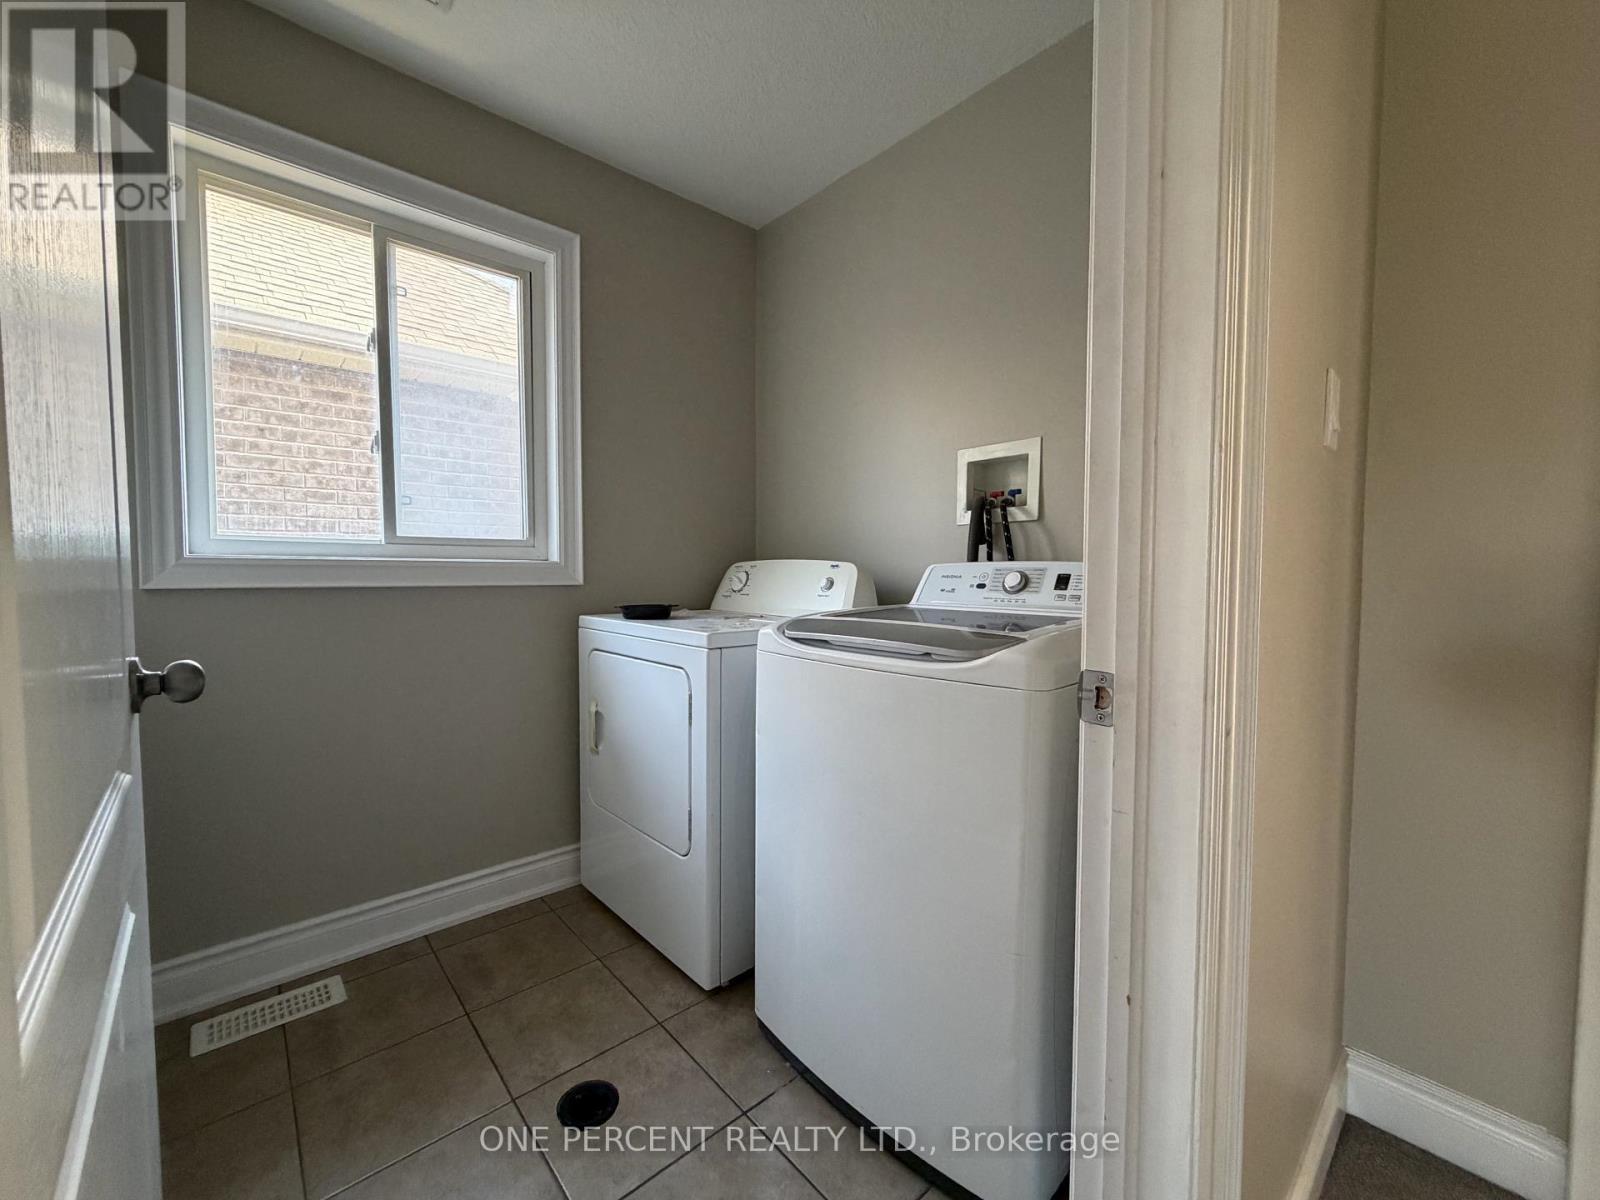
| Second Level | Laundry Room | Measurements not available | ||
| Second Level | Bedroom 2 | 3.45 m | 2.72 m | 3.45 m x 2.72 m |
| Second Level | Primary Bedroom | 4.39 m | 3.94 m | 4.39 m x 3.94 m |
| Main Level | Family Room | 4.57 m | 3.33 m | 4.57 m x 3.33 m |
| Main Level | Dining Room | 3.89 m | 3.15 m | 3.89 m x 3.15 m |
| Main Level | Kitchen | 3.61 m | 3.35 m | 3.61 m x 3.35 m |
Utilities
| Cable | Available |
| Electricity | Available |
| Sewer | Installed |
https://www.realtor.ca/real-estate/30271495/51-booth-lane-barrie-painswick-south-painswick-south
Contact Us
Contact us for more information

Irem Yildirim
Salesperson
www.realestatebyirem.com/
300 John St Unit 607
Thornhill, Ontario L3T 5W4
(888) 966-3111
(888) 870-0411
www.onepercentrealty.com

The trademarks REALTOR®, REALTORS®, and the REALTOR® logo are controlled by The Canadian Real Estate Association (CREA) and identify real estate professionals who are members of CREA. The trademarks MLS®, Multiple Listing Service® and the associated logos are owned by The Canadian Real Estate Association (CREA) and identify the quality of services provided by real estate professionals who are members of CREA. The trademark DDF® is owned by The Canadian Real Estate Association (CREA) and identifies CREA's Data Distribution Facility (DDF®)
September 12 2026 11:27:45
Toronto Regional Real Estate Board
One Percent Realty Ltd.

