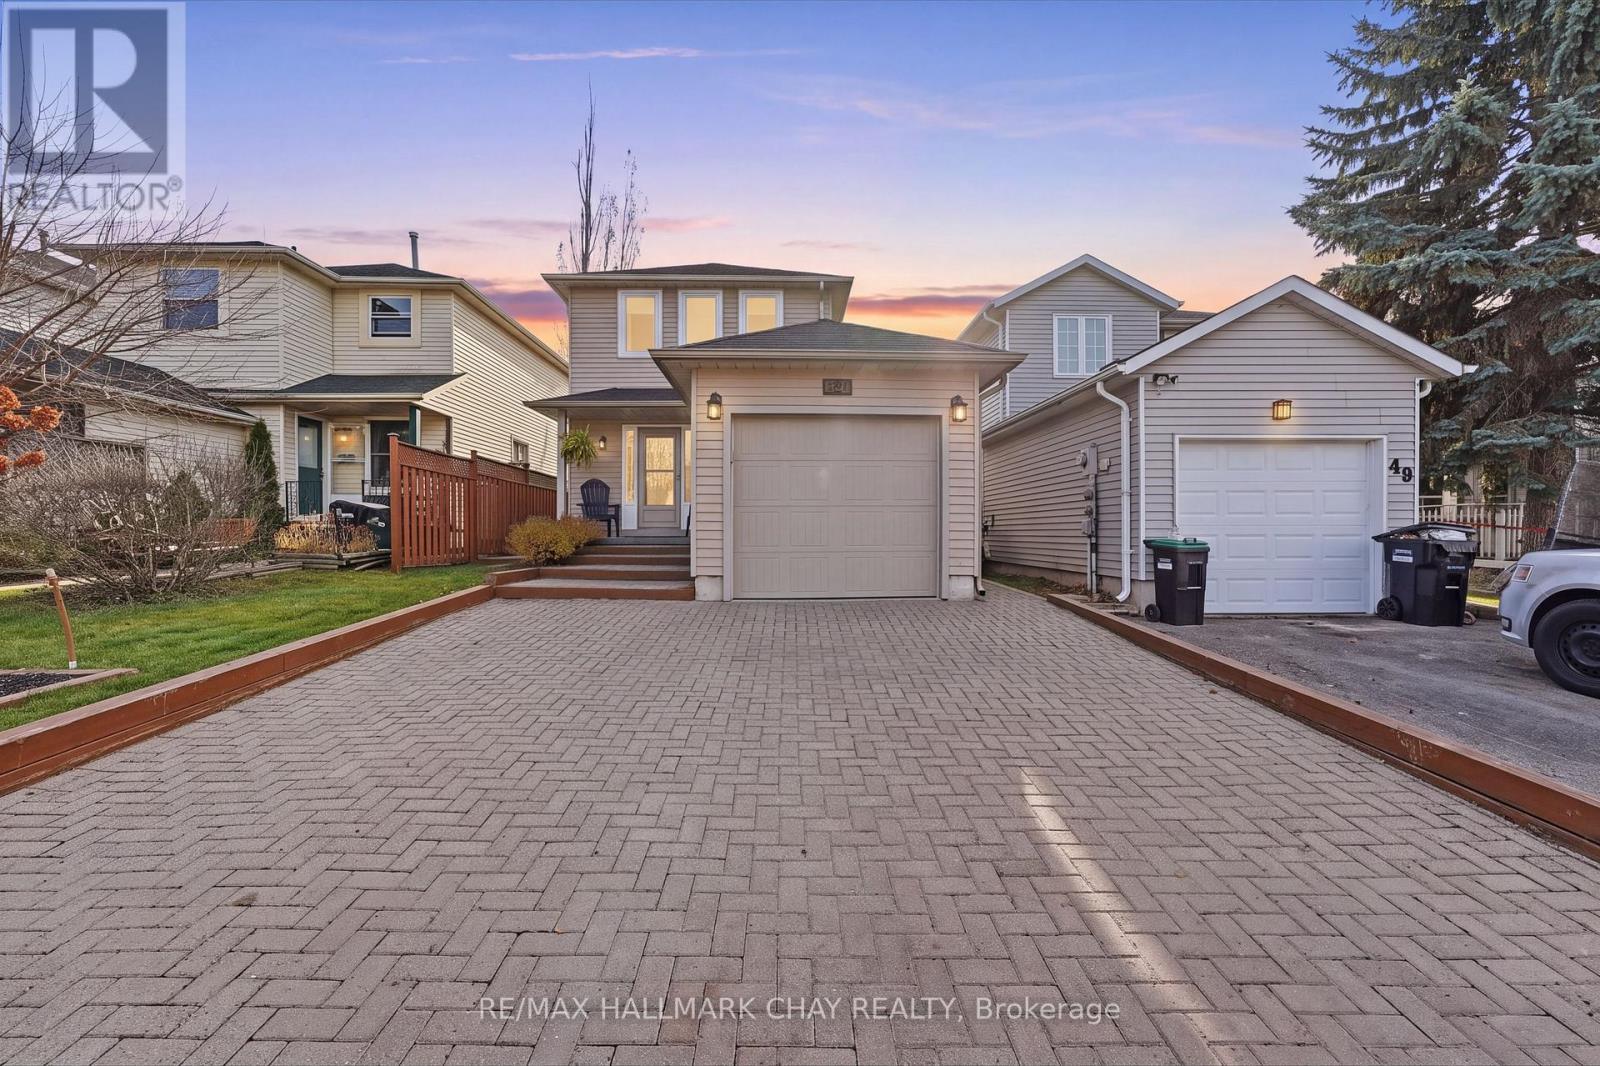
51 Patton Road Barrie, Ontario L4N 6V4

$625,000
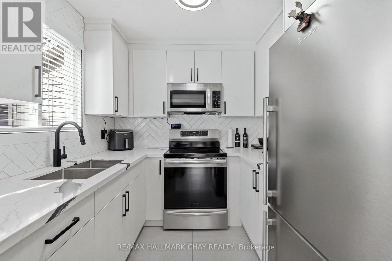
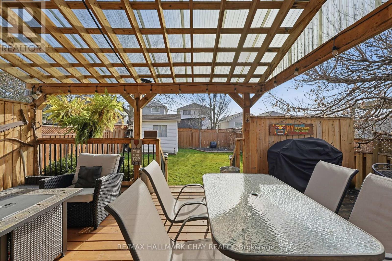
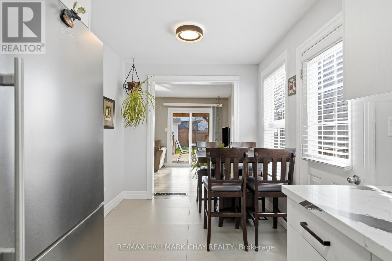
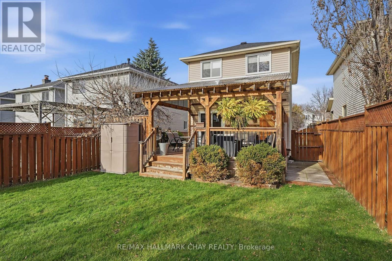
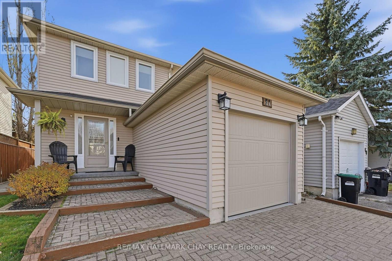
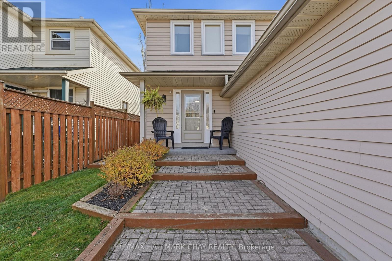
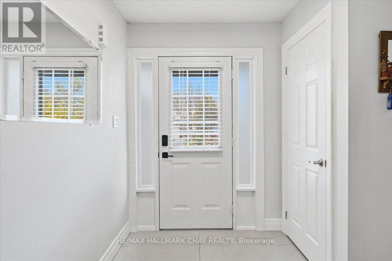
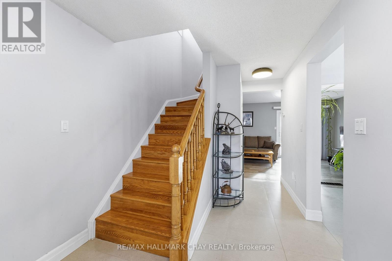
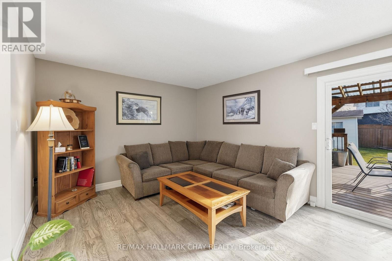
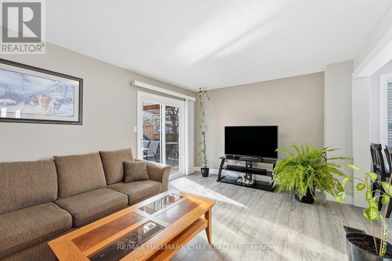
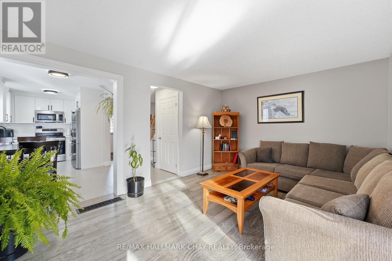
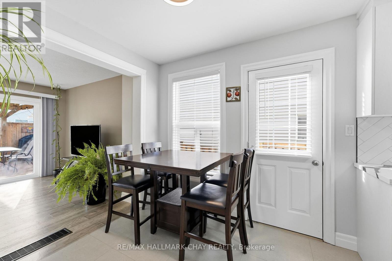
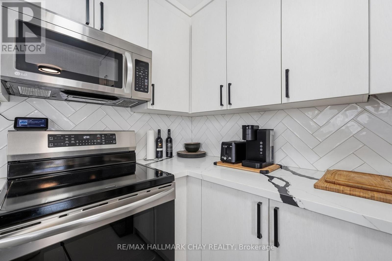
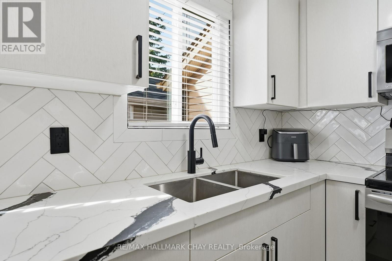
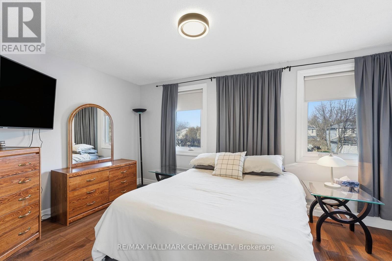
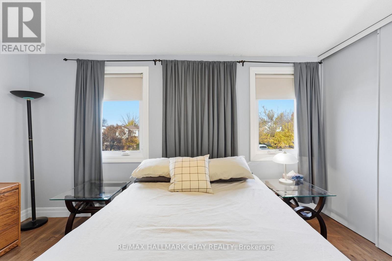
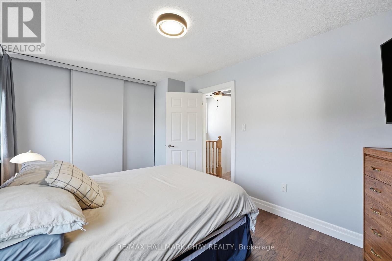
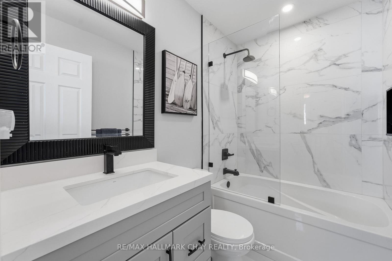
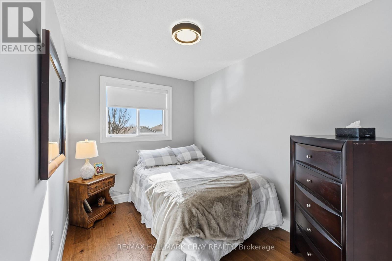
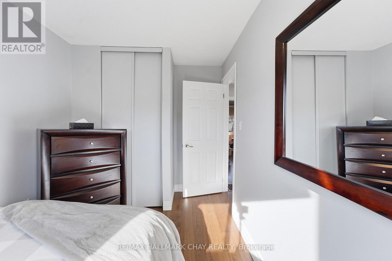
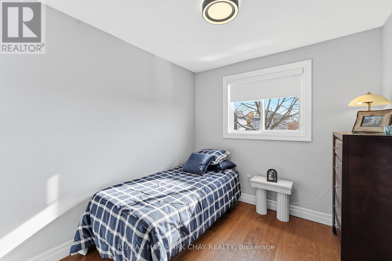
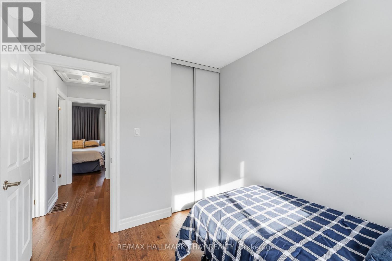
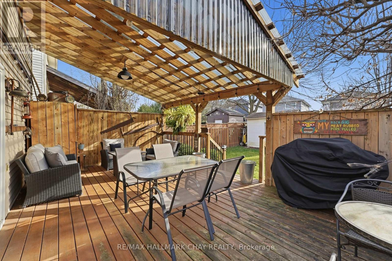
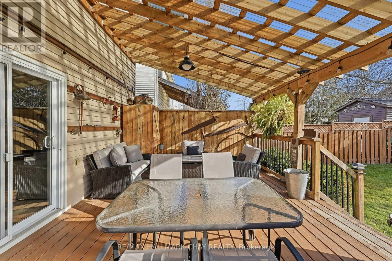
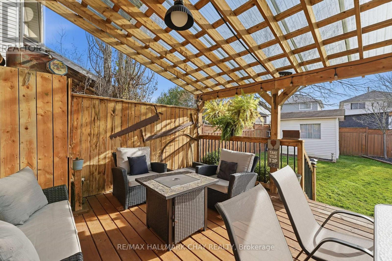
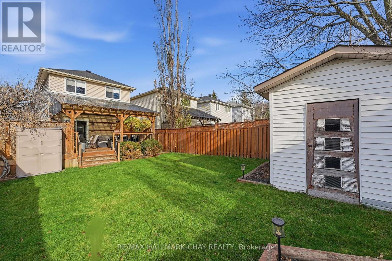
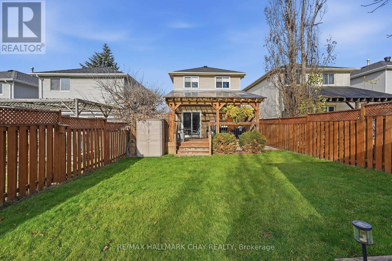
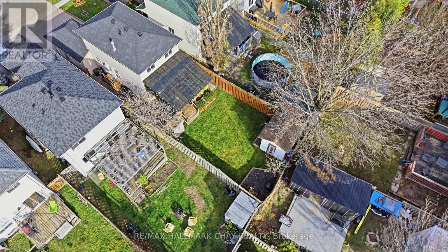
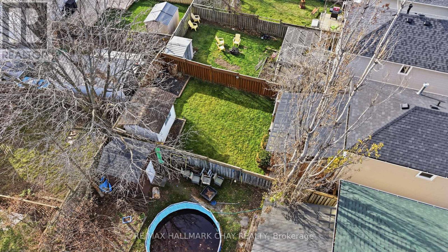
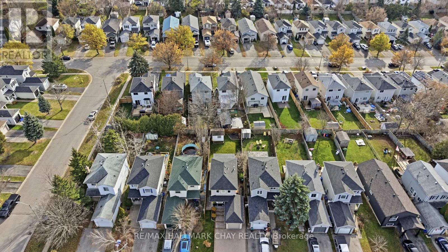
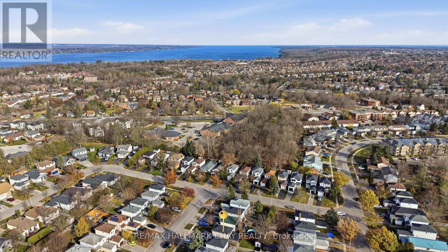
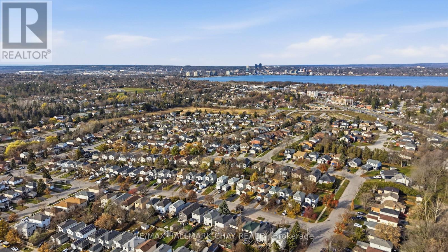
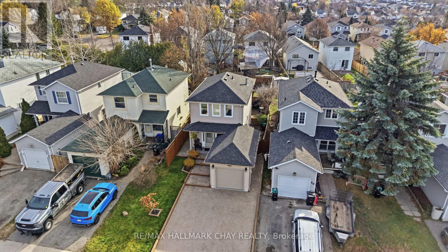
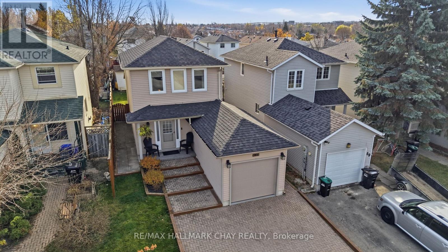
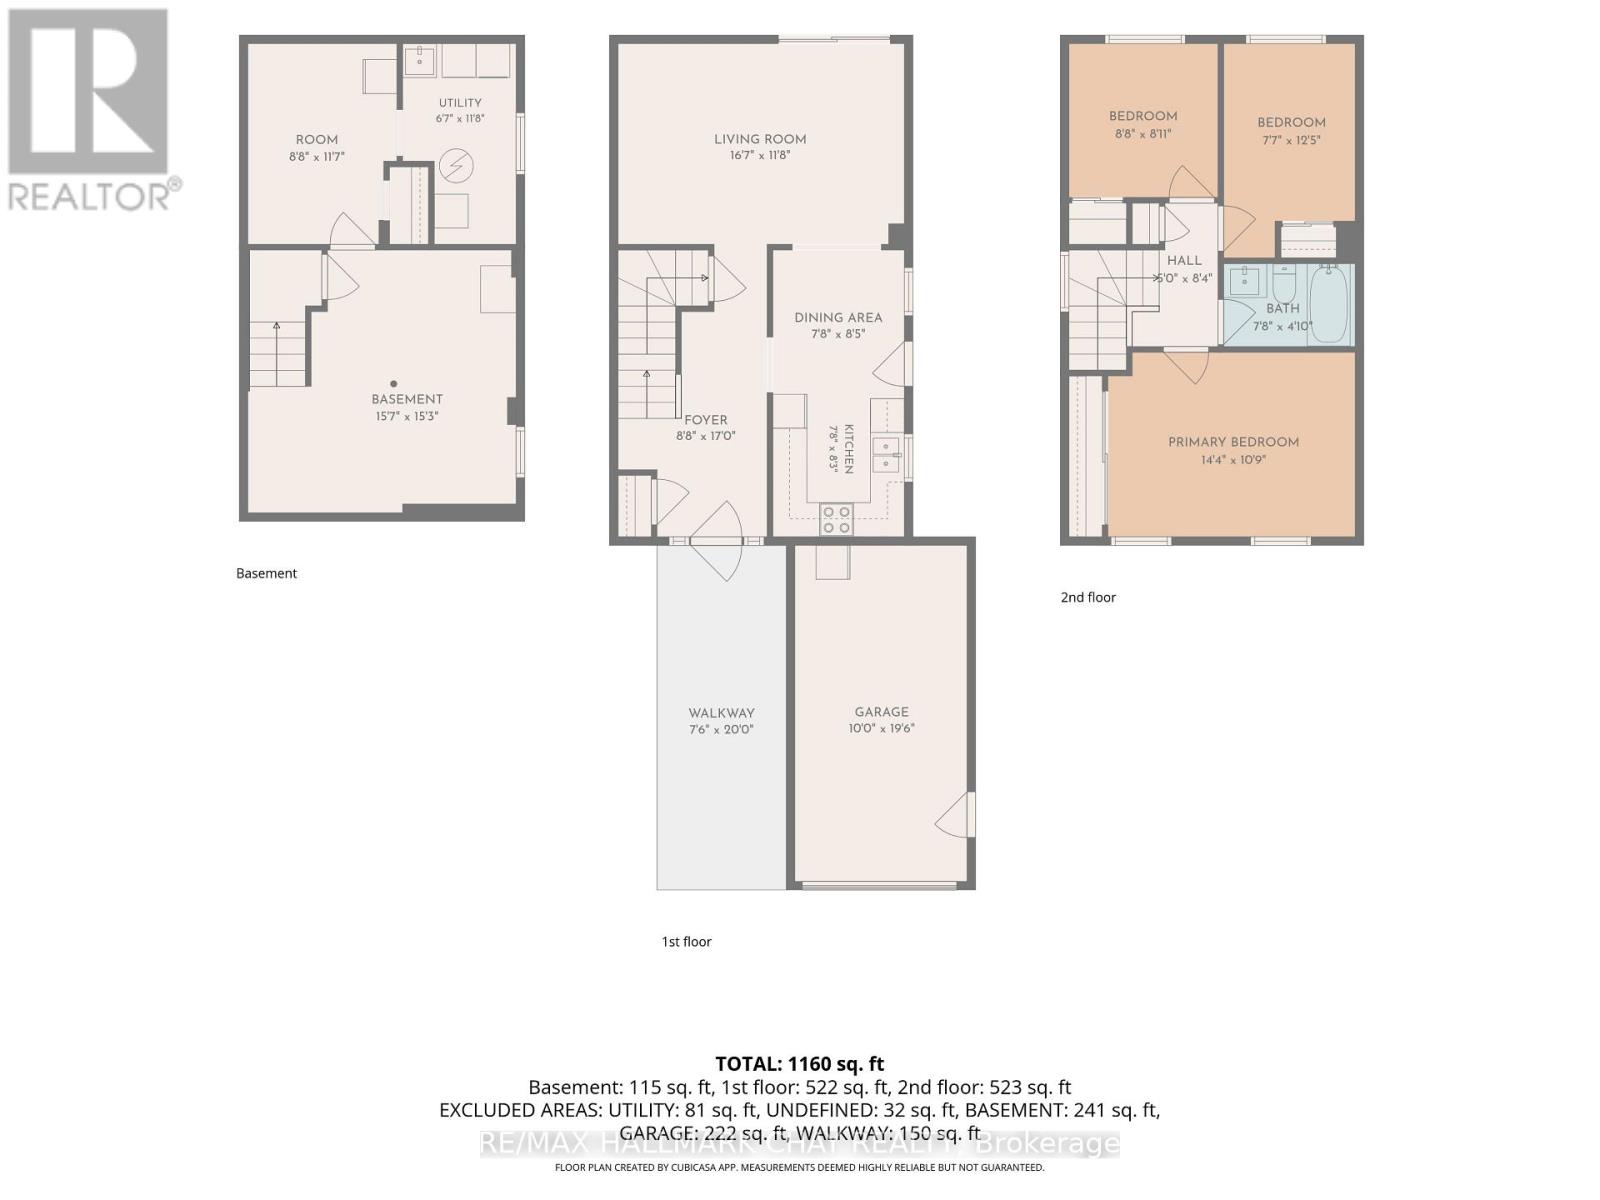
A top-to-bottom interior renovation and a walkout to a covered back porch make this three-bedroom Painswick North home stand out. Pride of ownership shows throughout, from the redone kitchen and bathroom to the engineered hardwood flooring and large-format tile. The main floor offers a spacious living room and separate dining area, with all three bedrooms upstairs, including a generous primary bedroom. Step out to the covered back porch for morning coffee or dinner outdoors overlooking the deep backyard. A well-maintained interlock driveway and attached garage complete this move-in-ready home, close to schools, shopping and Highway 400. (id:66412)
Property Details
| MLS® Number | S14201856 |
| Property Type | Single Family |
| Community Name | Painswick North |
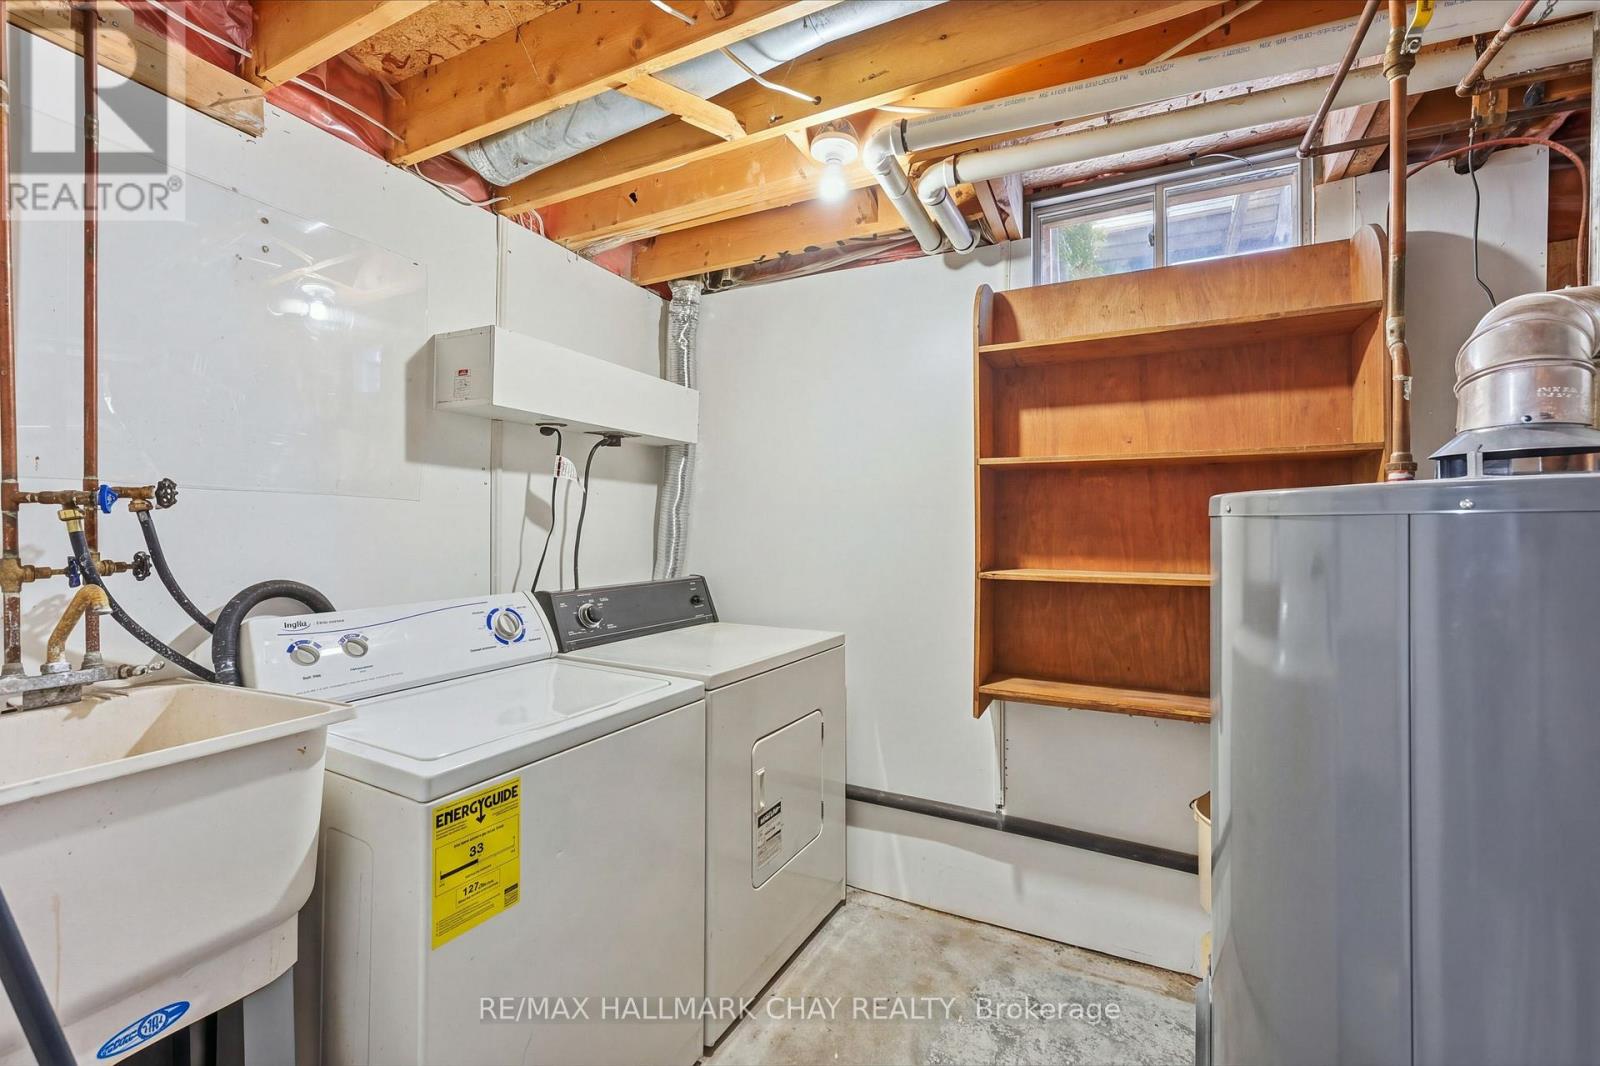
| Equipment Type | Water Heater |
| Features | Sump Pump |
| Parking Space Total | 5 |
| Rental Equipment Type | Water Heater |
Building
| Bathroom Total | 1 |
| Bedrooms Above Ground | 3 |
| Bedrooms Total | 3 |
| Appliances | All |
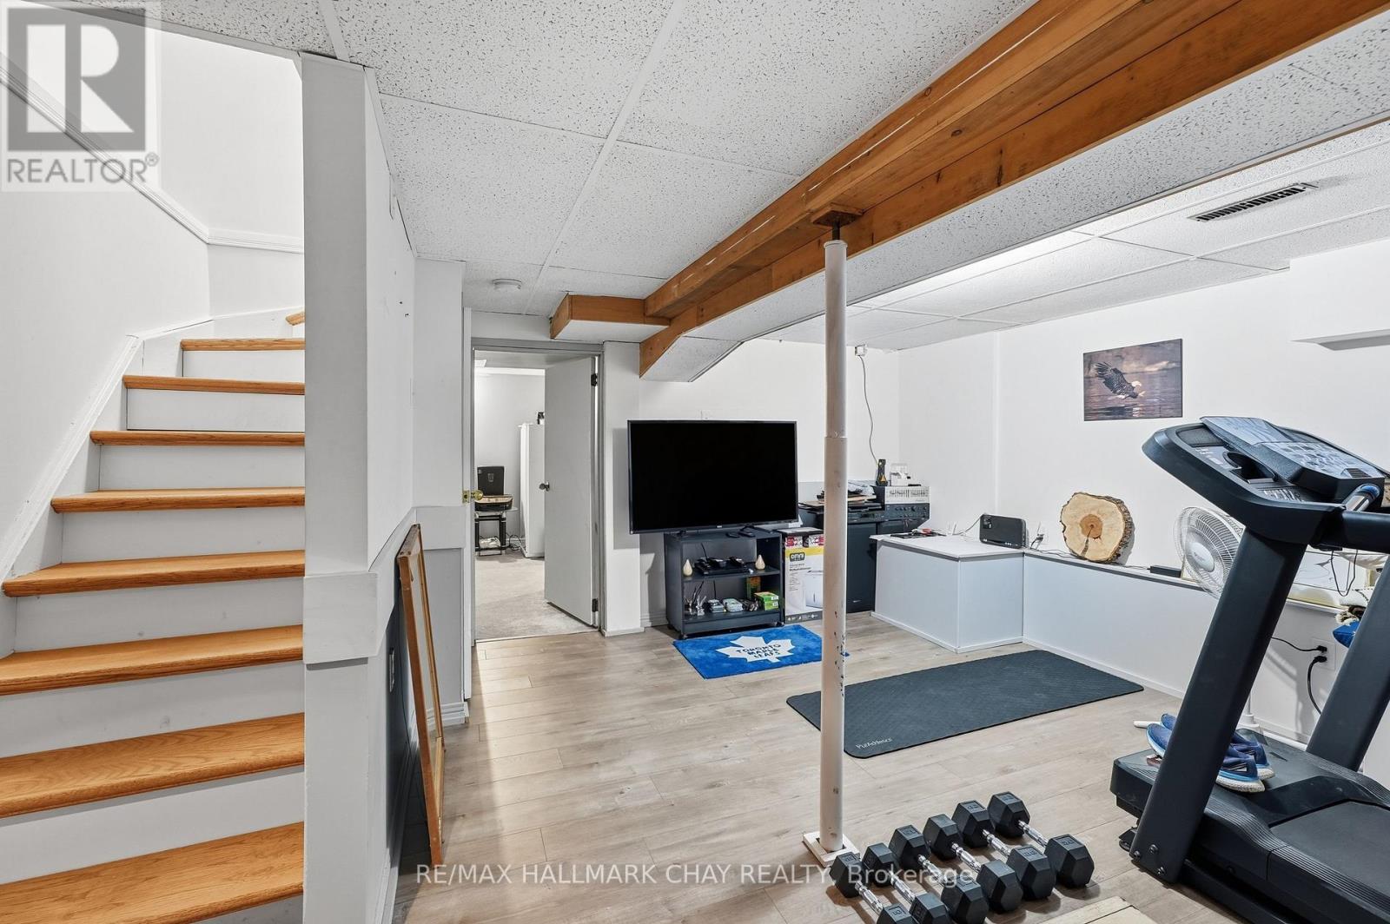
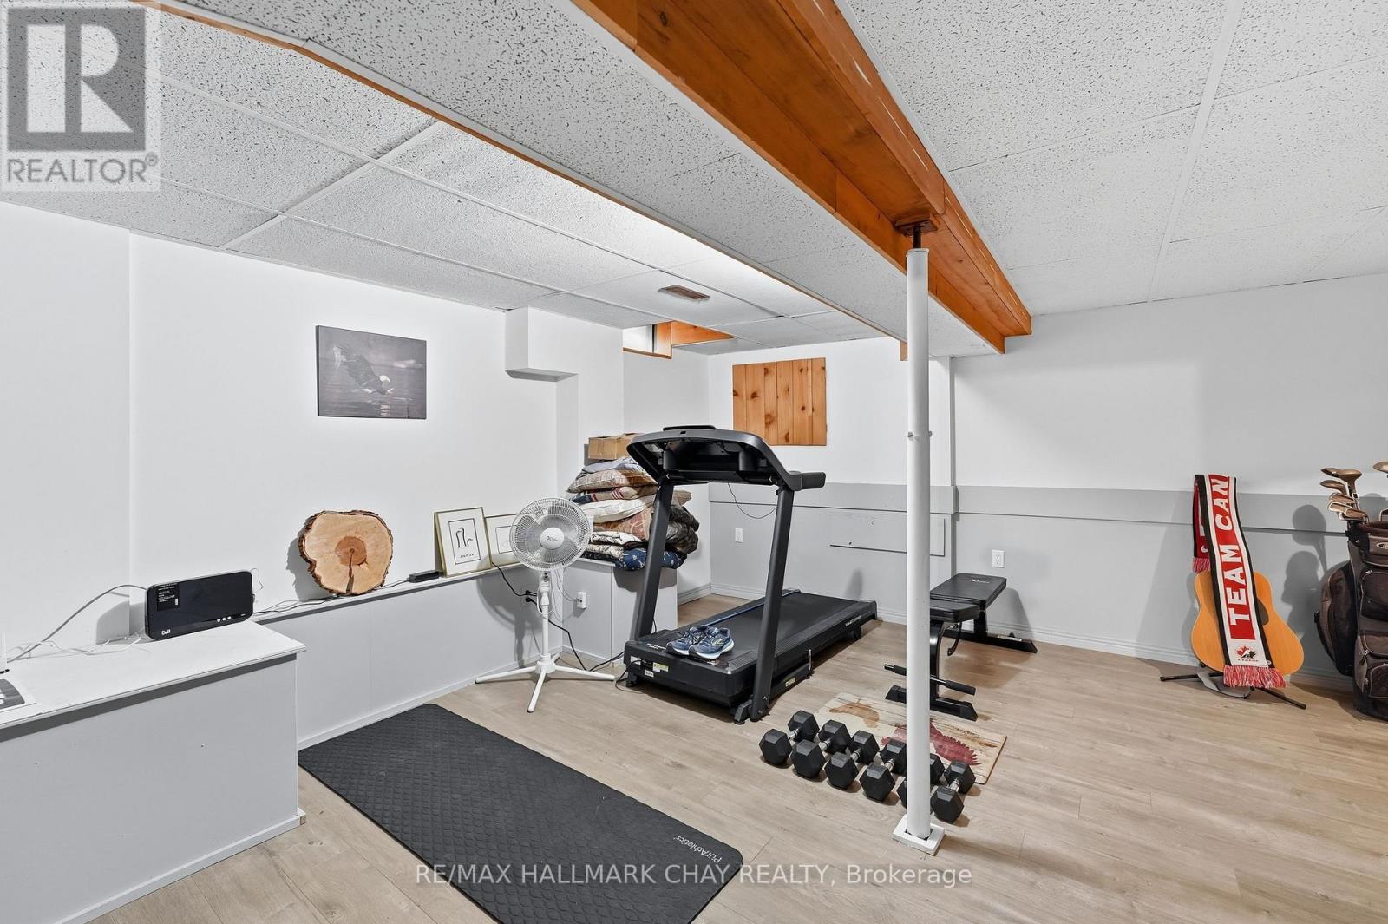
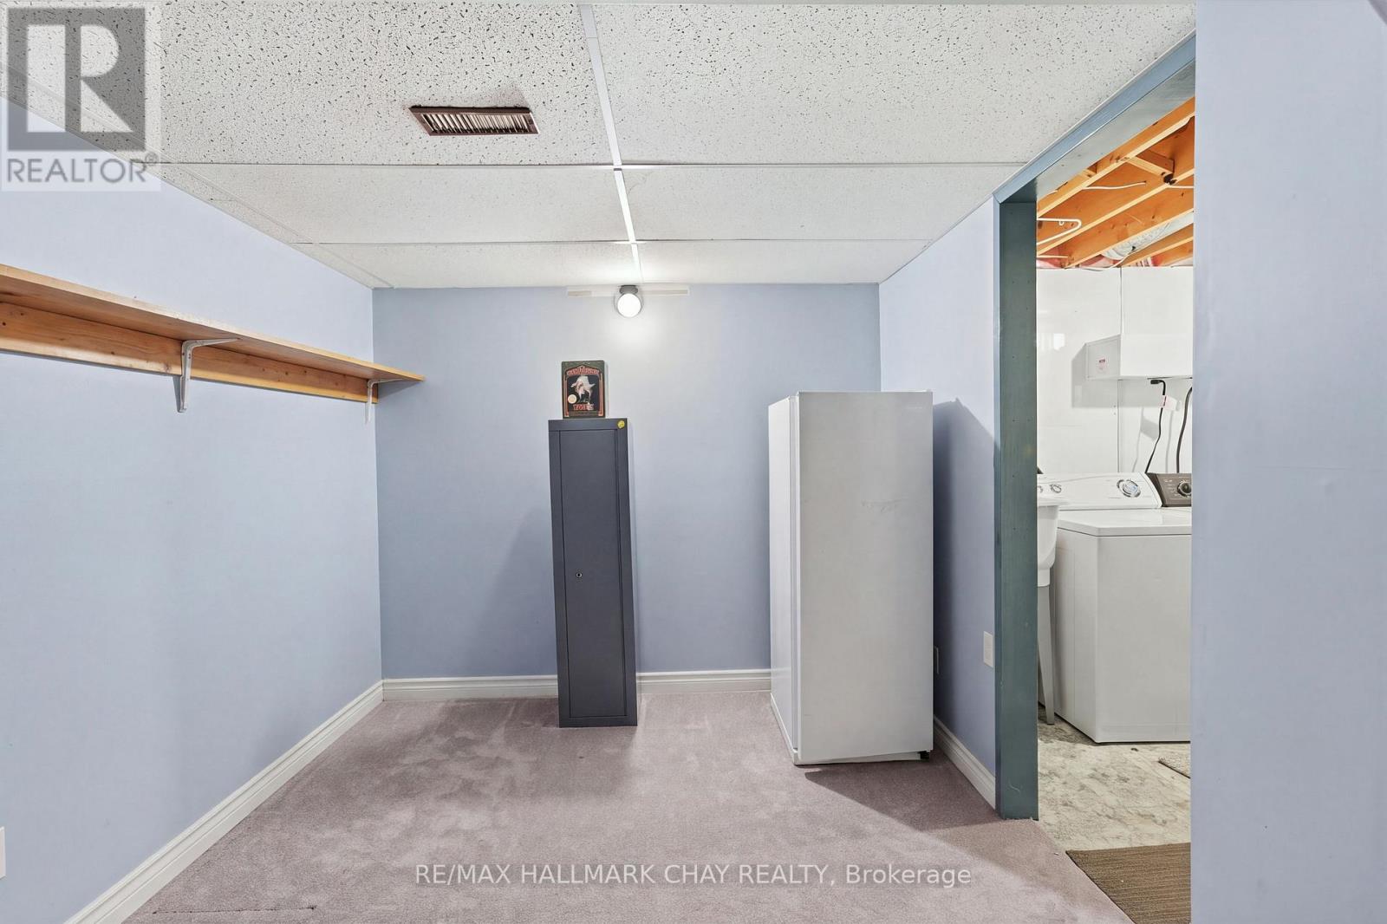
| Basement Development | Finished |
| Basement Type | N/a (finished) |
| Construction Style Attachment | Detached |
| Cooling Type | Central Air Conditioning |
| Exterior Finish | Aluminum Siding |
| Foundation Type | Block |
| Heating Fuel | Natural Gas |
| Heating Type | Forced Air |
| Stories Total | 2 |
| Size Interior | 700 - 1,100 Sqft |
| Type | House |
| Utility Water | Municipal Water |
Parking
| Attached Garage | |
| Garage |
Land
| Acreage | No |
| Sewer | Sanitary Sewer |
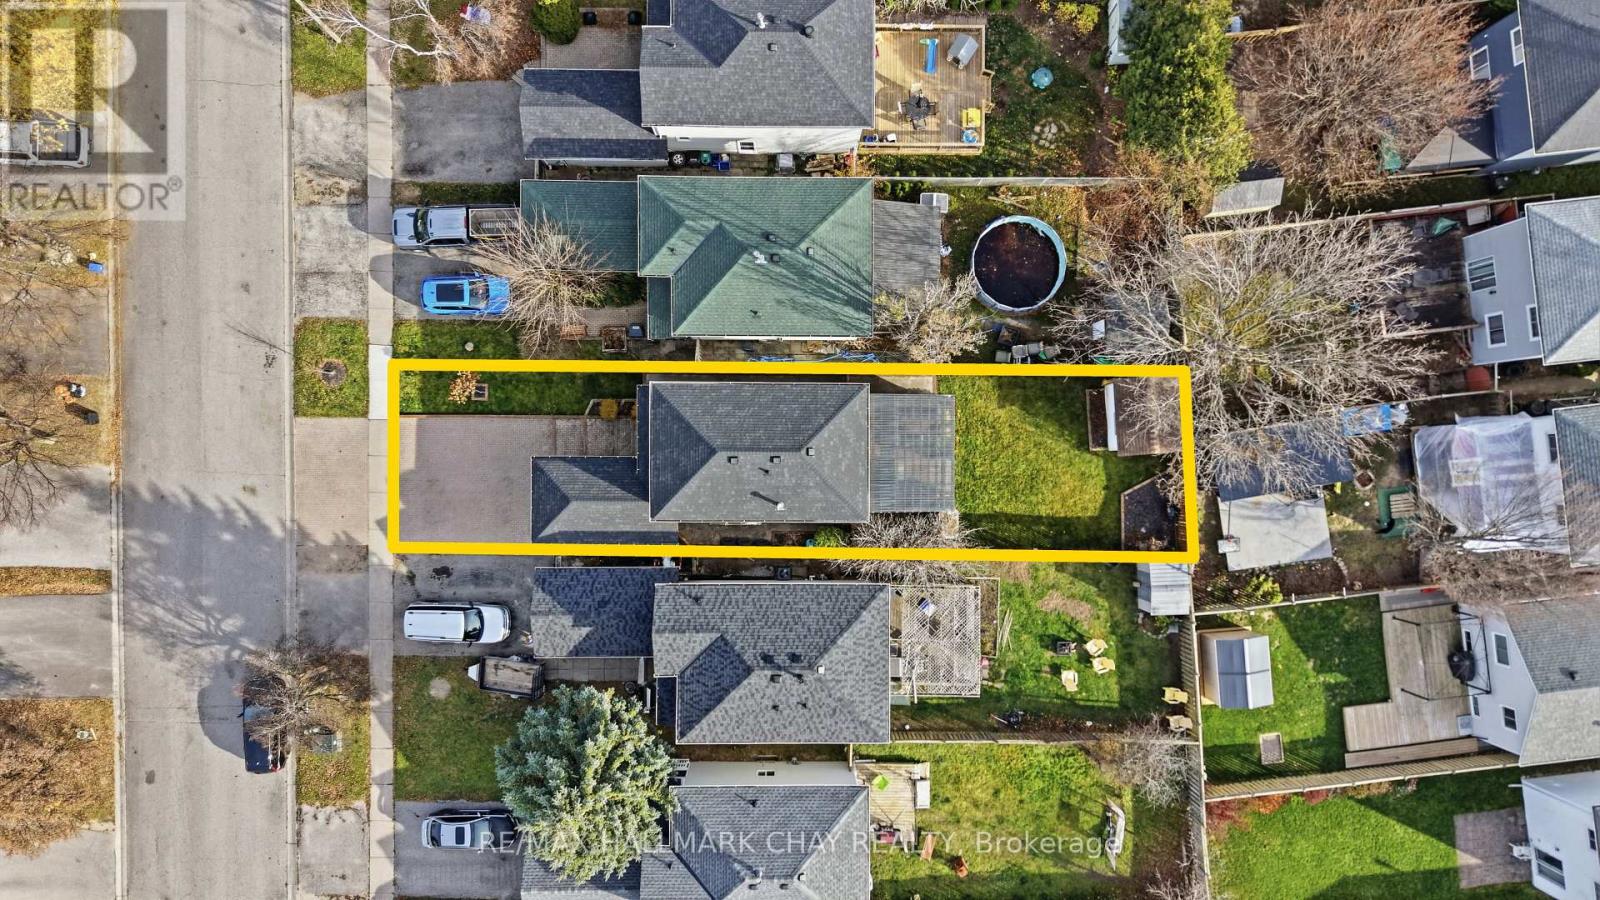
| Size Depth | 126 Ft |
| Size Frontage | 29 Ft ,6 In |
| Size Irregular | 29.5 X 126 Ft |
| Size Total Text | 29.5 X 126 Ft |
https://www.realtor.ca/real-estate/30536099/51-patton-road-barrie-painswick-north-painswick-north
Contact Us
Contact us for more information
Wyatt Godkin
Salesperson
112 Caplan Ave, 100171
Barrie, Ontario L4N 9J2
(705) 722-7100

The trademarks REALTOR®, REALTORS®, and the REALTOR® logo are controlled by The Canadian Real Estate Association (CREA) and identify real estate professionals who are members of CREA. The trademarks MLS®, Multiple Listing Service® and the associated logos are owned by The Canadian Real Estate Association (CREA) and identify the quality of services provided by real estate professionals who are members of CREA. The trademark DDF® is owned by The Canadian Real Estate Association (CREA) and identifies CREA's Data Distribution Facility (DDF®)
November 22 2026 01:46:07
Toronto Regional Real Estate Board
RE/MAX Hallmark Chay Realty

