57 - 25 Southwoods Crescent Barrie, Ontario L4N 9P8

$439,990Maintenance,
$245.36 Monthly
Maintenance,
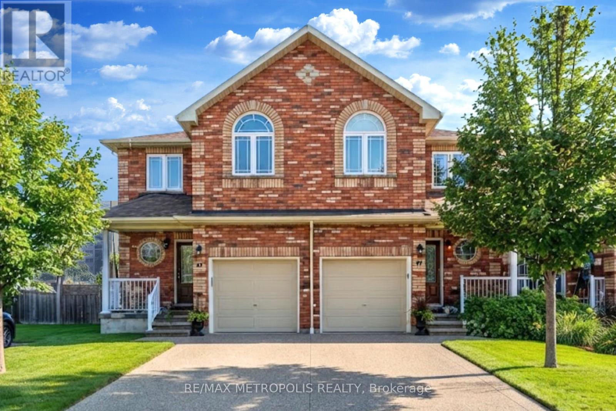
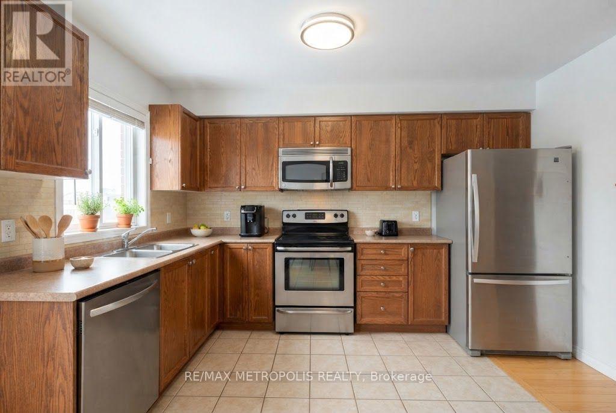
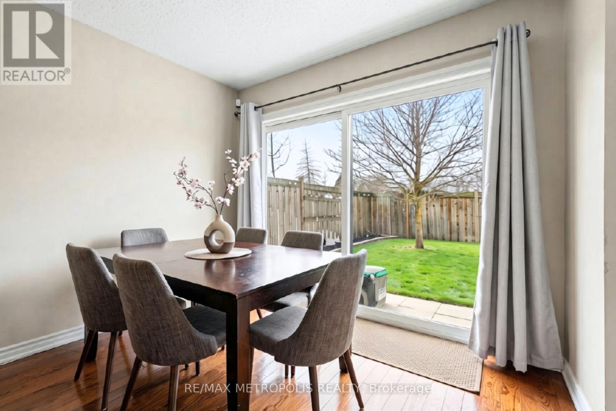
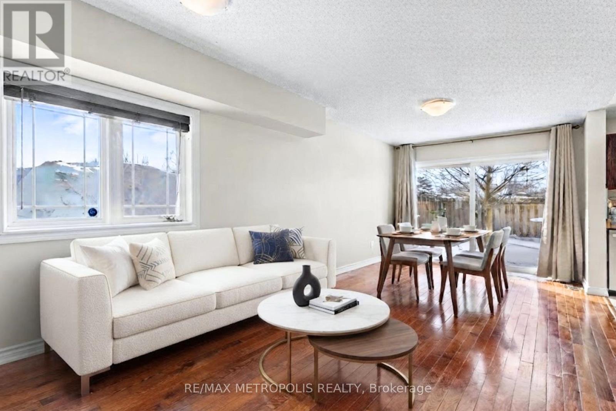
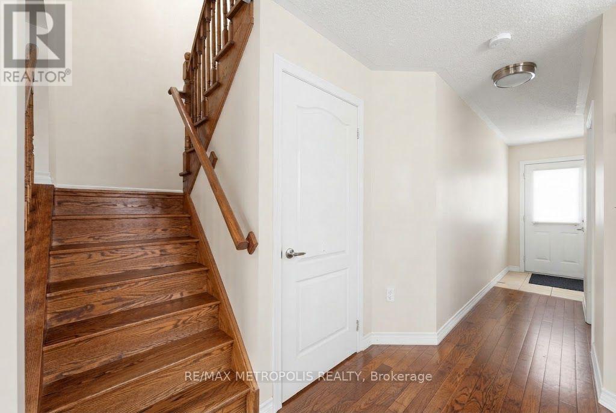
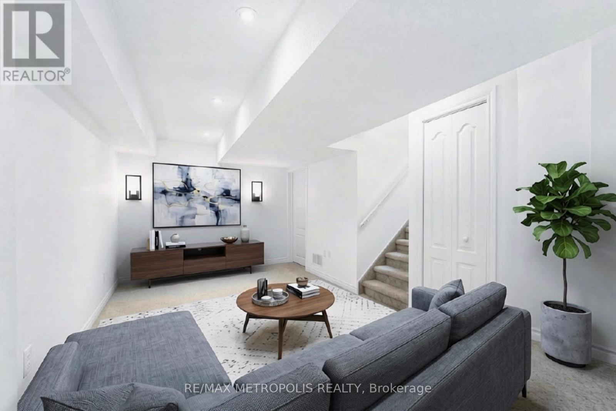
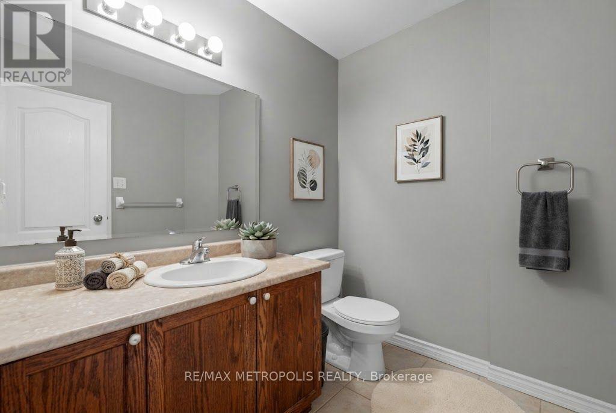
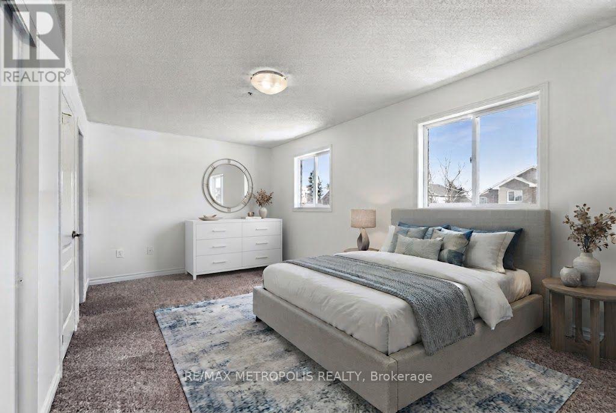
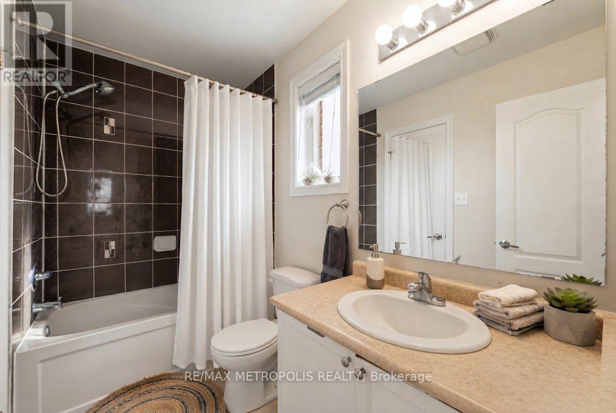
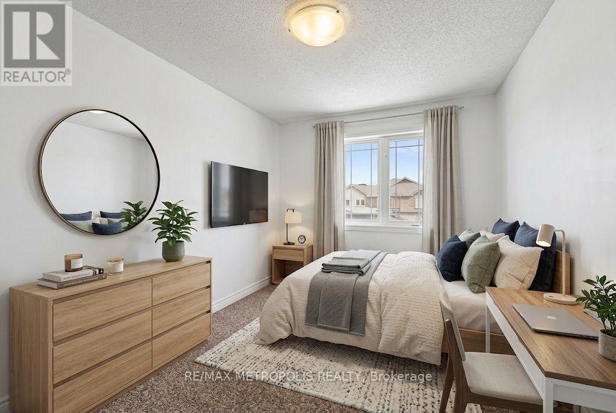
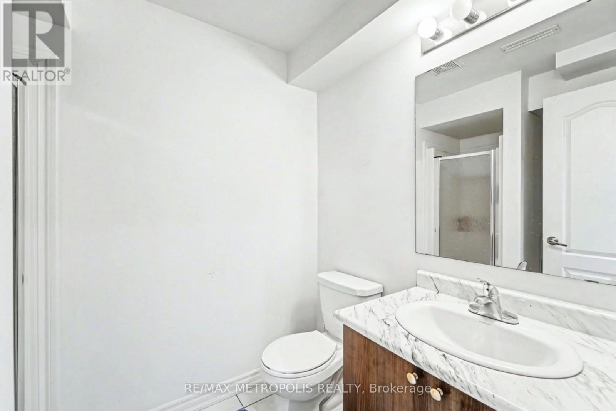
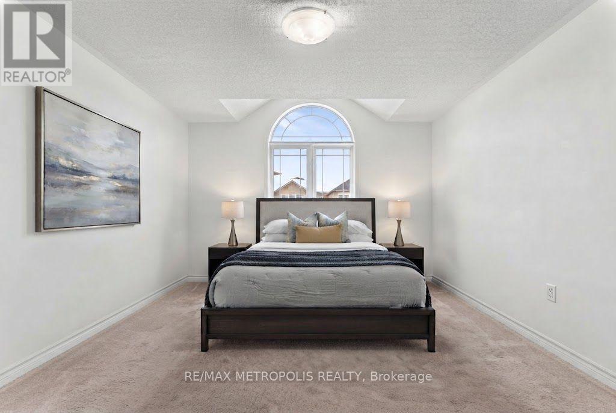
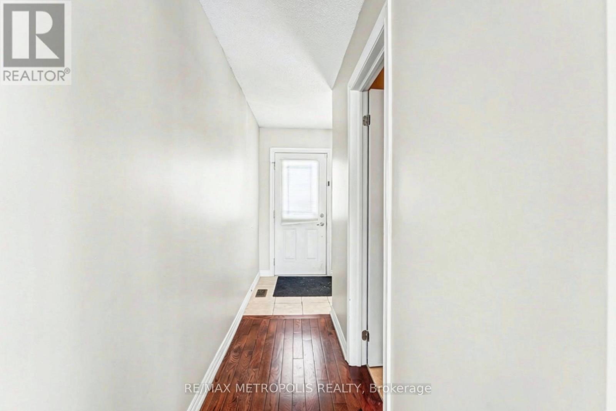
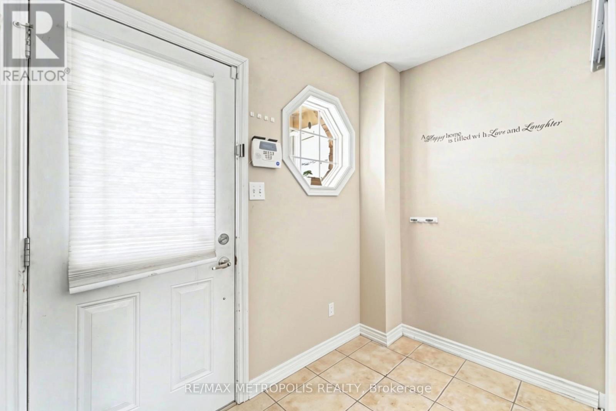
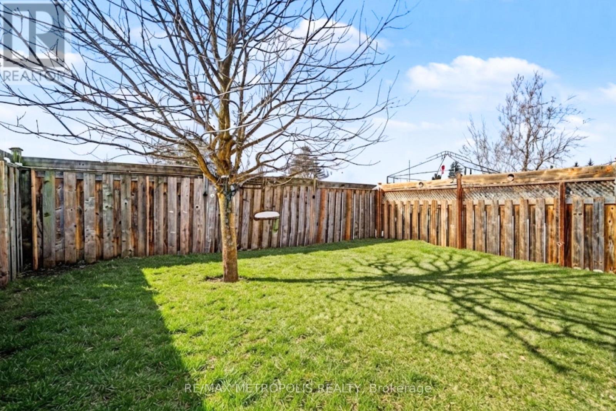
$245.36 MonthlyWelcome to 25 Southwoods Cres 57, an elegant End-Unit Condo Townhouse in the heart of Essa, offering sophisticated, low-maintenance living with an exceptional combination of space, comfort and convenience. Offering close to 2000 sq. ft. of beautifully updated living space, this spacious 3-bedroom, 3-bathroom home is tucked away in a highly sought-after Holly Community in Barrie. Stepping inside, you'll find Soaring 9-foot ceilings enhance the sense of openness throughout the main living areas. The elegant combined living room and dining area creates an inviting setting for both everyday living and entertaining. At the heart of the home is a beautifully kitchen, featuring premium countertops, abundant cabinetry and sleek appliances. Upstairs, you'll find three generous bedrooms with a 3-piece ensuite. Open finished basement with a 3pc bathroom can be used as a nanny suite, second living room or a recreation space. Ideally located just minutes from Hwy 400, top-rated schools, serene parks, and all essential amenities, this home combines style, comfort, and convenience. (id:66412)
Property Details
| MLS® Number | S14104268 |
| Property Type | Single Family |
| Community Name | Holly |
| Community Features | Pets Allowed With Restrictions |
| Equipment Type | Water Heater |
| Features | In Suite Laundry |
| Parking Space Total | 3 |
| Rental Equipment Type | Water Heater |
| Structure | Playground |
Building
| Bathroom Total | 3 |
| Bedrooms Above Ground | 3 |
| Bedrooms Total | 3 |
| Amenities | Visitor Parking |
| Appliances | Dishwasher, Dryer, Microwave, Stove, Washer, Window Coverings, Refrigerator |
| Basement Development | Finished |
| Basement Type | N/a (finished) |
| Cooling Type | Central Air Conditioning |
| Exterior Finish | Brick |
| Flooring Type | Ceramic, Hardwood |
| Half Bath Total | 1 |
| Heating Fuel | Natural Gas |
| Heating Type | Forced Air |
| Stories Total | 2 |
| Size Interior | 1,200 - 1,399 Sqft |
| Type | Row / Townhouse |
Parking
| Attached Garage | |
| Garage |
Land
| Acreage | No |
Rooms
| Level | Type | Length | Width | Dimensions |
|---|---|---|---|---|
| Basement | Recreational, Games Room | 7.01 m | 4.24 m | 7.01 m x 4.24 m |
| Main Level | Kitchen | 3.76 m | 4.12 m | 3.76 m x 4.12 m |
| Main Level | Living Room | 8.2 m | 4.24 m | 8.2 m x 4.24 m |
| Main Level | Dining Room | 8.2 m | 4.24 m | 8.2 m x 4.24 m |
| Upper Level | Primary Bedroom | 6.17 m | 3.48 m | 6.17 m x 3.48 m |
| Upper Level | Bedroom 2 | 7.11 m | 4.62 m | 7.11 m x 4.62 m |
| Upper Level | Bedroom 3 | 3.81 m | 4.95 m | 3.81 m x 4.95 m |
https://www.realtor.ca/real-estate/30429970/57-25-southwoods-crescent-barrie-holly-holly
Contact Us
Contact us for more information

Arch Wignarajah
Salesperson
www.archrealestate.ca/
@arch.realestate/
8321 Kennedy Rd #21-22
Markham, Ontario L3R 5N4
(905) 824-0788
(905) 817-0524
www.remaxmetropolis.ca/

The trademarks REALTOR®, REALTORS®, and the REALTOR® logo are controlled by The Canadian Real Estate Association (CREA) and identify real estate professionals who are members of CREA. The trademarks MLS®, Multiple Listing Service® and the associated logos are owned by The Canadian Real Estate Association (CREA) and identify the quality of services provided by real estate professionals who are members of CREA. The trademark DDF® is owned by The Canadian Real Estate Association (CREA) and identifies CREA's Data Distribution Facility (DDF®)
October 22 2026 12:05:56
Toronto Regional Real Estate Board
RE/MAX Metropolis Realty

