57 Michael Crescent Barrie, Ontario L4M 6Z2

$585,000
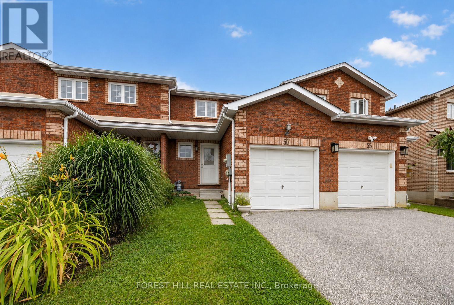
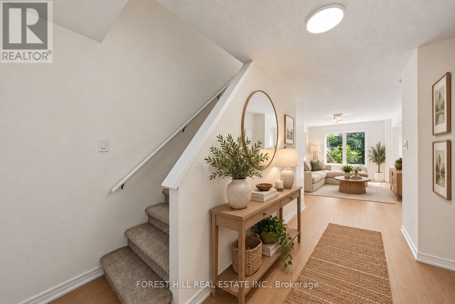
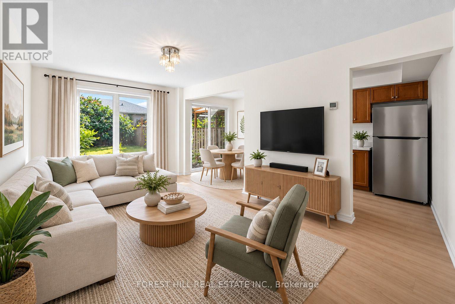
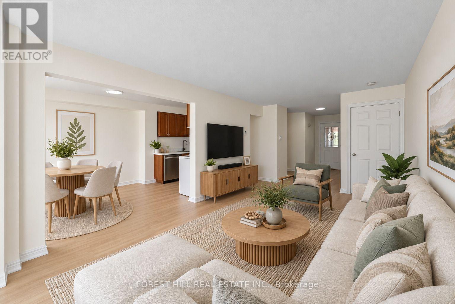
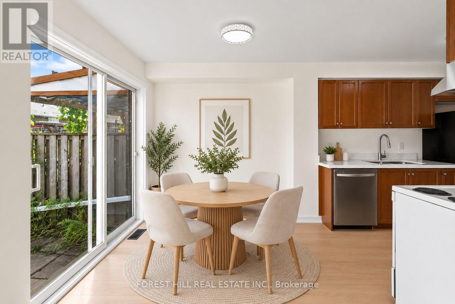
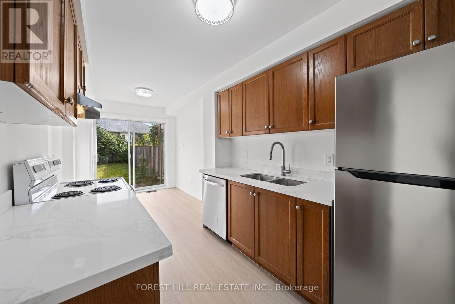
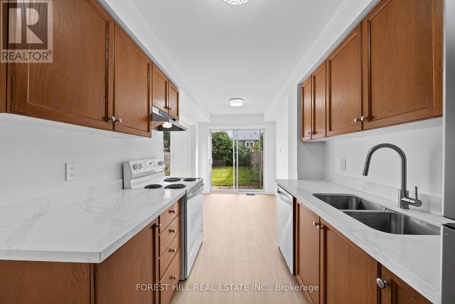
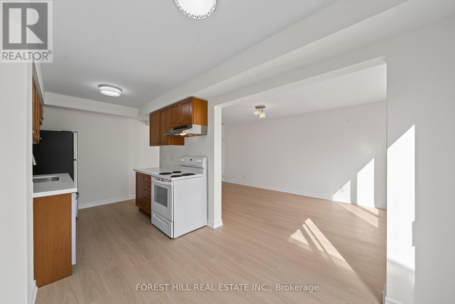
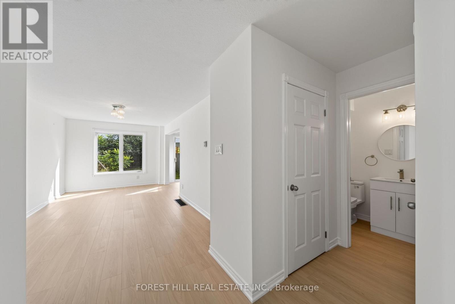
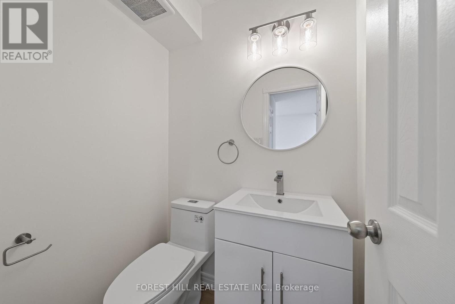
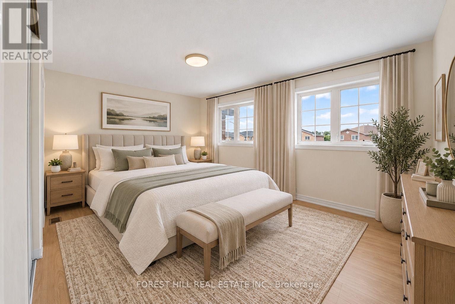
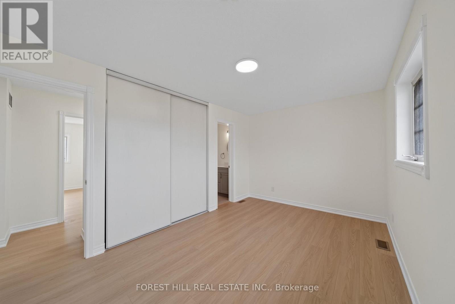
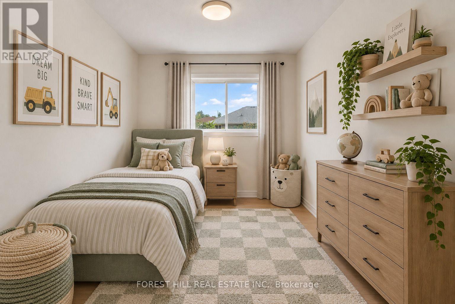
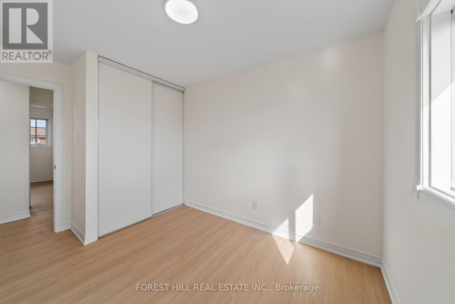
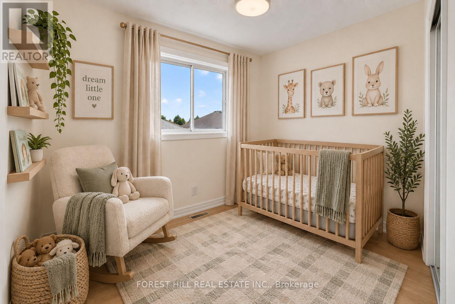
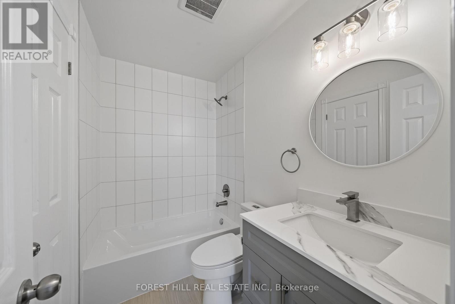
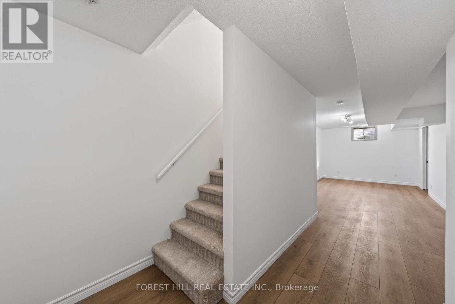
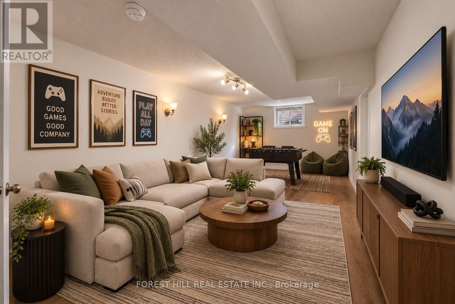
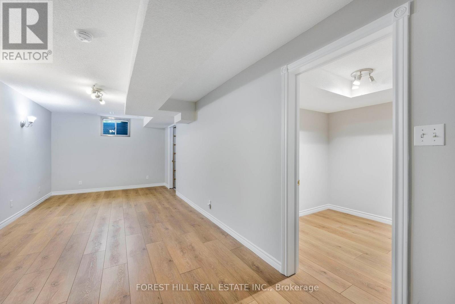
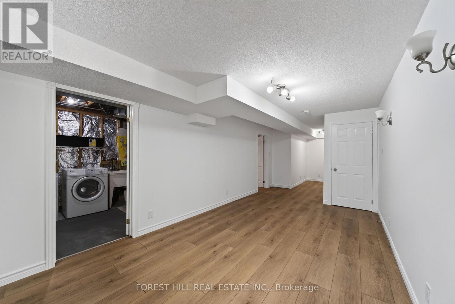
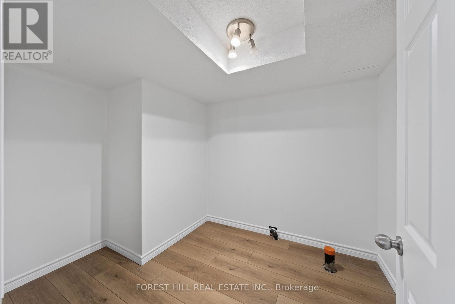
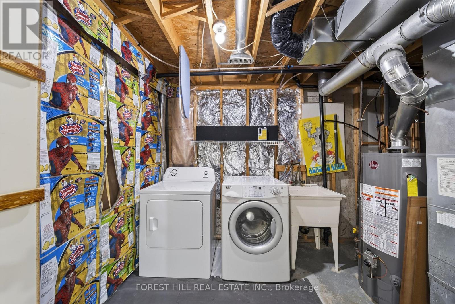
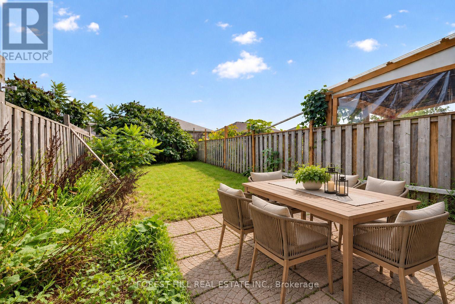
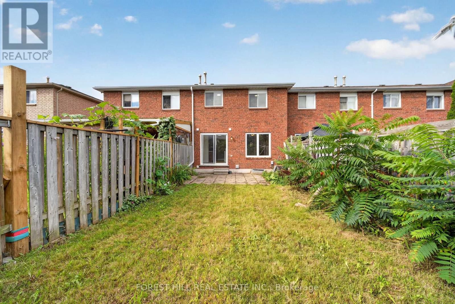
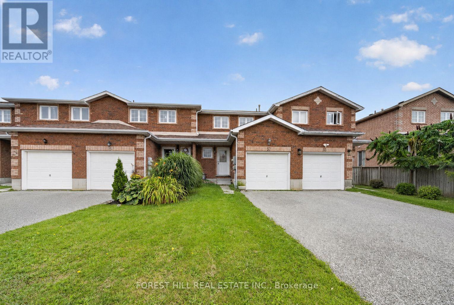
Freshly upgraded & move-in ready in Barrie's family-friendly East Bayfield community! Bright 3-bed, 2-bath open concept townhome has been freshly painted & features new flooring, beautifully updated bathrooms, and quartz countertops throughout. Finished basement offers valuable extra living space plus tons of storage. Enjoy a great-sized backyard perfect for summer BBQs, entertaining friends or for kids to play & no sidewalks offer parking for up to 3 cars. The location is a huge bonus! Close to East Bayfield Community Centre, Park, SmartCentres Barrie North and Georgian Mall, currently undergoing an exciting redevelopment with Longo's, GYMVMT Fitness & Mark's announced as new additions. Schools include Terry Fox Elementary, Sister Catherine Donnelly Catholic School, Eastview Secondary & St. Joseph's Catholic High School. Commuters will love the quick access to Highway 400 and short drive to Allandale Waterfront GO Station. Updated, spacious, convenient and ready to enjoy! (id:66412)
Property Details
| MLS® Number | S13730374 |
| Property Type | Single Family |
| Community Name | East Bayfield |
| Amenities Near By | Public Transit, Schools, Park |
| Equipment Type | Water Heater |
| Parking Space Total | 3 |
| Rental Equipment Type | Water Heater |
Building
| Bathroom Total | 2 |
| Bedrooms Above Ground | 3 |
| Bedrooms Total | 3 |
| Appliances | Dishwasher, Dryer, Stove, Washer, Refrigerator |
| Basement Development | Finished |
| Basement Type | N/a (finished) |
| Construction Style Attachment | Attached |
| Cooling Type | Central Air Conditioning |
| Exterior Finish | Brick |
| Flooring Type | Vinyl, Laminate |
| Foundation Type | Concrete |
| Half Bath Total | 1 |
| Heating Fuel | Natural Gas |
| Heating Type | Forced Air |
| Stories Total | 2 |
| Size Interior | 1,100 - 1,500 Sqft |
| Type | Row / Townhouse |
| Utility Water | Municipal Water |
Parking
| Attached Garage | |
| Garage |
Land
| Acreage | No |
| Fence Type | Fenced Yard |
| Land Amenities | Public Transit, Schools, Park |
| Sewer | Sanitary Sewer |
| Size Depth | 111 Ft ,9 In |
| Size Frontage | 19 Ft ,8 In |
| Size Irregular | 19.7 X 111.8 Ft |
| Size Total Text | 19.7 X 111.8 Ft |
Rooms
| Level | Type | Length | Width | Dimensions |
|---|---|---|---|---|
| Second Level | Primary Bedroom | 4.9 m | 3.99 m | 4.9 m x 3.99 m |
| Second Level | Bedroom 2 | 3.73 m | 2.6 m | 3.73 m x 2.6 m |
| Second Level | Bedroom 3 | 3.71 m | 2.72 m | 3.71 m x 2.72 m |
| Basement | Recreational, Games Room | Measurements not available | ||
| Basement | Utility Room | Measurements not available | ||
| Main Level | Kitchen | 5.18 m | 3.09 m | 5.18 m x 3.09 m |
| Main Level | Eating Area | 5.18 m | 3.09 m | 5.18 m x 3.09 m |
| Main Level | Living Room | 5.8 m | 3.3 m | 5.8 m x 3.3 m |
| Main Level | Dining Room | 5.8 m | 3.3 m | 5.8 m x 3.3 m |
https://www.realtor.ca/real-estate/30218348/57-michael-crescent-barrie-east-bayfield-east-bayfield
Contact Us
Contact us for more information

Maria Hyponen
Salesperson
www.nurytandmaria.com/
9001 Dufferin St Unit A9
Thornhill, Ontario L4J 0H7
(905) 695-6195
(905) 695-6194

Nuryt Gioulos
Salesperson
9001 Dufferin St Unit A9
Thornhill, Ontario L4J 0H7
(905) 695-6195
(905) 695-6194

The trademarks REALTOR®, REALTORS®, and the REALTOR® logo are controlled by The Canadian Real Estate Association (CREA) and identify real estate professionals who are members of CREA. The trademarks MLS®, Multiple Listing Service® and the associated logos are owned by The Canadian Real Estate Association (CREA) and identify the quality of services provided by real estate professionals who are members of CREA. The trademark DDF® is owned by The Canadian Real Estate Association (CREA) and identifies CREA's Data Distribution Facility (DDF®)
September 01 2026 01:31:48
Toronto Regional Real Estate Board
Forest Hill Real Estate Inc.

