6 - 261 Rose Street Barrie, Ontario L4M 2V3

$439,000Maintenance, Insurance, Parking
$442.37 Monthly
Maintenance, Insurance, Parking
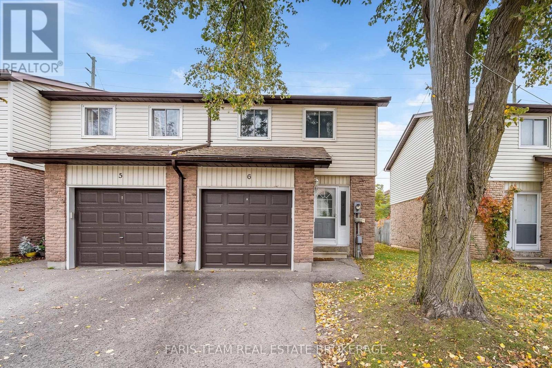
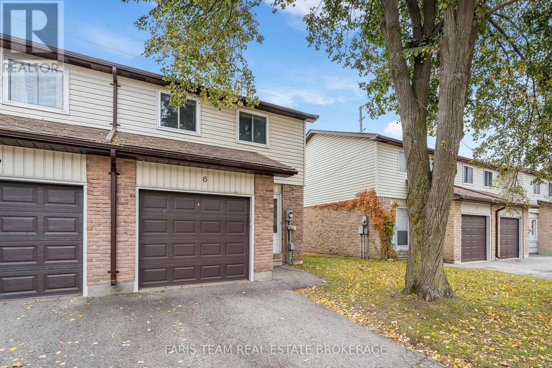
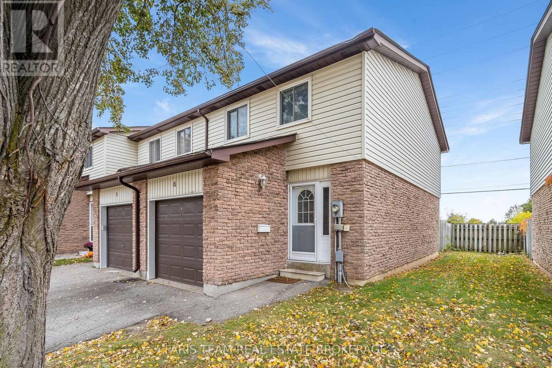
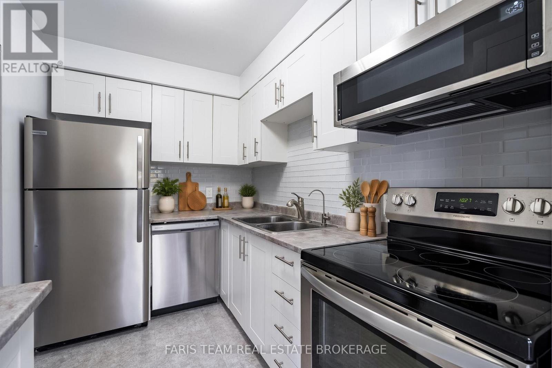
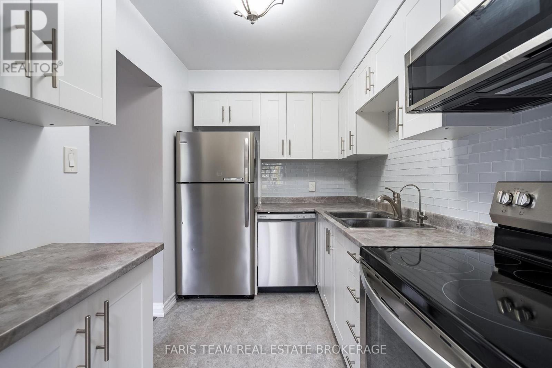
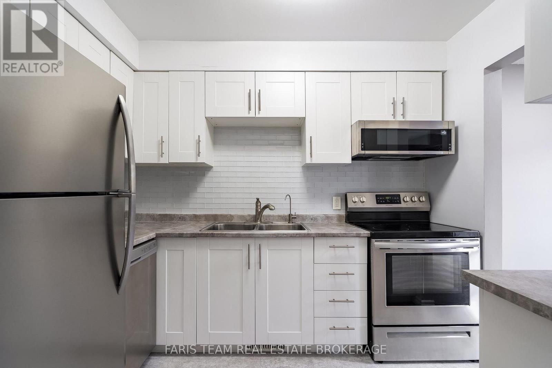
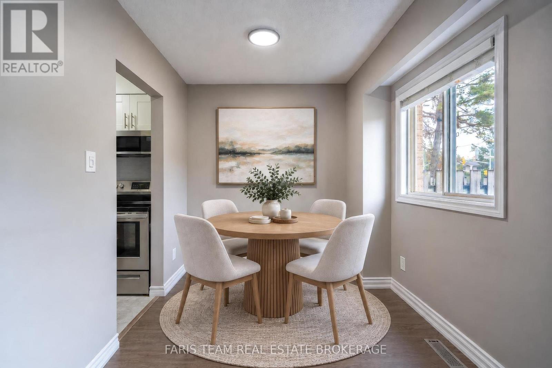
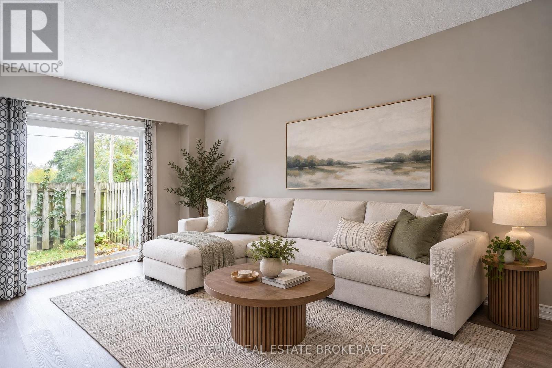
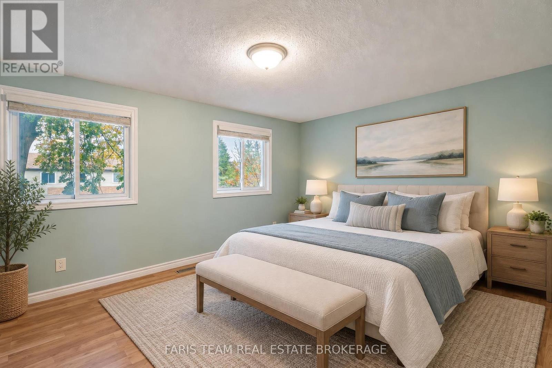
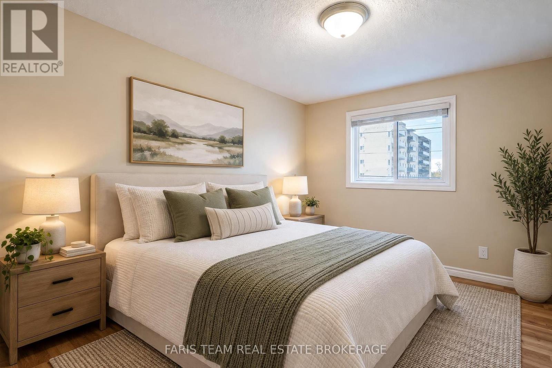
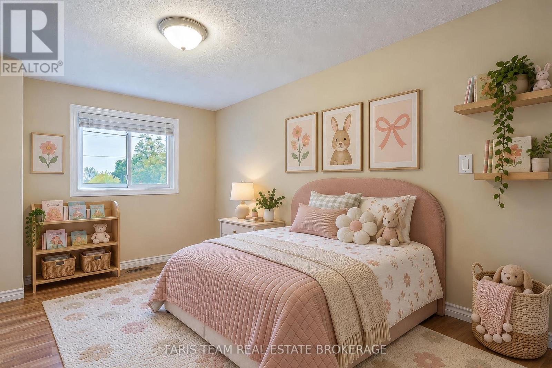
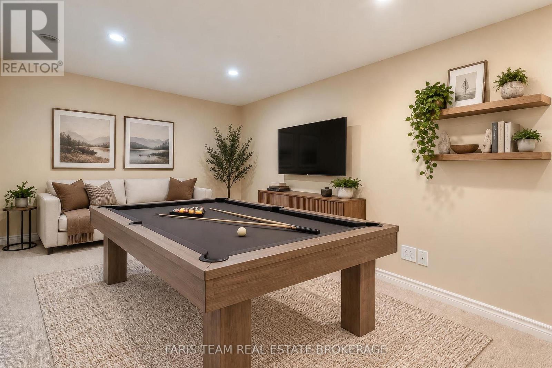
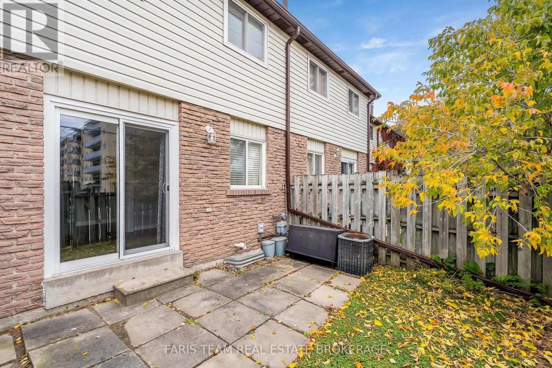
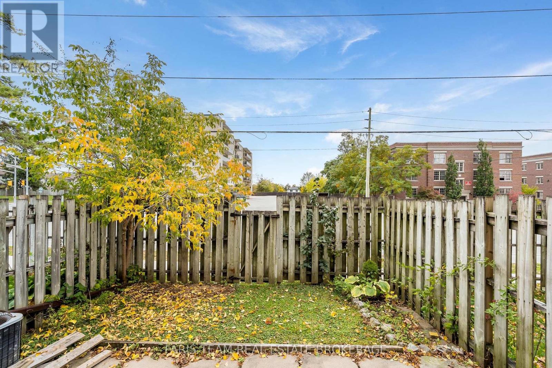
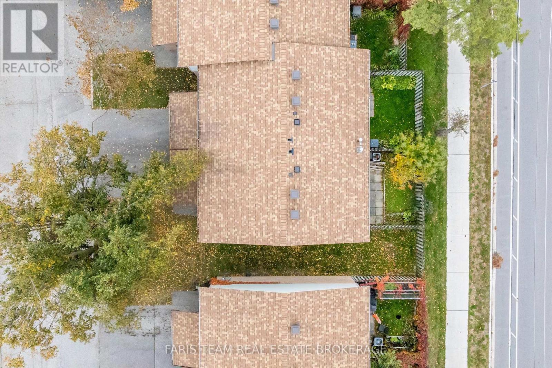
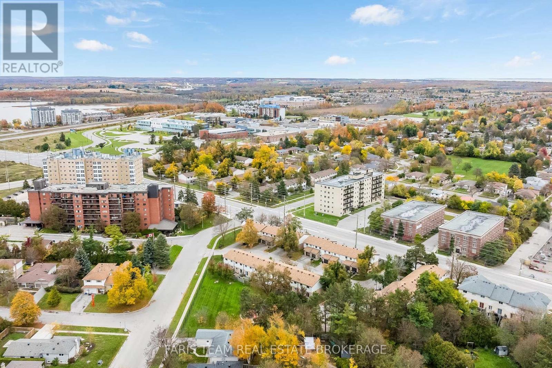
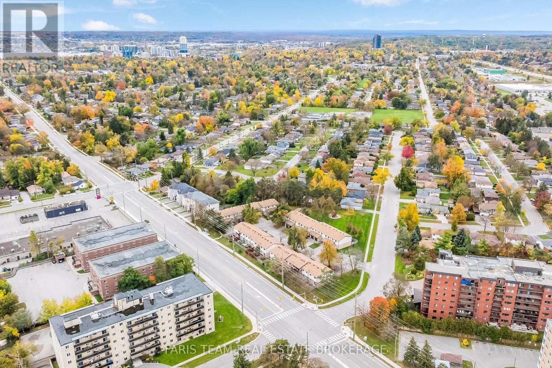
$442.37 MonthlyTop 5 Reasons You Will Love This Condo: 1) Step inside to a beautifully updated kitchen showcasing stylish shaker-style cabinetry, stainless-steel appliances including a stove, dishwasher, refrigerator, and over-the-range microwave, complemented by a tasteful backsplash 2) Enjoy the added appeal of this desirable end-unit townhome, featuring a fresh and inviting interior with new paint throughout and attractive wide-plank laminate flooring extending across the main level and all three upper level bedrooms, creating a cohesive and modern feel 3) Bright and welcoming, the spacious living area offers a comfortable setting for everyday relaxation and entertaining, complete with a convenient walkout to the private backyard for effortless indoor-outdoor living 4) Retreat to the comfortable primary bedroom featuring a built-in closet organization system, providing practical storage solutions while maximizing space and everyday functionality 5) Enjoy added comfort throughout the warmer months with an included air conditioning unit, providing a welcome convenience for comfortable everyday living. 1,099 above grade sq.ft. plus a partially finished basement. *Please note some images have been virtually staged to show the potential of the condo. (id:66412)
Property Details
| MLS® Number | S14088252 |
| Property Type | Single Family |
| Community Name | Wellington |
| Community Features | Pets Allowed With Restrictions |
| Equipment Type | Water Heater |
| Features | In Suite Laundry |
| Parking Space Total | 2 |
| Rental Equipment Type | Water Heater |
Building
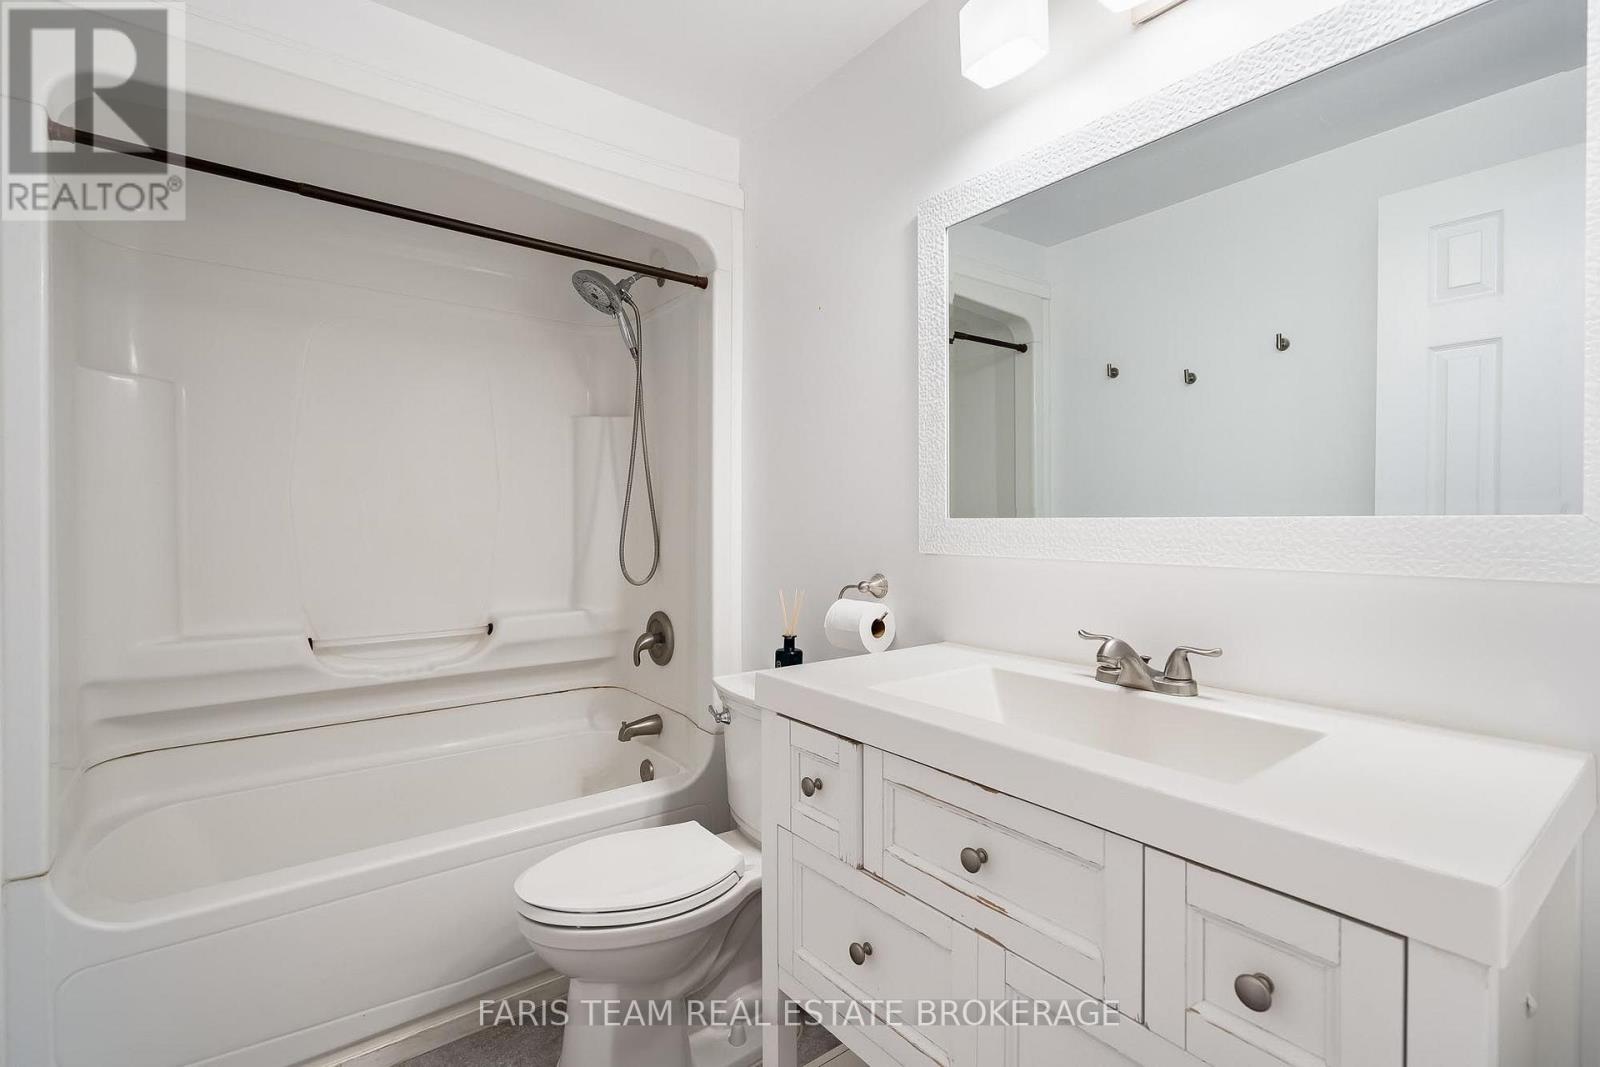
| Bathroom Total | 1 |
| Bedrooms Above Ground | 3 |
| Bedrooms Total | 3 |
| Age | 51 To 99 Years |
| Amenities | Visitor Parking |
| Appliances | Dishwasher, Microwave, Range, Stove, Refrigerator |
| Basement Development | Partially Finished |
| Basement Type | Full (partially Finished) |
| Cooling Type | Central Air Conditioning |
| Exterior Finish | Vinyl Siding |
| Flooring Type | Vinyl, Laminate |
| Foundation Type | Concrete |
| Heating Fuel | Natural Gas |
| Heating Type | Forced Air |
| Stories Total | 2 |
| Size Interior | 1,000 - 1,199 Sqft |
| Type | Row / Townhouse |
Parking
| Attached Garage | |
| Garage |
Land
| Acreage | No |
| Zoning Description | Rm2 |
Rooms
| Level | Type | Length | Width | Dimensions |
|---|---|---|---|---|
| Basement | Den | 4.25 m | 2.93 m | 4.25 m x 2.93 m |
| Main Level | Kitchen | 2.94 m | 2.06 m | 2.94 m x 2.06 m |
| Main Level | Dining Room | 2.53 m | 2.41 m | 2.53 m x 2.41 m |
| Main Level | Living Room | 4.45 m | 3.01 m | 4.45 m x 3.01 m |
| Upper Level | Primary Bedroom | 4.16 m | 3.34 m | 4.16 m x 3.34 m |
| Upper Level | Bedroom | 4.62 m | 2.59 m | 4.62 m x 2.59 m |
| Upper Level | Bedroom | 3.48 m | 2.68 m | 3.48 m x 2.68 m |
https://www.realtor.ca/real-estate/30412668/6-261-rose-street-barrie-wellington-wellington
Contact Us
Contact us for more information

Mark Faris
Broker
www.faristeam.ca/
www.facebook.com/FarisTeam
x.com/faristeam/
www.linkedin.com/company/faristeam/
443 Bayview Drive
Barrie, Ontario L4N 8Y2
(705) 797-8485
(705) 797-8486
www.faristeam.ca/

Ania Koziorowski
Salesperson
www.faristeam.ca/
443 Bayview Drive
Barrie, Ontario L4N 8Y2
(705) 797-8485
(705) 797-8486
www.faristeam.ca/

The trademarks REALTOR®, REALTORS®, and the REALTOR® logo are controlled by The Canadian Real Estate Association (CREA) and identify real estate professionals who are members of CREA. The trademarks MLS®, Multiple Listing Service® and the associated logos are owned by The Canadian Real Estate Association (CREA) and identify the quality of services provided by real estate professionals who are members of CREA. The trademark DDF® is owned by The Canadian Real Estate Association (CREA) and identifies CREA's Data Distribution Facility (DDF®)
October 16 2026 07:35:06
Toronto Regional Real Estate Board
Faris Team Real Estate Brokerage

