

610 - 56 Lakeside Terrace SE Barrie, Ontario L4M 7B9

$1,950 Monthly
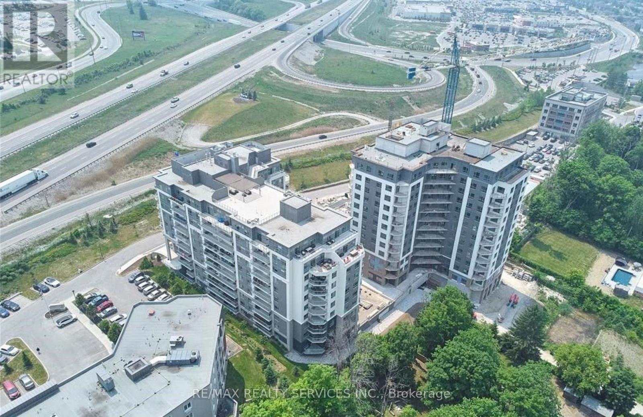
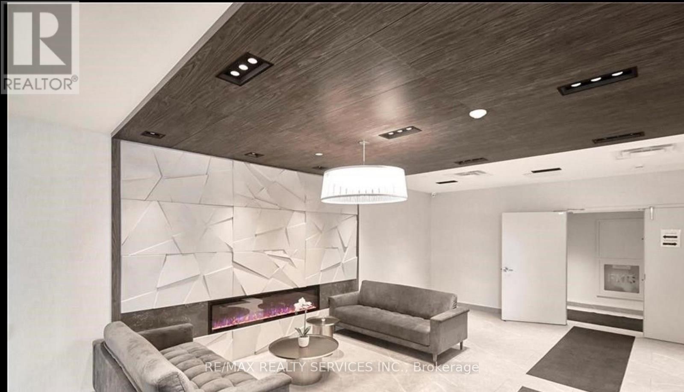
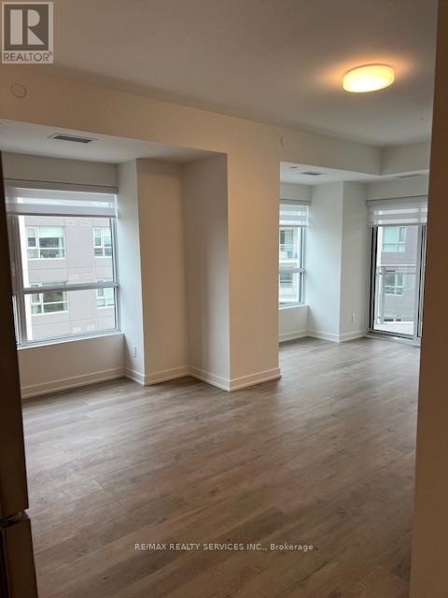
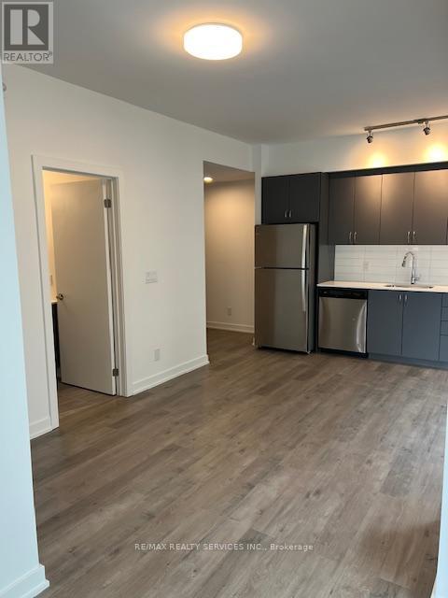
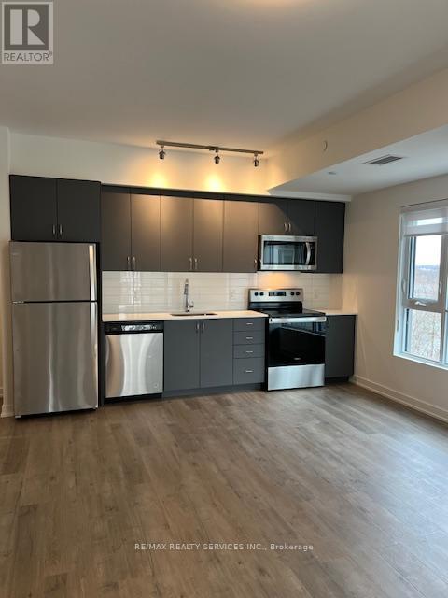
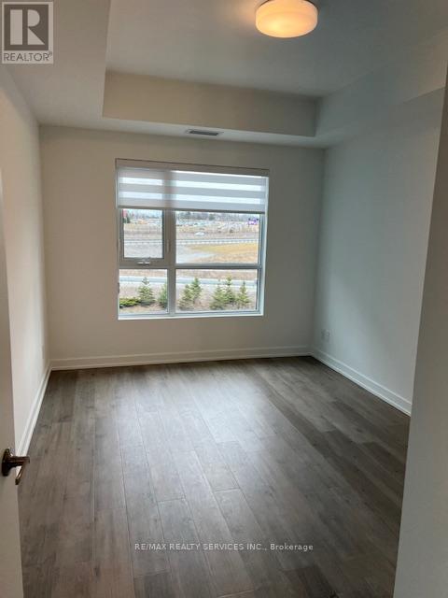
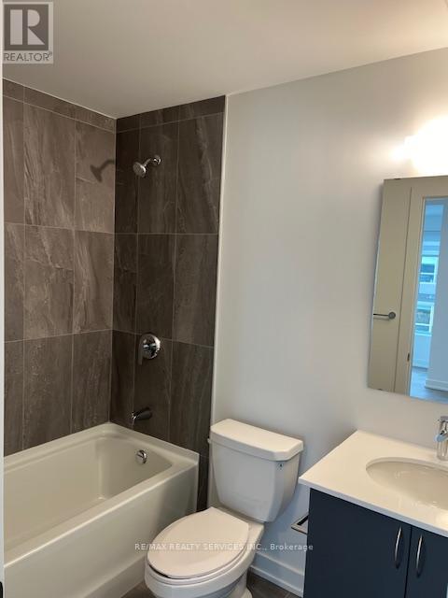
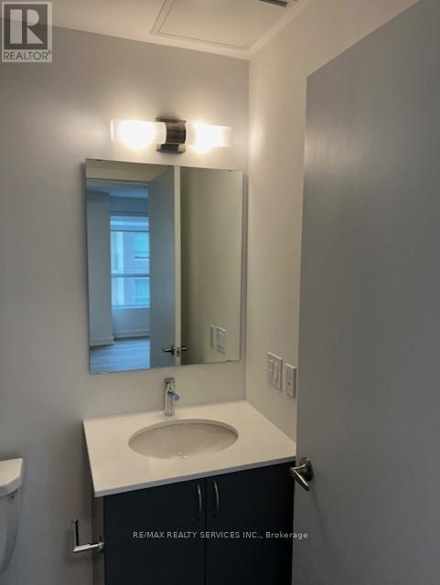
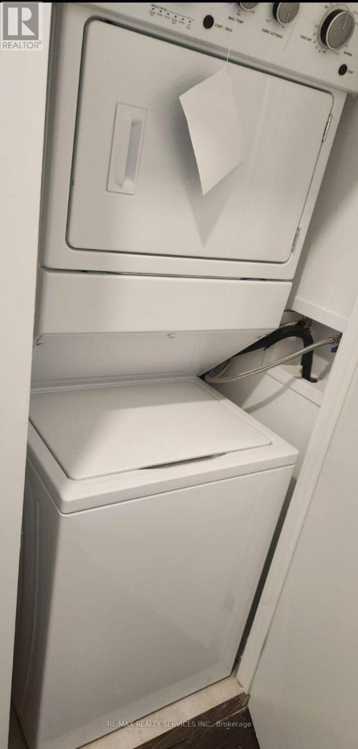
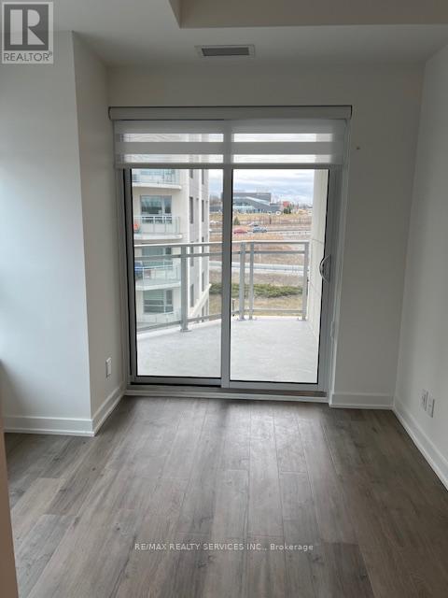
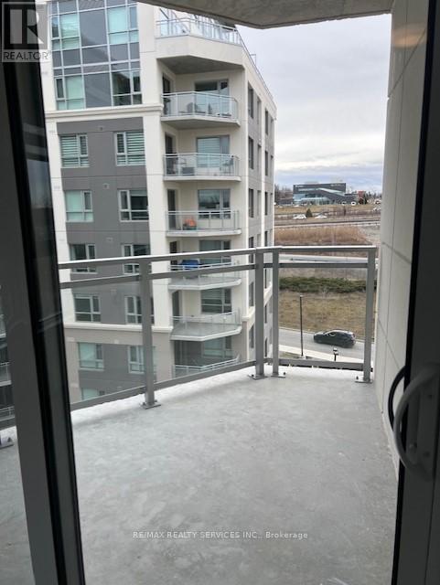
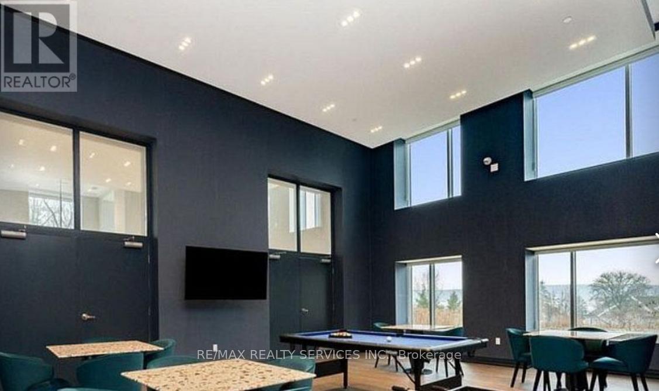
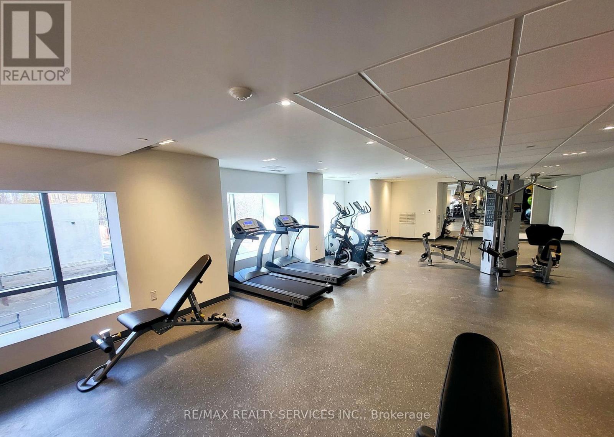
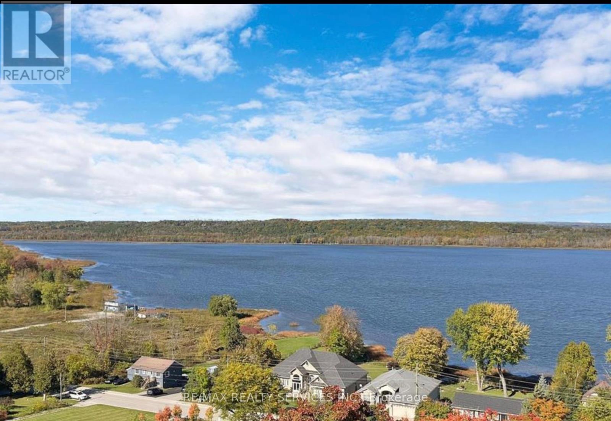
Welcome to 56 Lakeside Terrace! This bright and spacious corner unit offers stunning views of Little Lake and features 1 bedroom plus a separate office, perfect for working from home. The primary bedroom includes a 4 piece ensuite and a private balcony. The open concept layout features a modern kitchen with stainless steel appliances, quartz countertops and a spacious living area filled with natural light. Enjoy premium building amenities, including a fitness centre, rooftop terrace with BBQs overlooking the lake, party room, games room, pet spa, guest suites, security and visitor parking . Conveniently located close to Highway 400, shopping, restaurants, parks, Little Lake, and the community centre. A perfect home for professionals, couples, or a small family looking to enjoy modern lakeside living. (id:66412)
Property Details
| MLS® Number | S13624548 |
| Property Type | Single Family |
| Community Name | Little Lake |
| Amenities Near By | Hospital, Park, Public Transit |
| Community Features | Pets Allowed With Restrictions |
| Features | Ravine, Balcony, Carpet Free |
| Parking Space Total | 1 |
| View Type | Lake View |
Building
| Bathroom Total | 1 |
| Bedrooms Above Ground | 1 |
| Bedrooms Below Ground | 1 |
| Bedrooms Total | 2 |
| Age | 0 To 5 Years |
| Amenities | Security/concierge, Exercise Centre, Party Room |
| Basement Type | None |
| Cooling Type | Central Air Conditioning |
| Exterior Finish | Concrete |
| Flooring Type | Laminate |
| Foundation Type | Concrete |
| Heating Fuel | Natural Gas |
| Heating Type | Forced Air |
| Size Interior | 600 - 699 Sqft |
| Type | Apartment |
Parking
| Underground | |
| Garage |
Land
| Acreage | No |
| Land Amenities | Hospital, Park, Public Transit |
| Surface Water | Lake/pond |
Rooms
| Level | Type | Length | Width | Dimensions |
|---|---|---|---|---|
| Main Level | Kitchen | 4.76 m | 3.7 m | 4.76 m x 3.7 m |
| Main Level | Living Room | 4.76 m | 3.7 m | 4.76 m x 3.7 m |
| Main Level | Dining Room | 4.76 m | 3.7 m | 4.76 m x 3.7 m |
| Main Level | Office | 2.04 m | 2 m | 2.04 m x 2 m |
| Main Level | Primary Bedroom | 2.88 m | 3.1 m | 2.88 m x 3.1 m |
Contact Us
Contact us for more information

Kiran Brar
Broker
(416) 508-9940
www.homesbykiranbrar.ca/
www.facebook.com/profile.php?id=100008411802473
www.linkedin.com/in/kiran-brar-~-re-max-realtor-933431104/
295 Queen Street East
Brampton, Ontario L6W 3R1
(905) 456-1000
(905) 456-1924

The trademarks REALTOR®, REALTORS®, and the REALTOR® logo are controlled by The Canadian Real Estate Association (CREA) and identify real estate professionals who are members of CREA. The trademarks MLS®, Multiple Listing Service® and the associated logos are owned by The Canadian Real Estate Association (CREA) and identify the quality of services provided by real estate professionals who are members of CREA. The trademark DDF® is owned by The Canadian Real Estate Association (CREA) and identifies CREA's Data Distribution Facility (DDF®)
July 31 2026 07:31:09
Toronto Regional Real Estate Board
RE/MAX Realty Services Inc.

