68 Joseph Crescent Barrie, Ontario L4N 0Y1

$699,900
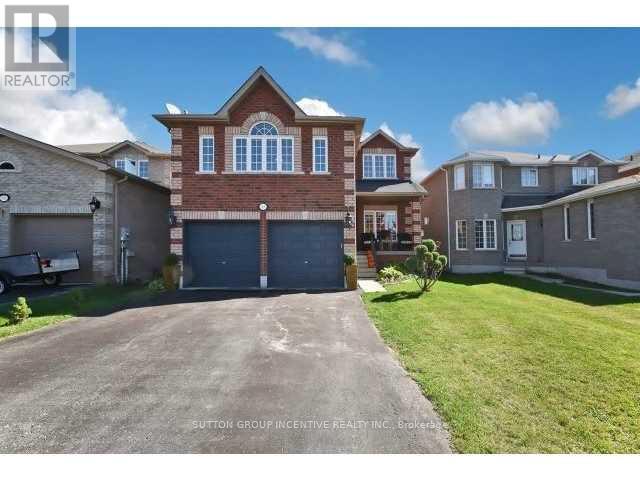
Client RemarksSTUNNING All-Brick 2-Storey Home Offering Approx. 2,750 Sq Ft Above Grade and Nearly 4,000 SqFt of Total Finished Living Space. This Beautifully Home Features a Massive Family Room Abovethe Garage with a Cozy Gas Fireplace - Perfect for Relaxing or Entertaining. Elegant HardwoodFlooring and Full-Bodied Porcelain Tile Flow Throughout the Main Living Areas.The Upgraded Kitchen Showcases a Stylish Ceramic Backsplash and Ample Space for Cooking andGathering. The Professionally Finished Basement Is Designed for Entertainment, FeaturingSoundproof Ceiling Tiles, Heated Ceramic Tile Flooring, Surround Sound System, and a DedicatedMedia Area.Enjoy Outdoor Living with a Spacious Deck and Fully Fenced Backyard - Ideal for FamilyGatherings or Summer BBQs. (id:66412)
Property Details
| MLS® Number | S14176576 |
| Property Type | Single Family |
| Community Name | Painswick South |
| Equipment Type | Water Heater |
| Features | Sump Pump |
| Parking Space Total | 6 |
| Rental Equipment Type | Water Heater |
Building
| Bathroom Total | 3 |
| Bedrooms Above Ground | 4 |
| Bedrooms Total | 4 |
| Amenities | Fireplace(s) |
| Appliances | Dishwasher, Gas Stove(s), Refrigerator |
| Basement Development | Finished |
| Basement Type | Full (finished) |
| Construction Style Attachment | Detached |
| Cooling Type | Central Air Conditioning |
| Exterior Finish | Brick |
| Fireplace Present | Yes |
| Foundation Type | Poured Concrete |
| Half Bath Total | 1 |
| Heating Fuel | Natural Gas |
| Heating Type | Forced Air |
| Stories Total | 2 |
| Size Interior | 2,500 - 3,000 Sqft |
| Type | House |
| Utility Water | Municipal Water |
Parking
| Attached Garage | |
| Garage |
Land
| Acreage | No |
| Sewer | Sanitary Sewer |
| Size Depth | 117 Ft ,7 In |
| Size Frontage | 39 Ft ,4 In |
| Size Irregular | 39.4 X 117.6 Ft |
| Size Total Text | 39.4 X 117.6 Ft |
| Zoning Description | Res |
Contact Us
Contact us for more information
Anne Lin
Broker
241 Minet's Point Road, 100153
Barrie, Ontario L4N 4C4
(705) 739-1300

The trademarks REALTOR®, REALTORS®, and the REALTOR® logo are controlled by The Canadian Real Estate Association (CREA) and identify real estate professionals who are members of CREA. The trademarks MLS®, Multiple Listing Service® and the associated logos are owned by The Canadian Real Estate Association (CREA) and identify the quality of services provided by real estate professionals who are members of CREA. The trademark DDF® is owned by The Canadian Real Estate Association (CREA) and identifies CREA's Data Distribution Facility (DDF®)
November 13 2026 12:32:21
Toronto Regional Real Estate Board
Sutton Group Incentive Realty Inc.

