8 Grace Crescent Barrie, Ontario L4N 9S7

$1,800 Monthly
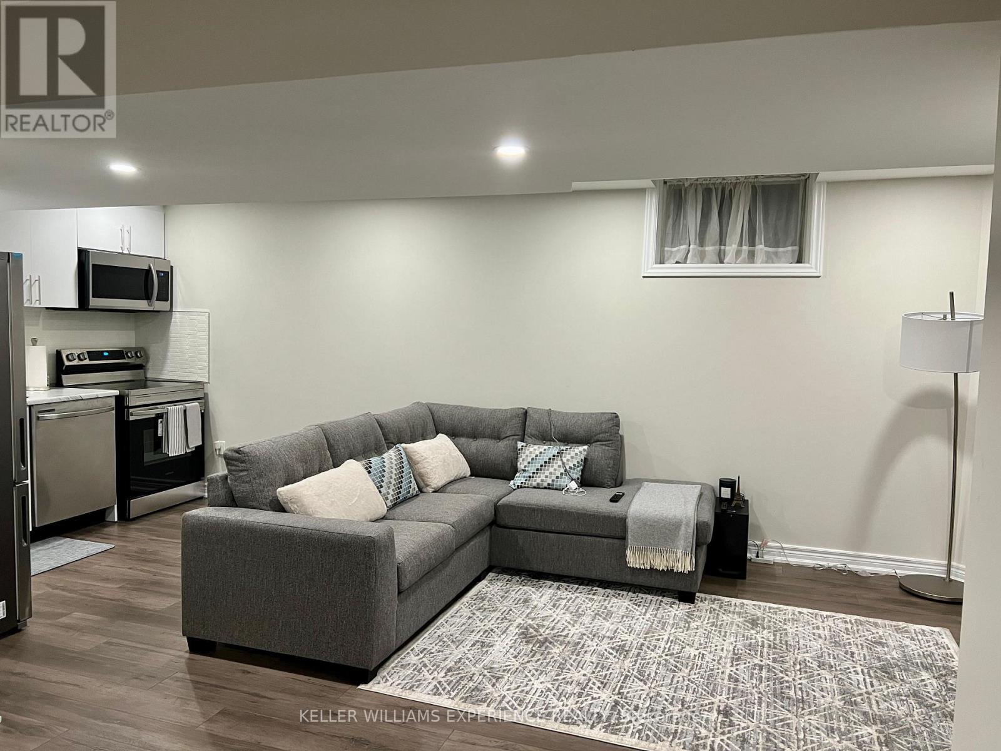
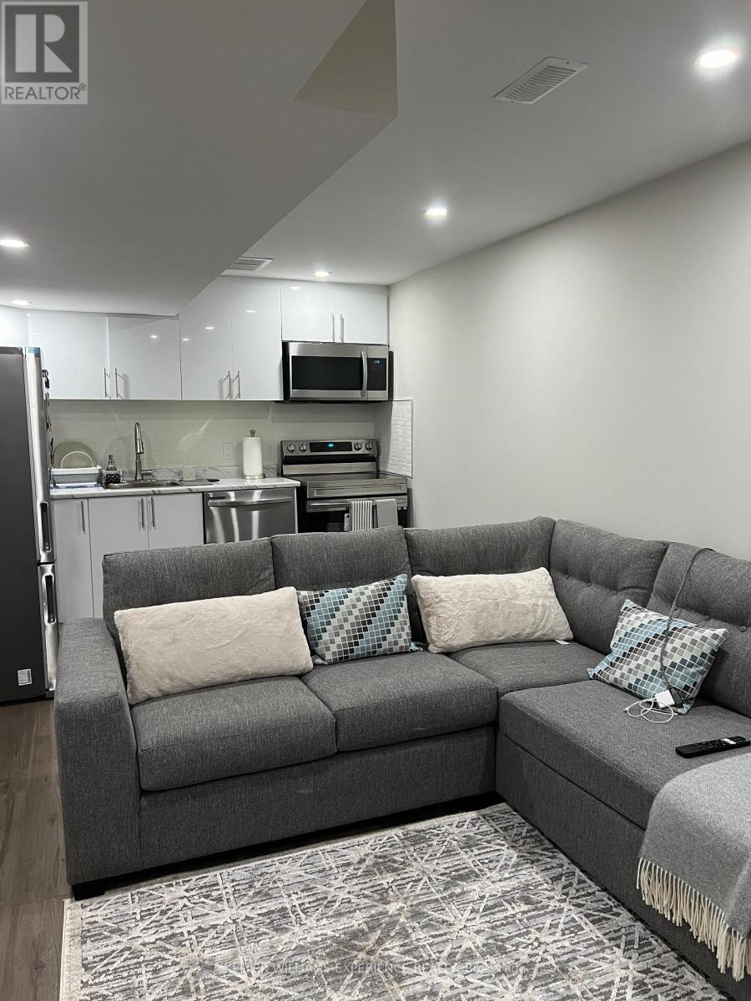
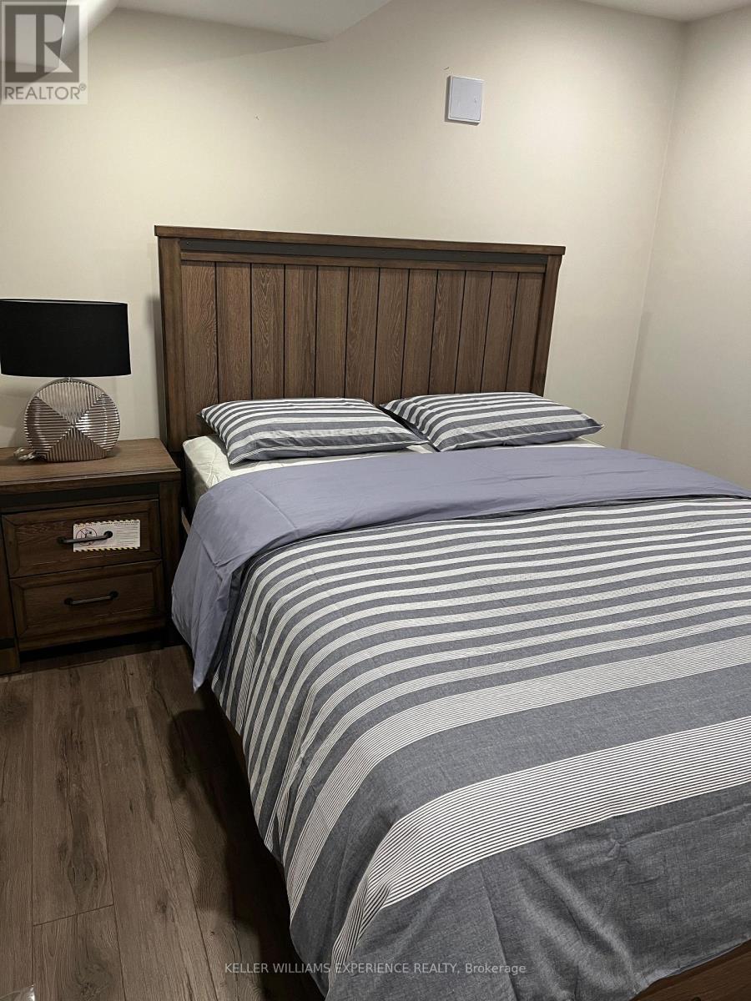
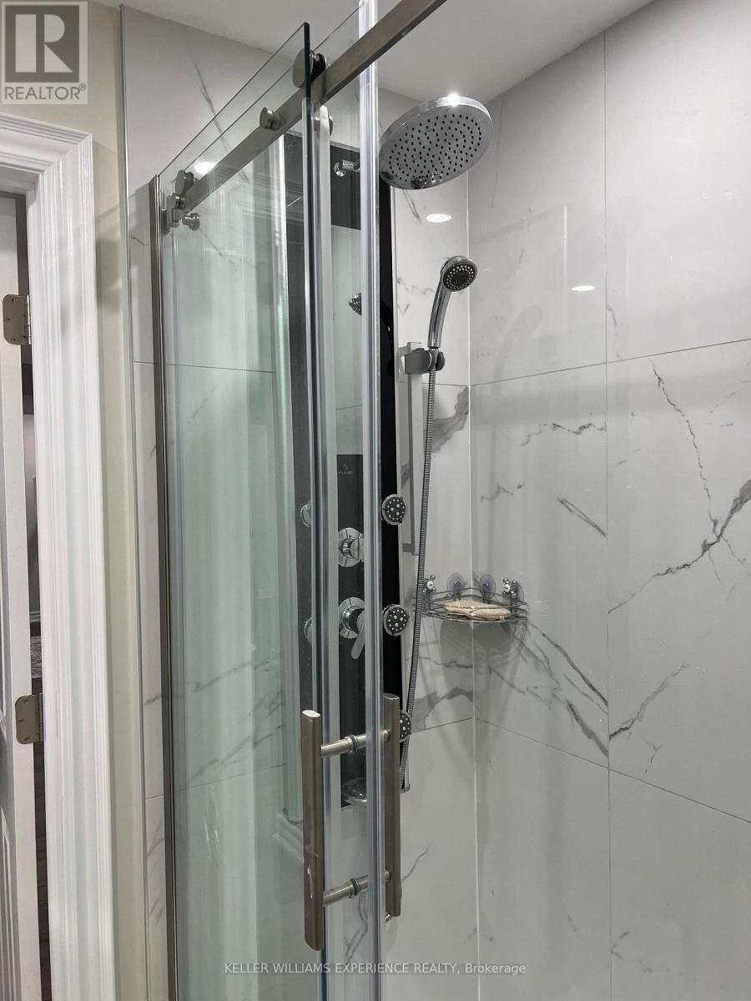
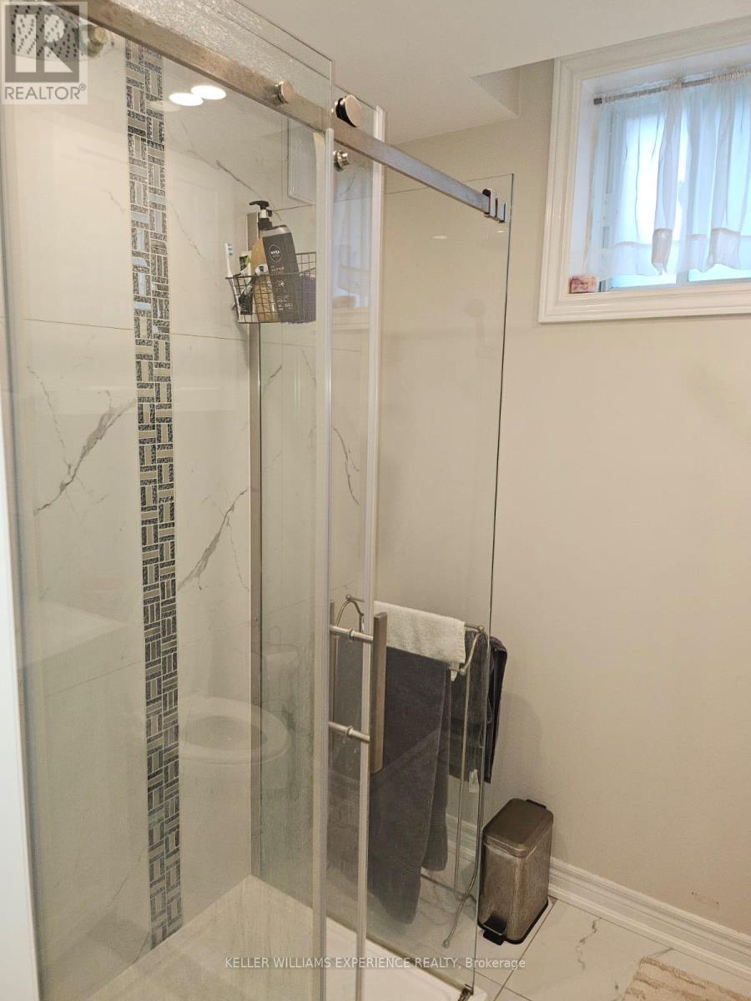
Bright & Spacious 2-Bedroom Basement Apartment in Prime Painswick: Welcome to this beautifully designed 2-bedroom, 1-bathroom basement apartment in the sought-after Painswick neighborhood of Barrie. Offering comfort, convenience, and modern finishes, this spacious suite is ideal for professionals, couples, or a small family. The apartment features two generously sized bedrooms and a bright, functional layout. The modern kitchen comes fully equipped with a built-in dishwasher, microwave, hood range, refrigerator, and stove, providing everything you need for comfortable everyday living. The 3-piece bathroom features heated flooring, adding an extra level of warmth and comfort throughout the year. Enjoy an excellent location just minutes from major shopping centres, banking, Painswick Library, and the Barrie South GO Station, making commuting and daily errands incredibly convenient. The basement tenant is only responsible for 35% of all utilities and the hot water tank rental. Don't miss this fantastic opportunity to enjoy a spacious, well-appointed home in one of Barrie's most convenient and desirable neighbourhoods. Property is vacant for immediate possesion (id:66412)
Property Details
| MLS® Number | S13674746 |
| Property Type | Single Family |
| Community Name | Painswick South |
| Equipment Type | Water Heater |
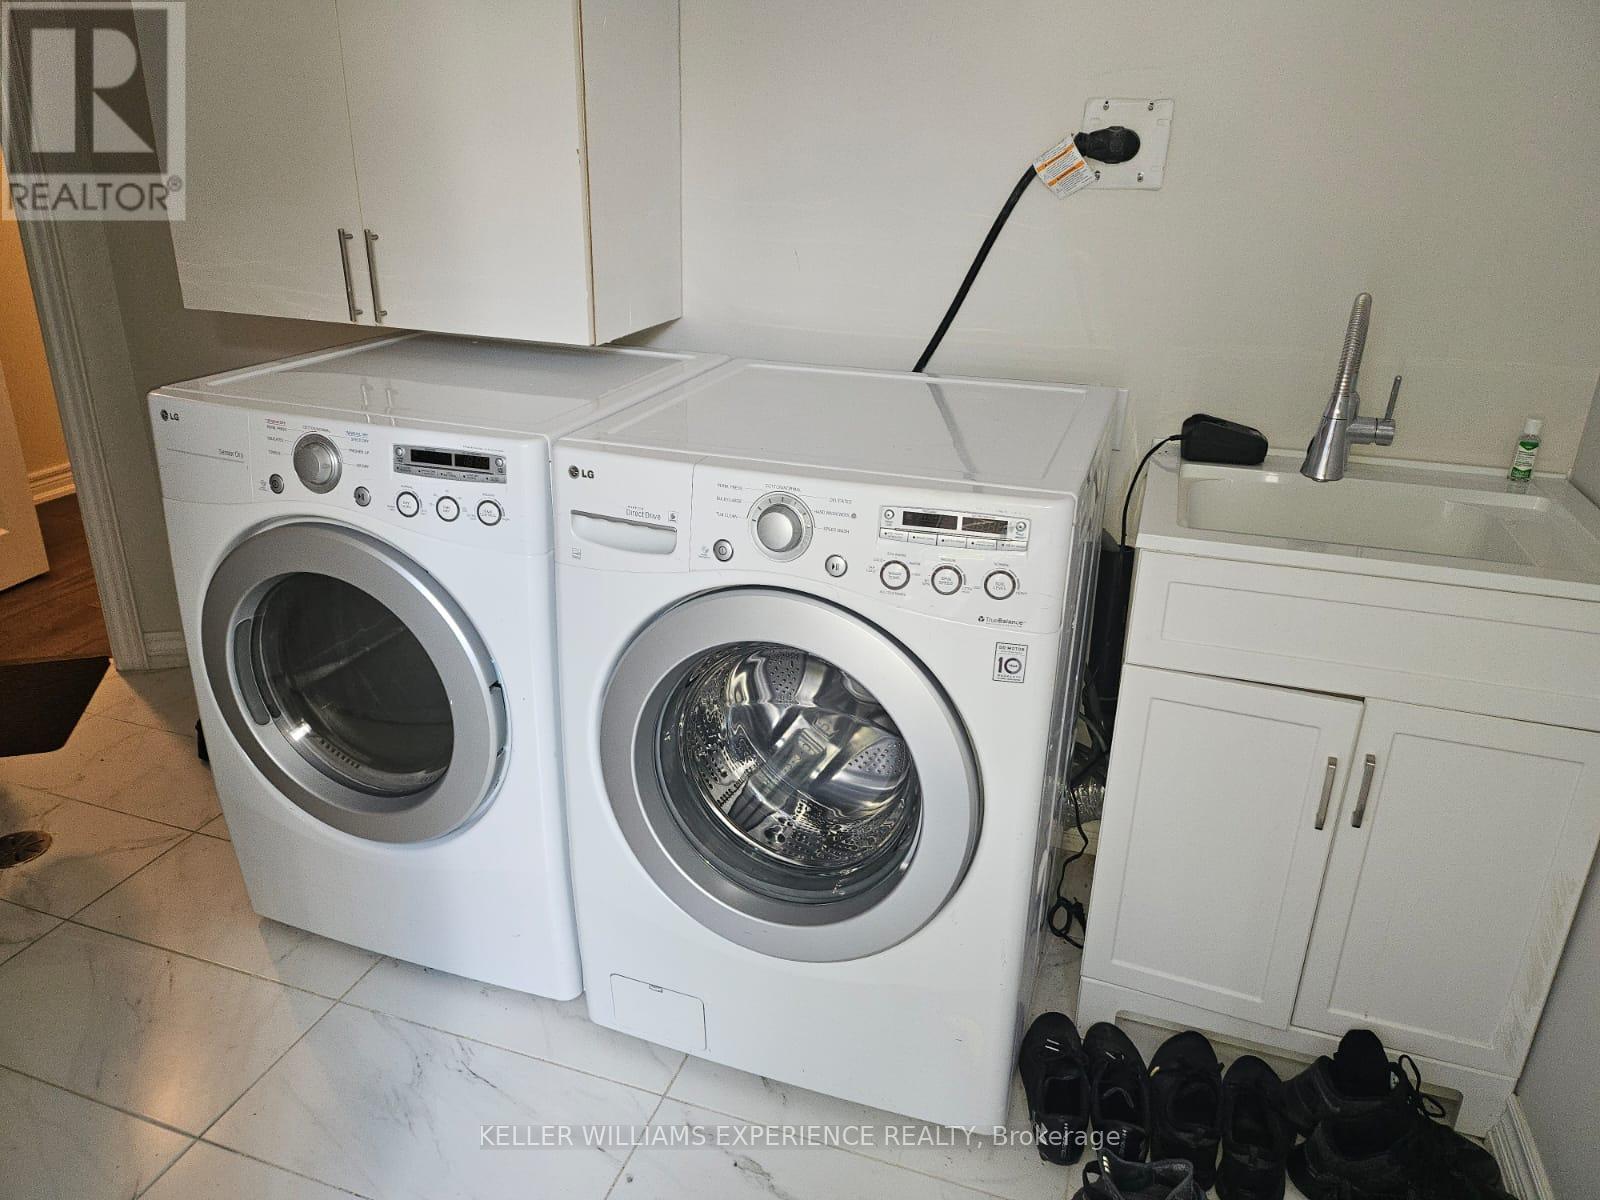
| Features | Carpet Free, In Suite Laundry |
| Parking Space Total | 2 |
| Rental Equipment Type | Water Heater |
Building
| Bathroom Total | 1 |
| Bedrooms Above Ground | 2 |
| Bedrooms Total | 2 |
| Appliances | Oven - Built-in, Water Heater, Water Softener |
| Basement Development | Finished |
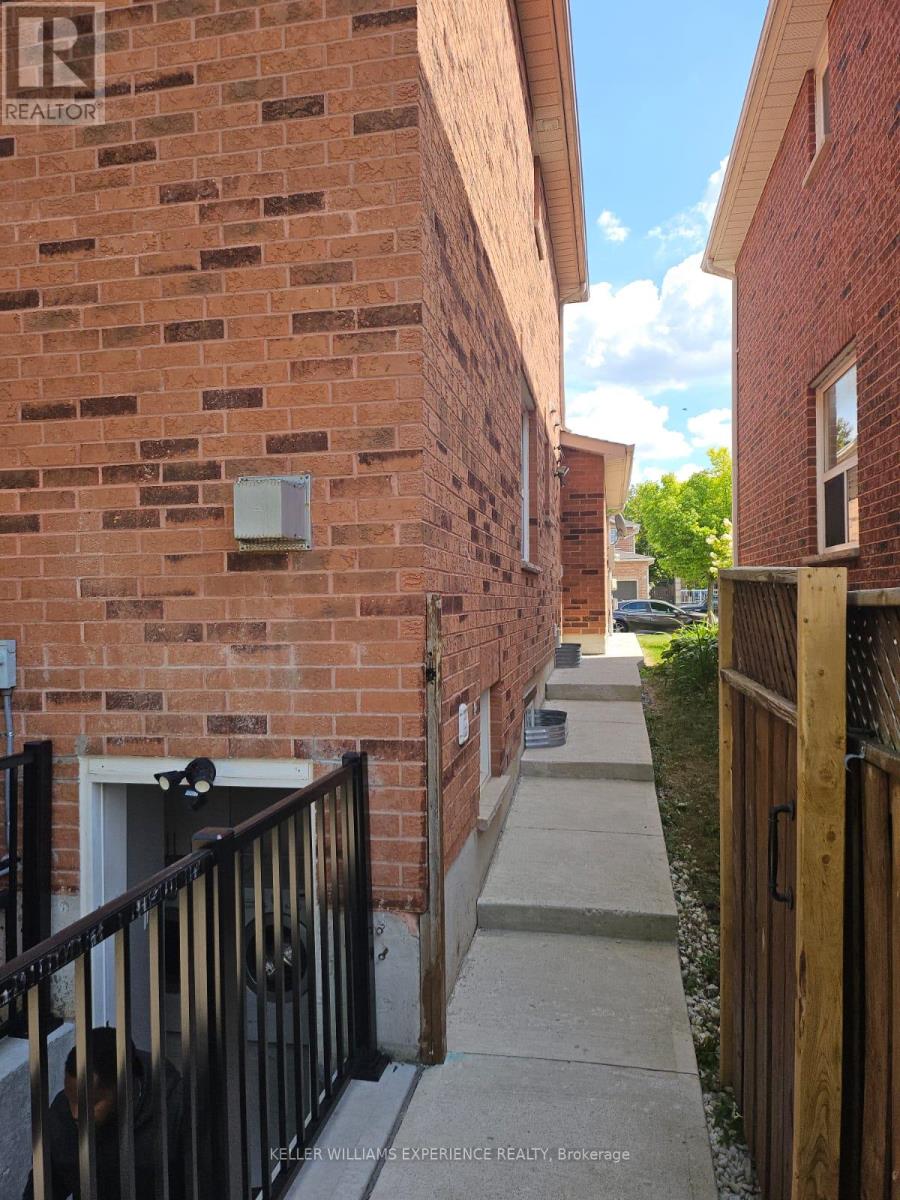
| Basement Features | Separate Entrance |
| Basement Type | Full, N/a (finished), N/a |
| Construction Style Attachment | Detached |
| Cooling Type | Central Air Conditioning |
| Exterior Finish | Brick |
| Flooring Type | Laminate |
| Foundation Type | Concrete |
| Heating Fuel | Natural Gas |
| Heating Type | Forced Air |
| Stories Total | 2 |
| Size Interior | 2,000 - 2,500 Sqft |
| Type | House |
| Utility Water | Municipal Water |
Parking
| Attached Garage | |
| No Garage |
Land
| Acreage | No |
| Sewer | Sanitary Sewer |
| Size Depth | 118 Ft ,1 In |
| Size Frontage | 39 Ft ,4 In |
| Size Irregular | 39.4 X 118.1 Ft |
| Size Total Text | 39.4 X 118.1 Ft |
Rooms
| Level | Type | Length | Width | Dimensions |
|---|---|---|---|---|
| Basement | Bedroom | 4.2 m | 3 m | 4.2 m x 3 m |
| Basement | Bedroom 2 | 4 m | 3 m | 4 m x 3 m |
| Basement | Kitchen | 3 m | 2 m | 3 m x 2 m |
| Basement | Living Room | 1.37 m | 0.7 m | 1.37 m x 0.7 m |
| Basement | Bathroom | 1.6 m | 1.2 m | 1.6 m x 1.2 m |
Utilities
| Electricity | Available |
| Sewer | Available |
https://www.realtor.ca/real-estate/30155361/8-grace-crescent-barrie-painswick-south-painswick-south
Contact Us
Contact us for more information

Kenneth Uhuangho
Salesperson
516 Bryne Drive, Unit I, 105898
Barrie, Ontario L4N 9P6
(705) 720-2200
(705) 733-2200

The trademarks REALTOR®, REALTORS®, and the REALTOR® logo are controlled by The Canadian Real Estate Association (CREA) and identify real estate professionals who are members of CREA. The trademarks MLS®, Multiple Listing Service® and the associated logos are owned by The Canadian Real Estate Association (CREA) and identify the quality of services provided by real estate professionals who are members of CREA. The trademark DDF® is owned by The Canadian Real Estate Association (CREA) and identifies CREA's Data Distribution Facility (DDF®)
August 14 2026 01:34:58
Toronto Regional Real Estate Board
Keller Williams Experience Realty

