9 - 57 Ferndale Drive S Barrie, Ontario L4N 5W9

$470,000Maintenance, Common Area Maintenance, Insurance, Parking, Water
$464.85 Monthly
Maintenance, Common Area Maintenance, Insurance, Parking, Water
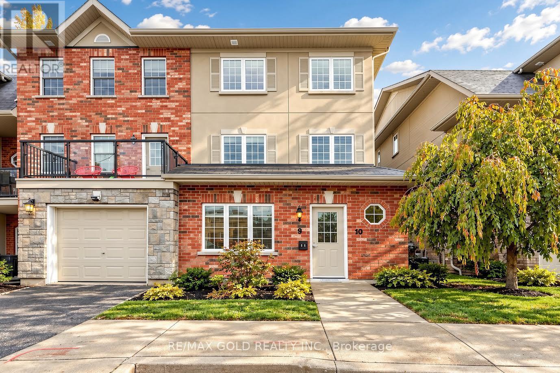
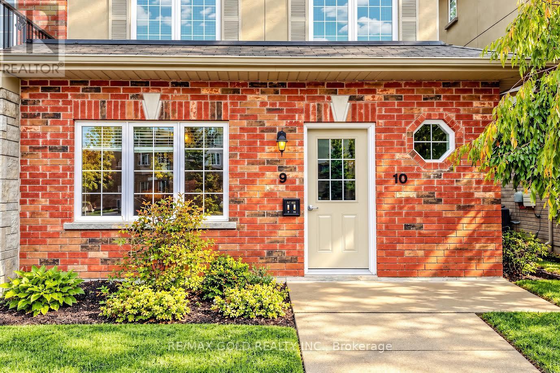
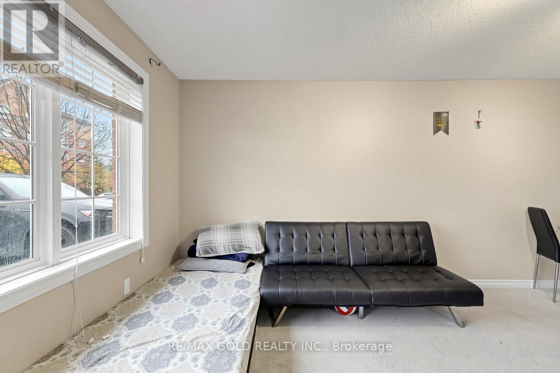
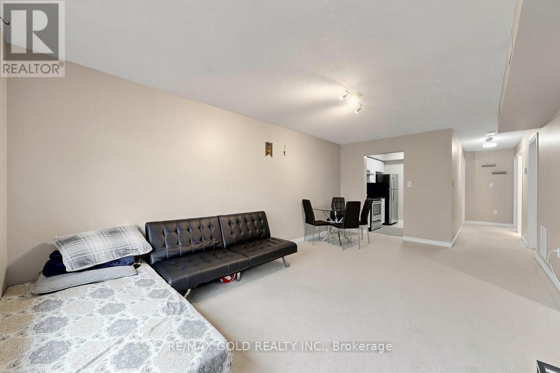
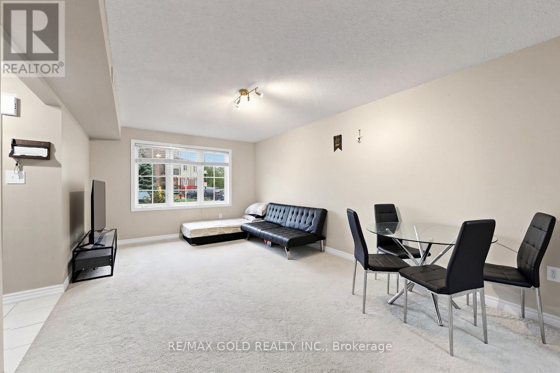
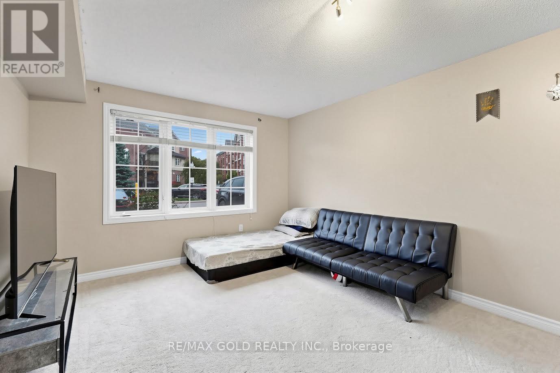
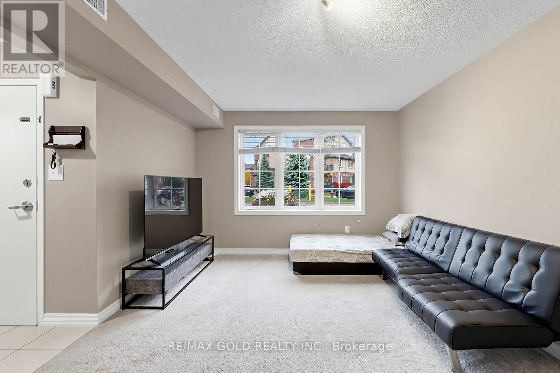
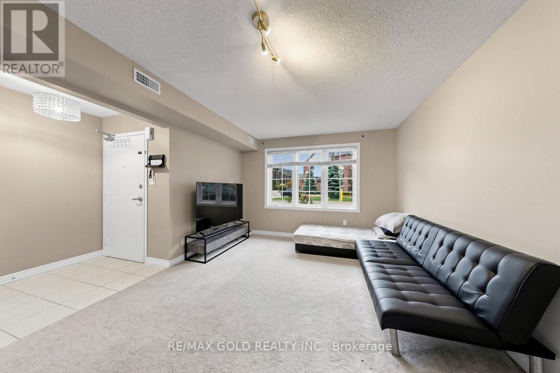
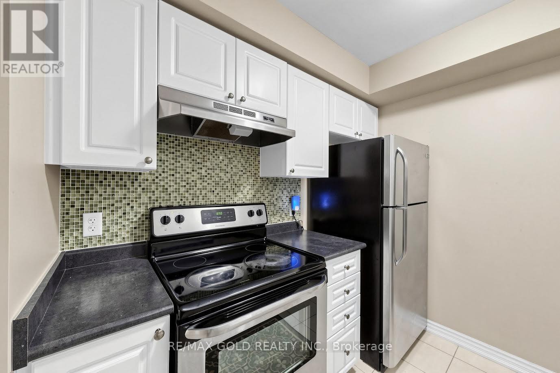
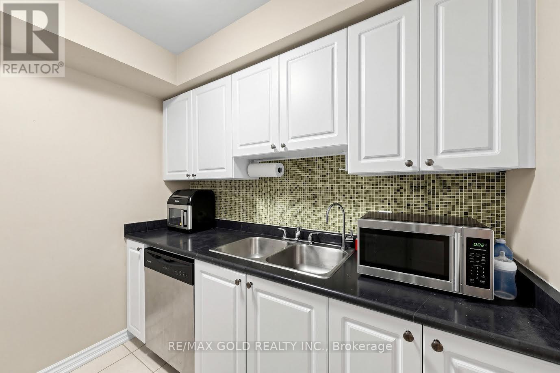
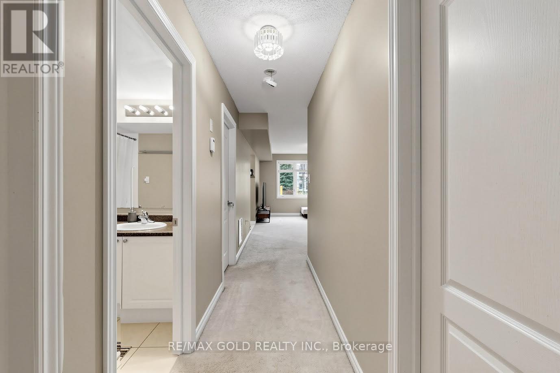
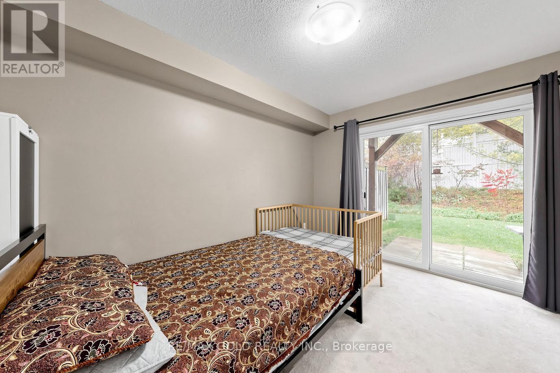
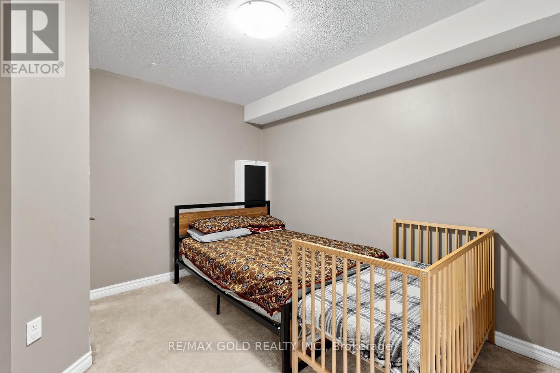
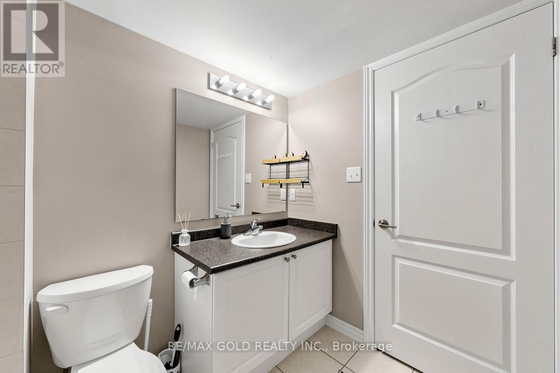
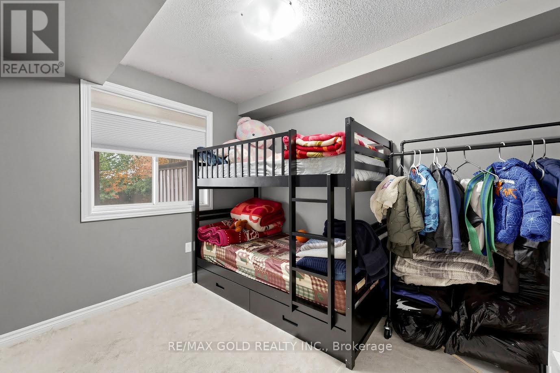
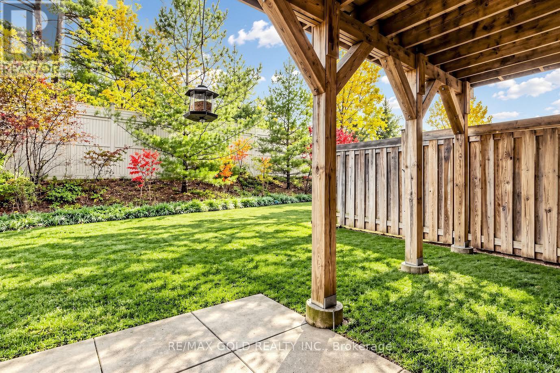
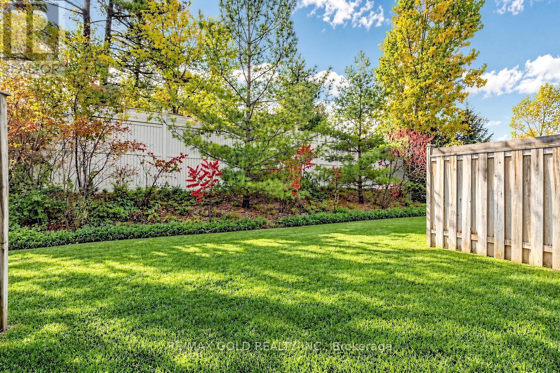
$464.85 MonthlyWelcome to Manhattan Condos in Barrie's highly desirable Ardagh neighbourhood! This beautifully designed, ground-level stacked townhouse offers the perfect combination of comfort, style, and convenience. Featuring 774 sq. ft. of thoughtfully planned living space, this bright and inviting home boasts 2 spacious bedrooms, 1 bathroom, and oversized windows that fill the interior with natural light. The modern galley-style kitchen features stainless steel appliances, while convenient in-suite laundry adds to the home's everyday practicality. Enjoy the luxury of your own private backyard surrounded by peaceful greenery, with a charming community park just steps away. Ideally located minutes from Highway 400, shopping, restaurants, schools, and Bear Creek Eco Park, this home also includes a dedicated parking space conveniently located near your entrance. An excellent opportunity for first-time buyers, downsizers, or investors seeking comfortable, low-maintenance living in a fantastic Barrie location! (id:66412)
Property Details
| MLS® Number | S14104234 |
| Property Type | Single Family |
| Community Name | Ardagh |
| Amenities Near By | Park, Schools |
| Community Features | Pets Allowed With Restrictions |
| Equipment Type | Water Heater |
| Features | Backs On Greenbelt, Conservation/green Belt, Balcony, In Suite Laundry |
| Parking Space Total | 1 |
| Rental Equipment Type | Water Heater |
Building
| Bathroom Total | 1 |
| Bedrooms Above Ground | 2 |
| Bedrooms Total | 2 |
| Appliances | Dishwasher, Dryer, Stove, Washer, Window Coverings, Refrigerator |
| Basement Type | None |
| Cooling Type | Central Air Conditioning |
| Exterior Finish | Brick, Stucco |
| Flooring Type | Ceramic |
| Heating Fuel | Natural Gas |
| Heating Type | Forced Air |
| Size Interior | 700 - 799 Sqft |
| Type | Row / Townhouse |
Parking
| No Garage |
Land
| Acreage | No |
| Land Amenities | Park, Schools |
Rooms
| Level | Type | Length | Width | Dimensions |
|---|---|---|---|---|
| Main Level | Kitchen | 2.43 m | 2.32 m | 2.43 m x 2.32 m |
| Main Level | Dining Room | 5.77 m | 3.56 m | 5.77 m x 3.56 m |
| Main Level | Primary Bedroom | 3.56 m | 2.81 m | 3.56 m x 2.81 m |
| Main Level | Bedroom | 3.16 m | 2.64 m | 3.16 m x 2.64 m |
| Main Level | Laundry Room | 2.62 m | 2.07 m | 2.62 m x 2.07 m |
https://www.realtor.ca/real-estate/30429969/9-57-ferndale-drive-s-barrie-ardagh-ardagh
Contact Us
Contact us for more information

Sohail Munir
Salesperson
@sohailmunirrealtor/
@sohailm84/
www.linkedin.com/in/sohail-munir-9670751b
2720 North Park Drive #201
Brampton, Ontario L6S 0E9
(905) 456-1010
(905) 673-8900

The trademarks REALTOR®, REALTORS®, and the REALTOR® logo are controlled by The Canadian Real Estate Association (CREA) and identify real estate professionals who are members of CREA. The trademarks MLS®, Multiple Listing Service® and the associated logos are owned by The Canadian Real Estate Association (CREA) and identify the quality of services provided by real estate professionals who are members of CREA. The trademark DDF® is owned by The Canadian Real Estate Association (CREA) and identifies CREA's Data Distribution Facility (DDF®)
October 21 2026 09:32:13
Toronto Regional Real Estate Board
RE/MAX Gold Realty Inc.

