92 - 369 Essa Road E Barrie, Ontario L4N 9C8

$2,600 Monthly
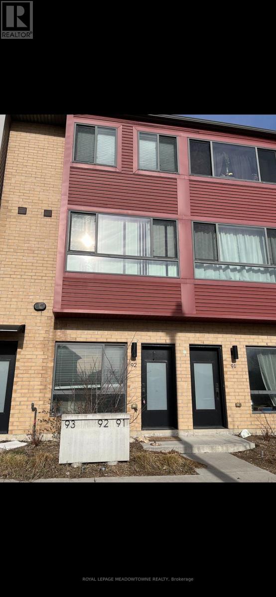
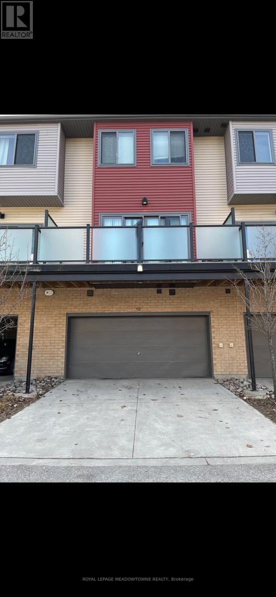
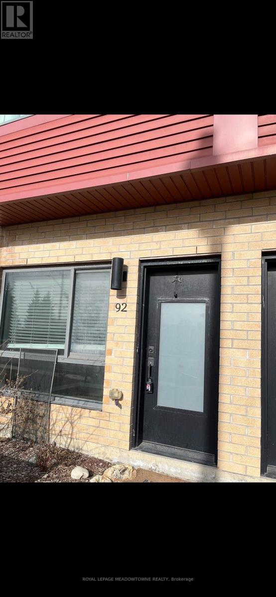
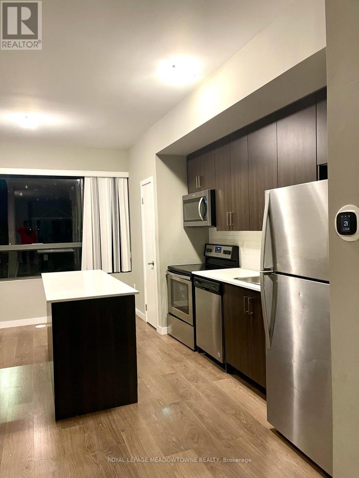
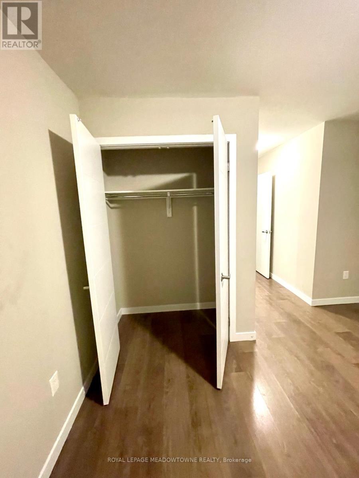
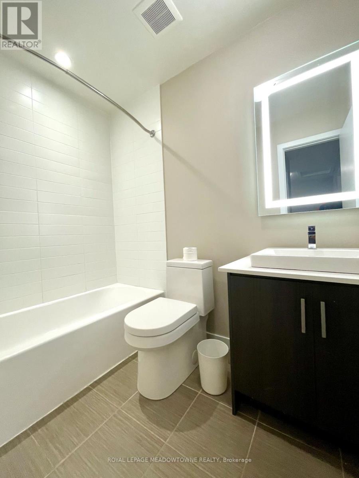
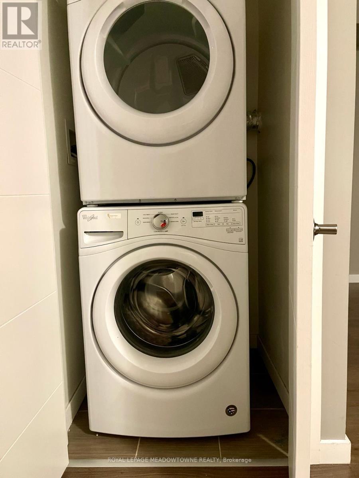
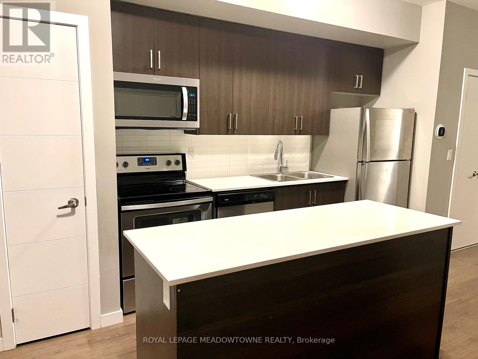
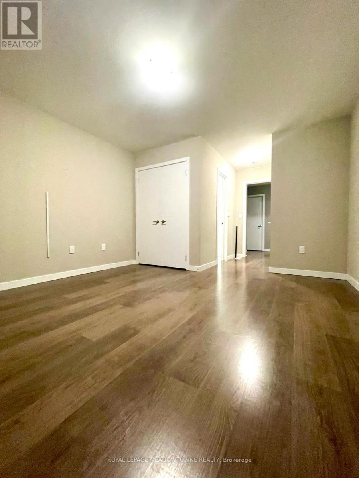
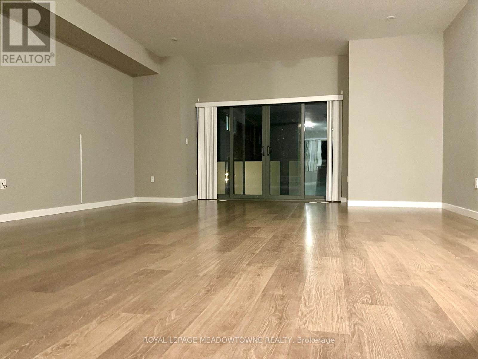
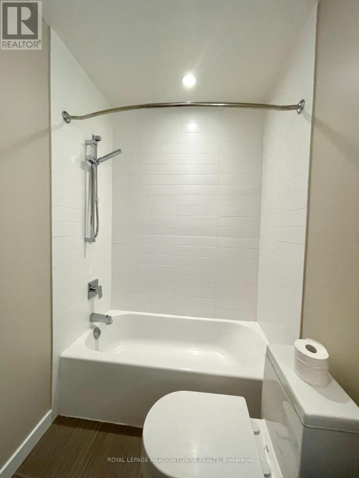
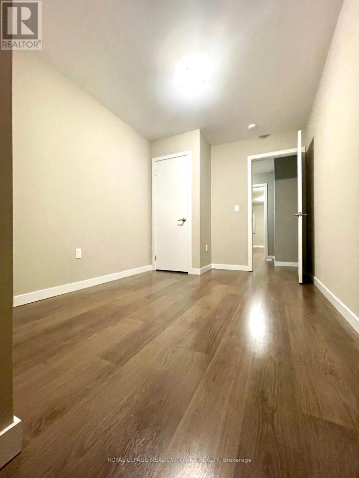
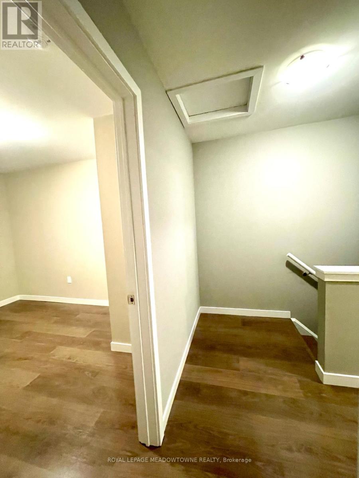
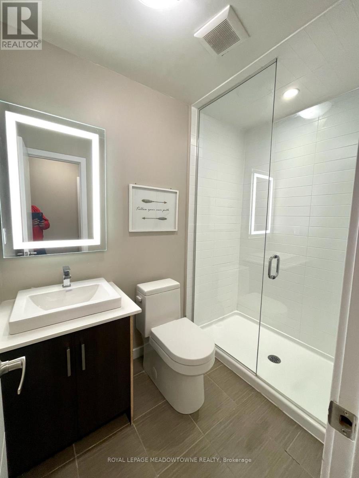
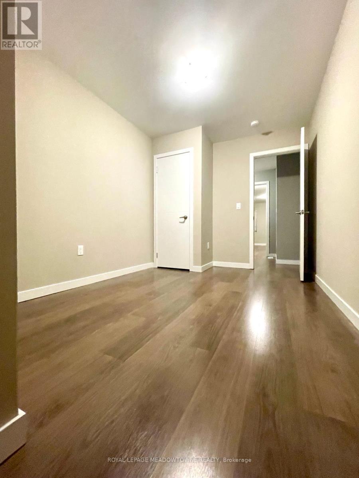
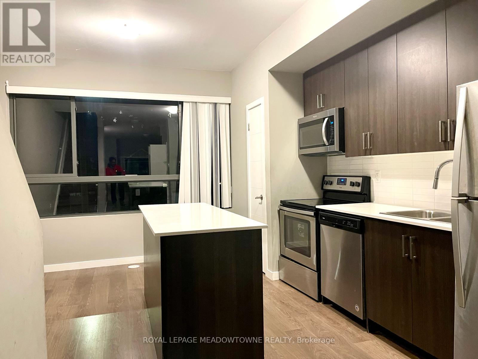
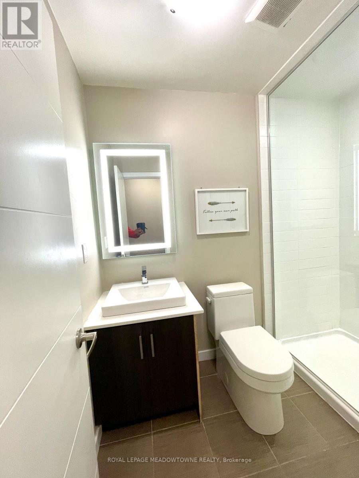
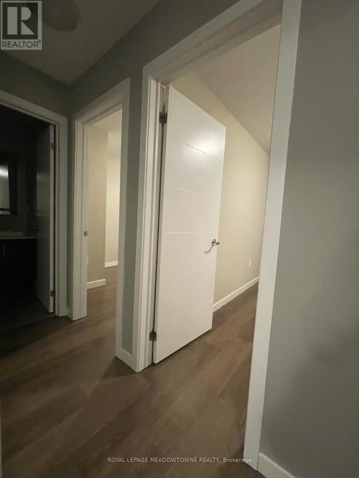
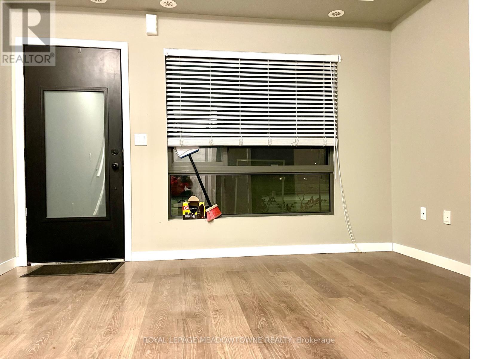
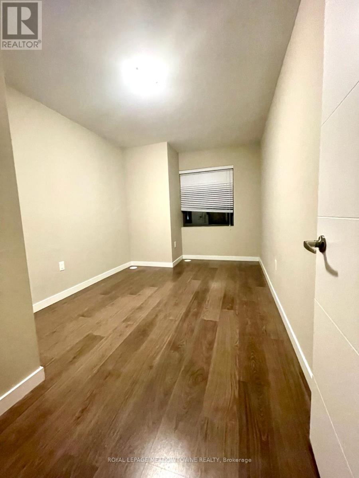
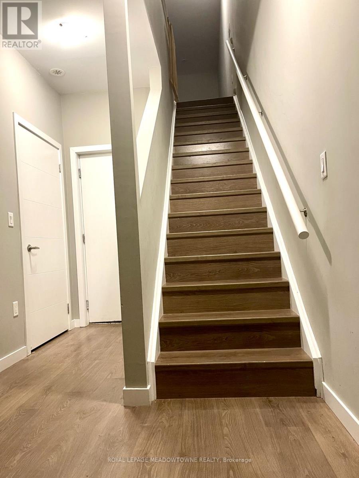
This Modern Designed 3 Storied Town-House With Open Concept Layout and Lots of Light. Walk Out To A Large Balcony. Master Bedroom With Ensuite Bath. Double Car Garage. Located in the Ardagh Bluffs, South West Barrie, With a Stunning Open Concept Designed for Entertaining. Interior Finishes: 9' Airy Ceilings, Large Windows, Smooth Ceilings, Modern Kitchen with Ample Storage, Stainless Steel Appliances, Backsplash, and a Walk-In Shower in Primary Ensuite. Exterior Features: Parking for 4 (2 Garage, 2 Driveway), and a breathtaking view from the Kitchen. Walk to Ardagh Bluffs Walking Trails, Schools, Parks, and Plaza Shopping. Quick drive to Highway 400, Barrie Waterfront, Restaurants, and Close to All Major Shopping/Grocery Places. (id:66412)
Property Details
| MLS® Number | S13815966 |
| Property Type | Single Family |
| Community Name | Ardagh |
| Amenities Near By | Public Transit, Schools |
| Features | Flat Site |
| Parking Space Total | 4 |
| View Type | View |
Building
| Bathroom Total | 2 |
| Bedrooms Above Ground | 3 |
| Bedrooms Total | 3 |
| Age | 6 To 15 Years |
| Appliances | Dishwasher, Dryer, Microwave, Stove, Washer, Refrigerator |
| Basement Type | None |
| Construction Style Attachment | Attached |
| Cooling Type | Central Air Conditioning |
| Exterior Finish | Concrete, Concrete Block |
| Fire Protection | Smoke Detectors |
| Foundation Type | Block |
| Heating Fuel | Natural Gas |
| Heating Type | Forced Air |
| Stories Total | 3 |
| Size Interior | 1,500 - 2,000 Sqft |
| Type | Row / Townhouse |
| Utility Water | Municipal Water |
Parking
| Attached Garage | |
| Garage |
Land
| Acreage | No |
| Land Amenities | Public Transit, Schools |
| Sewer | Sanitary Sewer |
| Size Depth | 42 Ft |
| Size Frontage | 18 Ft ,6 In |
| Size Irregular | 18.5 X 42 Ft |
| Size Total Text | 18.5 X 42 Ft|under 1/2 Acre |
Rooms
| Level | Type | Length | Width | Dimensions |
|---|---|---|---|---|
| Second Level | Kitchen | 13.85 m | 13.25 m | 13.85 m x 13.25 m |
| Second Level | Dining Room | 13.85 m | 13.91 m | 13.85 m x 13.91 m |
| Second Level | Family Room | 11.84 m | 10.99 m | 11.84 m x 10.99 m |
| Third Level | Primary Bedroom | 12.5 m | 11.68 m | 12.5 m x 11.68 m |
| Third Level | Bedroom 2 | 6.82 m | 13.85 m | 6.82 m x 13.85 m |
| Third Level | Bedroom 3 | 10.01 m | 10.01 m | 10.01 m x 10.01 m |
https://www.realtor.ca/real-estate/30313657/92-369-essa-road-e-barrie-ardagh-ardagh
Contact Us
Contact us for more information
Dharam Bir Sharma
Broker
6948 Financial Drive Suite A
Mississauga, Ontario L5N 8J4
(905) 821-3200

The trademarks REALTOR®, REALTORS®, and the REALTOR® logo are controlled by The Canadian Real Estate Association (CREA) and identify real estate professionals who are members of CREA. The trademarks MLS®, Multiple Listing Service® and the associated logos are owned by The Canadian Real Estate Association (CREA) and identify the quality of services provided by real estate professionals who are members of CREA. The trademark DDF® is owned by The Canadian Real Estate Association (CREA) and identifies CREA's Data Distribution Facility (DDF®)
September 22 2026 08:34:38
Toronto Regional Real Estate Board
Royal LePage Meadowtowne Realty

