Basement - 109 Sovereigns Gate S Barrie, Ontario L4N 0Y9

$1,550 Monthly
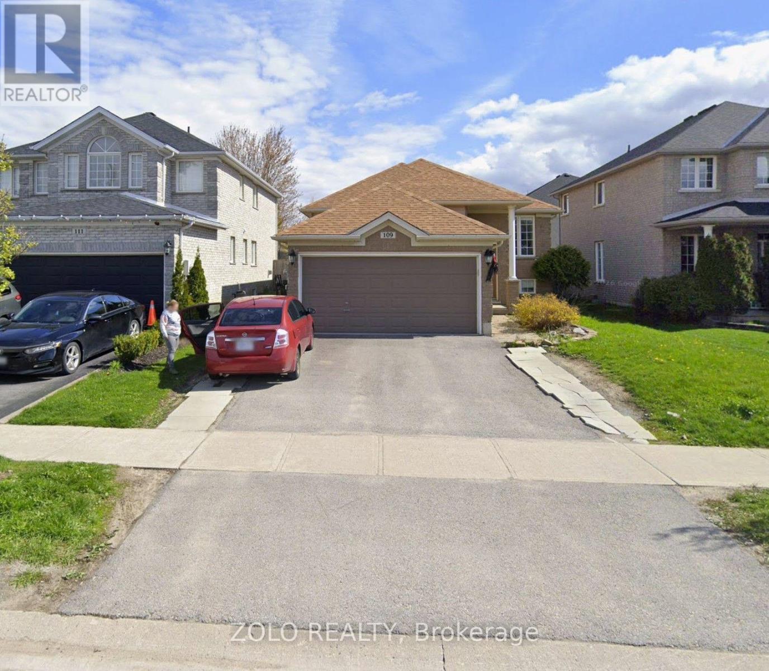
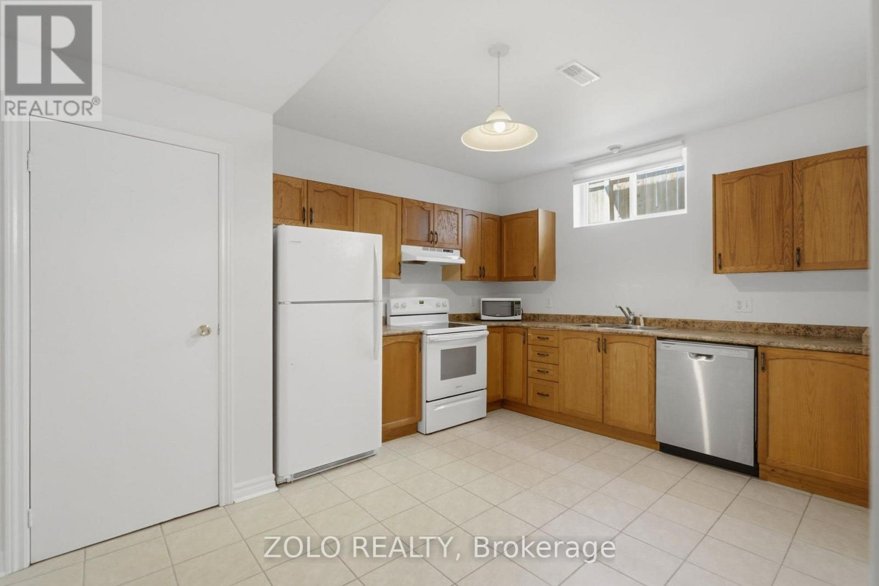
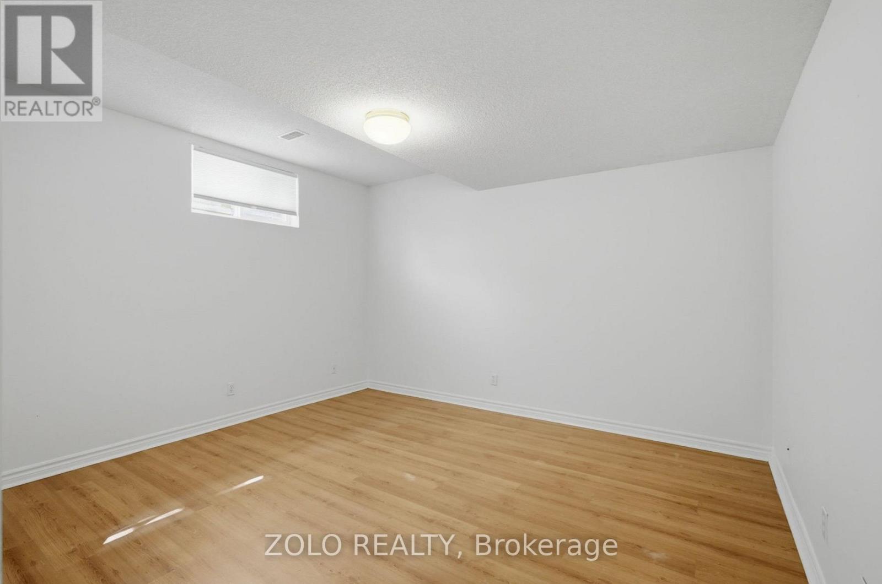
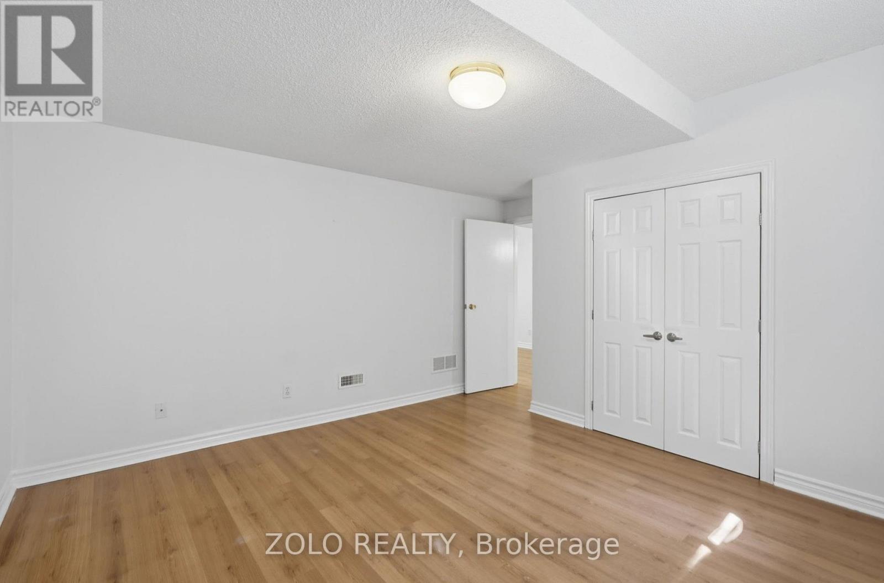
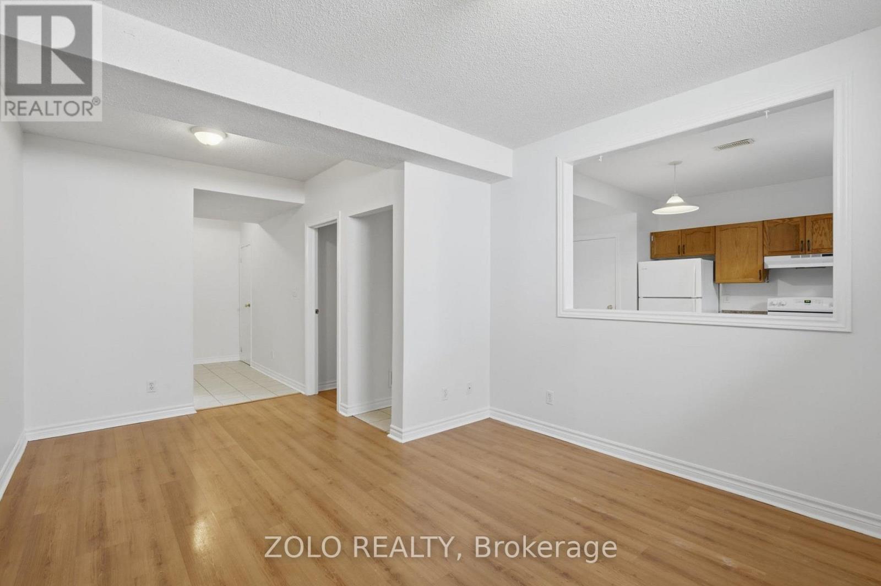
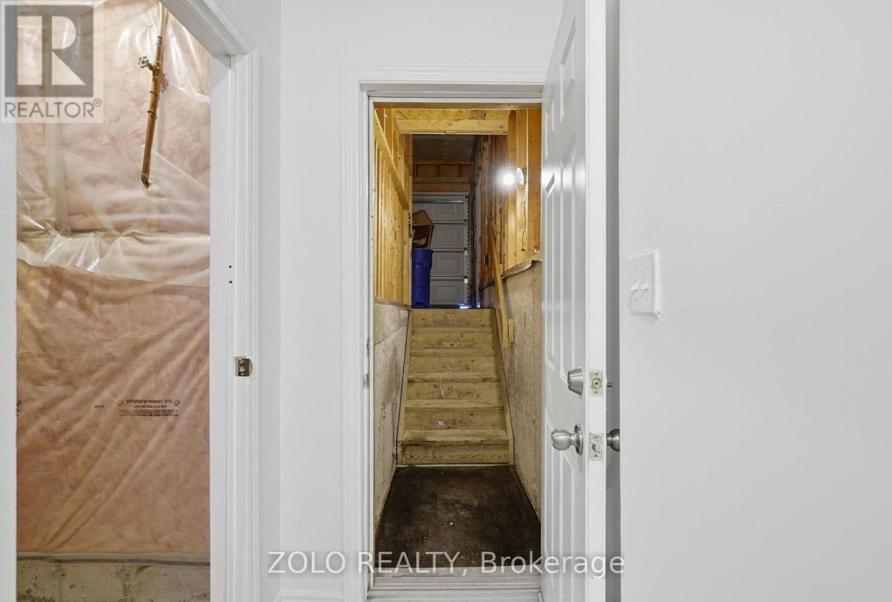
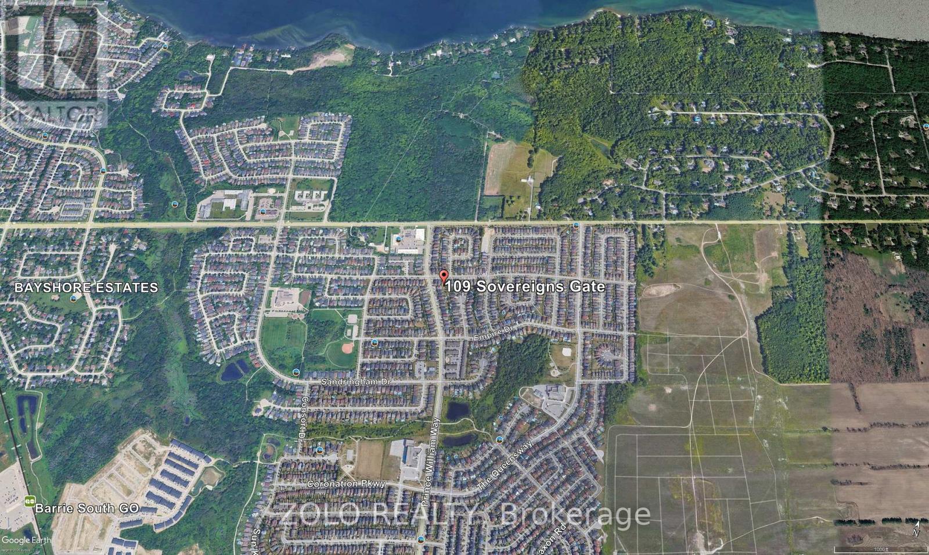
BRIGHT & SPACIOUS ONE-BEDROOM BASEMENT APARTMENT IN BARRIE'S DESIRABLE SOUTHEAST END! Welcome to this beautiful lower-level suite offering a meticulously maintained, bright, and highly functional layout that is completely move-in ready. Perfectly situated in a family-friendly neighbourhood, this home blends everyday convenience with excellent privacy. | PROPERTY HIGHLIGHTS: * Private Access: Convenient separate entrance located directly through the garage. * Easy Accessibility: Unlike typical deep lower-level units, this suite features a very short and comfortable flight of just 6 steps down to the basement level! * Bright Living Space: Generous living room layout with great natural light. * Full Kitchen: Complete with a functional breakfast area, dedicated pantry, and ample cabinetry. * Oversized Bedroom: A large, welcoming bedroom retreat with plenty of closet space. | UNBEATABLE LOCATION: Located in a highly sought-after southeast family community! Enjoy fast access to the South Barrie GO Station for a seamless commute. Steps away from the local commercial plaza at Big Bay Point Rd featuring Shoppers Drug Mart, professional services, and daily conveniences. Exceptional weekend lifestyle choice at Friday Harbour Resort just a short drive down the road! Close to local schools, parks, and major transit routes. | LEASE DETAILS & TERMS: Ready for immediate occupancy. Tenant pays a 1/3 utility split (Hydro, Gas, Water, and hot water tank) OR a flat $150/month all-inclusive utility option. Tenant handles their own internet. Includes 1 designated parking spot on the driveway. A non-smoker environment is required. Pets are allowed with specific restrictions. (id:66412)
Property Details
| MLS® Number | S13703588 |
| Property Type | Single Family |
| Community Name | Innis-Shore |
| Equipment Type | Water Heater |
| Features | Carpet Free |
| Parking Space Total | 1 |
| Rental Equipment Type | Water Heater |
Building
| Bathroom Total | 1 |
| Bedrooms Above Ground | 1 |
| Bedrooms Total | 1 |
| Age | 16 To 30 Years |
| Appliances | Dishwasher, Dryer, Hood Fan, Microwave, Stove, Washer, Refrigerator |
| Basement Development | Finished |
| Basement Type | N/a (finished) |
| Construction Style Attachment | Detached |
| Cooling Type | Central Air Conditioning |
| Exterior Finish | Brick |
| Flooring Type | Vinyl, Ceramic |
| Foundation Type | Concrete |
| Heating Fuel | Natural Gas |
| Heating Type | Forced Air |
| Stories Total | 2 |
| Size Interior | 1,100 - 1,500 Sqft |
| Type | House |
| Utility Water | Municipal Water |
Parking
| No Garage |
Land
| Acreage | No |
| Sewer | Sanitary Sewer |
| Size Depth | 111 Ft ,7 In |
| Size Frontage | 41 Ft |
| Size Irregular | 41 X 111.6 Ft |
| Size Total Text | 41 X 111.6 Ft |
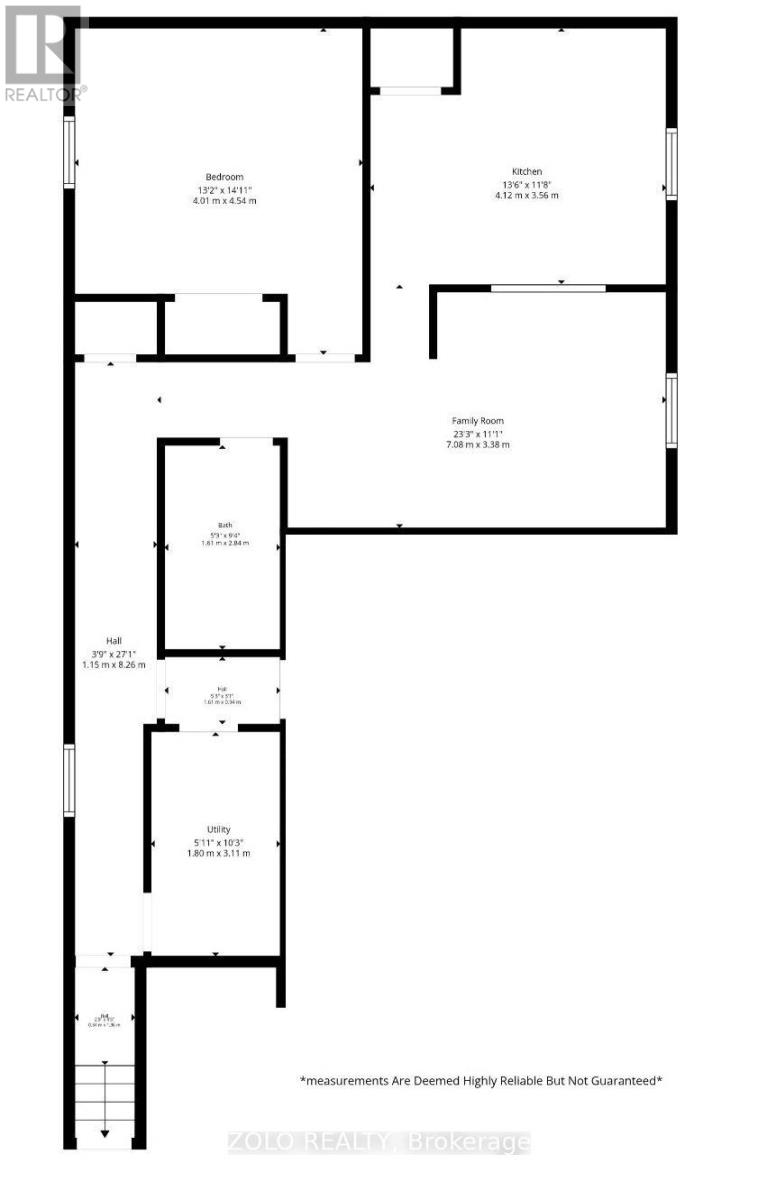
Rooms
| Level | Type | Length | Width | Dimensions |
|---|---|---|---|---|
| Basement | Bedroom | 4.01 m | 4.54 m | 4.01 m x 4.54 m |
| Basement | Living Room | 7.08 m | 3.38 m | 7.08 m x 3.38 m |
| Basement | Bathroom | 1.61 m | 2.84 m | 1.61 m x 2.84 m |
| Basement | Kitchen | 4.12 m | 3.56 m | 4.12 m x 3.56 m |
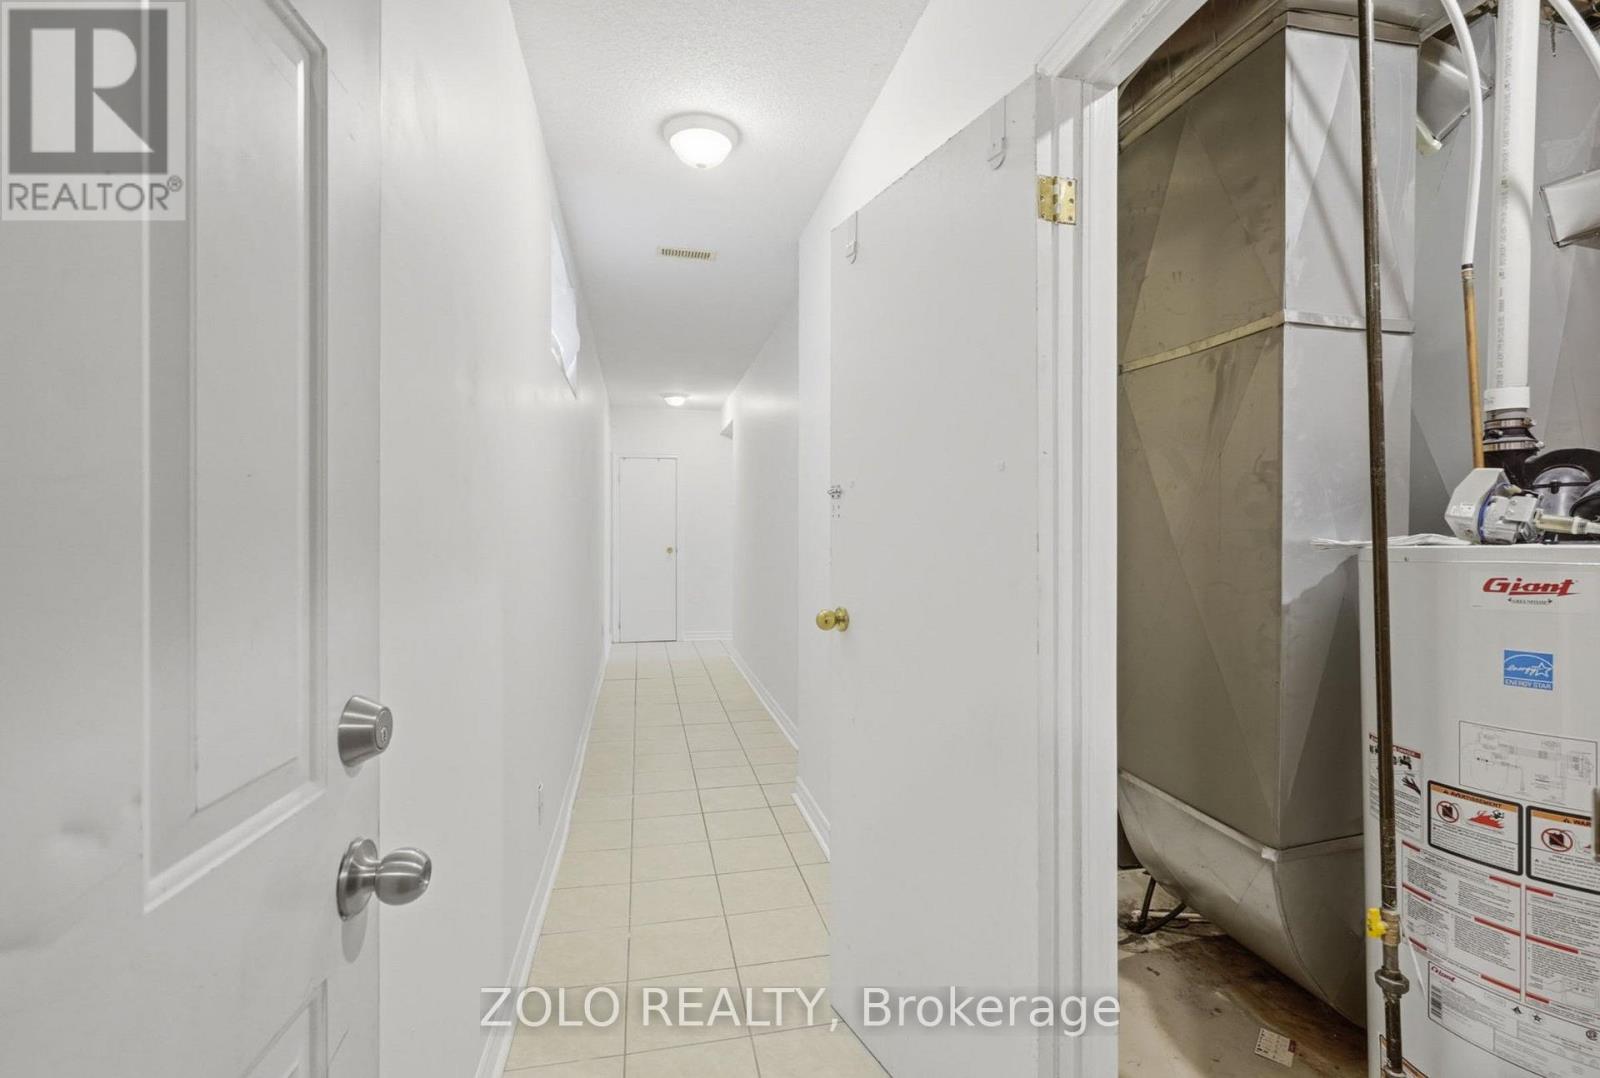
| Basement | Utility Room | 1.8 m | 3.11 m | 1.8 m x 3.11 m |
Utilities
| Electricity | Available |
| Sewer | Available |
Contact Us
Contact us for more information
Sina Tofighi
Broker
5700 Yonge St #1900, 106458
Toronto, Ontario M2M 4K2
(416) 898-8932
(416) 981-3248
www.zolo.ca/

The trademarks REALTOR®, REALTORS®, and the REALTOR® logo are controlled by The Canadian Real Estate Association (CREA) and identify real estate professionals who are members of CREA. The trademarks MLS®, Multiple Listing Service® and the associated logos are owned by The Canadian Real Estate Association (CREA) and identify the quality of services provided by real estate professionals who are members of CREA. The trademark DDF® is owned by The Canadian Real Estate Association (CREA) and identifies CREA's Data Distribution Facility (DDF®)
August 22 2026 04:33:35
Toronto Regional Real Estate Board
Zolo Realty

