Basement - 60 Edwards Drive Barrie, Ontario L4N 9K8

$2,300 Monthly
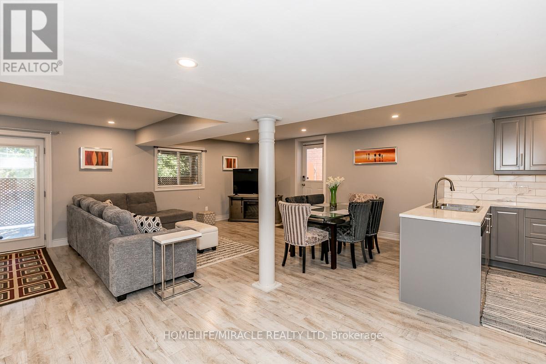
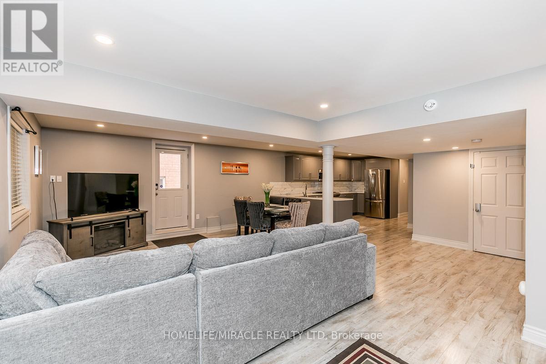
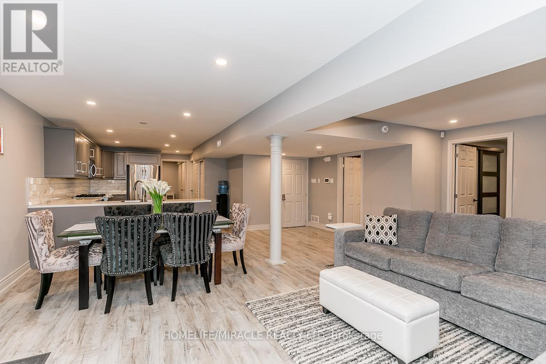
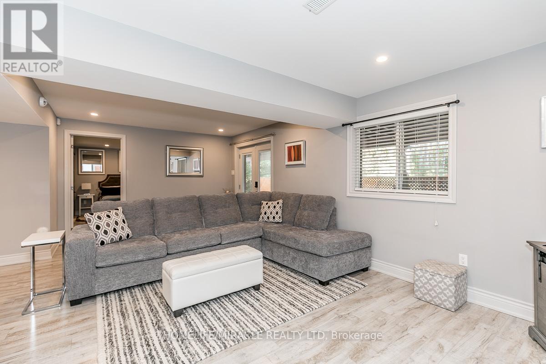
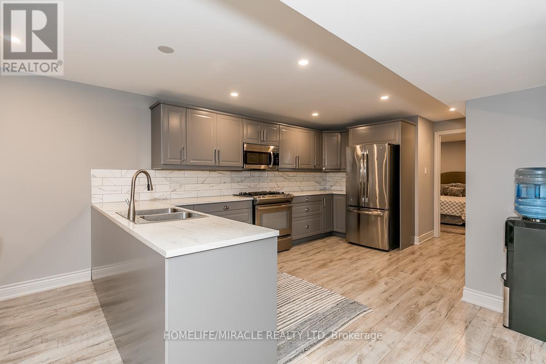
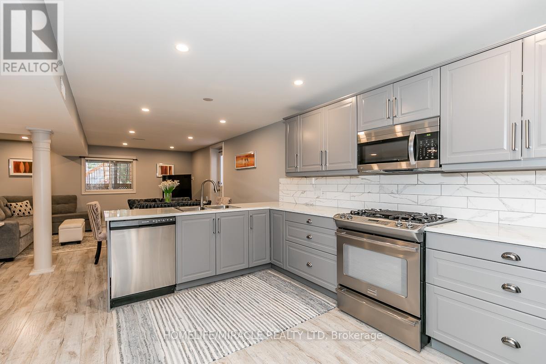
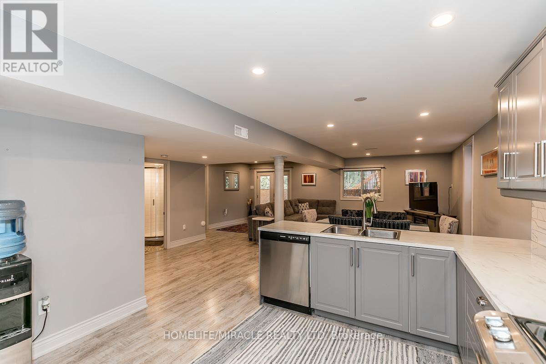
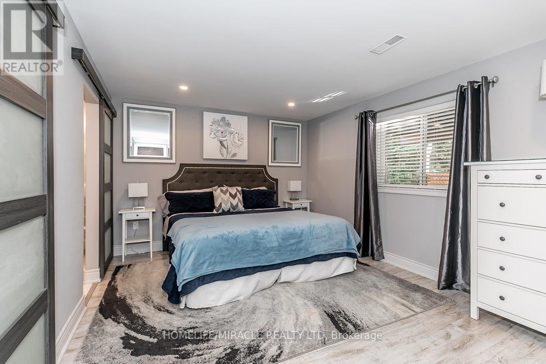
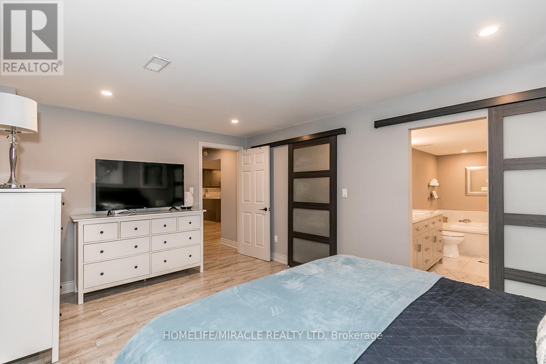
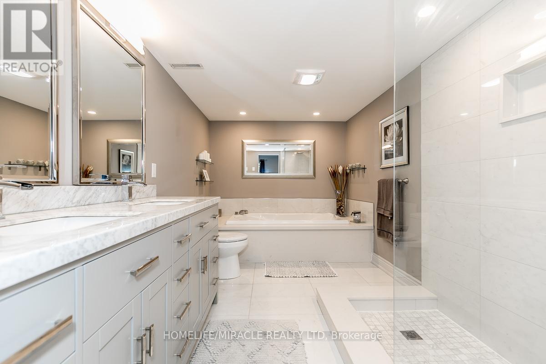
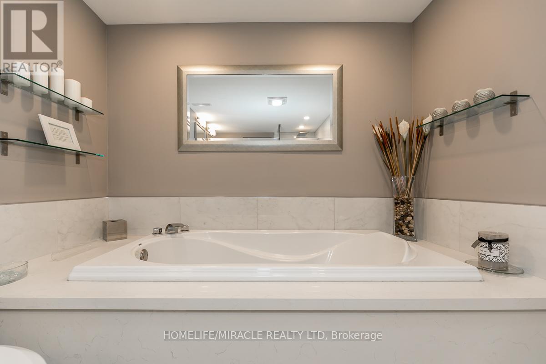
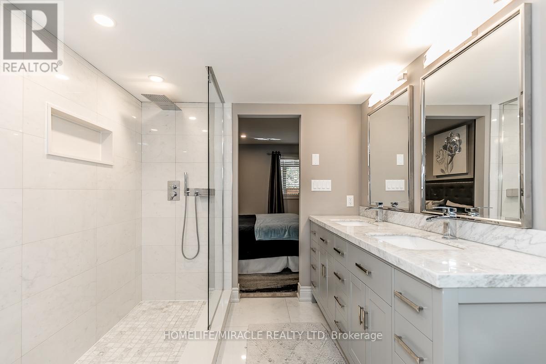
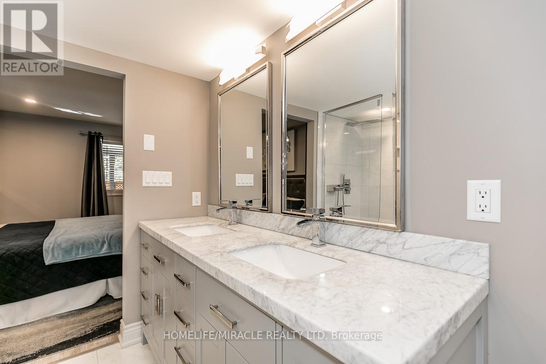
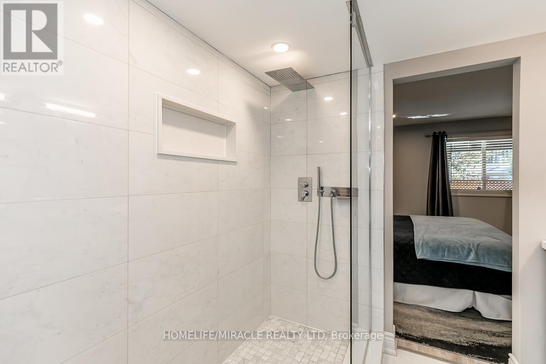
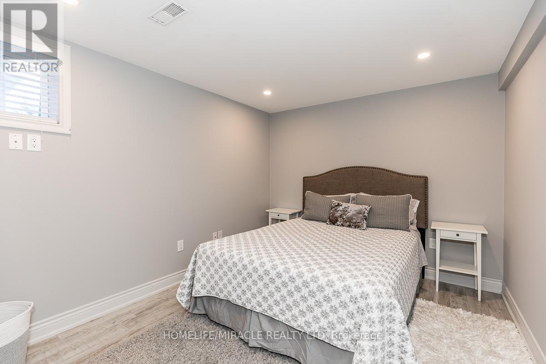
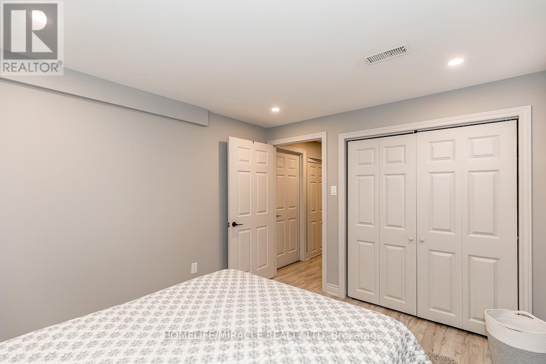
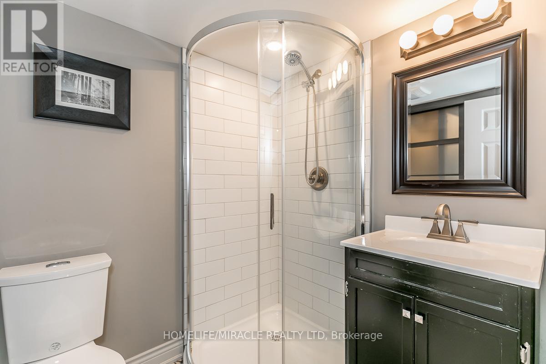
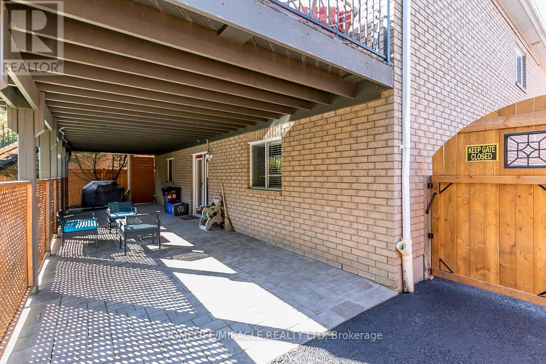
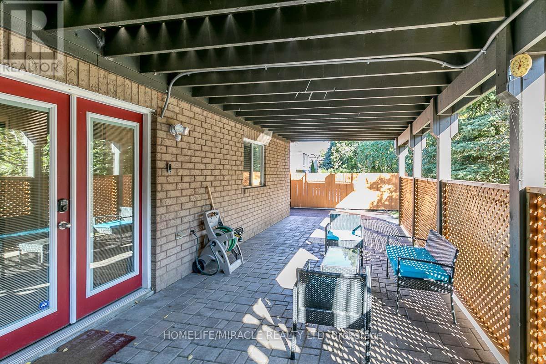
Large Spacious lower level bungalow (approx 1400sf) with double door separate entrance at rear. Plenty of closet space comes with furnishings as seen in photos. Beautifully furnished with 3 Smart TV's, Large kitchen with full appliances, 2 Full baths, Primary has spa bathroom with double vanity, soaker tub and large walk in shower. Very large walk in closet. Private back yard nestled in trees on all sides. Perfect for a single person or a couple. Close to all amenities, very convenient location. Leasee to pay for partial utilities % of billing (copies will be provided). No smoking/pets! One driveway parking space (shared parking with upstairs tenant). (id:66412)
Property Details
| MLS® Number | S13742908 |
| Property Type | Single Family |
| Community Name | Bayshore |
| Equipment Type | Air Conditioner, Water Heater, Furnace, Water Softener |
| Parking Space Total | 1 |
| Pool Type | Inground Pool |
| Rental Equipment Type | Air Conditioner, Water Heater, Furnace, Water Softener |
Building
| Bathroom Total | 2 |
| Bedrooms Above Ground | 2 |
| Bedrooms Total | 2 |
| Amenities | Fireplace(s) |
| Appliances | Dishwasher, Dryer, Microwave, Stove, Washer, Refrigerator |
| Architectural Style | Bungalow |
| Basement Development | Finished |
| Basement Features | Walk Out, Separate Entrance |
| Basement Type | N/a (finished), N/a |
| Construction Style Attachment | Detached |
| Cooling Type | Central Air Conditioning |
| Exterior Finish | Brick |
| Fireplace Present | Yes |
| Fireplace Type | Free Standing Metal |
| Flooring Type | Laminate, Ceramic |
| Foundation Type | Concrete |
| Heating Fuel | Natural Gas |
| Heating Type | Forced Air |
| Stories Total | 1 |
| Size Interior | 1,500 - 2,000 Sqft |
| Type | House |
| Utility Water | Municipal Water |
Parking
| Garage | |
| No Garage |
Land
| Acreage | No |
| Sewer | Sanitary Sewer |
| Size Depth | 230 Ft |
| Size Frontage | 50 Ft |
| Size Irregular | 50 X 230 Ft |
| Size Total Text | 50 X 230 Ft |
Rooms
| Level | Type | Length | Width | Dimensions |
|---|---|---|---|---|
| Basement | Living Room | 5.2 m | 6.1 m | 5.2 m x 6.1 m |
| Basement | Dining Room | 5.2 m | 6.1 m | 5.2 m x 6.1 m |
| Basement | Kitchen | 4.5 m | 3.6 m | 4.5 m x 3.6 m |
| Basement | Primary Bedroom | 3.4 m | 4.7 m | 3.4 m x 4.7 m |
| Basement | Den | 3 m | 3.55 m | 3 m x 3.55 m |
| Basement | Laundry Room | 2.4 m | 2.7 m | 2.4 m x 2.7 m |
https://www.realtor.ca/real-estate/30232395/basement-60-edwards-drive-barrie-bayshore-bayshore
Contact Us
Contact us for more information

Carmelinda Abbaticchio
Salesperson
(647) 339-2276
www.carmelindarealty.com/
www.facebook.com/carmelindarealty
twitter.com/CarmelindaRealt
ca.linkedin.com/in/carmelindaabbaticchio
11a-5010 Steeles Ave. West
Toronto, Ontario M9V 5C6
(416) 747-9777
(416) 747-7135
www.homelifemiracle.com/

The trademarks REALTOR®, REALTORS®, and the REALTOR® logo are controlled by The Canadian Real Estate Association (CREA) and identify real estate professionals who are members of CREA. The trademarks MLS®, Multiple Listing Service® and the associated logos are owned by The Canadian Real Estate Association (CREA) and identify the quality of services provided by real estate professionals who are members of CREA. The trademark DDF® is owned by The Canadian Real Estate Association (CREA) and identifies CREA's Data Distribution Facility (DDF®)
November 10 2026 09:04:28
Toronto Regional Real Estate Board
Homelife/miracle Realty Ltd

