Bsmt - 121 Livingstone Street E Barrie, Ontario L4M 6X5

$1,900 Monthly
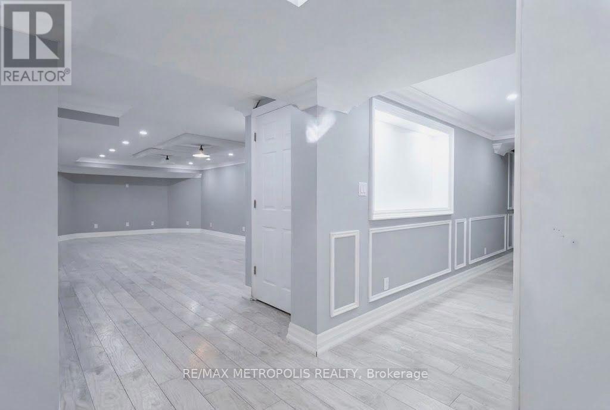
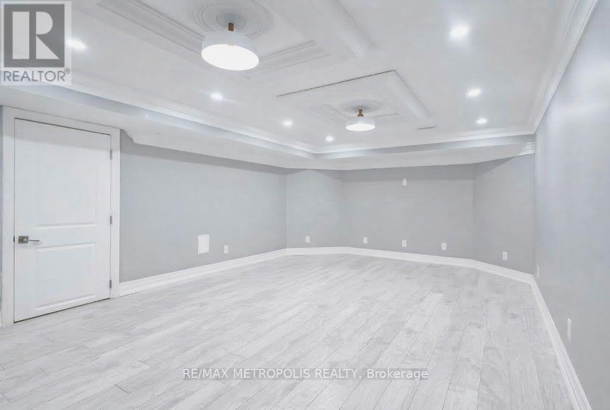
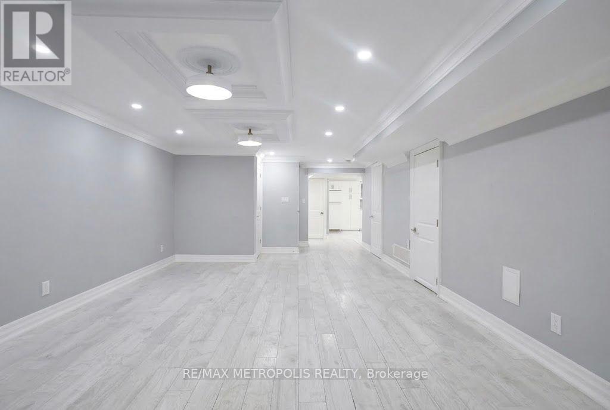
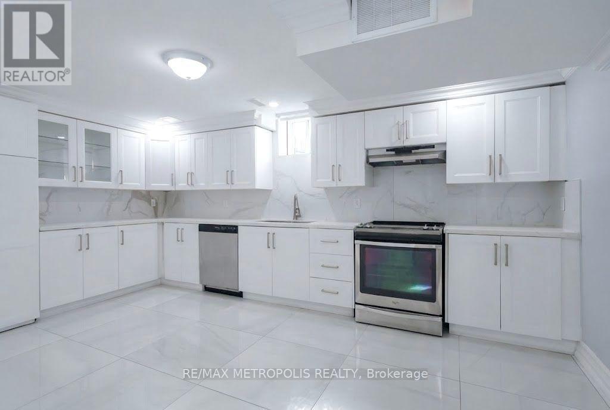
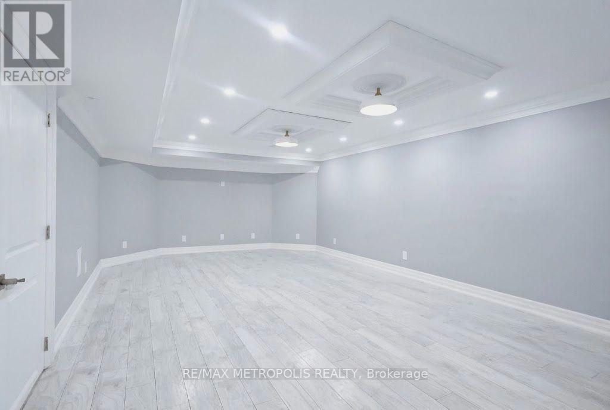
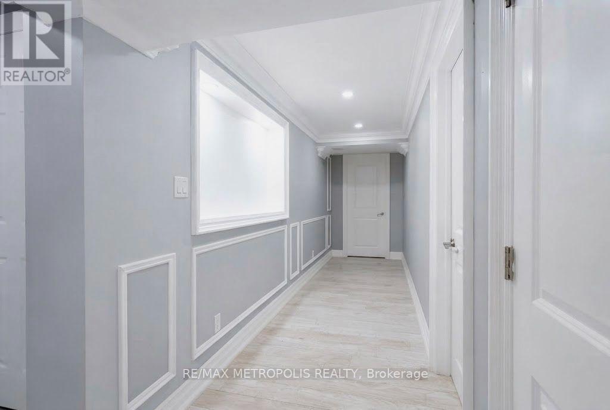
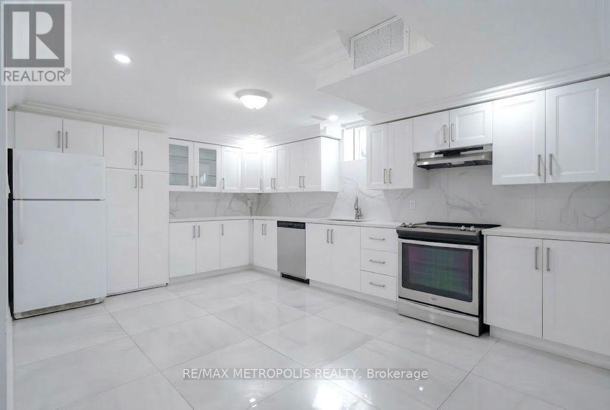
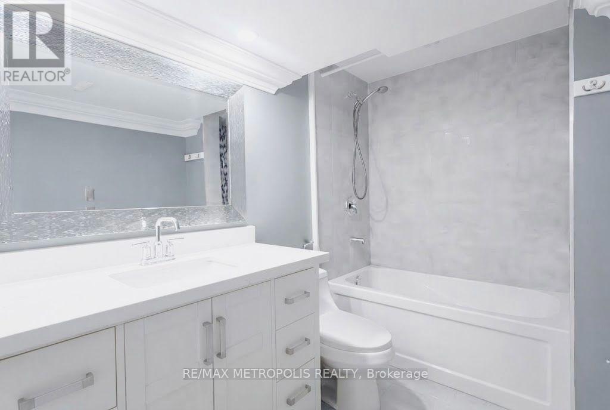
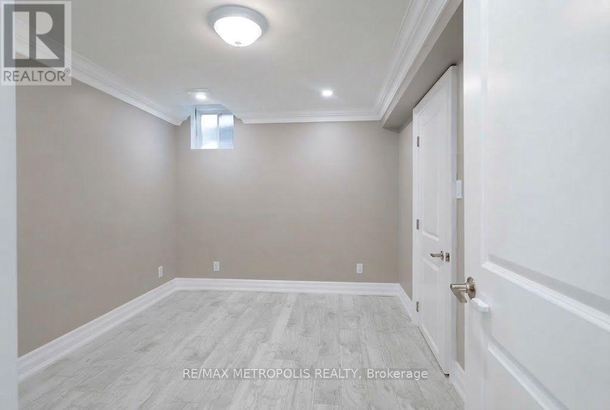
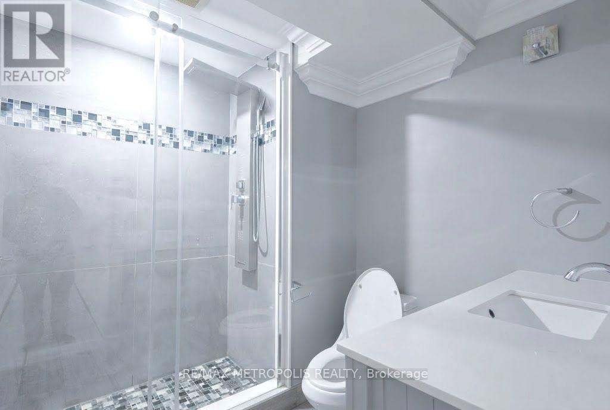
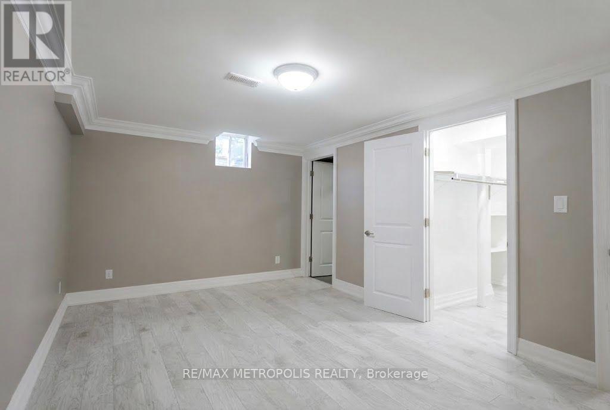
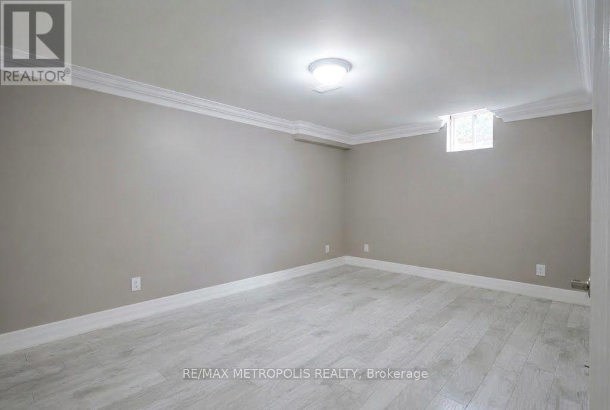
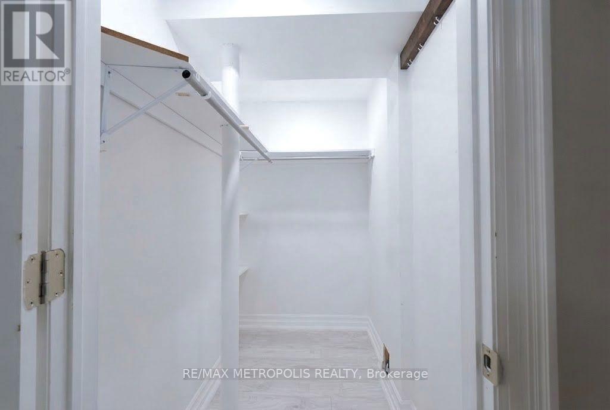
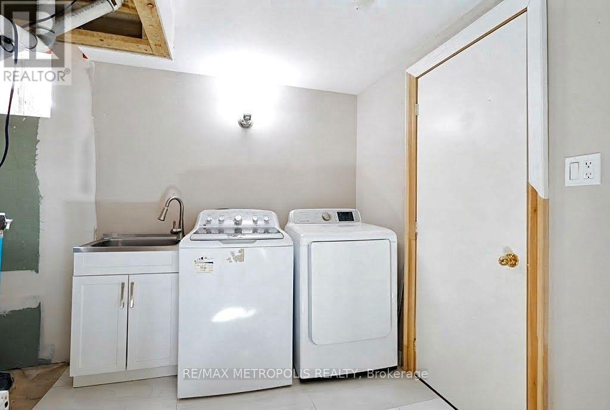
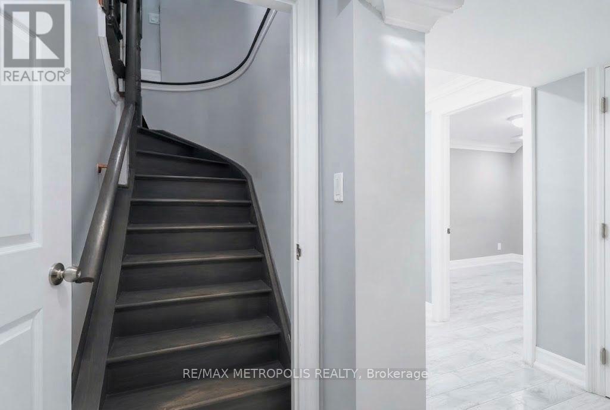
Welcome to this bright and spacious lower-level suite situated in the highly desirable little lake community of north Barrie. Featuring generously 2-Bedrooms and 2-Full bathrooms both with its own en-suite and closet. The bright living room and formal dining area provide effortless entertaining, designed with both comfort and functionality in mind, this unit offers exceptional living space with its over-sized living and dining room filled with potlights and crown moulding. Large white kitchen features quartz countertops, modern appliances-including dishwasher-ample cabinetry, pantry and ample storage place. Private laundry en-suite adds ease and convenience to everyday living. Unit includes 1 parking spot in the garage with storage and 1 spot on the driveway. Location is unbeatable-just minutes from Georgian College, Royal Victoria Regional Health Centre (RVH), and the vibrant North Crossing Shopping Centre for all your dining, grocery, and retail needs. Commuters will appreciate the rapid access to Highway 400 and local Public Transit options. Enjoy high-quality living in one of Barrie's most convenient and sought-after neighbourhoods. (id:66412)
Property Details
| MLS® Number | S13878202 |
| Property Type | Single Family |
| Community Name | East Bayfield |
| Amenities Near By | Schools, Hospital, Public Transit |
| Community Features | School Bus, Community Centre |
| Features | Carpet Free |
| Parking Space Total | 2 |
Building
| Bathroom Total | 2 |
| Bedrooms Above Ground | 2 |
| Bedrooms Total | 2 |
| Appliances | Dishwasher, Dryer, Microwave, Stove, Washer, Refrigerator |
| Architectural Style | Bungalow |
| Basement Development | Finished |
| Basement Type | N/a (finished) |
| Construction Style Attachment | Detached |
| Cooling Type | Central Air Conditioning |
| Exterior Finish | Brick |
| Foundation Type | Poured Concrete |
| Heating Fuel | Natural Gas |
| Heating Type | Forced Air |
| Stories Total | 1 |
| Size Interior | 1,100 - 1,500 Sqft |
| Type | House |
| Utility Water | Municipal Water |
Parking
| No Garage |
Land
| Acreage | No |
| Land Amenities | Schools, Hospital, Public Transit |
| Sewer | Sanitary Sewer |
| Size Depth | 98 Ft ,7 In |
| Size Frontage | 56 Ft ,4 In |
| Size Irregular | 56.4 X 98.6 Ft |
| Size Total Text | 56.4 X 98.6 Ft |
Contact Us
Contact us for more information

Arch Wignarajah
Salesperson
www.archrealestate.ca/
@arch.realestate/
8321 Kennedy Rd #21-22
Markham, Ontario L3R 5N4
(905) 824-0788
(905) 817-0524
www.remaxmetropolis.ca/

The trademarks REALTOR®, REALTORS®, and the REALTOR® logo are controlled by The Canadian Real Estate Association (CREA) and identify real estate professionals who are members of CREA. The trademarks MLS®, Multiple Listing Service® and the associated logos are owned by The Canadian Real Estate Association (CREA) and identify the quality of services provided by real estate professionals who are members of CREA. The trademark DDF® is owned by The Canadian Real Estate Association (CREA) and identifies CREA's Data Distribution Facility (DDF®)
October 08 2026 08:35:13
Toronto Regional Real Estate Board
RE/MAX Metropolis Realty

