

Bsmt - 39 Knicely Road Barrie, Ontario L4N 6V3

$1,850 Monthly
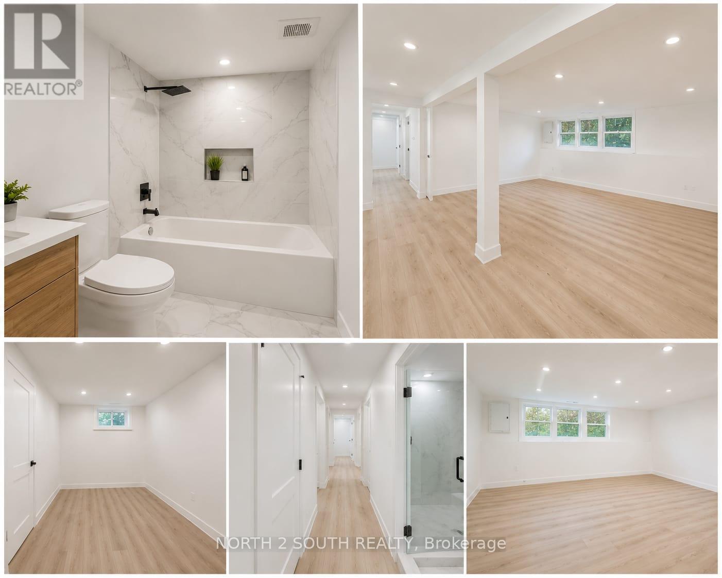
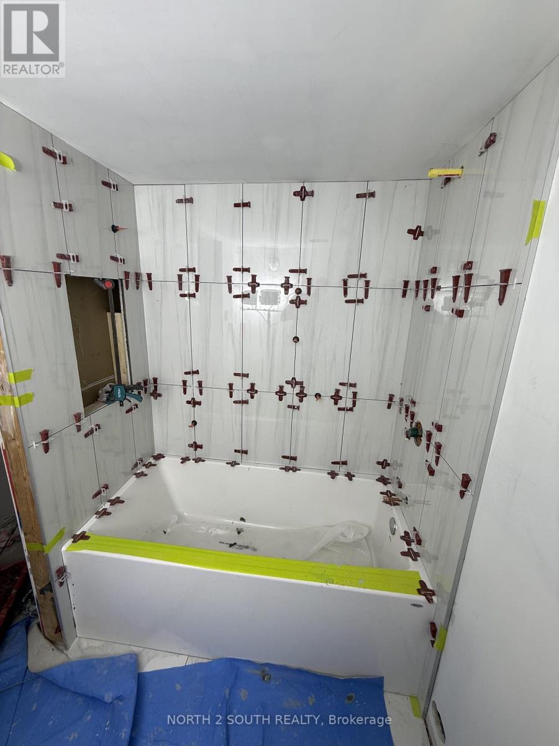
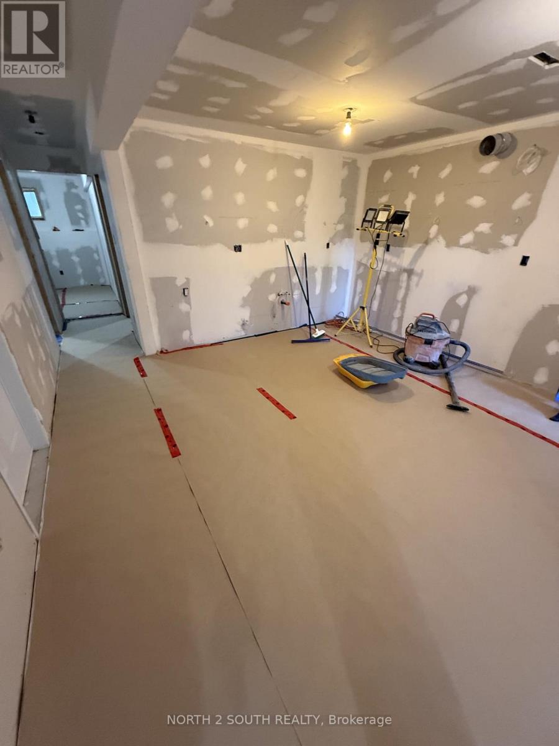
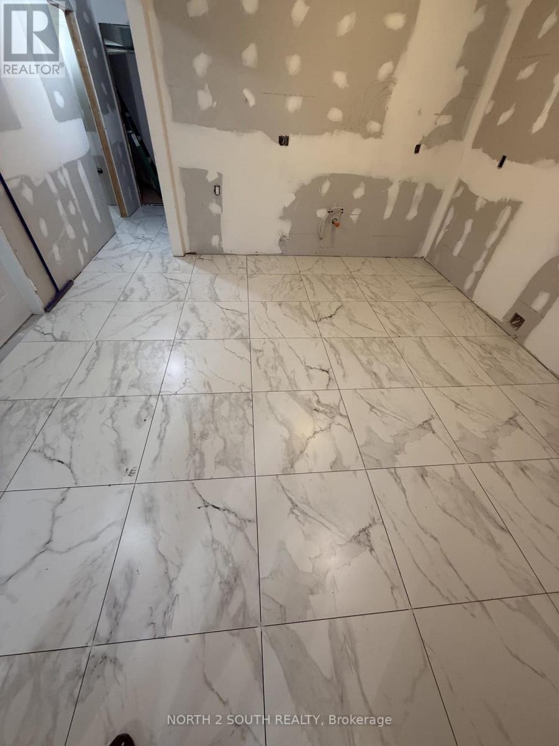
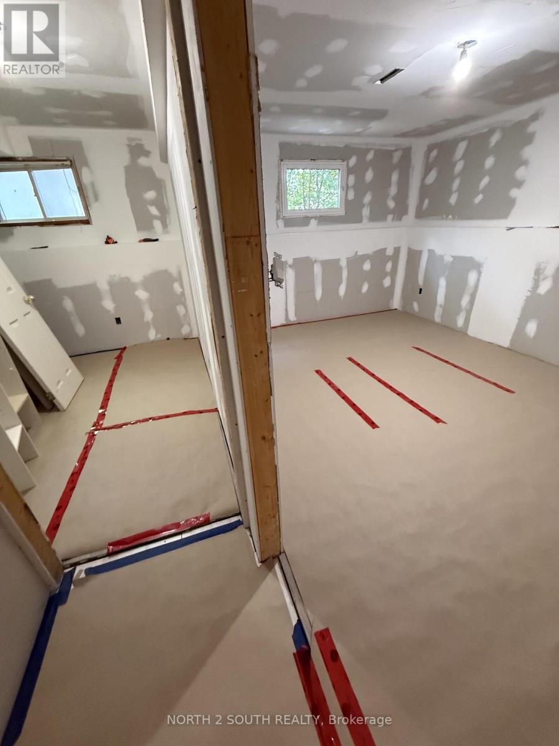
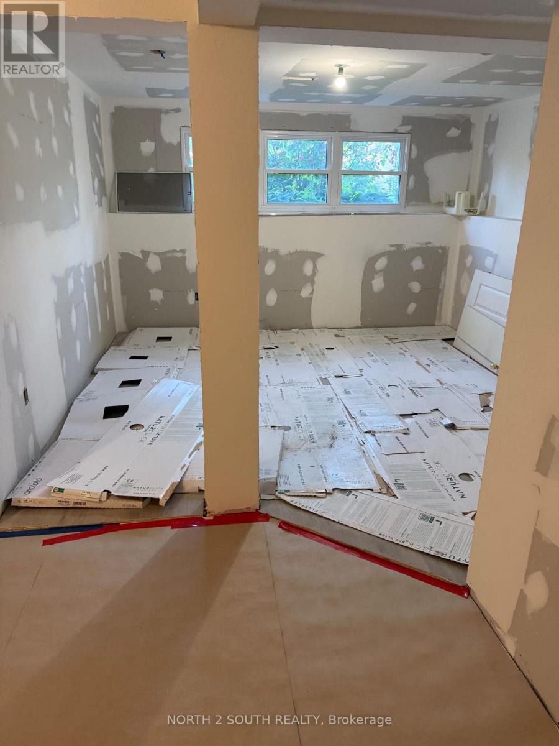
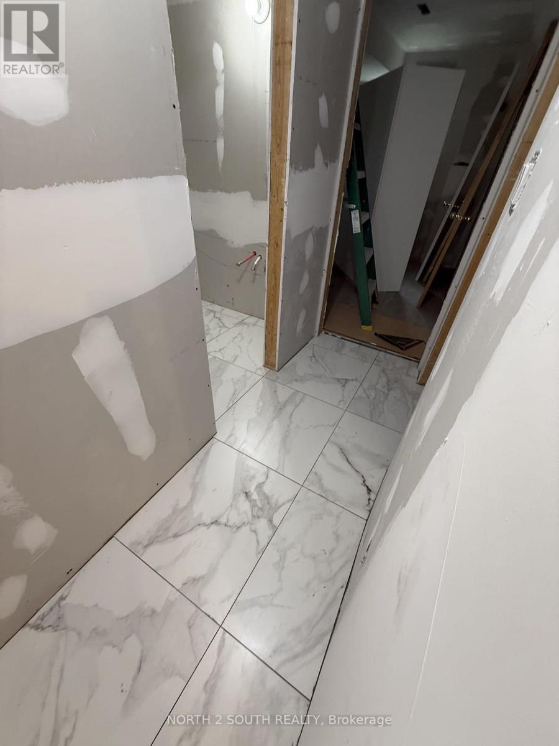
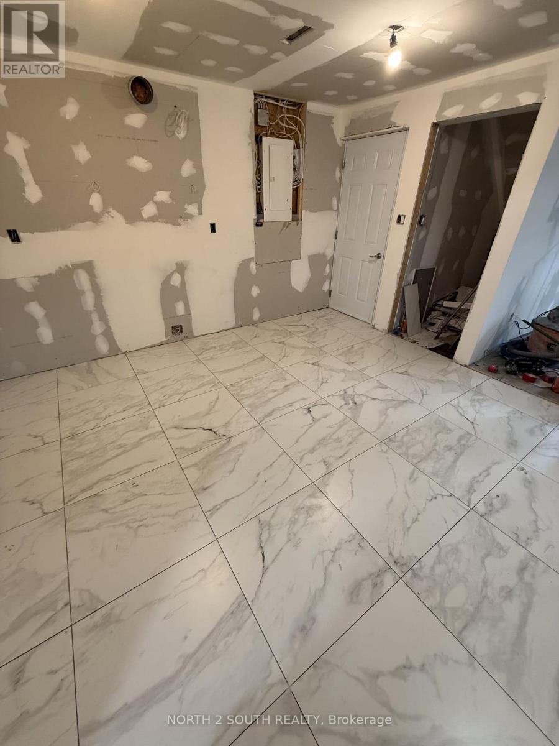
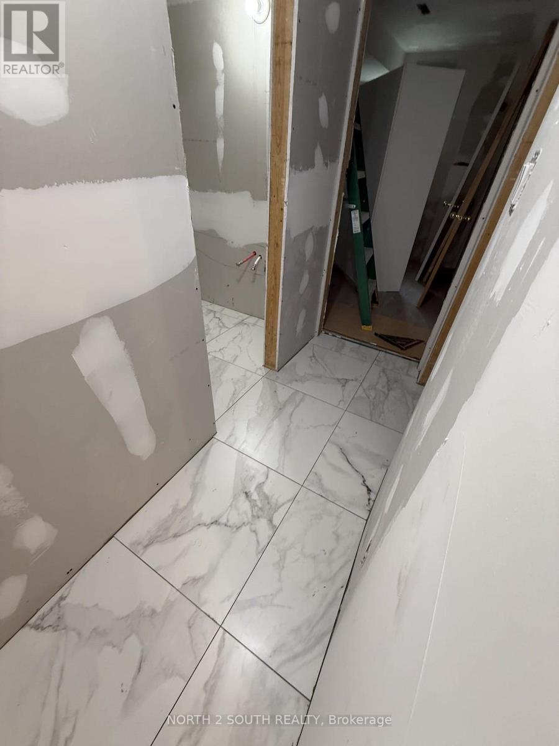
RENOVATED!!! Welcome to your next home in the desirable Painswick neighborhood! This spacious home features 2 cozy bedrooms, a full bath, and an eat-in kitchen boasting large format porcelain tiles and a new stove. Ensuite laundry and dryer add convenience to your daily routine. Enjoy the outdoor space with a large backyard, deck, garage, and spacious shed. Pot lights throughout to provide a warm ambiance. Located in a quiet, family-oriented neighborhood in southwest Barrie, this home is close to great schools and amenities. (id:66412)
Property Details
| MLS® Number | S13575458 |
| Property Type | Single Family |
| Community Name | Painswick North |
| Parking Space Total | 3 |
| Structure | Shed |
Building
| Bathroom Total | 1 |
| Bedrooms Above Ground | 2 |
| Bedrooms Total | 2 |
| Age | 31 To 50 Years |
| Architectural Style | Raised Bungalow |
| Basement Development | Finished |
| Basement Type | N/a (finished) |
| Construction Style Attachment | Detached |
| Cooling Type | Central Air Conditioning |
| Exterior Finish | Vinyl Siding |
| Foundation Type | Concrete |
| Heating Fuel | Natural Gas |
| Heating Type | Forced Air |
| Stories Total | 1 |
| Size Interior | 700 - 1,100 Sqft |
| Type | House |
| Utility Water | Municipal Water |
Parking
| Attached Garage | |
| No Garage |
Land
| Acreage | No |
| Fence Type | Fully Fenced |
| Sewer | Sanitary Sewer |
Rooms
| Level | Type | Length | Width | Dimensions |
|---|---|---|---|---|
| Basement | Recreational, Games Room | 3.37 m | 3.68 m | 3.37 m x 3.68 m |
| Basement | Bathroom | 1.5 m | 2.1 m | 1.5 m x 2.1 m |
| Basement | Bedroom | 3.17 m | 4.01 m | 3.17 m x 4.01 m |
| Basement | Office | 2.61 m | 3.07 m | 2.61 m x 3.07 m |
| Main Level | Kitchen | 3.2 m | 4.24 m | 3.2 m x 4.24 m |
| Main Level | Living Room | 2.71 m | 2.84 m | 2.71 m x 2.84 m |
| Main Level | Dining Room | 2.44 m | 2.85 m | 2.44 m x 2.85 m |
| Main Level | Bedroom | 2.89 m | 3.37 m | 2.89 m x 3.37 m |
| Main Level | Primary Bedroom | 3.2 m | 4.44 m | 3.2 m x 4.44 m |
| Main Level | Bathroom | 1.5 m | 2.1 m | 1.5 m x 2.1 m |
Contact Us
Contact us for more information

Irina Yoffe
Salesperson
www.yoffehomes.ca/
www.facebook.com/profile.php?id=100084799779193
3560 Rutherford Rd #43
Vaughan, Ontario L4H 3T8
(416) 697-1400
www.n2srb.com/

The trademarks REALTOR®, REALTORS®, and the REALTOR® logo are controlled by The Canadian Real Estate Association (CREA) and identify real estate professionals who are members of CREA. The trademarks MLS®, Multiple Listing Service® and the associated logos are owned by The Canadian Real Estate Association (CREA) and identify the quality of services provided by real estate professionals who are members of CREA. The trademark DDF® is owned by The Canadian Real Estate Association (CREA) and identifies CREA's Data Distribution Facility (DDF®)
July 17 2026 01:33:43
Toronto Regional Real Estate Board
North 2 South Realty

