

Lower - 88 B Bernick Drive Barrie, Ontario L4M 2V6

$2,000 Monthly
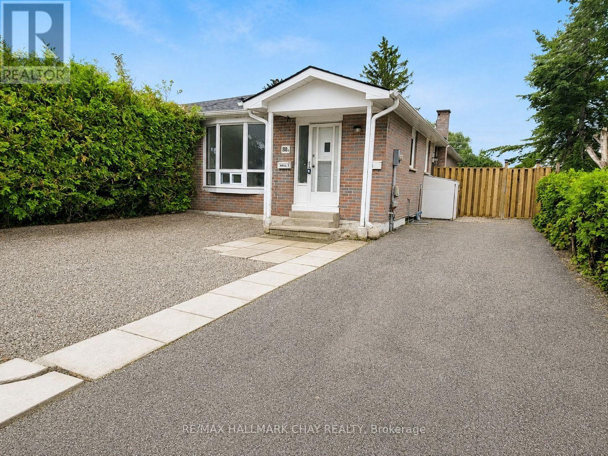
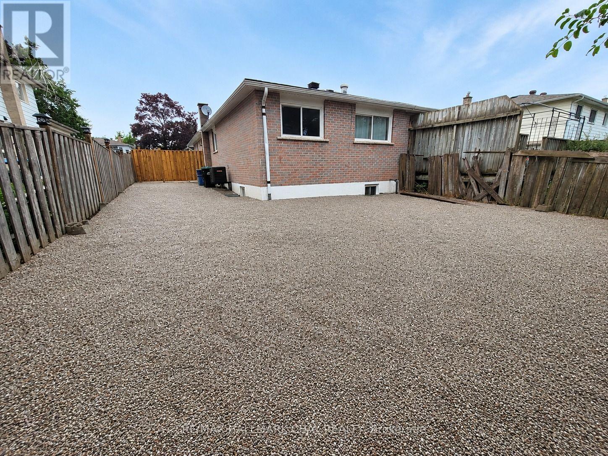
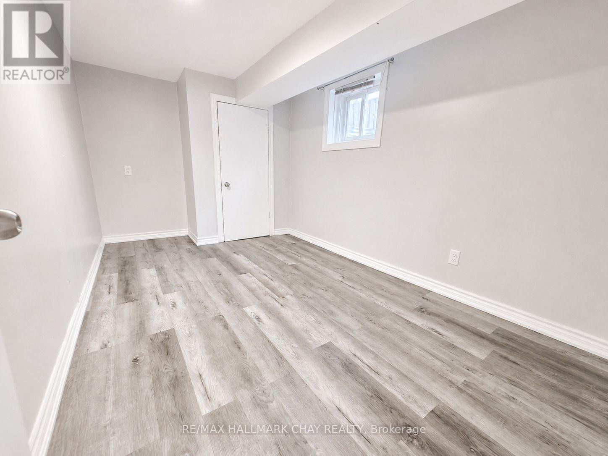
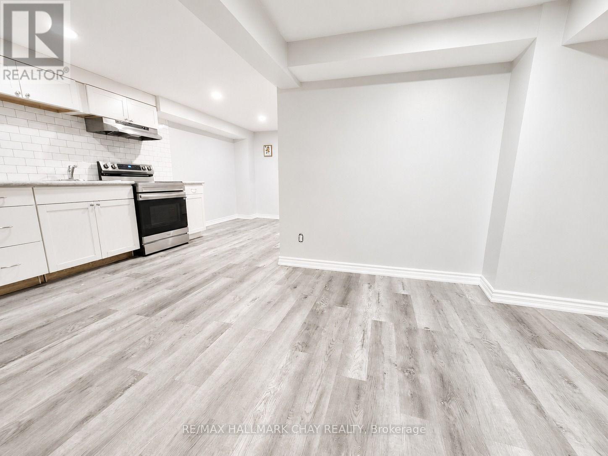
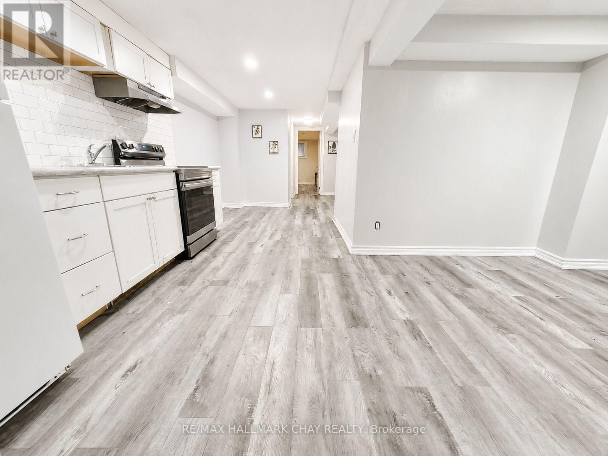
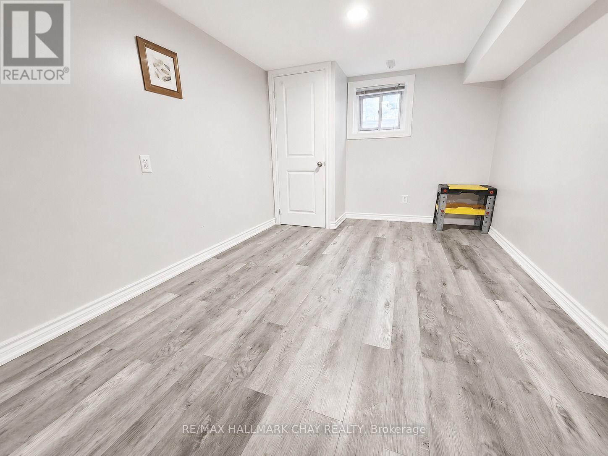
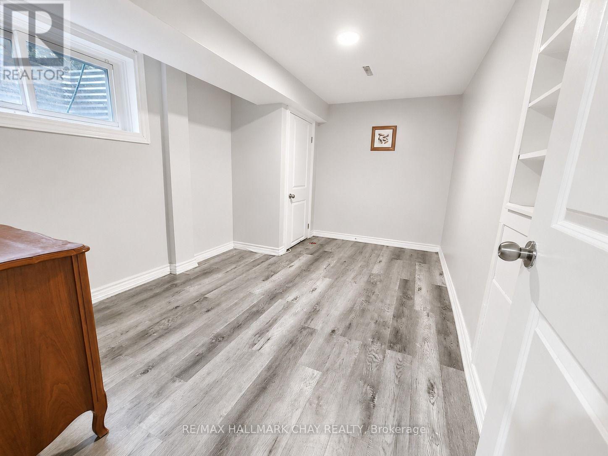
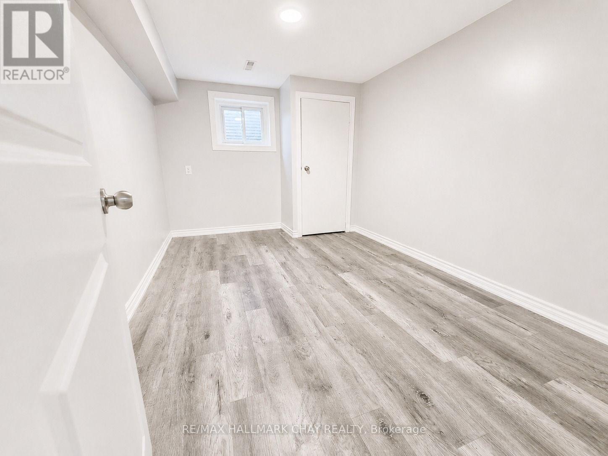
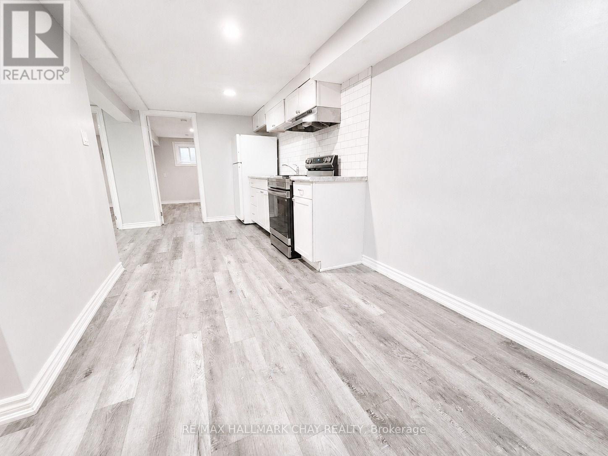
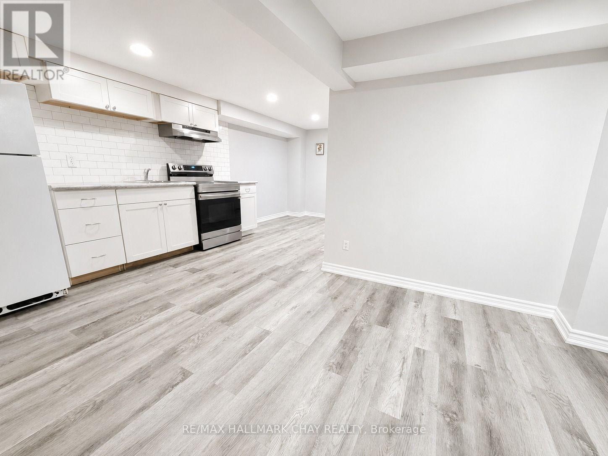
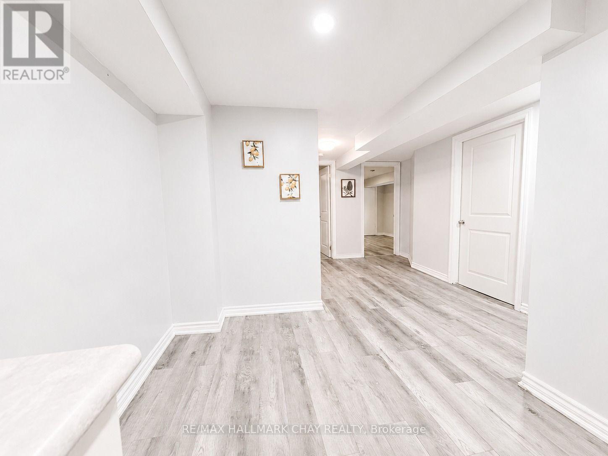
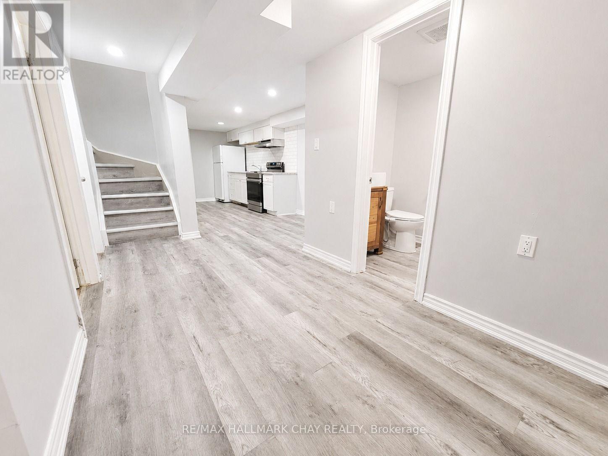
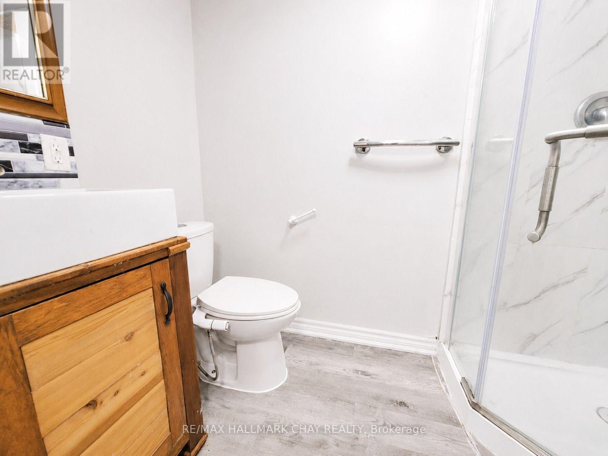
Surprisingly spacious and bright. Well allocated and sized-bedrooms. No carpet. Laundry in unit for convenience. Conveniently located in Barrie's established Grove East neighbourhood, this four-bedroom apartment offers strong value with a private entrance, ensuite laundry, one parking space and access to a fully fenced, low-maintenance backyard. The practical layout supports comfortable everyday living in a well-connected location, just minutes from Georgian College, Royal Victoria Health Centre, shopping, restaurants, schools, parks, public transit and Highway 400. The tenant is responsible for 50% of applicable shared utilities. Immediate occupancy is available. Applicants are required to provide a completed rental application, full credit report, proof of income or employment, references and government-issued identification. First and last month's rent and tenant insurance are required. (id:66412)
Property Details
| MLS® Number | S13626146 |
| Property Type | Single Family |
| Community Name | Grove East |
| Amenities Near By | Hospital, Public Transit, Schools, Park |
| Equipment Type | Water Heater |
| Features | Level, Carpet Free |
| Parking Space Total | 1 |
| Rental Equipment Type | Water Heater |
Building
| Bathroom Total | 1 |
| Bedrooms Above Ground | 4 |
| Bedrooms Total | 4 |
| Age | 51 To 99 Years |
| Appliances | Dryer, Stove, Washer, Refrigerator |
| Architectural Style | Bungalow |
| Basement Development | Finished |
| Basement Features | Apartment In Basement, Separate Entrance, Walk-up |
| Basement Type | N/a, N/a, N/a, N/a (finished) |
| Construction Style Attachment | Semi-detached |
| Cooling Type | Central Air Conditioning |
| Exterior Finish | Brick |
| Fire Protection | Smoke Detectors |
| Foundation Type | Concrete |
| Heating Fuel | Natural Gas |
| Heating Type | Forced Air |
| Stories Total | 1 |
| Size Interior | 1,100 - 1,500 Sqft |
| Type | House |
| Utility Water | Municipal Water |
Parking
| No Garage | |
| Tandem |
Land
| Acreage | No |
| Fence Type | Fenced Yard |
| Land Amenities | Hospital, Public Transit, Schools, Park |
| Sewer | Sanitary Sewer |
| Size Depth | 110 Ft |
| Size Frontage | 33 Ft |
| Size Irregular | 33 X 110 Ft |
| Size Total Text | 33 X 110 Ft|under 1/2 Acre |
Rooms
| Level | Type | Length | Width | Dimensions |
|---|---|---|---|---|
| Basement | Living Room | 5.48 m | 3.11 m | 5.48 m x 3.11 m |
| Basement | Kitchen | 5.48 m | 5.33 m | 5.48 m x 5.33 m |
| Basement | Bedroom | 4.62 m | 3.16 m | 4.62 m x 3.16 m |
| Basement | Bedroom 2 | 3.95 m | 2.46 m | 3.95 m x 2.46 m |
| Basement | Bedroom 3 | 4.2 m | 2.87 m | 4.2 m x 2.87 m |
| Basement | Bedroom 4 | 4.2 m | 2.44 m | 4.2 m x 2.44 m |
| Basement | Laundry Room | 1.82 m | 1.21 m | 1.82 m x 1.21 m |
Utilities
| Cable | Available |
| Electricity | Available |
| Sewer | Available |
https://www.realtor.ca/real-estate/30101631/lower-88-b-bernick-drive-barrie-grove-east-grove-east
Contact Us
Contact us for more information
Briana Bravo-Murree
Salesperson
218 Bayfield St, 100078 & 100431
Barrie, Ontario L4M 3B6
(705) 722-7100
(705) 722-5246
www.remaxchay.com/

Shannon Pearl Murree
Salesperson
www.youtube.com/embed/JqLzGONGC94
movingsimcoe.com/
www.facebook.com/MovingSimcoe
x.com/MovingSimcoe
www.linkedin.com/in/shannonmurree
218 Bayfield St, 100078 & 100431
Barrie, Ontario L4M 3B6
(705) 722-7100
(705) 722-5246
www.remaxchay.com/

The trademarks REALTOR®, REALTORS®, and the REALTOR® logo are controlled by The Canadian Real Estate Association (CREA) and identify real estate professionals who are members of CREA. The trademarks MLS®, Multiple Listing Service® and the associated logos are owned by The Canadian Real Estate Association (CREA) and identify the quality of services provided by real estate professionals who are members of CREA. The trademark DDF® is owned by The Canadian Real Estate Association (CREA) and identifies CREA's Data Distribution Facility (DDF®)
July 31 2026 06:32:56
Toronto Regional Real Estate Board
RE/MAX Hallmark Chay Realty

