
66 Leggott Avenue
Barrie, Ontario
WELCOME TO YOUR TURN-KEY DREAM HOME AT 66 LEGGOTT AVENUE! This impeccably updated detached 2-storey residence is situated in a "park heaven" pocket of family-friendly Painswick North. Modernized where it counts, this home features fresh neutral paint, designer pot lights, and new flooring throughout the second floor and the professionally finished basement. The main level offers an inviting, nicely maintained kitchen that flows seamlessly into a bright living space. Upstairs, enjoy a spacious primary suite with a walk-in closet and a newly renovated 4-piece ensuite. The fully finished basement adds incredible value and versatility, featuring a big REC room and a brand-new full washroom-perfect for guests or in-law potential. Enjoy ultimate peace of mind with significant mechanical and infrastructure investments, including complete house window replacement, a new high-efficiency furnace, and a new water softener. Step outside to your private, fully-fenced backyard oasis featuring an expansive deck, a new gas line for your BBQ, and a premium gazebo with an gas connected bonfire included! SCHOOLS: Ideally located within the designated catchment for Willow Landing PS (PK-8), Warnica PS, E Elem La Source, and Innisdale SS (9-12) PARKS & RECREATION: Just steps from Huronia North Park (3 min walk), D'Ambrosio Park (6 min walk), and Lennox Park (9 min walk).Enjoy access to 4 playgrounds, 3 tennis courts, and scenic trails all within a 20-minute walk. COMMUTING & TRANSIT: Effortless travel with the Herrell Avenue transit stop just a 6-minute walk away, Minutes to Highway 400 and the GO Station for a stress-free commute. (id:66412)
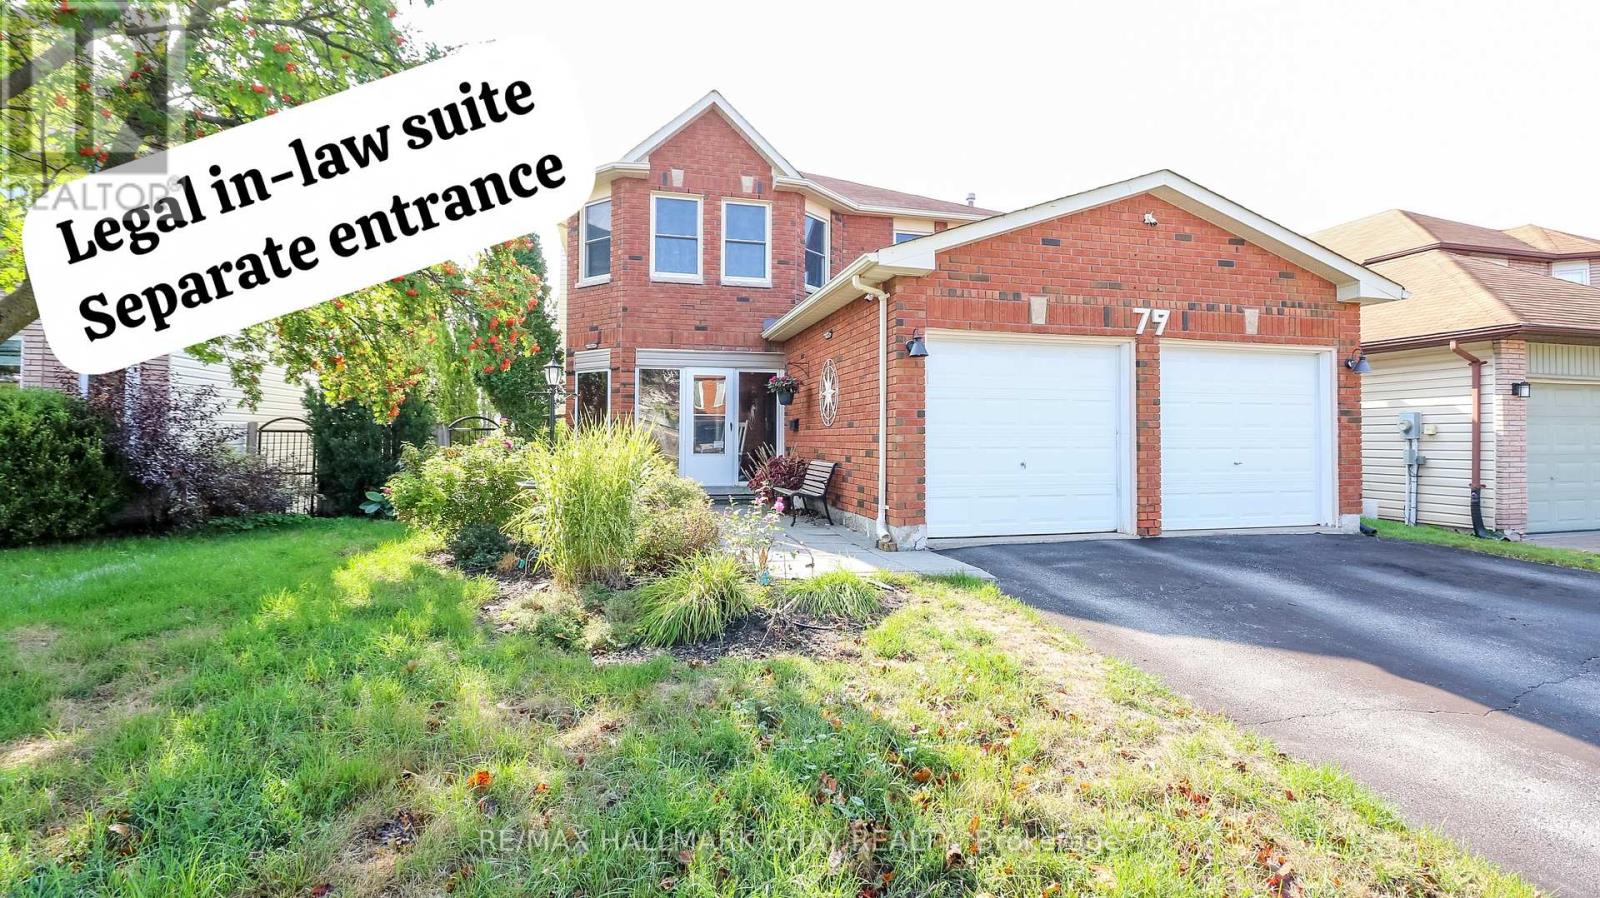
79 Browning Trail
Barrie, Ontario
Welcome to this exceptional 5-bedroom, 4-bathroom home, set on a coveted ravine lot with seasonal panoramic views of Barrie. Combining family living, weekend entertaining, and smart investment income, it offers a registered second suite, a heated in-ground pool, and premium finishes throughout. Features include beautiful hardwood floors, separate living and dining rooms, an inviting family room with fireplace, a 2-piece bath, and convenient main-floor laundry. The recently renovated kitchen is the heart of the home, perfectly appointed for both everyday living and entertaining. Upstairs, the main 4-piece bath and the ensuite have both been renovated within the past two years. Recent updates also include a new furnace, central air conditioning, front door, and front walkway (2024-2025).Step outside to your own private oasis. The spectacular 16x32-foot heated in-ground pool comes with a new liner, new heater, automatic pool cleaner, and winter safety cover. Mature perennial gardens frame the front and back yards, providing curb appeal and summer seclusion on this ravine setting.The lower level registered legal, in-law suite with separate entrance, currently pays $1,332/month inclusive of utilities and internet, providing immediate income to help offset a mortgage payment (id:66412)
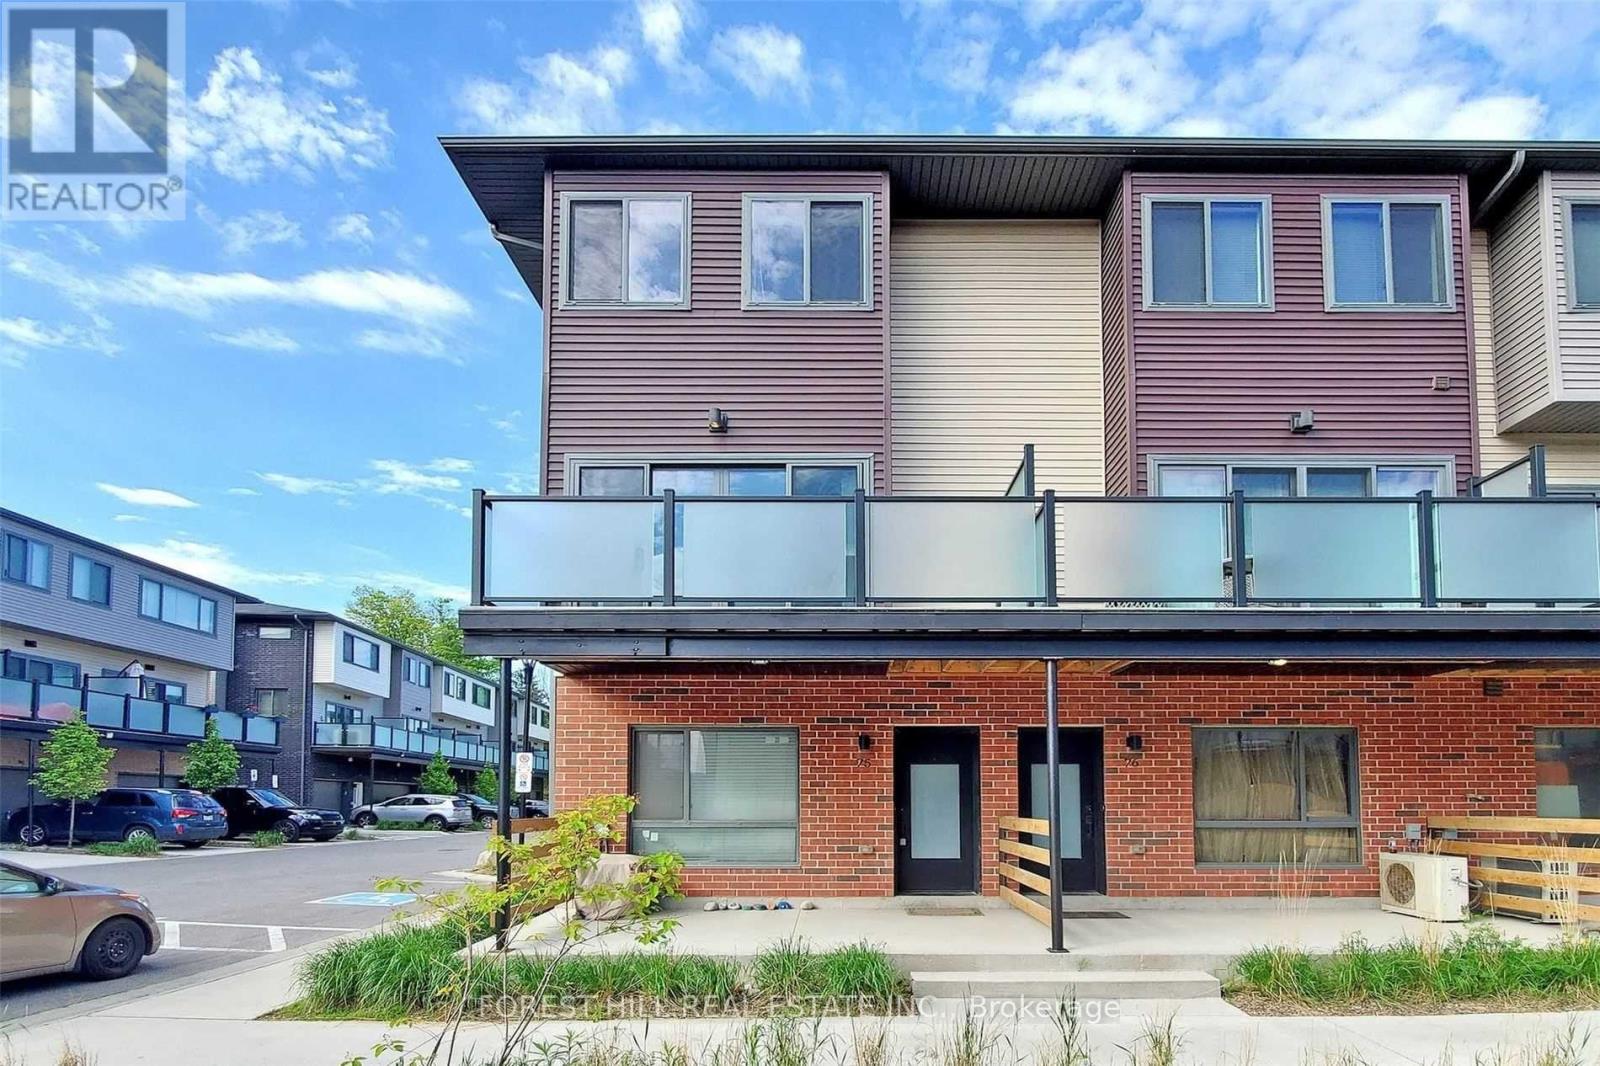
75 - 369 Essa Road
Barrie, Ontario
End Unit Town Home With Large Tandem 2 Car Garage. Open Concept Main Floor With Upgraded Kitchen. Walk Out To A Large Balcony! Master Bedroom With Ensuite Bath. Close To Go Station, Hwy 400, Downtown Barrie, Lake Simcoe, Schools And More. (id:66412)
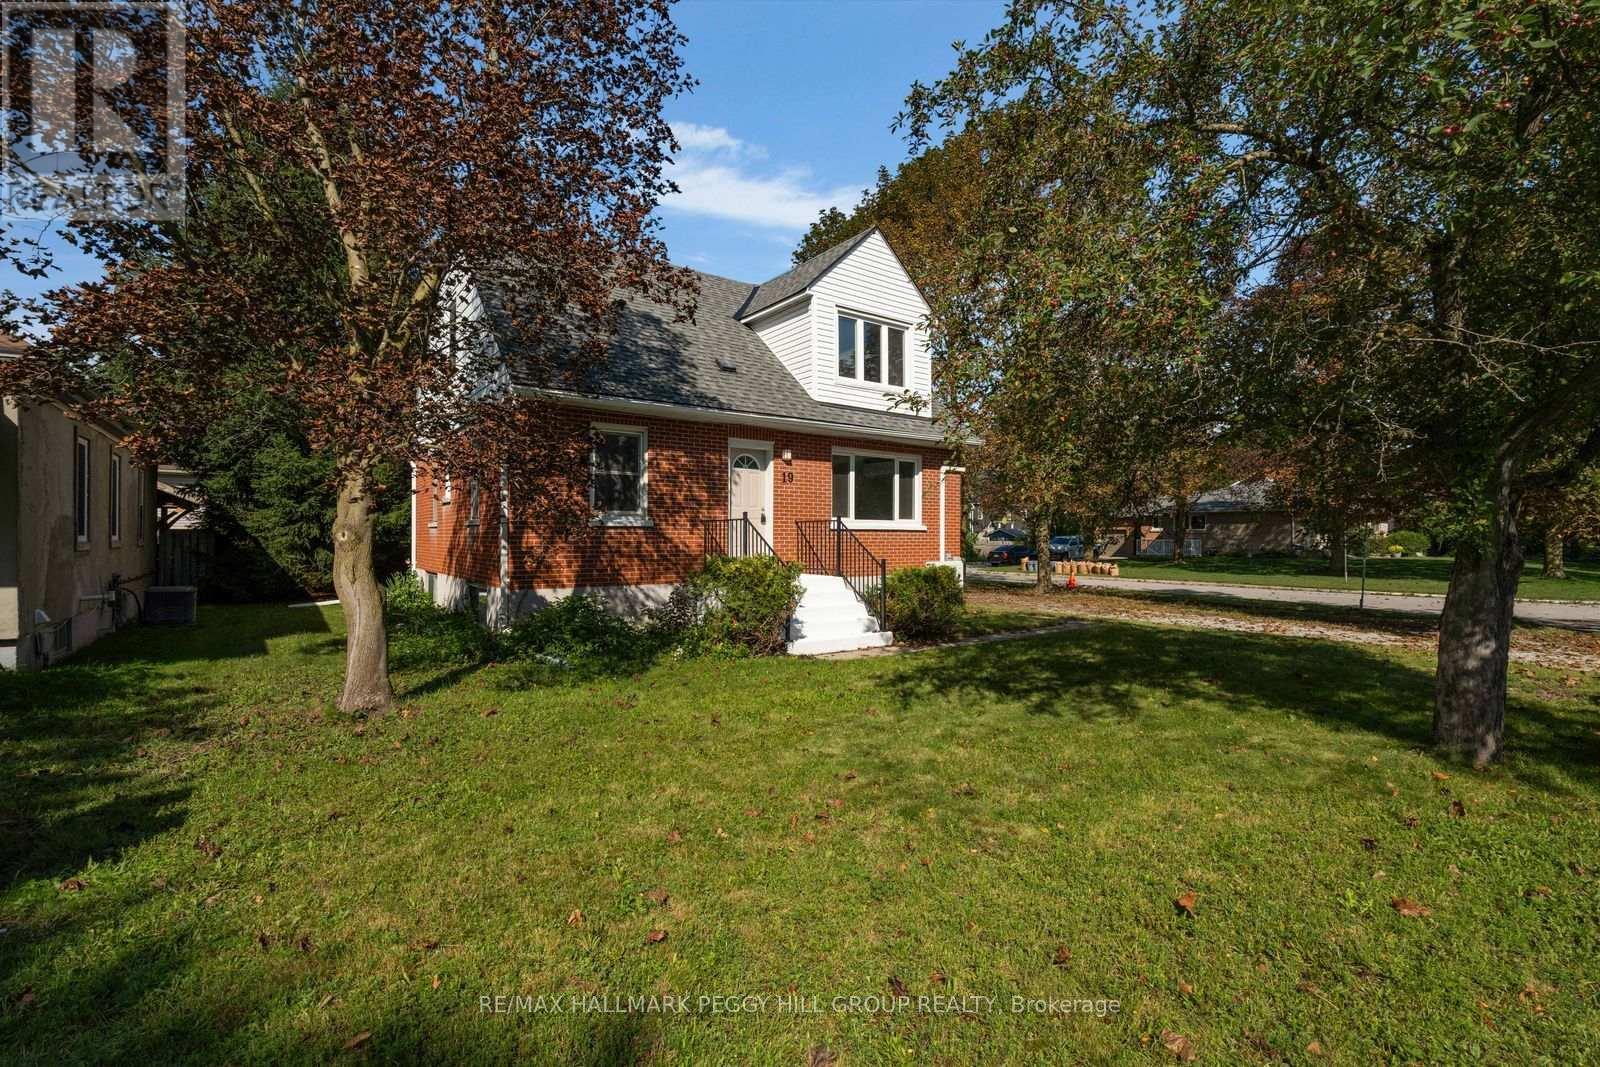
19 Alfred Street
Barrie, Ontario
ONE HOME, TWO SEPARATE LIVING SPACES & MORE WAYS TO MAKE HOMEOWNERSHIP WORK! Set in Historic Allandale on a large corner lot beneath towering pines, this vacant legal duplex offers investors, first-time buyers and multigenerational households two fully self-contained living spaces, whether the plan is to live in one and rent the other, lease both, or keep family close while maintaining separate households. The main-floor apartment features two bedrooms, a 4-piece bath and a spacious living room with large windows, pot lights and updated flooring. The kitchen pairs white cabinetry with stainless steel appliances, a breakfast peninsula and separate pantry, with a walkout to a 19 x 16 ft deck and backyard. This unit also has its own laundry, air conditioning and access to the partially finished basement, where large windows and a spacious recreation room offer potential to add another bedroom and bathroom. The completely separate second-floor apartment includes two bedrooms, a 3-piece bath, living room, kitchen with pantry and full-size appliances, two linen closets and its own laundry. Separate hydro meters make managing the two residences easier, while some updated windows, newer shingles and a newer furnace take several larger updates off the list. Outside, the driveway accommodates six vehicles with room for an RV, trailer or boat, and an 8 x 10 ft garden shed adds useful storage. Blair Park is just steps away, while Barrie's waterfront, Allandale Waterfront GO Station, Highway 400, shopping, schools, recreation and public transit are all nearby. (id:66412)
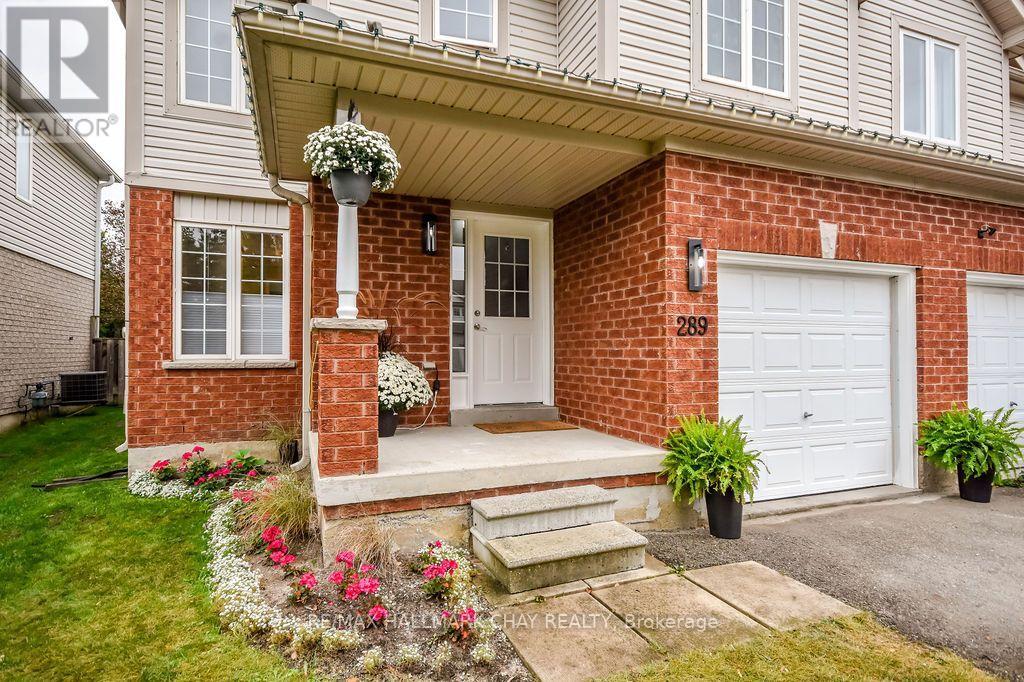
289 Esther Drive
Barrie, Ontario
Welcome to a home that gives you the space you need today - with room to make it your own tomorrow and a south Barrie location that keeps everything within easy reach - this 3-bedroom, 2.5-bath semi-detached home has a lot to offer. The main floor is designed for comfortable everyday living, with hardwood flooring and a combined living and dining area centered around a cozy gas fireplace. Curl up by the fire for a movie on a crisp fall evening, or step through the walkout to the brand-new stone patio and enjoy a glass of wine outdoors. It's an easy extension of the living space and a great setup for entertaining, summer BBQs or simply unwinding at the end of the day. A full garage with convenient inside entry is another welcome feature - particularly when fall turns into winter snow! Upstairs, you'll find three generously sized bedrooms, including a spacious primary suite with an upgraded ensuite. The spacious primary suite is a standout, featuring an upgraded ensuite and built-in closet that create a comfortable retreat at the end of the day. The unfinished basement offers plenty of storage now and a blank canvas for the future. Create a rec room, home gym, office or additional living space and finish it to suit your own needs and style. And then there's the location. Set in Barrie's sought-after south end, you're close to parks, recreation, shopping, restaurants and everyday amenities, with quick access to Highway 400 for commuters and weekend adventures alike. Whether you're stepping into homeownership, looking for more room to grow, or ready to simplify without giving up the space you enjoy, this is a home that gives you comfort today, flexibility for tomorrow, and a location that makes everyday life just a little easier. (id:66412)
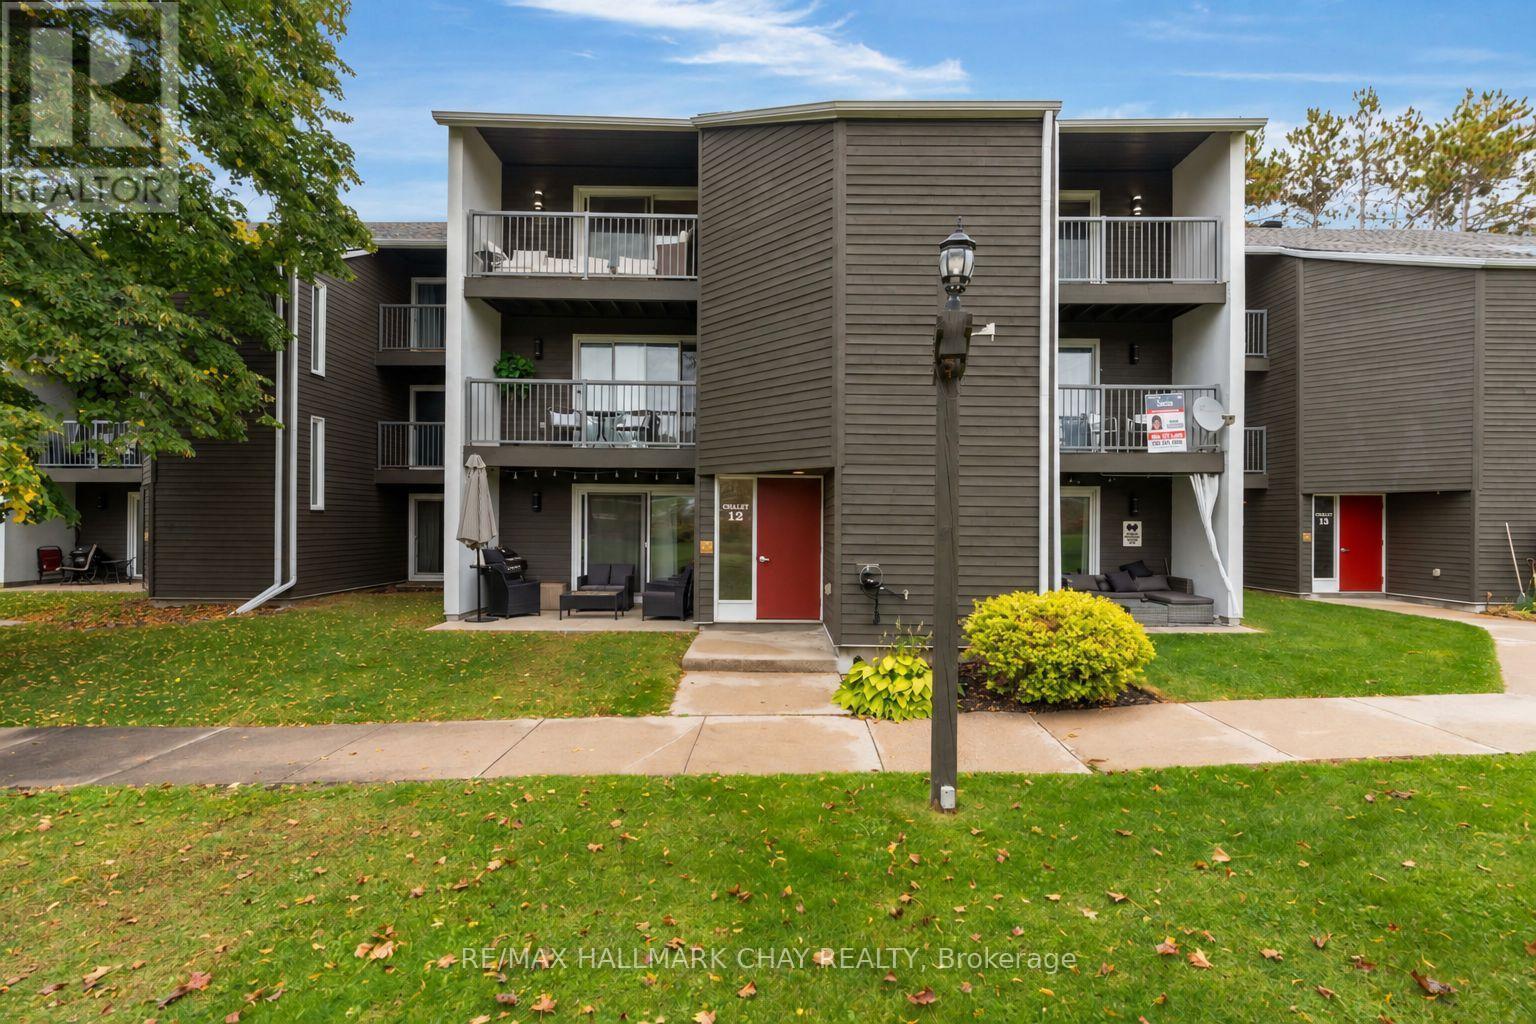
312 - 1102 Horseshoe Valley Road W
Oro-Medonte, Ontario
Updated condo in the heart of the Horseshoe Valley. Across the street from Horseshoe Resort and The Heights ski hill. Siding onto Copeland forest over 4000 acres of crown land, hiking and nordic sking trails, fronting onto the the Valley Golf course. Come play where you live, great residence or recreation Condo. Over 1300 square feet with two balconies with views of the ski hill. This upper floor unit is unique to the building with an updated two bathroom renovation offering a 3 piece ensuite to the primary bedroom. The secondary bedroom is large offering plenty of space for guests and an office area. The kitchen has been updated and offers double ovens, stainless steel appliances, quartz counters and a tasteful stone backsplash. Full dining area ready for you to entertain. Laundry is in-suite. Plenty of outdoor parking available. All the windows and sliding doors have been updated. Large storage room in suite, great for golf clubs, skis or bikes. Close to Vetta spa and the new Horseshoe Heights elementary school. Some photos virtually staged as unit is vacant. (id:66412)
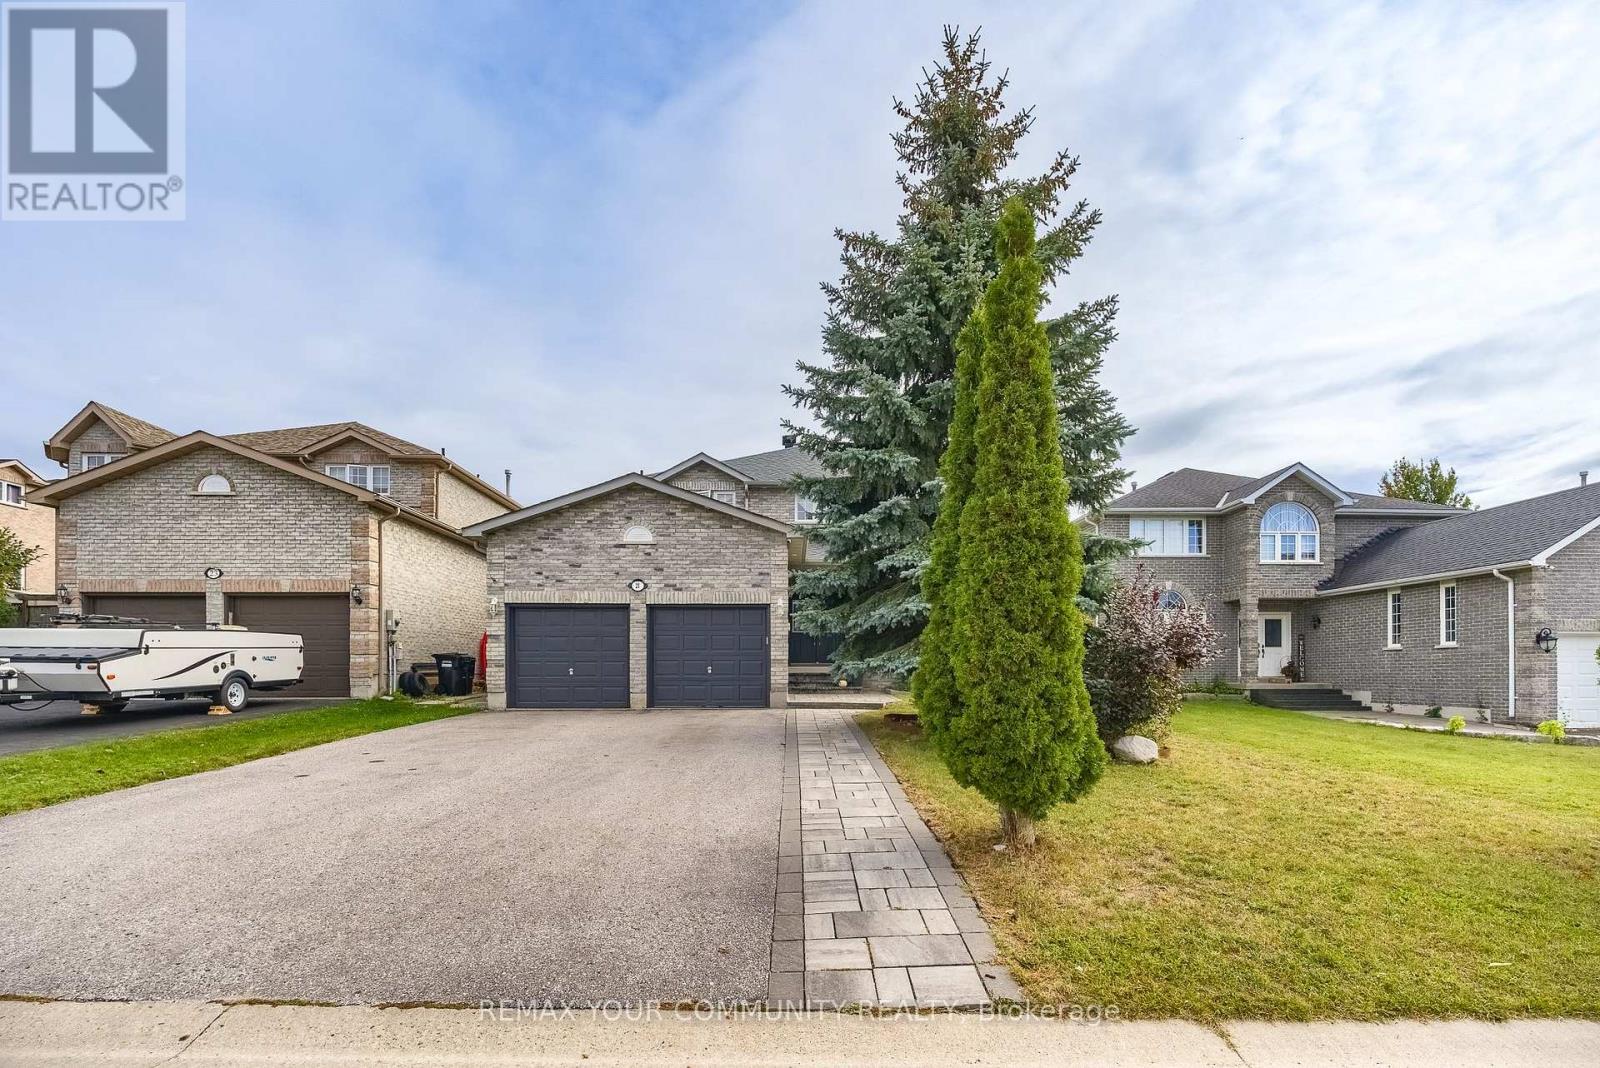
21 Silvercreek Crescent
Barrie, Ontario
Welcome home to 21 Silvercreek Crescent Nestled on a quiet crescent, where comfort, style, and an excellent Barrie location come together! Step inside and experience a bright, spacious, home filled with natural light and a warm, welcoming feel. The functional layout provides plenty of room for everyday family living while offering inviting spaces for entertaining friends and guests. Located on a desirable crescent in an established community, this home offers the convenience today's buyers are looking for. Enjoy being close to parks, schools, shopping, dining, highway, recreation, and many of Barrie's everyday amenities, with convenient access to major routes for commuters. Whether you're relaxing at home, entertaining, or enjoying everything the surrounding community has to offer, 21 Silvercreek Crescent is a wonderful opportunity to create your next chapter. Don't miss your chance to make this beautiful property your new home! (id:66412)
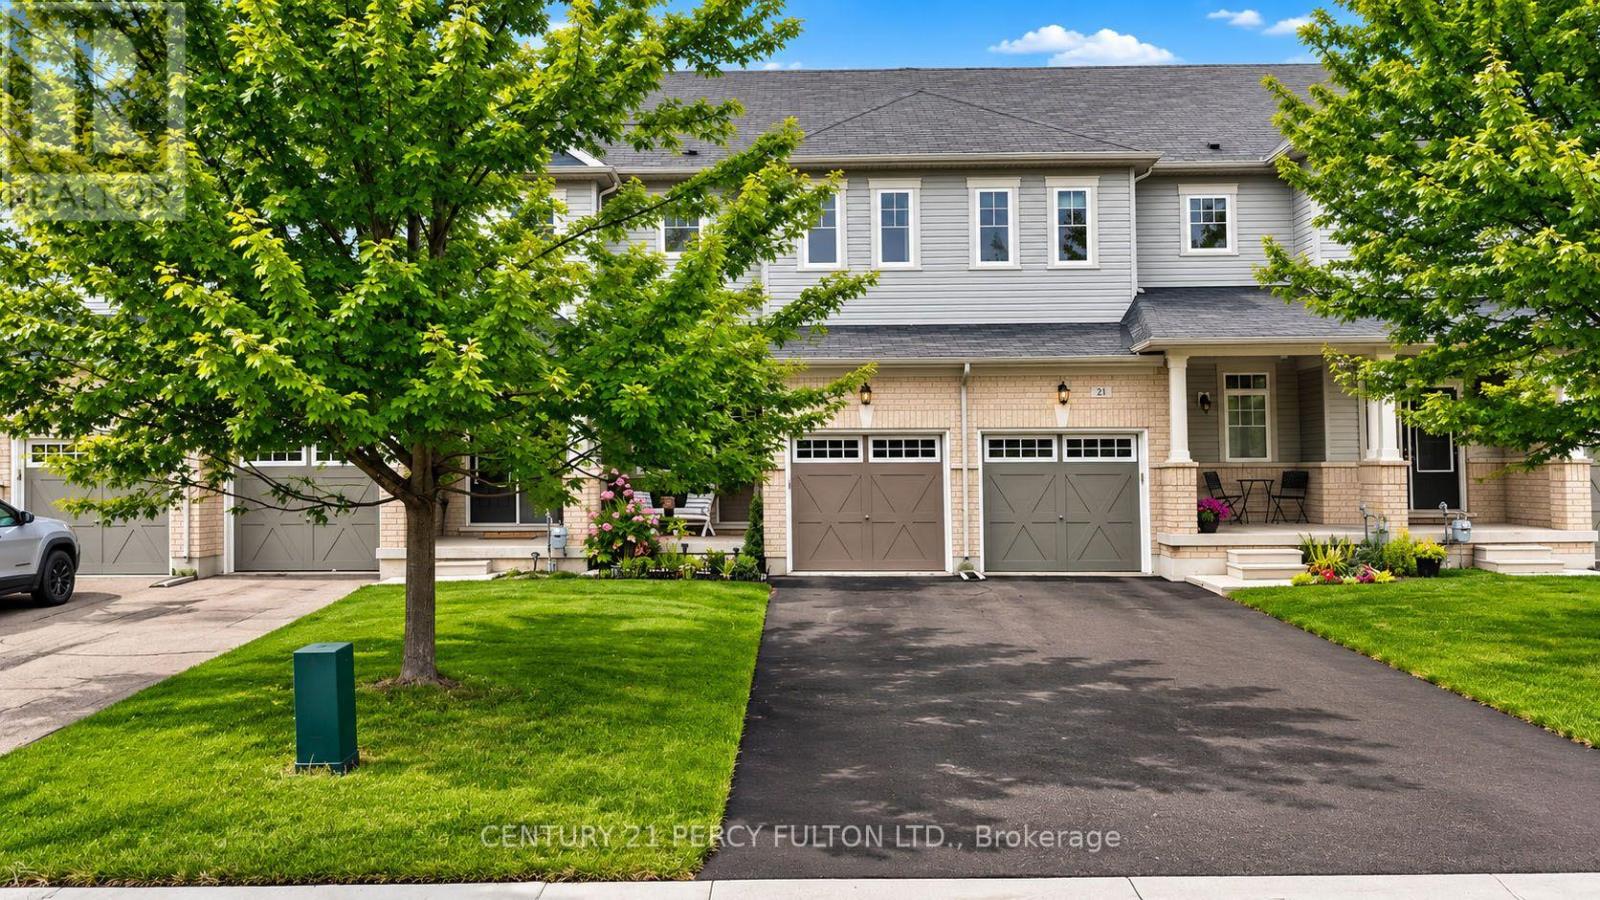
19 Pearcey Crescent
Barrie, Ontario
TURNKEY ELEGANCE IN NORTH BARRIE! Set on an impressive 115' deep lot along a quiet, residential street, this beautifully updated 2-storey townhome offers a refined, move-in-ready lifestyle in a highly convenient location. The main floor features 9' ceilings, fresh paint, brand-new window treatments, premium light fixtures & upgraded hardware. The bright, modern kitchen showcases a new backsplash, oven & range hood, with direct access to the fully fenced backyard complete with lovely garden landscaping.Thoughtfully updated throughout, every bathroom features new vanities, mirrors, toilets & hardware, including a stunning wallpapered main-floor powder room. A brand-new washer & dryer and updated smoke detectors add to the home's extensive list of recent improvements. Enjoy the peace and privacy of a quiet residential street while being within walking distance to schools, parks, shopping, restaurants & everyday conveniences. Just minutes to major shopping centres, recreation, green spaces & commuter routes, with quick access to Hwy 400 connecting you throughout Barrie and beyond. A beautifully established North Barrie location offering the ideal balance of quiet neighbourhood living and everyday convenience. (id:66412)
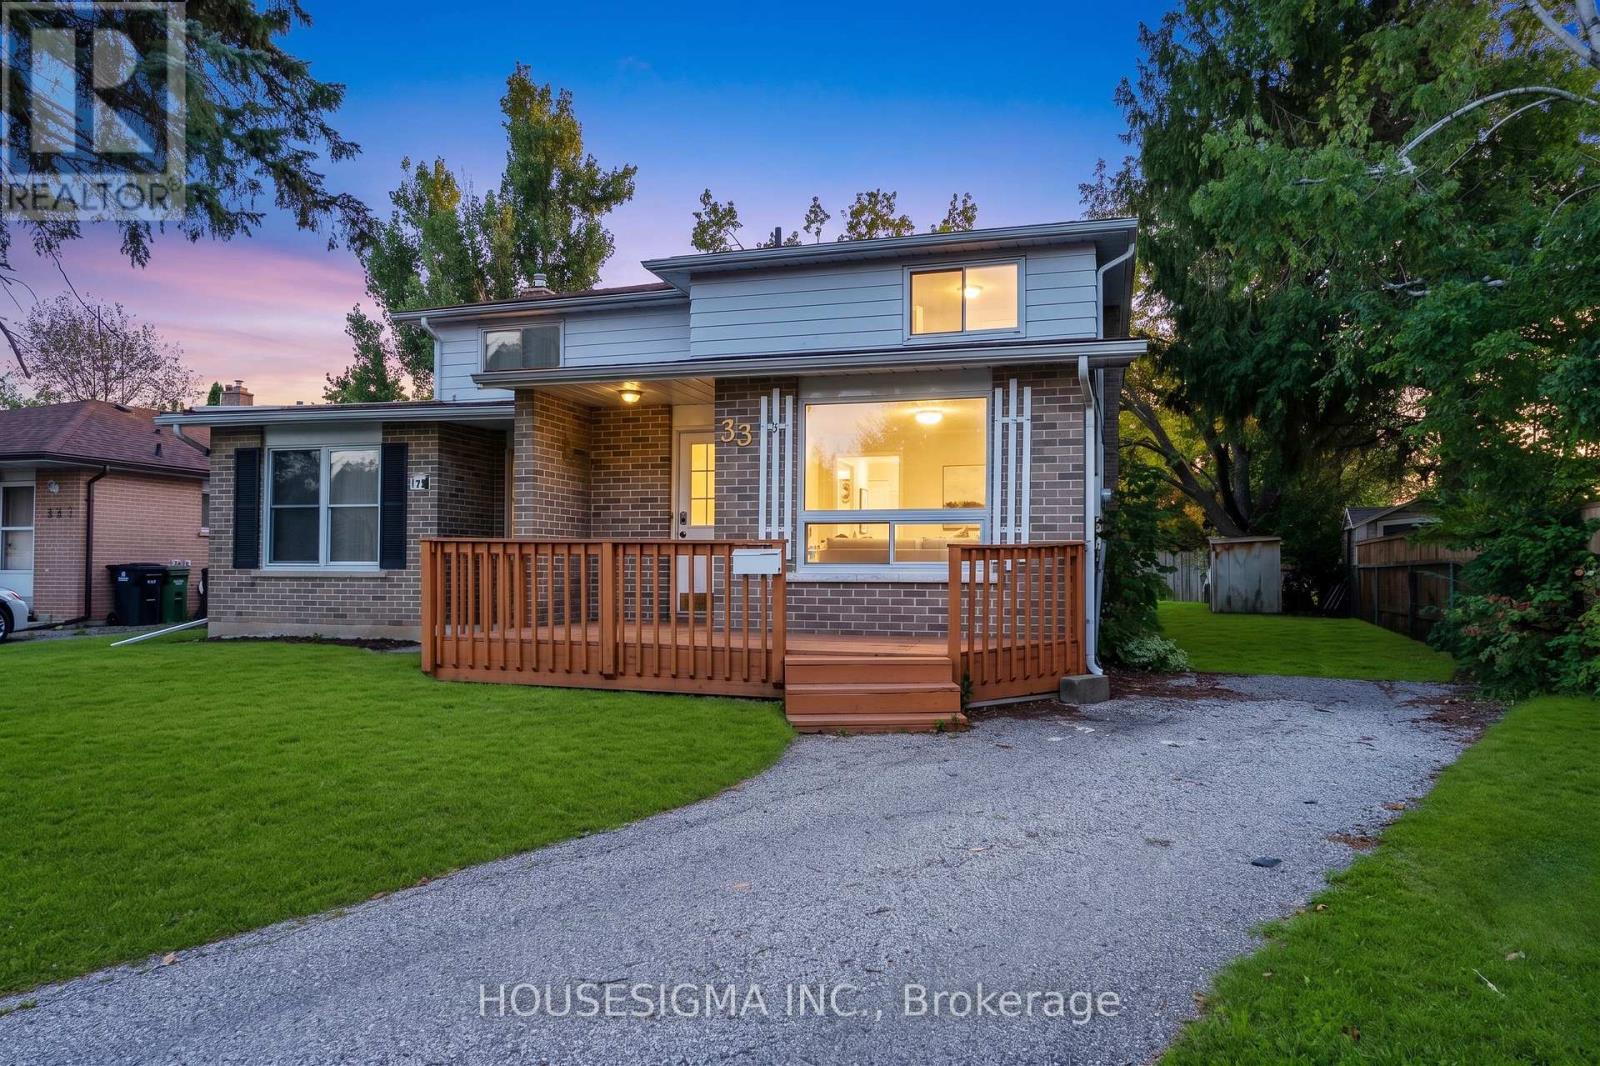
33 College Crescent
Barrie, Ontario
Spacious 4+2 bedroom semi-detached home situated on a huge pie-shaped lot in a prime Barrie location! Recently refreshed throughout with a renovated main bathroom, professional cleaning, touch-ups and minor repairs. Features engineered hardwood flooring, a modern white kitchen with granite countertops and backsplash, updated bathrooms, pot lights,and a functional layout.Enjoy large front and rear decks, a fully fenced backyard and a 4-car driveway. Walking distance to Georgian College, shopping, schools and transit, with easy access to Hwy 400. Ideal for families, first-time buyers or investors. Immediate possession available! (id:66412)
177 Duckworth Street
Barrie, Ontario
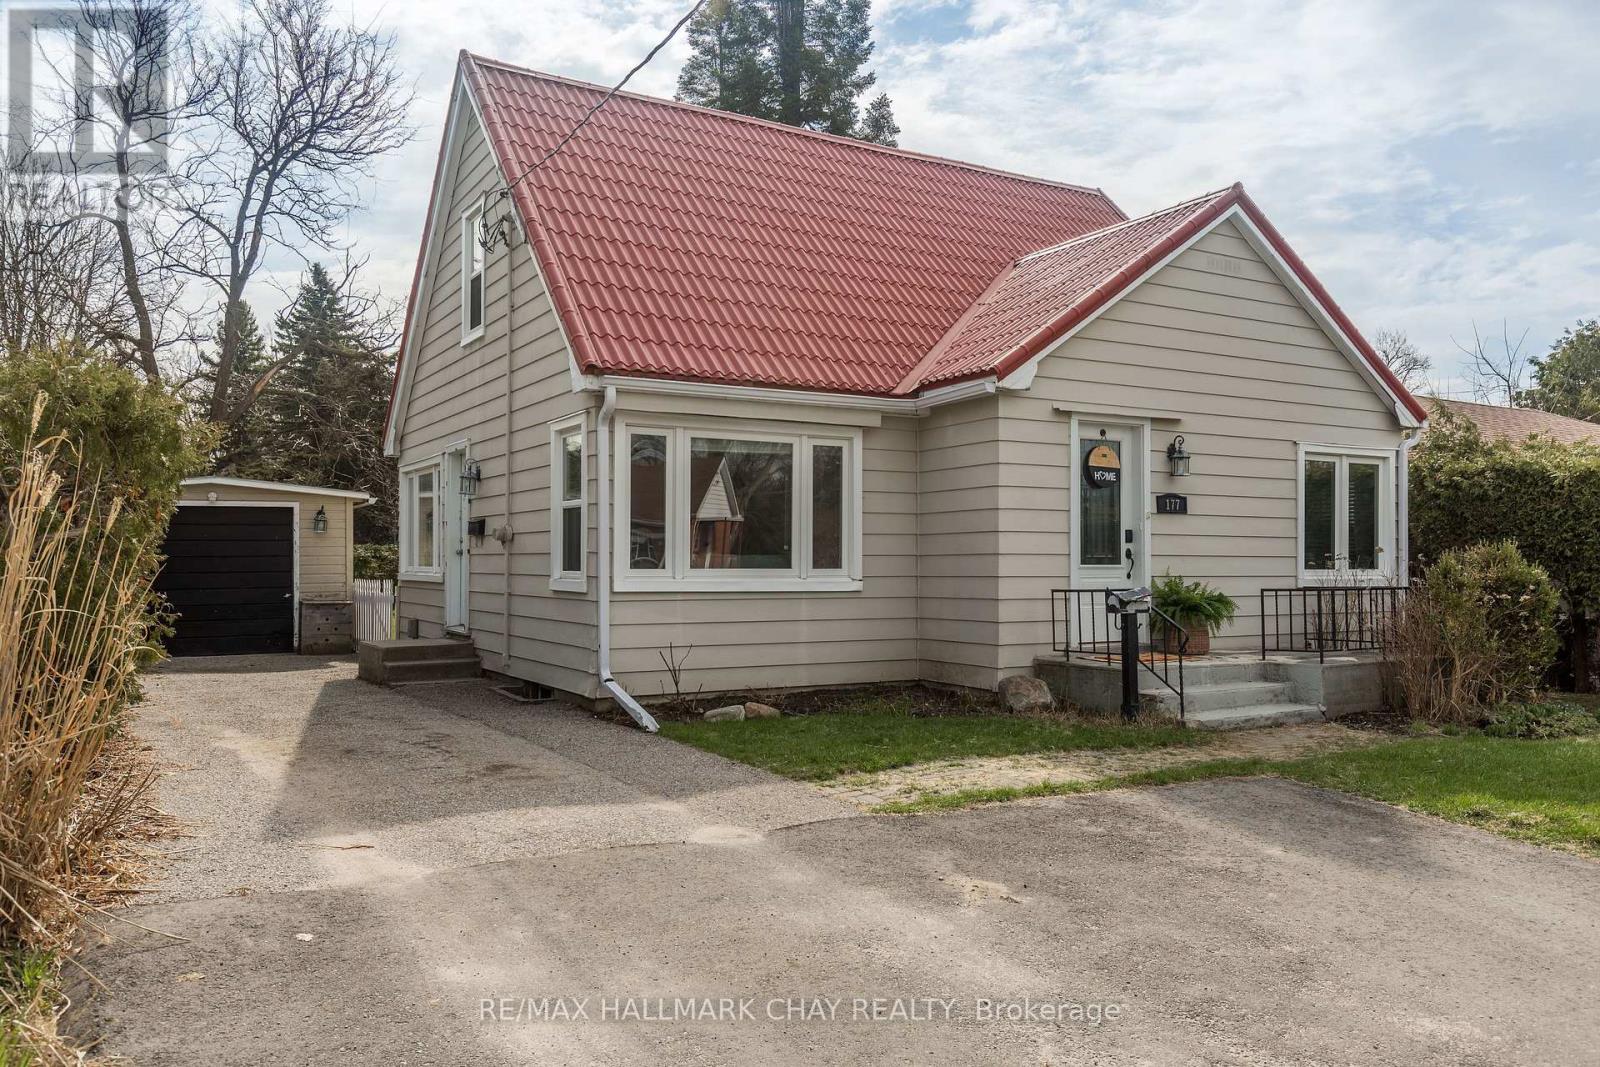
Cute as a button and full of character, this charming 1.5-storey home is nestled in Barrie's highly desirable East End. Bathed in natural light, the main level features bright rooms, beautiful archways, and a fully renovated bathroom, alongside a kitchen that walks out to a private, mature-tree-lined backyard and manicured lawn. The property boasts an incredibly versatile layout with 3+1 bedrooms and 2.5 bathrooms, including a fully finished basement for extra family living and a self-contained upstairs apartment with its own separate entrance and laundry-perfect for an in-law suite or lucrative income potential.The home is packed with major mechanical and aesthetic upgrades, offering complete peace of mind. Notable improvements include a durable steel roof, a brand-new AC unit, an updated electrical panel, new plumbing, modern windows and doors, and new eavestroughs. Inside, you will find fresh flooring throughout the upstairs apartment and basement, as well as a brand-new washing machine.Outside, a detached garage, a garden shed with a newly replaced roof, and a paved driveway provide ample storage and parking. Situated in the coveted Codrington Public School district, this prime location is just minutes from Highway 400, Royal Victoria Regional Health Centre (RVH), and Georgian College. Even better, you are just a short stroll from the sparkling lakefront trails, downtown Barrie's vibrant shops and dining, and local beaches. Whether you are looking for the perfect multi-generational home or an ideal investment property, this East End gem truly has it all! (id:66412)
117 Rose Street
Barrie, Ontario
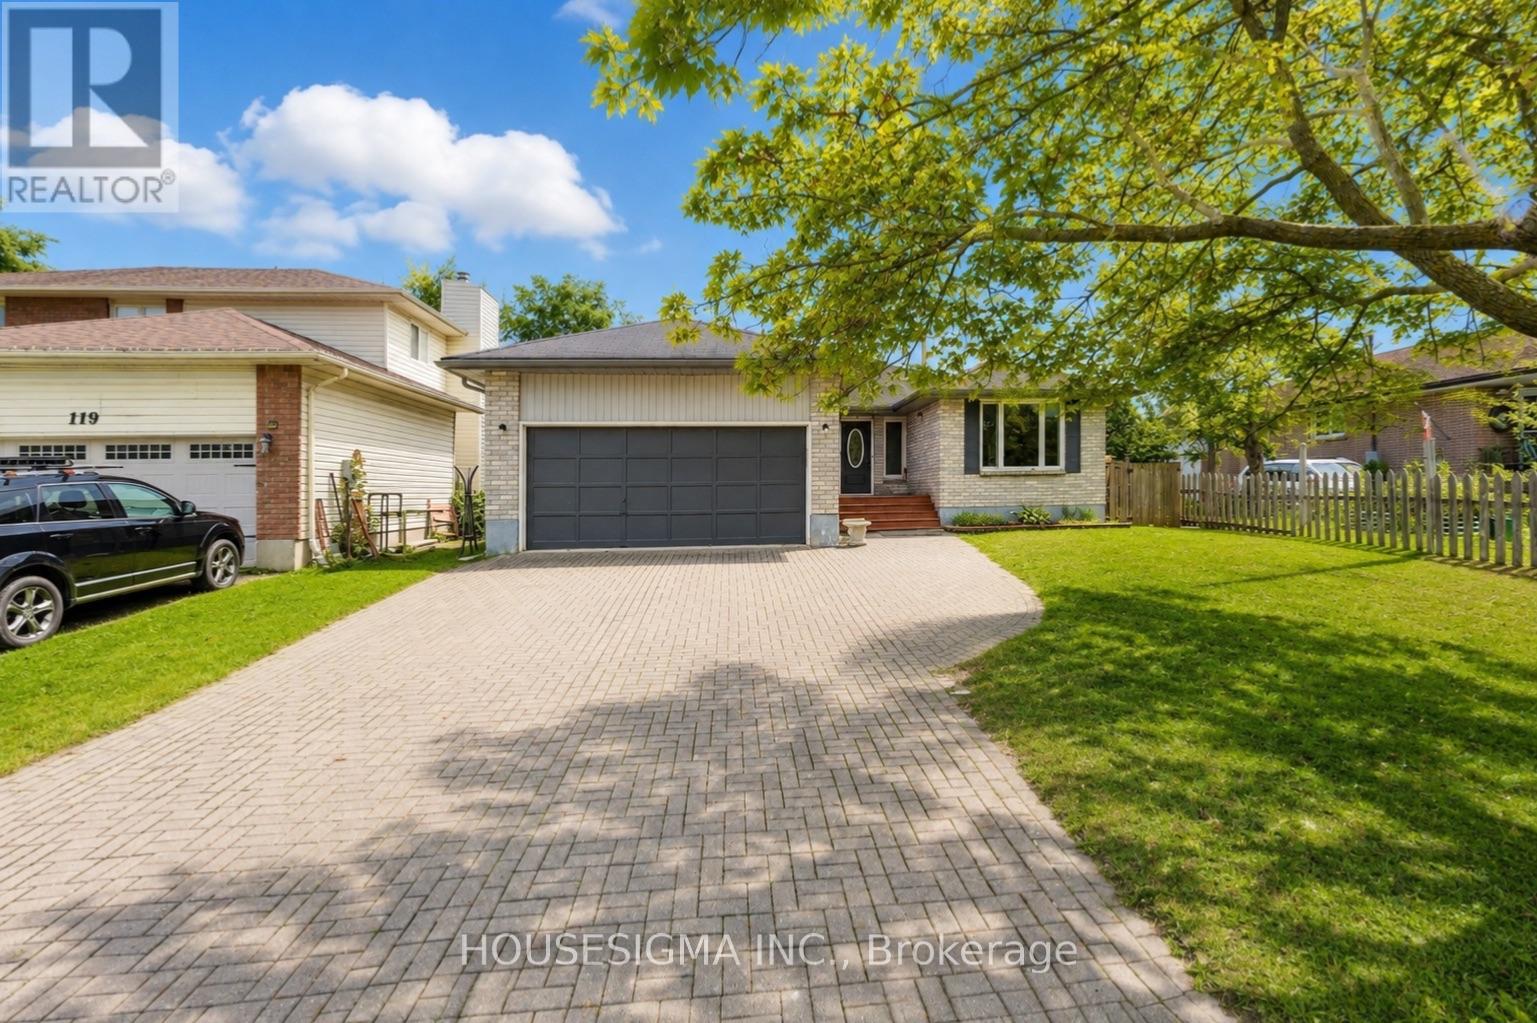
INVESTMENT & MULTI-GENERATIONAL OPPORTUNITY! Welcome to this beautifully maintained 3+3 bedroom, 2-bathroom home offering exceptional flexibility for first-time buyers, families, or investors. Featuring pot lights throughout, a functional layout, interlocking driveway with parking for at least 6 cars, and a convenient separate side entrance to the lower level. The basement offers excellent potential for a second living space, with legal basement building permits already approved, providing a strong pathway toward a legal duplex setup. Ideally located close to major schools, Georgian College, shopping, transit, and Highway 400. A fantastic opportunity to live in, generate rental income, or create a legal two-unit investment. With the right setup and market rents, this property has the potential to generate $1,500+ in positive monthly cash flow. Don't miss this opportunity! (id:66412)
171 Codrington Street
Barrie, Ontario
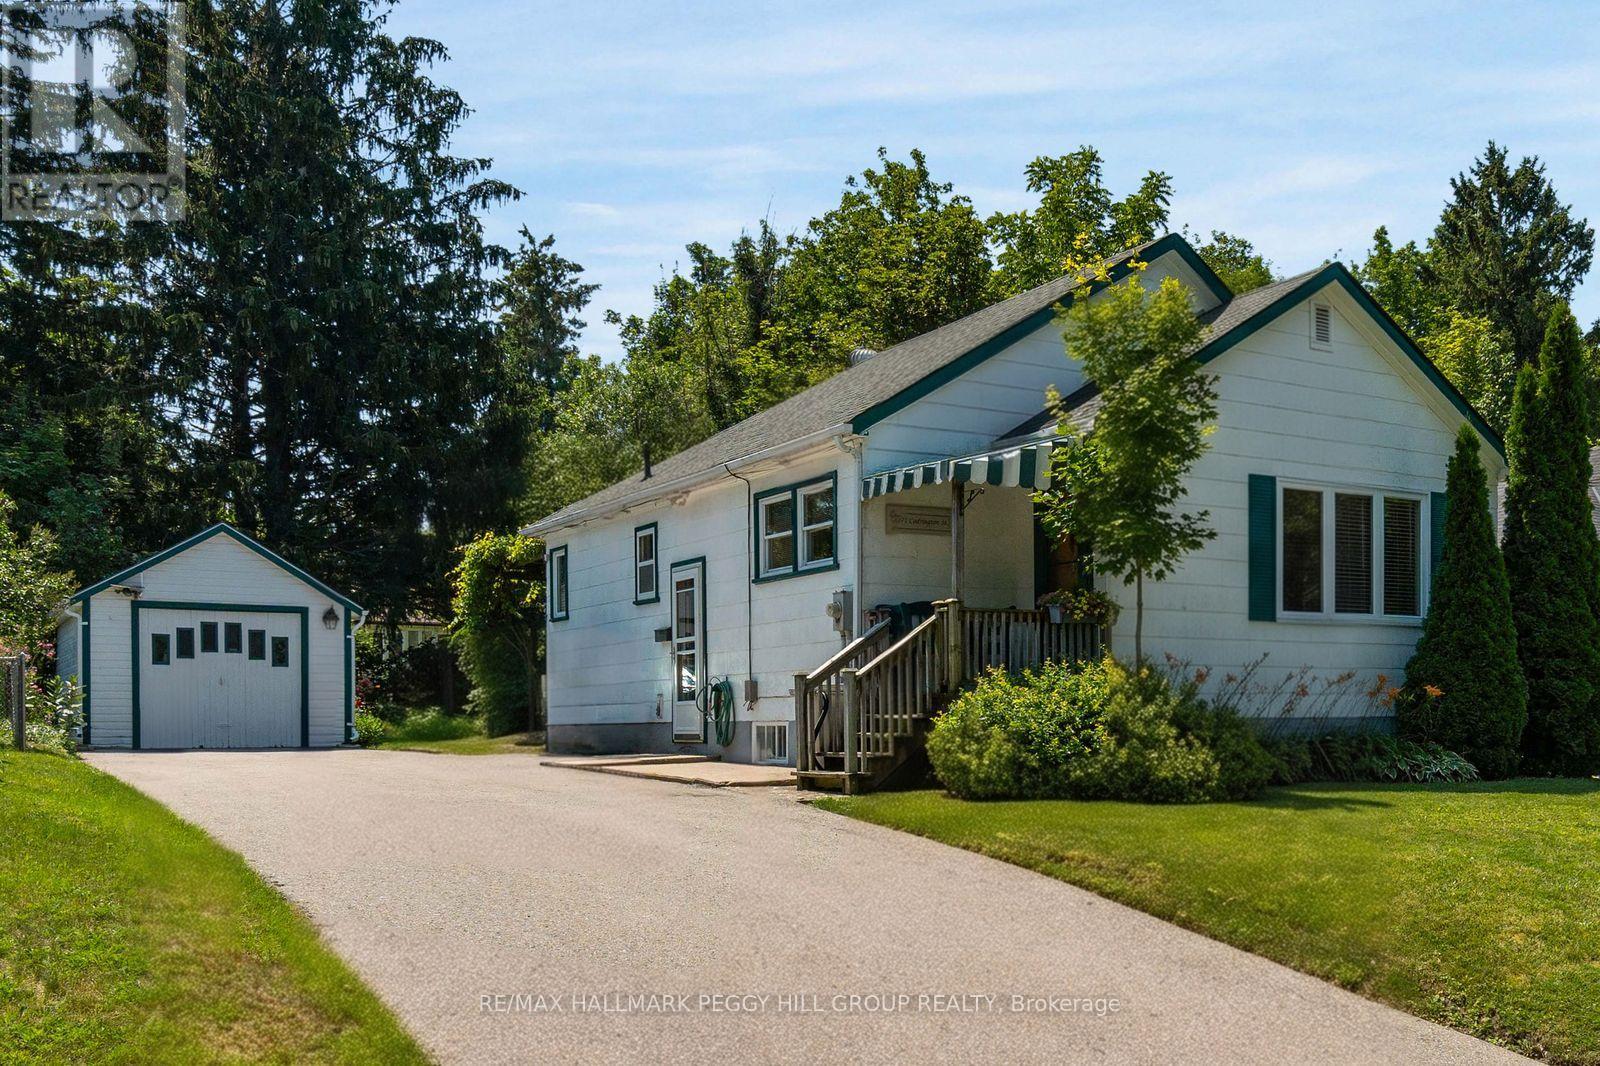
BUNGALOW WITH IN-LAW POTENTIAL IN A DESIRABLE EAST-END LOCATION, WITHIN WALKING DISTANCE OF THE WATERFRONT & SET ON A 50 X 120 FT LOT WITH A DETACHED GARAGE! Bring the Pinterest board, the paint swatches and the big ideas because 171 Codrington Street is the home you'll still be thinking about after the showing ends. Located within the catchment area of highly regarded schools, this lovingly maintained home gives you the chance to buy the location you've been waiting for and make it completely your own. Newer windows, roof and furnace have already taken care of several big-ticket updates, leaving you free to focus on the fun part: choosing the finishes and details that reflect your own style. The main level features a spacious living room with crown moulding and a large front window, a separate dining room that was originally the third bedroom and could easily be converted back, plus a kitchen with a cozy breakfast nook for casual meals. Two bedrooms and a full bathroom complete the layout, with one bedroom offering a walkout to the backyard. A separate side door leads to the unfinished basement, opening the door to future in-law capability or additional living space. Mature trees and established gardens frame the beautifully private backyard, where the covered rear deck is ready for summer dinners, the generous lawn leaves room for kids, pets or a future garden, and the detached garage is ideal for tools, toys and weekend projects. Walk to the waterfront, parks, schools and scenic trails, with downtown Barrie's restaurants, shops and year-round events also close by. Whether you are buying your first home, downsizing or looking for a project worth pouring your heart into, this is your opportunity to create something truly yours. (id:66412)

