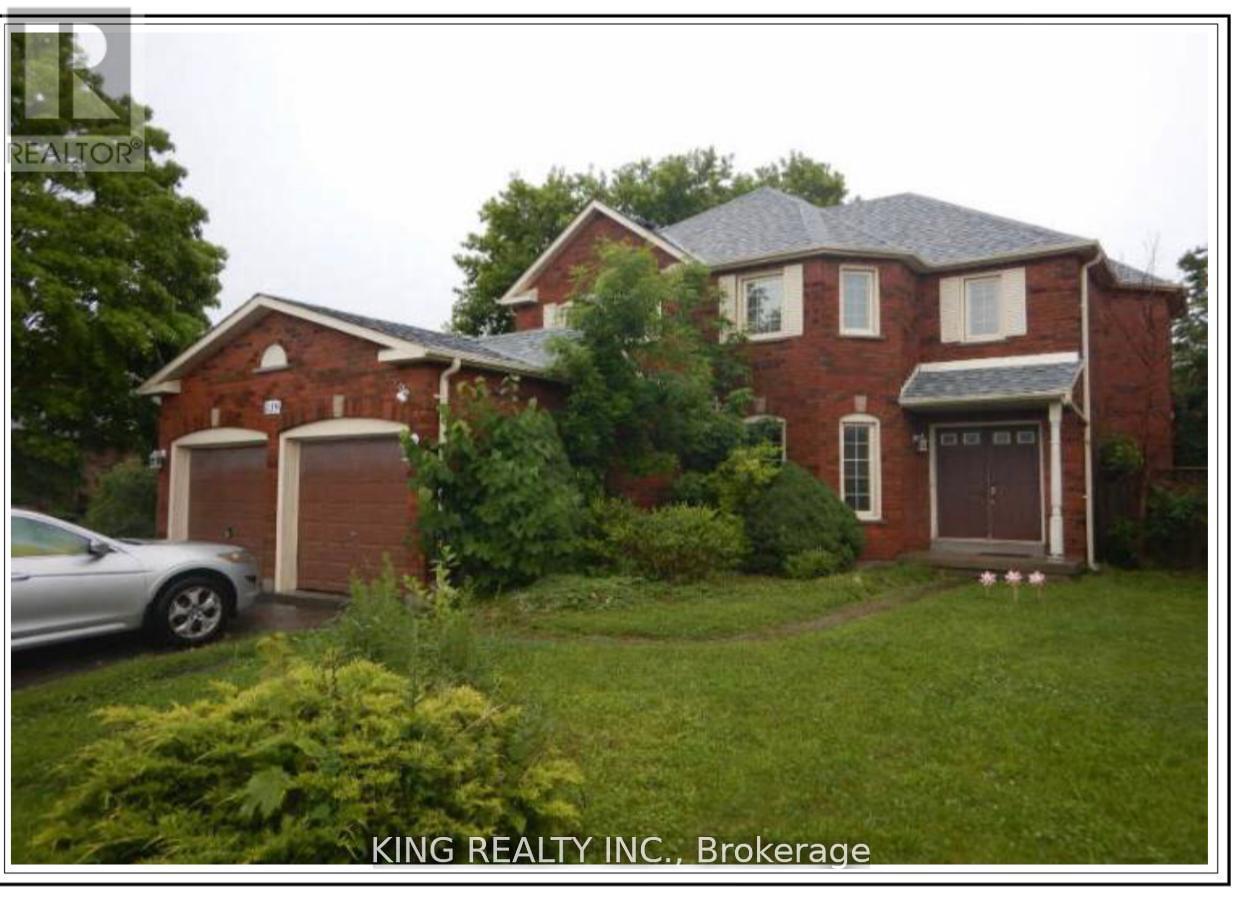
139 Livingstone Street
Barrie, Ontario
Welcome to this beautifully maintained 4-bedroom home offering spacious and functional living for the whole family. Featuring a bright and open-concept layout, this home boasts generous principal rooms, a modern kitchen with ample cabinetry and counter space, and a comfortable family room perfect for everyday living and entertaining. The primary bedroom includes a private ensuite and walk-in closet, while the additional bedrooms are well-sized and filled with natural light. Located in a sought-after neighborhood near schools, parks, Georgian Mall, East Bayfield Community Center, Georgian College, Royal Victoria Hospital, and major commuter routes, it sits on a 49' wide lot with a beautifully landscaped backyard, lush gardens, a serene pond, and a 16x12 wooden deck. Inside, the home offers a bright eat-in kitchen with modern appliances, an updated master ensuite, LED pot lights, and thoughtful upgrades throughout combining comfort, style, and convenience in a prime location. (id:66412)
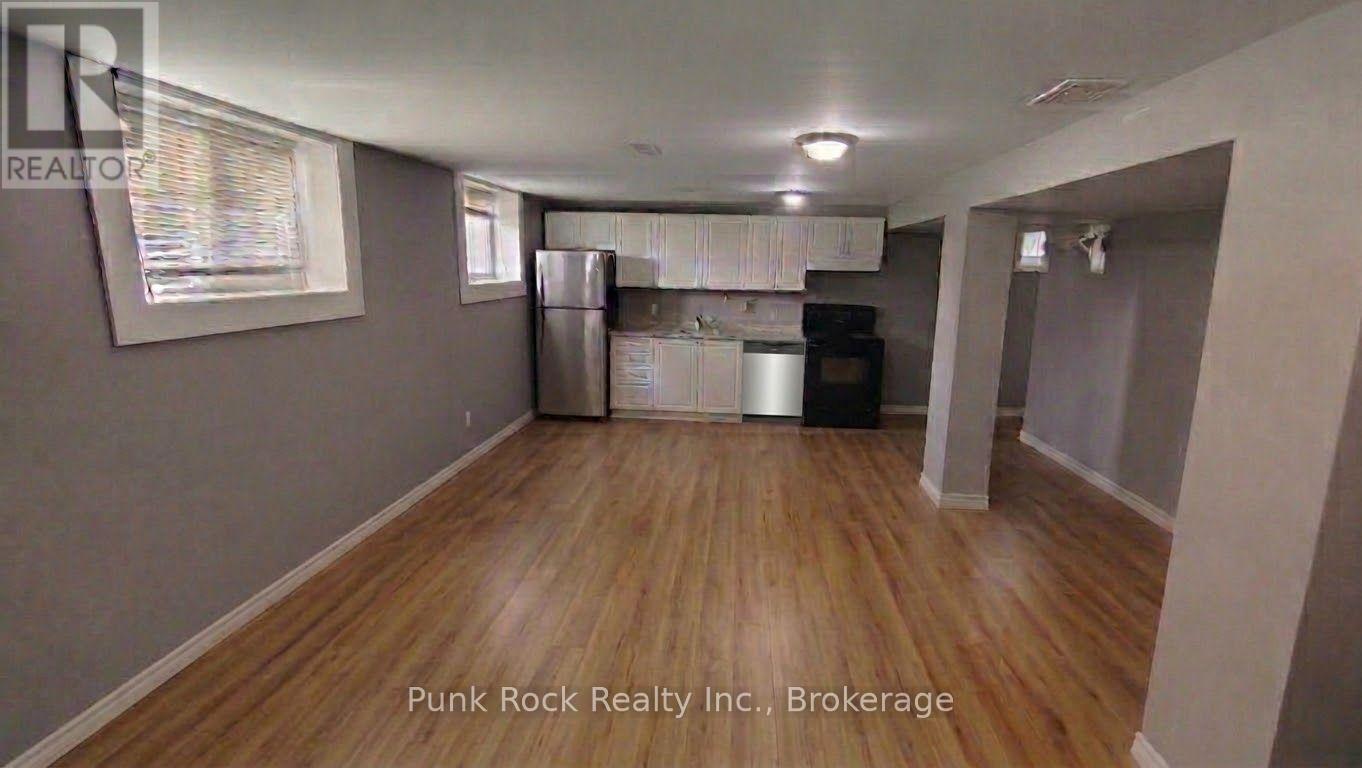
2 (Bsmt) - 26 Cundles Road E
Barrie, Ontario
Welcome to this nicely updated basement suite designed for comfort and convenience. The property features a spacious, open-concept living area seamlessly combining a large kitchen, dining, and living space with new flooring running throughout the entire unit. The kitchen is equipped with bright white cabinetry and a newly installed dishwasher. For ultimate convenience, the suite includes its own dedicated in-suite laundry, and a private entrance located right next to your TWO assigned parking spots, making access effortless. Conveniently located near public transit, shopping centers, grocery stores, restaurants, and quick access to Highway 400, and within comfortable walking distance to public transportation, RVH, Georgian College as well as downtown Barrie and the waterfront. (id:66412)
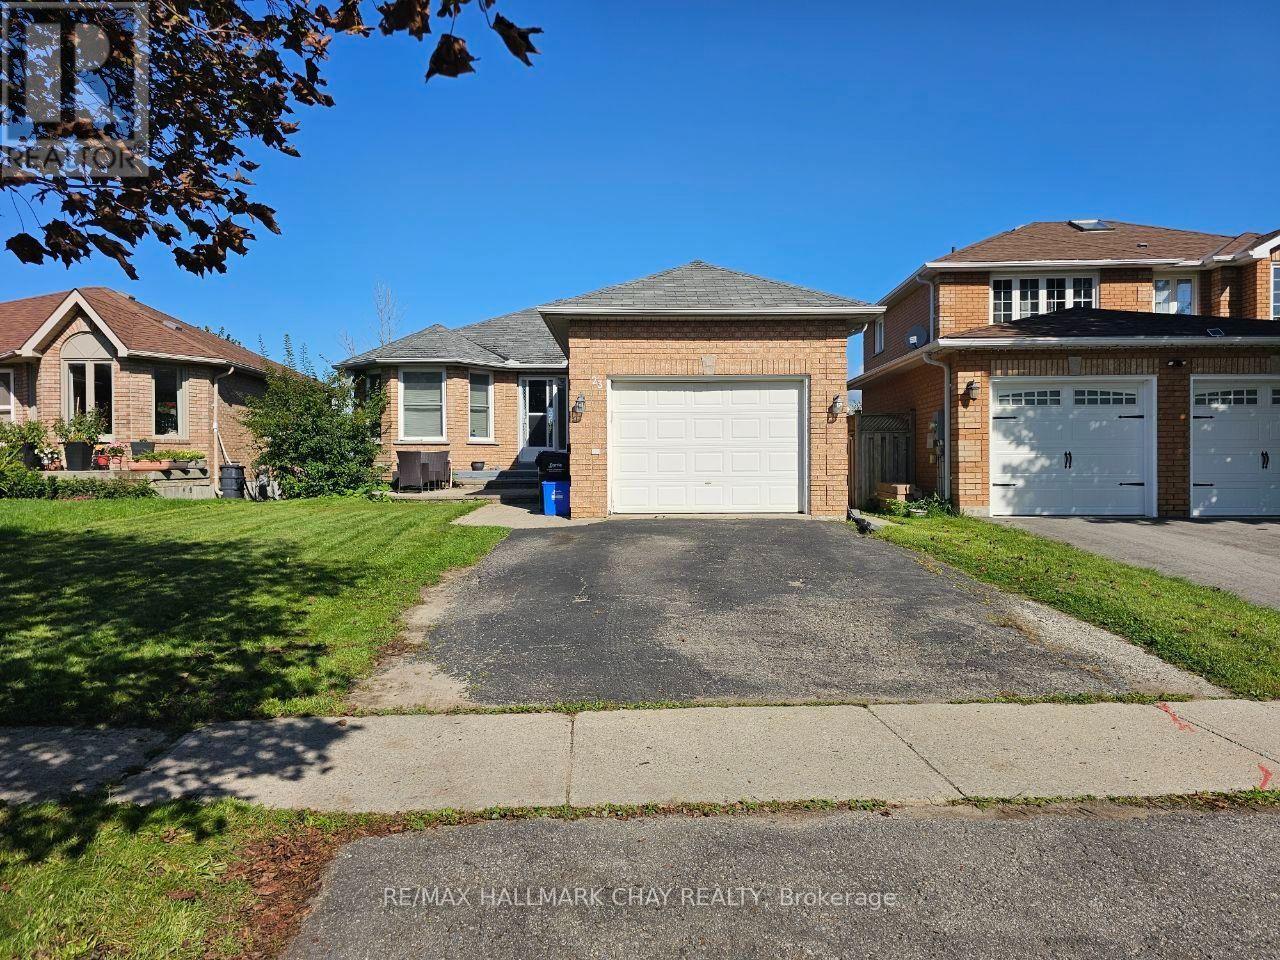
23 Morton Crescent
Barrie, Ontario
Great Opportunity To Enter The Barrie Market! This Detached 2+2 Bedroom Bungalow Features A Fully Finished Walkout Lower Level With Separate Entrance And Excellent In-Law Potential - A Great Opportunity For First-Time Buyers, Growing Families Or Extended Families Looking For Flexible Living Space. The Bright Main Floor Features A Spacious Living Room, Large Primary Bedroom, Second Bedroom, 4-Piece Bathroom And An Eat-In Kitchen With Walkout To A Large Deck Overlooking Beautiful Open Views. The Property Abuts A Beautiful Farm, Offering A Peaceful Setting, Added Privacy And No Neighbours Directly Behind. The Fully Finished Lower Level Offers 2 Additional Bedrooms, A Spacious Living Area And 4-Piece Bathroom, Providing Comfortable And Versatile Additional Living Space. Laundry Is Conveniently Located In The Basement. Situated In The Established And Family-Friendly West Bayfield Community, Close To Schools, Parks, Shopping, Grocery Stores, Restaurants, Public Transit And The Many Amenities Along Bayfield Street, With Convenient Access To Highway 400 And Major Routes. Additional Highlights Include An Attached Garage, Private Driveway And Furnace Replaced In 2025. A Fantastic Opportunity To Own A Detached Home With Flexible Living Space, Great Rear Privacy And Excellent Convenience In A Well-Established Barrie Neighbourhood. Please Note: Listing Photos Were Taken Prior To The Current Tenant Taking Possession Of The Property. (id:66412)
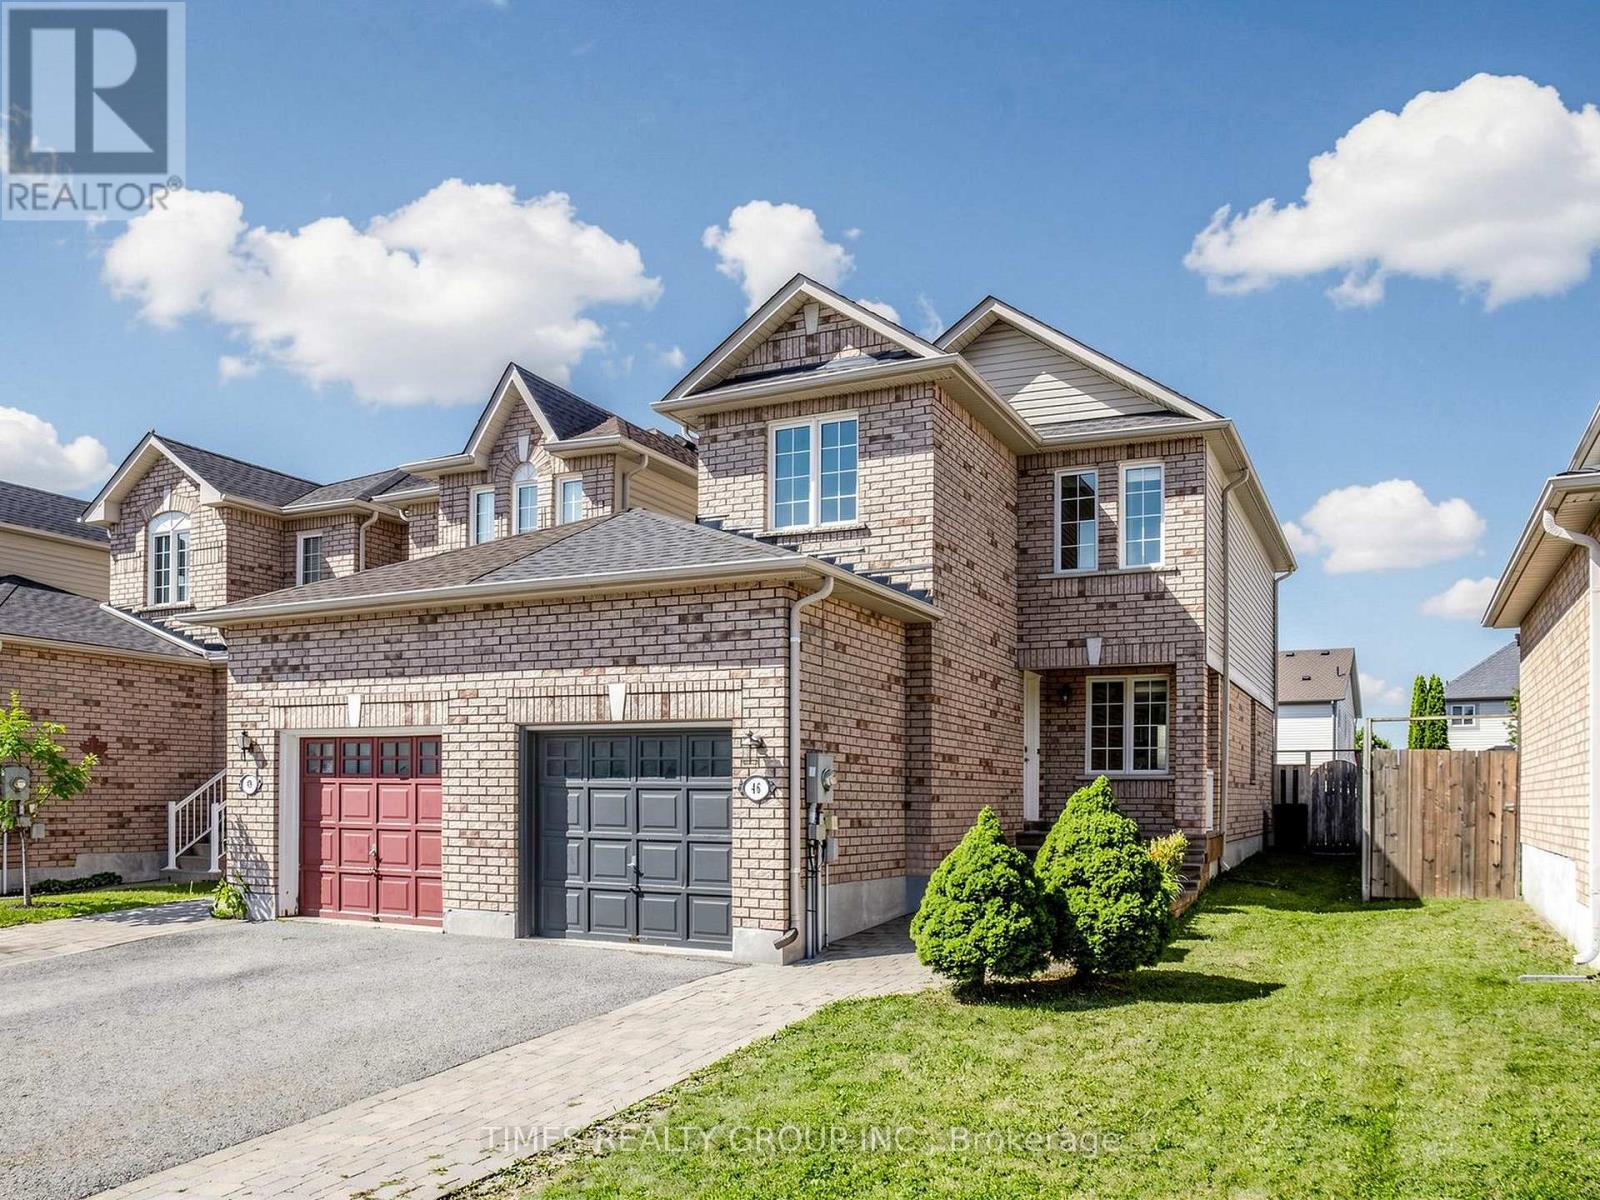
46 Ridwell Street
Barrie, Ontario
Stunning End-Unit Townhome feels like a detached home, linked only by the garage. Welcome to this exceptionally rare find! Offering the ultimate in privacy, this bright and spacious end-unit townhome sits on an oversized lot with complete backyard access from both sides. Completely carpet-free throughout, this home combines modern elegance with functional family living in a highly sought-after neighbourhood. Main level features an open-concept layout bathed in natural light: **combined living and dining space that flows seamlessly into the gourmet kitchen upgraded with granite countertops, stainless steel appliances, and a stylish designer backsplash; **breakfast area is a spacious dining nook highlighted by a striking stone backsplash accent wall and a direct walk-out to the backyard patio; **wood staircase featuring modern iron picket railings leads to the upper level. Upper level expansive Primary Bedroom complete with a walk-in closet and a 4-piece semi-ensuite. Two additional bright, generously sized bedrooms featuring large windows and closet space. Professionally finished basement features a cozy family room and a private 3-piece ensuite bath. Yard features a custom stone patio, open green space, and endless possibilities for gardening or outdoor entertaining. Benefit from a supreme combination of a central location and family-friendly neighbourhood: this home is steps to local parks, playgrounds and amenities, schools, plazas and dining, and easy access to HWY and transit. Don't miss out on this rare move-in-ready gem! (id:66412)
15 Wilde Place
Barrie, Ontario
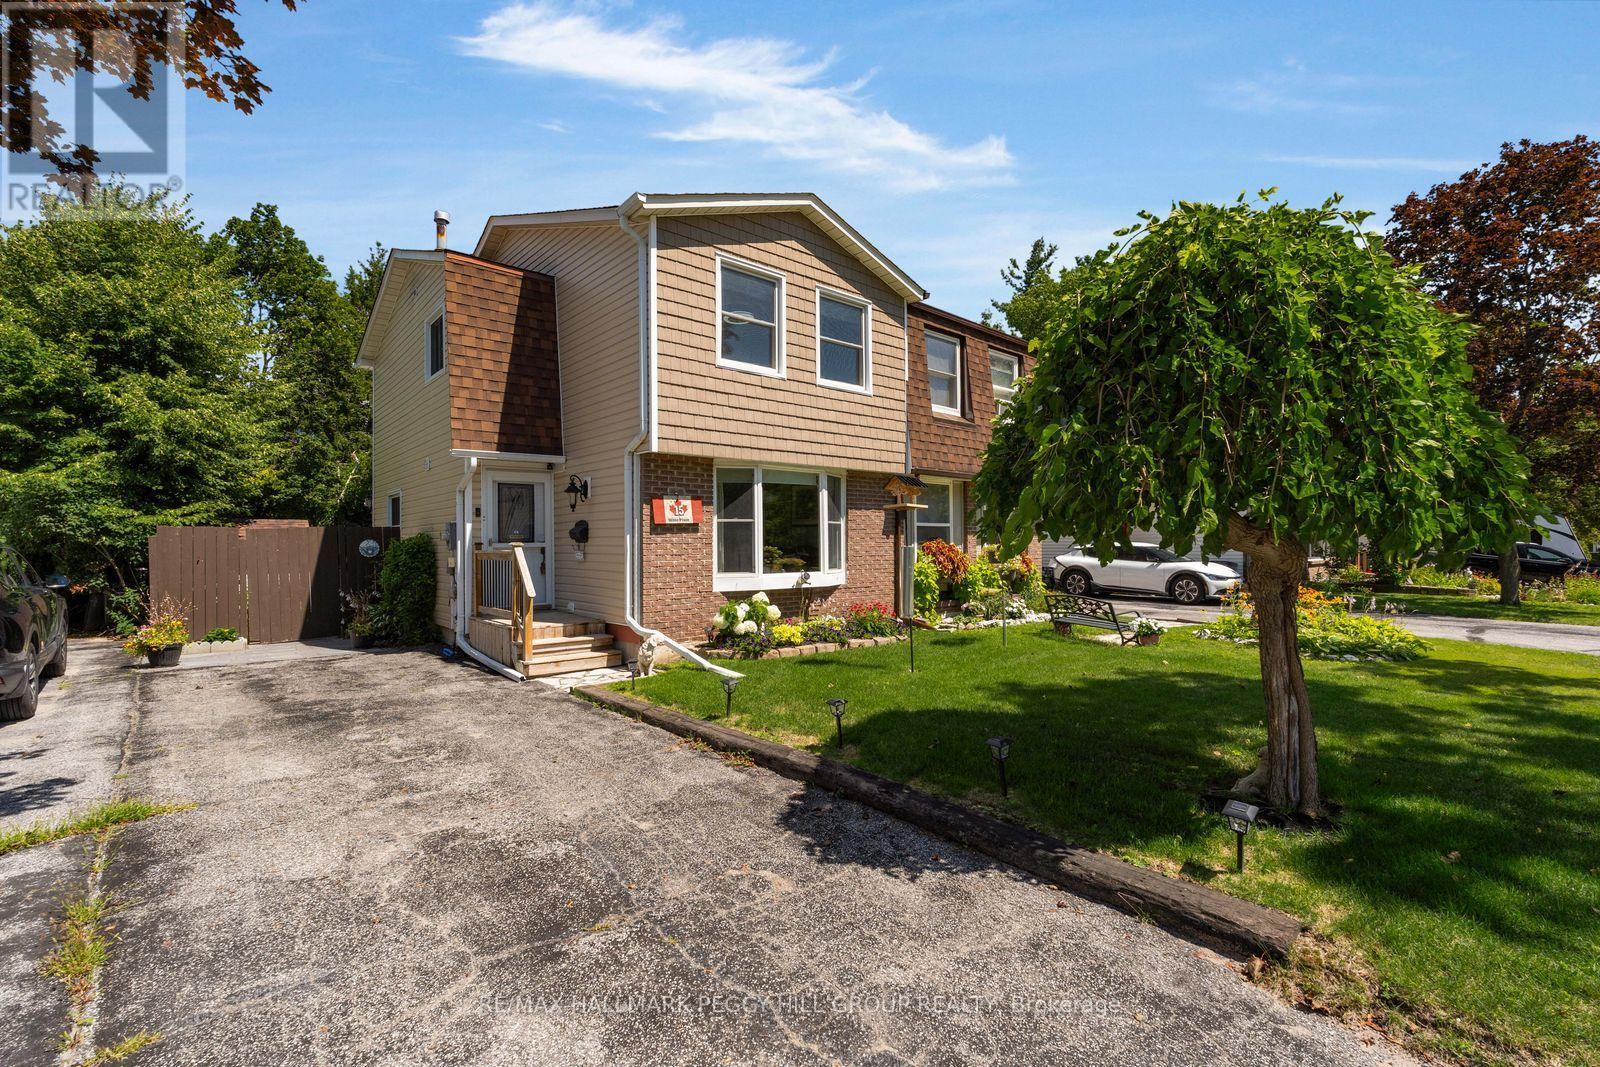
SEMI-DETACHED HOME WITH AN UPDATED KITCHEN, SCREENED SUNROOM & FENCED BACKYARD! A smart move for first-time buyers, young families or anyone ready to trade condo living for more space of their own, this well-kept home sits on a quiet street in Barrie's established Letitia Heights neighbourhood, close to schools, playgrounds, Lampman Park, Sunnidale Park, trails, community amenities and everyday shopping. The living room is filled with natural light through a large bay window, while a floor-to-ceiling stone feature wall and electric fireplace give evenings at home a little more atmosphere. The updated kitchen brings together white cabinetry, quartz counters, black appliances, newer luxury vinyl flooring and an impressive amount of storage, with the dining area opening directly to a large screened sunroom that makes summer meals, rainy afternoons and bug-free evenings far more enjoyable. Comfortable bedrooms and a full bathroom serve the second level, where newer carpet runs through the landing and hallway. The partially finished basement adds useful flexibility for a home office, playroom or movie space. A fenced backyard with established gardens, vegetable beds, lawn and two storage sheds gives gardeners, children and pets room to enjoy the outdoors. (id:66412)
2391 Seadon Road
Springwater, Ontario
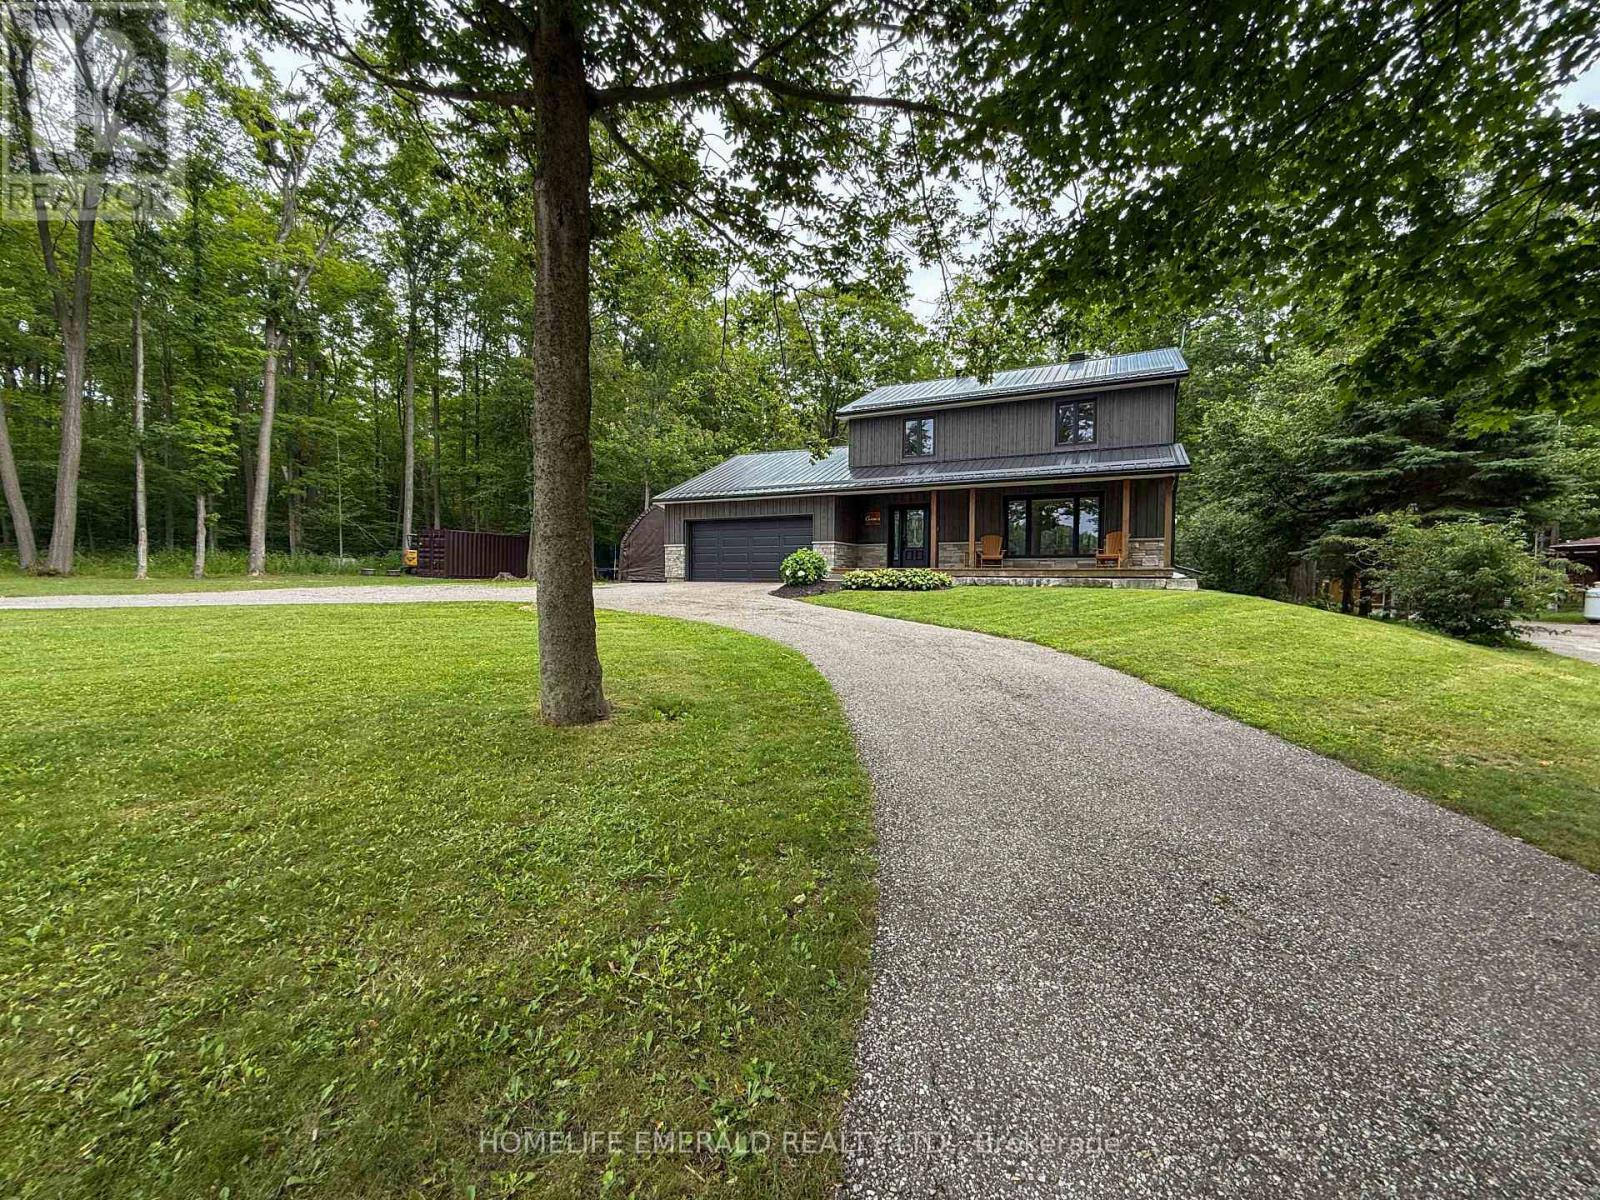
Escape to your own private retreat at this stunning, fully updated 2,500+ sqft 2-storey home nestled on a serene 1.7-acre lot surrounded by mature hardwood forest. Boasting 3+1 bedrooms & 3 bathrooms, this property seamlessly blends modern craftsmanship with classic charm. Step inside to a bright, open-concept living space featuring a custom Norcab kitchen, complete with high-end finishes & thoughtful details for the chef at heart. Throughout the main level, enjoy the warmth & elegance of hand-scraped oak hardwood flooring & the coziness of a wood burning fireplace. Upstairs, the spacious bedrooms offer plenty of space filled with natural light & a large primary bedroom with newly updated ensuite bathroom. The newly finished basement expands your living space with a large rec room, a versatile fourth bedroom, perfect for guests or a home office & laundry room. Outside, the homes steel roof & board & batten exterior add durability + character. Recent upgrades include new windows, doors, deck, & a welcoming front porch all ready for you to move in and enjoy.The roundabout driveway offers convenience, with ample parking for family & guests. Whether you're relaxing on the deck, exploring the acreage, or simply unwinding on the front porch, this property invites you to experience the perfect balance of privacy & nature just minutes from all that Snow Valley has to offer. (id:66412)
6 Beechcroft Circle
Barrie, Ontario
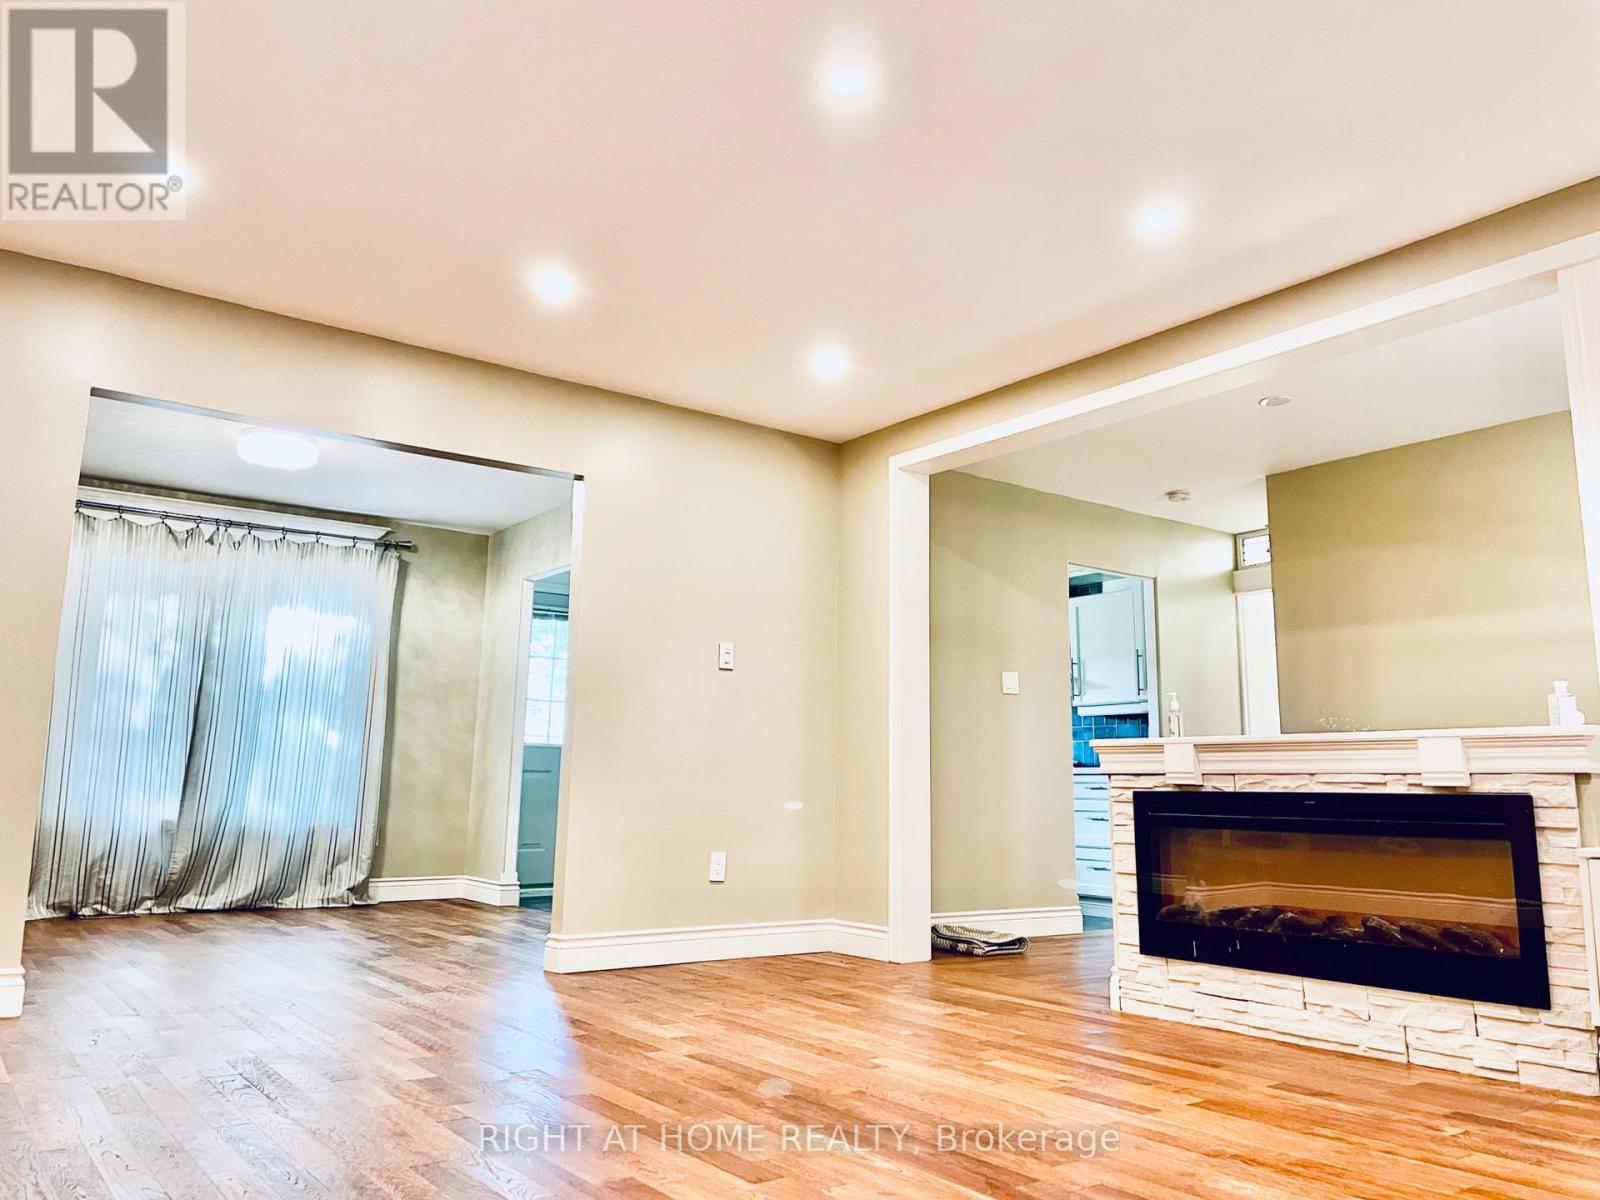
Luxurious 3 Bedroom Detached Home In Tall Trees Subdivision * Family Friendly Neighbourhood * Beautifully Renovated * Large Size Living / Dining Rooms / Kitchen With Picturesque Windows Allowing Lots Of Sunlight * Grand Hallway * Gorgeous Glass Doors * Pocket Door In Between 2 Regular Rooms Or can be converted to 1 Massive Main floor Room * Close To Transit / Hwy 400 / Georgian Mall / Georgian College / East Bayfield Community Centre / Arboratem Sunnidale Park / Lake Simcoe & Beaches (id:66412)
302 - 70 Dean Avenue
Barrie, Ontario
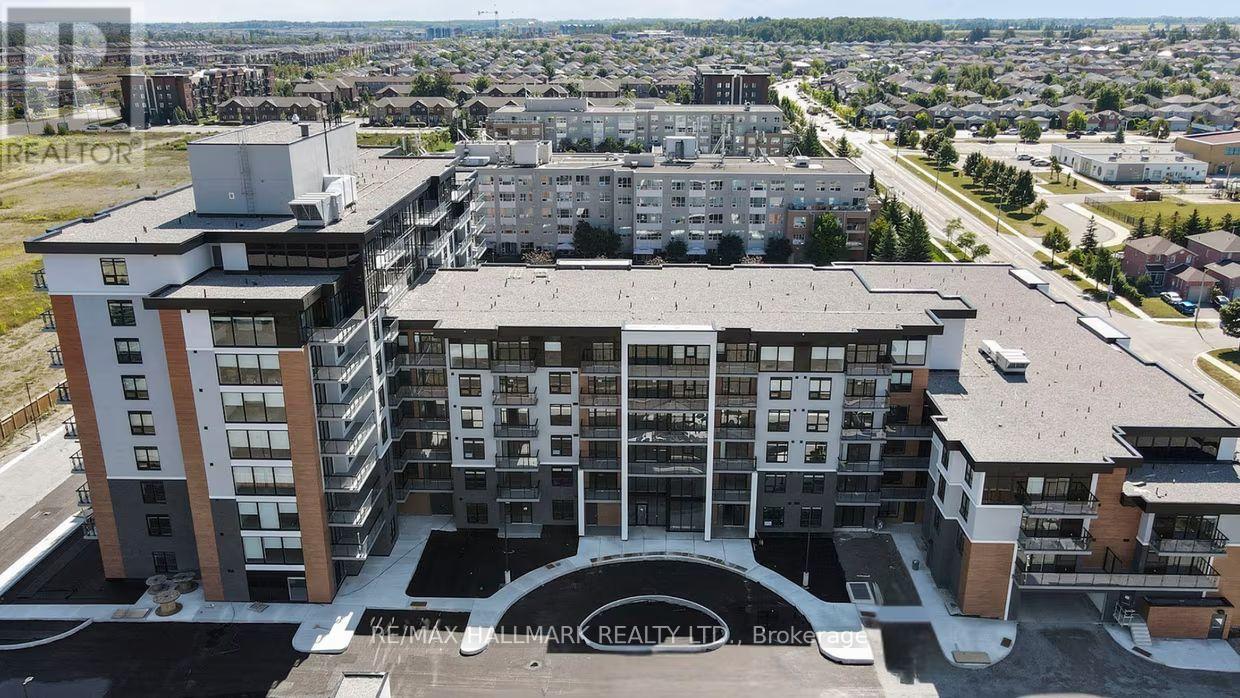
Welcome to The Deanwood in South Barrie! This spacious 2-bedroom, 2-bath suite (approx. 1,181 sq ft) offers a bright, open-concept layout designed for modern living. The contemporary kitchen features quartz countertops, stainless steel appliances, and ample cabinetry, seamlessly flowing into a generous living and dining area-perfect for entertaining or relaxing. Both bedrooms are well-sized, including a primary suite with a private ensuite, while in-suite laundry and smart storage solutions add everyday convenience. Located in a professionally managed, amenity-rich building, residents enjoy access to a fitness centre, co-working lounge, social spaces, and outdoor areas, all designed to complement a modern lifestyle. Set in Barrie's sought-after south end, this home offers the perfect balance of convenience and tranquility. With easy access to Highway 400, GO Transit, shopping, restaurants, and everyday essentials, commuting and daily errands are effortless. Surrounded by parks, trails, and just minutes to Lake Simcoe's waterfront, this location is ideal for those seeking both urban convenience and outdoor living. (id:66412)
RE/MAX Hallmark Chay Realty
253 Dunlop Street E
Barrie, Ontario
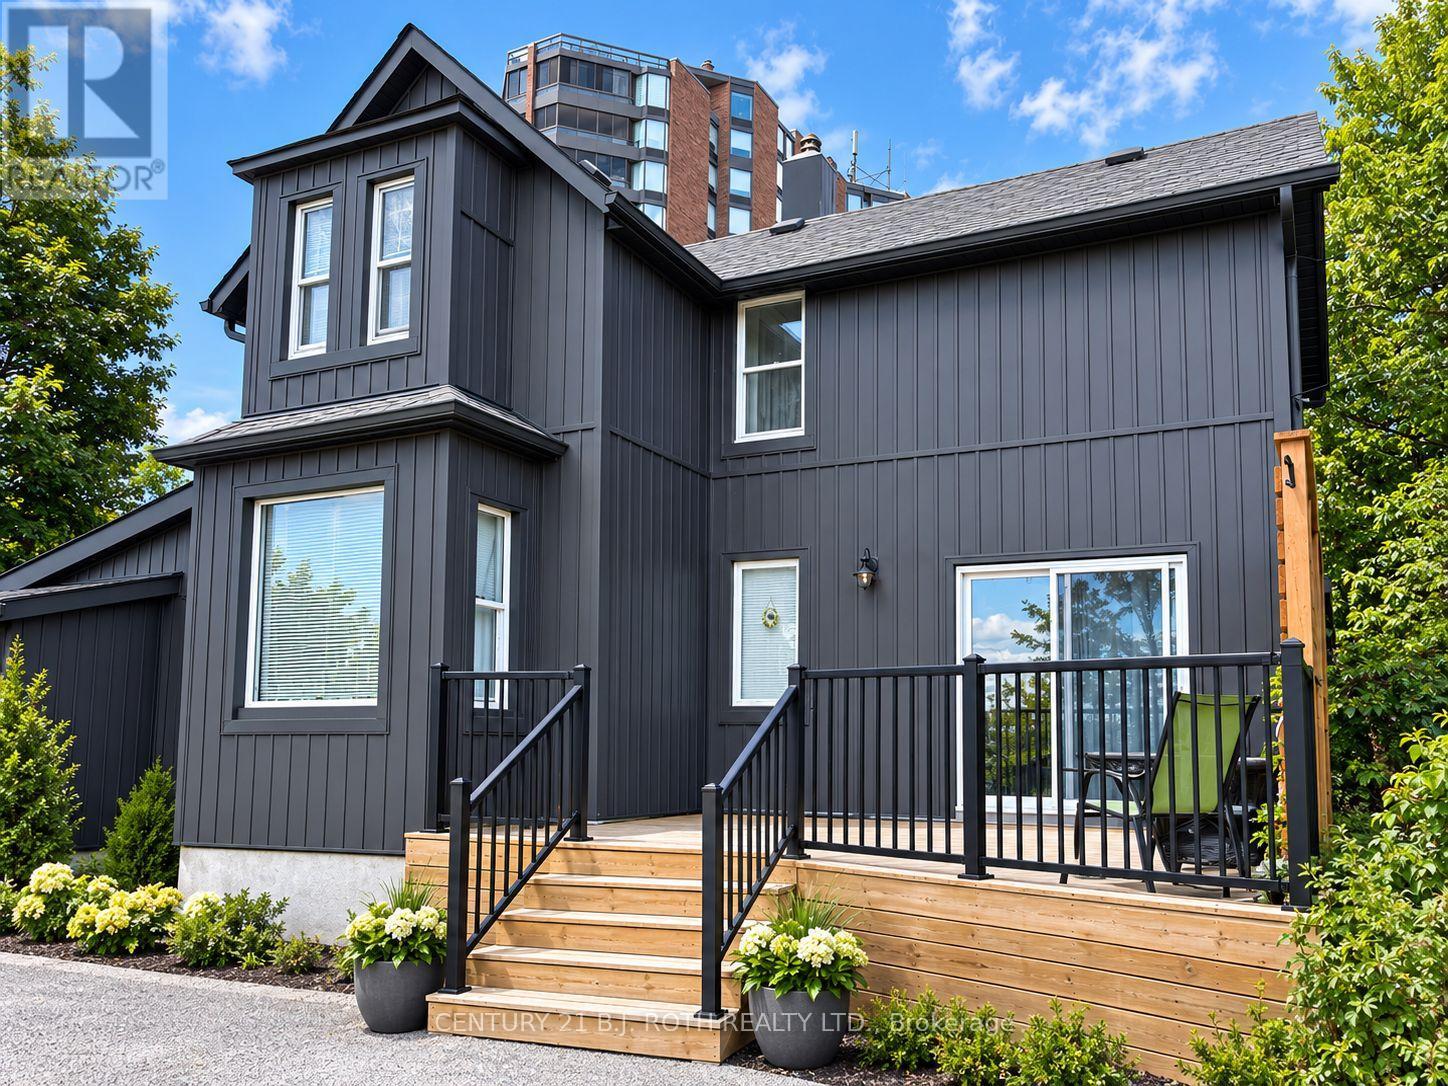
Charming home close to Barrie's beautiful waterfront and all downtown amenities! Great opportunities with the RM2 zoning, potential work from home. 3+ Bedroom, 1.5 Bath Fully Detached Home on a Premium Corner Lot in Central Barrie. This 2-storey traditional home features a fully detached single-car garage with potential for conversion to a Secondary Dwelling Unit (subject to city approval). Enjoy parking for up to 6vehicles across two private driveways. Inside, you'll find an upgraded modern/country kitchen with updated cabinets and quartz counters and bright, inviting living spaces. Take in stunning views of Lake Simcoe from the back deck and upper level. Just 1 minute to downtown Barrie's restaurants and shops, and approximately 100 feet from scenic walking trails along Kempenfelt Bay. Located in a developing neighbourhood-an excellent opportunity for both investors and residential buyers. ** This is a linked property.** (id:66412)
1104 - 65 Ellen Street
Barrie, Ontario
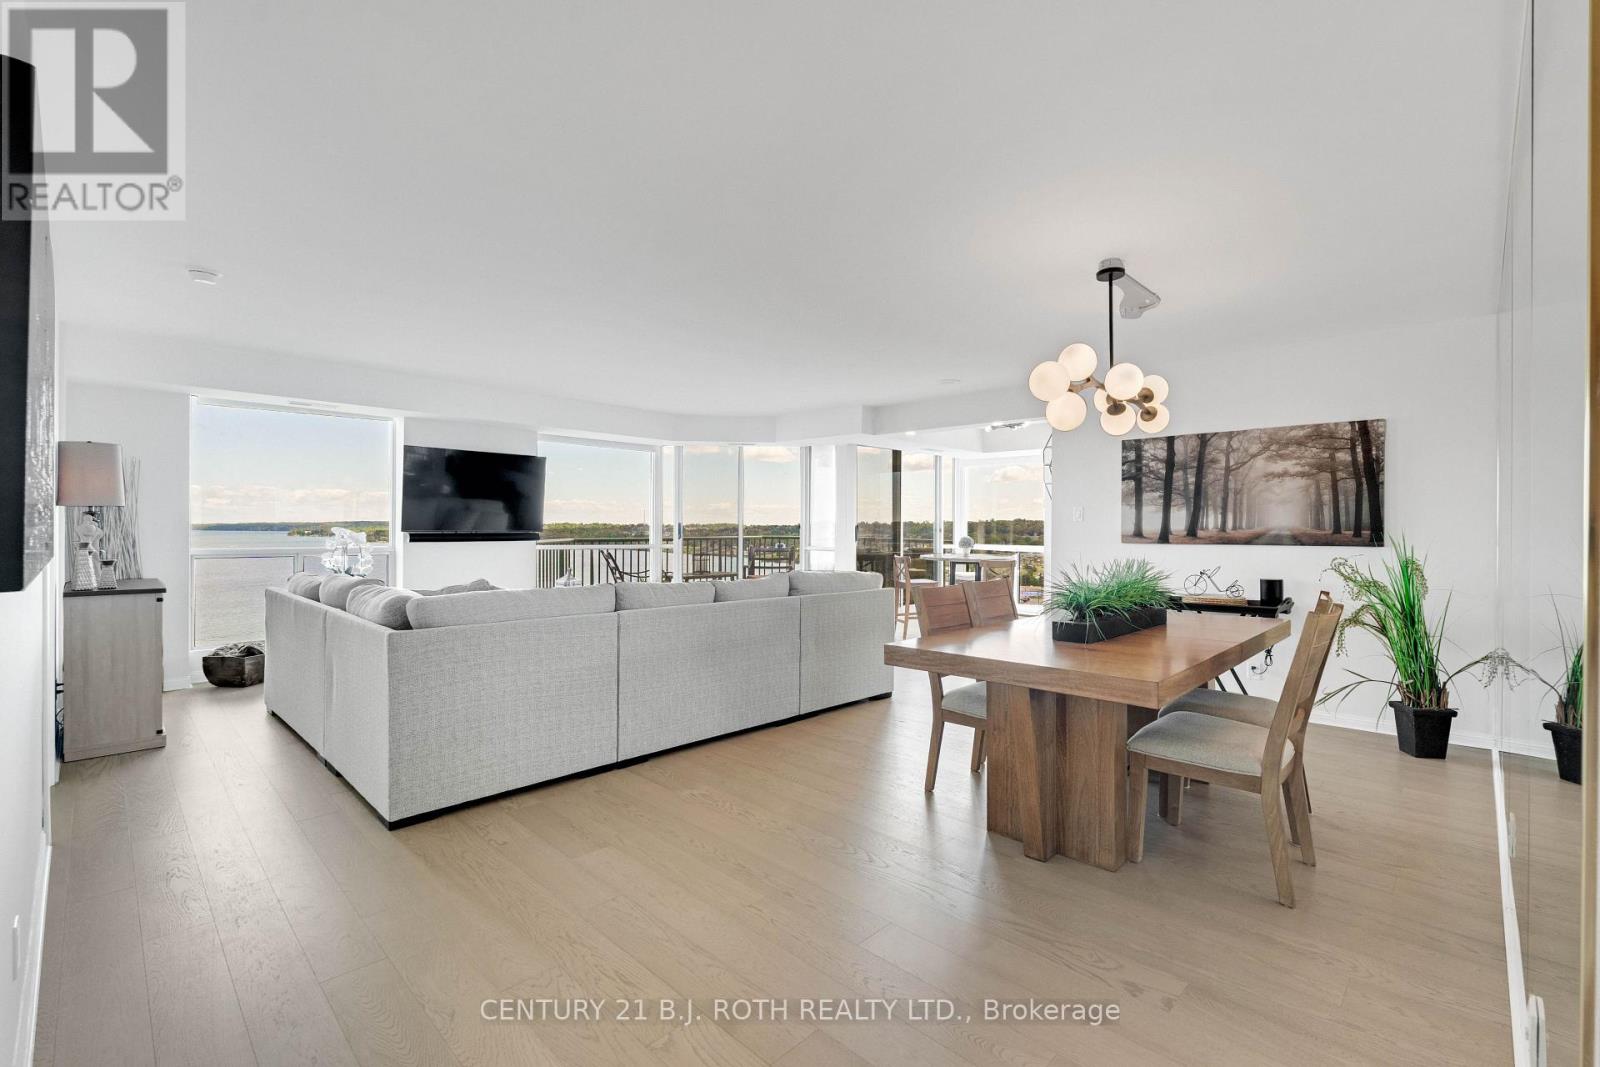
There are waterfront condominiums with a view... and then there are the ones people remember long after someone else buys them. Welcome to one of Barrie's finest waterfront residences. Offering approximately 1,336 sq. ft. of beautifully renovated living space, this exceptional condominium is defined by its panoramic, unobstructed views across Kempenfelt Bay. Opportunities to find this combination of generous square footage, extensive renovations and a truly front-row waterfront setting are becoming increasingly rare.Every principal room was designed to celebrate the view. Expansive windows and thoughtfully placed mirrors bring the bay into nearly every living space, creating a home where the scenery becomes part of your everyday routine. Enjoy sunrise coffee overlooking the water, watch sailboats glide across the bay throughout the day, and end each evening with the city lights reflecting across Kempenfelt Bay.Extensively renovated throughout, the residence features wide-plank flooring, ceramic tile in the kitchen and bathrooms, premium stainless steel appliances, designer lighting, modern switches with convenient bedside controls, refreshed bathrooms and elegant contemporary finishes.The open-concept living and dining areas are ideal for entertaining while remaining centred around the spectacular waterfront backdrop. The renovated kitchen offers generous prep space, double sinks and premium appliances. Both bedrooms comfortably accommodate king-sized furnishings, while the spacious primary suite enjoys sweeping bay views, a walk-through closet plus an additional closet for exceptional storage, and an updated ensuite.Luxury isn't measured by square footage alone. Waterfront condos like this don't become available often. If you've been waiting for one of Barrie's most captivating condominium views, this is an opportunity worth experiencing. Stand at the window just once, and you'll understand why residences like this are remembered long after they're sold. (id:66412)
9 Little Lake Drive
Barrie, Ontario
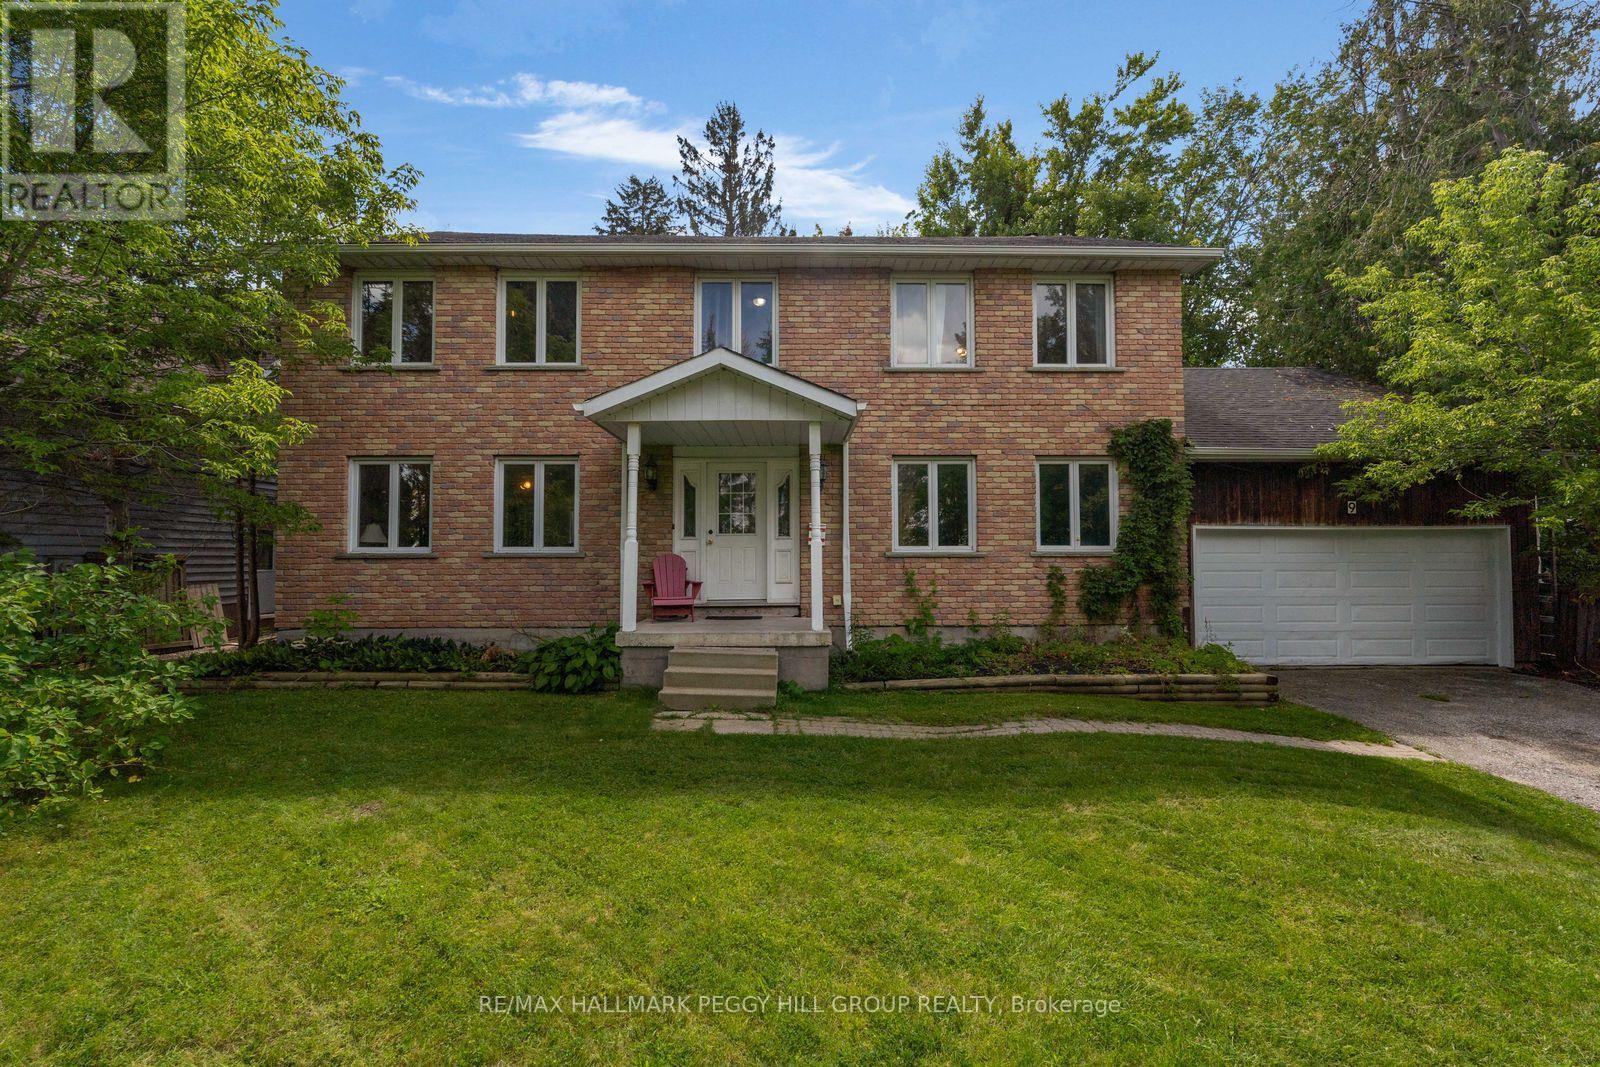
ROOM FOR EVERY GENERATION ON AN EXPANSIVE 0.52-ACRE LOT WITH LAKE VIEWS, AN OVERSIZED DOUBLE GARAGE & IN-LAW POTENTIAL! Calling all big families, blended families and multi-generational households, this six-bedroom home brings over 3,800 finished sq. ft., over half an acre and a North Barrie location. Set well back from the road behind mature trees, the brick and wood exterior is framed by a covered front porch, while an oversized attached double garage and driveway parking for 12 vehicles give you room for a busy household. The 330-ft-deep lot opens to an expansive backyard with a deck, patio, pergola and a huge stretch of grass. Set up the trampoline, kick a soccer ball around, build the treehouse, expand the gardens or create more patio space and still have room left over. Large windows bring natural light through the main level, with views of Little Lake adding another draw to the home. Generous living and dining areas are joined by a large kitchen with extensive white cabinetry and a peninsula. A main-floor office gives you a proper place to work, and the main-floor bedroom offers an appealing option for extended family or anyone who prefers fewer stairs. Five more bedrooms are found on the second floor, including a primary bedroom with a walk-in closet and ensuite. The partially finished basement adds a rec room, full bathroom and an additional area with cabinetry, a sink and cooktop, along with a separate entrance and walk-up directly to the garage, giving you excellent in-law potential with further space to finish over time. Little Lake Park, North Barrie Crossing, Georgian College, Royal Victoria Regional Health Centre and Highway 400 are all within five minutes of home. (id:66412)
B 41 Gross Drive
Barrie, Ontario
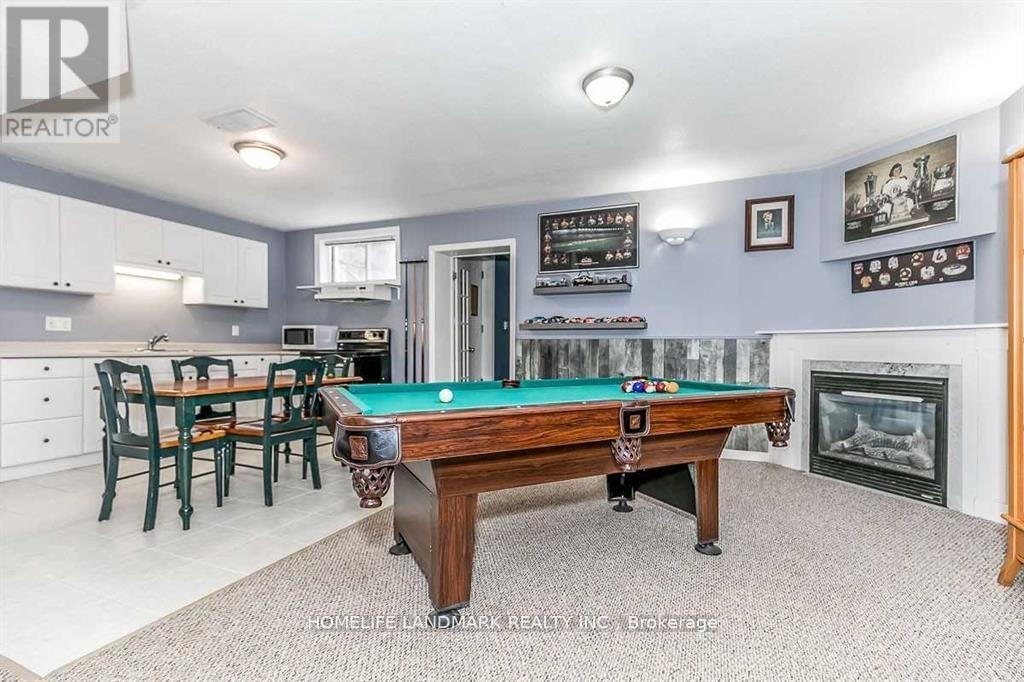
Immaculately Maintained 3 Bedroom Lower-Level Apartment For Lease. 1 Garage Parking Spot+2 Outdoor Parking Spot! Separate Entrance and Separate Ensuite Washer and Dryer! The Open Concept Space Has An Eat-In Kitchen Overlooking The Living Area, Surrounded By Large Windows & A Beautiful Fireplace! 2 Spacious Bedrooms Each With Closet Space Plus Extra Large Room For 3rd Bedroom or office. One 4 Piece Bathroom. In High Demand Edge Hill Community, Few Minutes To 400 Highway And Major Shopping Plazas, Entertainment, Restaurants, Schools, Parks, Etc. Walking Distance To Transit. (id:66412)
302 - 43 Ferndale Drive S
Barrie, Ontario
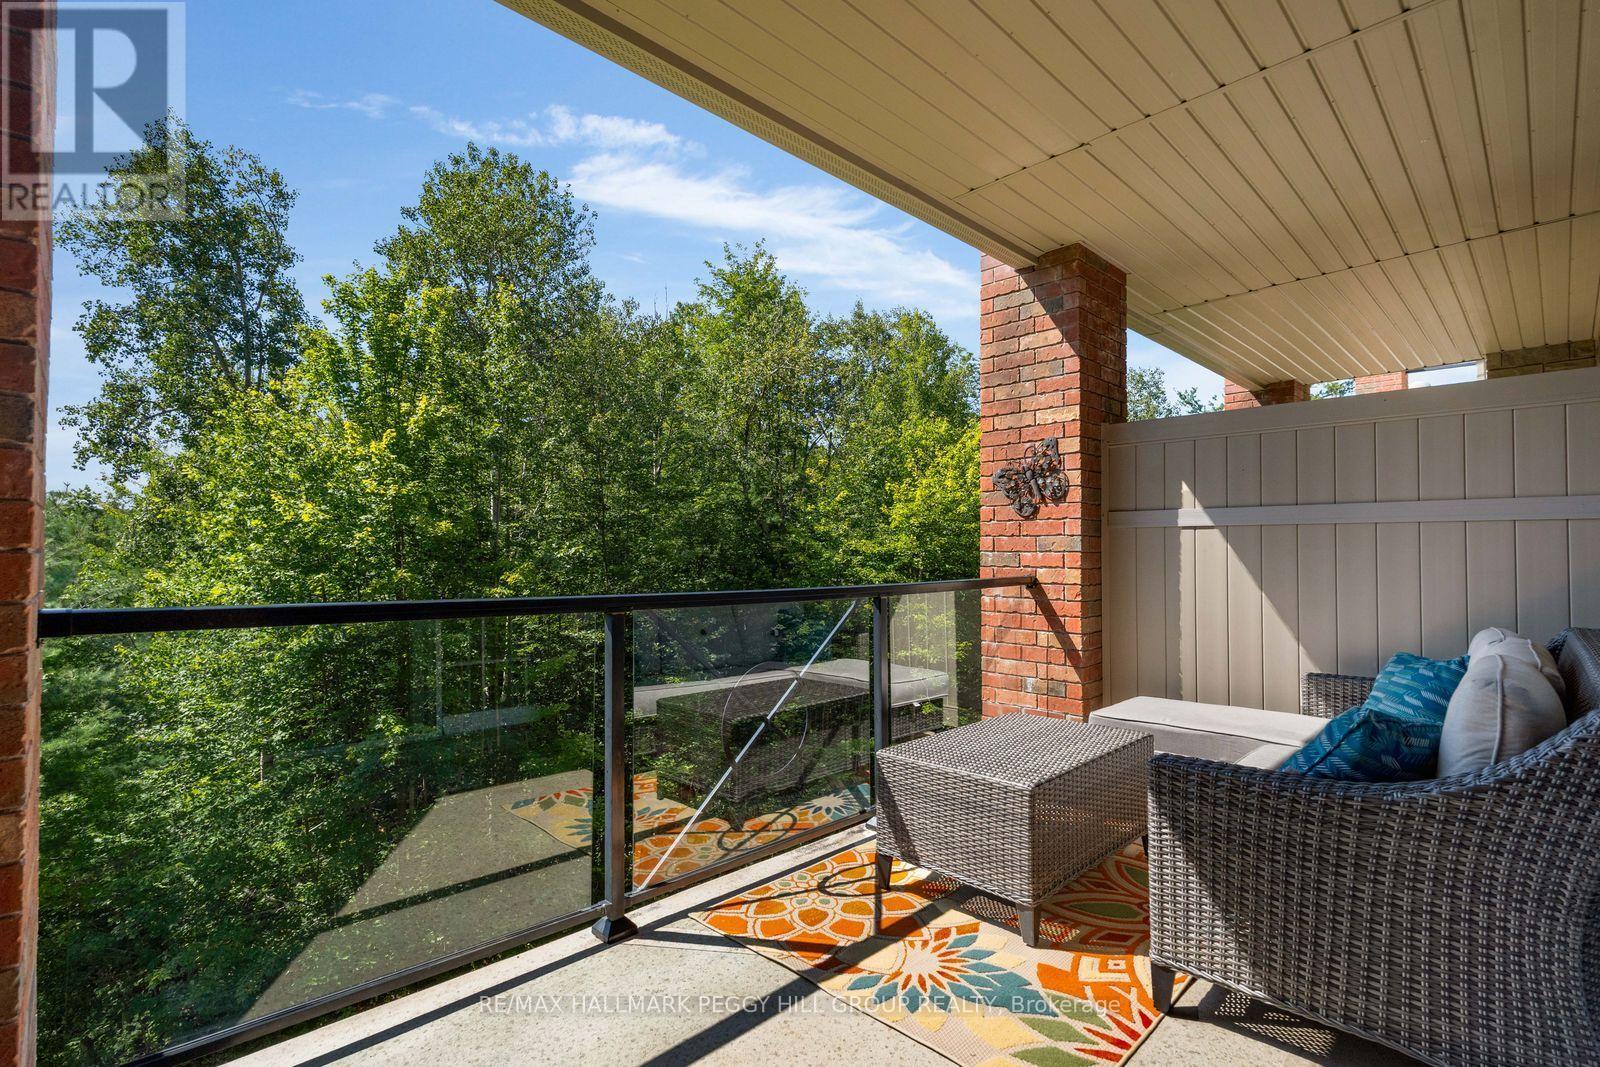
THIRD-FLOOR CORNER SUITE WITH NEARLY 1,500 SQ FT & TREETOP VIEWS! Southern exposure brings natural light through the suite throughout the day, with Bear Creek Eco Park filling the view from every window and a walkout from the living room to a covered 7 x 15 ft balcony overlooking the trees. The size is immediately noticeable, with a spacious living room and a separate dining room that gives meals and special occasions a space of their own. The kitchen offers long stretches of counter space, wood cabinetry and a tiled backsplash, while three bedrooms give you options beyond the typical condo floor plan. The primary bedroom has its own walk-in closet and private 4-piece ensuite, with a second full bathroom serving the remaining bedrooms. Well maintained by its original owner, the suite also includes in-suite laundry and one underground parking space. Bear Creek Eco Park and nearby trails are right outside for walks beneath the trees, with shopping, dining and Highway 400 close by. (id:66412)
89 Masters Drive
Barrie, Ontario
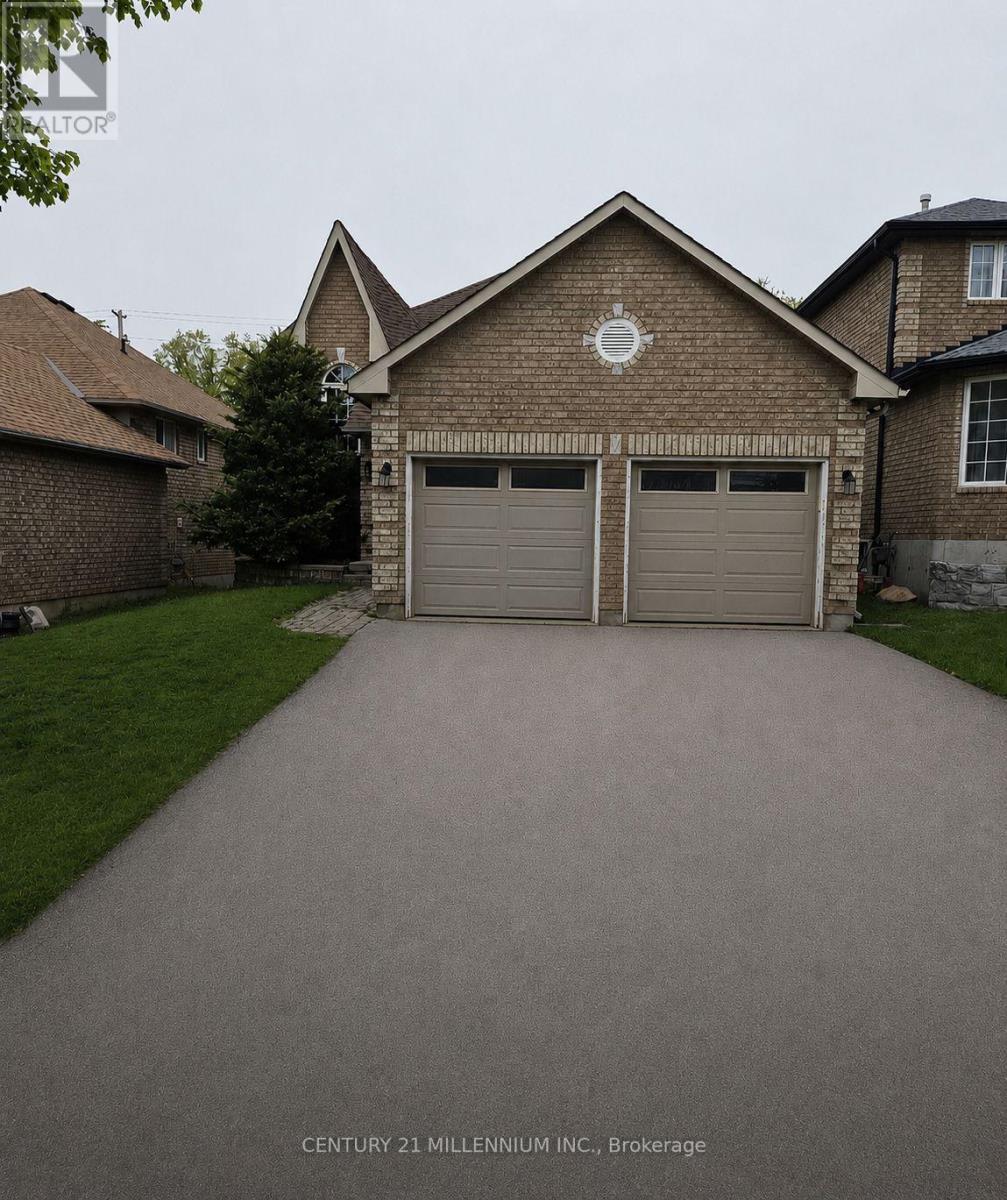
East Bayfield Gem! Spacious Raised Bungalow With 4 Bedrooms & Large Backyard **Welcome to a home where comfort, space and possibility come together in one of Barrie's most sought-after neighbourhoods.** This charming detached raised bungalow in East Bayfield offers a warm and inviting layout with the flexibility to grow and adapt to whatever life looks like next. Step inside and discover a bright, welcoming main level featuring **2 spacious bedrooms**, comfortable living areas and plenty of natural light. Freshly painted throughout, the home feels clean, refreshed and move-in ready-giving you the perfect canvas to make it your own. Downstairs, the **fully finished lower level** takes this home to another level. With **2 additional bedrooms, a generous recreation room, a stylish 3-piece bathroom and new wood flooring**, there is room for everyone. Whether you need space for a growing family, visiting guests, a home office, extended family or a private living area, the possibilities are yours to explore. And then there's the backyard-a wonderful outdoor extension of the home with a **walkout to a large yard**, offering plenty of space for children to play, summer gatherings, gardening or simply enjoying your own private outdoor retreat. For first-time buyers, this is an opportunity to own a home with room to grow. For families, there's space for everyone. For downsizers, the bungalow layout provides comfortable main-floor living with valuable additional space below. And for investors, the flexible floor plan and desirable location offer exciting potential. Located in **East Bayfield**, you'll be close to schools, parks, shopping, restaurants, everyday amenities and major commuter routes. **Freshly painted. Spacious. Flexible. Move-in ready. And full of possibilities.** This is more than just a house-it's a place to start your next chapter. **Come see it for yourself. You may just find the home you've been waiting for.** (id:66412)
256 Dunsmore Lane
Barrie, Ontario
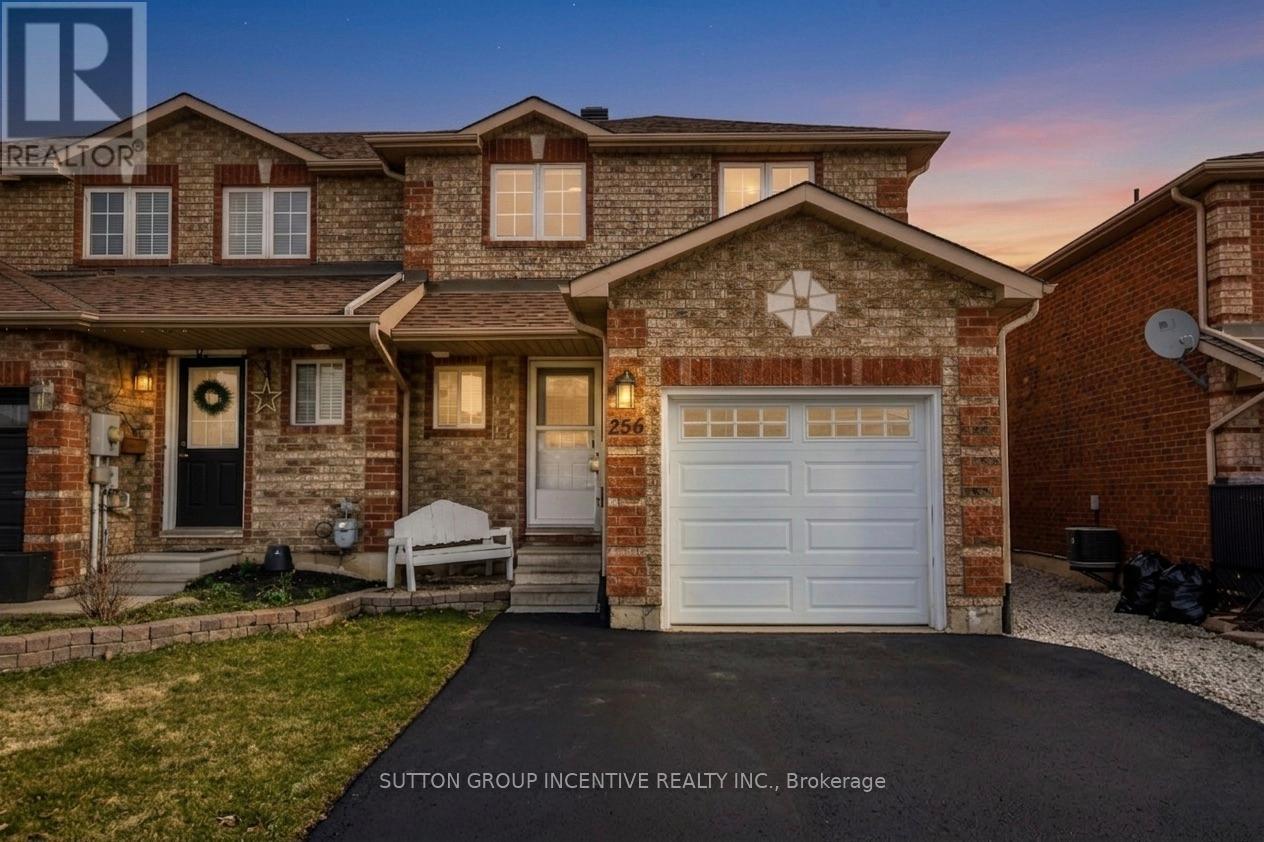
Welcome to this charming end unit townhouse located in the desirable east end of Barrie, conveniently situated near RVH and Georgian College. This property presents an excellent opportunity for both homeowners and investors. The open concept main floor is designed for seamless living and entertaining with an bright, open kitchen. Upstairs you will find 3 ample sized bedrooms. The primary bedroom is complete with an updated semi-ensuite (tiles 2021) and a walk-in closet for all your storage needs. Additional features include; main floor powder room, reverse osmosis system, garage with interior access (garage door 2022) & a convenient and rare extended driveway fitting up to 4 cars. Fresh paint (2024) & vinyl flooring (2022) throughout, large shed in yard with shelving for additional storage. Experience comfort and modern living in this exceptional townhouse that feels like a semi! Schedule your viewing today! (id:66412)

Lph02 - 39 Mary Street
Barrie, Ontario
Barrie Condo Corner presents - Elevated luxury living in this exceptional 1,026 sq. ft. lower penthouse at Barrie's tallest landmark condominium. Perched on the 32nd floor, this rare northwest corner suite offers breathtaking panoramic views of Barrie, spectacular sunsets, and an abundance of natural light. Enjoy southern water and marina views from the living room, 3rd bedroom, and private balcony, creating a beautiful backdrop throughout the day and into the evening. Designed for modern living, the suite features soaring 10-foot ceilings and floor-to-ceiling windows in the living room and bedrooms, creating an airy, sophisticated atmosphere while maximizing the stunning views from virtually every room. With only 6 suites on the entire floor, this condo offers an exceptional level of privacy and tranquility. The bright, open-concept layout is completely turn-key and move-in ready, making it an ideal choice for those seeking a refined primary residence, weekend retreat, or investment opportunity. Enjoy an impressive collection of resort-inspired amenities, including an infinity plunge pool, sauna, steam room, hot stone bed, fully equipped fitness centre, outdoor BBQ areas, firepits, meeting room, party room, and stylish bar and lounge spaces. Situated in downtown Barrie, you're just steps from waterfront trails, Kempenfelt Bay, restaurants, shopping, entertainment, transit, and everyday conveniences bringing together the best of vibrant urban living and a waterfront lifestyle. (id:66412)
82 Bishop Drive
Barrie, Ontario
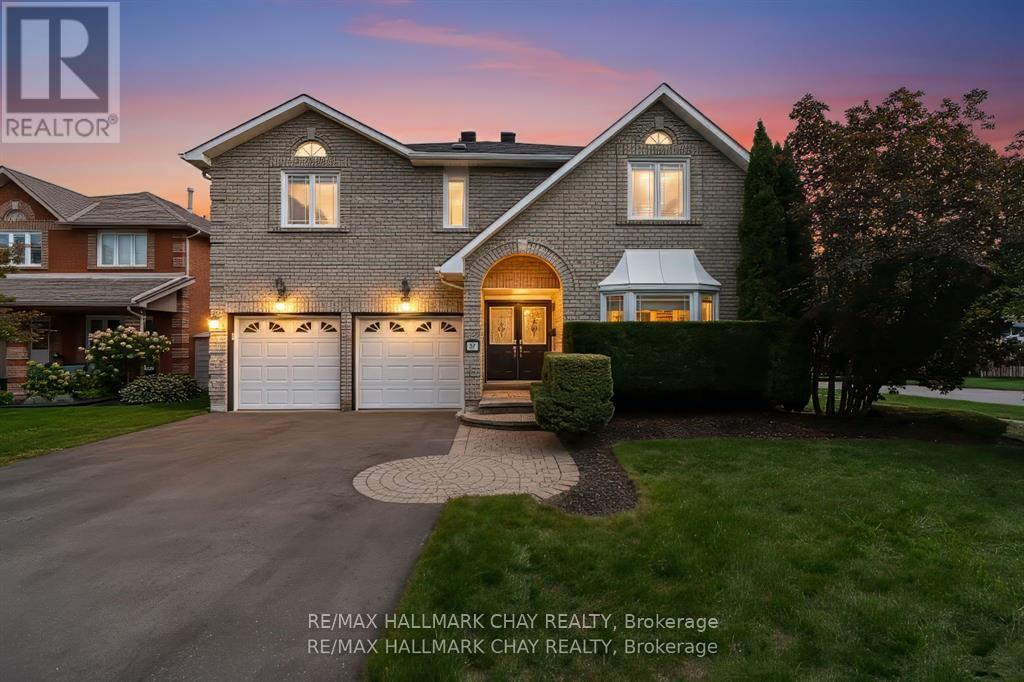
Welcome to 82 Bishop, this perfectly designed home offers both comfort and convenience with large rooms throughout, this spacious and beautifully located home offering 3,200 sq. ft. PLUS the entire basement! Step into the open concept grand foyer, where you're immediately drawn into the flowing layout that connects the living room, family room, formal dining, and an updated kitchen complete with a center island and a walkout to the deck, a large mud room from garage for optimal convenience. The south side of house has cathedral style windows, a sky light, with its southern exposure, allowing the home to be light filled on desire. From the kitchen enjoy the seamless transition to your private outdoor retreat, backing onto treed parkland for peace and privacy. This property combines space, style, and location sitting on a corner spot intersecting on two side streets, in a quiet neighborhood. Within walking distance, you'll find schools, shopping, restaurants, scenic trails, and parks. Plus, with quick access to Highway 400, Highway 27, and the Allandale GO Station, commuting and travel couldn't be easier. A true blend of family living and lifestyle convenience. (id:66412)

99 Cardinal Street
Barrie, Ontario
Welcome to this charming 3-bedroom, 2.5-bathroom home in a great family-friendly neighbourhood. UPDATES include AC unit (2026), carpet (2025), roof and eavestroughs (2025) and garage doors (2025). This well maintained home offers a comfortable layout with bright, welcoming living spaces that are perfect for everyday living. The three bedrooms provide plenty of room for a growing family, while the 2.5 bathrooms add convenience for busy mornings. The finished basement features a large recreation room, offering plenty of space for family movie nights, a play area, a home gym, or a games room. Located close to parks, schools, shopping, and other everyday amenities, this home is in an ideal location. (id:66412)

5 Magna Carta Road
Barrie, Ontario
OVER 2,700 FINISHED SQ FT, MOVE-IN READY & LOADED WITH UPGRADES IN SOUTH BARRIE! Move in with confidence knowing the big-ticket updates are already behind you, including a new two-stage furnace (2025), updated windows, roof, exterior vents, R-60 attic insulation, modernized lighting, ceiling fans, updated bathroom shut-off valves and faucets, plus a recent duct cleaning. With over 2,700 finished square feet, the 2-storey foyer gives the home an impressive sense of scale before opening to a front living room, formal dining room and updated white shaker kitchen with tile flooring, granite counters, stainless steel appliances including a gas range, under-cabinet lighting, a subway tile backsplash, upgraded faucets, a peninsula and a built-in servery. The breakfast area opens to the updated deck and fully fenced backyard, while the family room with hardwood floors and a gas fireplace sits just off the kitchen. Four generous bedrooms include a spacious primary suite with a walk-in closet and beautifully updated 5-piece ensuite with dual vanities, a deep soaker tub and separate shower. The partially finished basement adds a fifth bedroom, full bathroom and a large unfinished area with electrical already in place for future finishing. A newer stamped concrete walkway, covered front porch, irrigation system, attached double garage with newer doors and parking for four vehicles complete the property. Set in a family-friendly South Barrie neighbourhood close to Hyde Park Public School, Maple Ridge Secondary School, parks, walking trails, shopping, restaurants, Barrie South GO Station, both the Barrie and Innisfil waterfronts, and just over 10 minutes from Friday Harbour Resort. (id:66412)

79 Fox Run
Barrie, Ontario
4 Level Back Split Home Offer 4 Bedrooms + 4 Washrooms. Fully Upgraded With Quality Workmanship. Home Has Over Sized Eat-In-Kitchen With New Cabinets + Granite Counter. Living Room With New Fireplace. Second Floor Has 3 Good-Size Rooms + 2 Full Washrooms. Another Master Bedroom On the Main Floor. Separate Laundry. Basement Is Finished With a Separate Entrance + One Bedroom + Washroom. Separate Laundry & Kitchen. Easy Access To Hwy 400.Extras: Great Pie Shape Lot With 4 Vehicle Parking Plus One In-Garage. Upgraded Kitchen With Granite Counter, Metal Roof, Owner Water Tank, Paved Driveway, Fence + Extensive Interlock Walkways + Patio. (id:66412)

34 Crompton Drive
Barrie, Ontario
Welcome to 34 Crompton Drive in Barrie - a beautifully maintained carpet-free two-storey home backing directly onto the prestigious Barrie Country Club golf course. Situated on one of the largest lots in the area, this impressive property offers 4 bedrooms, 3 bathrooms, and an exceptional layout designed for both everyday living and entertaining. Step inside to discover hardwood flooring throughout the main and second levels, an exciting floorplan filled with natural light, and expansive windows showcasing the lush golf course surroundings. The gourmet kitchen features extensive granite countertops, ample workspace, and seamless flow into the principal living spaces. The spacious primary suite provides a peaceful retreat, while the bright finished basement adds valuable additional living space for family enjoyment, a recreation area, home office setup, or the potential for an additional bedroom. Convenient upper level laundry adds ease and convenience to everyday living. Outside, enjoy the private deck, charming front porch, and oversized backyard offering incredible privacy and space to relax or entertain. The double car garage features a convenient drive-thru access to the yard - perfect for storing boats, trailers, recreational toys, or additional equipment tucked neatly away. Located in one of Barrie's most sought-after neighbourhoods, this is an outstanding opportunity to own a remarkable home in a prime golf course setting! (id:66412)

50 Thicketwood Avenue
Barrie, Ontario
Rarely Offered Walkout Bungalow Backing Directly Onto Environmentally Protected Land, Offering Nearly 3,500 Sq/Ft Of Finished Living Space & A Stunning New Saltwater Inground Pool. Surrounded By Mature Trees & Exceptional Privacy, This Home Delivers The Perfect Blend Of Nature, Space & Resort-Style Outdoor Living In One Of Barrie's Most Family Friendly Neighbourhoods. Inside, The Bright Open-Concept Layout Features Hardwood Flooring, Crown Moulding, Vaulted Ceilings, California Shutters & Large Updated Windows (2025) That Flood The Home With Natural Light. The Spacious Kitchen Is Designed For Both Everyday Living & Entertaining, Offering Granite Countertops, Stainless Steel Appliances, Pantry Storage, Skylight, Pot Lights & A Breakfast Area With Walkout To The Large Composite Deck With Glass Railings Overlooking The Backyard Oasis. The Main Floor Family Room Is Anchored By A Cozy Gas Fireplace, While Separate Living & Dining Areas Provide Additional Space For Hosting Family & Friends. The Primary Suite Is Privately Positioned At The Rear Of The Home With Peaceful Views Over The Pool, Mature Trees & Protected Greenspace & Also Features A Walk-In Closet & Spacious 5-Piece Ensuite. A Second Bedroom, Full Bathroom, Main Floor Laundry & Inside Garage Access Complete The Main Level. The Fully Finished Walkout Basement Offers Incredible Additional Living Space With Two Bedrooms, A Dedicated Home Office, Full 3-Piece Bathroom w/Steam Shower & An Expansive Recreation Room Complete With A 2nd Gas Fireplace & Direct Access To The Backyard. Outside Is Where This Property Truly Shines. The Newly Installed Saltwater Inground Pool, Composite Deck, Full Fencing, Landscaping & Unobstructed Views Of Protected Greenspace Create A Backyard Setting That Is Nearly Impossible To Replicate. Combined With Excellent Afternoon Sun Exposure, It's The Perfect Space For Relaxing, Entertaining & Enjoying Summer To The Fullest. The Definition Of Turn-Key. Enjoy This Home For Many Years To Come! (id:66412)
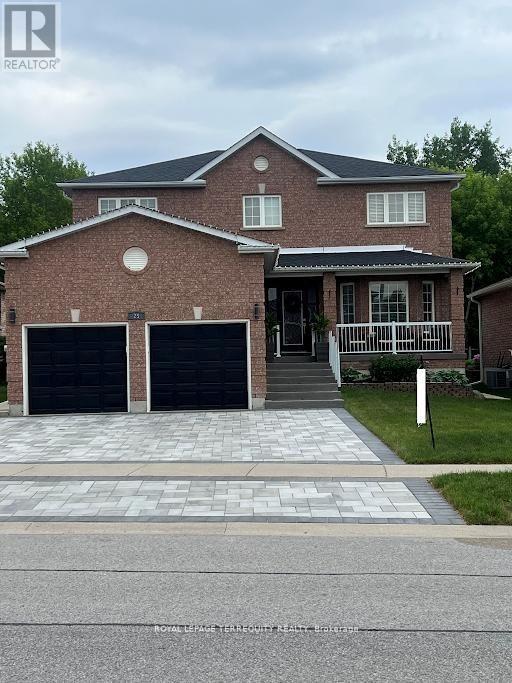
25 Jagges Drive
Barrie, Ontario
SHOWS LIKE A MODEL!!! Over 170k recently invested in improvement and newly finished Basement. Backing onto Treed land with about 3000 sq ft in total finished space. Large welcoming entrance. Gorgeous renovated kitchen that features maple cabinets, quartz counters, SS appls, backsplash, custom pantry & pot-lights. Breakfast area w/ double doors to fully fenced yard and amazing FOREST view all year round. Family rm w/ gas fireplace, accent wall & custom light fixture. Huge open concept living/dining, perfect for family gatherings. Spacious bedrooms. Primary Bedroom w/large walk-in closet, 4 pc ensuite and quartz counter. New interlock on driveway & backyard, painted shed and fence, new furnace, new AC, new washer, water softener, Brand New professionally finished Basement with extra Bedroom and 3pc washroom! (id:66412)
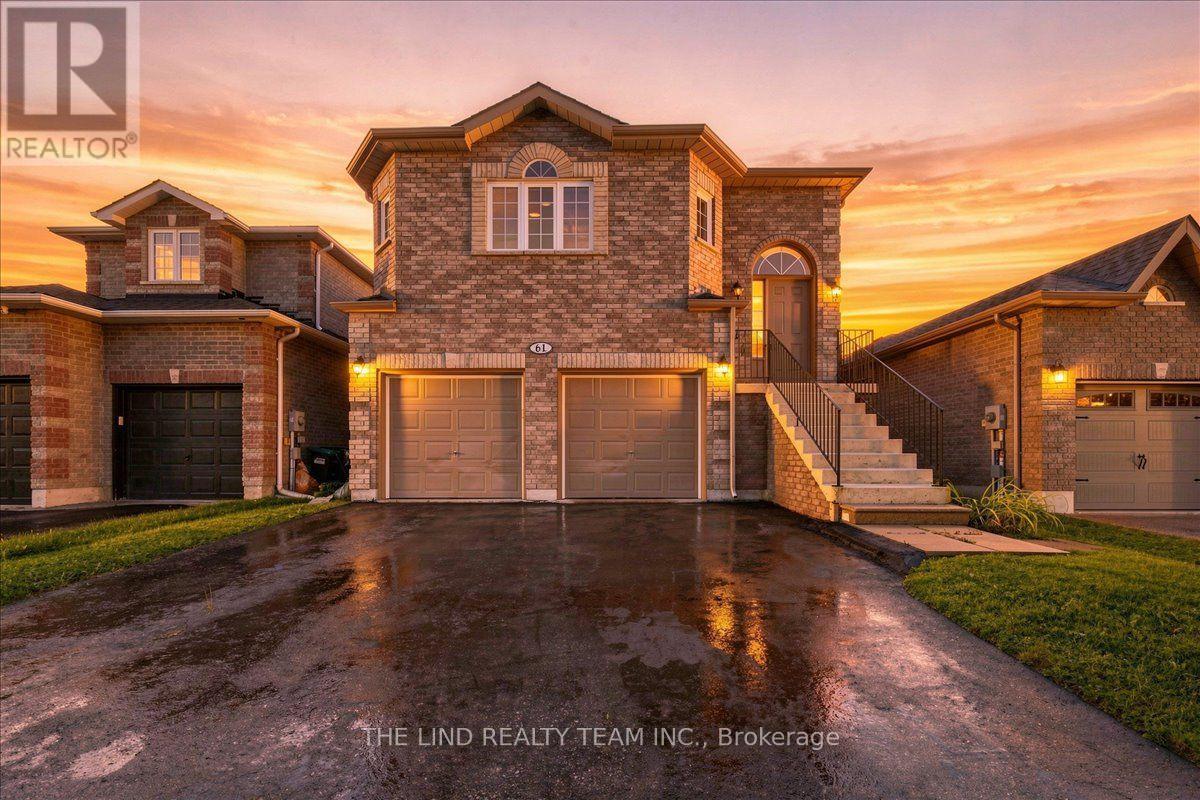
61 Mcintyre Drive
Barrie, Ontario
2 minutes to highway 27! Attention first time buyers investors! Value here! Ardagh Full Brick bungalow 1487 SF beauty. $1608/mo income from Basement and potential $2400 upstairs. Existing lower level tenant would like to stay! Bright spacious almost 1500 SF raised bungalow on 40x112 ft fully fenced sunny Western exposed lot fronting greenspace! Freshly painted! Upper features 'open concept' floor plan, kit-dining-great rm! Upgraded laminate floors in spacious great room and hall! 50 oz broadloom in bedrooms! Big eat-in ceramics kit w/walkout to oversized deck and fully fenced lot! Primary bedroom with full 4pc ensuite and walkin closet! Big secondary bedrooms too! Lower level inlaw suite rented to quality 3 year tenant! Basement features two entrances & bright above grade windows - separate laundry - galley kitchen - Huge open concept great room - large 4th bedroom all with above grade windows too! Lots of storage. Greenspace across the street. Sought after neighbourhood. Steps to Ardagh Bluffs Nature Trails. Show & sell! (Seller does not warrant retrofit status of basement) (id:66412)

