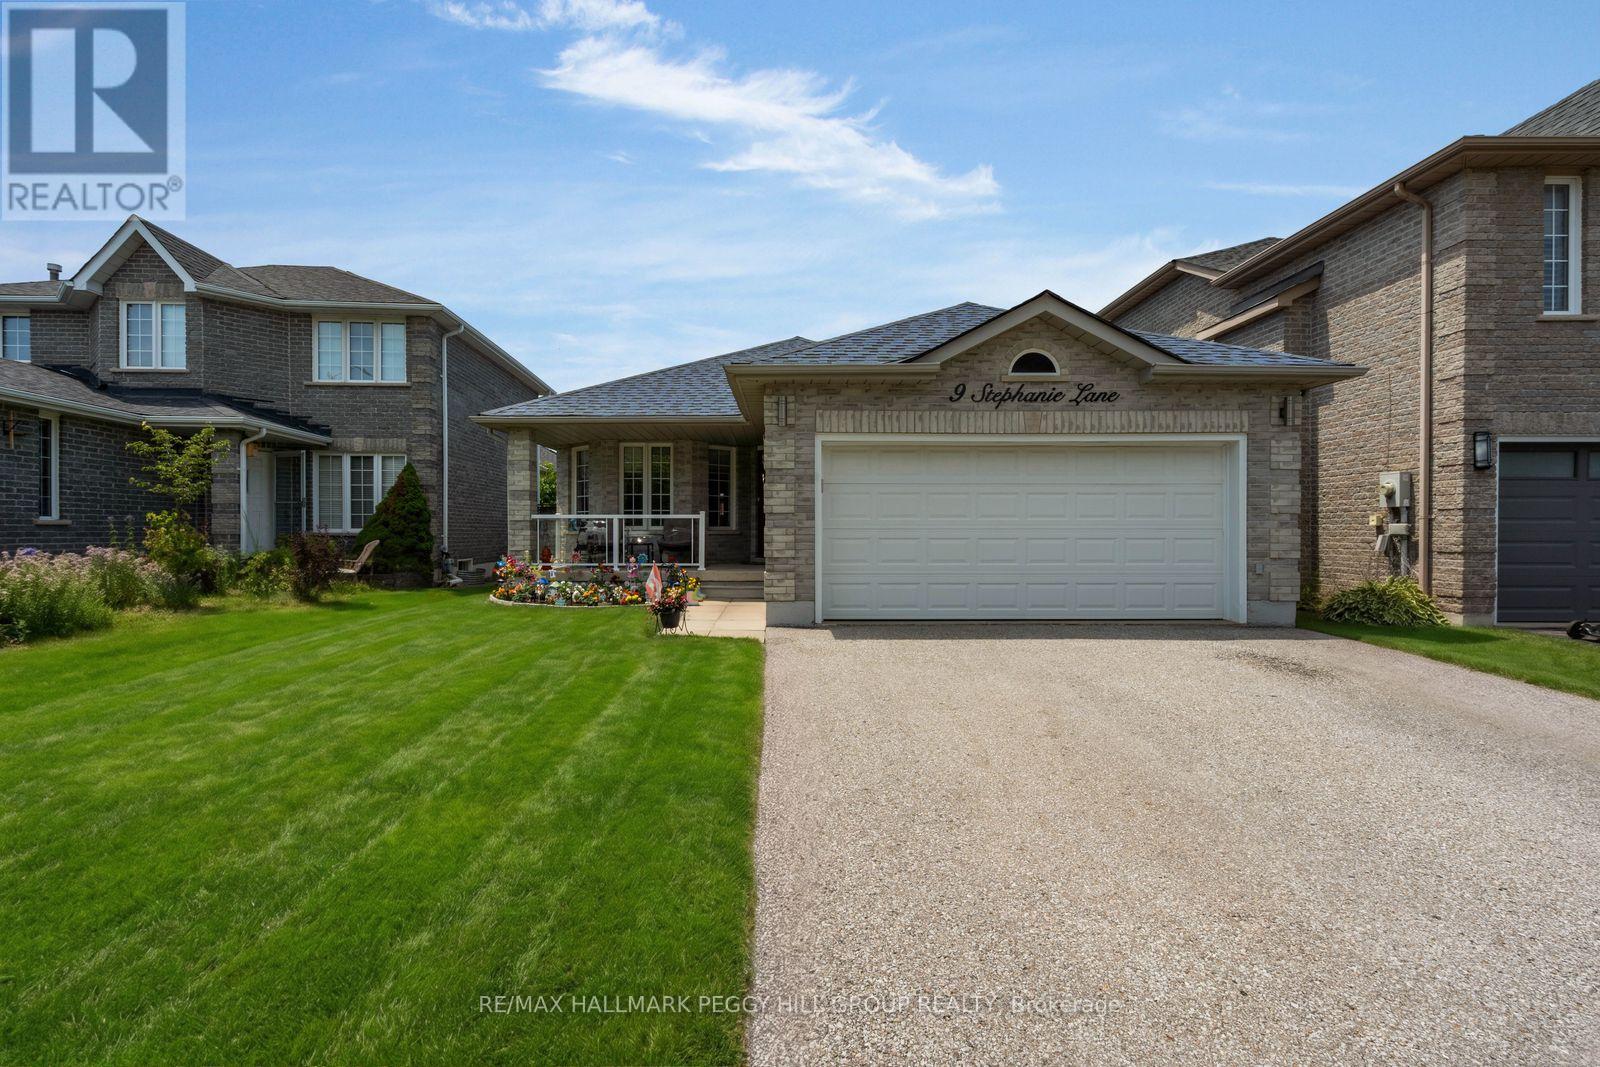
9 Stephanie Lane
Barrie, Ontario
SOUTH BARRIE 4-BEDROOM BUNGALOW WITH OVER 2,400 FINISHED SQ FT & A BACKYARD OASIS READY FOR SUMMER! "Meet me around back" is something you'll be saying a lot this summer, because the above-ground pool, hot tub, gazebo and generous multi-tiered deck are ready for sun lounging, barbecue parties and long evenings outdoors. This ranch bungalow offers over 2,400 finished square feet, beginning with a combined living and dining room where hardwood flooring, a curved wall of windows and plenty of room around the table make staying in feel like a good plan. The updated kitchen plays with contrast through white upper cabinetry, warm taupe-toned lower cupboards, quartz countertops and a newer sink, while a peninsula opens toward the breakfast area and sliding doors keep the backyard close to the action. Three bedrooms sit on the main floor, including a primary with a 3-piece ensuite, alongside a 4-piece bathroom, powder room and laundry with an updated washer and dryer. The finished basement keeps the fun going long after pool time, with a huge recreation room featuring a gas fireplace, included pool table and plenty of space for a movie area, plus a fourth bedroom, separate den, and full bathroom. A covered front porch and 2-car attached garage with inside entry add to the appeal, while central air, an HRV system, fibre-optic service at the lot line, a roof replaced in 2020 and a furnace installed in 2023 round out the key updates and features. Set on a quiet street in a family-friendly South Barrie neighbourhood, you can walk to Barrie South GO, schools, parks, trails and the library, while Park Place shopping, restaurants and Highway 400 are all just a short drive away. (id:66412)
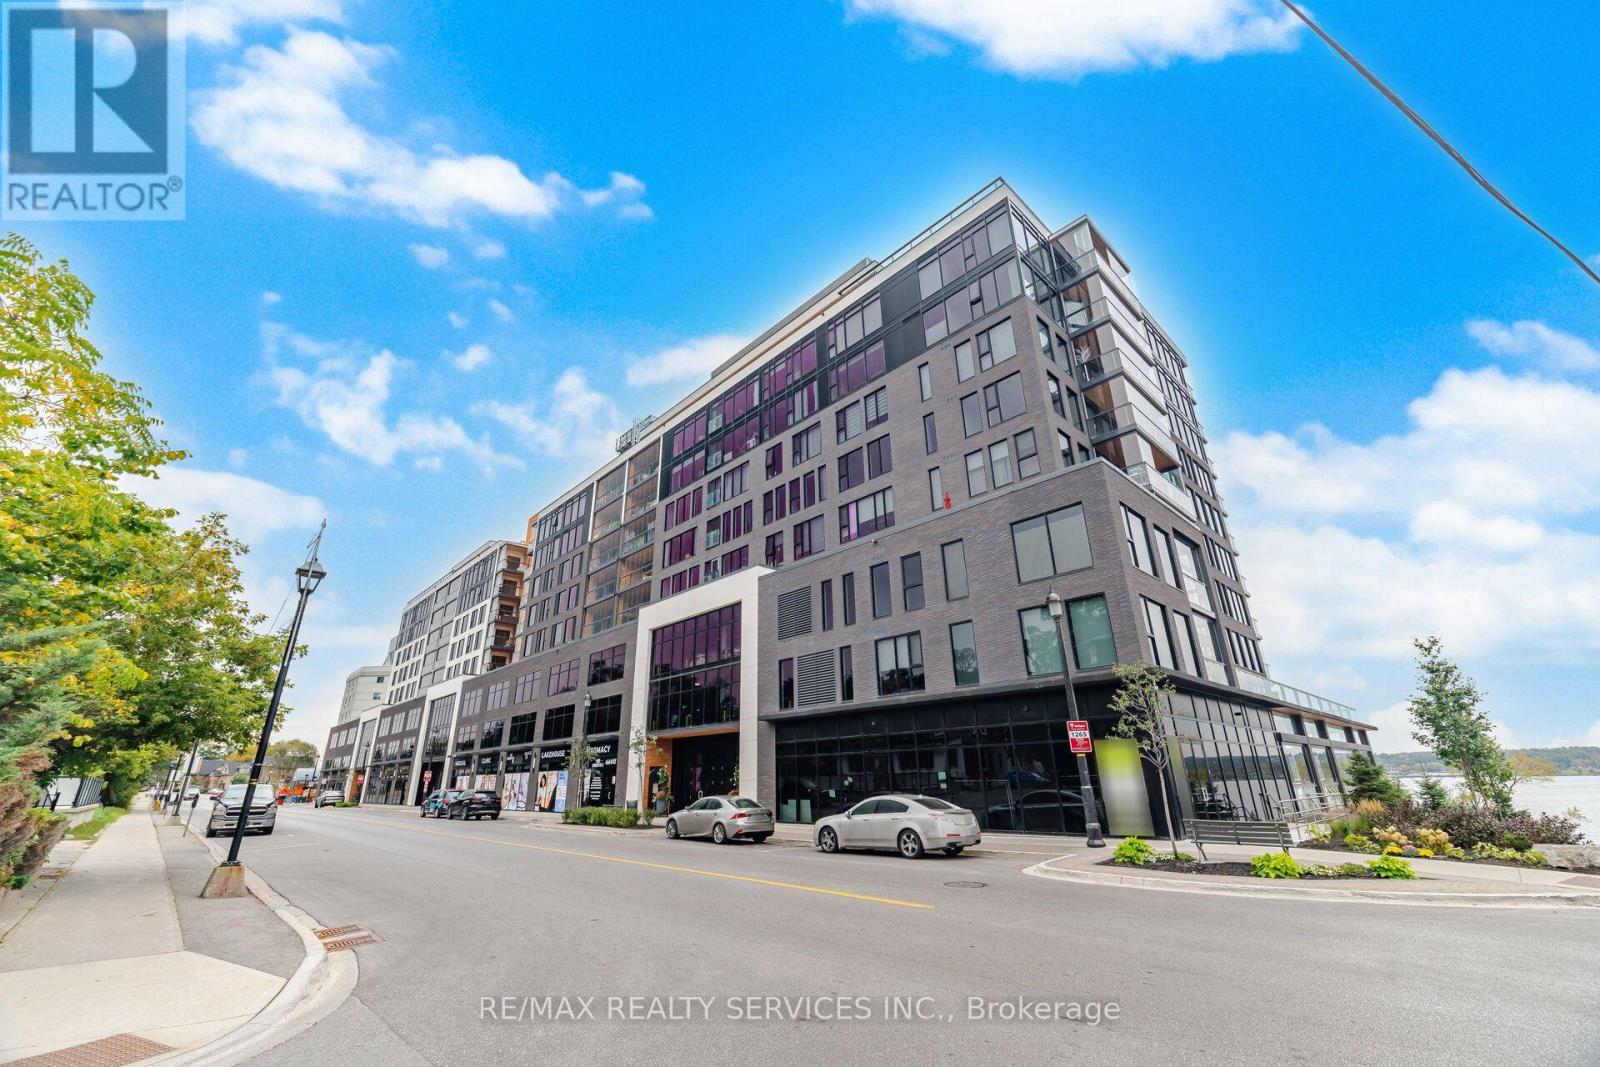
620 - 185 Dunlop Street E
Barrie, Ontario
WELCOME TO LAKEHOUSE, WHERE MODERN CONDO LIVING MEETS THE WATERFRONT LIFESTYLE IN THE HEART OF BARRIE! THIS SPACIOUS 1103 SQ FT 2-BEDROOM, 2-BATHROOM SUITE OFFERS A THOUGHTFULLY DESIGNED LAYOUT WITH GENEROUS PRINCIPAL ROOMS AND PLENTY OF SPACE TO LIVE, WORK AND ENTERTAIN. STEP OUTSIDE TO THE IMPRESSIVE 17.7 FT X 7 FT BALCONY, AN IDEAL EXTENSION OF YOUR LIVING SPACE FOR MORNING COFFEE, RELAXING EVENINGS OR ENTERTAINING OUTDOORS. ENJOY THE WATERFRONT OF BEAUTIFUL LAKE SIMCOE JUST STEPS AWAY TO WATERFRONT, TRAILS, AND EVERYTHING DOWNTOWN BARRIE HAS TO OFFER, INCLUDING RESTAURANTS, SHOPS AND ENTERTAINMENT. ALSO ENJOY THE CONVENIENCE OF HAVING YOUR STORAGE LOCKER ON THE SAME LEVEL AS YOUR UNIT, 1 UNDERGROUND PARKING, AND MANY AMAZING BUILDING AMENITIES. ENJOY BARRIES PREMIER WATERFRONT LIVING, DOWNTOWN CONVENIENCE AND A SPACIOUS FLOOR PLAN- ALL IN ONE. (id:66412)
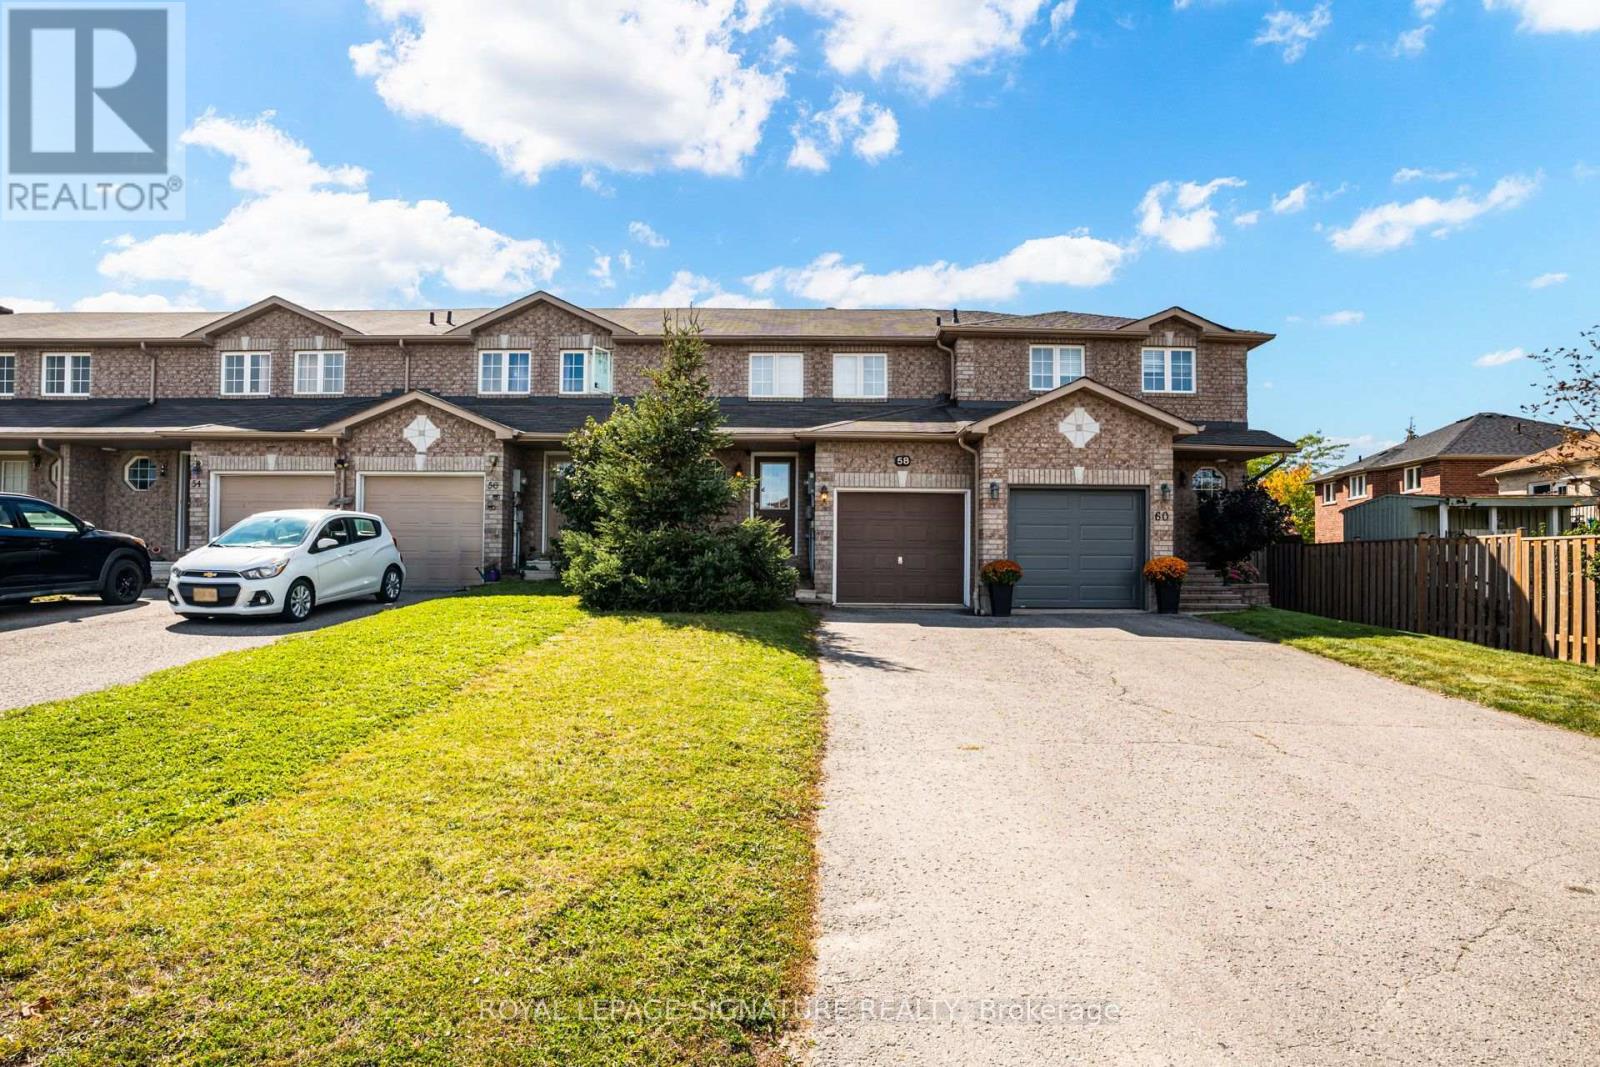
58 Goodwin Drive
Barrie, Ontario
Welcome to 58 Goodwin Drive! This well-maintained 3-bedroom, 2.5-bath freehold townhome offers a functional layout with comfortable living space across three levels. Freshly and professionally painted throughout, the home features updated lighting, a bright living and dining area, and a finished basement with a spacious open-concept recreation room plus separate laundry and storage space. The kitchen offers convenient access to the backyard, complete with a gas line for the BBQ. Upstairs, you'll find three well-sized bedrooms, including a primary bedroom with semi-ensuite access. Recent improvements provide added peace of mind and include upgraded attic insulation to R60 standards, a 2022 dishwasher, a 2019 over-the-range microwave, and a furnace replaced in 2018, plus annual furnace and A/C servicing. Enjoy a backyard with no neighbours directly behind, backing onto a walking trail and parkette. With a practical floor plan, finished basement, and numerous thoughtful updates, this well-maintained home is move-in ready. Ideally located in southeast Barrie, this home is within walking distance to grocery stores, schools, parks, and everyday amenities. Barrie South GO and Highway 400 are just minutes away, making commuting and getting around convenient. A great opportunity to own a freehold home in a well-connected neighbourhood. (id:66412)
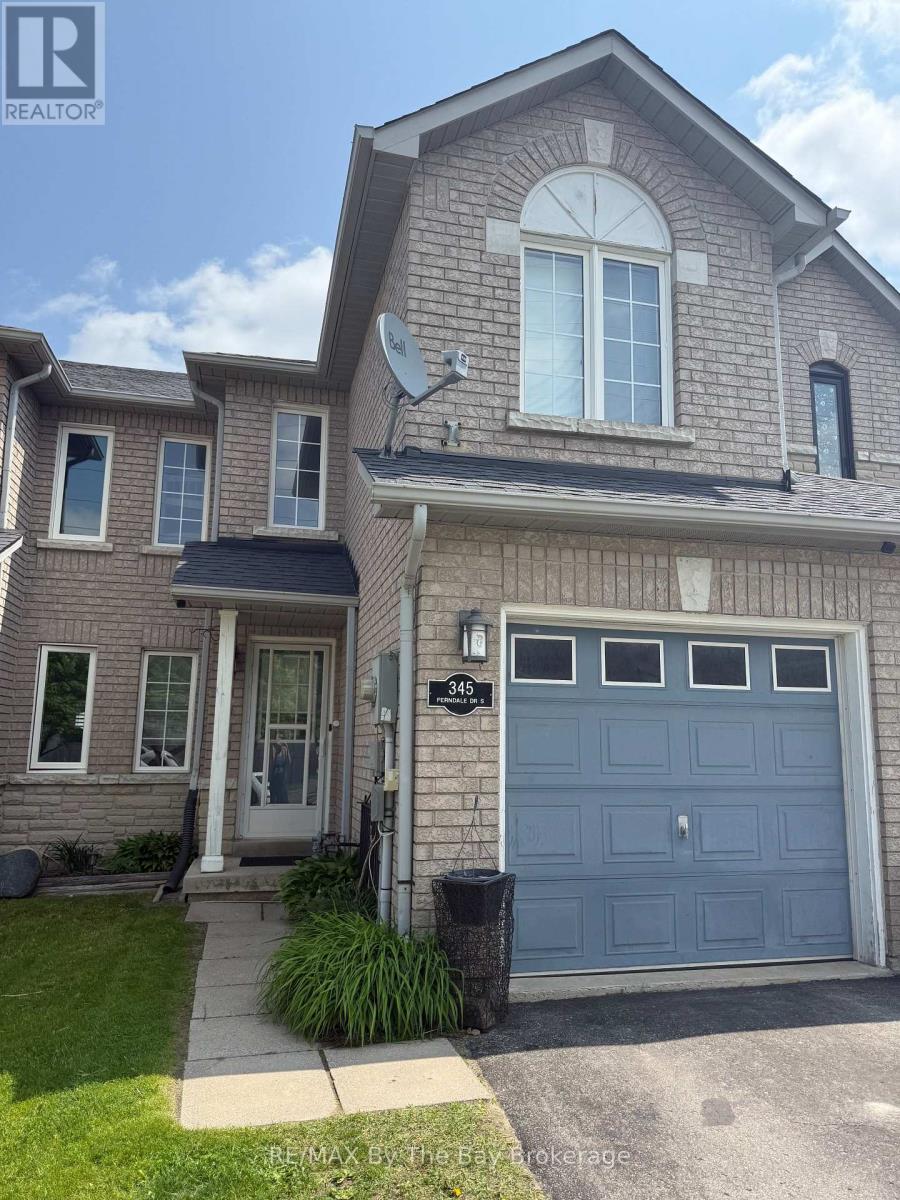
345 Ferndale Drive S
Barrie, Ontario
Welcome Home to 345 Ferndale Dr! Available December 1st. This clean and bright townhome features 3 bedrooms, 3 bathrooms conveniently located to HWY and amenities. Primary bedroom with ensuite bath and oversized closet. Access to backyard through the garage. Fully Fenced Private backyard. (id:66412)
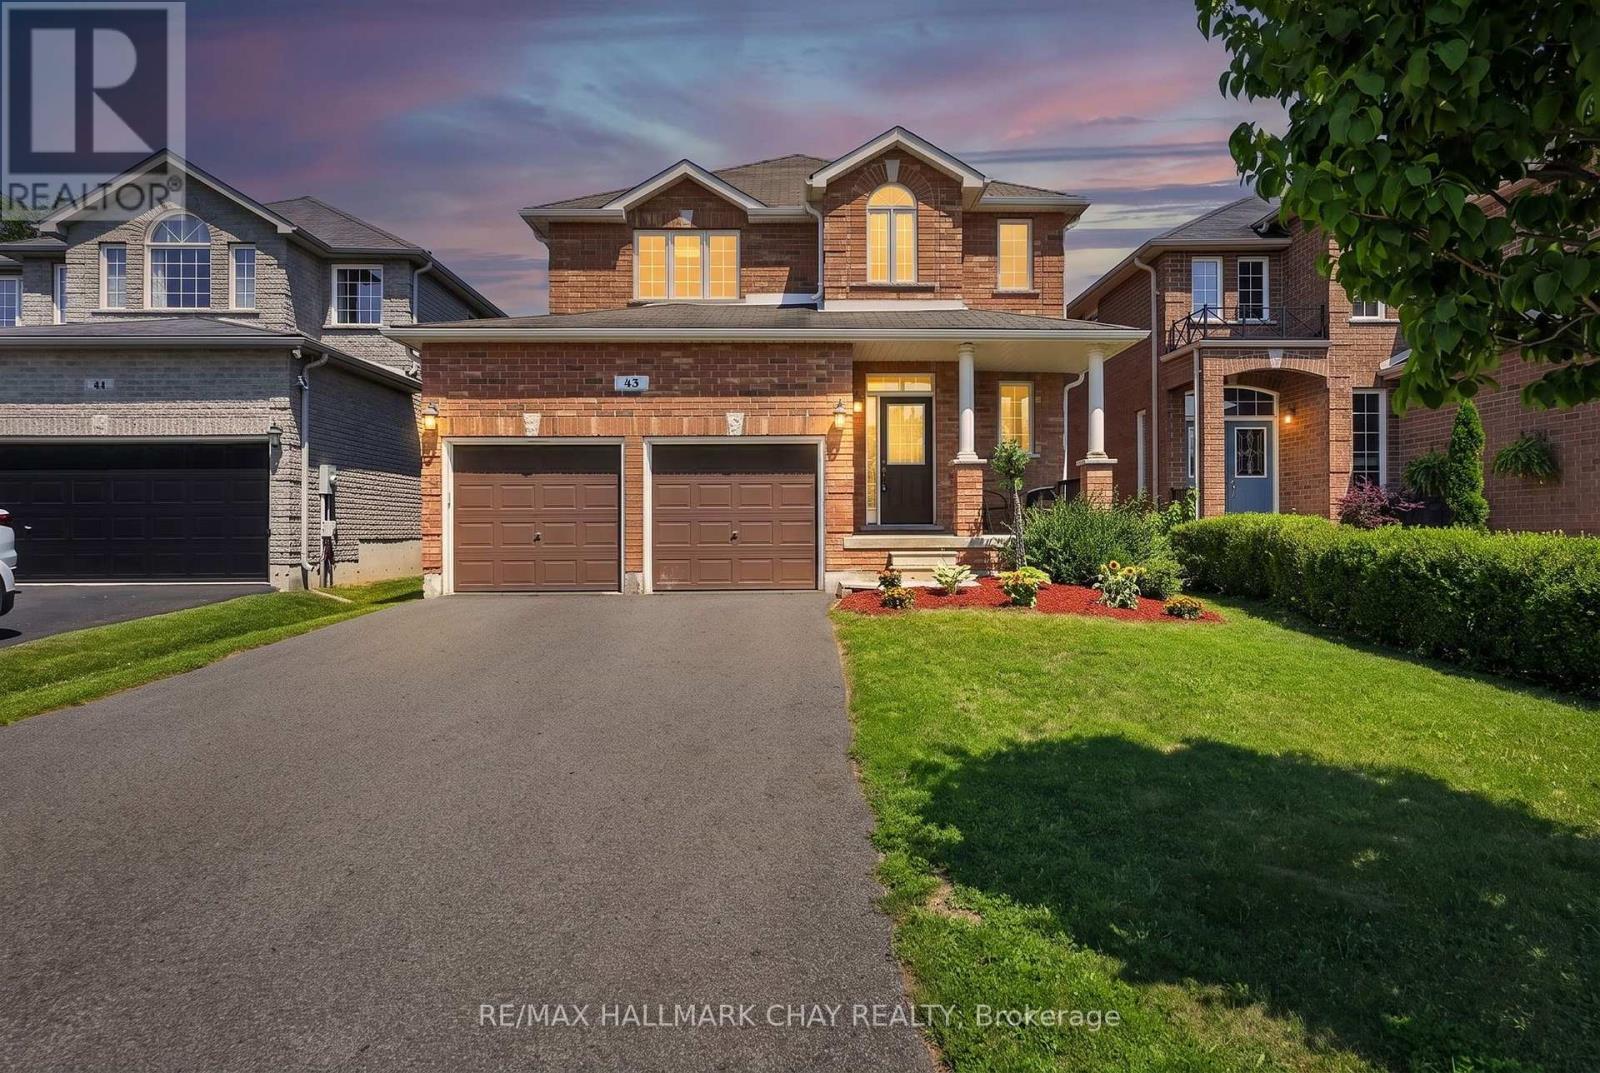
43 Graihawk Drive
Barrie, Ontario
Original Owner, Exceptionally Maintained & Built By Highly Regarded Grandview Homes, This Beautiful Family Home Is Nestled On One Of Barrie's Most Desirable Quiet Streets, Where Kids Still Play Road Hockey & Basketball & Neighbours Know Each Other By Name. Offering 9Ft Ceilings, Hardwood Flooring, Large Windows & A Bright Open-Concept Layout, This Home Is Designed For Comfortable Everyday Living & Effortless Entertaining. The Spacious Kitchen Features Stainless Steel Appliances, Ample Cabinetry & Flows Seamlessly Into The Main Living Areas, While Upstairs You'll Find Four Generous Bedrooms Including A Primary Retreat Complete With His & Her Closets & 4-Piece Ensuite. Step Outside To A Fully Fenced Backyard Perfect For Children, Pets & Summer BBQs.Ideally Located Within Walking Distance To The 500-Acre Ardagh Bluffs Nature Preserve With Endless WalkingTrails, Top-Rated Schools, Parks & Playgrounds, Plus Just Minutes To Highway 400, Grocery Stores, Downtown Barrie, Lake Simcoe & Every Amenity You Could Need. A Rare Opportunity To Own A Meticulously Cared-For Home In One Of Barrie's Most Family-Friendly Neighbourhoods. (id:66412)
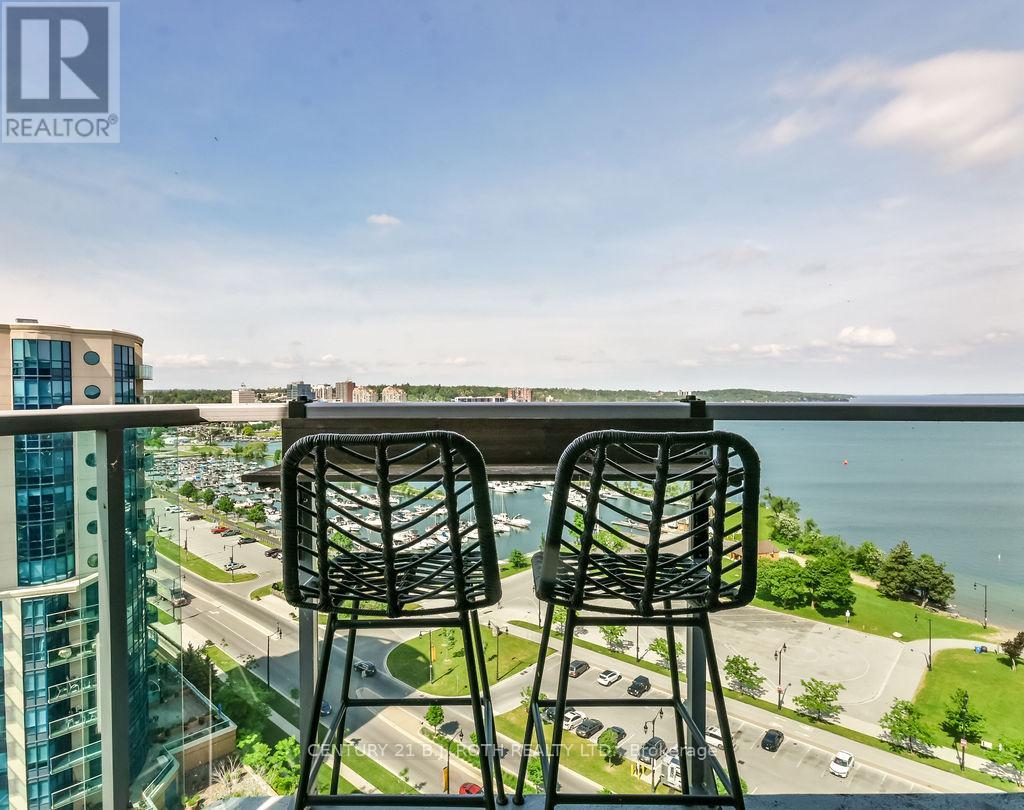
1505 - 37 Ellen Street
Barrie, Ontario
Experience elevated waterfront living from this stunning 15th-floor Bimini model offering approximately 1,255 sq. ft. of bright, open-concept living space and breathtaking views of Kempenfelt Bay, Barrie's marina, and vibrant downtown skyline. Rarely offered, this desirable split-bedroom layout features 2 spacious bedrooms and 2 full bathrooms, providing privacy and comfort for owners and guests alike.The primary retreat boasts a full ensuite bath and generous his-and-hers closets, while the second bedroom features a convenient Murphy bed, creating the perfect flexible space for overnight guests, a home office, or hobby room. The beautifully appointed kitchen showcases stainless steel appliances, an oversized island, extended cabinetry, stylish backsplash, and ample workspace for entertaining. Hardwood flooring, soaring 9-foot ceilings, pot lighting, and a glass walk-in shower add to the home's sophisticated appeal, while the absence of carpet offers a clean, modern finish throughout.Enjoy the convenience of a maintenance-free lifestyle with underground parking, a private storage locker, concierge service, security, and exceptional building amenities including an indoor pool. Whether you're enjoying your morning coffee overlooking the bay or taking in the city lights at night, this exceptional suite delivers luxury condominium living at its finest. (id:66412)
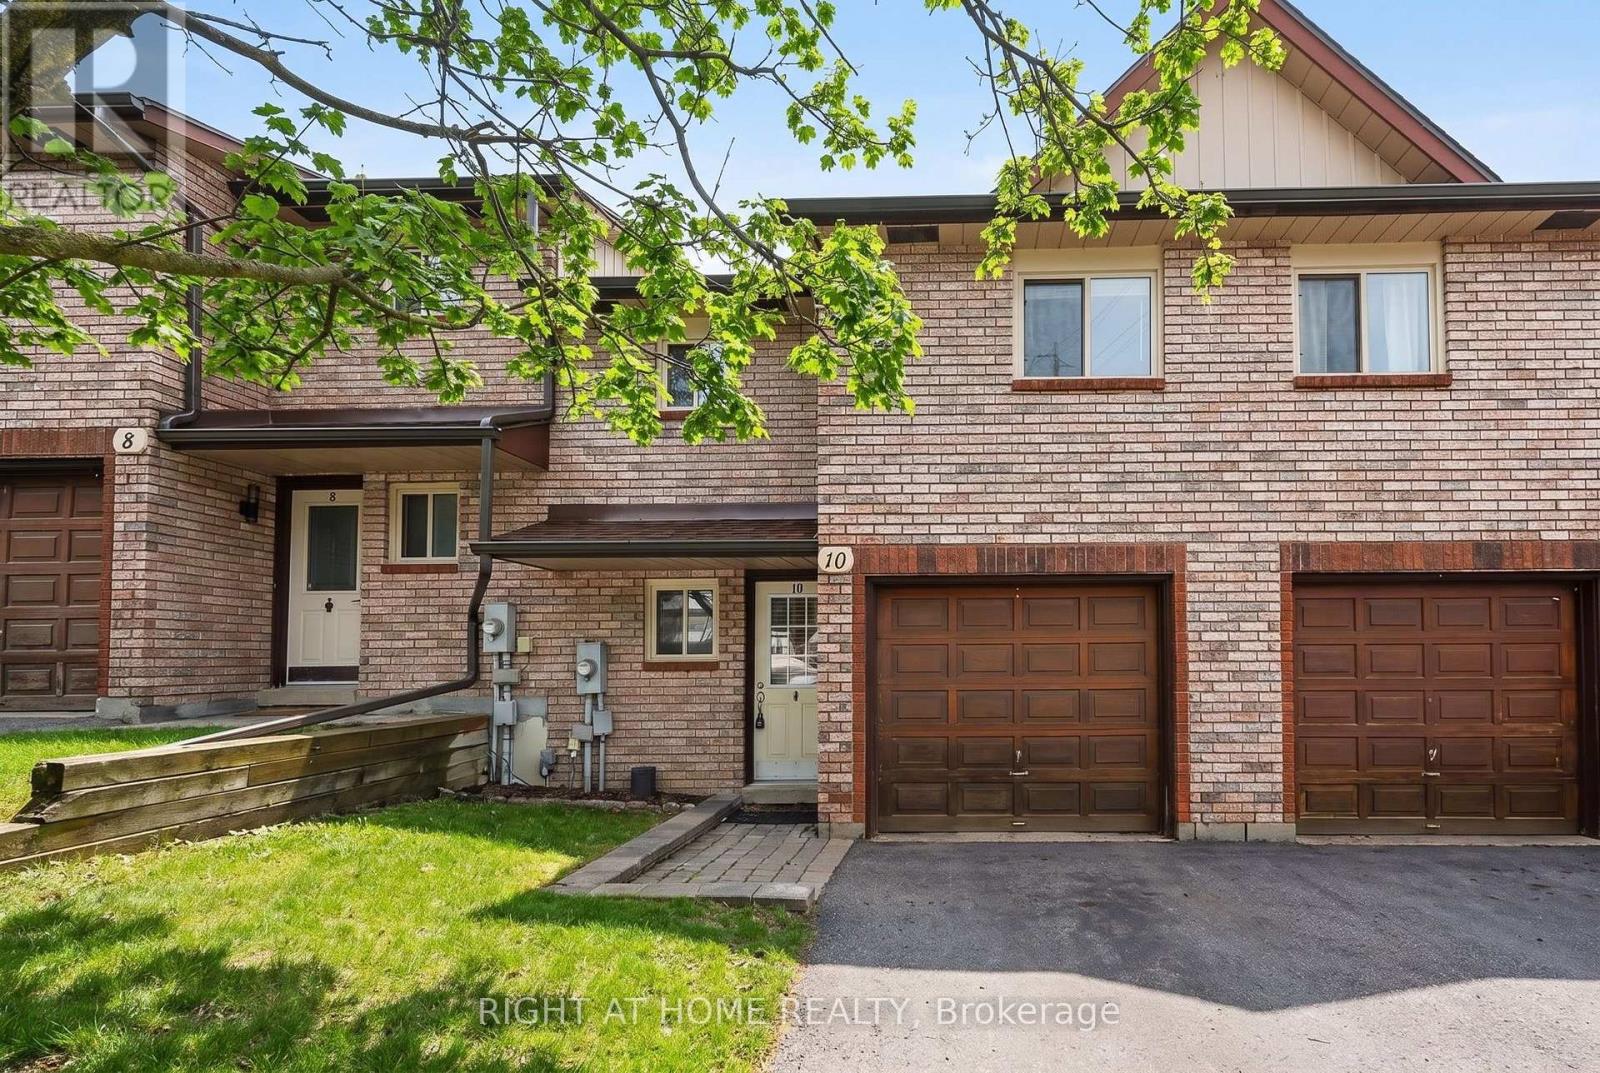
10 - 32 Sawmill Road
Barrie, Ontario
Exceptional Investment Opportunity with Built-In Income Potential! This updated 4-bedroom, 2.5-bathroom two-storey townhome offers approximately 1,750 sq. ft. of versatile living space in a central location close to public transit and GO Stations. With two separate entrances and a fully self-contained walk-out lower-level suite, it's ideal for investors, multi-generational living, first-time buyers, or homeowners seeking additional rental income.Recent upgrades include a $25,000 ducted central HVAC system, improved driveway, freshly cleaned windows, newly installed basement door, and newly installed garage door. The bright main level features an open-concept living and dining area with walkout to a private deck overlooking the backyard, plus a 2-piece powder room and direct access ton the garage with newly replaced door. Upstairs offers three generously sized bedrooms with ample closet space and a 4-piece family bathroom.The walk-out lower level adds exceptional flexibility with a private entrance, living area, kitchenette, spacious bedroom, and 3-piece ensuite-perfect for an in-law suite or mortgage helper. Vacant possession allows the new owner to immediately take advantage of its income potential.Enjoy a high-demand community with transit at your doorstep and easy access to GO Stations, schools, shopping, and everyday amenities. Residents also have access to hiking trails, two playgrounds, a swimming pool, fitness centre, party room, and tennis and basketball courts.A turnkey opportunity offering lifestyle, flexibility, and excellent income potential. (id:66412)
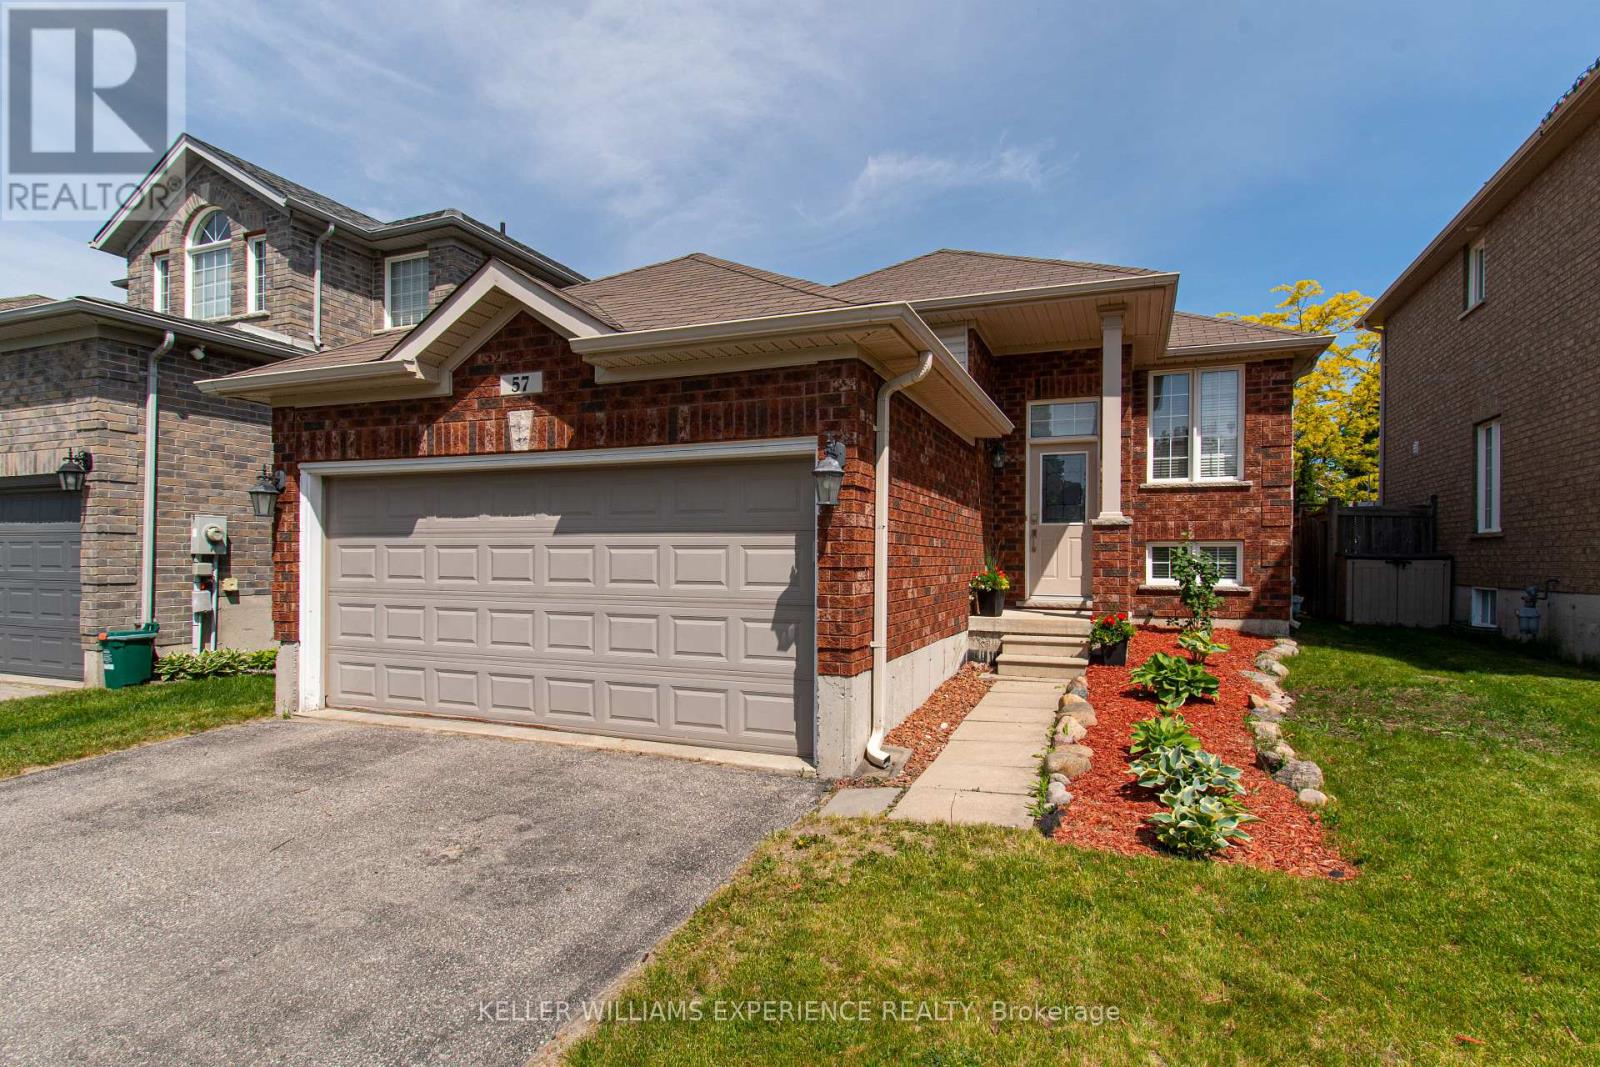
57 Parisian Crescent
Barrie, Ontario
Located in one of Barrie's most sought-after south-east neighbourhoods, this all-brick bungalow offers an exceptional combination of location, comfort, and value. Boasting over 1,400 sq. ft. of finished living space on the main level, this well-maintained home is ideal for families, retirees, or buyers seeking the convenience of bungalow living. The thoughtfully designed floor plan features three generous bedrooms, including a spacious primary retreat complete with a beautifully renovated ensuite bath. The updated kitchen showcases modern finishes, ample storage, and a functional layout that flows seamlessly into the principal living and dining areas, making it perfect for everyday living and entertaining. Large windows throughout provide an abundance of natural light, creating a warm and inviting atmosphere. Situated close to top-rated schools, shopping, restaurants, parks, walking trails, public transit, and commuter routes, this home offers the perfect balance of lifestyle and convenience in one of Barrie's most desirable communities. A fantastic opportunity to own a solid brick bungalow in a prime location. (id:66412)
1101 - 39 Mary Street
Barrie, Ontario
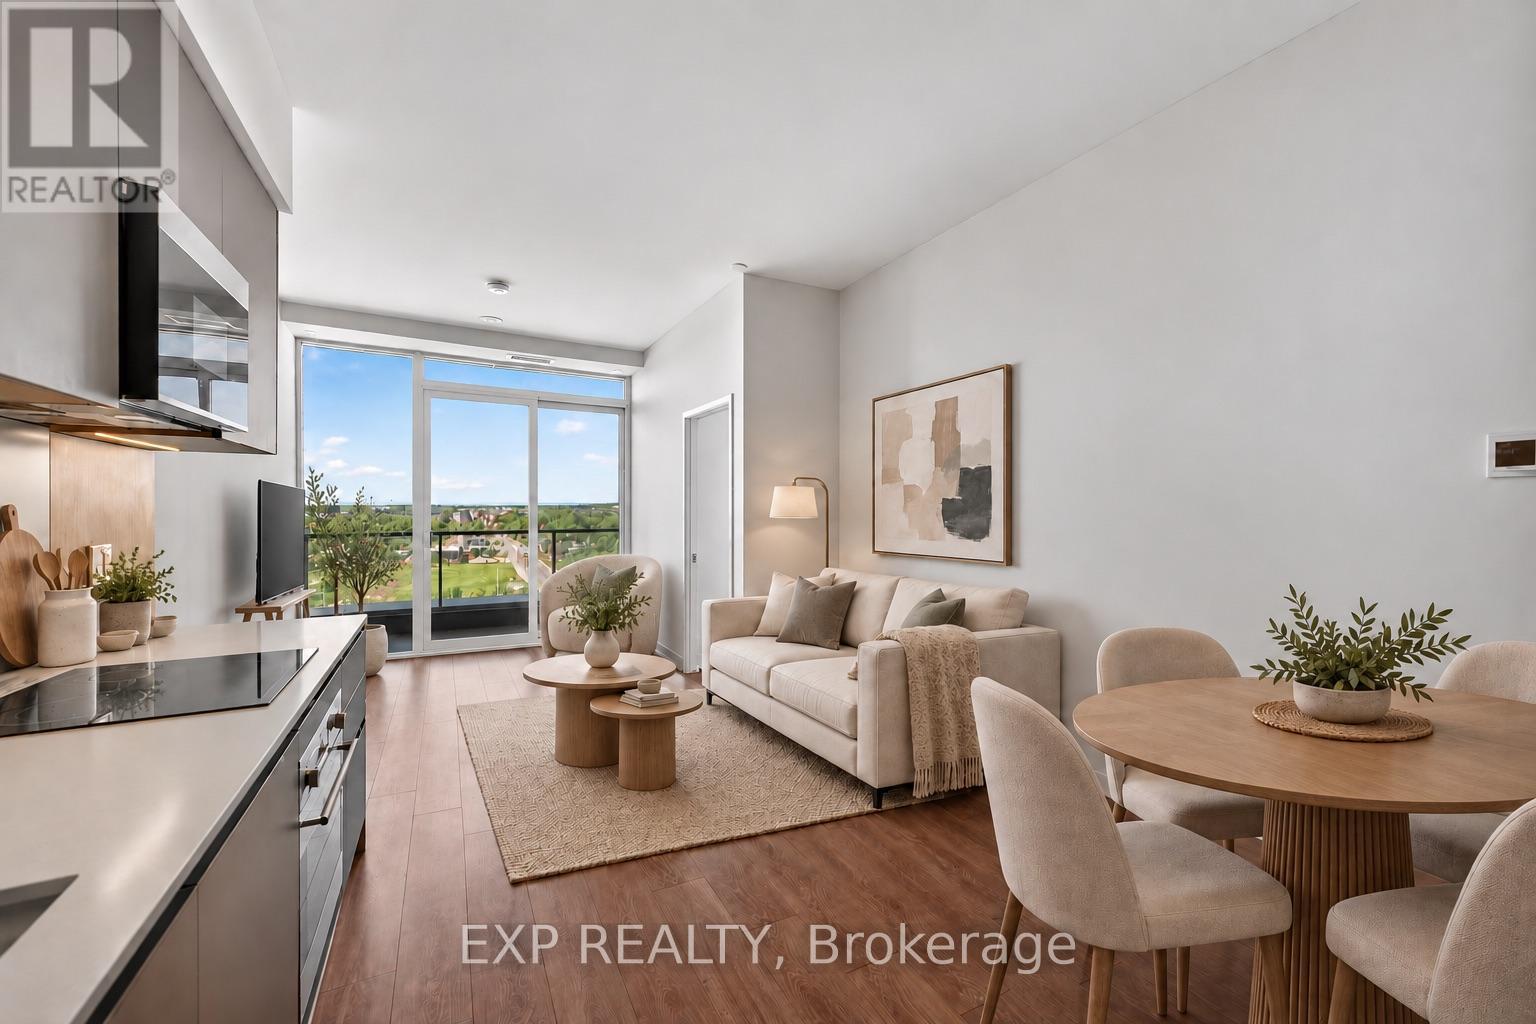
Rarely opportunity at Début Waterfront Residences in the heart of Barrie's downtown waterfront lifestyle community. This move-in-ready 2-bedroom + den, 2-bath suite features an oversized private terrace with gas BBQ connection and southwest exposure overlooking Kempenfelt Bay. Floor-to-ceiling windows provide abundant natural light and impressive sunset and waterfront views.The functional split-bedroom layout offers excellent privacy, complemented by a versatile den ideal for a home office or additional living space. The contemporary Scavolini kitchen features quartz countertops, integrated Fulgor Milano appliances and a movable island. Two full bathrooms include a private primary ensuite, along with convenient ensuite laundry. One underground parking space included. Residents enjoy access to state-of-the-art amenities including an infinity plunge pool, sauna, steam room, hot stone spa, fitness centre, outdoor BBQ terrace, party lounge, concierge and guest suites. Positioned in the centre of Barrie's evolving waterfront district, just steps from the newly opened Lakehead University Barrie STEM Hub and close to the planned waterfront MLS NEXT Pro soccer stadium direct terrace view and future Performing Arts Centre. Enjoy immediate access to Kempenfelt Bay, the marina, waterfront trails, downtown restaurants and shops, with convenient connections to GO Transit and Highway 400. A distinctive terrace-level residence combining waterfront views, exceptional outdoor space and a front-row location within one of Barrie's most significant areas of growth and investment. (id:66412)
Lower Level - 243 Wellington Street E
Barrie, Ontario
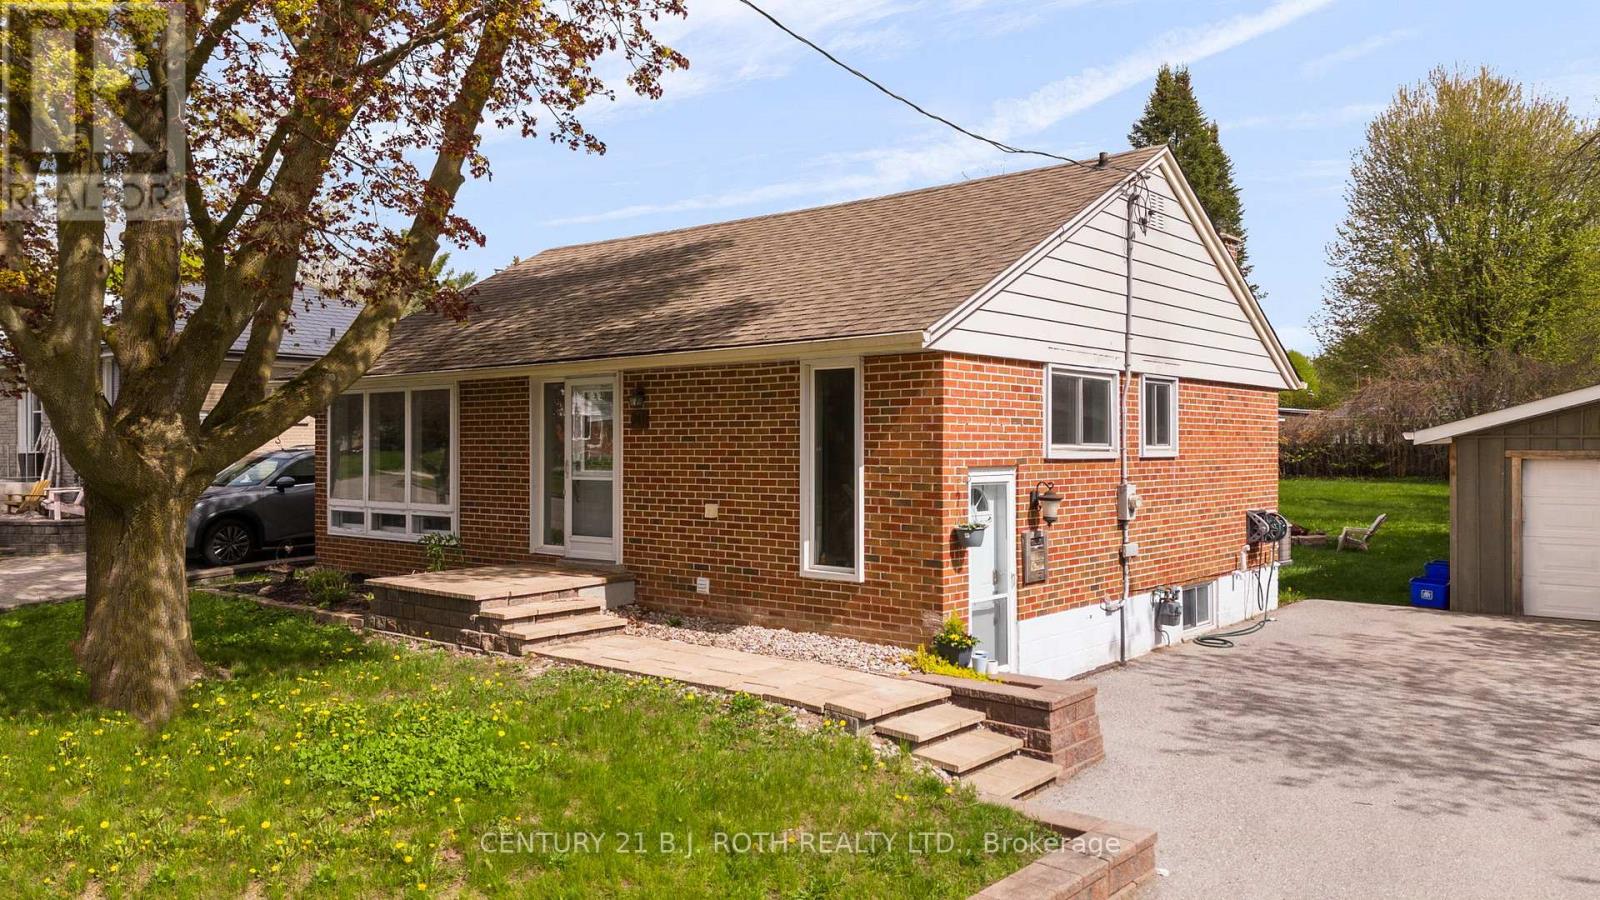
LOWER LEVEL RENTAL at 243 Wellington Street E, in the Historic East Barrie. The basement apartment offers 2 Bedrooms, 1 Bathroom, with an open concept living/kitchen. The apartment is filled with modern upgrades which include: Laminate Flooring, New Kitchen, Stainless Steel Appliances, Large Island, Smooth Ceilings, Pot Lights, and Large Windows! Outside Features: Ample parking and a beautiful large lot with mature trees. Available immediately (id:66412)
148 Cheltenham Road
Barrie, Ontario
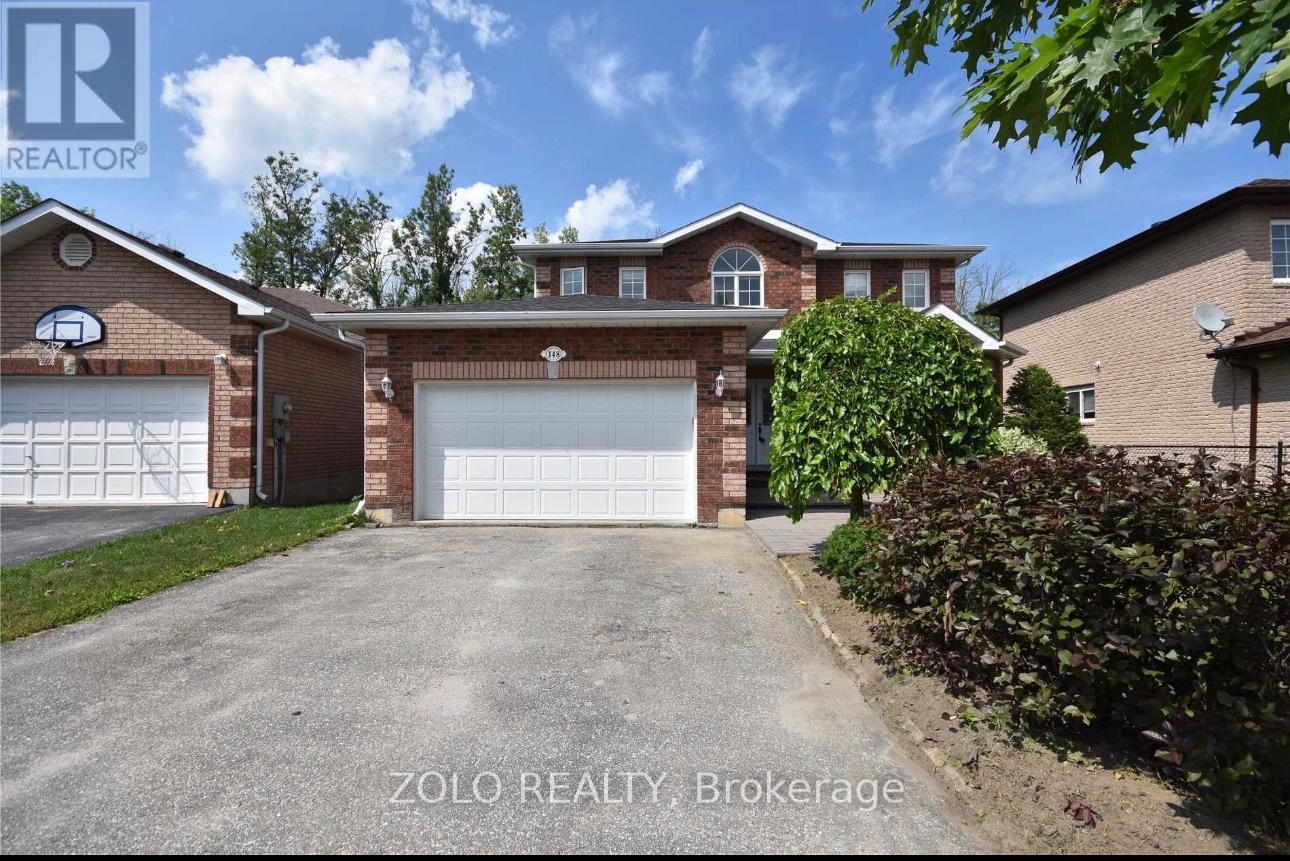
All Brick Quality Built Helicon Home Backing Onto The Greenbelt. This Home Features Bright Eat-In Kitchen With Walkout To 2-Tier Cedar Deck And Fenced Yard. Family Room With Gas Fireplace, Oak Staircases, Master With Full Ensuite. Great Location, Close To Hospital, Schools And Shopping. utilities will be 70-30%. Credit Check, Reference And Employment Letter. (id:66412)
Upper - 2 Gibbon Drive
Barrie, Ontario
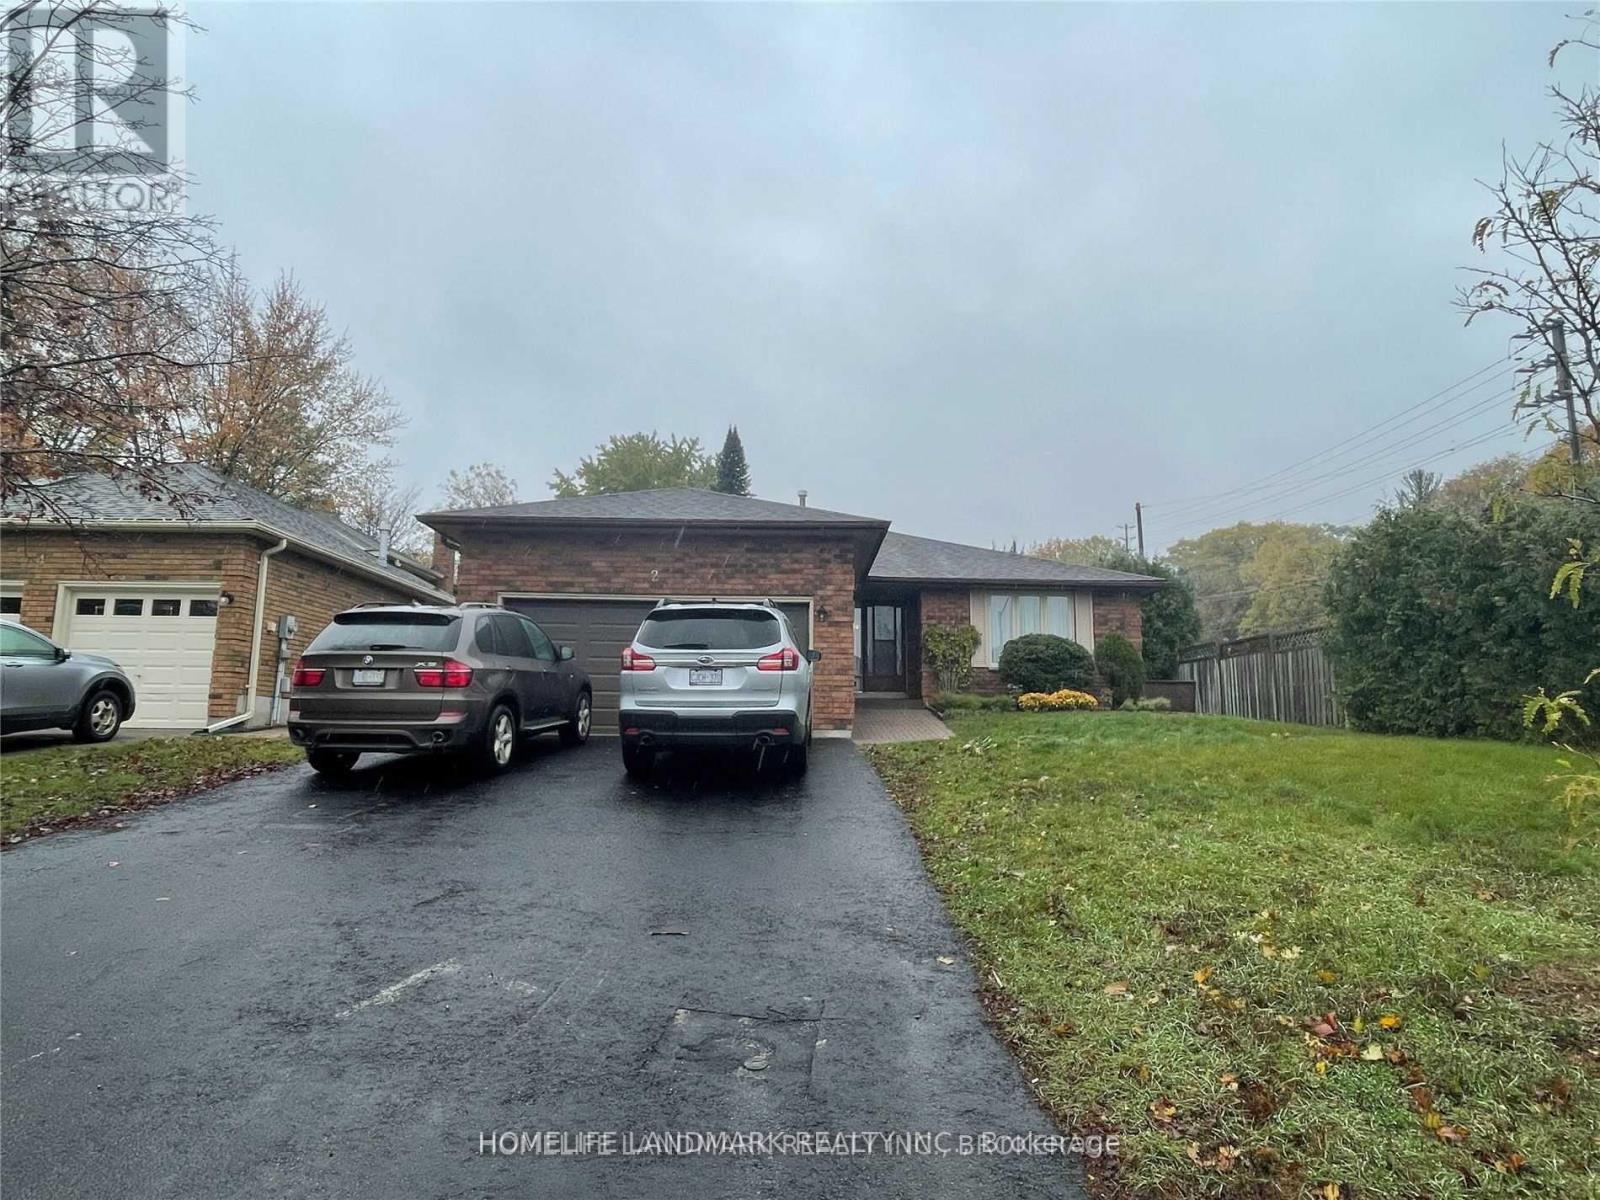
All Brick Bungalow Located Just Off Of Anne Street In Barrie's North End. Plenty Of Space To Accommodate A Large Or Blended Family With Two Separate Living Spaces. The Back Yard Is Fenced And Private With A Large Deck. Garage Has Inside Entry Through Mudroom/Laundry Room. Thismain Floor Unit Has3 Bedrooms,2 Full Baths, Close To Parks, Trails, The Downtown And The Lake. (id:66412)

