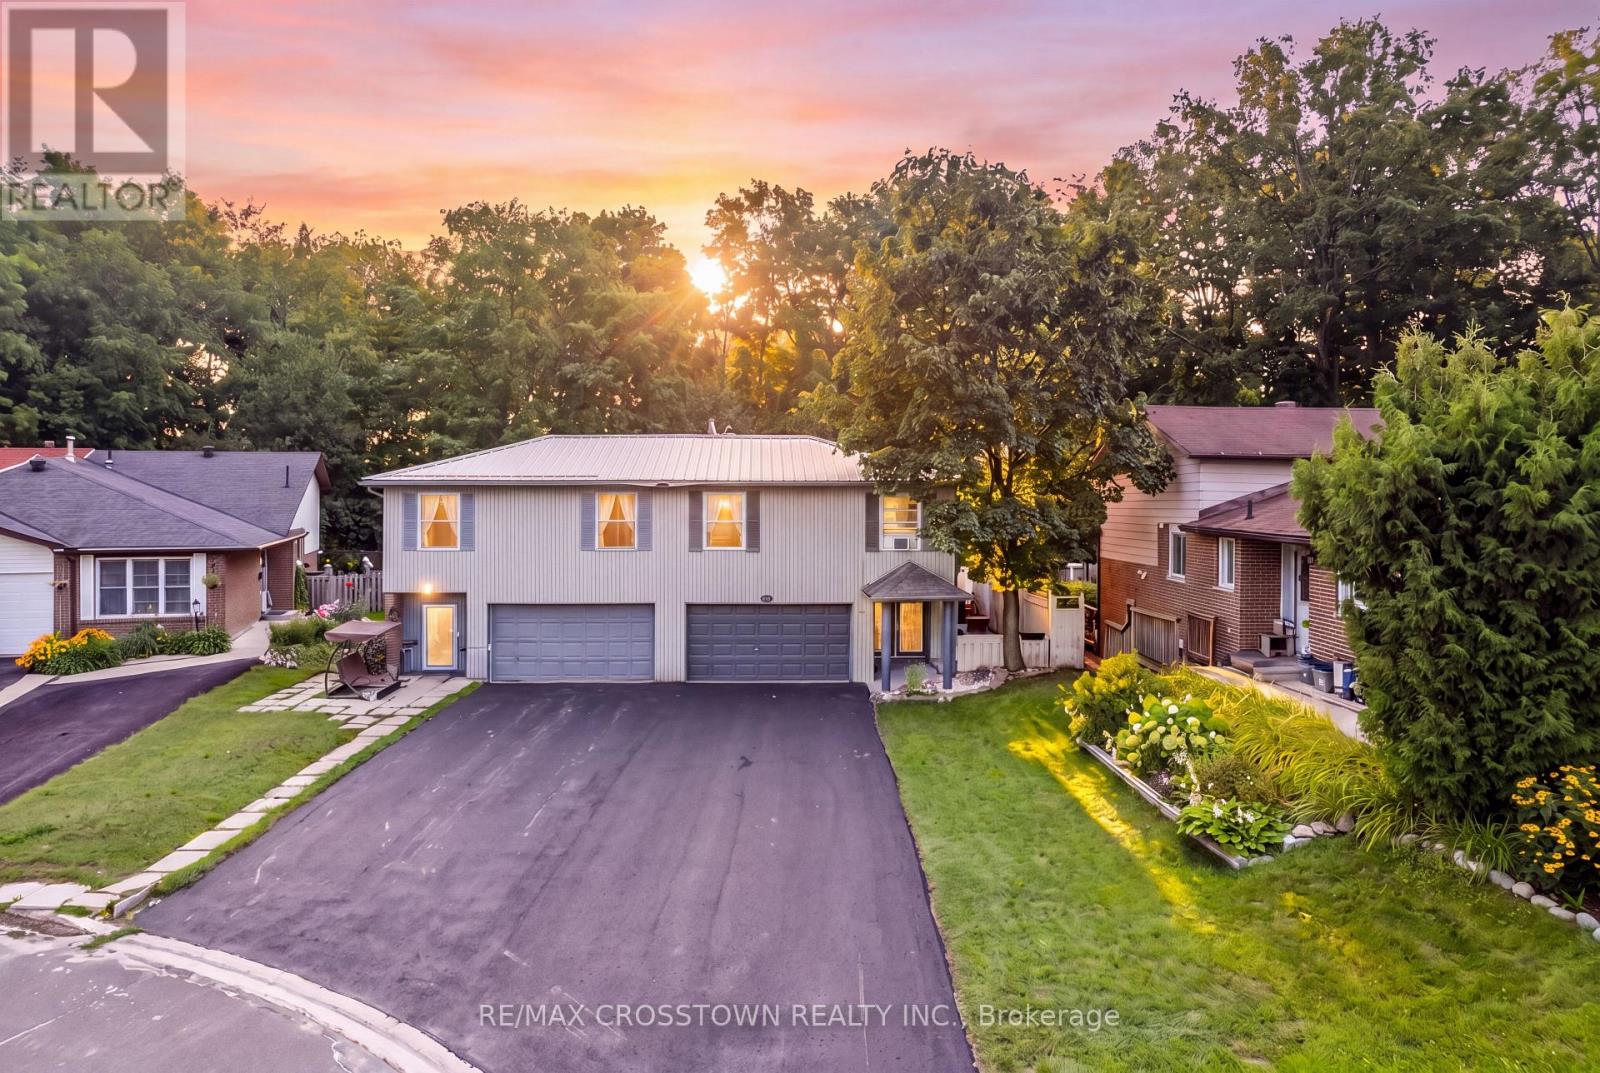
6 Ashdale Court
Barrie, Ontario
Welcome to 6 Ashdale Court, a spacious 3+2 bedroom backsplit tucked away on a quiet court in Barrie's Cundles East neighbourhood. Offering over 1,900 sq. ft. of finished living space, this home provides plenty of room for growing families, multi-generational living or those looking for flexible living space. The bright main level features an open living and dining area and a custom-made kitchen, thoughtfully designed by the homeowner, a custom kitchen maker, with ample cabinetry and functional workspace. Upstairs are 3 bedrooms and a 3-piece bathroom. The finished basement expands the living space with a family room, a second custom-made kitchen, 2 additional bedrooms and another 3-piece bathroom, creating excellent potential for extended family or guests. Outside, enjoy a private, fully fenced backyard designed for summer living with a large wood deck, built-in BBQ area, gazebo and gas-heated above-ground pool with a new liner in 2025. The property backs onto a sports field/playground area, adding to the open feel behind the home. Additional highlights include an attached garage, generous driveway parking, metal roof, forced-air gas heating and central air. Conveniently located close to schools, parks, public transit, shopping and everyday amenities, this is a versatile home in a family-friendly location with space inside and out. (id:66412)
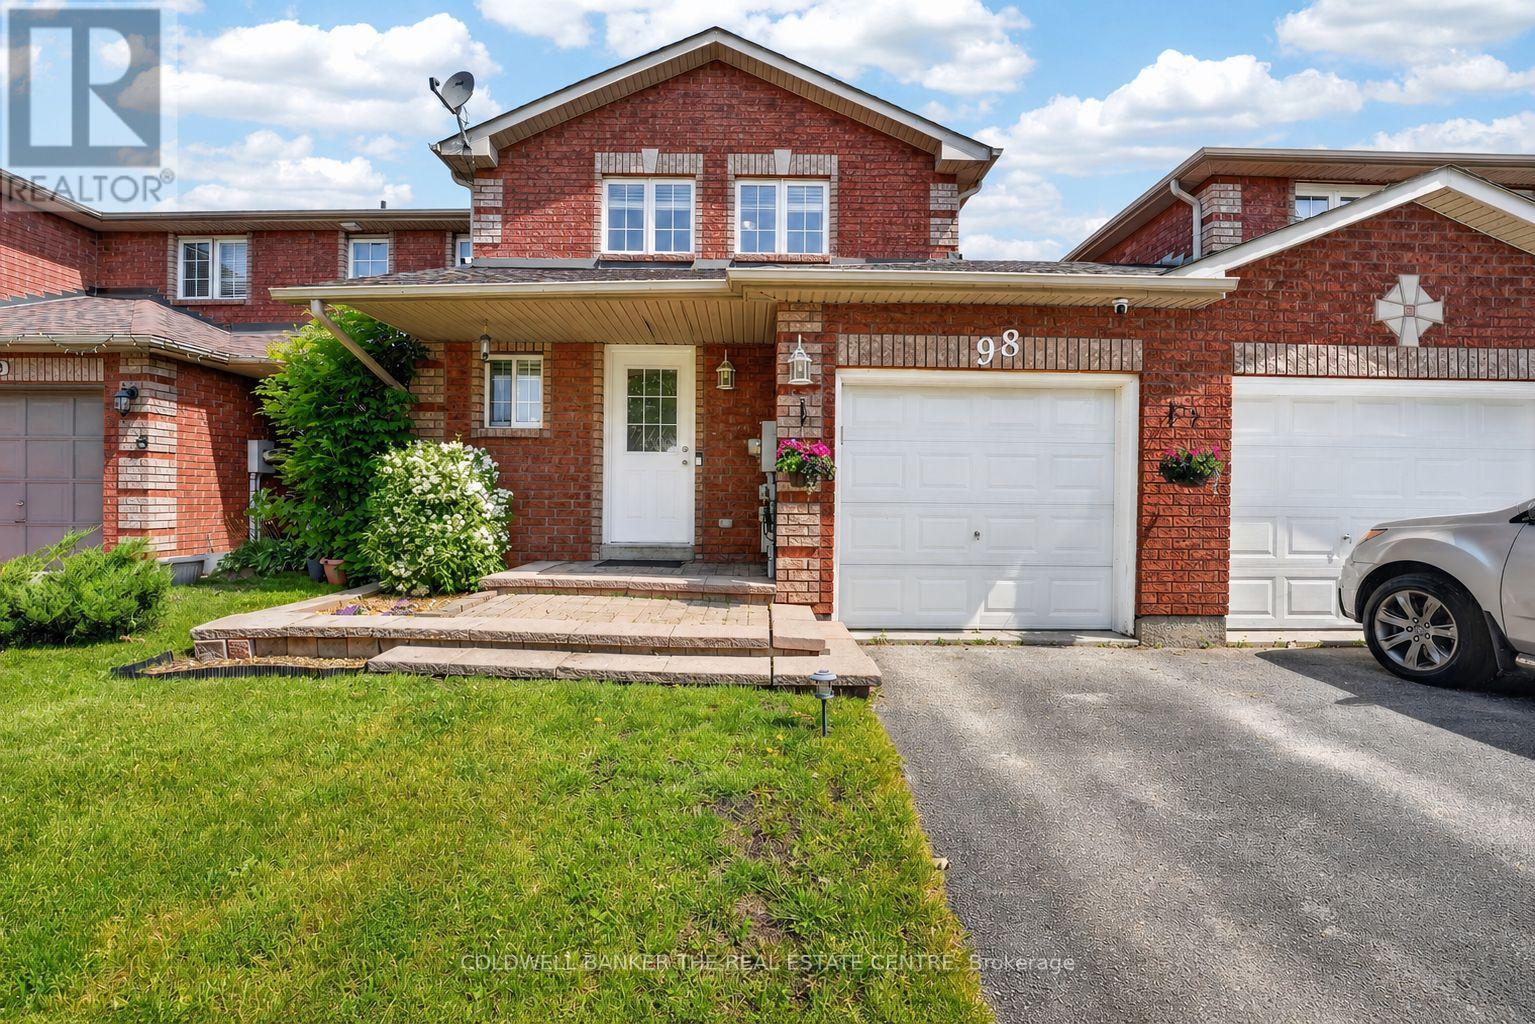
98 Cheltenham Road
Barrie, Ontario
EAST END TOWNHOME FEATURING STYLISH UPGRADES THROUGHOUT, INCLUDING NEW FLOORING, FRESH PAINT & UPDATED BATHROOMS! Enjoy unbeatable convenience with Georgian College, Royal Victoria Regional Health Centre, and transit all within walking distance. On weekends, take advantage of nearby Johnson's Beach, scenic waterfront trails, and the lively shops and patios in downtown Barrie. Set on a deep 109 ft lot, this charming and well-designed townhome offers a fully fenced backyard - ideal for entertaining, unwinding, gardening, or creating a safe space for outdoor activities. The bright eat-in kitchen features a walkout to the yard, providing effortless indoor-outdoor flow for everyday living. The updated galley-style kitchen showcases light cabinetry, complementary countertops, and a generous pass-through that keeps the space open and connected - perfect for hosting and preparing meals with ease. Upstairs, you'll find three generously sized bedrooms and a stunning fully-renovated four-piece bathroom. The unfinished lower level houses the laundry and furnace area and presents a blank canvas ready for your personal touch - whether you envision additional living space, a home gym, or extra storage, the possibilities are endless! Other upgrades include roof re-shingled in 2018, new furnace and hot water tank - 2022, new water softener 2024, air duct cleaning 2024. Perfect for first-time buyers seeking value and convenience, investors looking for a prime east end location close to the college and hospital, or families looking for a well-connected lifestyle, this home offers comfort, flexibility, and an address that supports your lifestyle. Just move in and enjoy! (id:66412)
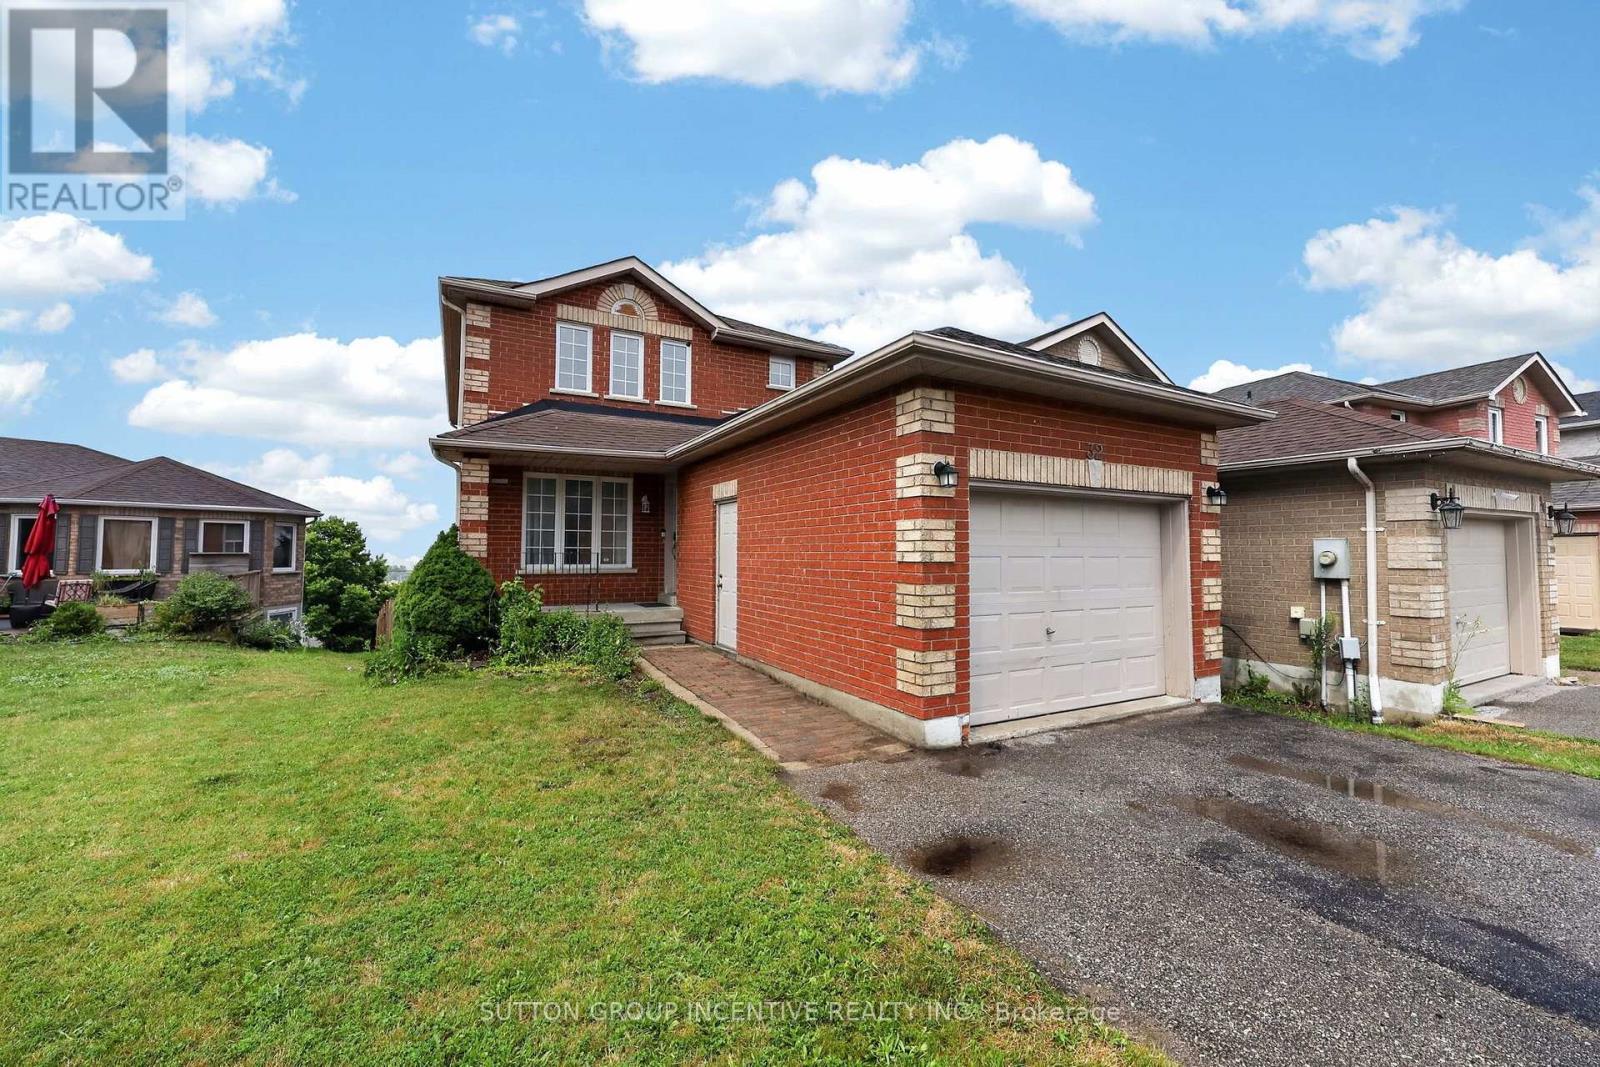
32 Sundew Drive
Barrie, Ontario
This spacious brick two-story home is tucked away on a quiet street and features a fully finished basement with a walkout backing onto a 170 foot deep pie shaped lot, offering excellent in-law potential ideal for investment or multigenerational living. The main level boasts hardwood, a recently updated kitchen with quartz countertops, 2 pc bath and walkout to a deck perfect for unwinding and taking in the miles of farmland and jaw dropping sunsets. Upstairs, the primary bedroom features a 3 piece ensuite and double closets, along with two additional generously sized bedrooms; one includes a walk in closet and another 4-piece bathroom. The lower level, with its separate entrance, includes a spacious family room with gas fireplace, kitchen, large fourth bedroom (office), 4 piece bathroom, and above-grade windows that fill the space with natural light. With no homes in front or behind, this property offers exceptional privacy.3 + 1 bedrooms, 3.5 baths, hardwood floors, updated kitchen, inside entry to garage, separate entrance to the basement with shared laundry, 4 car parking with a quiet greenspace across the street. Desirable South West Holly neighbourhood. Easy Highway access, shopping, schools & rec centre all close by. Privacy, income potential & beautiful views is what this home offers. Quick closing available. (id:66412)
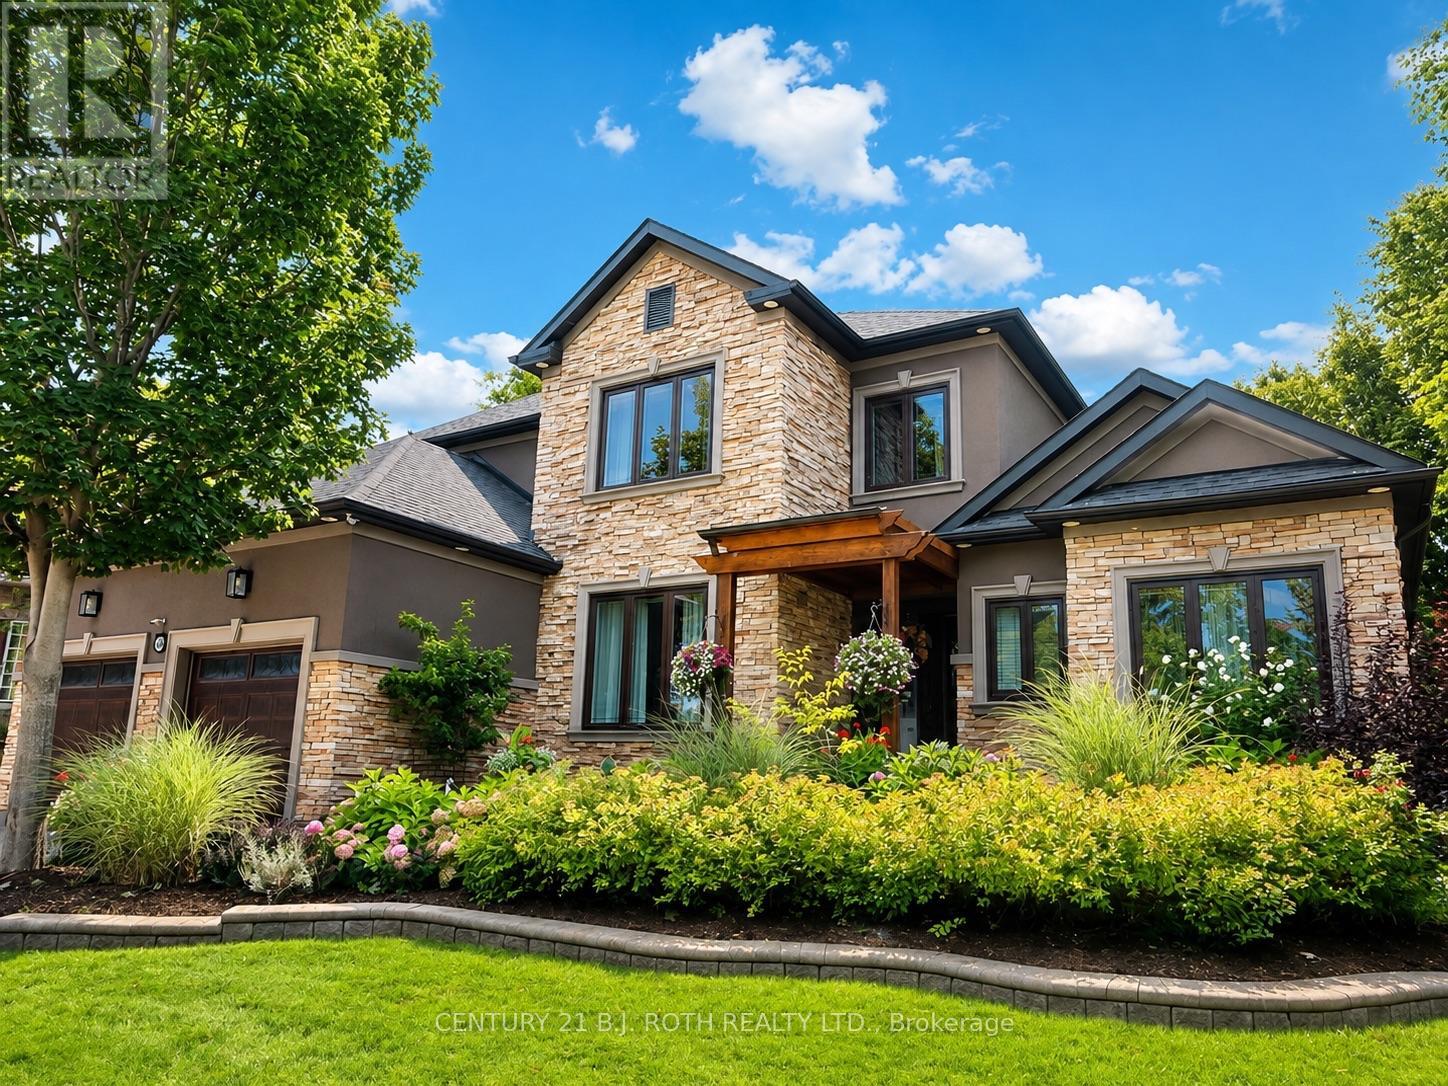
140 Wildwood Trail
Barrie, Ontario
Welcome to 140 Wildwood, a California-inspired executive residence in one of Barrie's most prestigious neighborhoods, offering true resort-style living at home. Set on a meticulously landscaped lot, this exceptional property delivers a backyard oasis featuring a saltwater ingrnd pool, hot tub, composite deck, gazebo, pool shed w pwr & expansive entertaining areas designed for unforgettable gatherings & year-round enjoyment. A striking front walkway & statement entry door set the impressive tone. A grand foyer welcomes you into a home extensively renovated within the last 2 yrs, blending modern luxury, warmth & thoughtful design at every turn. The main lvl is an entertainer's dream, feat a living rm w gas fp & custom built-in entertainment unit flowing seamlessly into a designer kitchen w quartz waterfall counters, premium appliances & sun-filled breakfast area w/o to your private backyard retreat. Exceptional storage ensures beauty meets function. The main-flr primary suite is a true escape w backyard access, spacious w/i closet & spa-inspired ensuite feat. skylight, dbl vanity, glass walk-in shower & soaker tub. A formal dining rm, private home office & laundry rm w pool access complete this highly functional level. Upstairs offers a bright family rm, 3 generous bdrms & beautifully updated 5-pc bath. The fully fin. l/l expands your lifestyle possibilities, ideal for multigen living or guests. With a sep grg entrance, full kitchen, large rec rm w gas fp, 2 bdrms, den & 3-pc bath, it functions perfectly as in-law suite or private retreat. Car enthusiasts will appreciate the garage car lift accommodating up to 3 vehicles. Additional upgrades include irrigation system w 14 self-watering hanging baskets, exterior landscape lighting & remote-controlled blinds. This is more than a home, it's a lifestyle. Meticulously maintained & rarely offered, delivering luxury, comfort & resort-style living in one of Barrie's finest communities. (id:66412)
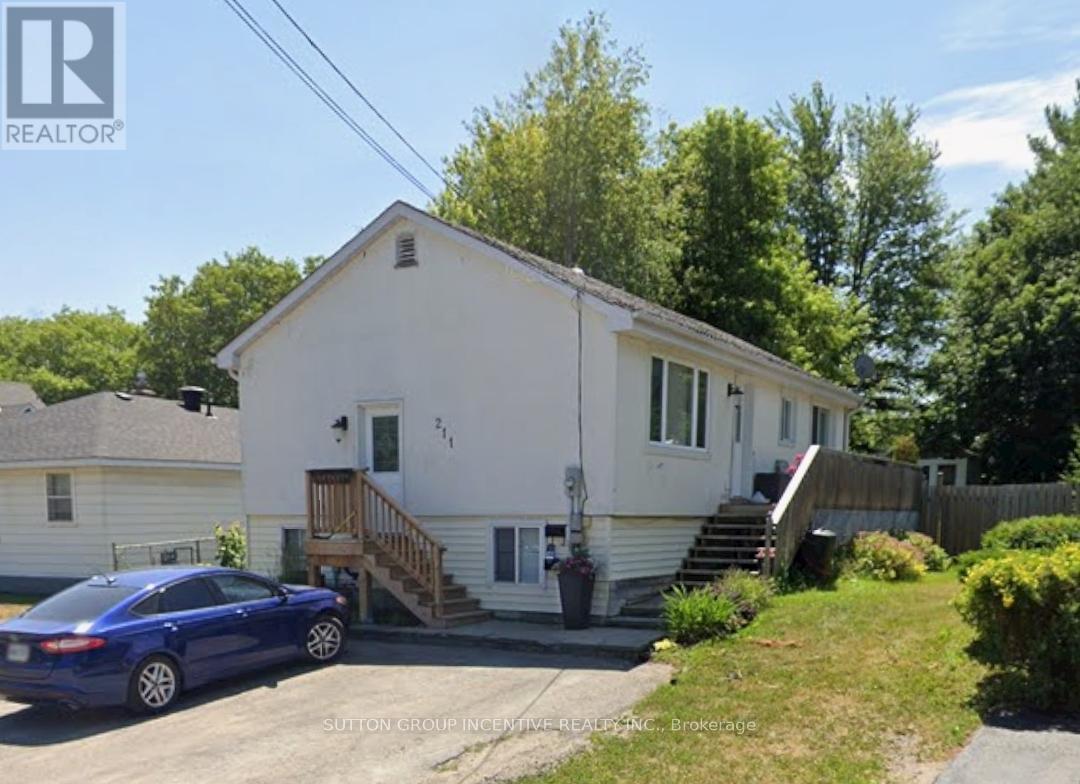
Lower - 211 Cliff Road
Barrie, Ontario
ALL INCLUSIVE and steps to the beach! Bright and spacious lower unit of raised bungalow with private entry in an ideal location walking distance to Minet's Point Beach and bus line, available immediately. Under 5 minute drive to Barrie GO Station, marina, and waterfront. Full eat-in kitchen has newer appliances, and new private use washer and dryer. With two bedrooms and one bathroom, this is a great space for students, retirees, or young couples. One parking spot, hydro, gas, and water included. (id:66412)
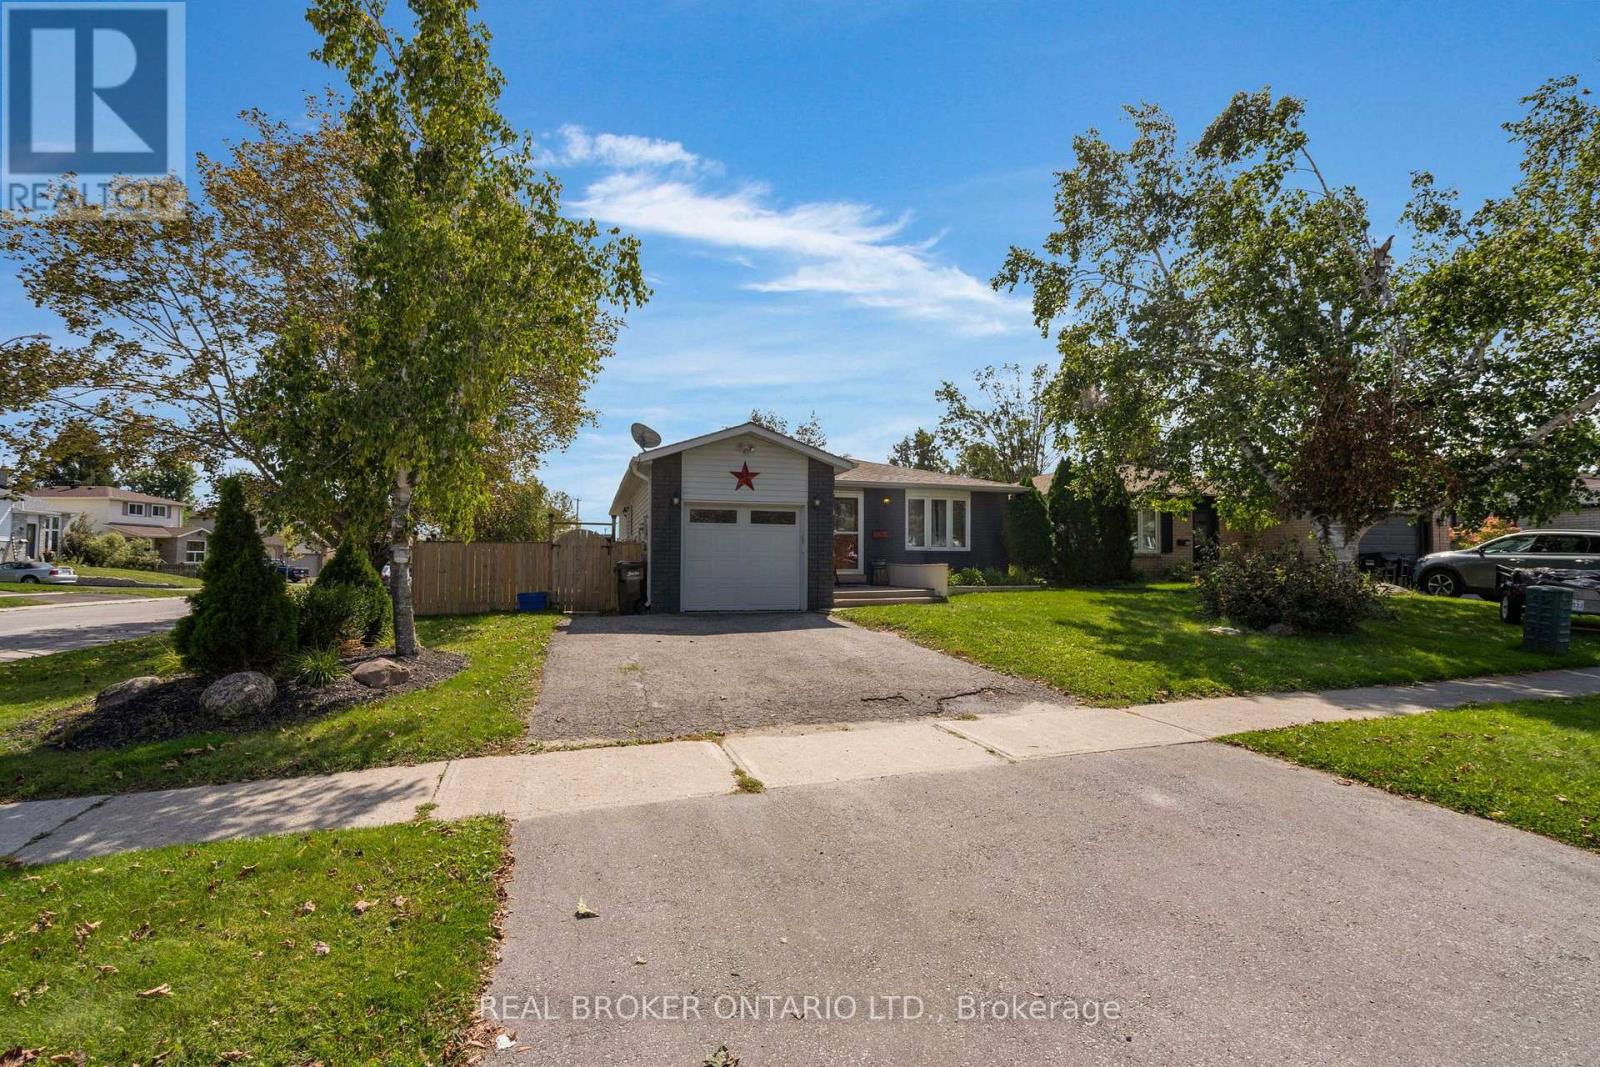
37 Hickling Trail
Barrie, Ontario
Ideal East end location! This ranch bungalow has been tastefully updated throughout (see extensive list in attachments) and is turn key ready for your family with inground pool and/or as an investment property with separate basement entrance with 2nd kitchen. With newer laminate throughout the main floor, cozy fireplace, and inside garage entrance the main living space is bright, functional and open. The kitchen has been updated with stone countertops, stainless steel appliances, lots of added cabinetry, pot lights and subway backsplash. A convenient sliding door takes you to the side deck which leads to the fully fenced yard, shed, seating area and pool oasis. Back inside an updated 5-piece bathroom has dual sink, deep soaker tub and stone countertops in it's semi-ensuite. The primary bedroom is large and spacious with plenty of closet space and laminate flooring facing the pool, plus 2 additional bedrooms. Downstairs a separate apartment with 2 more bedrooms, huge living/dining/kitchen space with butcher block counters and a fireplace accent wall. A 3-piece bathroom and laundry completes the space. Steps from RVH, Georgian College, a multitude of schools, shopping, Rec Centre and an easy jump on the 400 Hwy, this home is perfect for you! (id:66412)
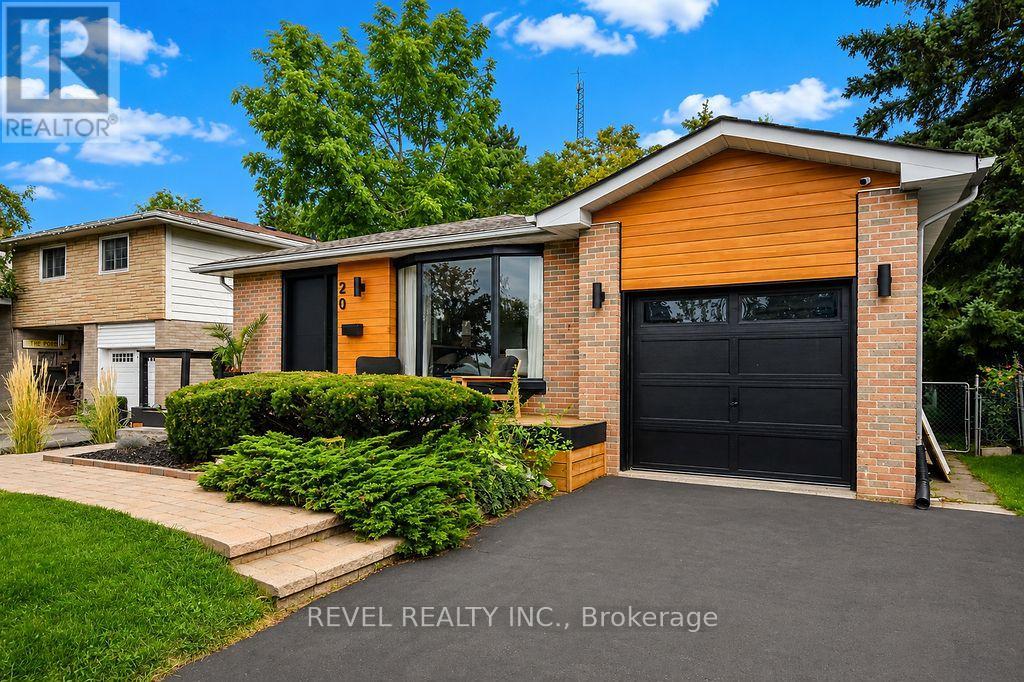
20 Cynthia Court
Barrie, Ontario
Welcome to 20 Cynthia Court, where charming curb appeal, stylish finishes and flexible living come together in a quiet court setting. Beautifully maintained, exceptionally clean and move-in ready, a welcoming front deck sets the tone before stepping inside to a bright, open-concept living, dining and kitchen space designed for everyday comfort and effortless entertaining. The kitchen features a waterfall quartz breakfast bar, stainless steel appliances and pot lights, complemented by gleaming hardwood floors throughout the upper level. Three bedrooms and an updated 4-piece bath complete the main floor. The finished lower level adds incredible versatility with a separate side entrance, full kitchen with stainless steel appliances, luxury vinyl flooring, cozy living room with fireplace, additional bedroom with walk-in closet and built-ins, 3-piece bath and a flexible den. An ideal setup for a growing or multi-generational family, in-law suite, or explore the potential of the property's R2 zoning to convert the lower level into an income-producing unit. Outside, enjoy a fully fenced backyard retreat with an outdoor cooking area, patio, firepit and storage shed-perfect for summer BBQs and evenings outdoors. Close to parks, shopping, amenities and commuter routes, this beautifully finished bungalow offers the perfect blend of lifestyle, flexibility and future potential. A home designed to grow with you-and an opportunity that makes just as much sense as it feels. (id:66412)
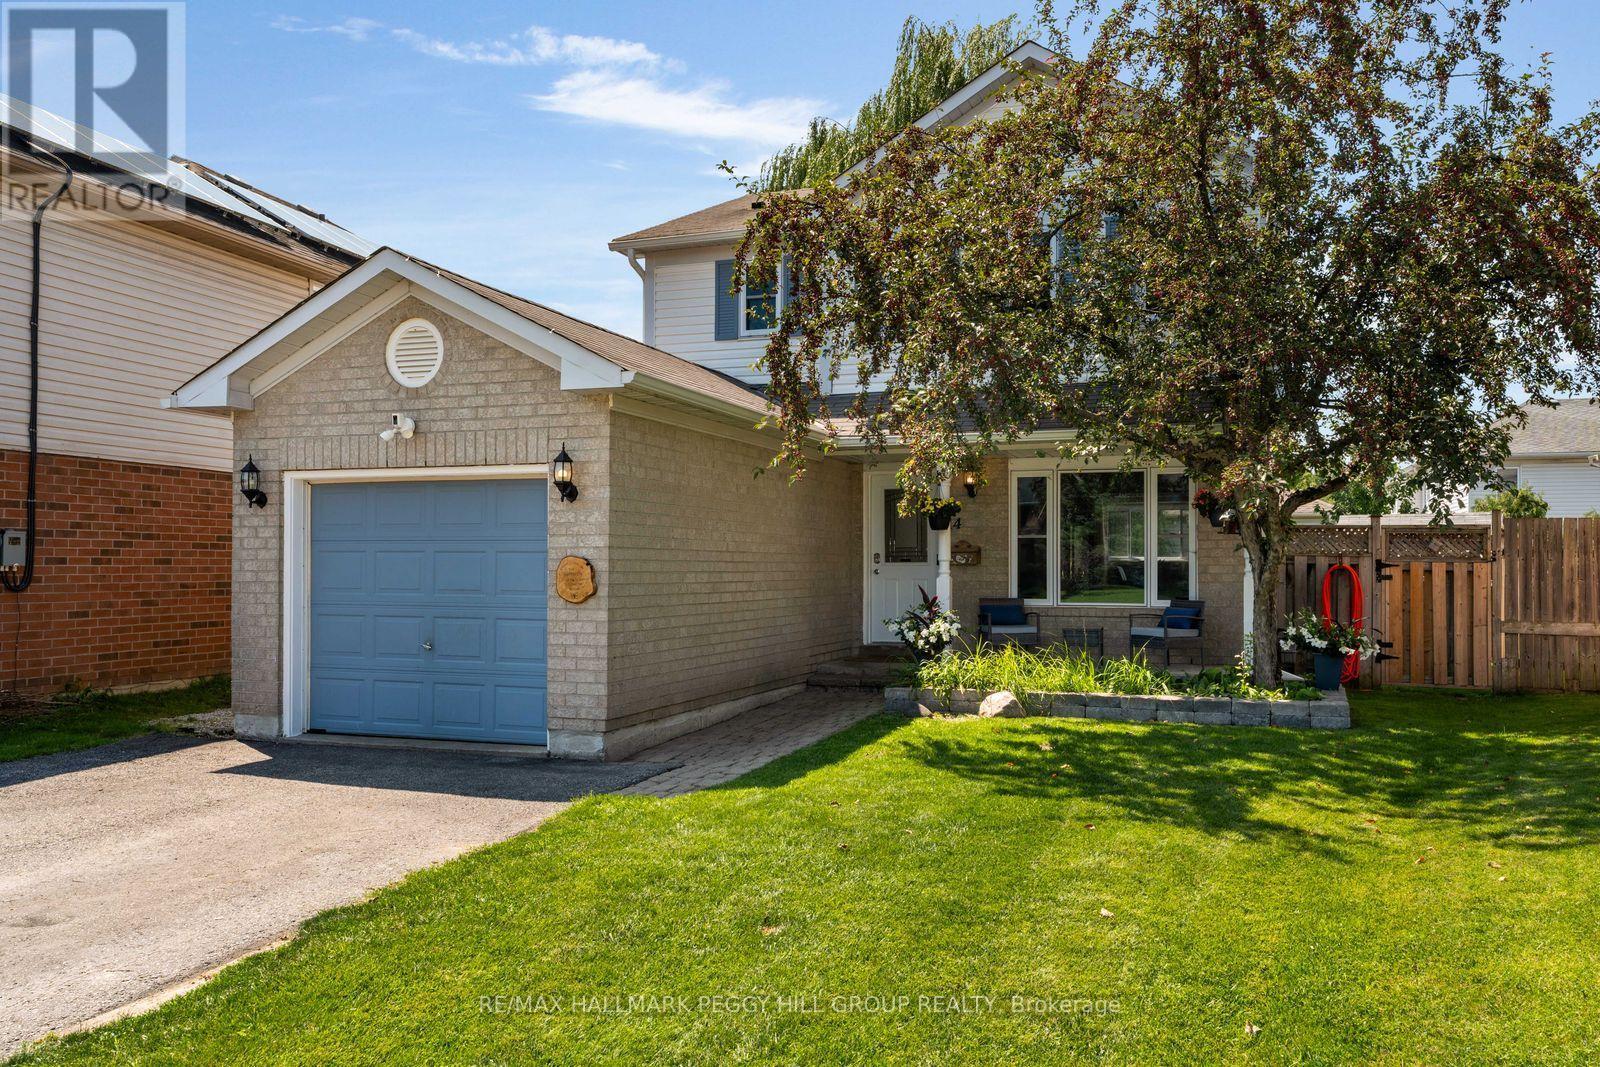
14 Copeman Crescent
Barrie, Ontario
SOUTH BARRIE LIVING WITH THOUGHTFUL UPGRADES & PRIDE OF OWNERSHIP AT EVERY TURN! 14 Copeman Crescent has a remodelled kitchen, updated major components and a prime South Barrie family-friendly location. And the backyard hasn't even had its turn yet. Throw open the double garden doors on a summer evening and take dinner straight outside to the deck beneath the hard-top gazebo. The fenced yard leaves room for a game of catch or a few chairs around the firepit beneath the graceful canopy of a mature willow tree, with two sheds for outdoor storage. Back out front, established gardens line the interlock walkway to a covered porch, alongside the attached garage. Updated windows, a replaced roof, newer A/C and new kitchen appliances (2026) mean several costly projects have already been addressed. A sump pump with battery backup and water softener are also in place. The main floor opens to a combined living and dining room, with generous windows bringing in plenty of natural light. The remodelled kitchen pairs deep blue cabinetry with quartz countertops, white subway tile, stainless steel appliances and tile flooring, with space for a breakfast table. The second floor has three bedrooms, including a primary with walk-in closet, plus a 5-piece bathroom with a dual-sink vanity that can make weekday mornings a little less chaotic. The partially finished lower level adds a fourth bedroom, rec space, laundry and storage, with newer carpet and refreshed stairs and handrails. (id:66412)
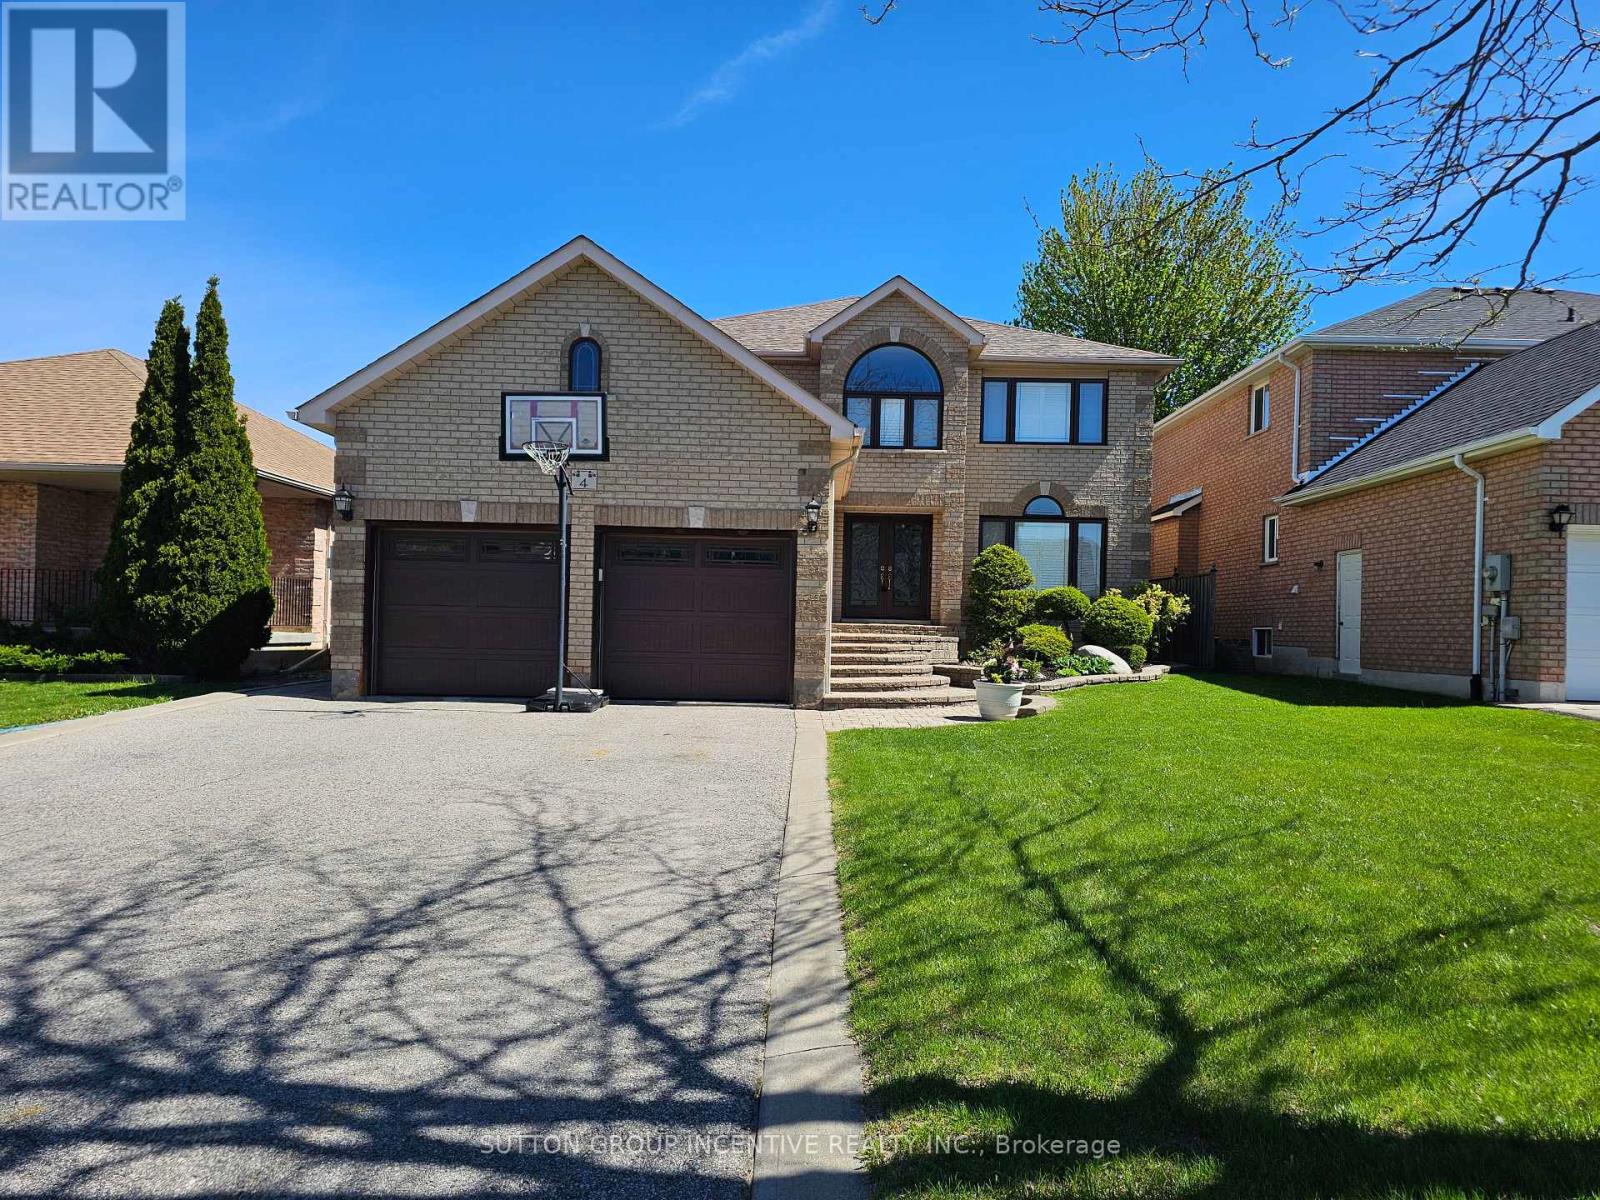
4 Chantal Street
Barrie, Ontario
Welcome to this gorgeous 4-bedroom, 4-bathroom two-storey home offering just under 4,000 sq ft of beautifully finished living space, perfectly situated in the highly desirable south-east end. Thoughtfully designed and meticulously maintained, this home combines elegant interior living with a true backyard oasis. An interlock walkway leads to a covered front porch and into a grand foyer featuring custom tile flooring. The renovated eat-in kitchen serves as the heart of the home, showcasing stone countertops, a pantry, rich dark cabinetry, and a walk-out to your private backyard oasis, complete with an in-ground pool, expansive interlock patio, and a large pool shed. The main level offers a seamless blend of formal and casual living spaces, including separate living and dining rooms and a sunken family room with a cozy gas fireplace. A powder room and main floor laundry with direct garage access add everyday convenience, and complete the main level. Upstairs, a hardwood staircase leads to a generously sized primary suite featuring a walk-in closet and a 4-piece ensuite. Three additional spacious bedrooms and a well-appointed 5-piece main bathroom provide plenty of room for family and guests. The fully finished lower level adds incredible versatility, offering a large recreation room with an electric fireplace, a games room, workshop, cantina, and a 3-piece bathroom. With a separate entrance to the basement, this level is perfectly suited for extended family or multi-use living. Additional features include a double car garage with loft storage and access to both the main and lower levels, custom California shutters throughout, and numerous recent upgrades including garage doors, pool liner, and water softener. Located close to all amenities - shopping, parks, schools, restaurants, golf, and Hwy 400, this move-in ready home is a rare offering in a prime location. (id:66412)
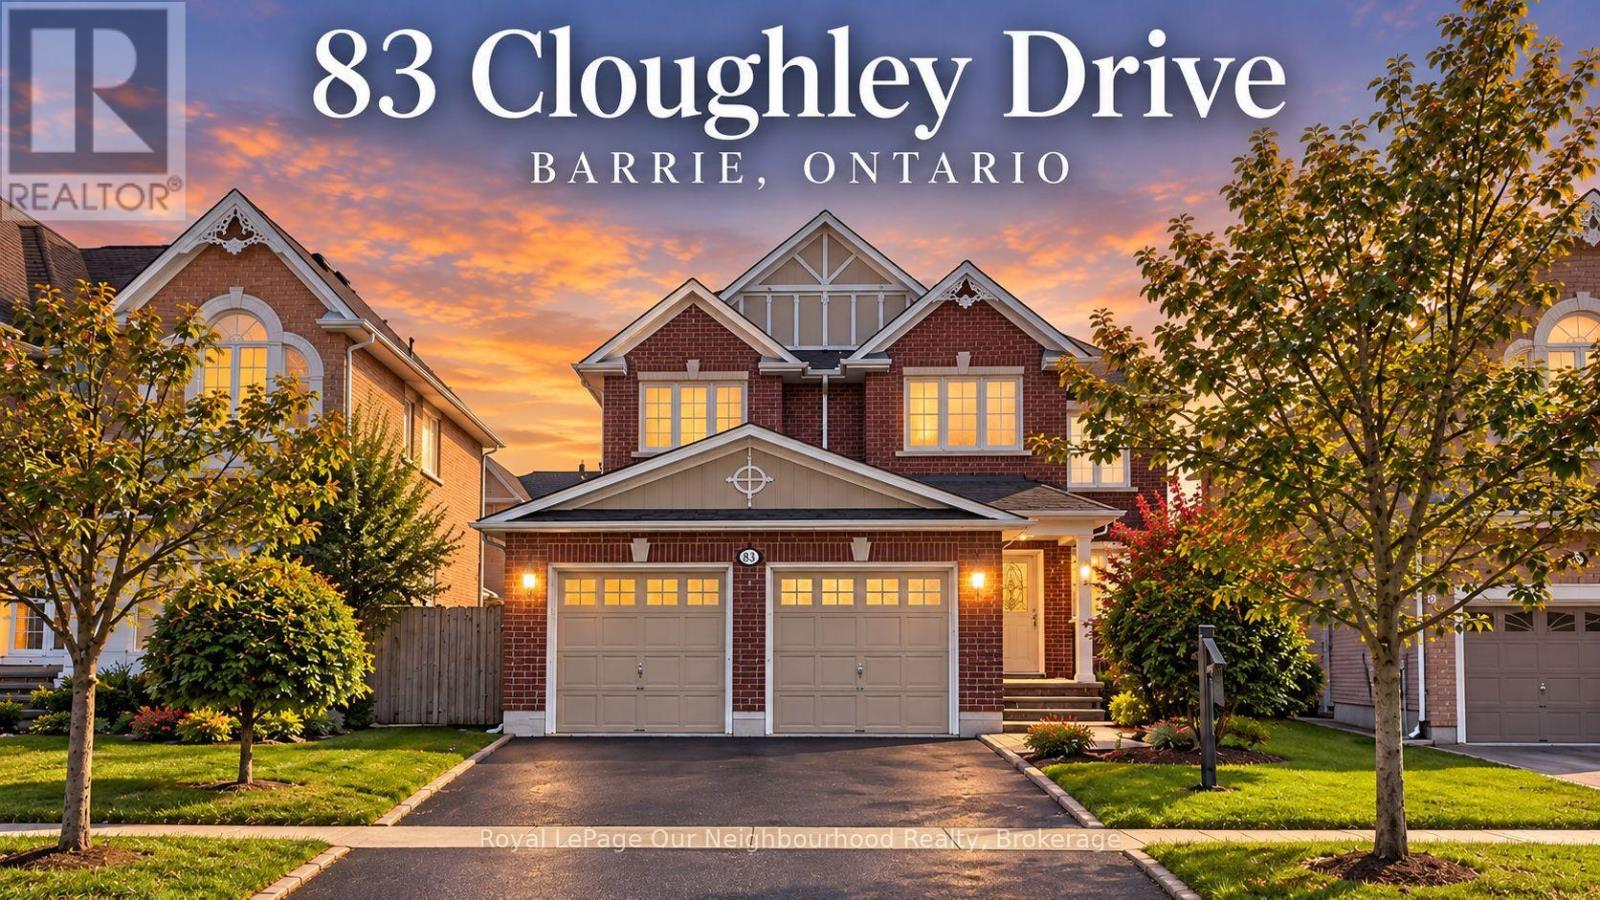
83 Cloughley Drive N
Barrie, Ontario
Welcome to 83 Cloughley Drive (North) in Barrie-a stunning, fully detached ready to move in, 4-bedroom3.5-bathroom family home nestled in the highly sought-after Tall Oaks neighbourhood. Spanning between 2,000-2,500 square feet of bright, beautiful living space, this exceptional property has been freshly painted , is completely vacant, and is available for immediate possession! Perfect for a growing family or commuters, this turn-key residence pairs a functional layout with premium lifestyle features. Step inside to an inviting, open-concept main floor that boasts a spacious eat-in kitchen and a bright family room centered around a cozy gas fireplace. Upstairs, the primary suite serves as a true retreat, complete with a 5-piece ensuite and ample his-and-hers closet space. The remaining three bedrooms are all generously sized, providing plenty of room for family or a home office. For even more versatility, the fully finished basement offers excellent square footage for a recreation room, home gym, or children's playroom. Everyday conveniences are fully checked off with main floor laundry, a double garage with inside entry, and a private double driveway. Step out from the main floor to your own private backyard oasis. The fully fenced yard is tailor-made for outdoor living and family gatherings, featuring a large deck, gazebo, and a convenient gas BBQ hookup. Situated in Barrie's premier Northwest sector, this home puts you minutes away from top-tier local schools, parks, shopping centers, and offers seamless, quick access to HWY 400. With zero tenant or owner delays, you can close quickly and move right into this beautifully refreshed space. (id:66412)
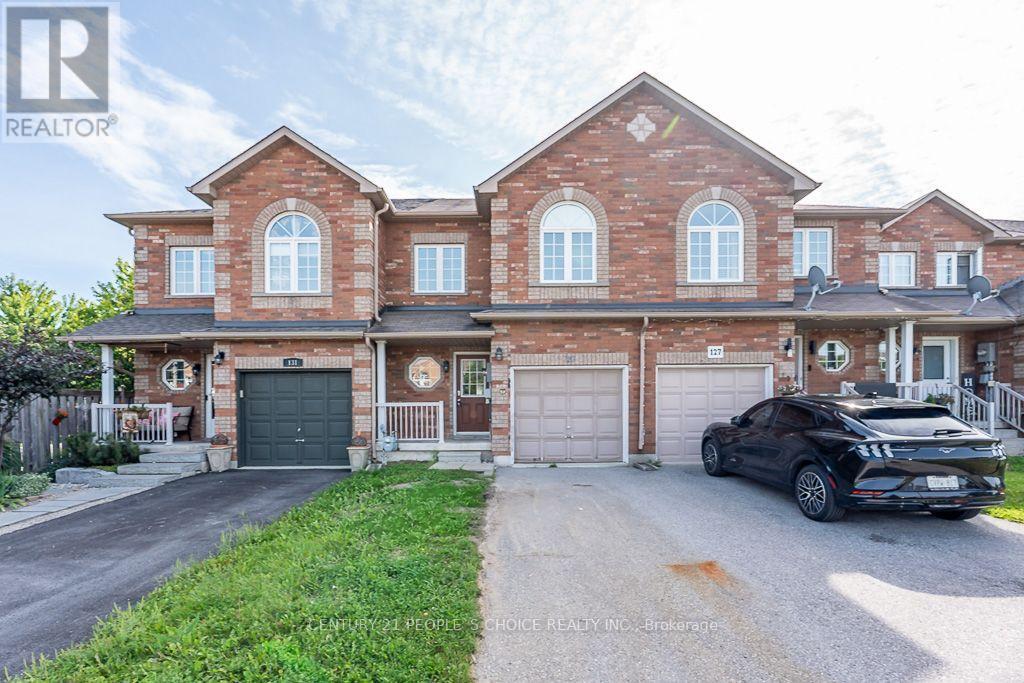
129 Sydenham Wells Square
Barrie, Ontario
Well-Maintained Property, 3 Bedrooms, 1.5 Bath, Kitchen... Asset To:- First Time Home Buyer- Professional/Investor- Any Variety Of Family- Anyone Looking To Maintain A Little Less Space located Close To: Education - Georgian College, Various Institutes Of Pre-Post Secondary Education Healthcare - Royal Victoria Regional Health Centre, Quarry Ridge Medical Centre transportation - Highway, Public Transport (id:66412)
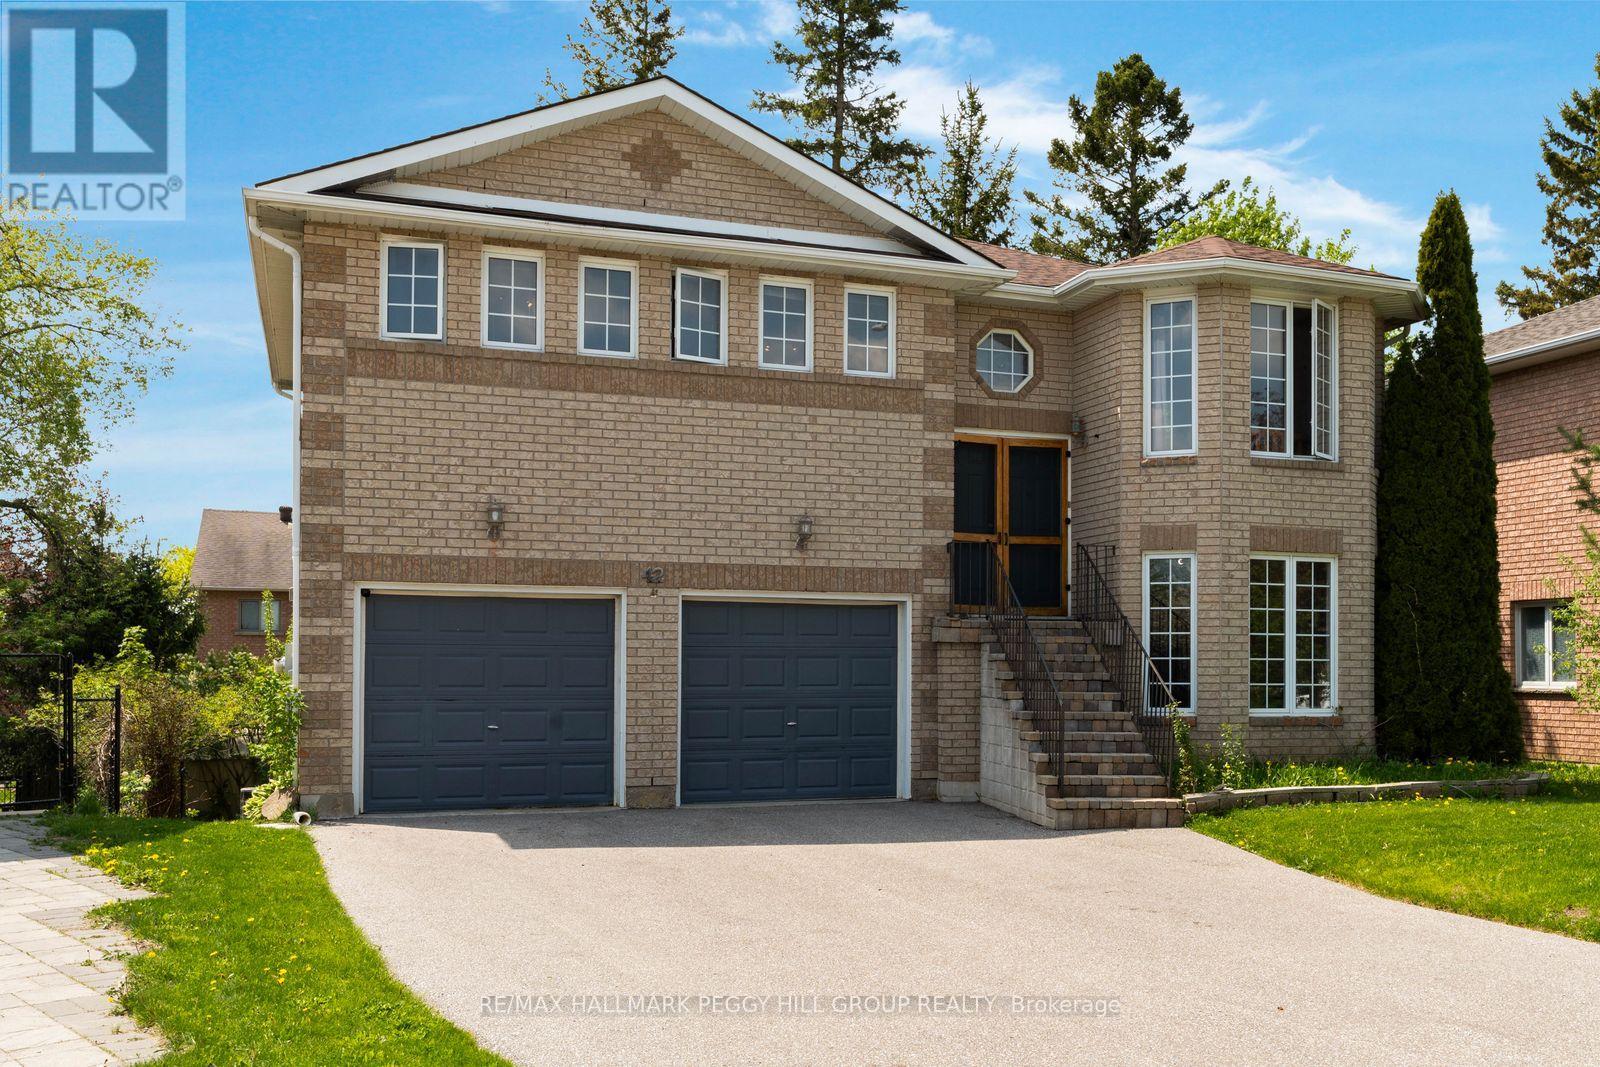
42 Kell Place
Barrie, Ontario
BAYSHORE BUNGALOW WITH OPEN CONCEPT INTERIOR, FENCED YARD & WALKOUT BASEMENT WITH IN-LAW POTENTIAL! 42 Kell Place is a raised bungalow in Barrie's sought-after Bayshore neighbourhood with bright open living spaces, a basement that practically feels above grade, in-law potential and a backyard with more greenery and privacy than you expect to find in the city. Large windows pull natural light across the open concept main floor, where the kitchen features breakfast bar seating, stainless steel appliances, ample cabinetry, a double sink, tile flooring and a walk-in pantry. The dining area walks out to an elevated deck overlooking the fully fenced backyard, while the primary bedroom features a walk-in closet and a 3-piece ensuite with a large corner soaker tub, and main floor laundry keeps everyday routines moving smoothly. Downstairs, the mostly above-grade basement offers oversized windows, a spacious recreation room with sliding glass walkout to the lower deck, a third bedroom, a 3-piece bathroom and a separate entrance from the garage. A kitchenette with sink is already in place, with electrical roughed in behind the cabinetry for future full kitchen potential, making the lower level well-suited for multi-generational living. Outside, two decks, mature trees, lush greenery, a storage shed and full fencing create a backyard that feels tucked away. Updated mechanics, an owned water heater, a newer toilet in the main floor 4-piece bathroom, an attached 2-car garage and double-wide driveway parking for 6 more vehicles add the practical features buyers appreciate. Set on a quiet, low-traffic cul-de-sac close to the library, trails, schools, parks, shopping, dining, transit and commuter routes. (id:66412)

