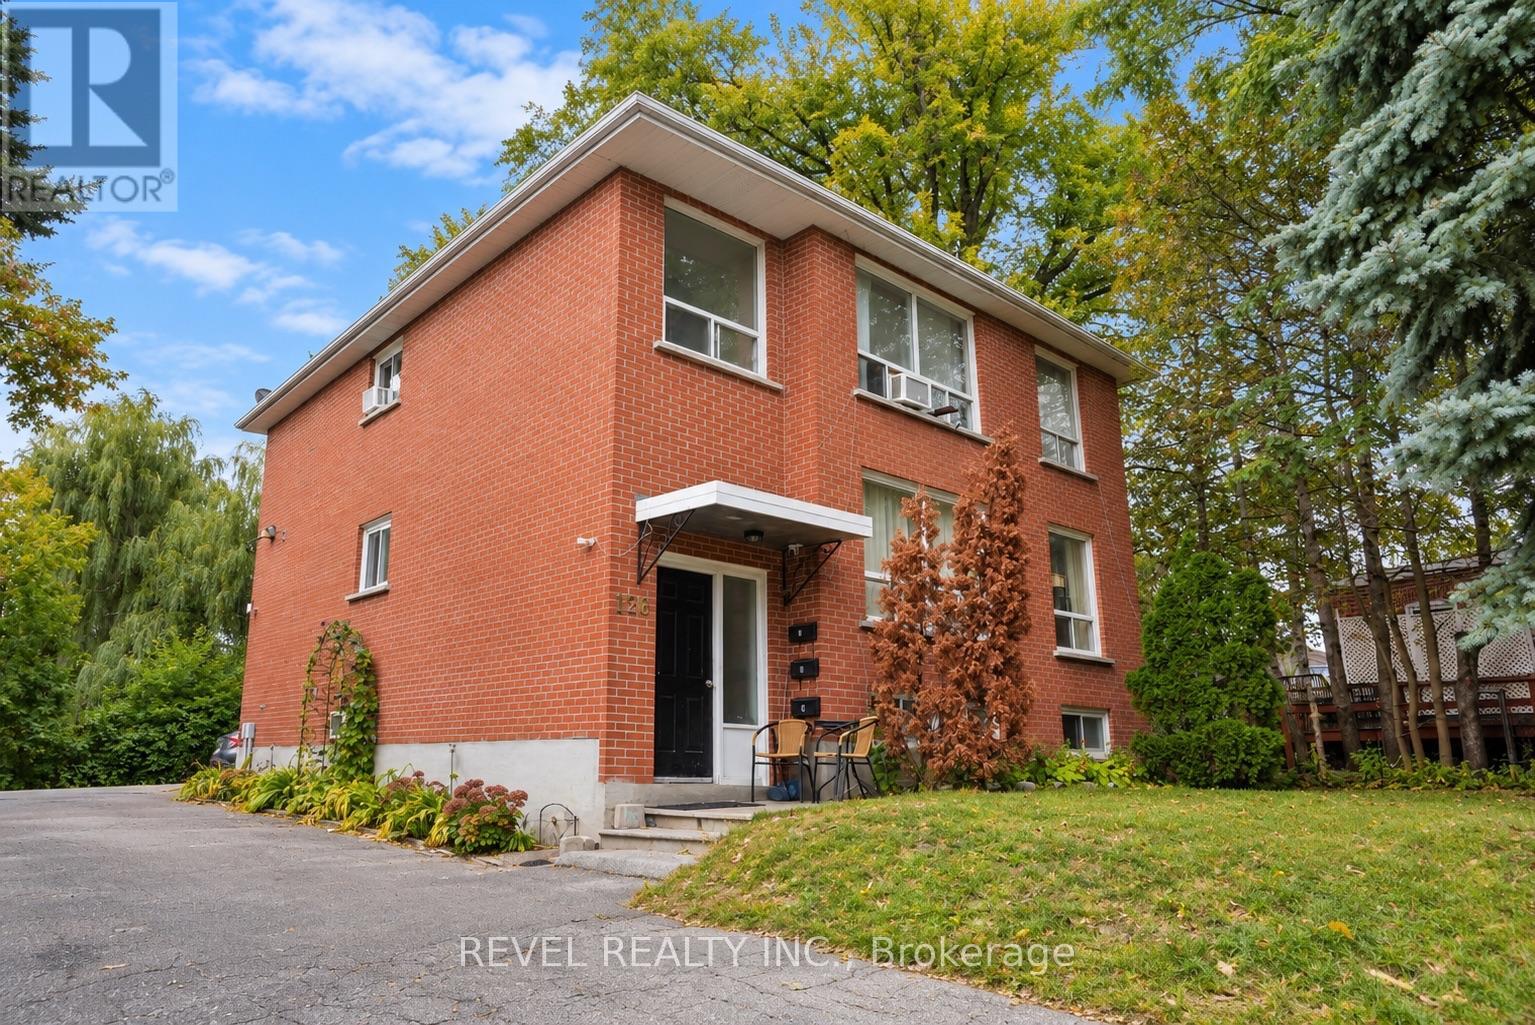
138 Innisfil Street
Barrie, Ontario
PRIME TRIPLEX INVESTMENT OPPORTUNITY IN THE HEART OF BARRIE! Welcome to 138 Innisfil Street, a well-positioned triplex offering an excellent opportunity for investors seeking a property in a highly desirable and convenient location. Ideally situated just minutes from downtown Barrie, residents can enjoy easy access to a vibrant selection of shops, restaurants, cafés, entertainment and everyday amenities, while Centennial Beach and the beautiful waterfront are also within close proximity. Uniquely serene forest/park like large lot with lots of room for future possibilities. 1.1KM to new Barrie soccer facility. With its sought-after location and multi-unit configuration, this property presents an excellent opportunity to add a versatile income-producing asset to your portfolio in one of Barrie's established neighbourhoods. (id:66412)
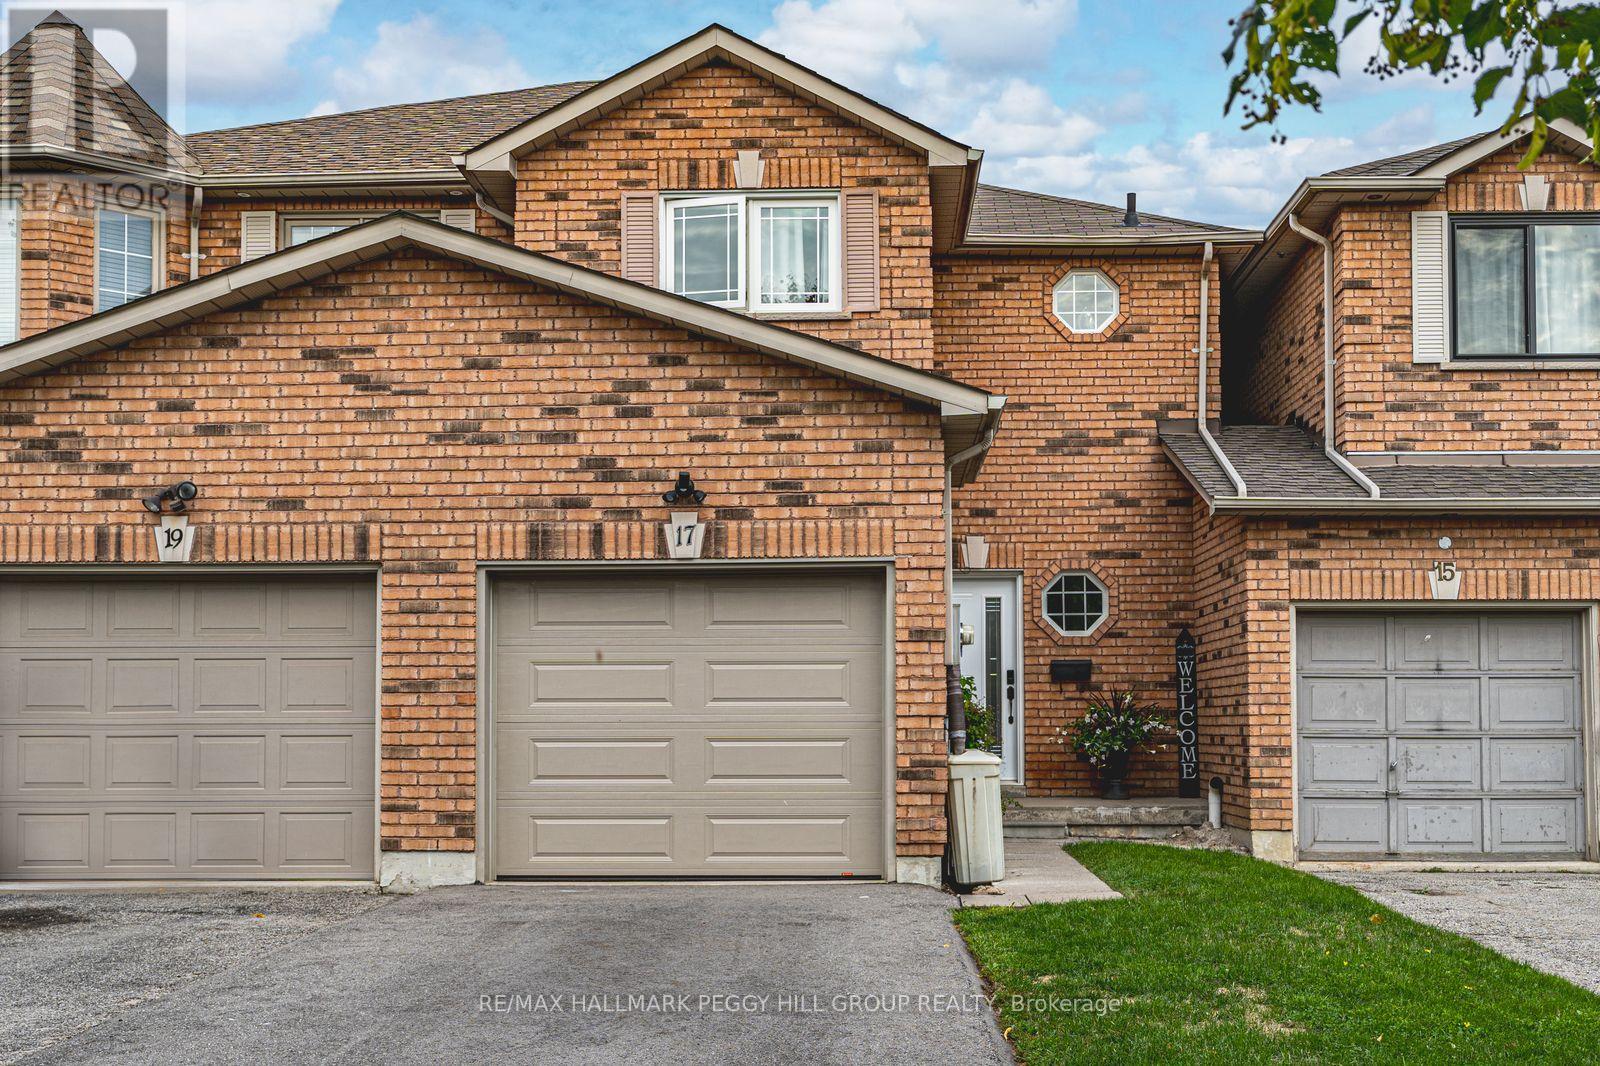
17 Bruce Crescent
Barrie, Ontario
FREEHOLD TOWNHOME IN A SOUGHT-AFTER NEIGHBOURHOOD WITH A LANDSCAPED BACKYARD & MODERN UPDATES! Some homes are easy to admire, but 17 Bruce Crescent feels easy to imagine yourself living in, with thoughtful updates throughout and an open-concept layout that instantly feels like home. Set on a quiet street in Barrie's Bayshore neighbourhood, this freehold townhome is close to everyday amenities, Tyndale Beach, public transit, and the GO Train, with Algonquin Ridge E.S. and nearby parks within walking distance. A brick exterior, attached 1-car garage with inside entry, parking for three vehicles total, and no sidewalk adds everyday practicality right from the start. Out back, the fully fenced yard is a standout for a townhome, featuring tall updated privacy fencing, interlock patio space, mature shrubs, garden beds, and green space that create a lovely setting to enjoy. The main floor offers an open-concept layout with a gas fireplace in the living area, a walkout to the backyard, and a bright white kitchen finished with black hardware, select stainless steel appliances, and an island. Upstairs, three comfortable bedrooms include a primary with a large walk-in closet, along with an updated 4-piece main bathroom with a glass shower door and niche. Modern paint tones, newer flooring throughout, and updated stairs and staircase add to the home's appeal. The finished basement adds even more flexibility with a 4th bedroom, a 3-piece bathroom, a laundry area, and storage. With its finished basement, fenced backyard, and convenient Bayshore location, this is a #HomeToStay that offers more than you might expect! (id:66412)
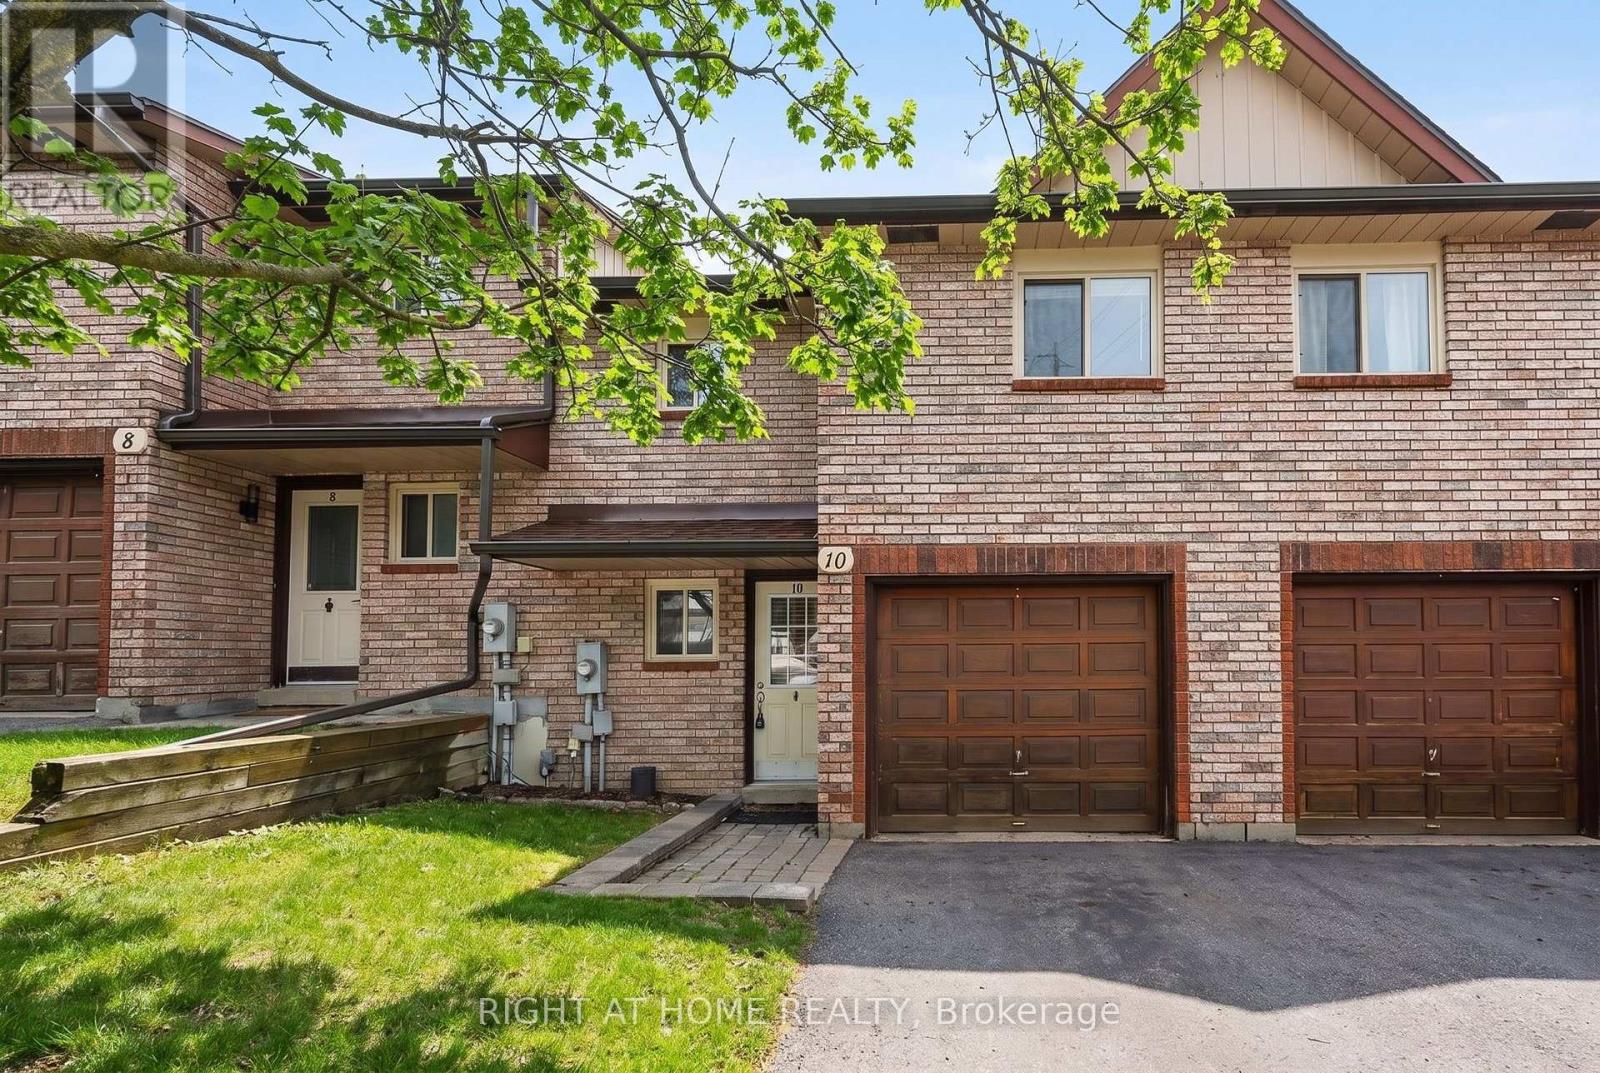
10 - 32 Sawmill Road
Barrie, Ontario
Welcome to this spacious and thoughtfully updated 3+1 bedroom, 2.5-bathroom townhome offering approximately 1,750 sq. ft. of comfortable living space in a convenient, well-connected community. The main floor features a bright open-concept layout with generous living and dining areas, large windows, and a walkout to a private deck and backyard. A convenient 2-piece powder room and direct garage access add to the functionality of the main level. Upstairs, you'll find three well-sized bedrooms with good closet space and a 4-piece family bathroom. The finished walk-out lower level offers additional living space with a separate entrance, spacious recreation/living area, kitchenette, fourth bedroom, and 3-piece bathroom-ideal for extended family, guests, or anyone looking for extra privacy and flexibility. Recent improvements include a $25,000 ducted central HVAC system, upgraded driveway, freshly cleaned windows, new basement door, and new garage door. Residents can enjoy a variety of community amenities including walking and hiking trails, two playgrounds, swimming pool, fitness centre, party room, tennis courts, and basketball courts. Conveniently located close to public transit, GO Stations, schools, shopping, restaurants, and everyday amenities. A versatile home offering plenty of space, comfort, and convenience for a variety of tenant needs. (id:66412)
23 Blair Crescent
Barrie, Ontario
Basement 1 Bedroom, plus 1 Den, 1 full Bath, 1 full Kitchen Legal second Suite Lease available now!!! Bright Clean, Separate entry, 2 car tandem parking area, east end Barrie location, close to shopping and the Hwy 400 and 11. All tenants to provide full details list in attachments. (id:66412)
67 Grant's Way
Barrie, Ontario
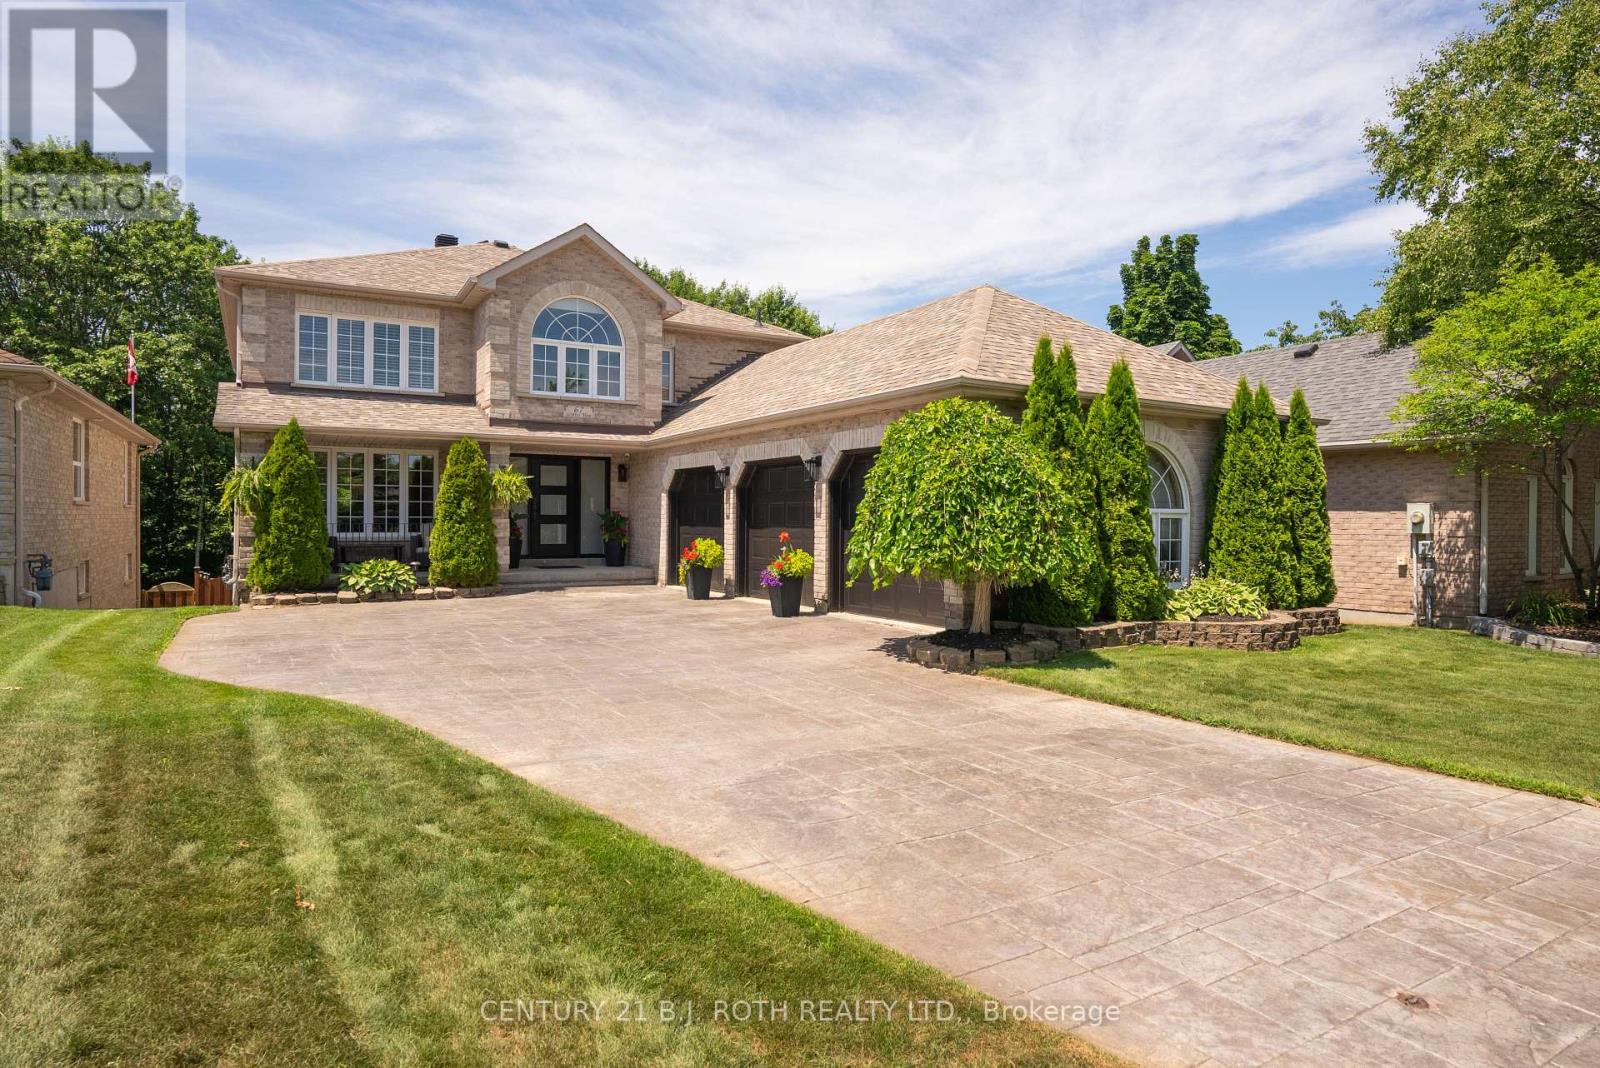
Welcome to this exceptional executive home on a premium 200' deep ravine lot backing directly onto the Ardagh Bluffs. Offering over 3,800 sq. ft. of finished living space, this beautifully updated home combines luxury, privacy, and an unbeatable location. The entire main floor was extensively renovated in 2020/2021, transforming the home into a bright, open-concept living space designed for modern family living and entertaining. The renovation includes a custom kitchen with quality finishes, hardwood flooring, updated lighting, elegant trim detailing, a feature wall, a stunning new fireplace, an updated laundry room, a renovated main floor bathroom, and neutral décor throughout. The spacious kitchen walks out to a large deck overlooking the private backyard oasis with a hot tub and spectacular ravine views. Designed for entertaining, the fully fenced backyard features a saltwater inground pool with diving board, pool shed, extensive armour stone landscaping, underground sprinkler system, and mature trees. The fully finished walkout basement opens to a covered patio, creating seamless indoor-outdoor living. Additional updates include a high-efficiency furnace (2021), A/C (2021, compressor 2019), roof (approx. 2017 with 25-year shingles), and a triple-car garage with three garage door openers. Backing onto the Ardagh Bluffs Natural Heritage System, you'll enjoy direct access to more than 17 km of scenic trails winding through over 500 acres of protected forest and wetlands. Hike, run, snowshoe, or simply enjoy the abundant wildlife and peaceful natural surroundings from your own backyard. Ideally located in Barrie's sought-after southwest neighbourhood, this home is close to excellent schools, parks, shopping, recreation, and Highway 400, offering the perfect balance of convenience and nature. A rare opportunity to own an extensively updated family home on one of Barrie's most desirable ravine lots-this exceptional property truly has it all. (id:66412)
15 Neelands Street
Barrie, Ontario
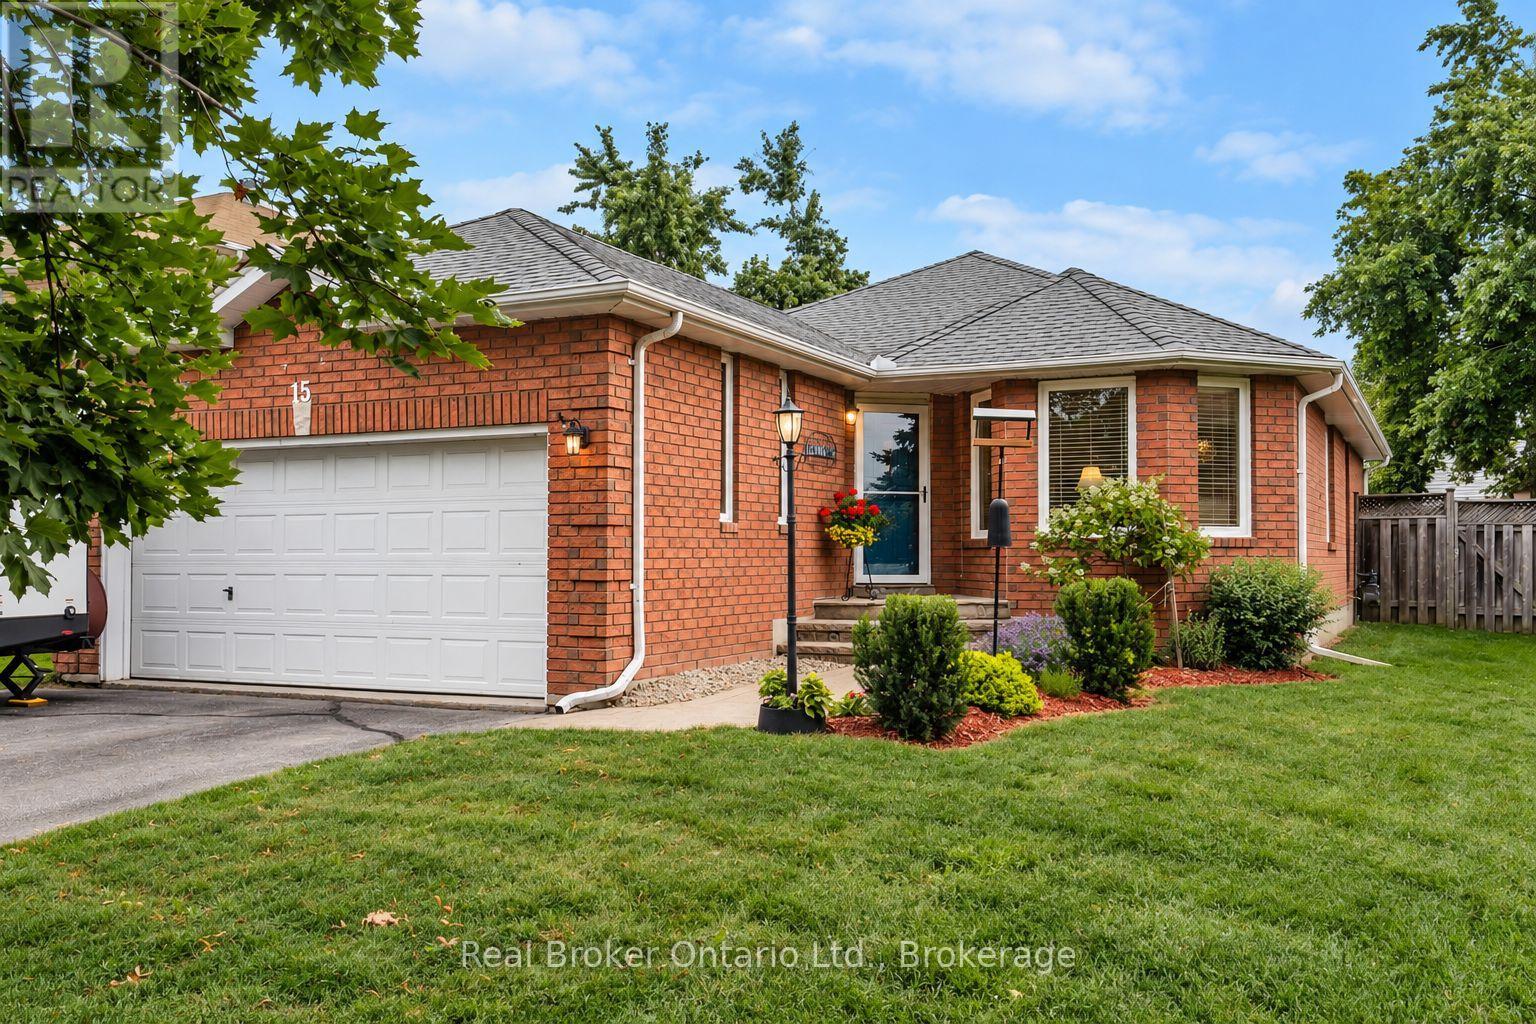
Welcome home! The moment you arrive this beautifully updated all-brick bungalow will make a lasting impression that combines timeless curb appeal, comfortable living spaces, and exceptional versatility, all set on a quiet, mature street in a desirable Barrie neighbourhood. The main floor features a newly updated kitchen with a bright eat-in area and sliding patio doors leading directly to the deck, creating an effortless connection to the private backyard. The spacious living room and dining room offer an inviting setting for both everyday living and entertaining. Three comfortable bedrooms, an updated bathroom, a convenient powder room, and main-floor laundry complete the thoughtfully designed main floor layout. Enjoy the beautifully landscaped backyard with its spacious deck, walkways, and patio areas - perfect for morning coffee, summer gatherings, or relaxing outdoors. The fully finished basement adds tremendous flexibility with a huge recreation room and 3-piece bathroom, ideal for extended family, guests, a home office, media room, or additional living space. A double-car garage with inside entry adds convenience, while the prime location puts you close to schools, parks, Highway 400, Georgian Mall, Royal Victoria Regional Health Centre, shopping, dining, and everyday amenities. Lovingly maintained, exceptionally versatile, and wonderfully located, this is more than just a house-it's a home designed for the way you want to live. Come see everything this inviting Barrie bungalow has to offer! (id:66412)
22 Peregrine Road
Barrie, Ontario
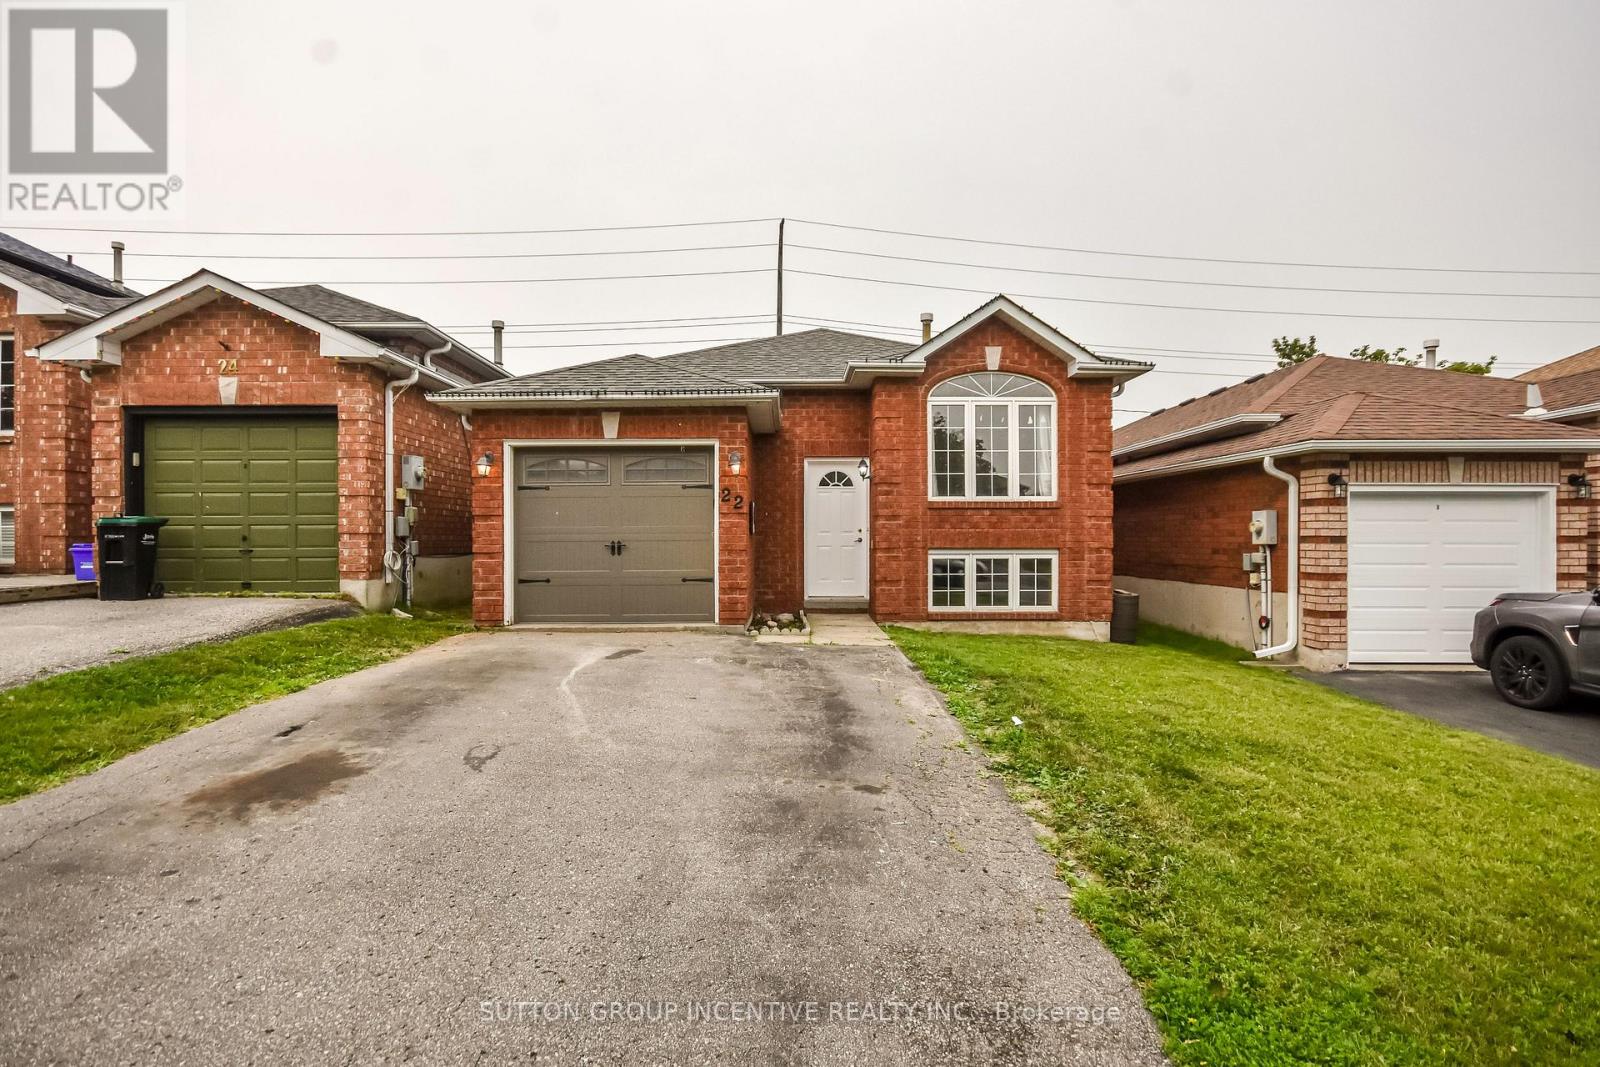
MOTIVATED SELLER BRING ALL OFFERS!! In Barrie's north end this maintained 3+2 bedroom raised bungalow is freshly painted on main floor located in a quiet, family-friendly neighborhood close to schools, parks, restaurants, amenities, highway access, Georgian Mall and East Bayfield Community Centre. Open-concept main floor features living room and large eat-in kitchen with lots of counter and cupboard space, walkout from kitchen and master bedroom to a fully fenced private yard with wooden deck across the house. The finished basement offers additional living space with a large rec room, two additional bedrooms, 3-piece bathroom, laundry, and storage. This clean and well-cared-for home is move-in ready and perfect for families looking for comfort, and a fantastic neighbourhood to live in and call home. Quick closing available. (id:66412)
708 - 65 Ellen Street
Barrie, Ontario
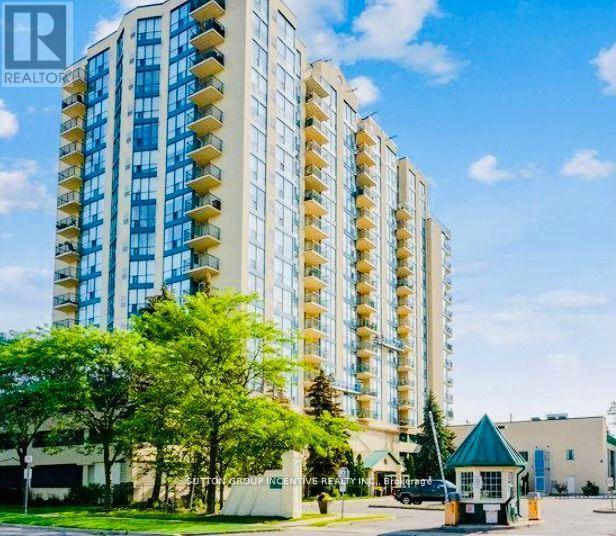
Welcome to worry free living, in this beautifully renovated 2 bdr condo, corner unit, with stunning views of both Kempenfelt Bay and the City Centre. Plenty of care has been taken in updating this condo, providing you with the benefit of water/skyline views, Centennial Beach and the City. Reno's include new flooring, removal of popcorn ceiling, updated baths, new vanities and fixtures. Relax in the sun room/sitting area, from the galley kitchen, with full length windows providing a spectacular view of the bay. Two spacious bedrooms, each with plenty of closet space and 2 private baths, nicely appointed fixtures with marble ceramic wall and floor tile along with glass shower enclosures. Large laundry area provides you with additional storage space. This unit includes 1 parking space, a locker and bike storage. Amenities include gym, sauna, indoor pool, hot tub, party room, library and guest suite. Don't miss out on this one! Book your private showing today! (id:66412)
76 Mayfair Drive
Barrie, Ontario
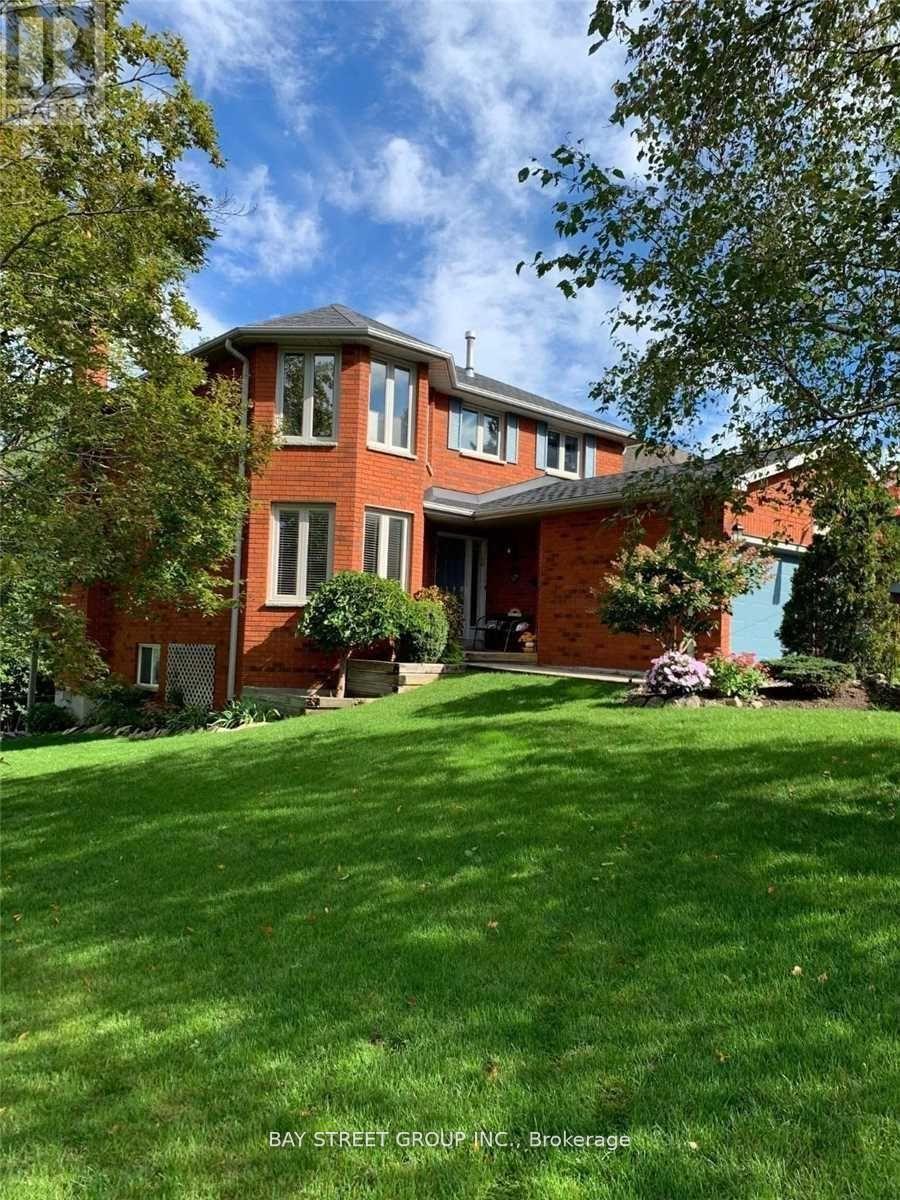
Executive 4-Bedroom Home in Desirable Ardagh Community!Beautiful and spacious executive home in the highly desirable Ardagh neighbourhood of Barrie. This well-maintained home offers closed to 2,000 sq. ft. of comfortable living space on the main and second floors, featuring 4 generously sized bedrooms and 3 bathrooms.The main floor features a spacious living room, family room with fireplace, and a functional kitchen with plenty of natural light. The primary bedroom offers a comfortable retreat with a heated ensuite floor. Enjoy two fireplaces, including a gas fireplace and wood-burning fireplace, along with extensive decking and professionally landscaped grounds - perfect for relaxing or entertaining.Additional features include central air conditioning, and all appliances. Attached garage plus ample parking with up to 6 spaces.Located in a quiet, family-friendly Ardagh neighbourhood, close to parks, schools, shopping, restaurants, public transit and convenient access to Highway 400. A great opportunity for a family looking for a spacious and comfortable home in a well-established Barrie community. (id:66412)
29 Brennan Avenue
Barrie, Ontario
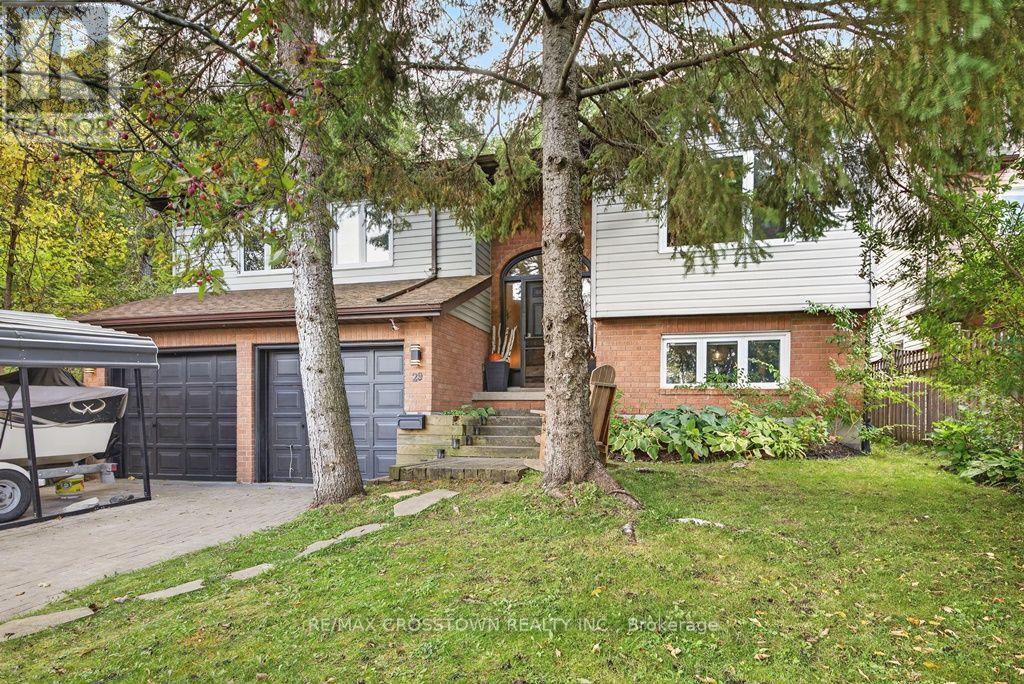
Rare opportunity for nature living right in the heart of the city: 3+2 bedroom 1400 sq.ft. fully finished raised bungalow (2200 sq.ft.fin) with a private and deep mature treed lot (50'x155') situated in Minets Point just steps from the Beach and Park. Newer modern eat-in kitchen with quartz countertops, backsplash and open concept wet island that comfortably seats four and is a focal point for entertaining. Hardwood floors accent the living/dining area with open concept foyer and rear walkout to the large deck area overlooking nature. Primary bedroom has a walk-in closet and private 3 piece ensuite plus two more good sized bedrooms on the main. Main 4 piece bath has a nice sitting tub with porcelain shower tiles on the walls and ceiling plus a convenient linen closet. Lower level has a finished family room with wood burning fireplace and traditional mantle with fan (also roughed in for gas if desired). Lower level also has two additional bedrooms, under foyer storage and furnace/laundry room. Double car garage with inside entry and interlock driveway with lots of personal private parking. Silent floor engineered trusses and a well maintained home with new updates that include: furnace 2026, bedroom flooring 2020, shingles 2019, windows 2016, kitchen and baths 2014. Get your own piece of nature in a great secluded area near the water and still enjoy all the conveniences of the City of Barrie. (id:66412)
76 Cundles Road E
Barrie, Ontario
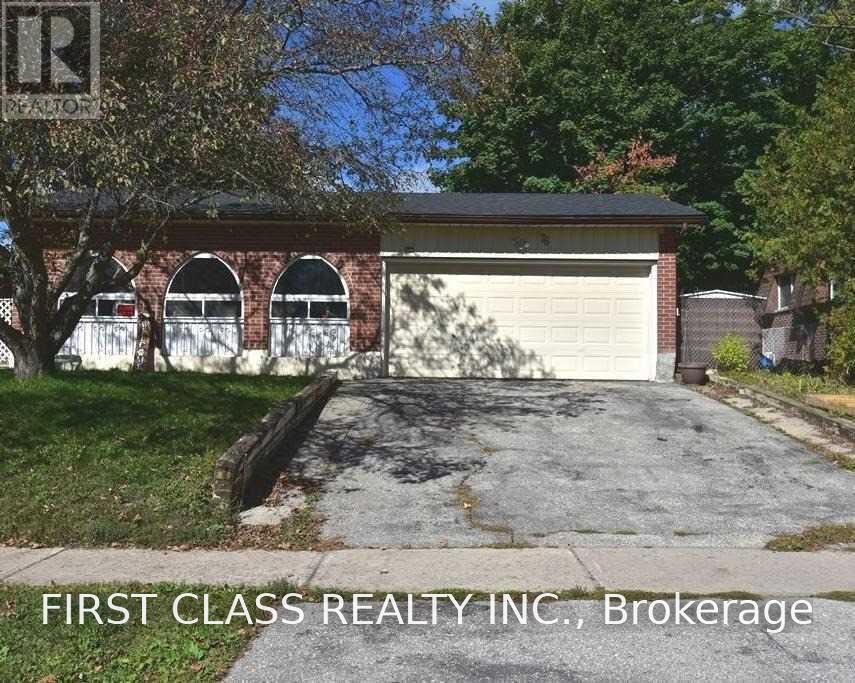
Whole house lease in a ultra-convenient location, 3 level back split in barrie's accessible Cundles east neighborhood. New kitchen with modern quartz countertop, porcelain floor, s/s appliances, pot lights in kitchen/dining/living room. Two modern washroom. Walk to schools & parks.Large lot with mature trees. Double car garage. Formal living & dining room. Pets friendly. Move in ready. (id:66412)
74 Buchanan Street
Barrie, Ontario
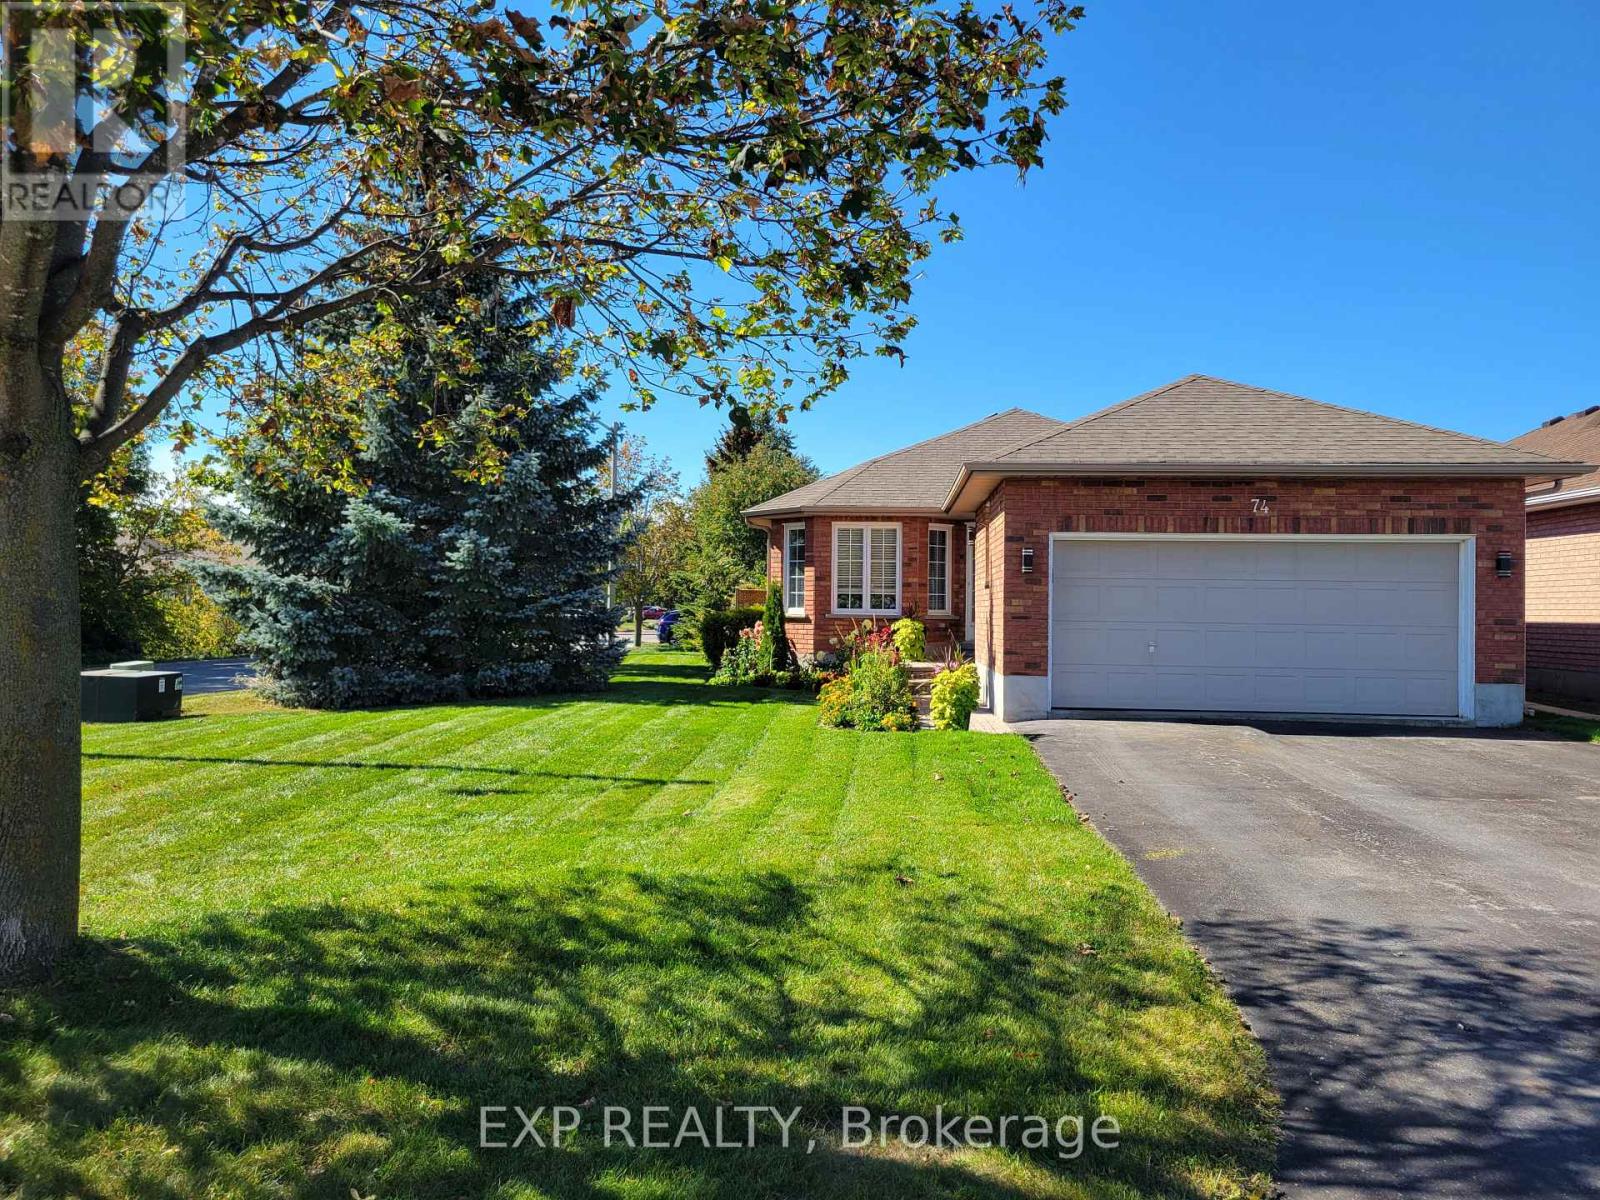
Welcome to 74 Buchanan Street-a beautifully renovated bungalow that has been thoughtfully upgraded from top to bottom with quality, style, and functionality in mind. The main floor features a stunning chef's kitchen equipped with high-end appliances, creating the perfect space for entertaining and everyday living. New high-end laminate flooring flows throughout, complemented by two spacious bedrooms and a fully renovated bathroom.Convenience is key with main-floor laundry and an EV-ready setup, offering modern features designed for today's lifestyle.The fully finished lower level adds incredible versatility, featuring two additional bedrooms, a second fully renovated bathroom, and a kitchenette-ideal for extended family, guests, a home office, or potential in-law living. A brand new furnace and tankless hot water system rounds out the renovations with peace of mind. The basement is fully finished and offers separate living potential with exceptional value and opportunity. Move-in ready and extensively upgraded, this turn-key home combines modern finishes with practical living space in a desirable Barrie location. Simply unpack and enjoy! (id:66412)
14 Chaucer Crescent
Barrie, Ontario
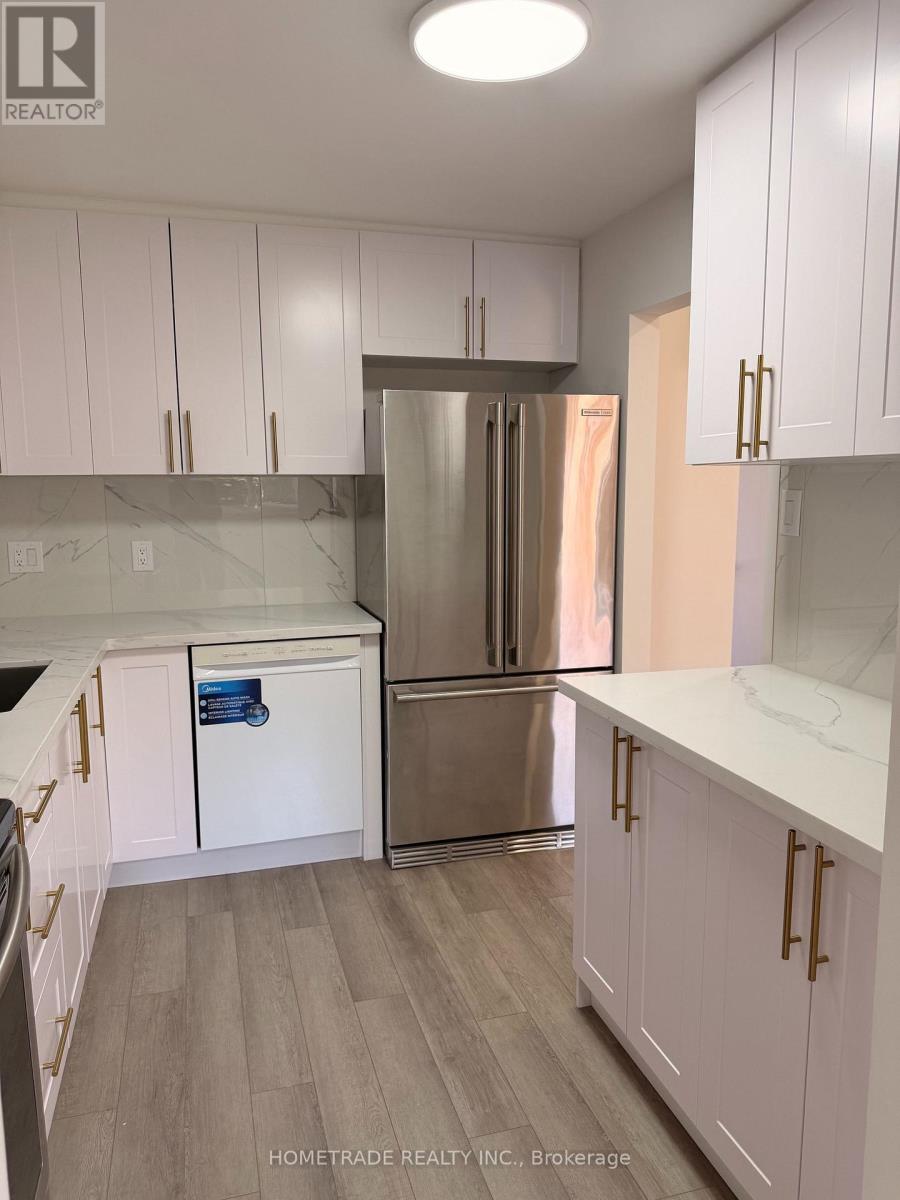
Welcome to this very well maintained, fully renovated super clean 3 bedroom/2 bath townhouse in Barrie. Whether you're a first time buyer, downsizer, or investor, this home offers the perfect blend of comfort, convenience, and value. This two storey freehold townhome is situated in a quiet community, close to all amenities including schools, shopping and public transit. Upgrades to this well maintained property include new floors throughout, a finished basement, new furnace in 2025, new AC 2025, new Electrical Panel 2026, new windows, New Kitchen, etc... The private and fully fenced rear yard includes a shed, and wood deck. (id:66412)
60 Prince William Way W
Barrie, Ontario
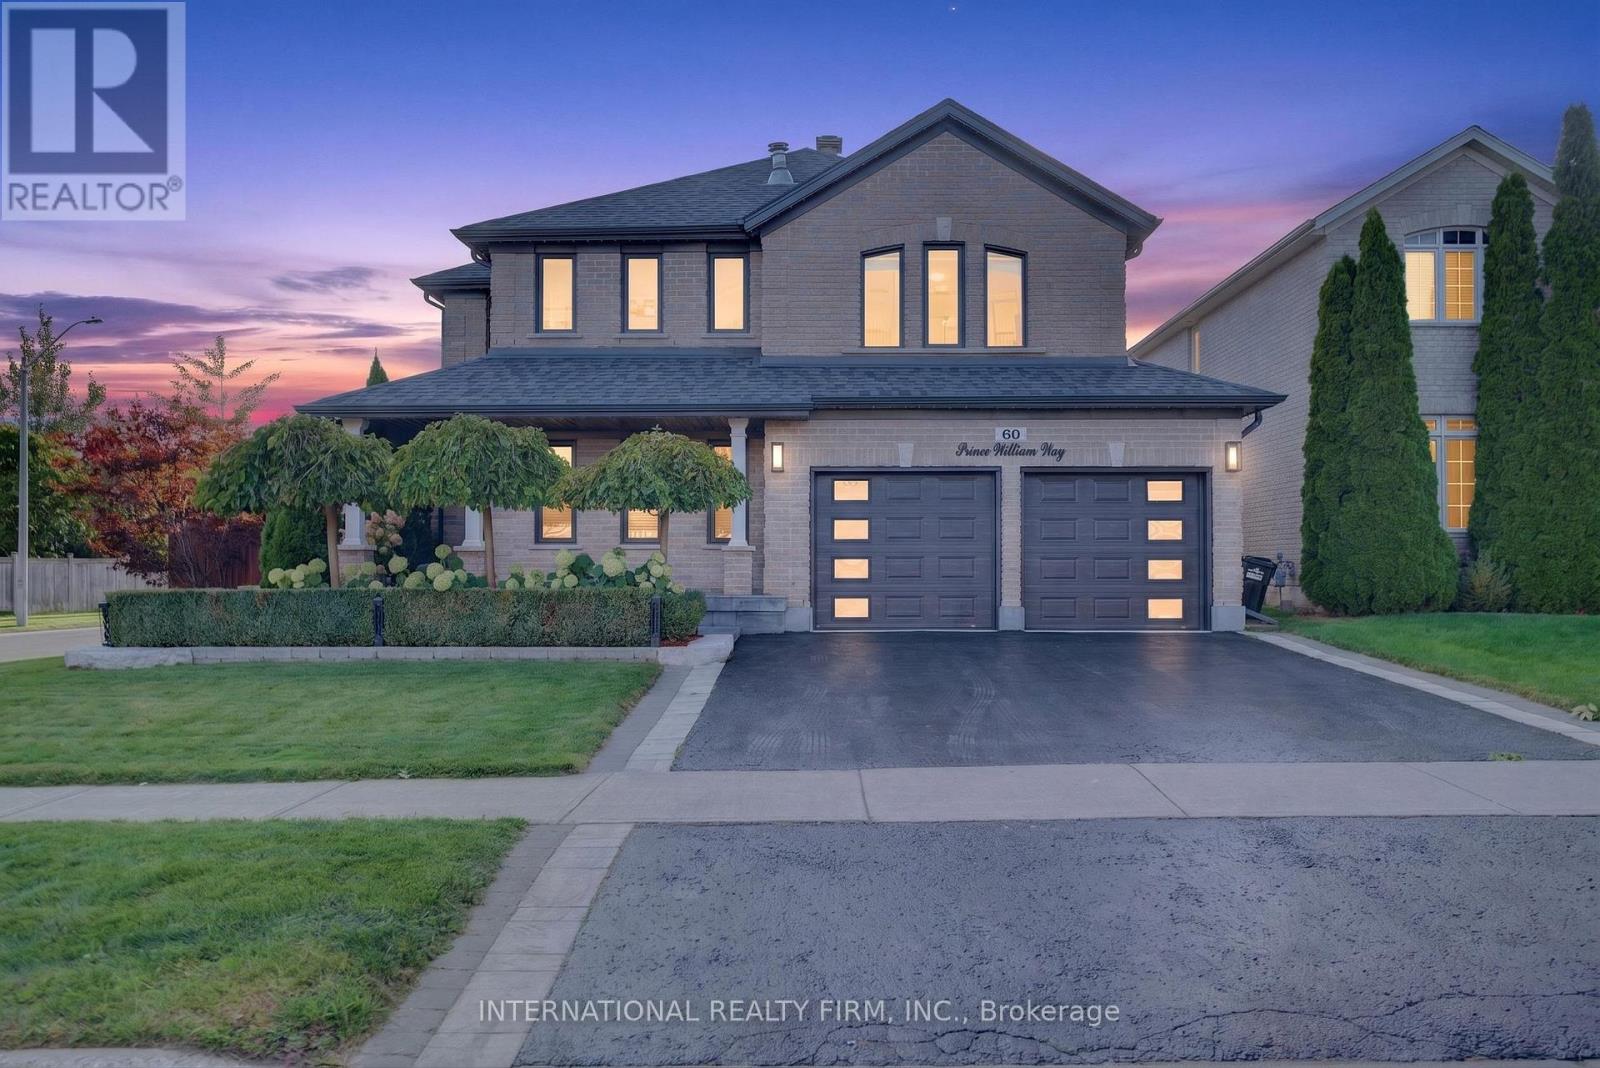
Welcome to 60 Prince William Way, a spacious detached 2-storey home offering approximately 3,300 sq. ft. above grade on a desirable corner lot. Featuring 4 bedrooms, a beautifully renovated kitchen, hardwood flooring, upgraded black windows and a freshly painted interior. The primary ensuite features luxurious heated flooring, while app-controlled Gemstone exterior lighting lets you customize colours and displays for any occasion. The private backyard is designed for entertaining with an expansive deck, multiple gazebos, BBQ area and hot tub. Excellent curb appeal, a double-car garage and a functional, family-friendly layout complete this impressive home. ** This is a linked property.** (id:66412)
Basement - 77 Trillium Crescent
Barrie, Ontario
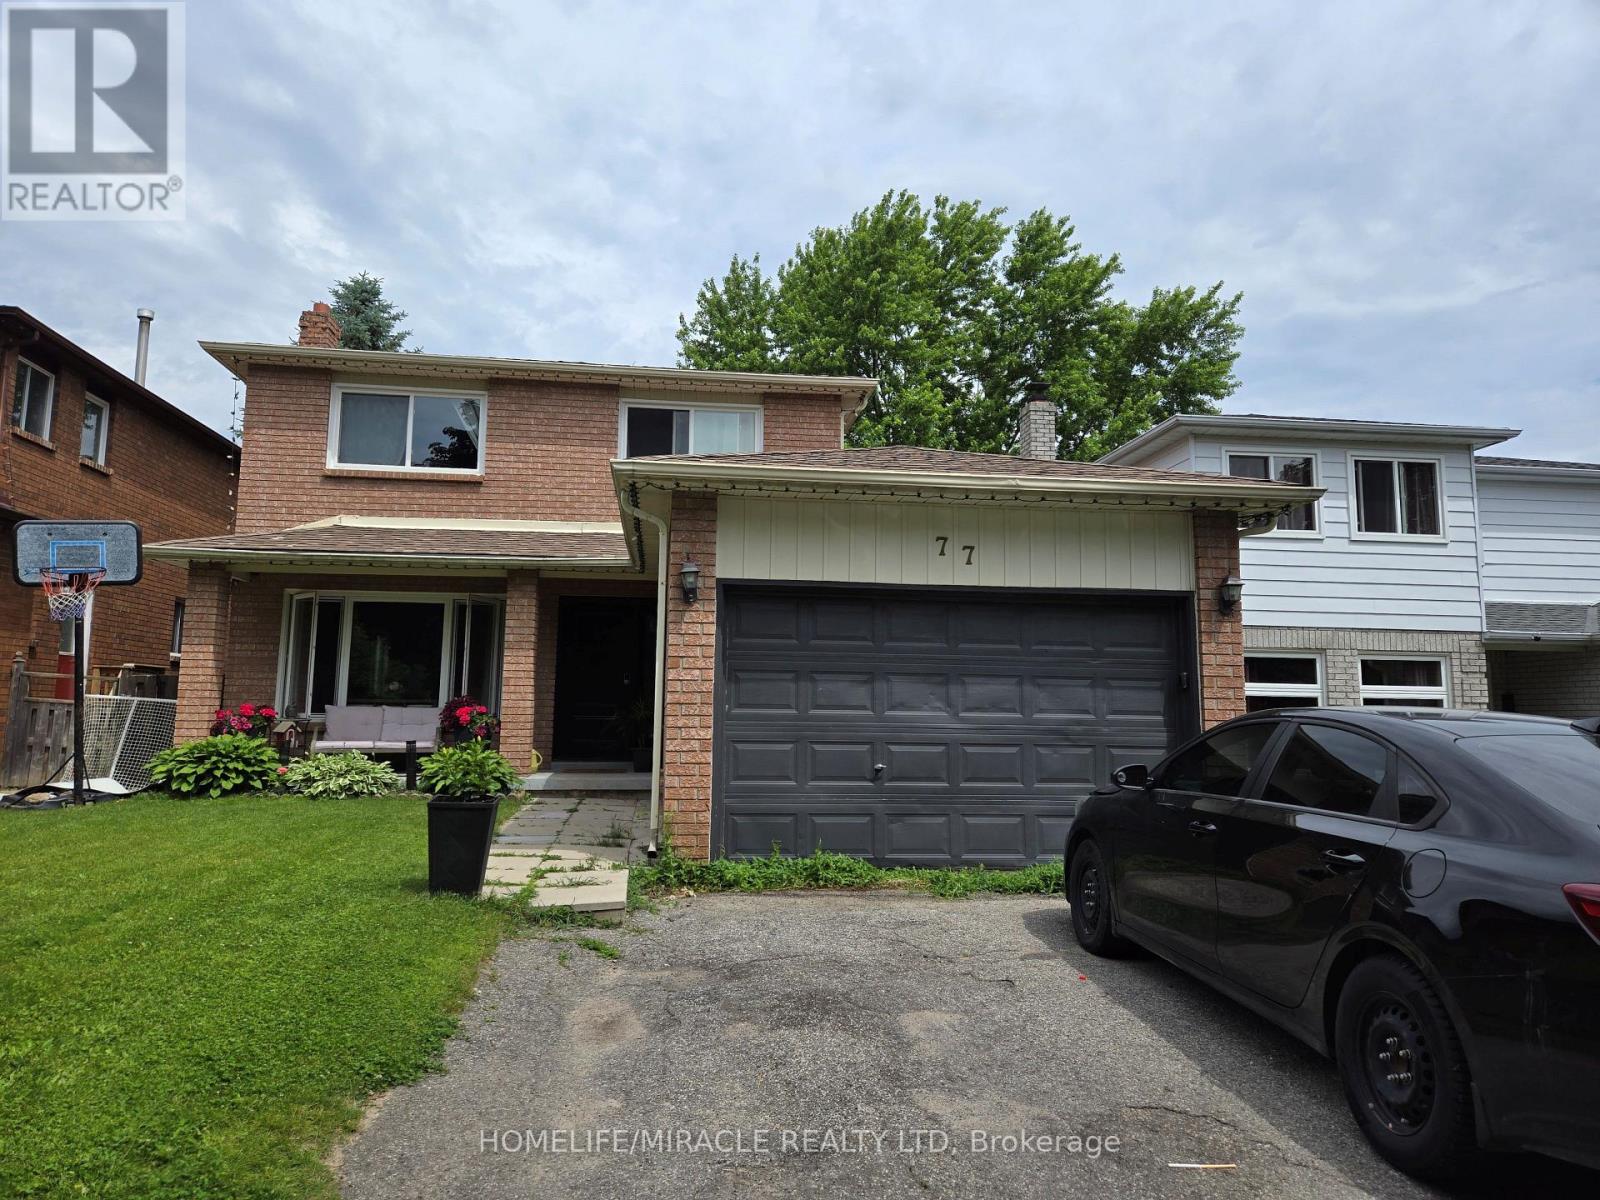
Beautifully Maintained 2-Bedroom Basement Apartment. Welcome to this freshly painted, well- maintained 2-bedroom basement apartment, offering a comfortable and inviting living space in a convenient Barrie neighbourhood. Featuring a functional layout, this unit provides a welcoming living area, two well-proportioned bedrooms and a practical kitchen, making it ideal for professionals, couples or a small family. Freshly painted throughout, the apartment offers a clean, refreshed feel and is ready for you to move in. Conveniently located close to schools, parks, shopping, restaurants and essential amenities, with easy access to public transit and major roadways. Enjoy the comfort and convenience of a well-located home in Barrie. An excellent leasing opportunity for those seeking a practical and comfortable place to call home. Don't miss out! (id:66412)
97 Golden Meadow Road
Barrie, Ontario
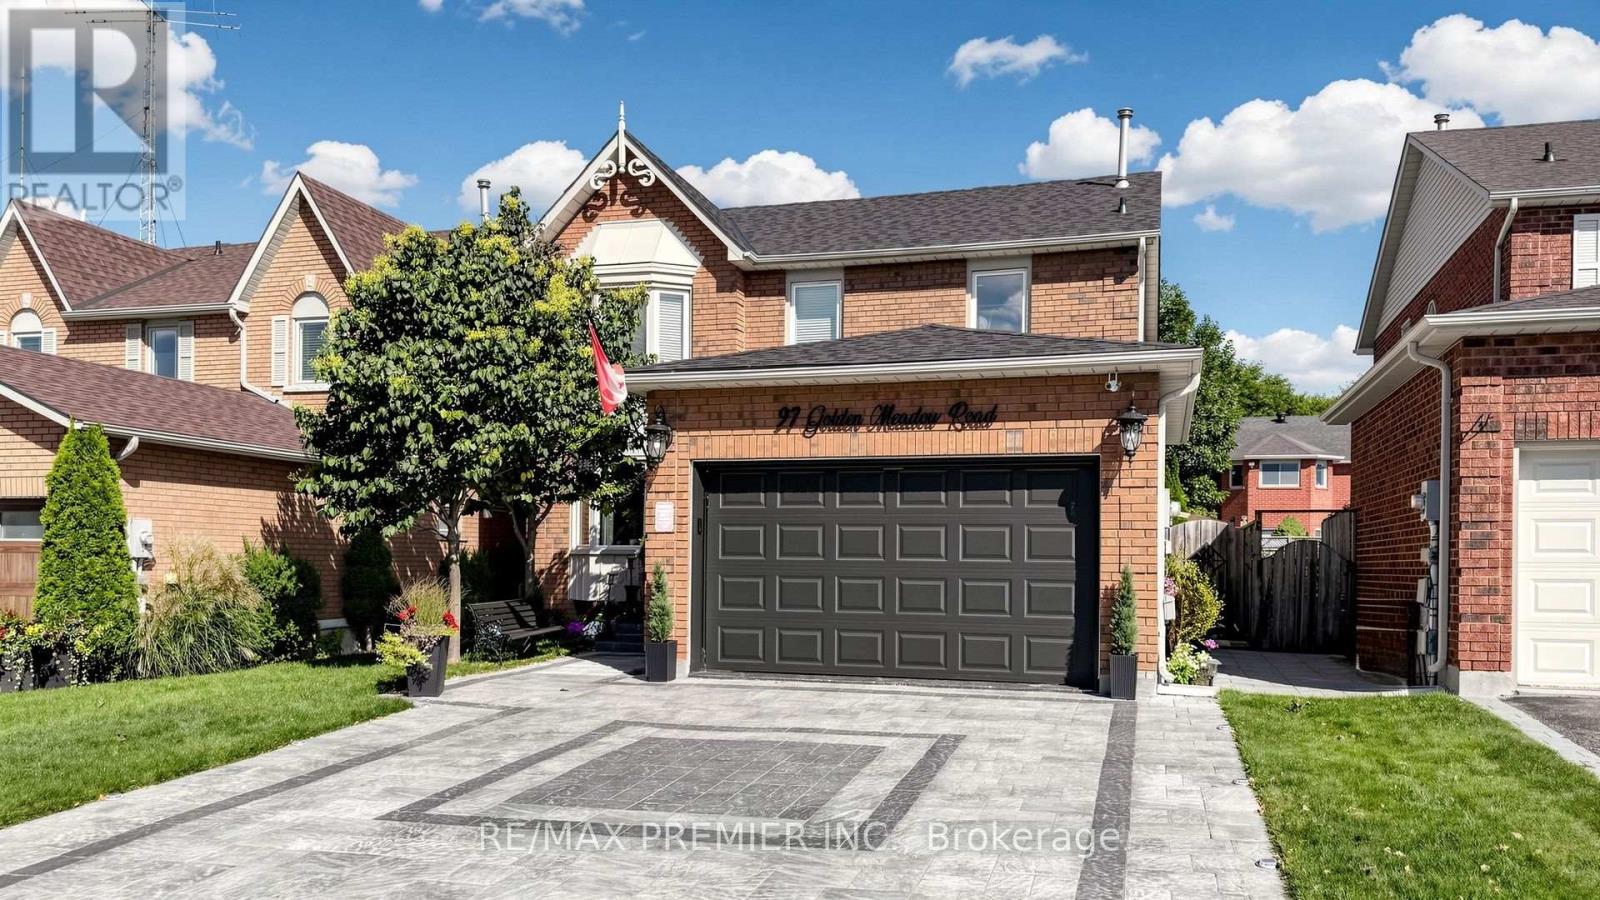
Welcome to this exceptionally inviting and beautifully maintained home in the desirable Bayshore area and sought-after Kingswood community of South Barrie! Set on a 40 x 115 ft. lot, this spacious 4-bedroom, 4-bathroom residence offers an impressive combination of style, comfort, thoughtful updates and true pride of ownership. From the moment you step inside, the generous proportions and welcoming atmosphere are immediately apparent. The spacious main floor is perfectly suited to both family living and entertaining, with an especially impressive kitchen featuring new ceramic flooring, cabinetry, backsplash, sink and stainless-steel appliances. The warm and inviting family room, complete with a cozy fireplace, is the perfect place to gather and unwind. Freshly painted throughout, the home also features & beautifully renovated main-floor bathroom and an extensively updated second-floor bathroom. The newly finished lower level is an exceptional extension of the living space, completed in 2026 and offering a bedroom, bathroom, windows, pot lights and carpet-free flooring, along with the exciting potential for a second kitchen-Perfect for guests, extended family, a teenager's retreat or flexible additional living space. The backyard is where this home truly comes alive-a spectacular private retreat professionally landscaped with beautiful flower arrangements, multiple sitting areas, a charming gazebo, garden shed and extensive interlocking. The newly installed 2026 stone driveway extends along the side of the home and continues to the backyard, adding both beauty and exceptional functionality. And the garage is truly in a league of its own, featuring premium specialized flooring, high-end steel storage units, meticulous organization and a dedicated heater. A must-see space for anyone who appreciates quality, craftsmanship and impeccable organization. Enjoy the exceptional Bayshore lifestyle surrounded by parks, beaches, scenic trails and recreational amenities. (id:66412)
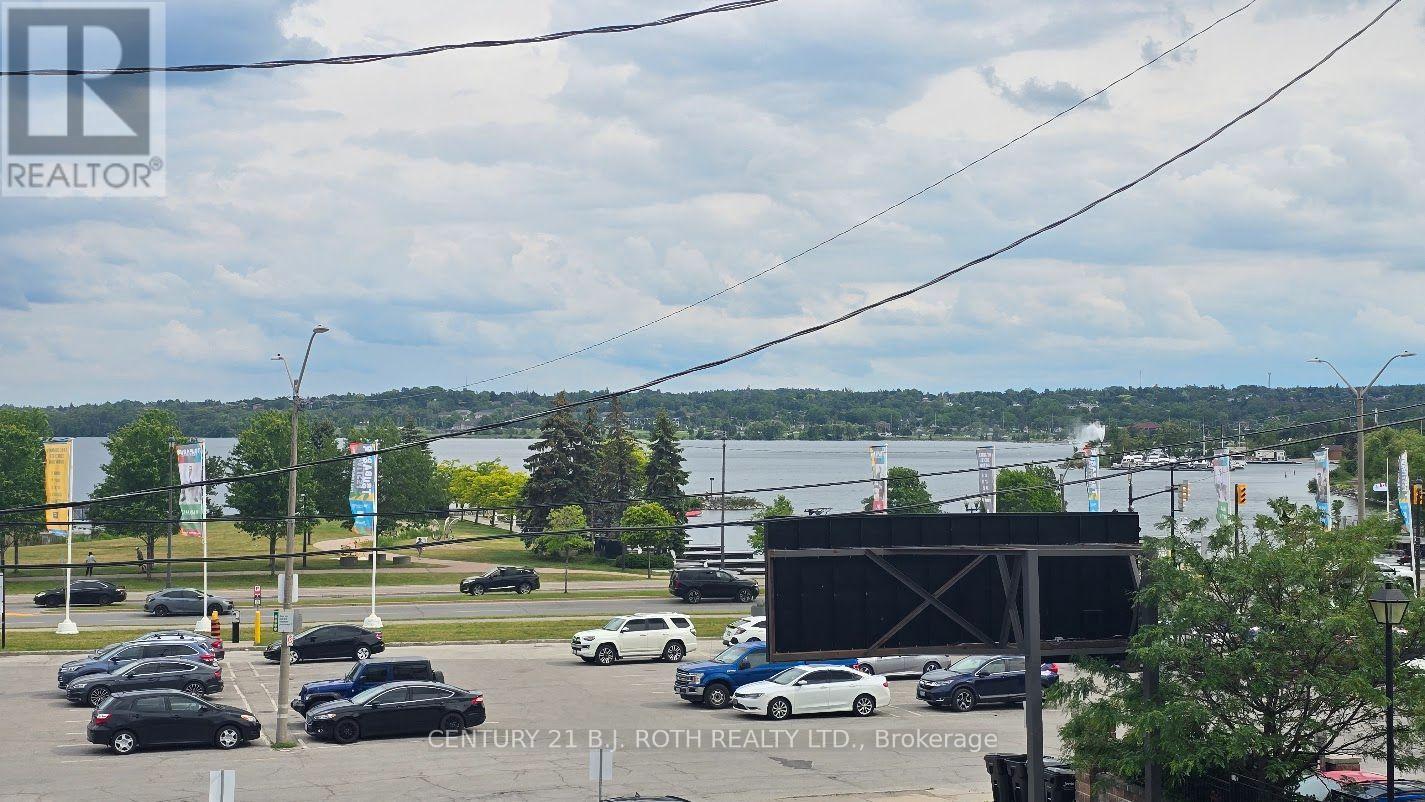
1 - 41 Dunlop Street E
Barrie, Ontario
Welcome to 41 Dunlop Street East, a rare opportunity to lease a beautiful upscale two-bedroom apartment in the heart of Downtown Barrie. This spacious unit offers breathtaking views of Lake Simcoe to the south and vibrant downtown Barrie views to the north. Featuring hardwood floors throughout, a large private terrace with incredible outdoor living space, and an open-concept layout, this apartment is perfect for professionals, couples, or anyone looking to enjoy the best of urban waterfront living. The full-size kitchen is equipped with stainless steel appliances including a fridge, stove, dishwasher, and microwave/range hood. A large peninsula provides the perfect space for entertaining, dining, or working from home. The apartment offers two generously sized bedrooms and a well-appointed semi-ensuite bathroom featuring a stand-up shower and relaxing soaker tub. Located steps from the Barrie waterfront, marina, restaurants, cafés, shopping, entertainment, nightlife, public transit, and all the amenities Downtown Barrie has to offer, this location truly provides a walkable lifestyle in one of the city's most sought-after neighbourhoods. While on-site parking is not available, monthly parking permits may be available through the City of Barrie for approved municipal parking lots nearby. If you're looking for a premium apartment with incredible views, exceptional outdoor space, and an unbeatable downtown location, this is the home for you. (id:66412)
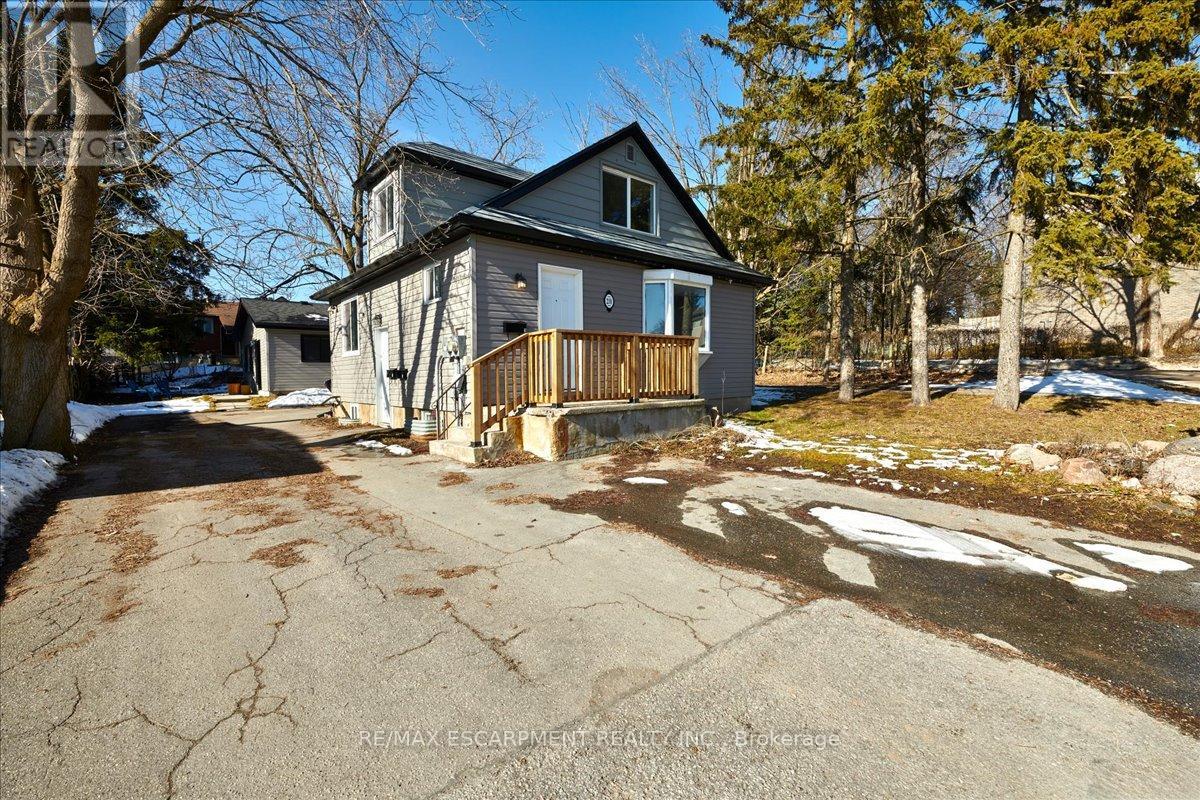
#1, #2, #3 - 210 Owen Street
Barrie, Ontario
INVESTORS! Three fully self-contained renovated rental units - each well-appointed with large kitchen, 4-piece bath and in unit laundry. Looking for an investment property in Barrie? Looking to develop or build your real estate portfolio - live in one unit and rent out two? This is the property that will meet your needs! Principal detached residence with legal 2nd suite, and detached Coach House are centrally located in Barrie and close to all key amenities - public transit, commuter routes, GO Train, shopping, restaurants, entertainment, all season recreation. Principal residence offers a lower level legal 2nd suite. Coach House is a self-contained rental unit. There are 3 separate living units on this property - Main Floor Unit (3 bedrooms, 1 x 4pc bath) - Lower Level Unit (2 bedrooms, 1 x 4pc bath) - Detached Coach House Unit (2 Bedrooms, 1 x 4pc Bath). Each unit is well-appointed with kitchen and laundry - fridge, stove, washer and dryer, included. Main house is heated with gas. Coach house has electric heat. Weeping tiles in main house were just redone with transferable warranty. (id:66412)
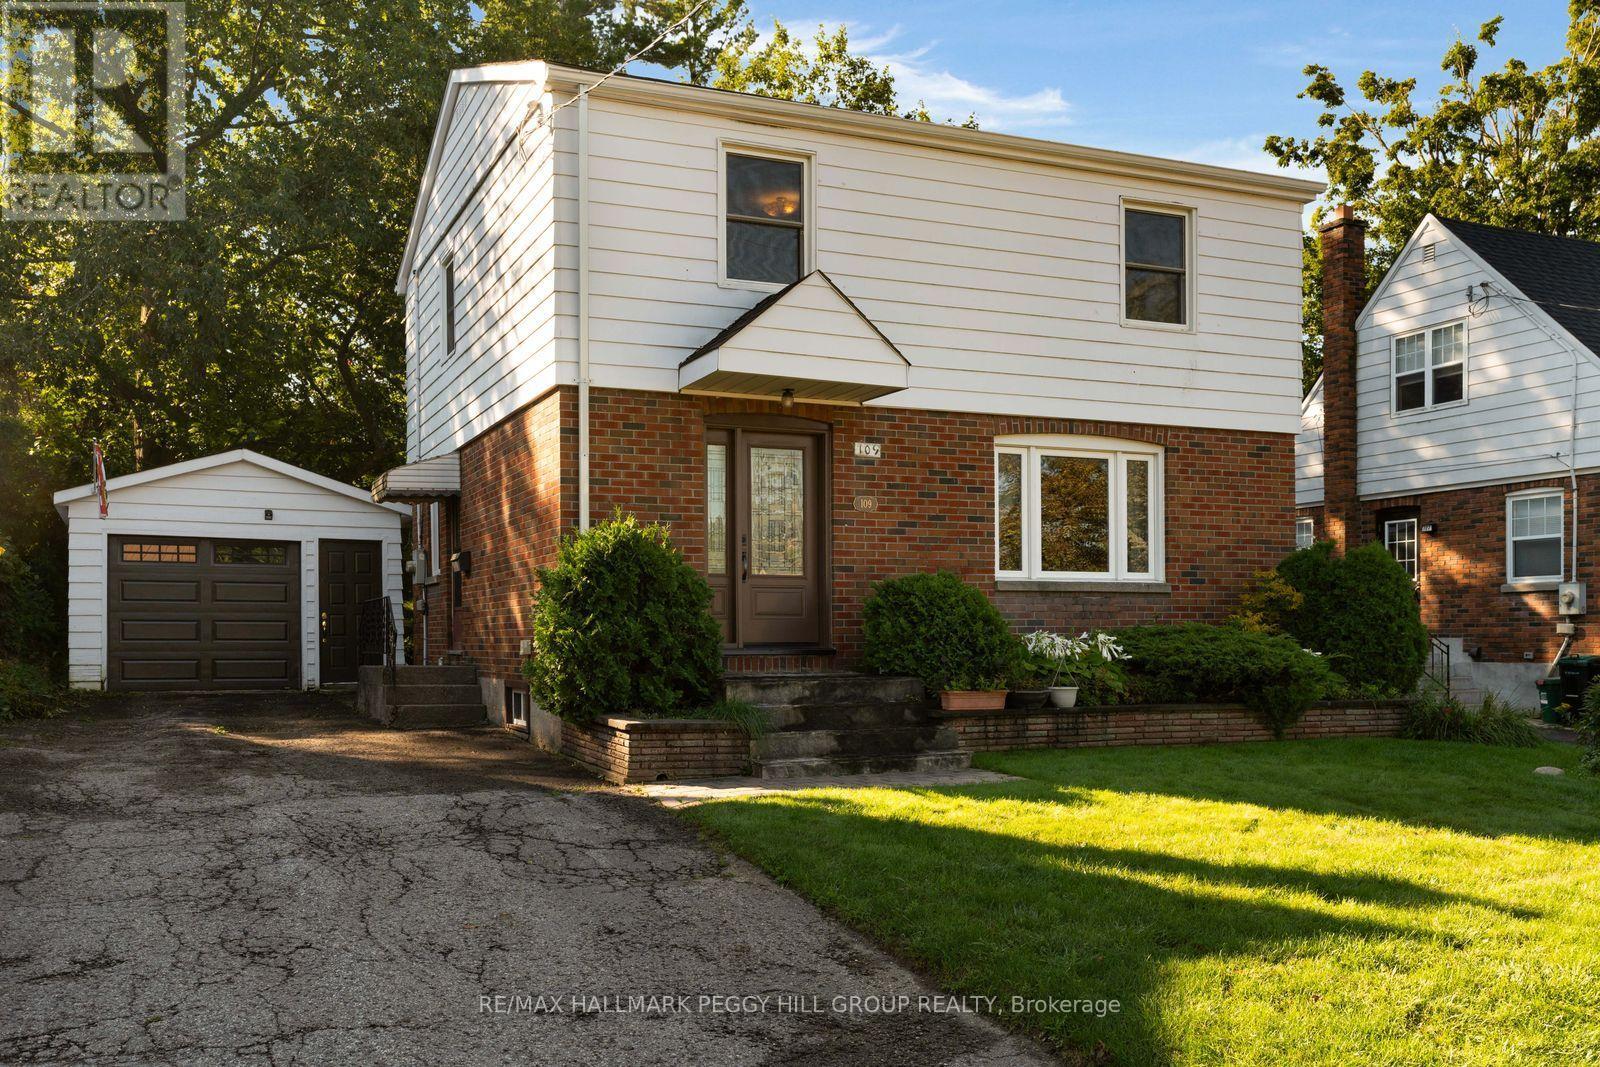
109 Codrington Street
Barrie, Ontario
WHERE RUSTIC CHARM MEETS WALKABLE EAST END LIVING! Character, charm, and a fantastic central location come together in this inviting home, tucked onto a desirable tree-lined street just steps from the water, library, and elementary schools. Inside, the front living room and adjoining formal dining room make an immediate impression with bright windows and statement accent walls, while the layout opens beautifully into the showstopping kitchen and family room addition at the back of the home. Here, rustic ceiling beams reclaimed from an 1800s barn, exposed brick detailing, and a gas fireplace create a warm and distinctive space made for lingering with family and friends. A large bay window frames views of the backyard, while the walkout makes summer entertaining easy with direct access to the back patio. Upstairs, three spacious bedrooms include a generous primary with dual closets, all conveniently served by a 4-piece bathroom, with a main-floor powder room adding everyday convenience. The partially finished basement offers a large recreation room plus additional unfinished space ready to become whatever your lifestyle calls for. Outside, the 50 x 150 ft lot delivers the kind of backyard that is increasingly hard to find, with mature trees, established garden beds, a full fence, and plenty of room to play, garden, entertain, or simply enjoy the privacy. A detached single garage is connected by a breezeway and features a convenient side door with an additional entrance into the home. A home with genuine character, an unbeatable setting, and spaces that feel made for real life. (id:66412)
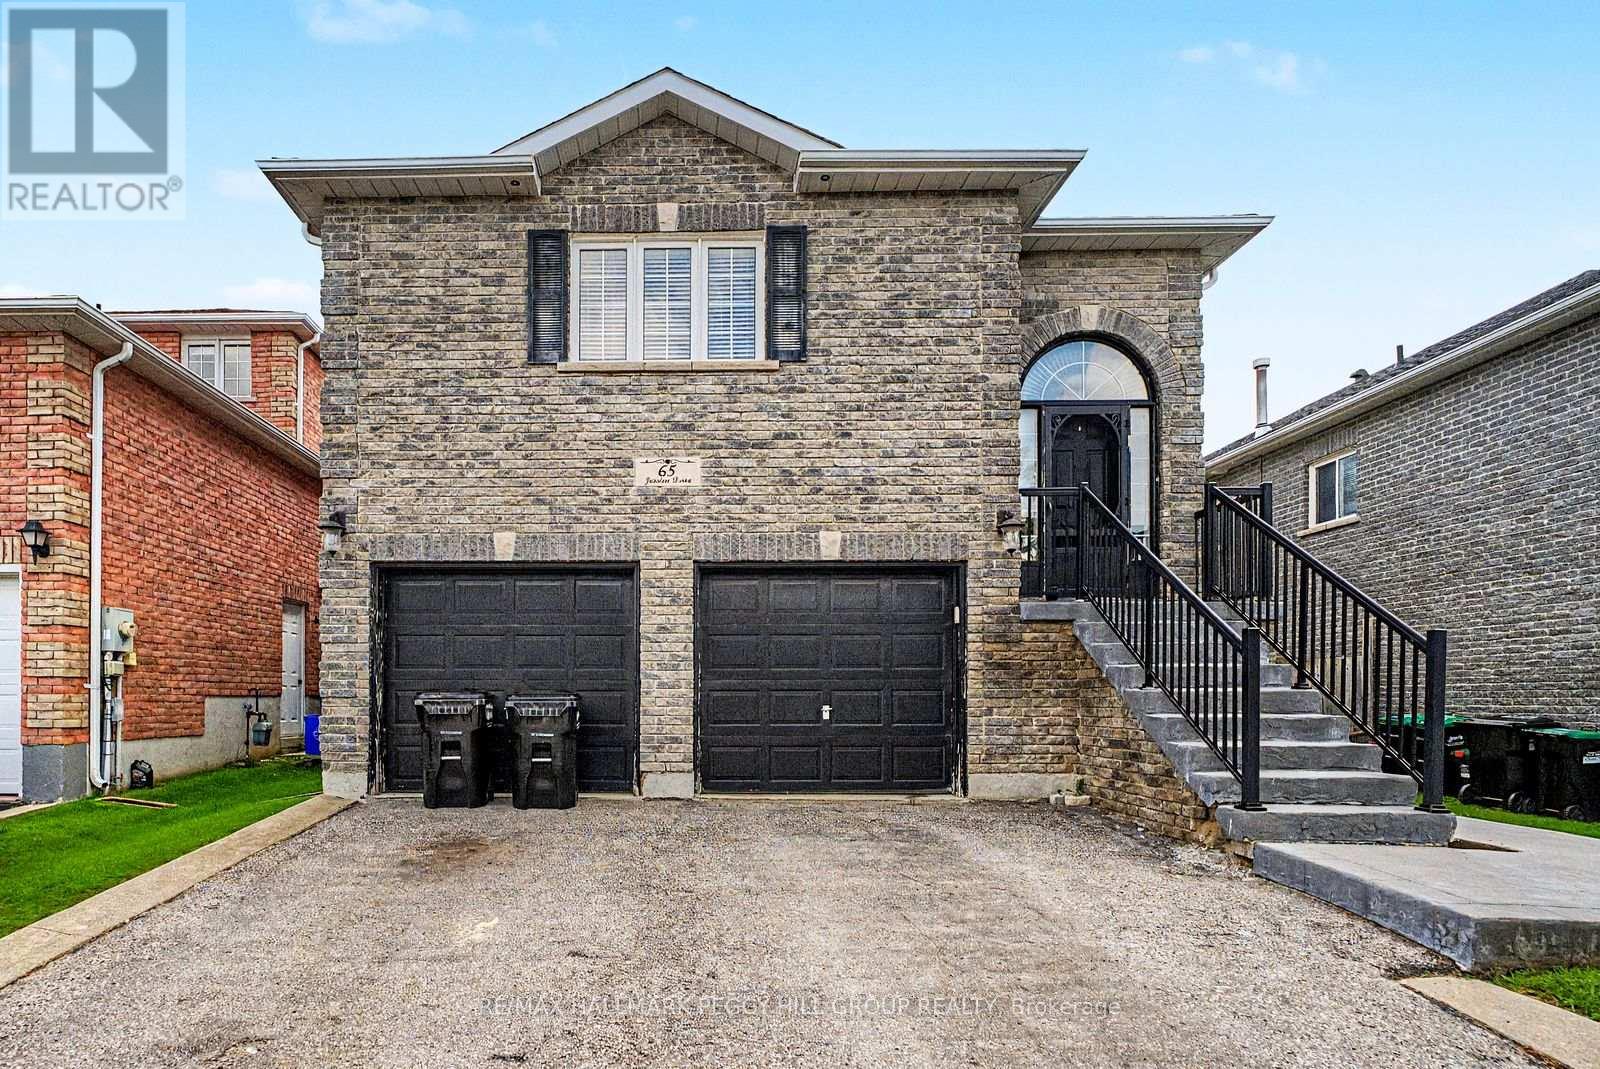
Upper - 65 Jessica Drive
Barrie, Ontario
3-BEDROOM SOUTH BARRIE RAISED BUNGALOW WITH A COZY INTERIOR & PRIME LOCATION! Set in sought-after South Barrie, this home offers a spacious main-level layout with nearly 1,500 sq ft, a double garage, parking for two more vehicles in the driveway and a fully fenced backyard with an elevated deck overlooking established gardens and a grassy area below. The open-concept living area is comfortably proportioned, with hardwood flooring through the living room and a gas fireplace creating a warm focal point. Rich wood cabinetry, stainless steel appliances, ample counter space and peninsula seating define the kitchen, while the adjoining dining area opens directly to the deck for an easy transition outside in the warmer months. All three bedrooms are positioned on the main level, along with two full bathrooms including a private 4-piece ensuite, while a separate in-suite laundry room adds useful separation from the main living areas. Schools, parks, trails, the library, public transit and daily essentials are all close by, with Park Place, Costco and Highway 400 approximately 10 minutes away. (id:66412)
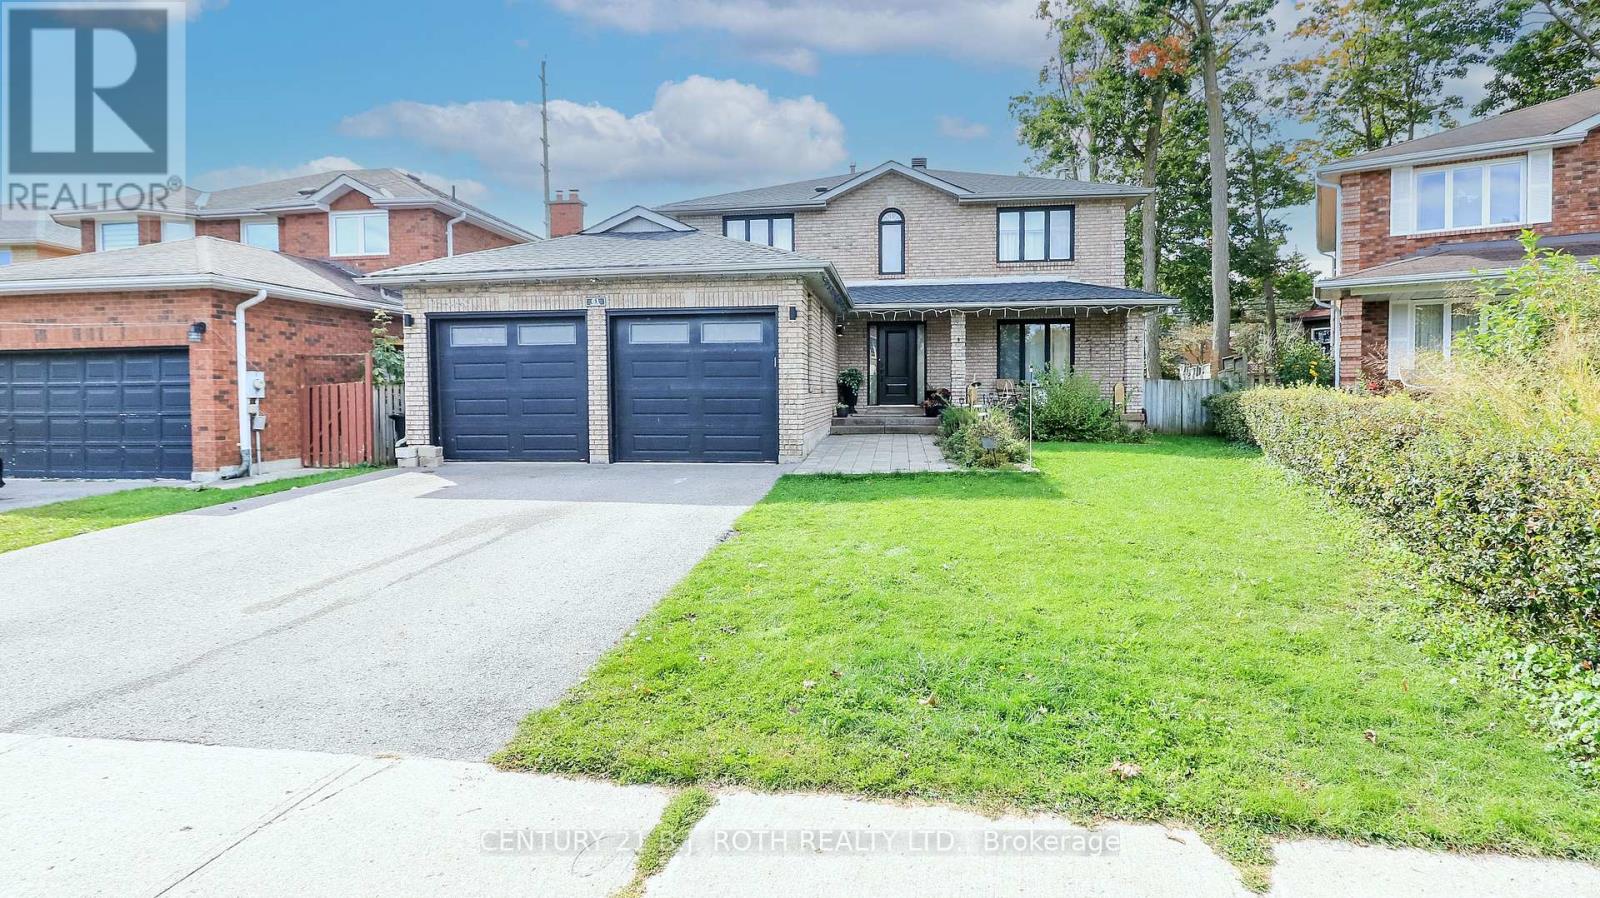
61 Barwick Drive W
Barrie, Ontario
Welcome to this exceptional family home, perfectly situated in one of Barrie's most desirable neighbourhoods, just minutes from Sunnidale Park, Georgian Mall, shopping centres, excellent schools, and convenient access to Highway 400.From the moment you enter, you'll appreciate the spacious foyer featuring a large front closet and additional built-in cabinetry for added storage. The heart of the home is the stunning chef-inspired kitchen, complete with quartz countertops, dual centre islands, a gas stove with pot filler, and a generous walk-in pantry-designed for both everyday living and effortless entertaining.Offering spacious bedrooms, well-appointed bathrooms, and a beautifully finished basement, this home provides flexible living space to accommodate growing families, guests, or a home office.Step outside to your private backyard retreat, where you'll find an outdoor cooking area, a gazebo for dining and relaxing, a refreshing swimming pool, and a hot tub-creating the perfect setting to enjoy outdoor living throughout the warmer months.Ideally located just minutes from Sunnidale Park, Georgian Mall, shopping centres, restaurants, recreation, schools, and Highway 400, this home offers the perfect combination of comfort, style, and everyday convenience. (id:66412)
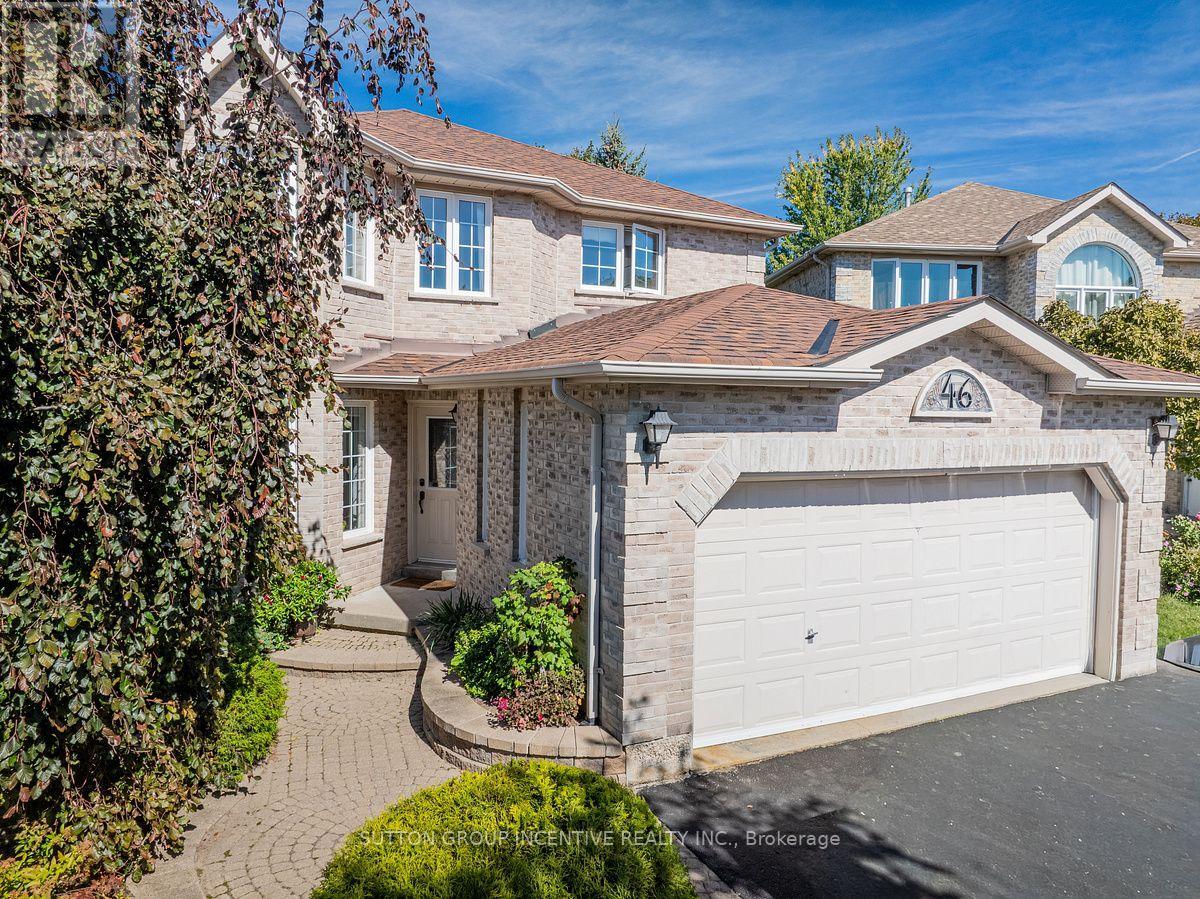
46 Bell Street
Barrie, Ontario
Welcome to the Ardagh Bluffs. A 518-acre environmentally protected natural area featuring over 17 kilometres of recreational trails for hiking, running, and dog walking. 2 Storey 4+1 Bedroom in a Great neighbourhood with a multi generational layout. Driveway with no sidewalk (fits 4-5 cars). Pie lot 68+ wide at rear. Nicely decorated home throughout. Huge Foyer. O/S Laundry modern laundry room leads to 2 car garage. French doors lead to a cozy LR. In original plan LR was combined with a DR. Dining room space is now part of the renovated & extended Kitchen with lots of counter space & cupboards, centre Island, pot lights, under-cabinet lighting, white subway tile backsplash & quartz countertops. A gourmets delight. Large Breakfast area with pantry cupboards & W/O to oversized Deck. Main Floor family room with Gas Fireplace with grey shiplap surround. Hardwood Flooring on Main Level. Large Primary bedroom with W/O Closet & Spacious 4pc Ensuite. 2 nice sized back bedrooms with view of city. Front bedroom could be used as an office with lots of southern light. Lower level fully finished with 1 Bedroom in-law set up (could be 2 bedrooms) Living Area, Kitchen & Bedroom. Furnace/utility room. Great layout for extended family yet separate and private. 10'x10' garden shed for additional storage. Great location for schools, grocery stores, park place, parks, restaurants & hwy 400 access for commuters (id:66412)
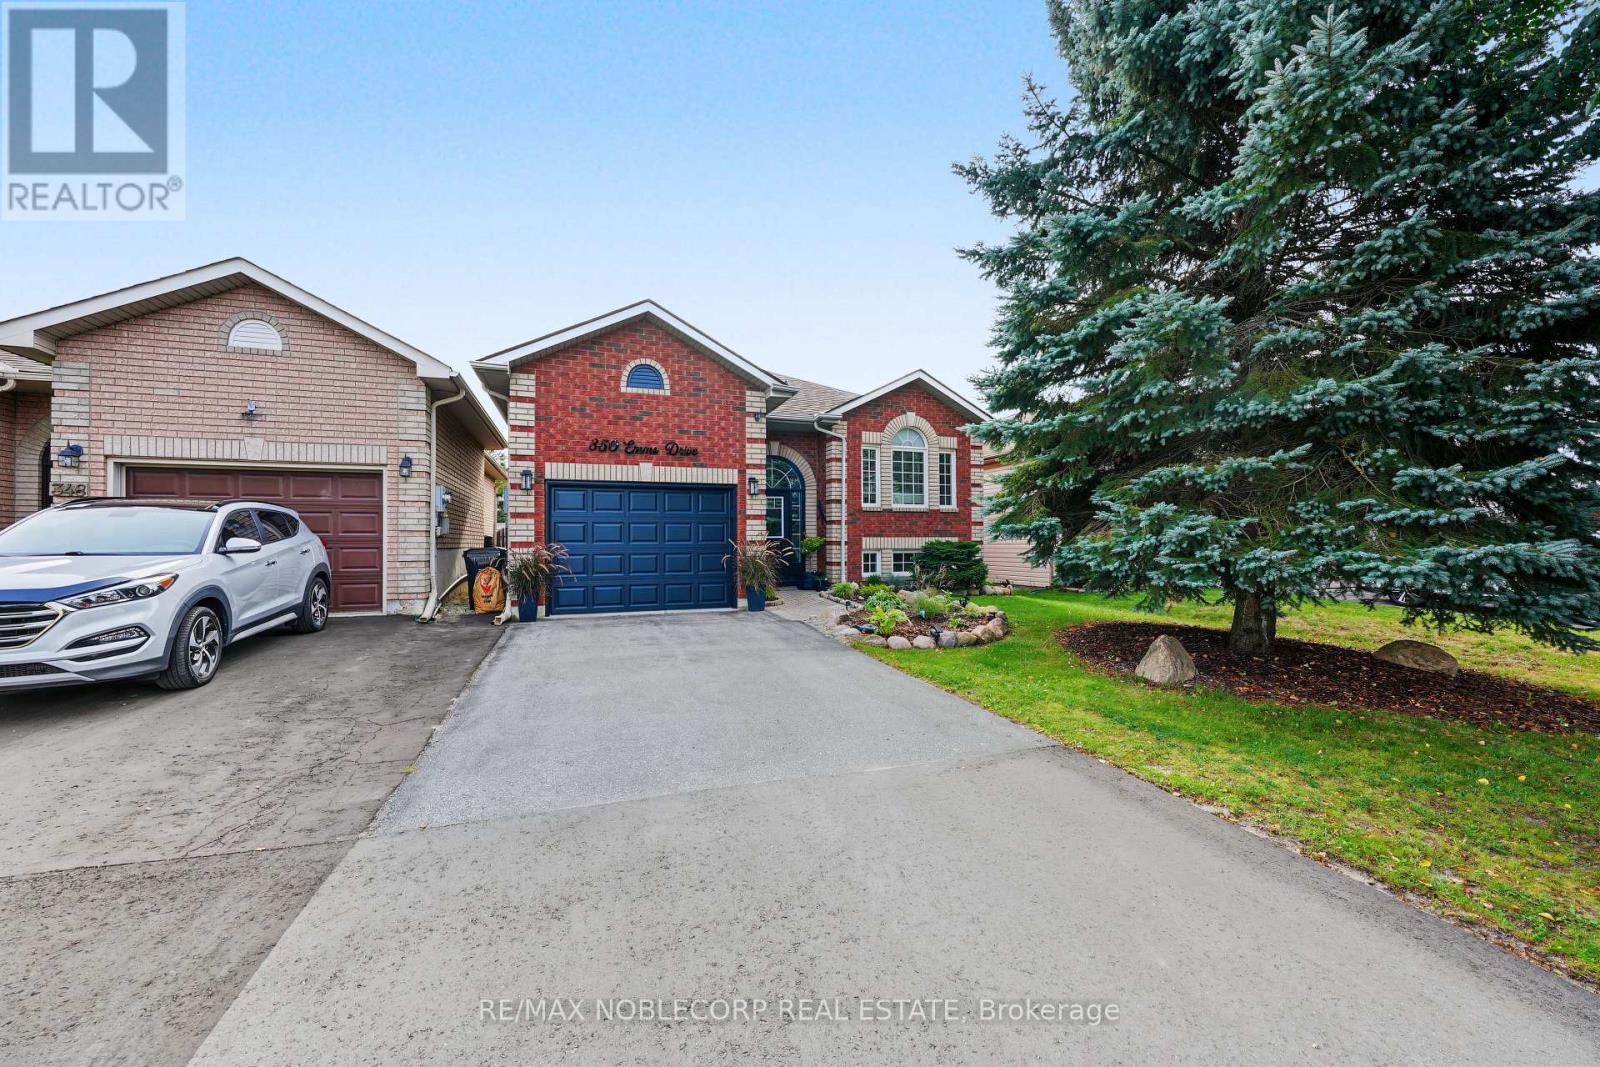
350 Emms Drive
Barrie, Ontario
Welcome to this beautifully maintained and thoughtfully upgraded 2+2 bedroom all-brick bungalow, ideally located in Barrie's desirable south end! Offering a warm and inviting layout with numerous upgrades completed throughout the home, this property is move-in ready and perfect for families, downsizers, or those looking for additional living space. The bright and open main floor features a spacious living and dining area, a welcoming eat-in kitchen, a generous primary bedroom with a 4-piece semi-ensuite, and a second bedroom. The finished lower level offers excellent versatility with in-law suite potential, two additional bedrooms, a large recreation room complete with a natural gas fireplace, and a 4-piece bathroom. Step outside to enjoy the beautifully landscaped, fully fenced backyard, complete with mature trees and a large deck-ideal for relaxing, entertaining, and enjoying the warmer months. Conveniently situated close to parks, schools, public transit, shopping, and other amenities, with easy access to Highway 27 and Highway 400. A wonderful opportunity to own a well-cared-for home with upgrades throughout in a sought-after south-end location! (id:66412)
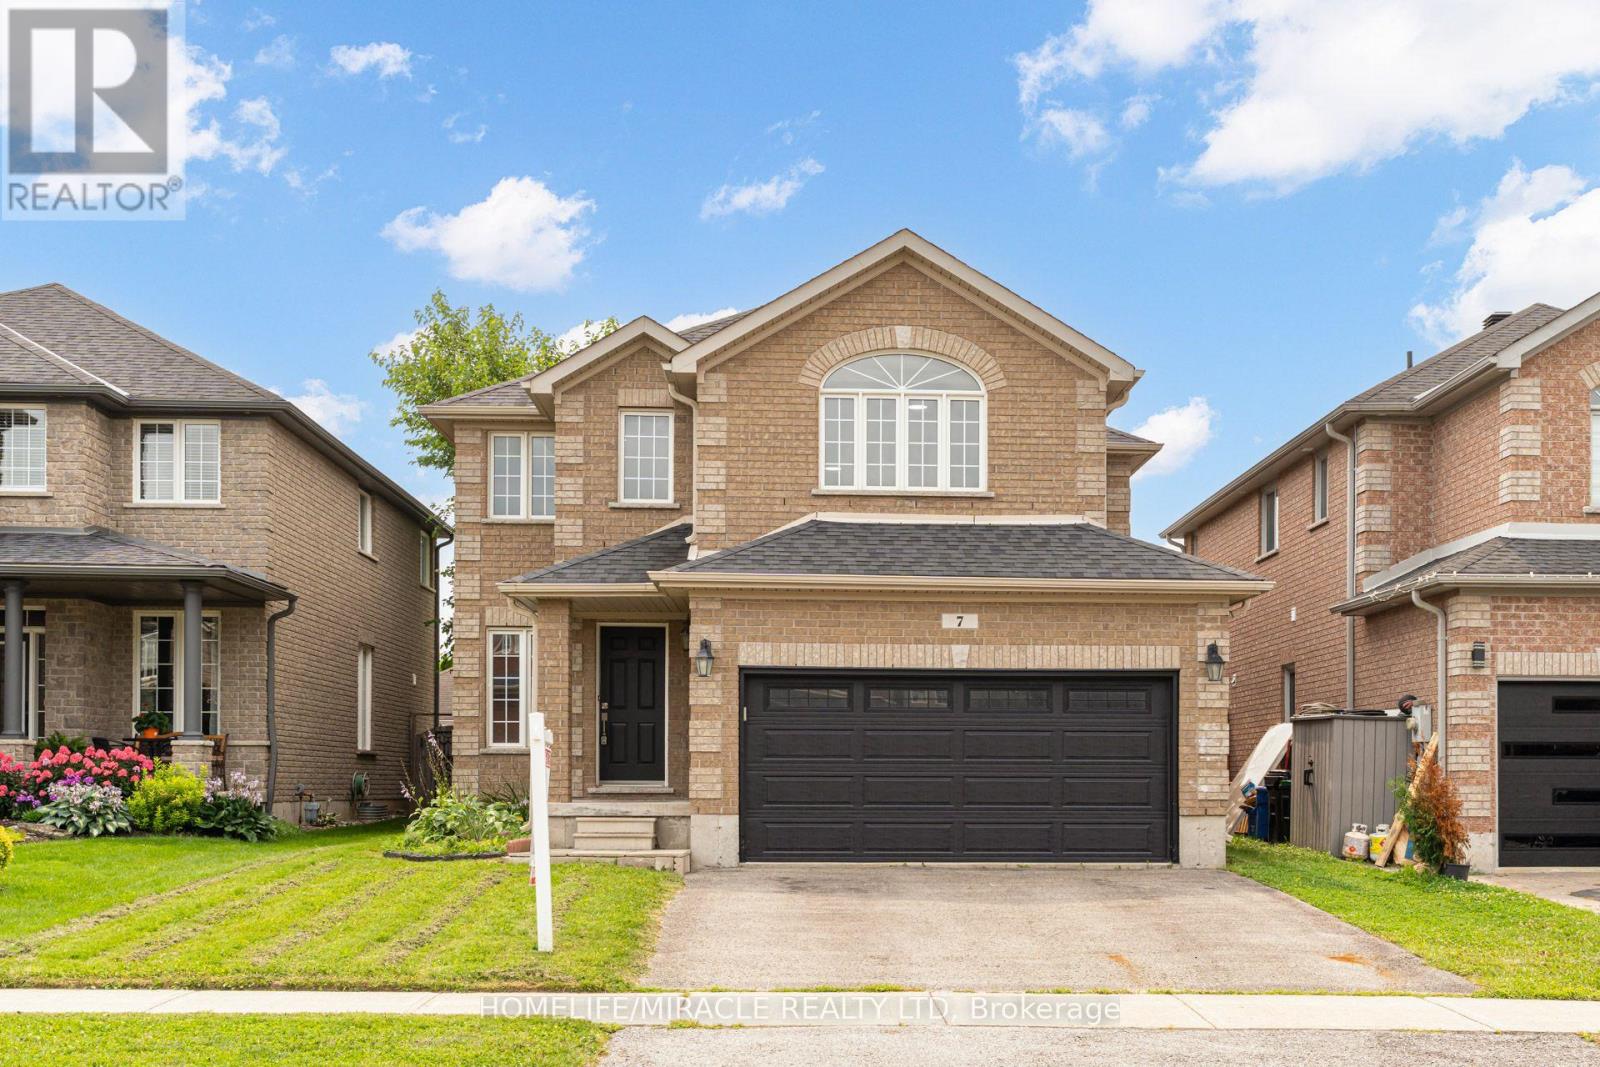
7 Empire Drive
Barrie, Ontario
Client RemarksWelcome to 7 Empire Dr, a stunning detached four bedroom home offering modern elegance and complete move in ready comfort. Featuring a bright open concept layout filled with abundant natural light, this home has been freshly painted in soft neutral tones and upgraded with brand new flooring throughout.The spacious main living area flows effortlessly into a functional kitchen complete with brand new stainless steel appliances. Upstairs offers four well appointed bedrooms with generous storage. For added peace of mind, recent 2026 updates include the furnace, hot water tank, sump pump, washer, and dryer & Ac Unit. Featuring a double car garage and ideally located just minutes from Highway 400, Costco, major shopping centres, and everyday amenities. Simply turn the key and enjoy. (id:66412)
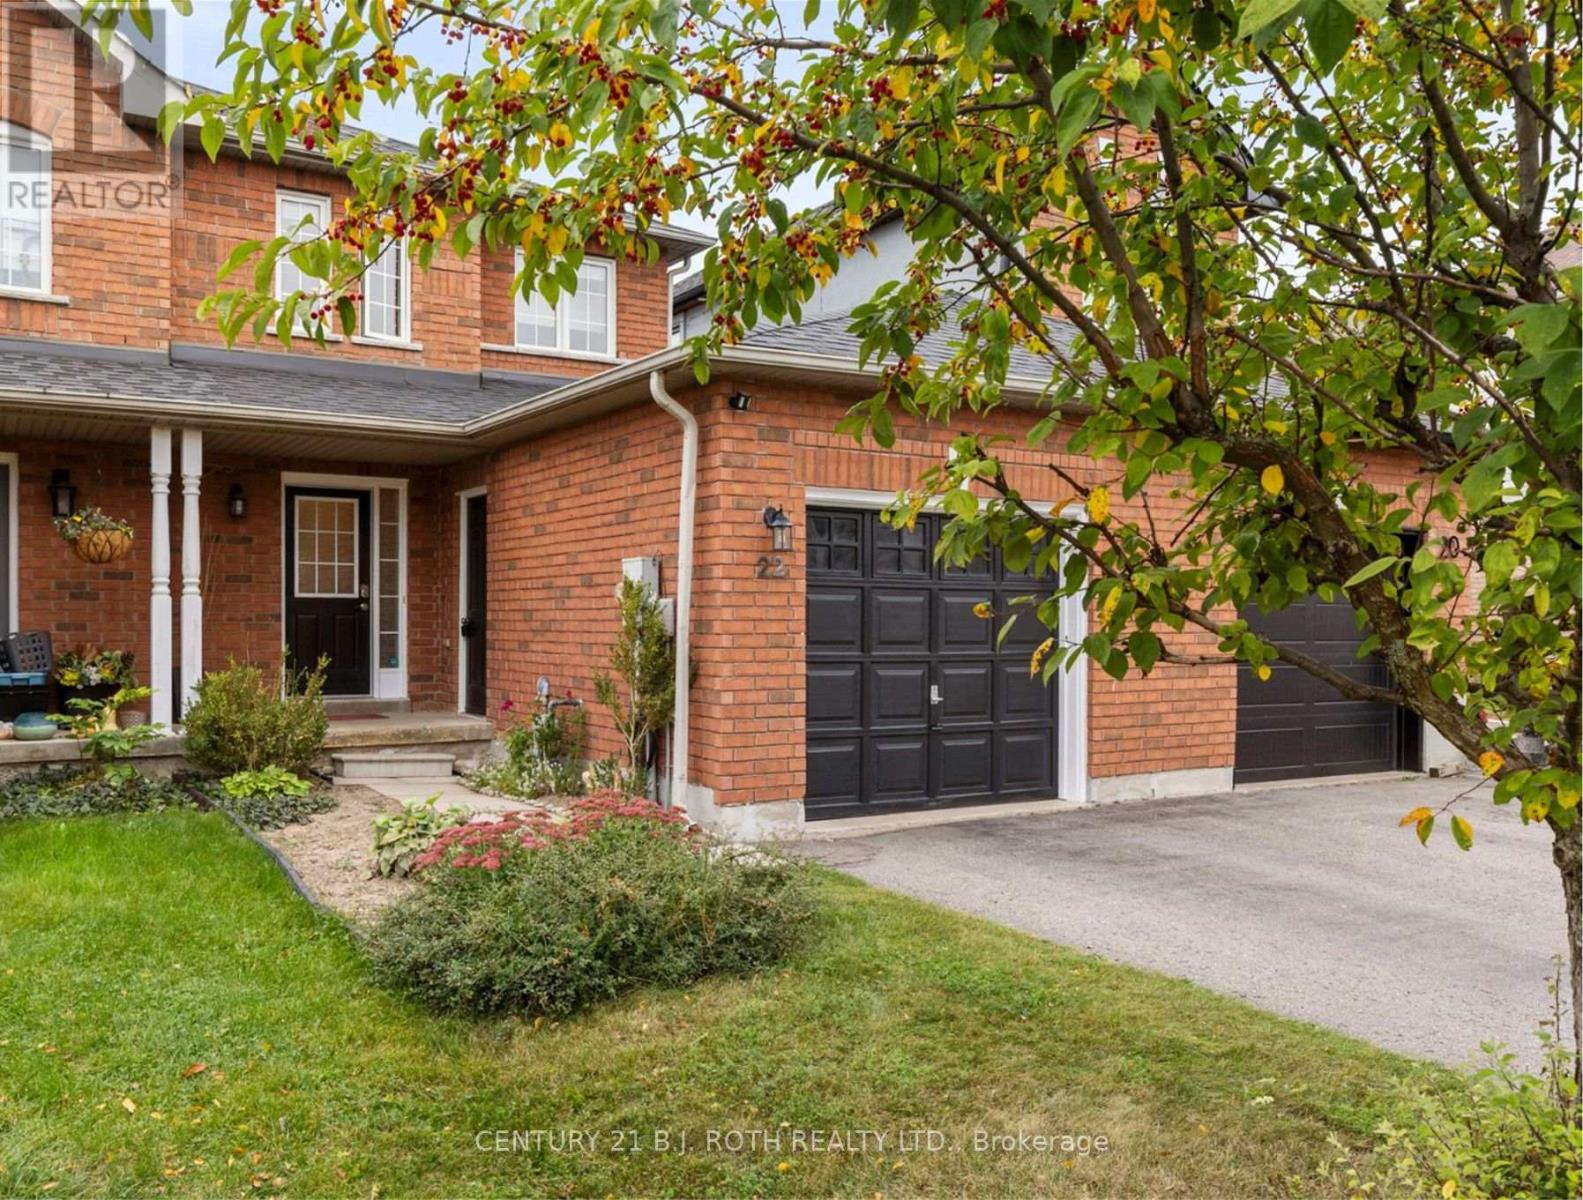
22 Ridwell Street
Barrie, Ontario
Welcome to this well maintained home located on a quiet, family friendly street in a desirable neighbourhood close to parks and everyday amenities. Inside and out, the home offers a great balance of space, function, and comfort. The main floor features an open concept layout with an eat in kitchen, new stainless steel appliances, and convenient access to the backyard through sliding glass doors. A main floor powder room adds extra practicality for both family living and guests. The fully fenced backyard is well maintained and offers a private space to relax, entertain, or enjoy time outdoors. A natural gas BBQ hookup makes summer entertaining easy, while direct access to the oversized one car garage adds an element of convenience. Upstairs, both bedrooms are impressively sized, with the primary featuring 2 large closets. The finished basement provides valuable additional living space that can be used as a recreation room, home office, playroom, or flexible family space. Additional highlights include a covered front porch, and a location that offers the benefit of a quiet residential setting in a desirable neighbourhood right in the heart of Barrie. (id:66412)
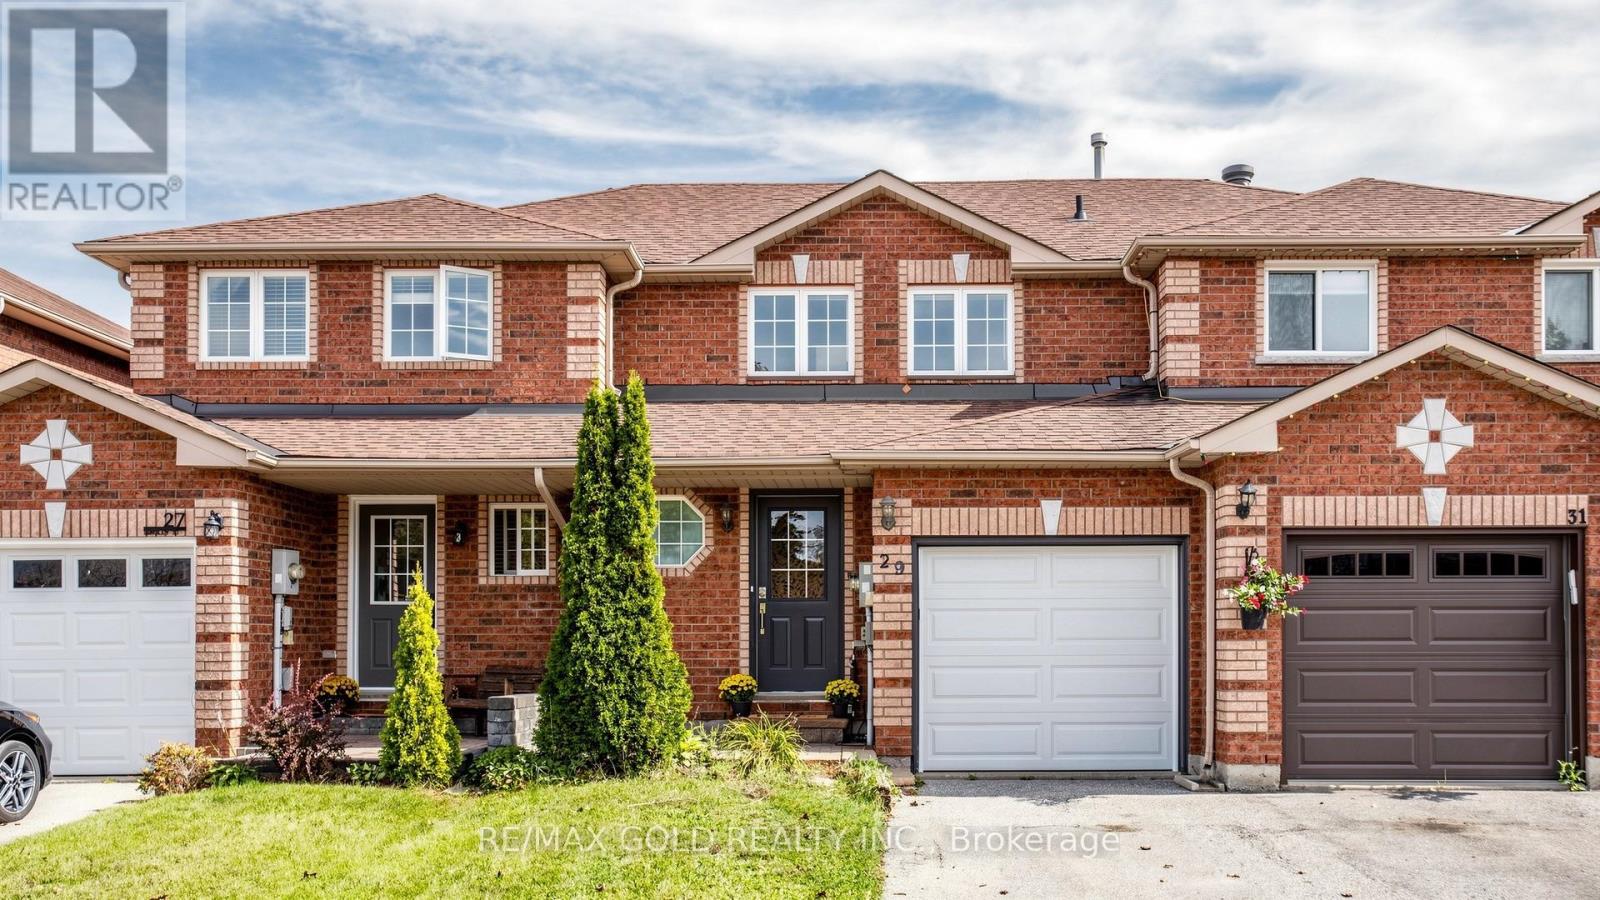
29 Srigley Street
Barrie, Ontario
**ONE-OF-A-KIND MOVE-IN READY HOME IN THE DESIRABLE HOLLY NEIGHBOURHOOD.!!!** Within walking distance to schools, plaza, and public transit, this beautifully maintained all-brick 3-bedroom townhome offers the perfect combination of comfort, convenience, and turn-key living. Nestled on a private, fully fenced lot, this home is conveniently located close to shopping, parks, restaurants, and Highway 400. The bright open-concept main level features a spacious living room with large windows, an eat-in kitchen with stainless steel appliances, and a dining area with a walk-out to the backyard. The upper level offers 3 spacious bedrooms and a 4-piece bathroom, while the fully finished basement provides a comfortable recreation room perfect for relaxing or entertaining. Enjoy the large, fully fenced backyard complete with a deck. This home is an excellent opportunity for tenants looking for a comfortable, convenient, and hassle-free rental in the desirable Holly neighbourhood.**Fully furnished option is also available.** (id:66412)
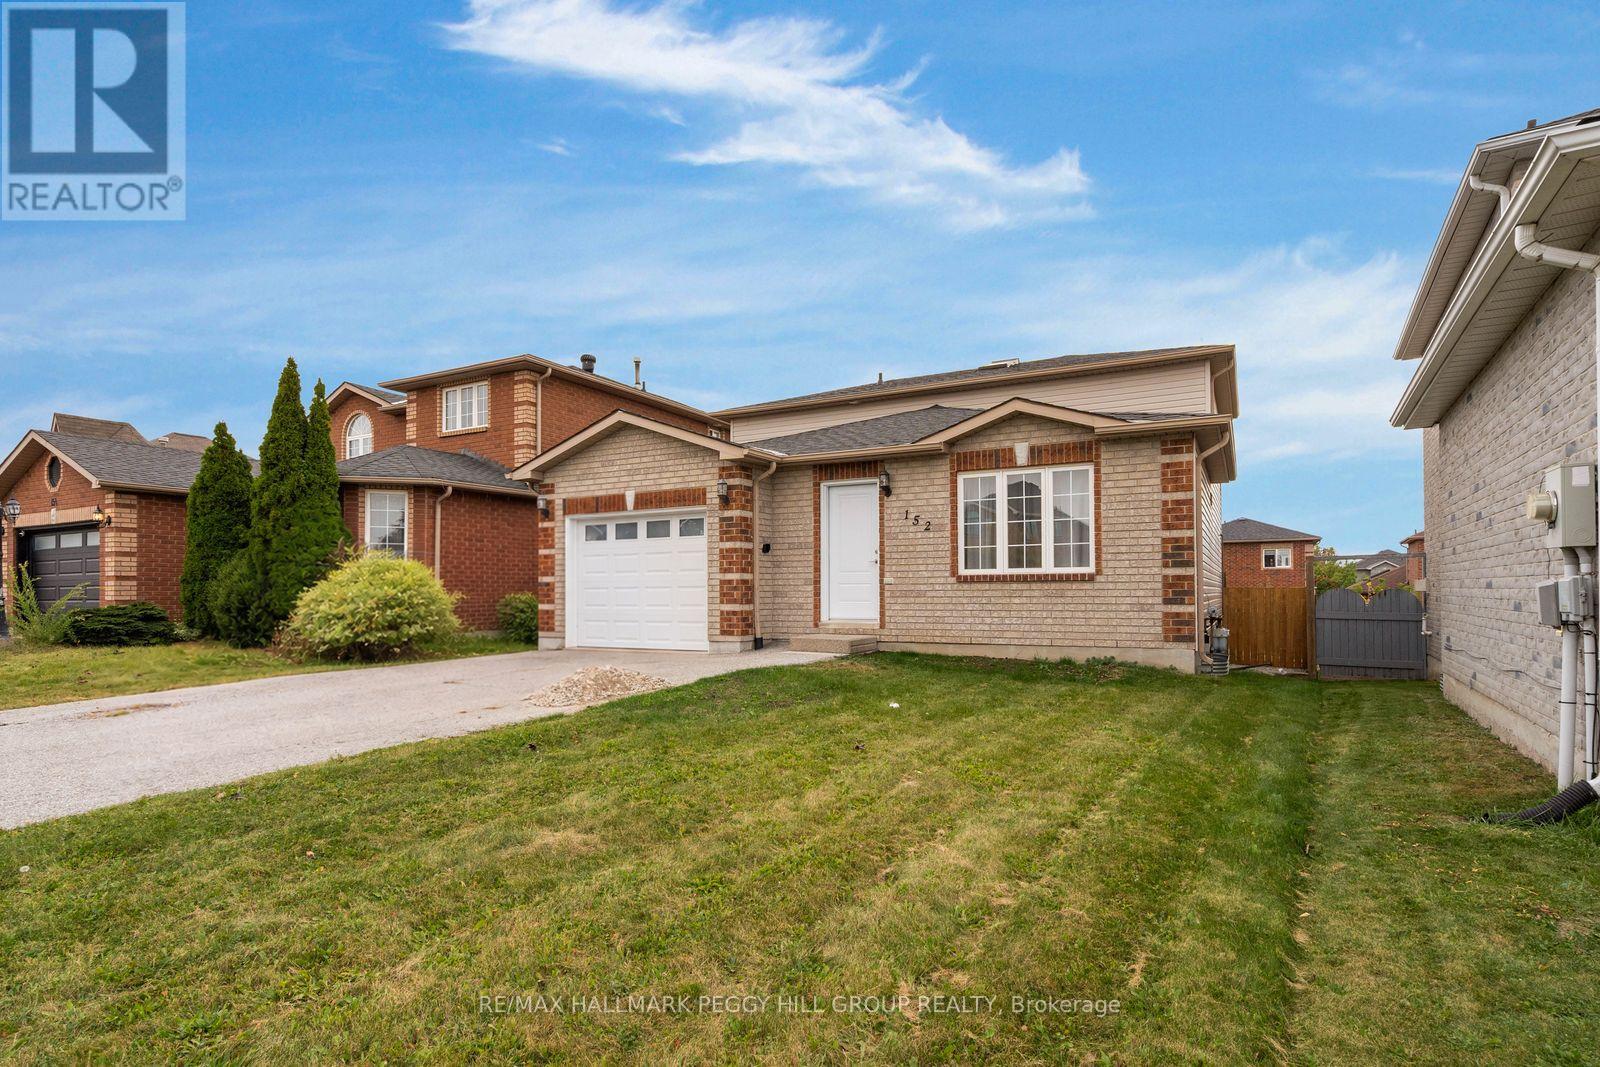
Upper - 152 Madelaine Drive
Barrie, Ontario
3-BEDROOM UPPER-LEVEL LEASE WITH A PRIVATE ENTRANCE, PARKING, SHARED LAUNDRY & BACKYARD ACCESS! Bright, well maintained and vacant for immediate occupancy, this Painswick South rental offers a comfortable layout with an open feel, large windows, dark flooring and a functional living area that flows into the kitchen. White cabinetry, generous counter space, stone counters, select stainless steel appliances and a tiled backsplash make the kitchen easy to move through whether you're cooking dinner or getting out the door in the morning. Upstairs, three bedrooms offer room for family, guests or a home office, while newer carpeting runs along the staircase and a skylight near the bedroom hallway brings extra daylight to the upper level. A 4-piece bathroom is located nearby. Shared access to the fenced backyard and deck gives you outdoor space for summer dinners or a quiet evening outside, while shared laundry, one parking space and potential garage storage add useful extras. Schools, parks, the Painswick library, Barrie South GO and shopping along Mapleview Drive are all close by. (id:66412)
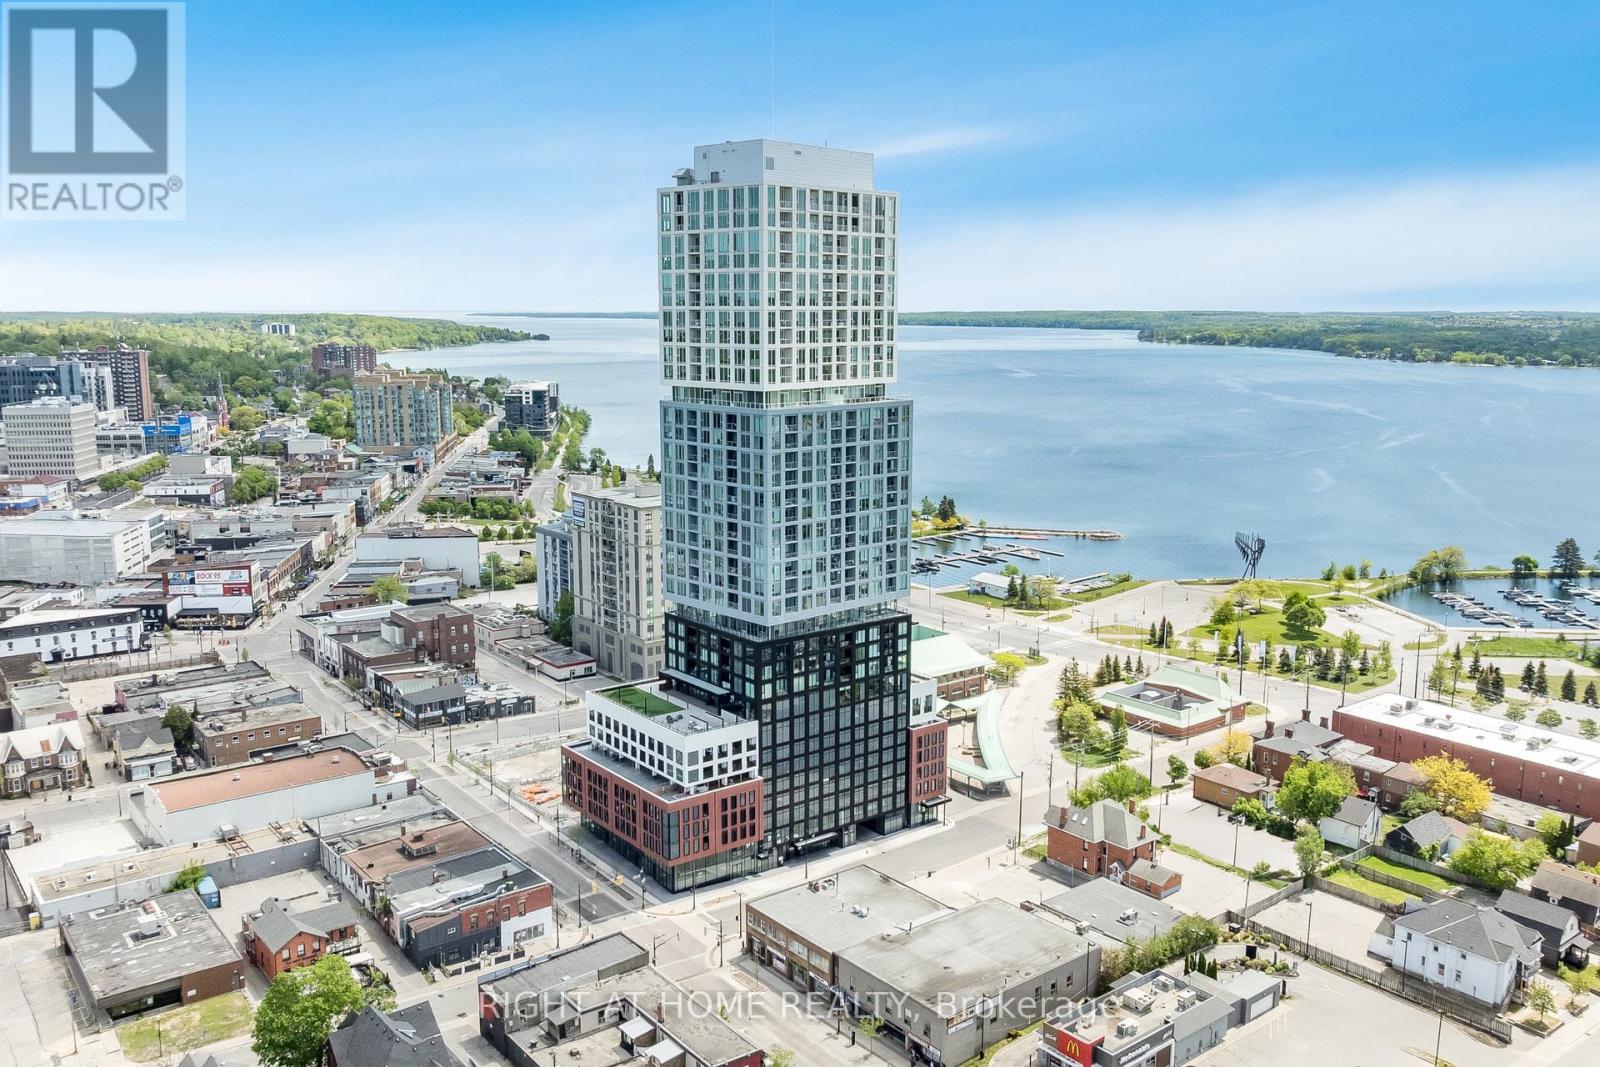
1706 - 39 Mary Street
Barrie, Ontario
Welcome to Unit 1706 at Debut Waterfront Residences, Barrie's iconic new waterfront address. Perched on the 17th floor, this bright 1 bedroom plus den suite offers breathtaking panoramic views of Lake Simcoe, Kempenfelt Bay and Downtown Barrie through floor to ceiling windows and a private balcony. The open concept layout features 9 foot ceilings, wide plank laminate flooring and abundant natural light. The modern kitchen offers custom grey cabinetry, quartz countertops, designer backsplash, integrated appliances, built in microwave and oven, and under cabinet lighting. The spacious living and dining area opens onto the private balcony, perfect for morning coffee, evening sunsets and stunning waterfront views. The versatile den is ideal for a home office, while the spa inspired 4 piece bathroom features a glass enclosed shower, backlit mirror and contemporary floating vanity. In suite laundry and super low monthly utility fees add everyday convenience and affordability. Enjoy exceptional resort style amenities including an infinity plunge pool overlooking the waterfront, state of the art fitness centre, yoga studio, hot tub, sauna, steam room, stylish bar and lounge, indoor and outdoor dining, BBQ areas, firepit, business centre, boardroom, entertainment spaces and 24 hour concierge. Ideally located with a Walk Score of 95, just minutes from Lake Simcoe, Centennial Beach, Kempenfelt Bay, waterfront parks, marina and the 6.7 km Waterfront Trail. Downtown Barrie and Dunlop Street restaurants, cafes, boutiques and entertainment are nearby, along with Georgian College, City Hall, MacLaren Art Centre, Costco, LCBO, Shoppers Drug Mart and Canadian Tire. Allandale Waterfront GO Station, GO Bus Terminal and Barrie Transit are nearby, with Highway 400 just 3 minutes away. Close to Rama Casino, Horseshoe Resort and approximately 15 golf courses. Experience waterfront living at its finest with incredible views, world class amenities and unbeatable downtown convenience. (id:66412)
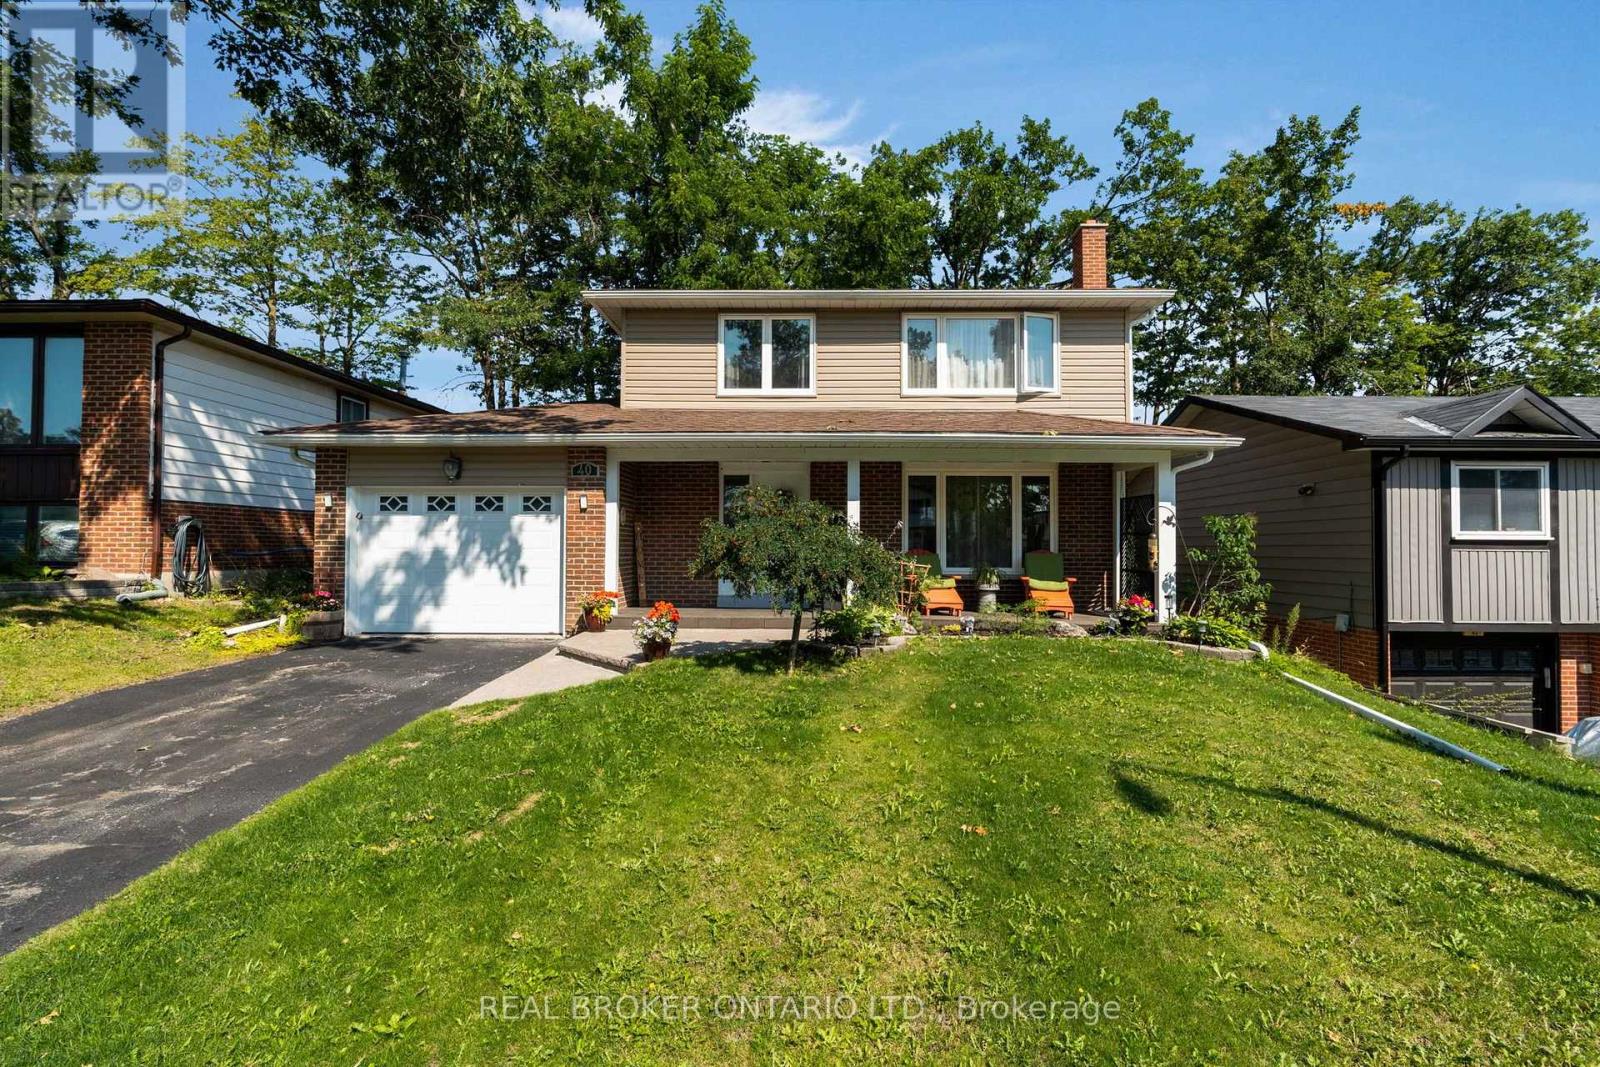
40 Farmingdale Crescent
Barrie, Ontario
Welcome to this exceptional four-bedroom family home in desirable North Barrie, where comfort, space, and outdoor living come together beautifully. This well-appointed home offers a functional layout with generous principal rooms, making it perfect for growing families and entertaining alike.The finished basement provides the ideal retreat, featuring a cozy wood-burning fireplace that creates a warm and inviting atmosphere for relaxing evenings or family gatherings.Step outside to your own private backyard oasis. The beautifully landscaped yard is highlighted by an inviting pool, offering the perfect setting for summer fun, weekend barbecues, and outdoor entertaining. Whether you're enjoying a morning coffee or hosting friends and family, this backyard is designed to be enjoyed all season long.Conveniently located in sought-after North Barrie, you'll appreciate being close to excellent schools, parks, shopping, restaurants, and commuter routes while enjoying all the comforts of this wonderful family home. Don't miss the opportunity to make this beautiful property your next home! (id:66412)
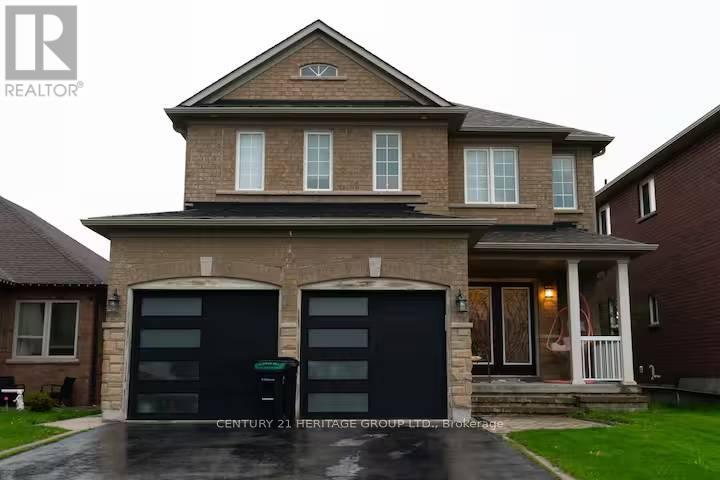
99 Sun King Crescent
Barrie, Ontario
Fully Furnished (Unfurnished Option is also Available) 4-Bedroom Home in Barrie's Desirable South End! Welcome to this meticulously maintained and upgraded home offering approximately 3,131 sq. ft. of living space (as per Matterport). Ideally located close to Barrie South GO Station, schools, parks, trails, shopping and everyday amenities, this home is perfect for families looking for comfort and convenience. The main level features 9' ceilings, rich hardwood flooring and a hardwood staircase, creating a warm and elegant living space. The spacious eat-in kitchen offers a breakfast bar, 79" high cabinetry and a French-door walkout to the deck, perfect for everyday living and entertaining. The primary suite offers a generous walk-in closet and spa-inspired ensuite, providing a private retreat at the end of the day. With 4 bedrooms and 3 washrooms, there is plenty of space for families and guests. Thousands of dollars have been invested in interior and exterior upgrades. Offered fully furnished, this move-in-ready home combines space, style, comfort and an excellent South End location. (id:66412)
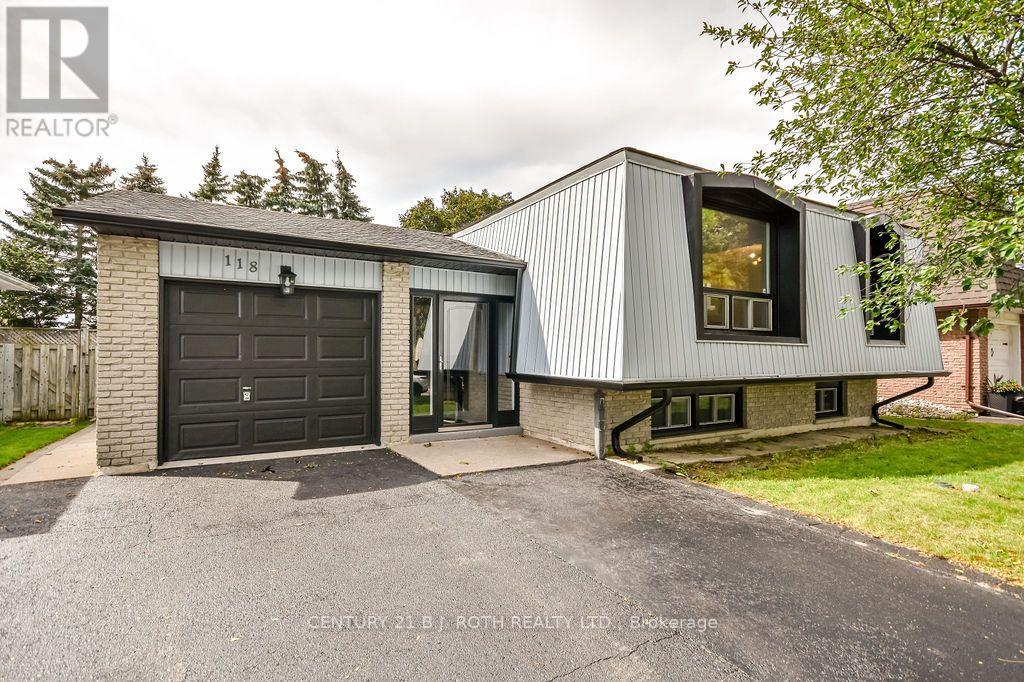
118 Marshall Street
Barrie, Ontario
ALLANDALE HEIGHTS COMPLETELY RENOVATED VACANT LEGAL DUPLEX WITH TWO SEPARATE YARDS! This modern home offers a fully legal second suite registered in 2020! As a duplex it presents exceptional flexibility for buyers seeking mortgage-offset income, improved TDS ratios for financing, multi-generational living, or a strong investment property in a high-demand neighbourhood. The home sits on a 50' lot with deck & shed and is completely turnkey, offering detailed finishes throughout. The main level features a bright three-bedroom layout with a spacious living room, dedicated dining area, an updated kitchen, an ultra-modern four-piece bath, and its own separate laundry. Large windows and clean contemporary finishes create an inviting space that feels fresh and move-in ready. The lower level is a registered legal apartment offering two bedrooms, a full second kitchen, a generous living room, full bath and private laundry. This suite also enjoys its own yard, giving both units independence and privacy rarely found in duplex properties.With five total bedrooms, two full baths, two kitchens, two laundries, and two separate yards, the property provides outstanding versatility for comfortable living and income potential. Park in the attached garage or the large drive with four additional spaces. (total of 5 car parking) Located in the heart of Allandale, the home is close to parks, schools, shopping, transit, and Barrie's waterfront. The property is vacant, making it easy to show and allowing for a quick closing. With no tenants, buyers can move forward without complications or delays. (id:66412)
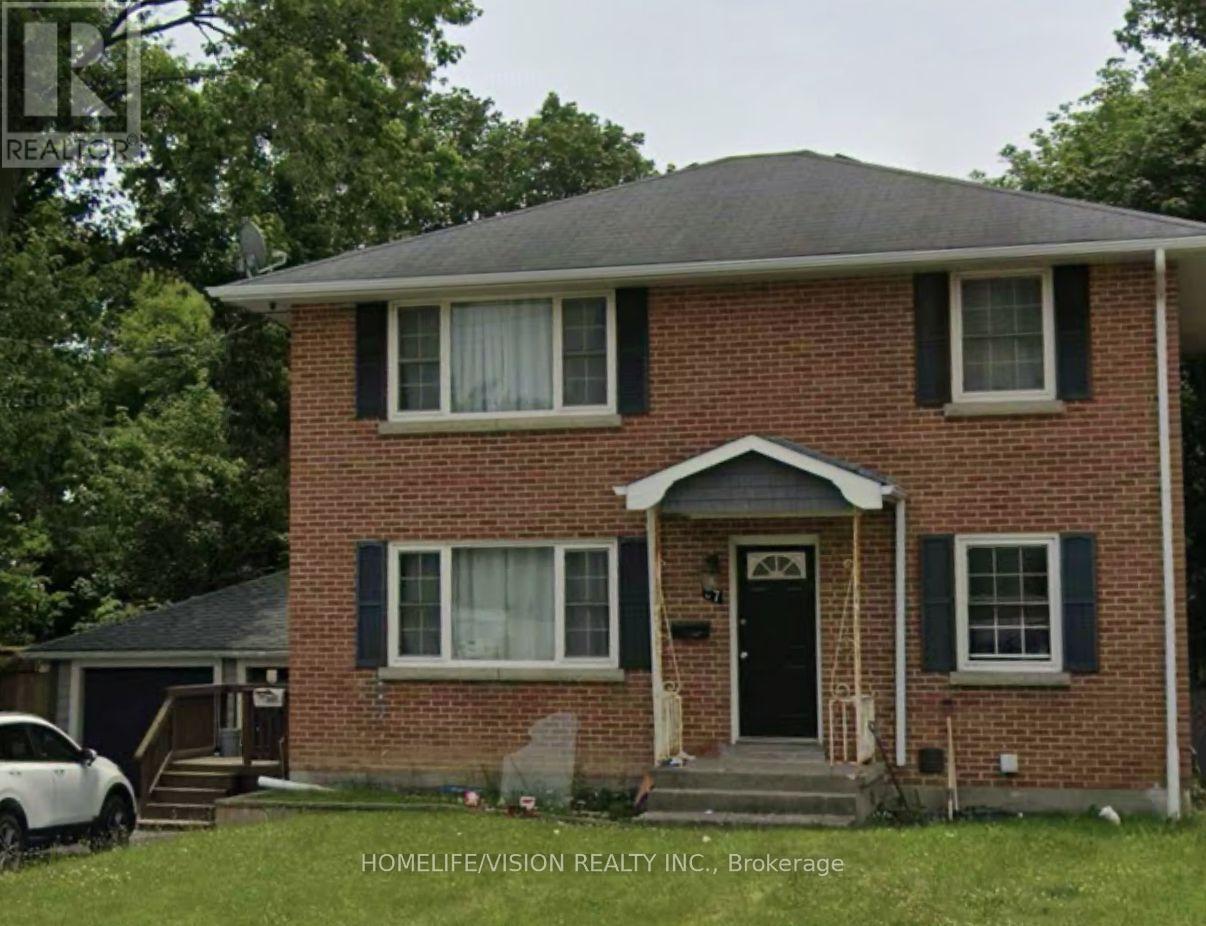
37 Rose Street
Barrie, Ontario
Immaculate 2 storey LEGAL DUPLEX in Barrie City Centre.The main and second floors each have a legal apartment with: 2 bedrooms, family room, eat in kitchen, 3 piece bathroom and in suite laundry. The main level flooring is hardwood with the kitchen/bath and entrance floor in ceramic tile. The second floor unit is laminate with tile in kitchen and bathroom areas. Each suite includes stainless appliances (fridge, stove, over the range microwave, dishwasher) and washer and dryer.Basement Is Fully Finished & Could Accommodate An In Law Suite (Kitchen, Bedroom, 3Pc Bath, Rec Room).Close to Hwy, Shops,Amenities,Schools,Public Transportation. (id:66412)
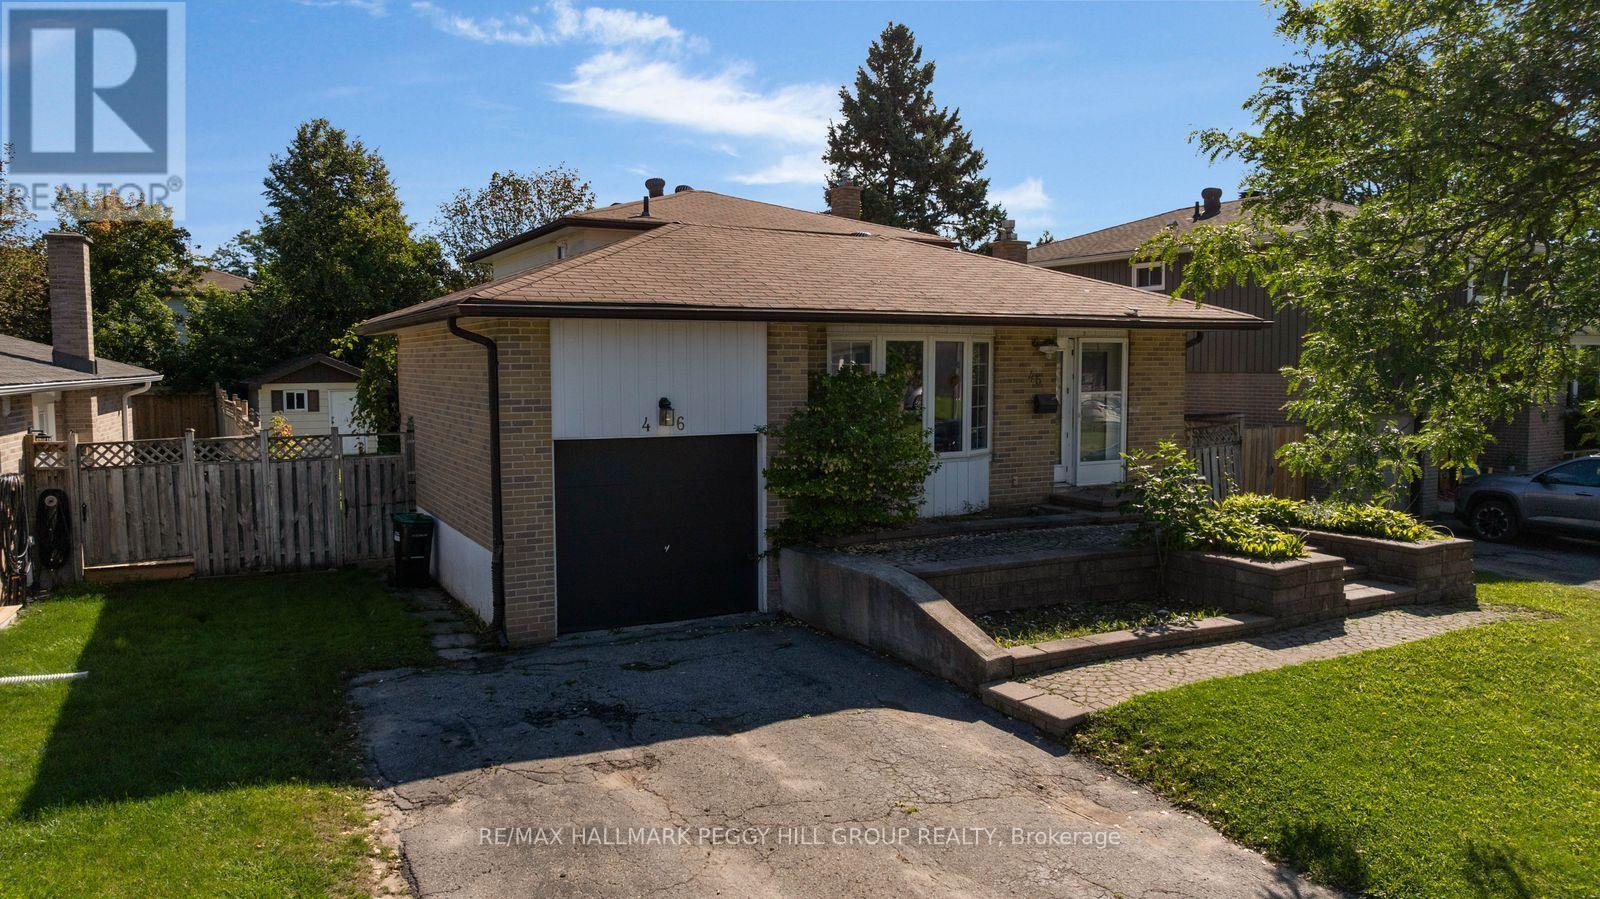
46 College Crescent
Barrie, Ontario
A BACKSPLIT WITH MULTI-GENERATIONAL POTENTIAL & A PERMIT FOR A PROPOSED DUPLEX CONVERSION! Maybe you need more room for your family. Maybe a house with in-law capability is part of the plan. Maybe the duplex conversion opportunity is what gets your attention. Whatever brings you through the door, this detached backsplit gives you 5 bedrooms, multiple living areas and a floor plan that can work in more than one way. The ground level features a kitchen with ample cabinetry and a tiled backsplash, along with both a family room and separate living room with a fireplace. A bedroom and powder room complete this level, while three more bedrooms and a full bathroom are grouped on the upper level. The finished basement adds a fifth bedroom and another full bathroom, giving extended family, older kids or overnight guests valuable separation. The City of Barrie has issued a building permit for the proposed residential duplex conversion, with approved conversion drawings already in place and a permit that may be transferable to a future owner with City approval, reducing the preliminary work for a buyer looking to advance the property's income potential. An interlock walkway leads to the front door, with an attached single-car garage and space for two more vehicles in the driveway, while the fully fenced backyard adds a deck, lawn, mature landscaping and garden shed. Georgian College and RVH are only minutes away, with quick access to Highway 400, shopping and restaurants. (id:66412)
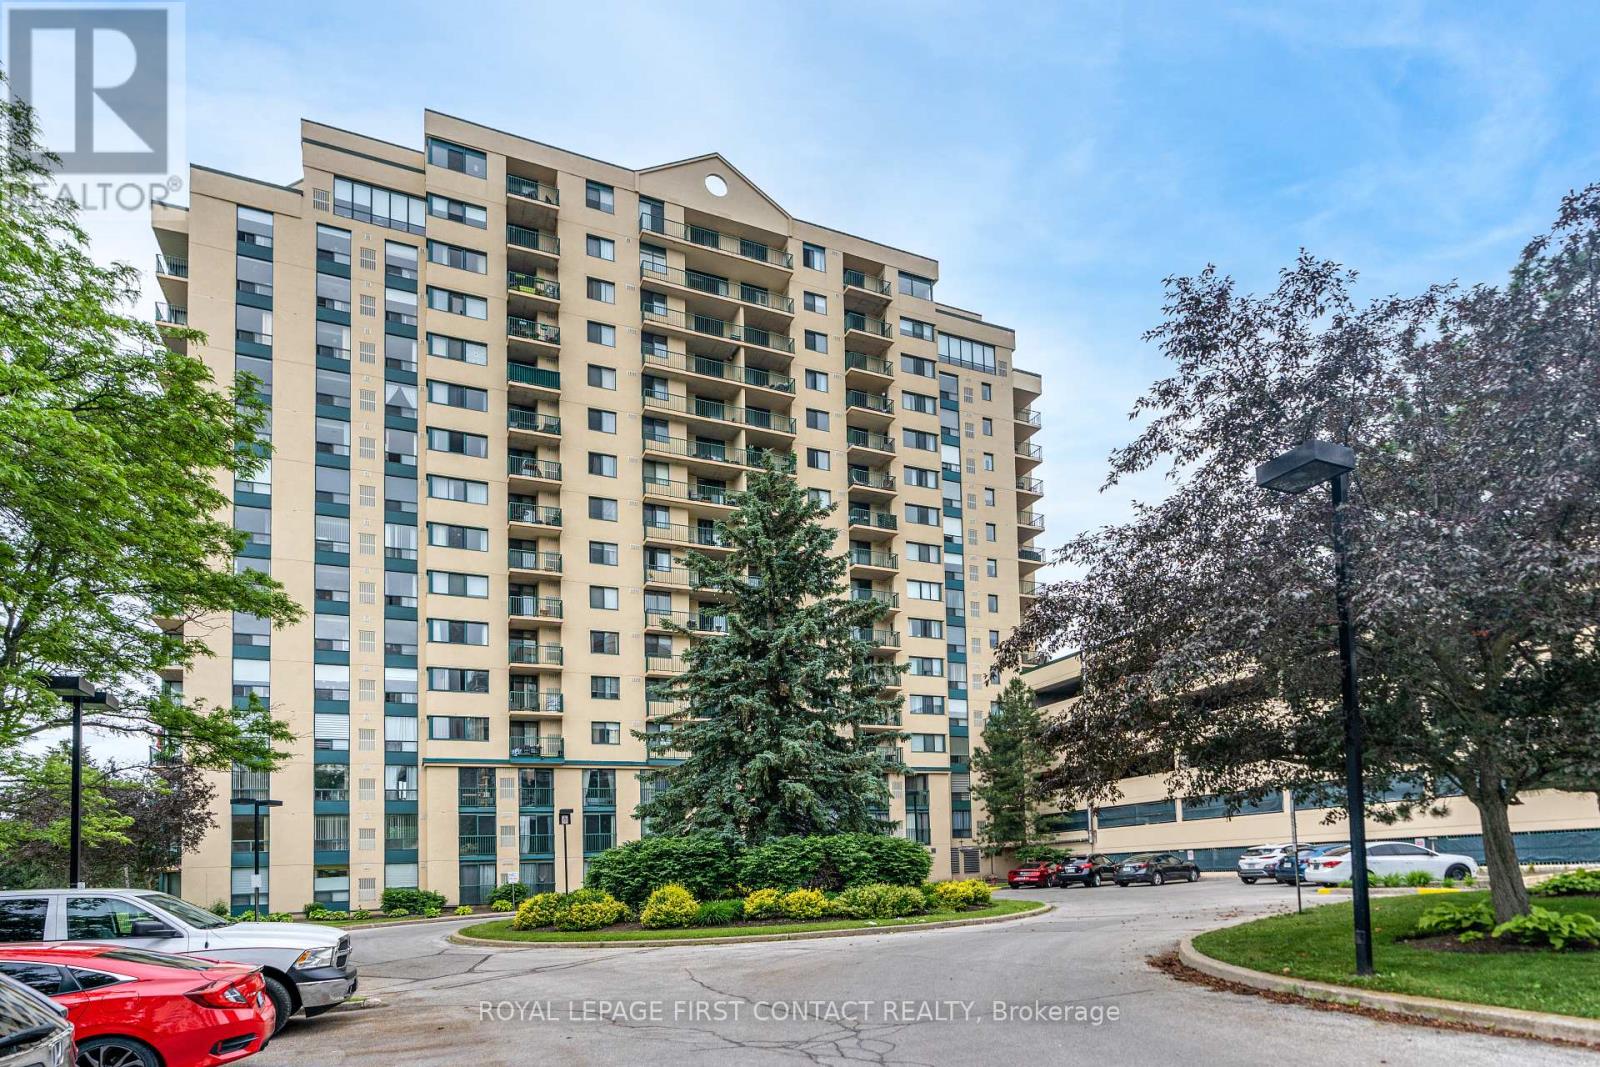
1504 - 75 Ellen Street
Barrie, Ontario
FOR RENT!! SPECTACULAR 15TH FLOOR CORNER UNIT W/BALCONY & VIEWS OF THE BAY, MARINA, CENTENNIAL BEACH AND CITY SUNSETS! THIS 2 BEDROOM & 2 BATHROOM CONDO FEATURES OVER 1000 SQ FT OF OPEN CONCEPT LIVING SPACE, NICELY APPOINTED WITH HARDWOOD & CERAMIC FLRS, NEWLY RENOVATED BATHROOMS, UPDATED KITCHEN WITH GRANITE COUNTERTOPS, TILED BACKSPLASH & STAINLESS STEEL APPLIANCES. IN-SUITE LAUNDRY. COMES WITH ONE UNDERGROUND PARKING SPOT. LOOKING FOR A++ TENANT, AVAILABLE FOR DEC 1ST (id:66412)
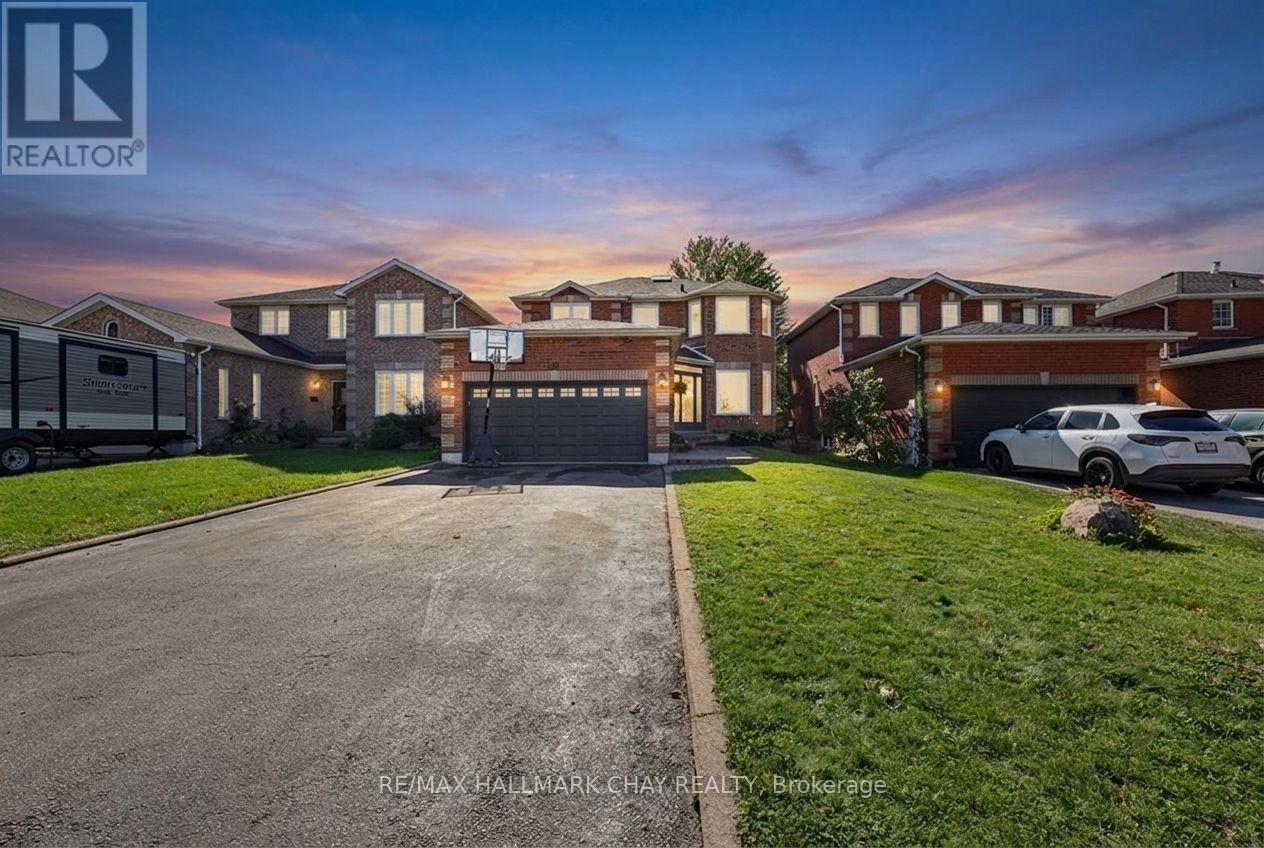
121 Taylor Drive
Barrie, Ontario
Welcome to this spacious all-brick 2-storey home, perfectly situated in a sought-after location close to parks, schools, the beach, shopping and all amenities. Offering four generously sized bedrooms, two full bathrooms including large ensuite plus a convenient 2-piece powder room on main floor, this home provides plenty of room for the whole family. The updated kitchen features plenty of cabinetry and natural light, while the bright dining area offers a walkout to an expansive deck-perfect for entertaining, summer gatherings and enjoying the fully fenced backyard. Main floor laundry adds everyday convenience, while the unspoiled basement offers excellent potential for additional living space, with a bathroom already roughed-in. A double car garage with inside entry and a large driveway with no sidewalk provide ample parking. A fantastic opportunity in a family-friendly location! Newer roof, windows, appliances, furnace, air conditioner, and New SkyLight. (id:66412)
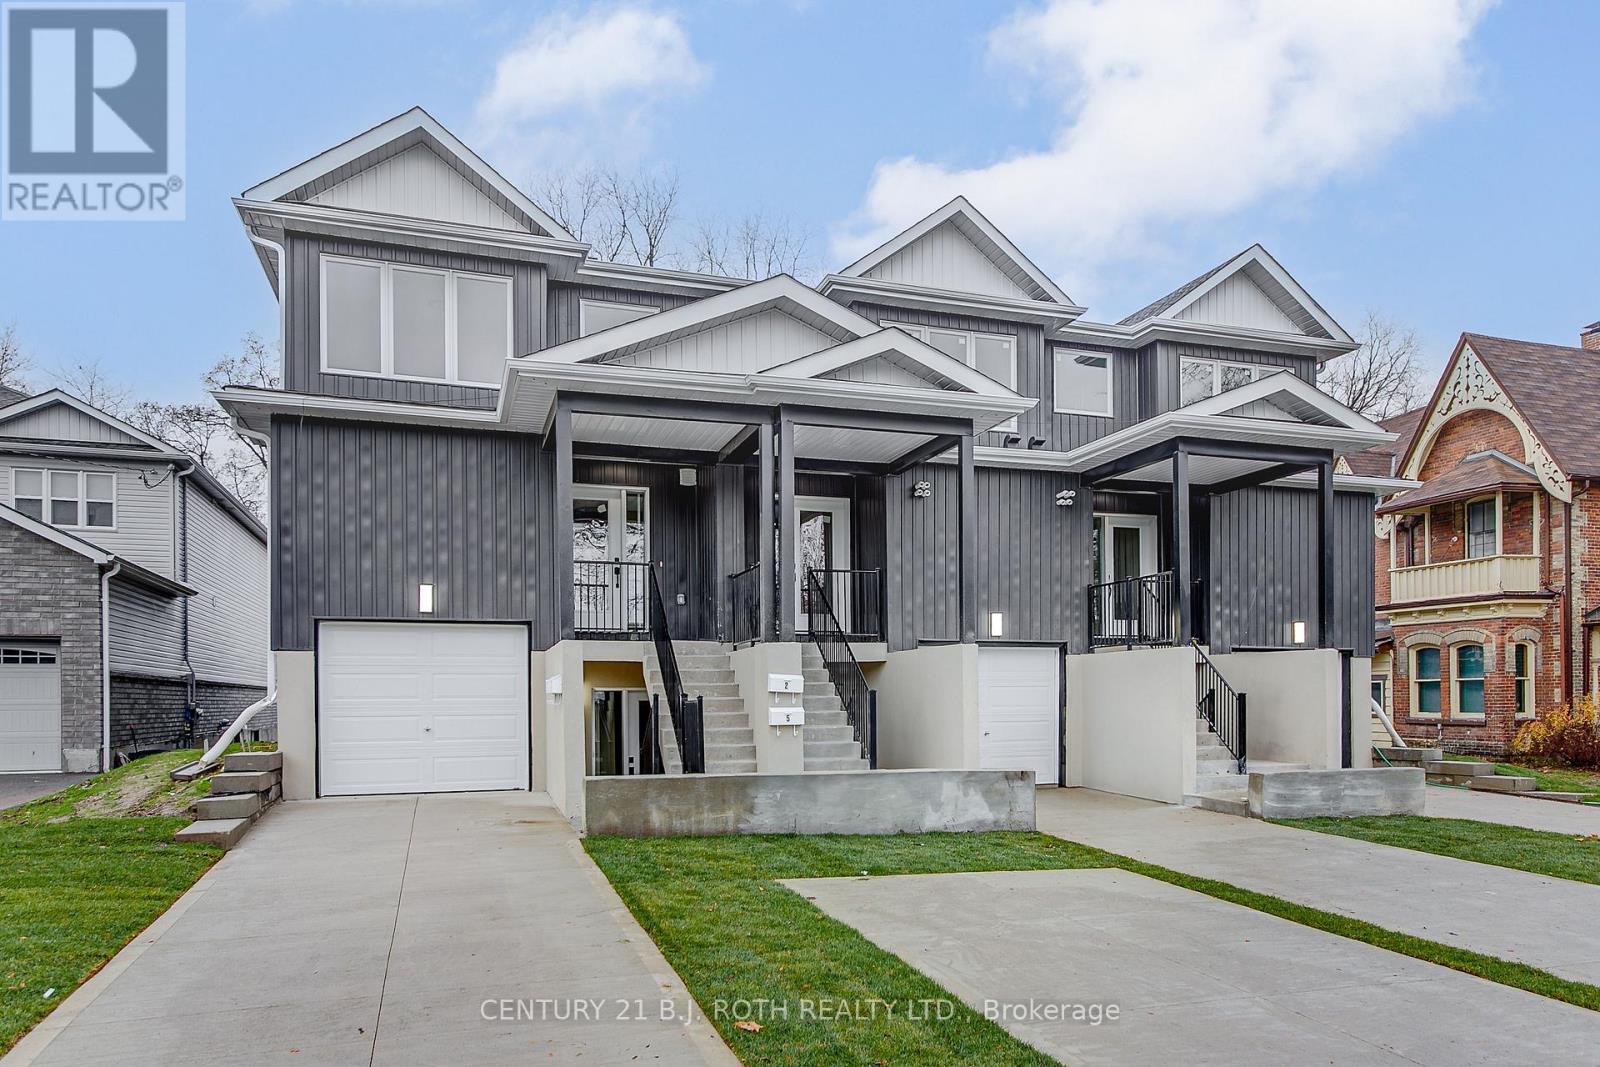
6 - 98 Peel Street
Barrie, Ontario
3 bedroom, 2 and a half bathroom, primary with full ensuite and walk in closet. Bright open concept. ceramic flooring in the kitchen and bath. Deck off of living room. Carpet free. Stainless steel kitchen appliances. Upstairs laundry room. Plus utilities. Full Equifax PDF, letter of employment, pay stubs, and rental application required. Tenant insurance required. Photo of a similar unit. No smoking anywhere in the building. Photo are taken while vacant. (id:66412)
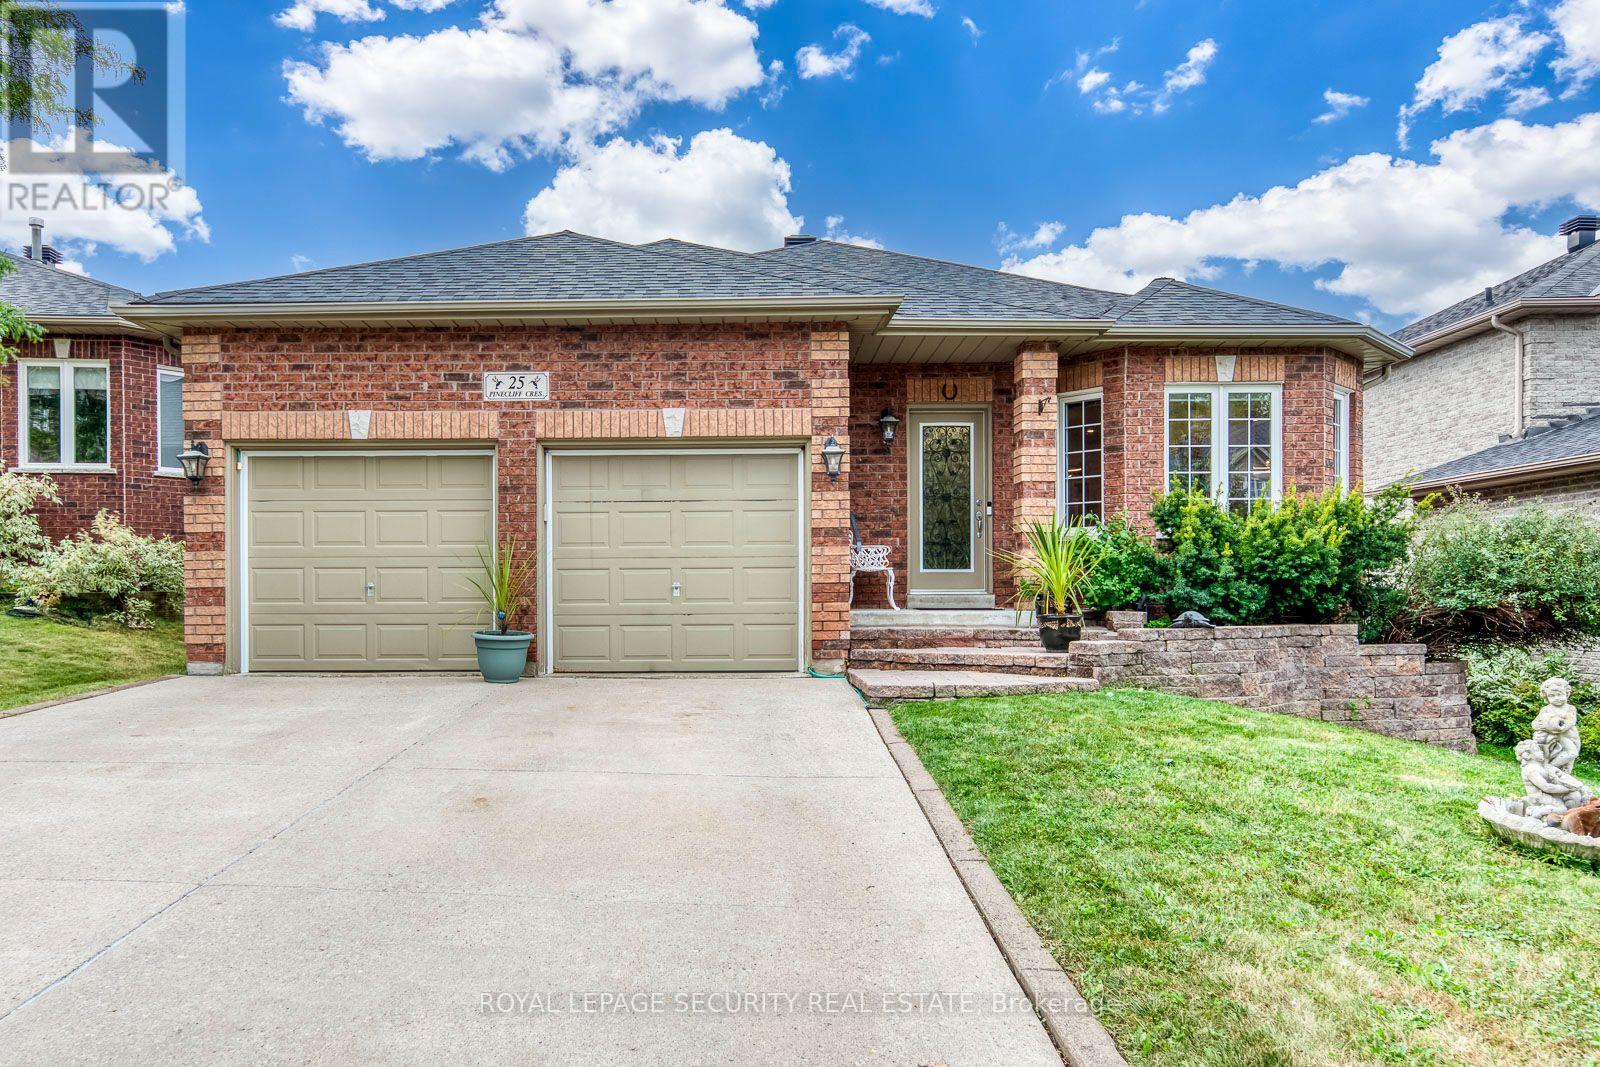
25 Pinecliff Crescent
Barrie, Ontario
Welcome to 25 Pinecliff Cres, nestled in the prestigious and sought after Ardagh community of Barrie. Beautiful, clean and meticulously kept, best describes this Detached Brick Bungalow, with double car garage, private double driveway for 4 cars, total parking spaces of 6. As you enter, you'll be greeted by a foyer, leading to an open-concept living and dining rooms that are spacious, bright and perfect for entertaining guests. The kitchen is every chef's dream, featuring abundant cabinetry, undermount lighting, breakfast bar, stylish backsplash, plenty of pot lights, S/S Appliances. Combined with a large eating area, with a walk-out to a large deck, measure: 6:08 x 5:90 meters; with a 12x12 gazebo and a gas line BBQ hook up for added convenience. Perfect for relaxation and outdoor entertaining. The inviting family room, with a gas fireplace and large window flows seamlessly from the kitchen/eating area, ideal for family gatherings. The main floor also includes a laundry with garage entry access, adding to the home's convenience. 2+2 bright spacious bedrooms, with gleaming hardwood floors and generous closet space. The beautiful primary suite boast a walk-in closet and a spa-like 4 piece ensuite bath, with separate shower and corner tub. The finished basement offers more living space, featuring a large rec room, two bedrooms, second living room, walk-in closet and cold room and 1-3pc bath. Walking distance to schools, parks, minutes to the Big Box shopping and highway 400. (id:66412)
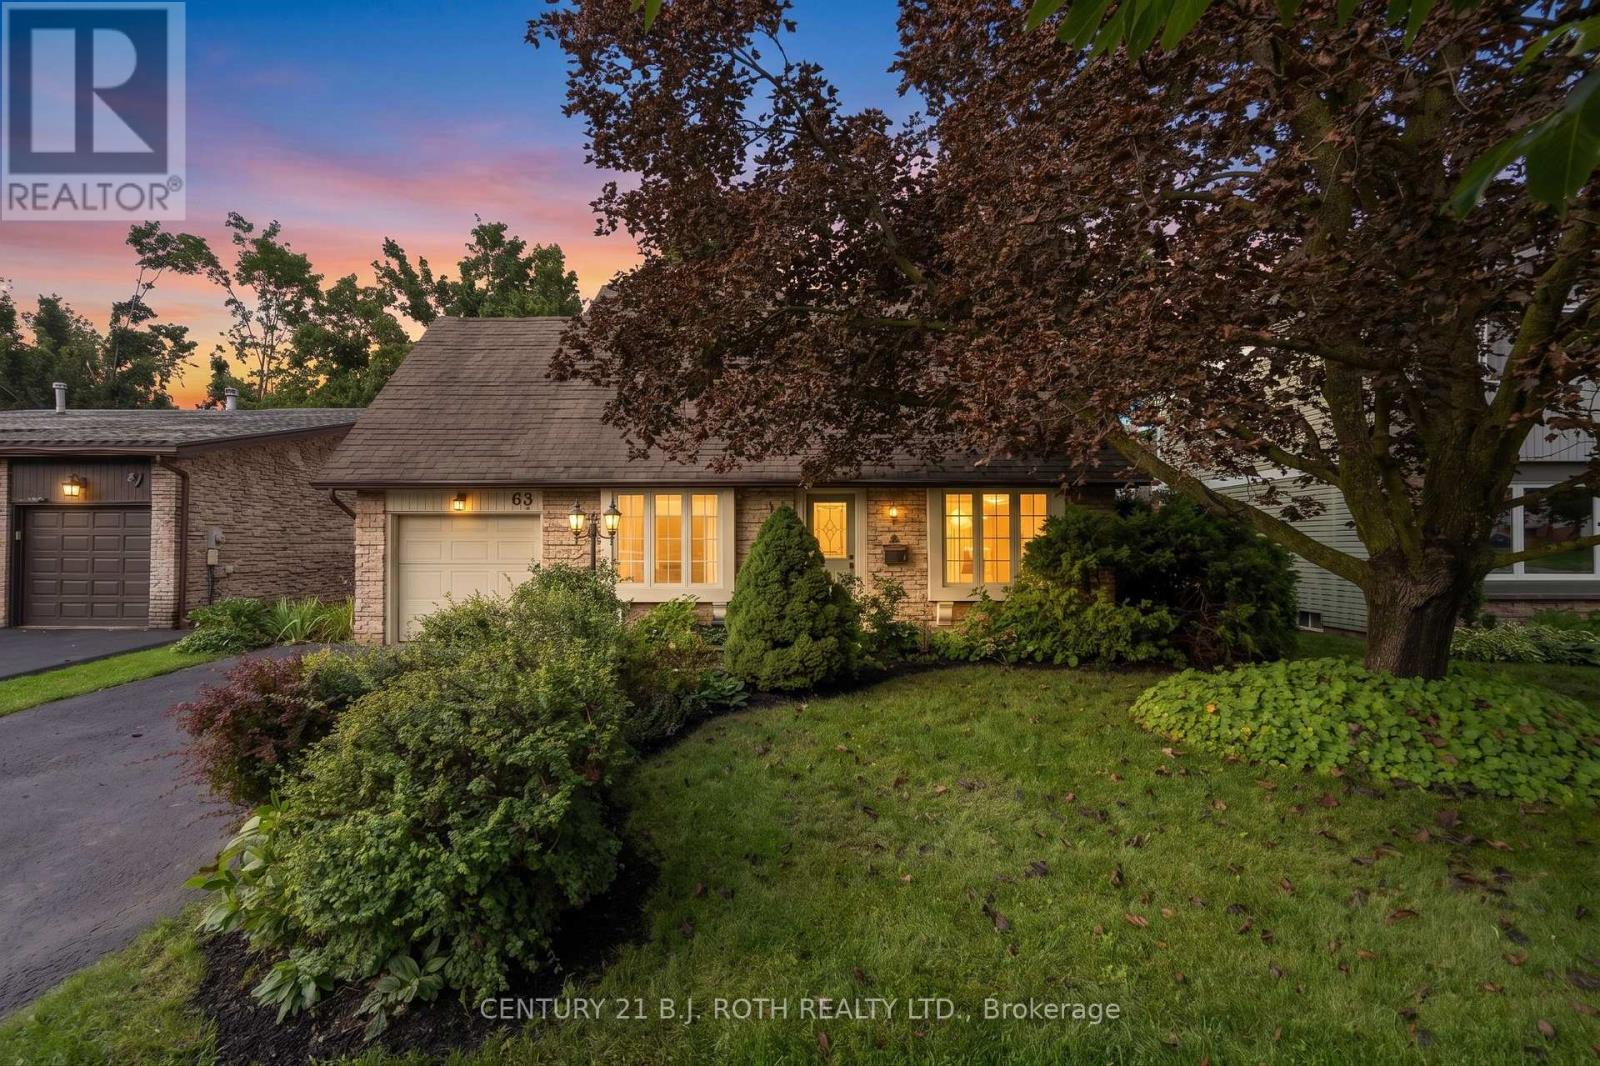
63 Oren Boulevard
Barrie, Ontario
Welcome to 63 Oren Boulevard - Tucked into a peaceful Barrie neighbourhood in the beautiful Sunnidale area, this surprisingly spacious 4-bedroom, 3-bathroom home offers an incredible amount of living space, highlighted by an impressive 550+ sq. ft. family room addition at the rear of the home, overlooking the private backyard. Inside, the layout offers plenty of flexibility. At the front of the home, a cozy sitting room with a large bay window sits across from an oversized main-floor bedroom that could just as easily serve as a home office, guest room or additional living space. Continue through to the open kitchen, where you'll find a cozy eat up island, brand-new appliances and an impressive open sightline all the way through to the expansive family room addition at the back of the home. A separate dining room off the kitchen provides plenty of room for family dinners and entertaining. Upstairs are three additional bedrooms, including a generous primary suite with an incredibly large private ensuite featuring a huge Jacuzzi tub. With one bathroom on the main level and two upstairs, the layout works beautifully for a busy household. Outside, there is still plenty of green space, established gardens, apple trees, along with a large deck and covered gazebo for outdoor dining and relaxing. The yard feels private and offers just the right amount of space without being overwhelming to maintain. The large unfinished basement adds another 700+ sq feet, is clean and dry and provides excellent storage with plenty of future potential. Major updates have already been taken care of, including a new furnace, newer Kempenfelt windows and a roof in great condition, plus brand-new kitchen appliances and new flooring throughout the entire home and pristine hardwood. Spacious, private and exceptionally well cared for, 63 Oren Boulevard offers far more room than you would ever expect from the outside - and it's ready to simply move in and enjoy. (id:66412)
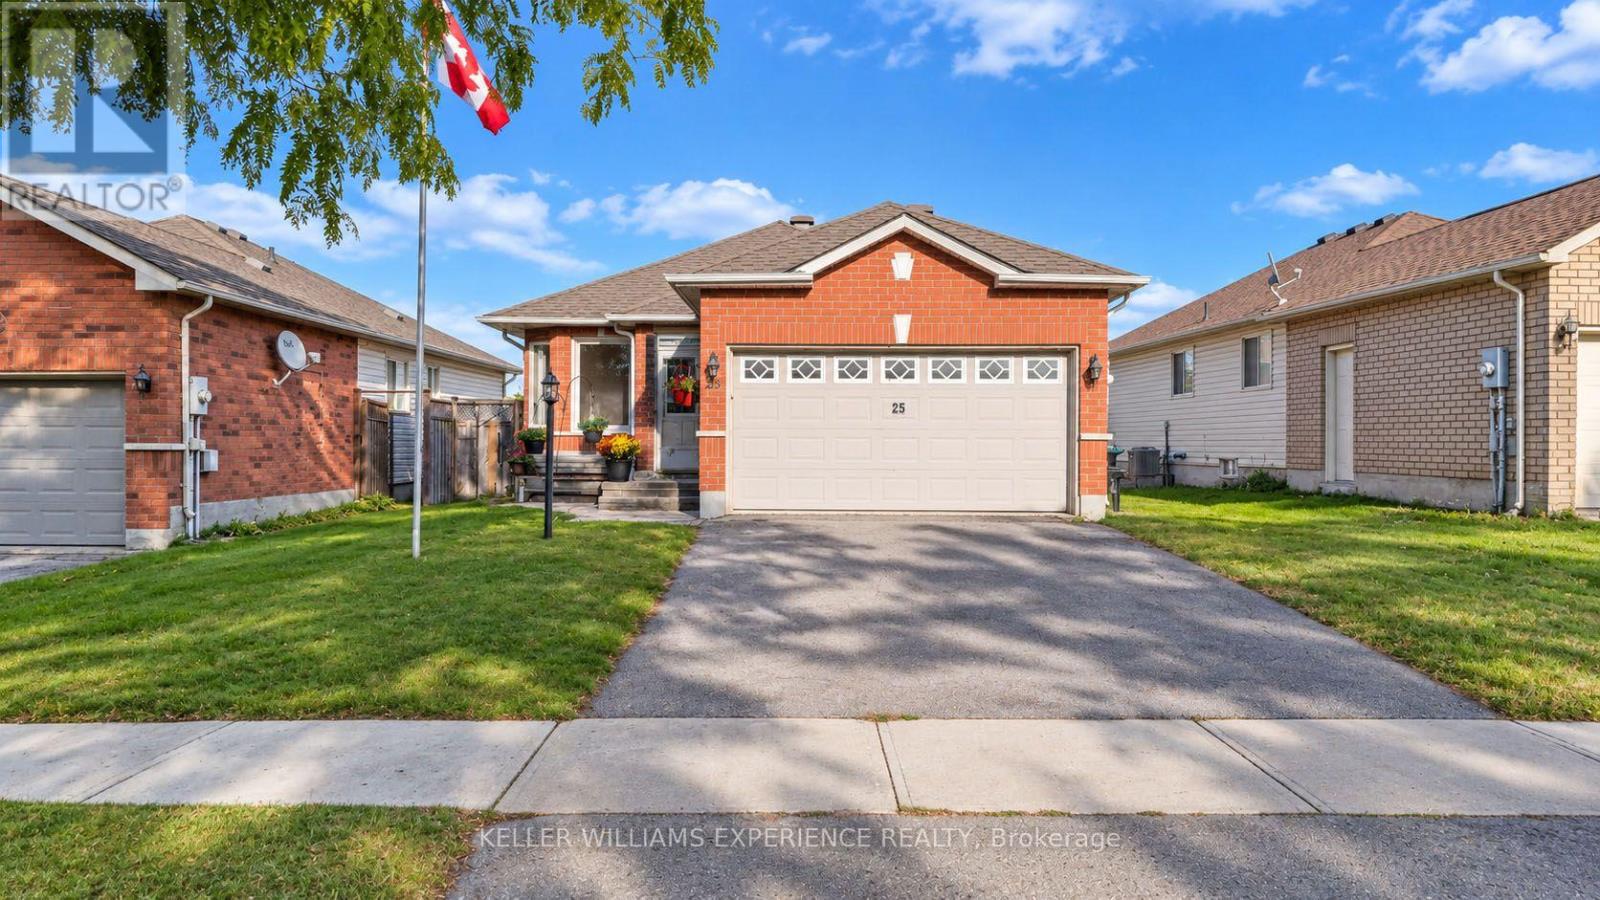
25 Nicholson Drive
Barrie, Ontario
A walkout bungalow backing onto a school with potential for an in-law suite or rental opportunity, located on a quiet desirable street close to countless amenities! This property offers a great combination of location, flexibility and future potential. The bungalow layout provides convenient one-level living, while the walkout basement offers additional living space and the opportunity to create a separate in-law suite or rental. Enjoy a backyard with no traditional rear neighbours and a shed for all your tools, creating a great sense of privacy and space. Located close to schools, parks, shopping, restaurants, recreation, transit and everyday amenities, this is a neighbourhood that makes life convenient. Whether you're a first-time buyer looking to get into the market, a family wanting flexible living space, an investor seeking rental potential, or someone looking for a home with room to grow. (id:66412)
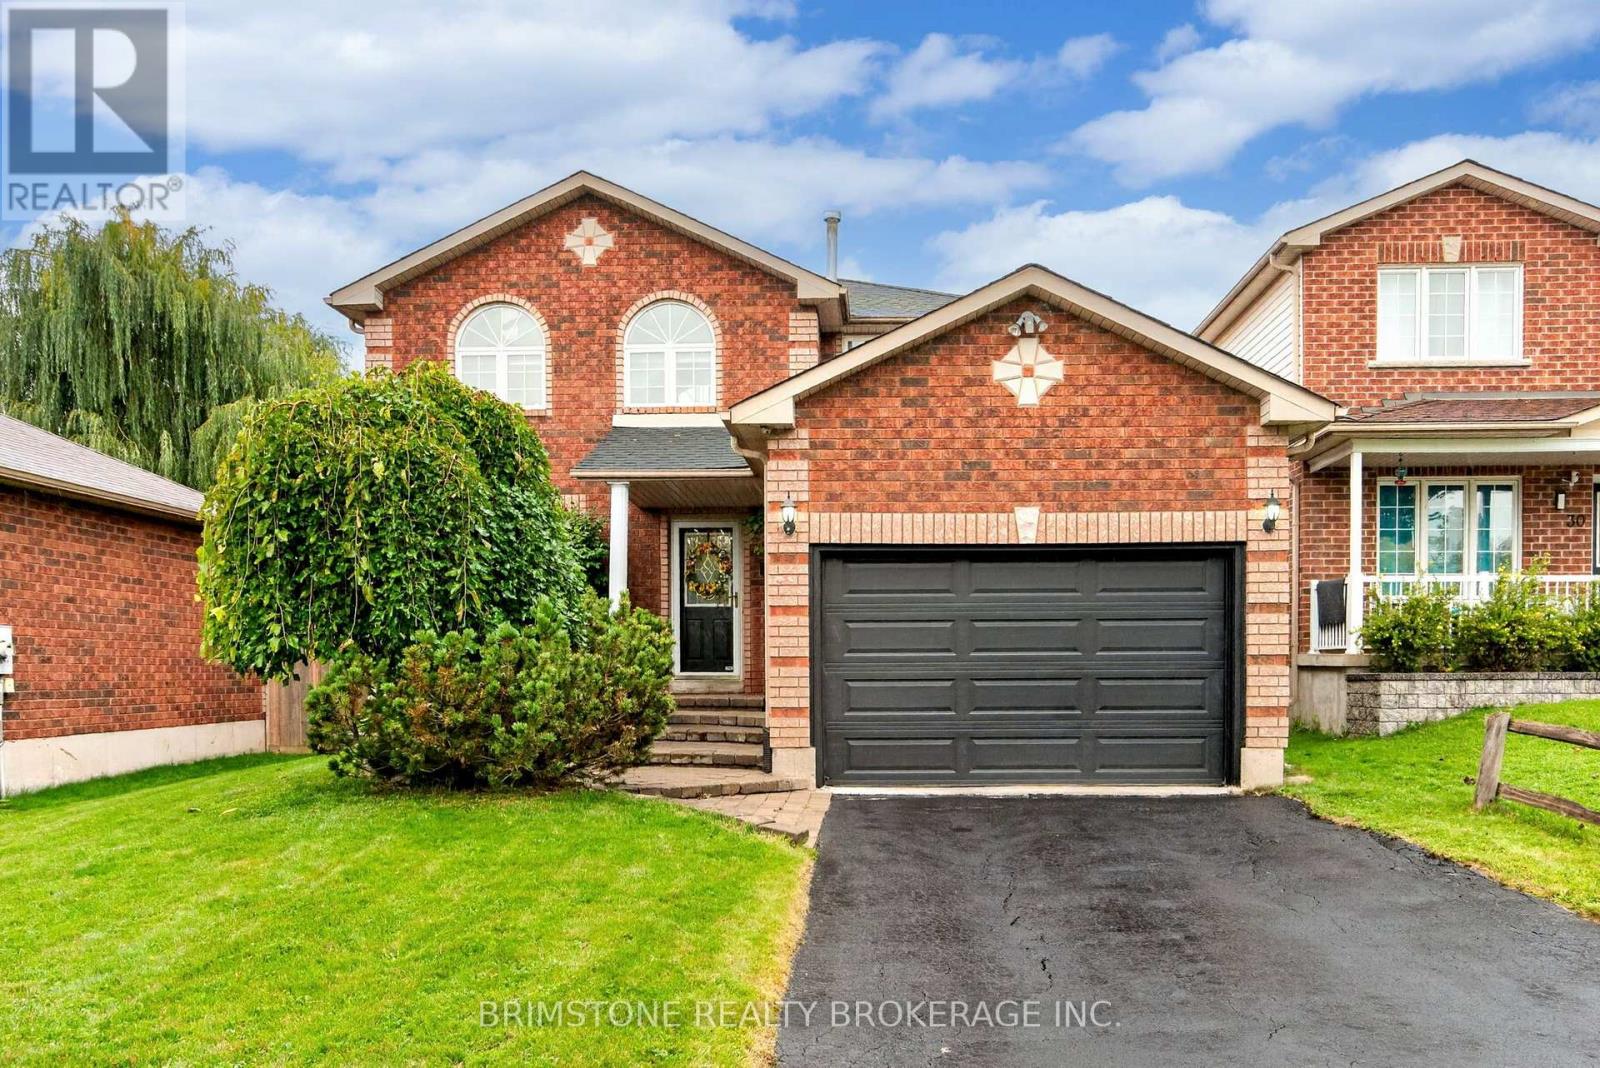
32 Wessenger Drive
Barrie, Ontario
32 Wessenger is a true showstopper! With over 2300 square feet of total living space, this beautifully landscaped home offers the perfect blend of style, comfort, and space for the entire family. Step inside to a gorgeously appointed dining area, generously sized to host family dinners and unforgettable gatherings. Continue into the bright, open-concept living room, with sliding doors perfect for relaxing or entertaining. The heart of the home is the walk-out kitchen, featuring newer countertops, backsplash, kitchen island, refrigerator, and dishwasher. From here, step outside into your own private backyard oasis, complete with an in-ground pool, newer pool liner, newer fencing, and gas BBQ hookup. Whether you're hosting the ultimate summer pool party or enjoying a quiet evening outdoors, this backyard is made for making memories! Thoughtful updates continue throughout the home, including a newer roof (2016) and newer washer and dryer. Upstairs, you'll find four generously sized bedrooms and two bathrooms, providing plenty of room for the whole family. The spacious primary bedroom features a convenient 3-piece ensuite, while the skylights above the bed create the perfect setting for stargazing and late-night moon watching. The finished basement adds even more living space, featuring a large open-concept recreation area-ideal for guests, teenagers, a home office, or a cozy family retreat. With incredible indoor space, a spectacular backyard, and an impressive list of updates, 32 Wessenger is a home that truly has it all. Come see it for yourself-you won't want to miss this one! (id:66412)
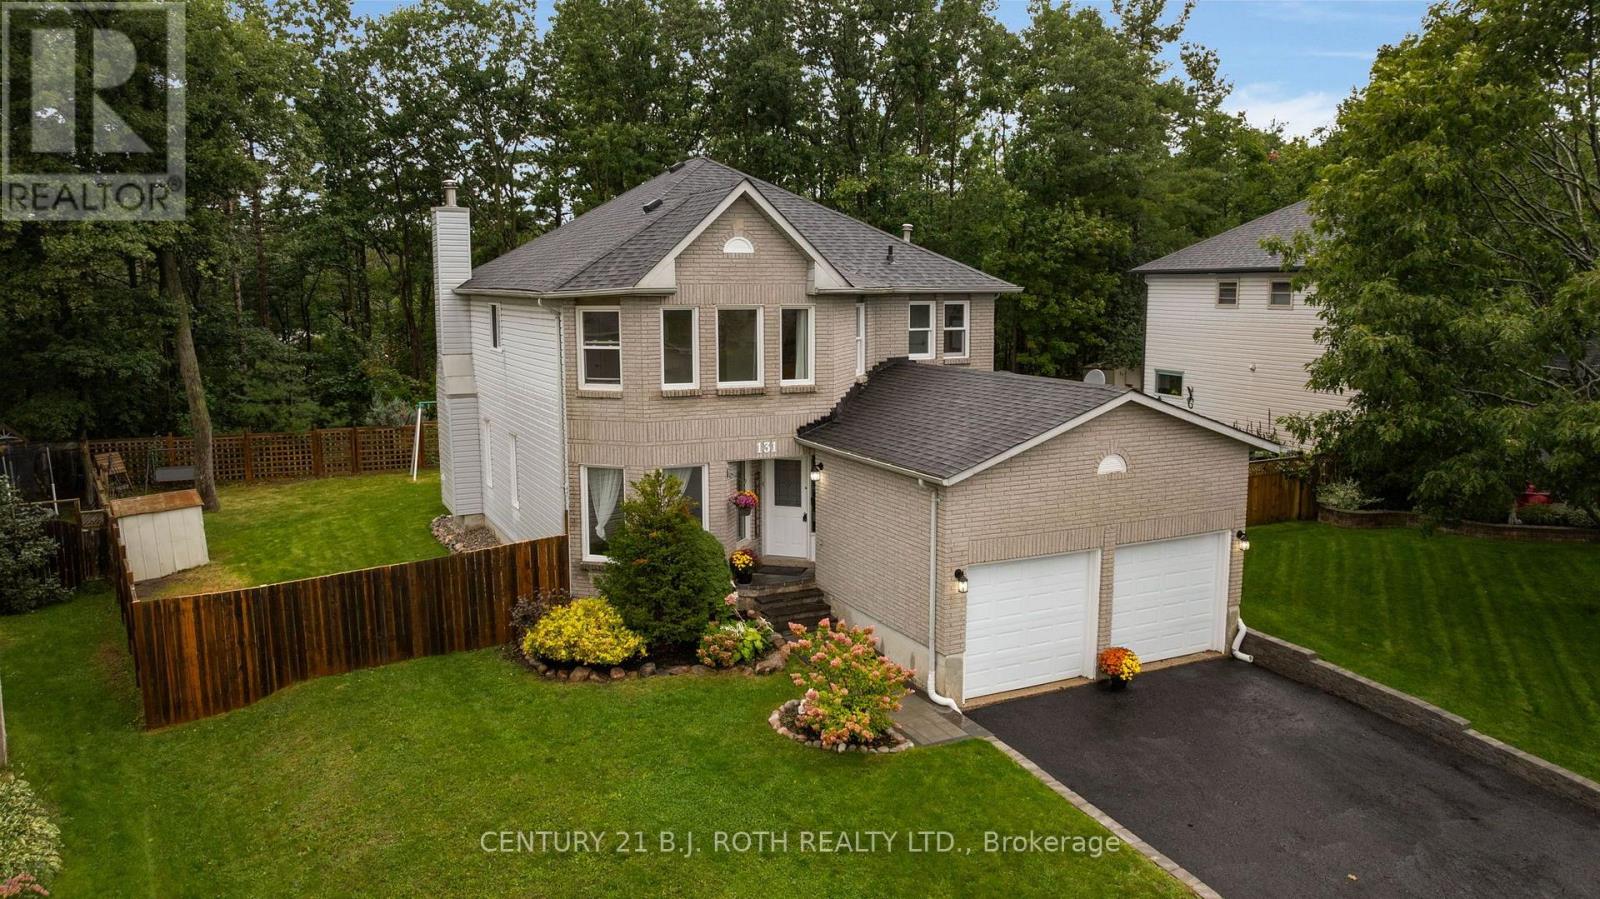
131 Browning Trail
Barrie, Ontario
Welcome to 131 Browning Trail! Set on a generous 55' x 133' lot backing onto forest and walking trails, this 2,268 sq. ft. home offers 4 bedrooms, 3 bathrooms and plenty of space for the whole family. MAIN FLOOR: The bright main level features a large kitchen with stainless steel appliances and a walkout to the private backyard, a living room with a wood-burning fireplace, separate dining and family rooms, and convenient main-floor laundry. SECOND FLOOR: The spacious primary bedroom includes his and her closets and a private ensuite, while three additional generously sized bedrooms provide plenty of room for family, guests or a home office. BACKYARD: The fully fenced backyard features a large private deck and direct gated access to the forest and walking trails. A double gate at the side of the home provides space to park an RV, trailer or other recreational vehicle. LOCATION: Within walking distance of the new library, splash pad, baseball diamond, basketball court, skate park, schools, shopping and public transit. NOTABLE UPDATES: Freshly painted, new walkway, shingles replaced in 2018 and a new furnace installed in 2024. (id:66412)
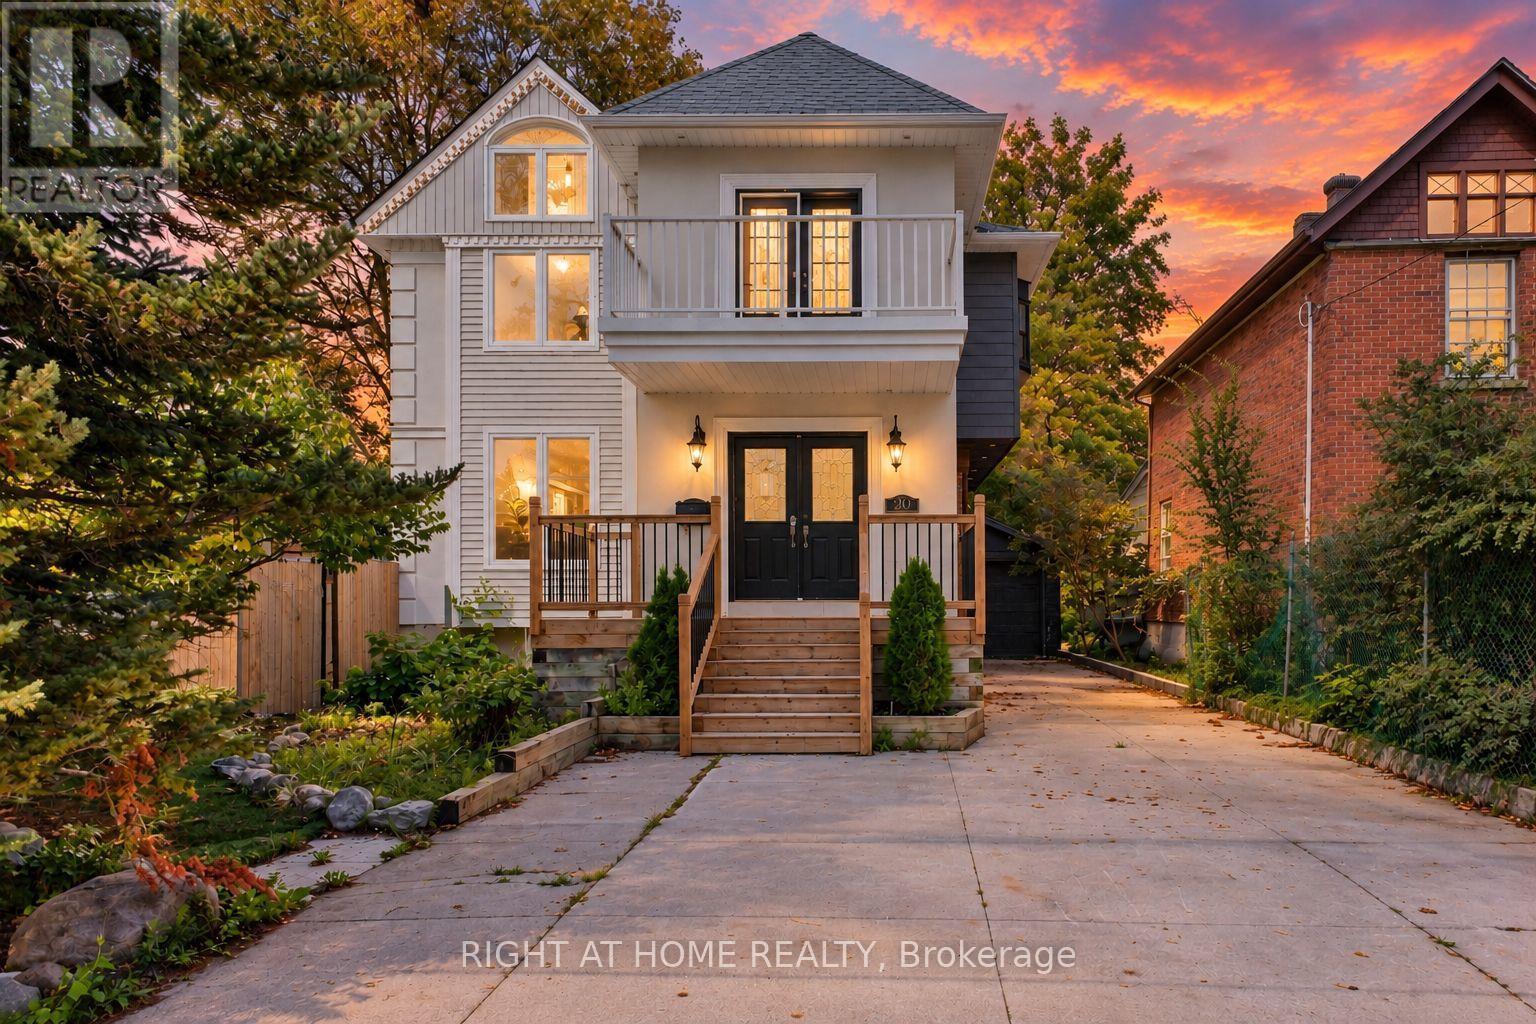
20 Holgate Street
Barrie, Ontario
Welcome to 20 Holgate Street, a spacious detached home situated on a deep mature lot in Barrie's sought-after Allandale neighbourhood, directly across from Shear Park. Offering over 2,500 sq. ft. above grade, this character-filled two-storey home provides an abundance of living space and incredible potential. The main level features generous principal rooms and a large kitchen with centre island, stainless steel appliances and plenty of space for gathering. Upstairs offers multiple bedrooms, two full bathrooms and flexible living space, while the primary suite features a walk-in closet and private ensuite. The walkout basement provides additional space and possibilities for extended family, recreation or future customization. Outside, enjoy a deep 165-ft lot, mature surroundings, deck space, detached garage and ample parking. Conveniently located minutes from the Allandale Waterfront GO Station, Kempenfelt Bay, downtown Barrie, schools, transit, recreation and Highway 400. A unique opportunity to bring your vision to a substantial home in an established central Barrie neighbourhood. (id:66412)
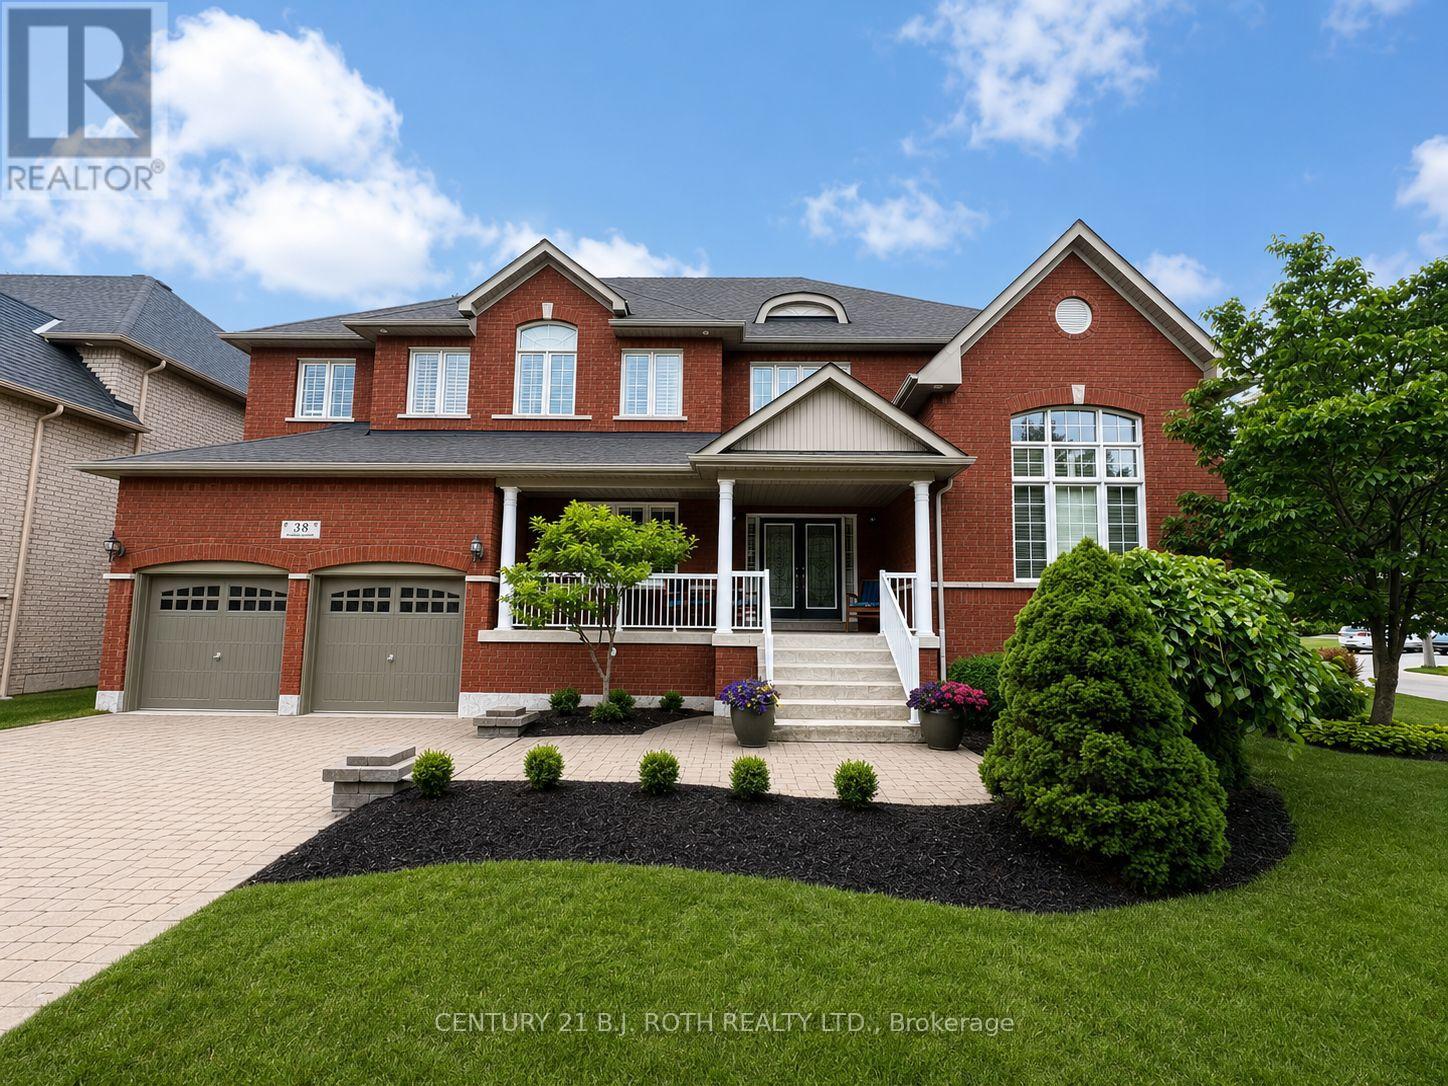
38 Camelot Square
Barrie, Ontario
Welcome to an exceptional South Barrie residence where elegance, space, and lifestyle come together. Nestled on a private, tree-lined corner lot just steps from Wilkins Beach, this impressive home offers nearly 5,000 sq. ft. of finished living space with 5 bedrooms and 4 bathrooms. From the moment you step inside, quality craftsmanship is evident throughout, with rich hardwood floors, crown moulding, soaring ceilings, and 9' main-floor ceilings. The main level features a private office, formal living and dining rooms, and a spectacular family room highlighted by an 18' vaulted ceiling and gas fireplace. At the center of the home is the beautifully appointed chef's kitchen, featuring stainless steel appliances, an oversized island, and a walkout to the expansive deck. Outside, the private backyard is designed for entertaining and family fun, complete with a basketball court and professional breakaway rim, lush landscaping, and a full irrigation system. The home's thoughtful layout continues with a tandem triple-car garage, inside entry, and convenient main-floor laundry. Upstairs, the spacious primary retreat offers a spa-like 5-piece ensuite and walk-in closet, alongside three additional generously sized bedrooms. The fully finished lower level is an entertainer's dream, featuring a home theatre, games room with wet bar and draught tap, open gym area, fifth bedroom, and additional bathroom-currently a 2-piece and roughed-in for a 3-piece. (id:66412)
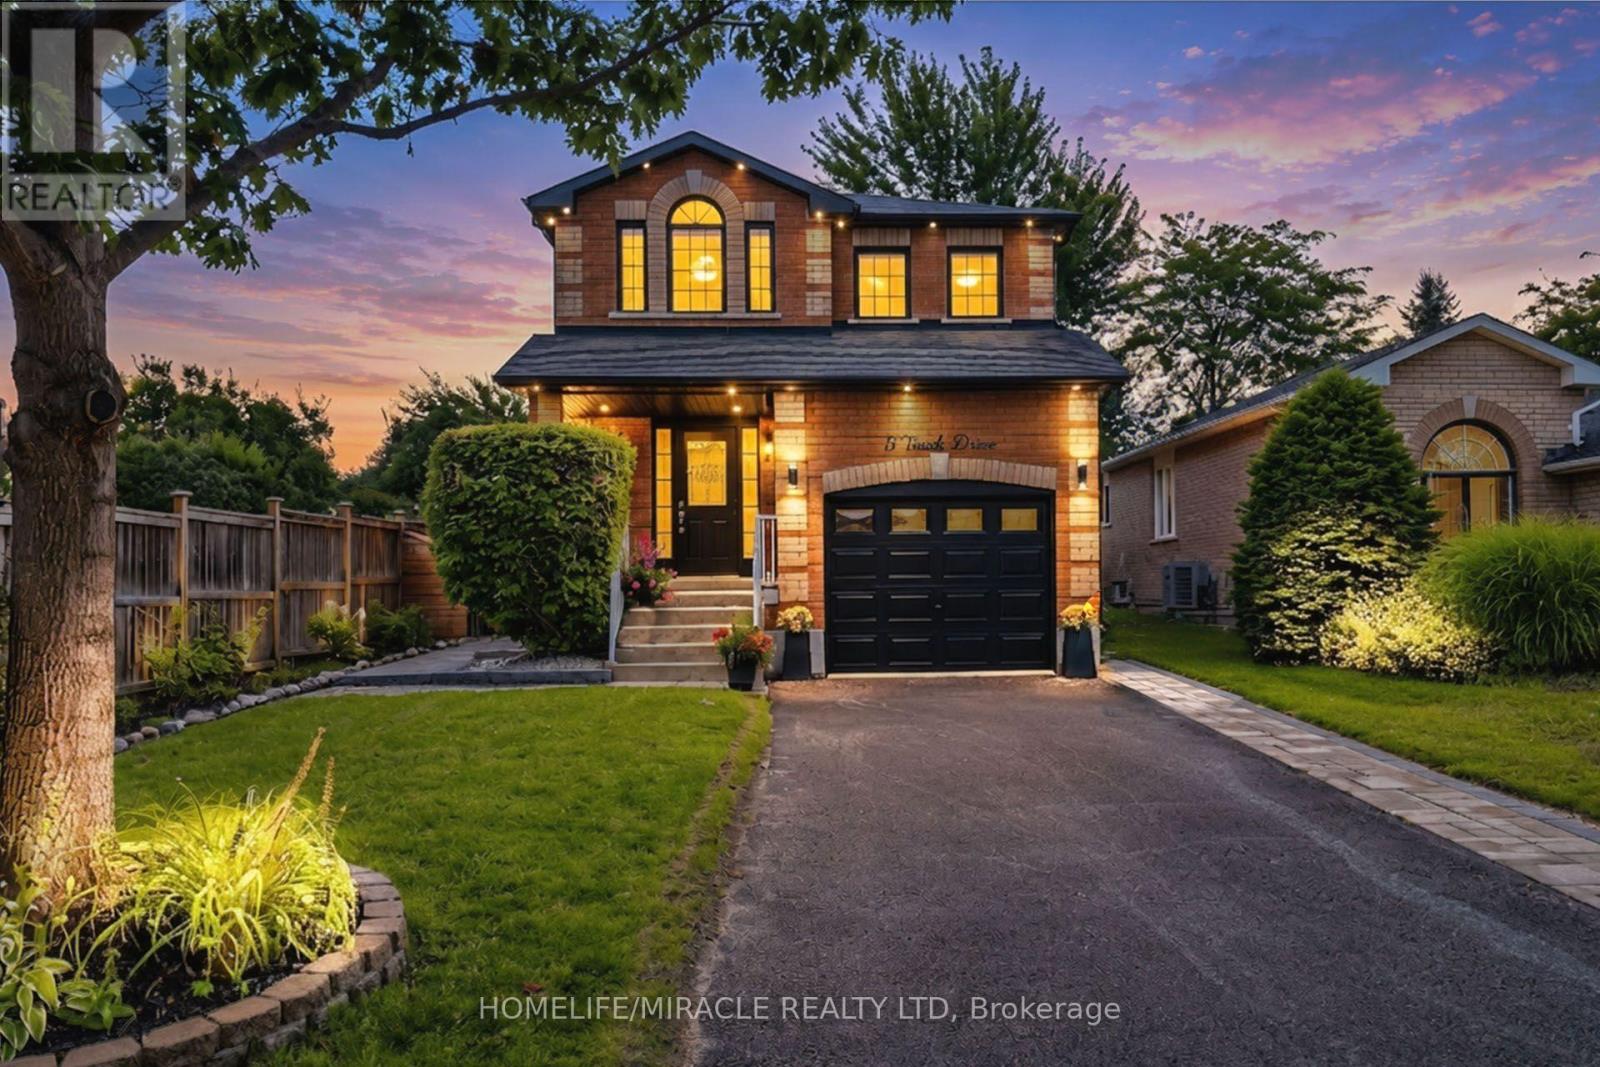
5 Trask Drive
Barrie, Ontario
Welcome to this beautifully renovated, sun-filled home offering over 1,900 sq. ft. of thoughtfully designed living space. Located in a highly sought-after, family-friendly Barrie neighbourhood, this home combines modern updates, functional living spaces, and an impressive backyard retreat.The main floor features a bright, open-concept layout with a stunning chef's kitchen, breakfast area, sliding glass doors, and a spacious living room complete with a gas fireplace-perfect for everyday family living and entertaining. Upstairs, the generous primary suite offers a private ensuite and custom walk-in closet, along with two additional spacious bedrooms and a shared bathroom.The fully finished basement provides even more versatile living space, featuring an additional bedroom, bathroom, kitchenette, and convenient separate side entrance.Step outside to your beautifully landscaped, fully fenced backyard, complete with a patio, deck with privacy fencing, hot tub, dedicated firepit area, and interlocking-an ideal space for relaxing, entertaining, and enjoying the outdoors.Extensive upgrades include engineered hardwood flooring on the main level, vinyl flooring upstairs, laminate flooring in the basement, oak staircase, smooth ceilings on the main floor, updated kitchen and powder room, basement kitchenette and washroom, basement side entrance, interior and exterior pot lights, deck with privacy fence, interlocking, and two sump pumps.Enjoy the convenience of being close to excellent schools, parks, shopping, restaurants, the community centre, Ardagh Bluffs, Bear Creek Eco Park, and Highway 400. Downtown Barrie and the waterfront are less than 10 minutes away.With no carpet throughout the home and no sidewalk to maintain, this move-in-ready property offers comfort, convenience, and peace of mind. Simply move in, unpack, and enjoy-this home has already had the work done for you! (id:66412)
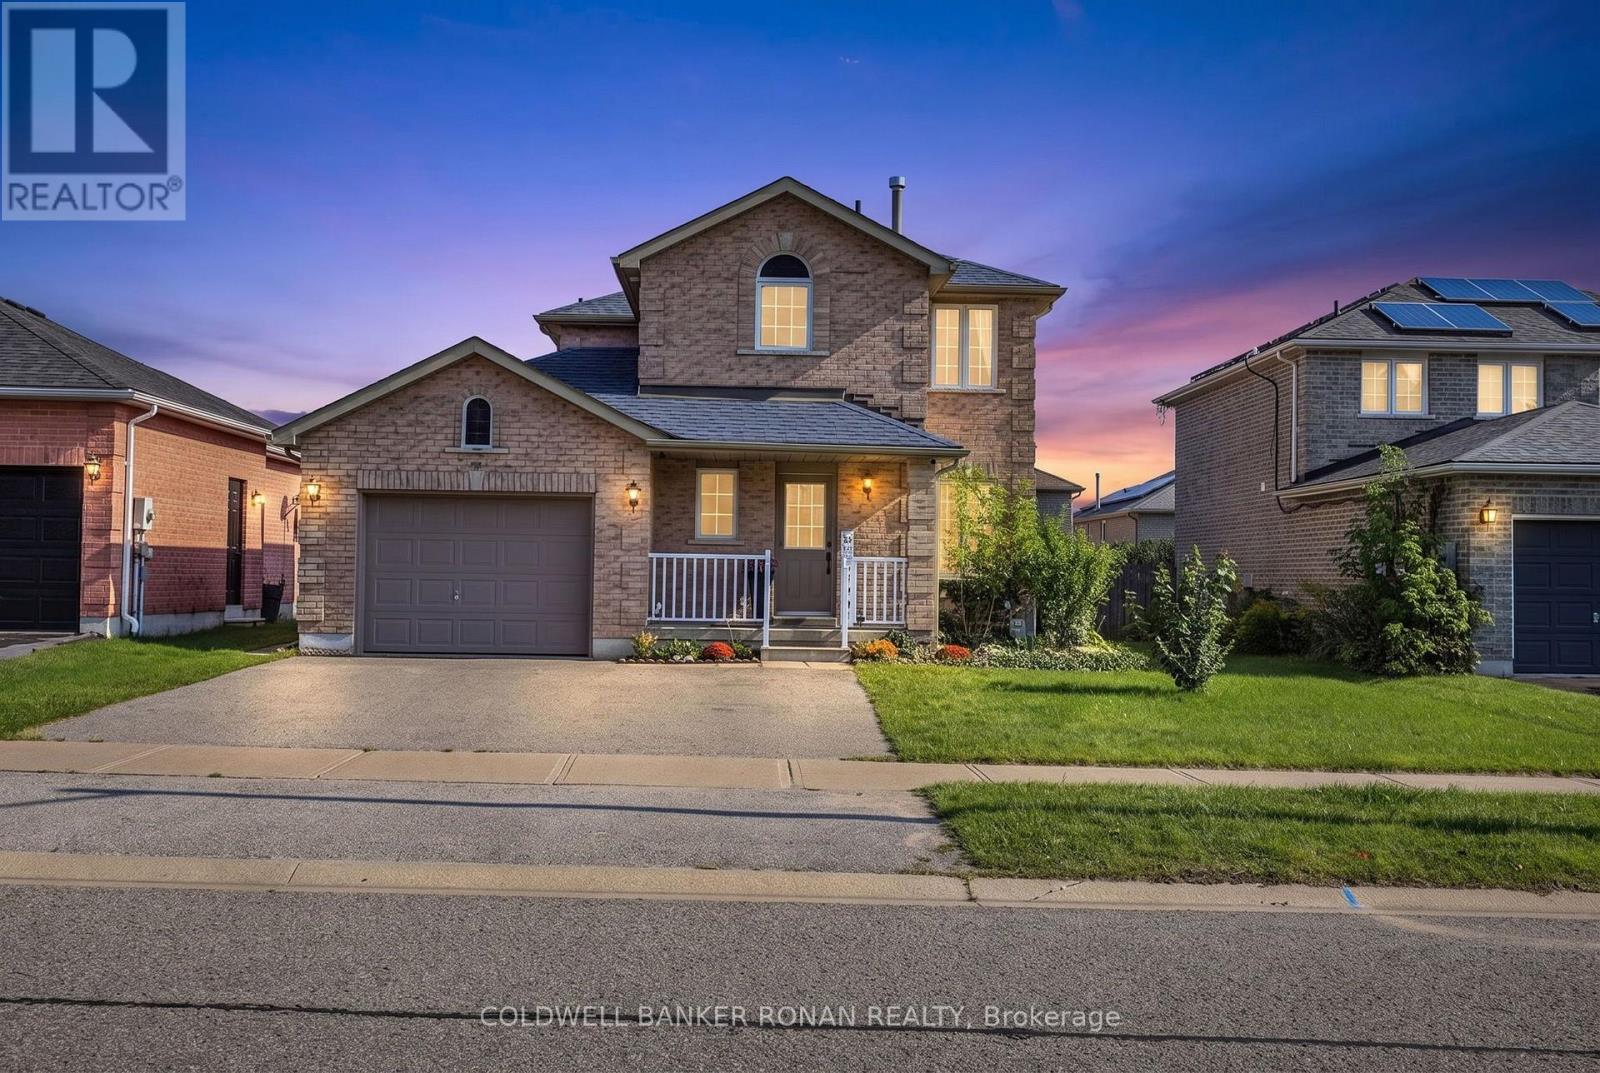
99 Ruffet Drive
Barrie, Ontario
Beautiful family home located in Barrie's West End. Great Proximity to Hwy 400 and Hwy 90 and steps to Public Transit. This home has had many updates including the Kitchen, Bathrooms, Flooring, Lighting, Sliding Patio Door, Some Windows, Paint and Trim. Separate Entrance leads to a Finished Basement with a 1 Bedroom In-Law Suite including a 4 piece bathroom and kitchen. This home also has parking for 3 vehicles on the driveway, a large backyard, new Garden Shed (10x12) and access to the garage from the main floor. New island in the kitchen allowing for additional seating and countertop space, fresh backsplash and stone countertops to give it that modern look. Steps away from Schools, Parks, Recreation Centre and Shopping. Enjoy this turn key home that has room for the whole family, located on a quiet family street with the affordable price tag. (id:66412)
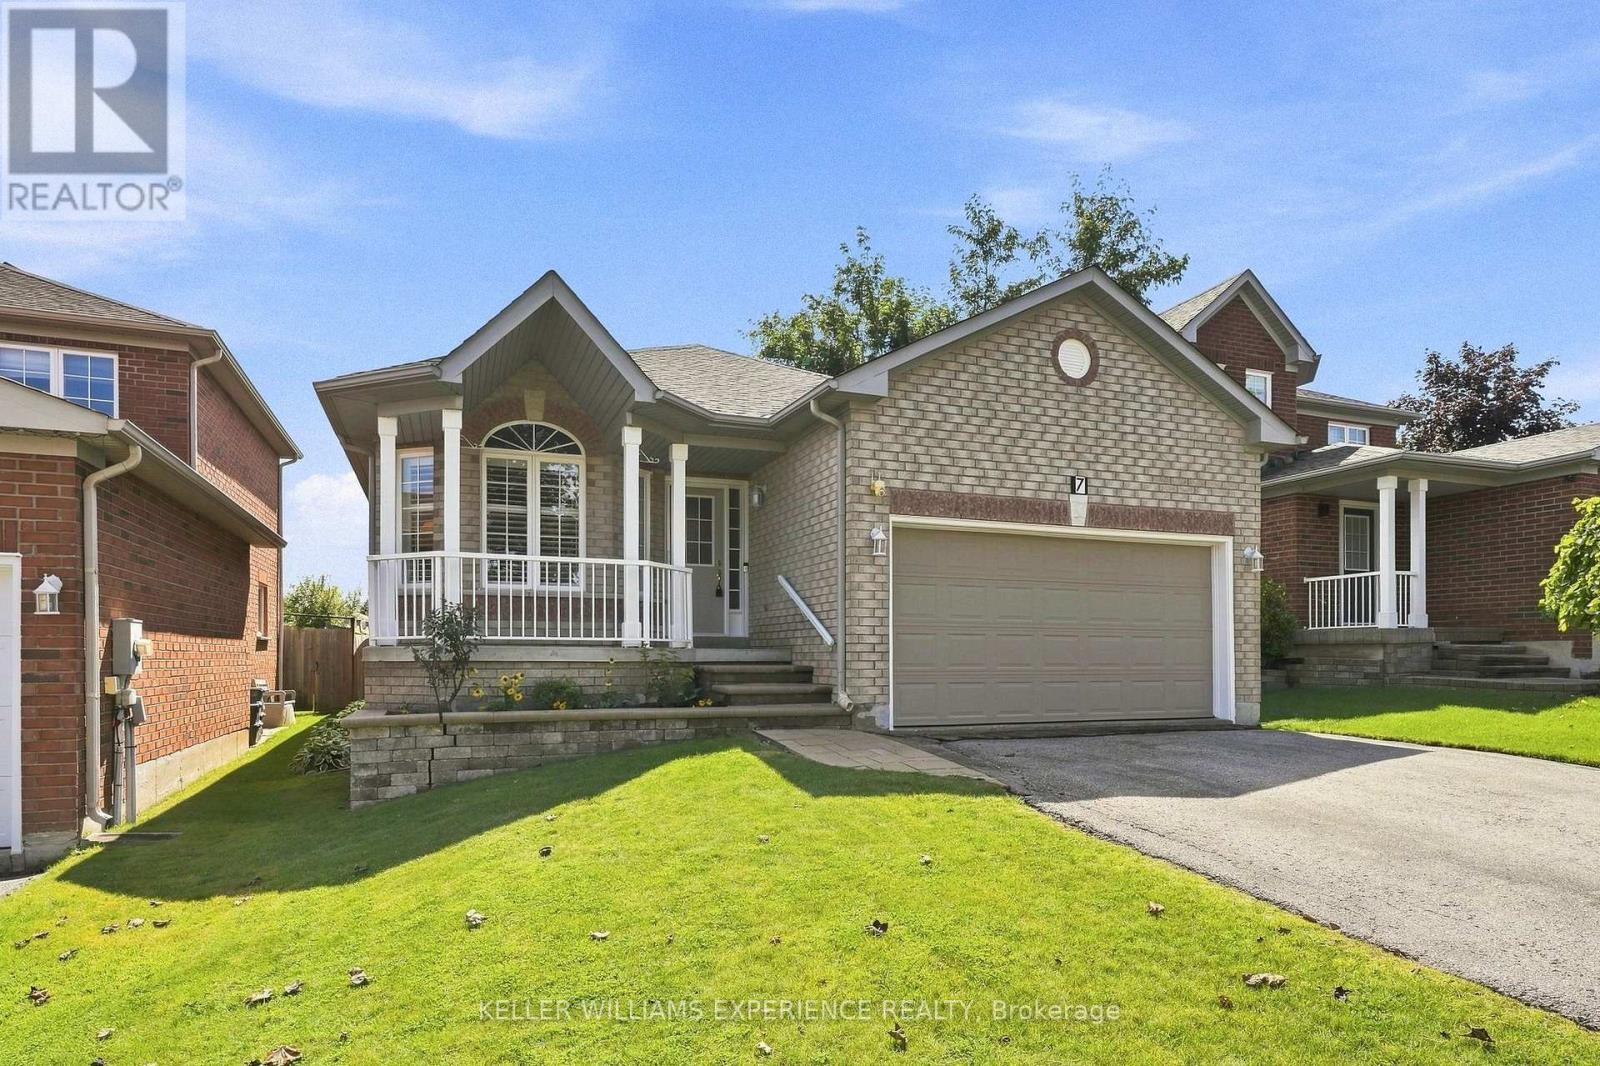
7 Stanley Street
Barrie, Ontario
Welcome to 7 Stanley Street, where thoughtful design, beautiful gardens and a flexible layout come together in a home designed to grow and change with you. The main level offers over 1,700 square feet of inviting living space, beginning with elegant formal living and dining rooms. The open-concept kitchen features stunning solid-surface countertops and flows seamlessly into the family room, with a walkout to the backyard-perfect for everyday living and entertaining. Hardwood flooring extends throughout this level, while extra-wide doors and hallways enhance its spacious, comfortable feel. Three bedrooms and two full bathrooms are conveniently located on the main floor. The primary suite includes a private ensuite with a roll-in shower, while a second bedroom enjoys semi-ensuite privileges. The attached double-car garage offers secure parking, valuable storage, and two separate entrances into the home. One entrance offers the potential to accommodate a lift for someone requiring mobility assistance. Together, these accessibility-minded features provide an excellent foundation for aging comfortably in place. The finished basement offers an abundance of additional living space, including a spacious fourth bedroom and full bathroom. With direct access from the garage without passing through the main living areas, this level offers wonderful potential for extended family, guests or multigenerational living. Outside, stunning gardens create a peaceful backyard retreat where mornings can begin with coffee among the flowers and evenings can be spent unwinding in the quiet surroundings. A garden shed provides convenient additional storage.Ideally situated in Barrie's desirable north end, close to shopping, restaurants, recreation, healthcare and Highway 400, 7 Stanley Street is more than a spacious home-it is a place created for comfort, connection and life's changing seasons. (id:66412)
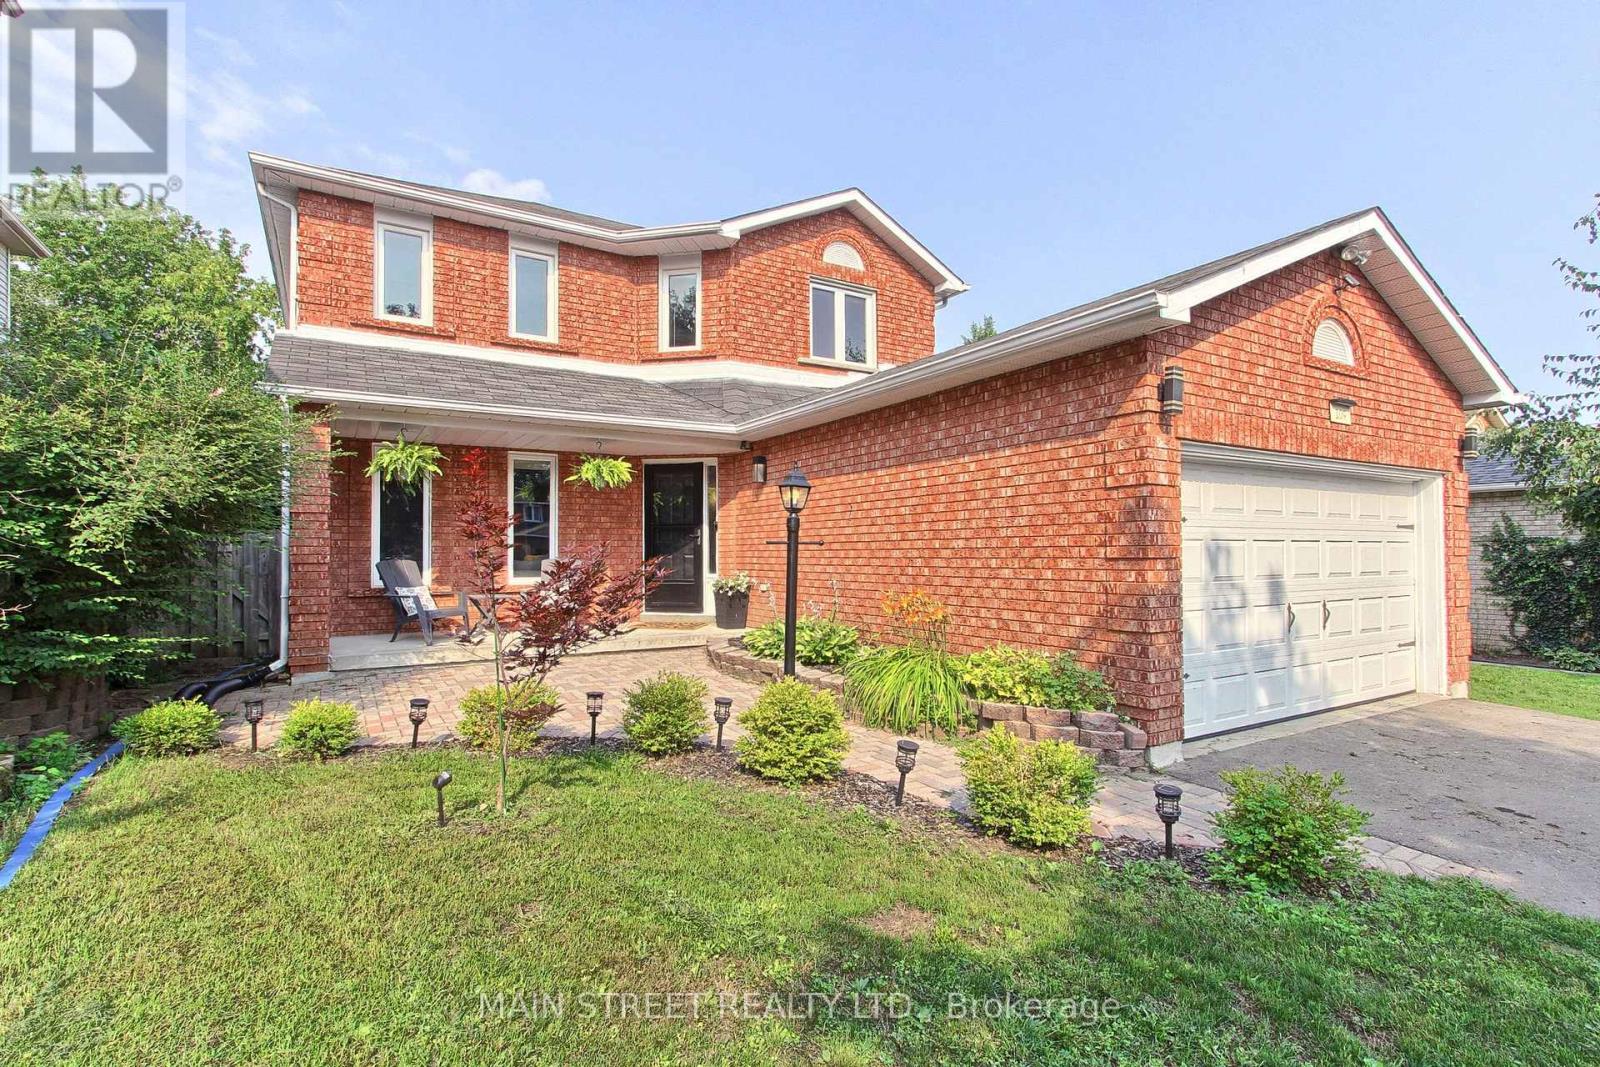
109 Bishop Drive
Barrie, Ontario
Bright, beautifully maintained and filled with thoughtful updates, this 3-bedroom, 3-bathroom home offers a comfortable layout inside and a backyard made for enjoying the outdoors. The main floor features a sun-filled living room with hardwood floors and a cozy fireplace, flowing into the bright eat-in kitchen with white cabinetry, a large centre island with breakfast seating, dedicated coffee bar and walkout to the backyard. Upstairs, you'll find three generous bedrooms, a 4-piece bathroom and new laminate flooring throughout (2026). The finished lower level adds even more living space with an oversized Rec room, 4-piece bathroom, cold cellar and laundry/storage room. Outside, enjoy a fully fenced backyard with a large deck, covered gazebo, hot tub with privacy fencing and garden beds - perfect for summer evenings and entertaining. Extensively updated with a new Rheem furnace (2024), repaved driveway (2024), landscaped front yard & expanded walkway (2023), 4 new windows & blinds(2025), main hall closet door (2024), door hardware (2024), new wood staircase, lighting throughout, updates to full bathrooms. The kitchen has also been refreshed with an LG fridge (2024), Samsung stove & range hood microwave (2023) and Dishwasher (2026). Located in one of Barrie's most loved family neighbourhoods, just minutes to great schools, parks, shopping, restaurants, the Community Centre, Ardagh Bluffs, Bear Creek Eco Park and Hwy 400 with downtown Barrie and the waterfront less than 10 minutes away. Move in, unpack and enjoy-this one has already had the work done for you. (id:66412)

100 Copeman Crescent
Barrie, Ontario
Welcome to 100 Copeman Cres - a 1,036 sq ft detached home offering the space, privacy and potential buyers are looking for. Private backyard, a functional layout and plenty of opportunity to make the home your own, this is an ideal option for buyers looking to get into a detached home without stretching into the higher price brackets. You've been waiting for the right detached home to come along - this might be the one worth moving on. Roof, furnace, AC and windows are all newer - 2018/2019. Garage is fully insulated with loads of storage. (id:66412)

