Upper - 5 Ambler Bay Barrie, Ontario L4M 7A4

$2,800 Monthly
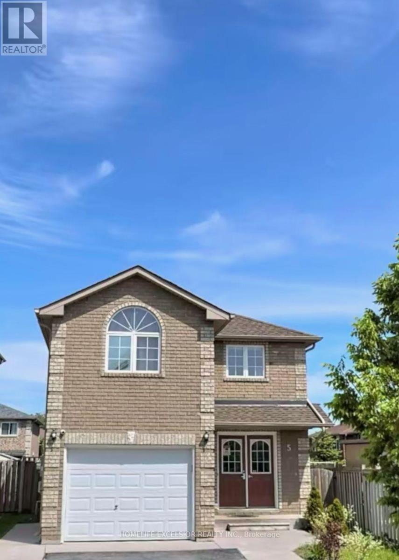
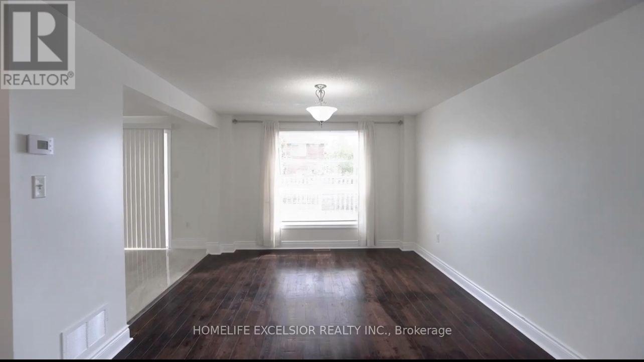
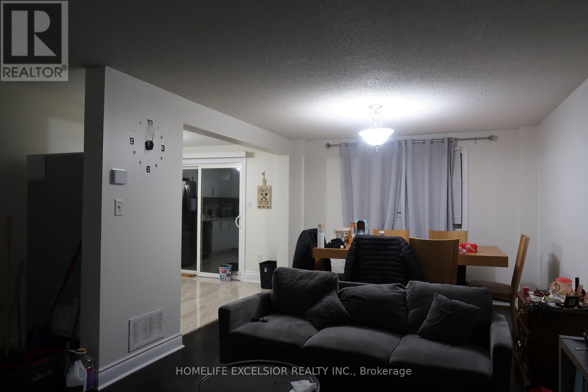
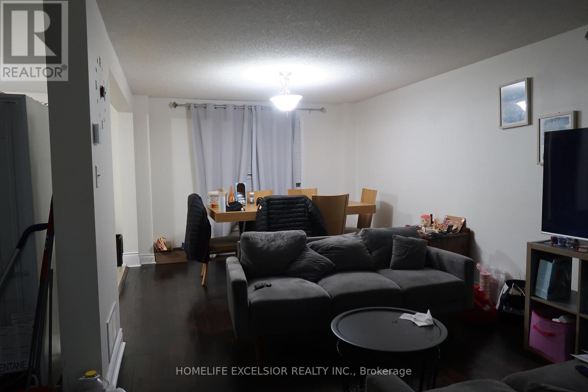
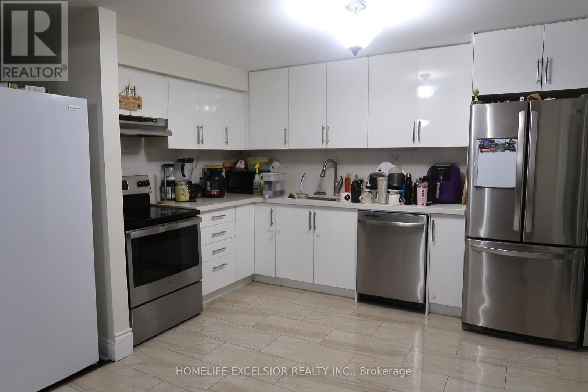
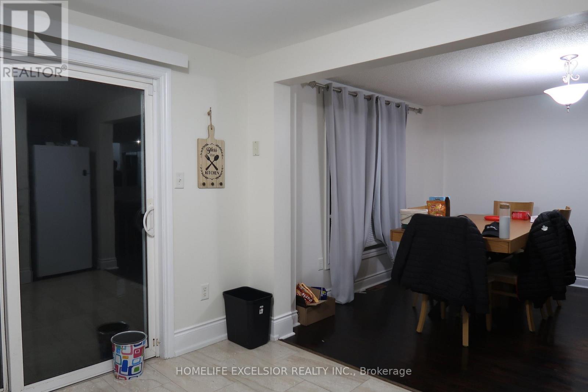
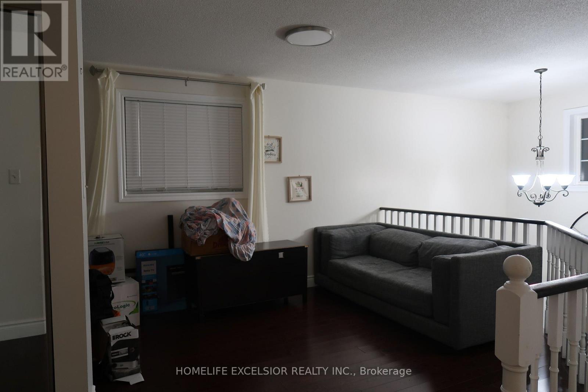
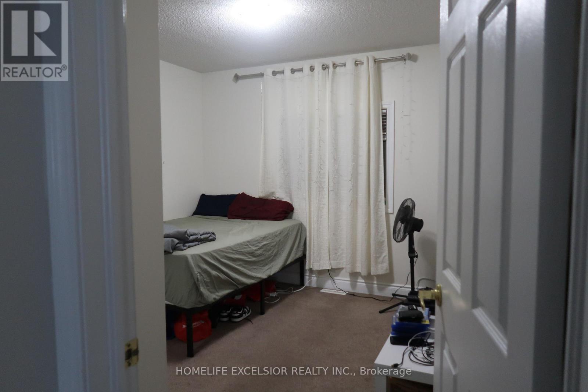
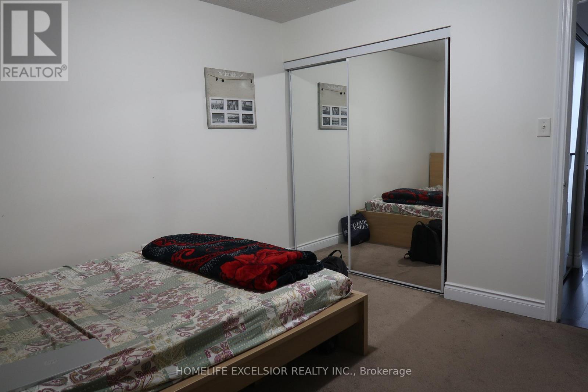
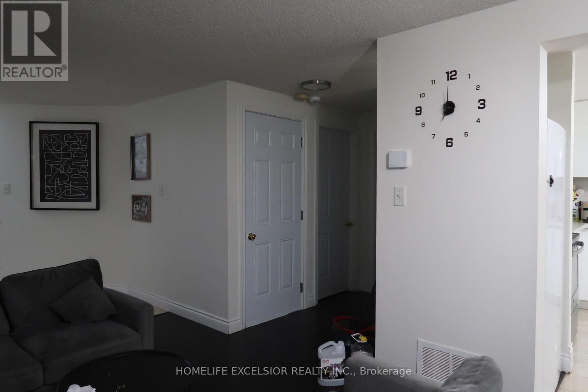
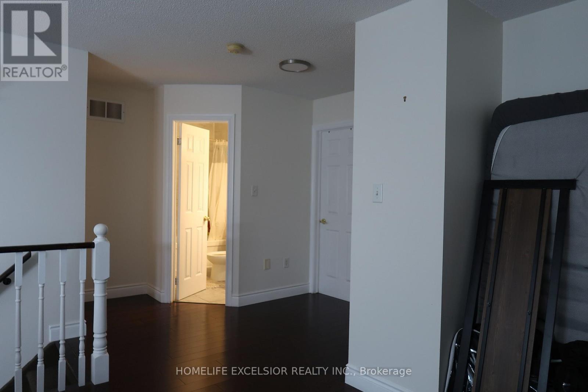
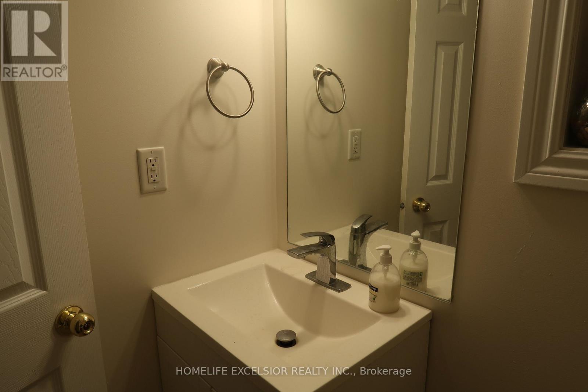
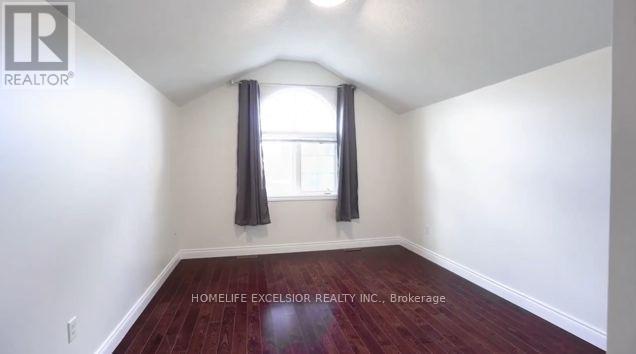
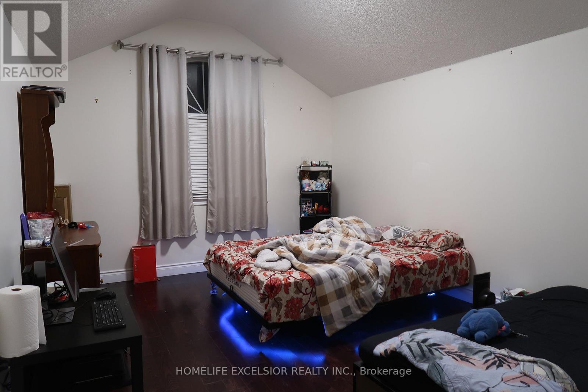
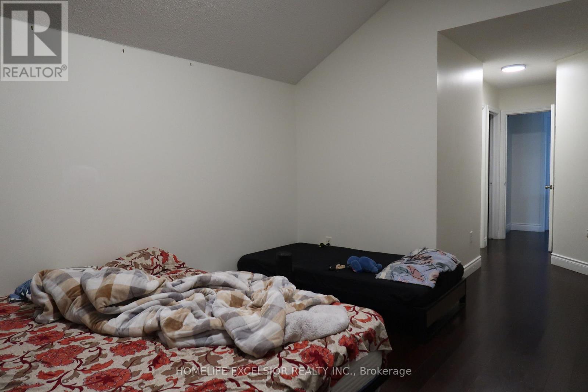
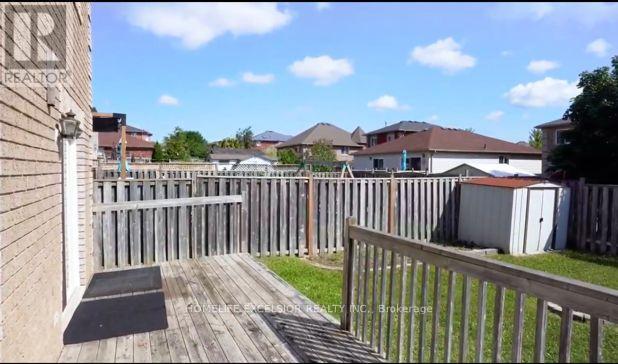
Great Location! Beautifully appointed home featuring a spacious open-concept living and dining area, 3 bedrooms, and 3 bathrooms. The generously sized primary bedroom boasts a vaulted ceiling, walk-in closet, and private 4-piece ensuite. Enjoy the modern kitchen complete with quartz countertops, white cabinetry, ceramic tile flooring, and a walkout to a fully fenced backyard. The upper-level loft provides additional versatile living space, while 3 parking spaces add convenience. Ideally located close to Royal Victoria Regional Health Centre, Georgian College, North Barrie amenities, restaurants, and with easy access to Highways 11 and 400. A fantastic opportunity in a desirable location! (id:66412)
Property Details
| MLS® Number | S14146436 |
| Property Type | Single Family |
| Community Name | Georgian Drive |
| Amenities Near By | Schools, Park |
| Features | Level Lot |
| Parking Space Total | 3 |
Building
| Bathroom Total | 3 |
| Bedrooms Above Ground | 3 |
| Bedrooms Total | 3 |
| Age | 16 To 30 Years |
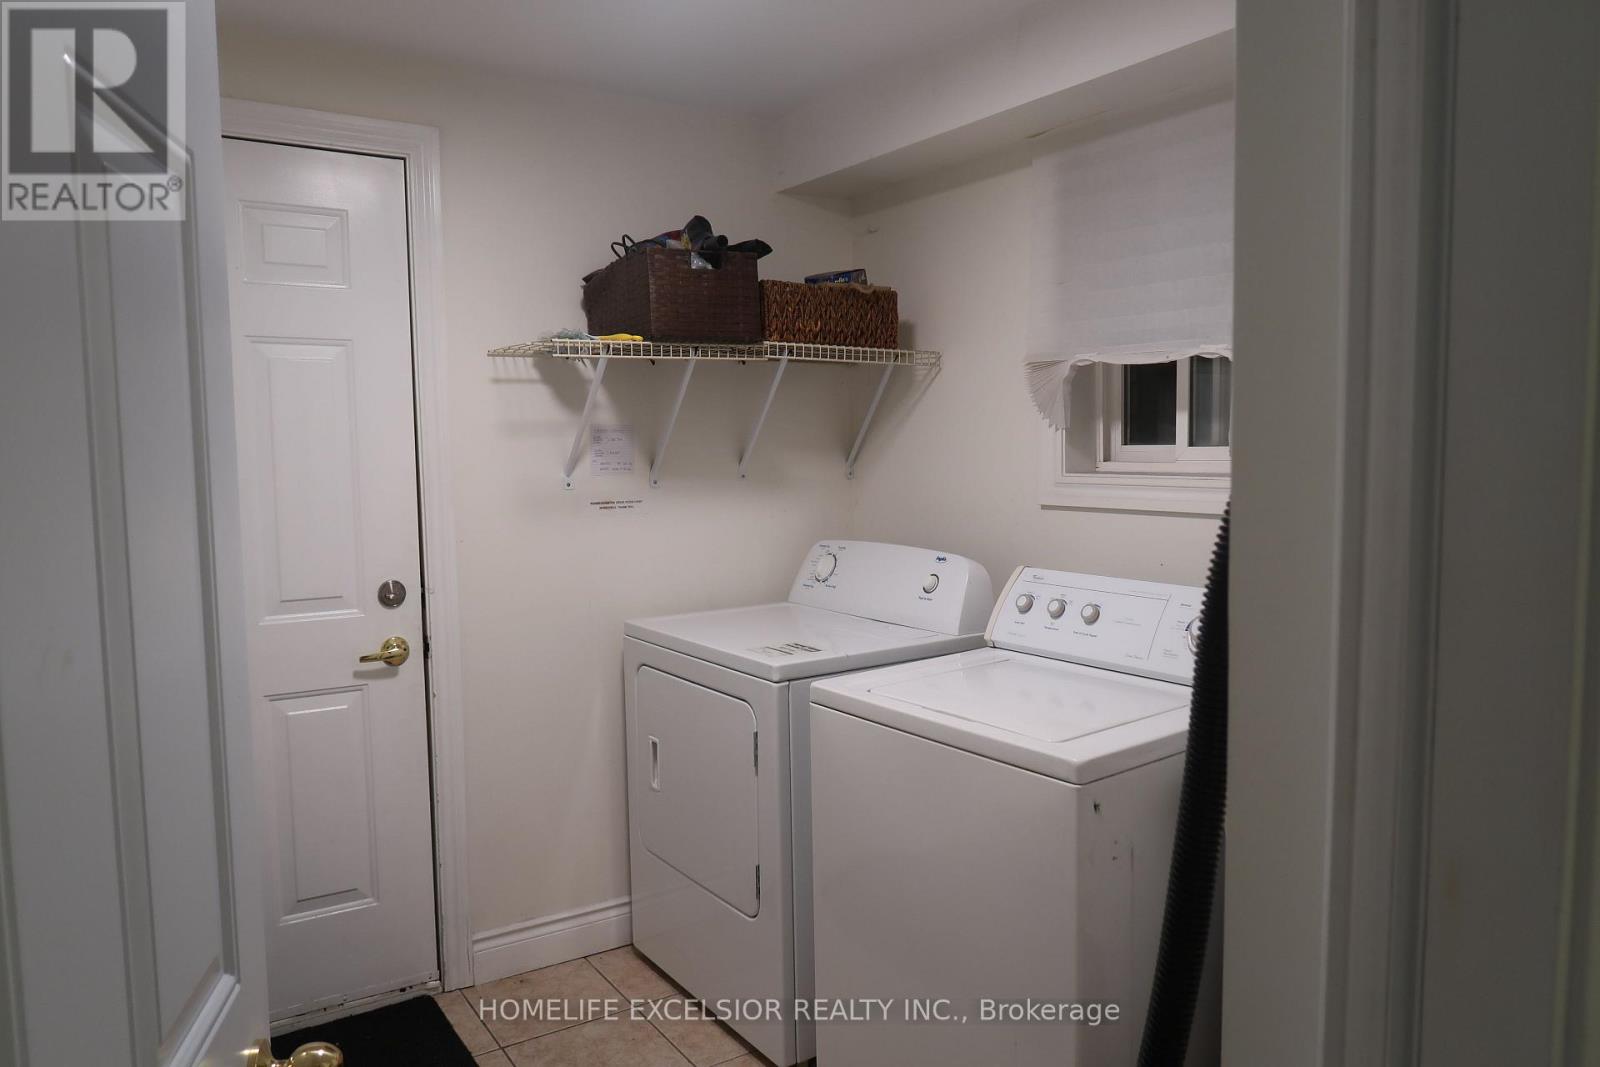
| Appliances | Dishwasher, Dryer, Stove, Washer, Refrigerator |
| Basement Type | None |
| Construction Style Attachment | Detached |
| Cooling Type | Central Air Conditioning |
| Exterior Finish | Brick |
| Flooring Type | Hardwood, Ceramic |
| Foundation Type | Concrete |
| Half Bath Total | 1 |
| Heating Fuel | Natural Gas |
| Heating Type | Forced Air |
| Stories Total | 2 |
| Size Interior | 1,500 - 2,000 Sqft |
| Type | House |
| Utility Water | Municipal Water |
Parking
| Attached Garage | |
| Garage |
Land
| Acreage | No |
| Land Amenities | Schools, Park |
| Sewer | Sanitary Sewer |
| Size Depth | 109 Ft ,4 In |
| Size Frontage | 33 Ft |
| Size Irregular | 33 X 109.4 Ft |
| Size Total Text | 33 X 109.4 Ft |
Rooms
| Level | Type | Length | Width | Dimensions |
|---|---|---|---|---|
| Second Level | Loft | 4.07 m | 3.41 m | 4.07 m x 3.41 m |
| Second Level | Primary Bedroom | 7.71 m | 3.4 m | 7.71 m x 3.4 m |
| Second Level | Bedroom 2 | 3.4 m | 3.33 m | 3.4 m x 3.33 m |
| Second Level | Bedroom 3 | 3.4 m | 3.32 m | 3.4 m x 3.32 m |
| Main Level | Living Room | 6.35 m | 3.25 m | 6.35 m x 3.25 m |
| Main Level | Dining Room | 6.35 m | 3.25 m | 6.35 m x 3.25 m |
| Main Level | Kitchen | 3.57 m | 3.31 m | 3.57 m x 3.31 m |
https://www.realtor.ca/real-estate/30476524/upper-5-ambler-bay-barrie-georgian-drive-georgian-drive
Contact Us
Contact us for more information
Daphne De La Cruz
Salesperson
4560 Highway 7 East Suite 800
Markham, Ontario L3R 1M5
(905) 415-1000
(905) 415-1003
www.HomelifeExcelsior.com

The trademarks REALTOR®, REALTORS®, and the REALTOR® logo are controlled by The Canadian Real Estate Association (CREA) and identify real estate professionals who are members of CREA. The trademarks MLS®, Multiple Listing Service® and the associated logos are owned by The Canadian Real Estate Association (CREA) and identify the quality of services provided by real estate professionals who are members of CREA. The trademark DDF® is owned by The Canadian Real Estate Association (CREA) and identifies CREA's Data Distribution Facility (DDF®)
November 04 2026 04:03:58
Toronto Regional Real Estate Board
Homelife Excelsior Realty Inc.

